













48 Madawaska Trail
Wasaga Beach, ON L9Z 1X7
- 2Bedrooms
- 1Bathroom
- 0Garage
- 700–1100Sq Ft
- $1,775Tax
- —Lot Size
 Free EstimateSee Free Estimate Report

Sale & Price History for 48 Madawaska Trail, Wasaga Beach
| Start Date | End Date | Price | Event | MLS# |
|---|---|---|---|---|
| No listing history available | ||||
Real estate boards require you to or to see the full details of this property.
*Sold prices and complete sale & price history are regulated data. Under the Trust in Real Estate Services Act, 2002 (TRESA) and the rules of the Real Estate Council of Ontario (RECO), and pursuant to the Multiple Listing Service® rules of the Canadian Real Estate Association (CREA) and the Toronto Regional Real Estate Board (TRREB), this information may be shown only to registered users who have agreed to the applicable terms of use (a Virtual Office Website, or "VOW," arrangement). HOMEH Inc., Brokerage therefore provides it to signed-in members only. Creating an account is free and takes under a minute.
About 48 Madawaska Trail, Wasaga Beach
Summarized Description
- Affordable land lease home in Wasaga CountryLife resort.
- Open concept living area with cathedral ceilings.
- Expansive sunroom with new windows for year-round use.
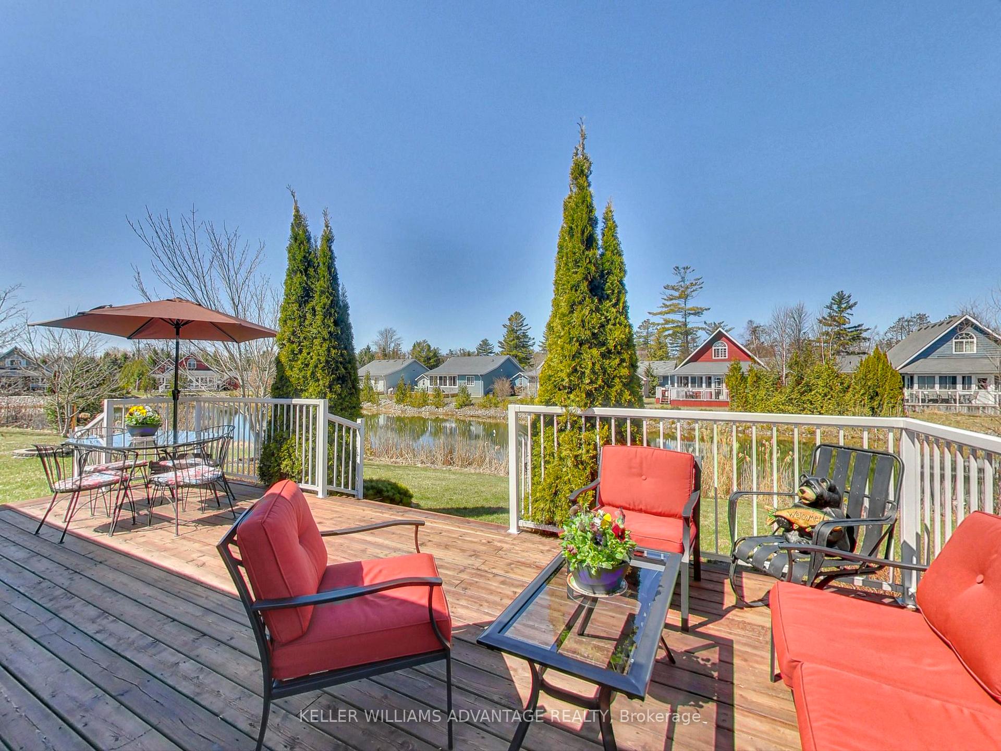
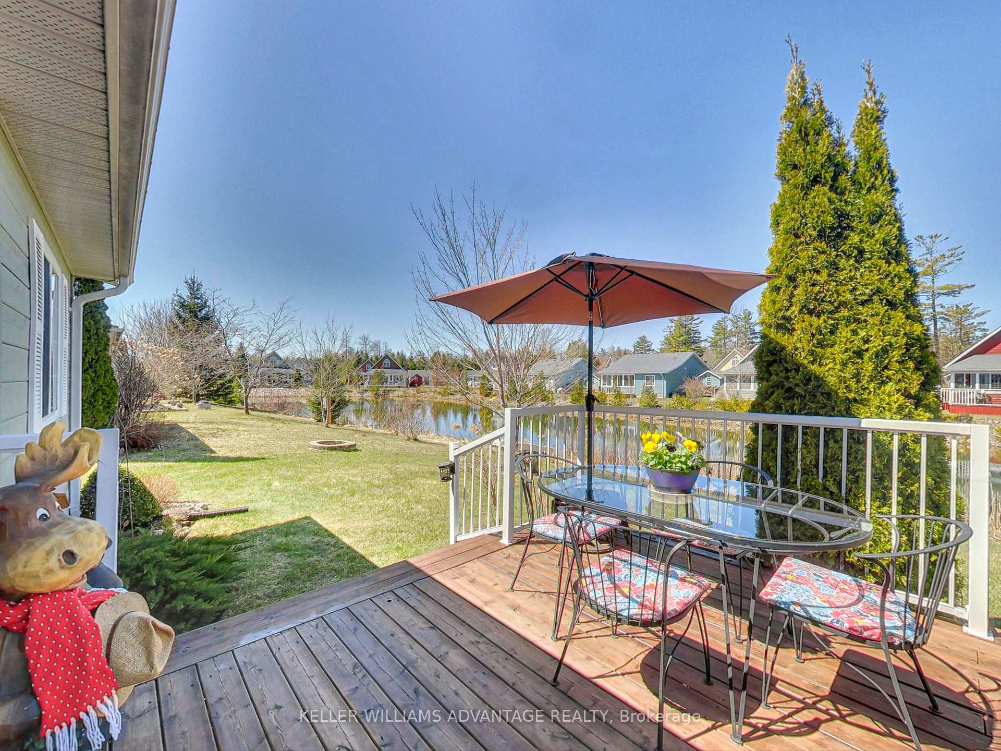
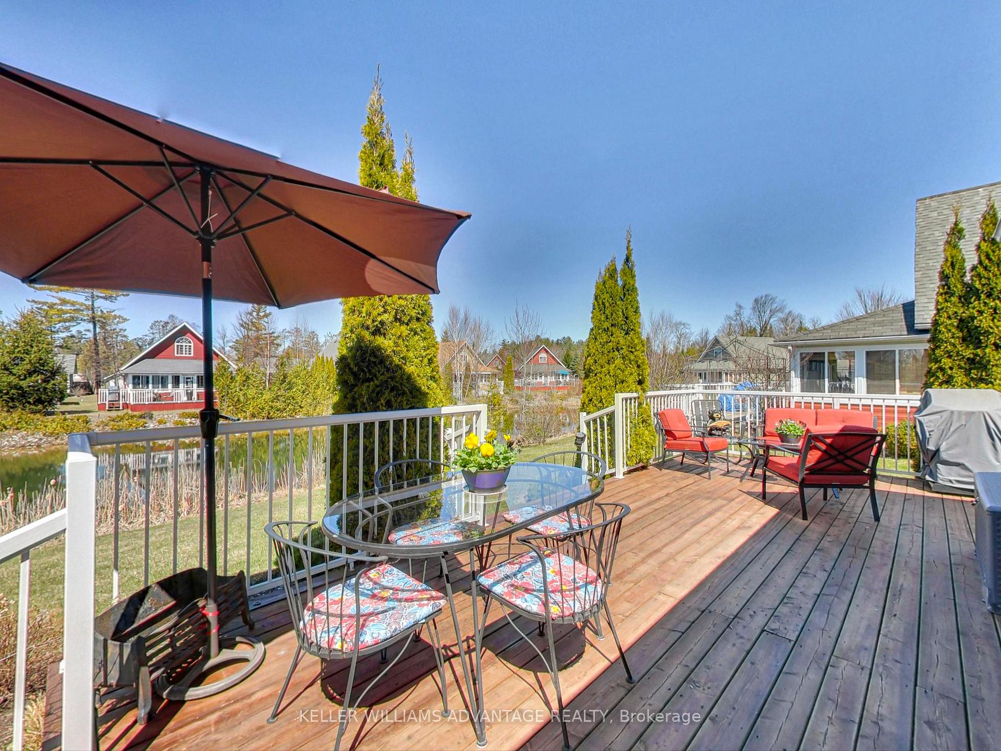
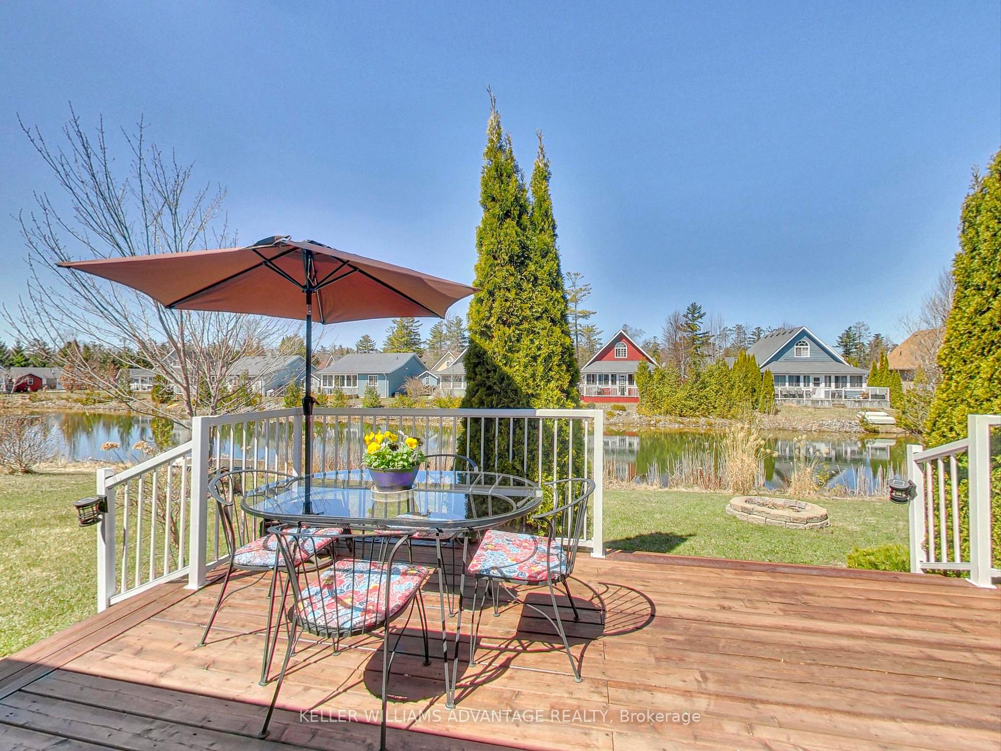
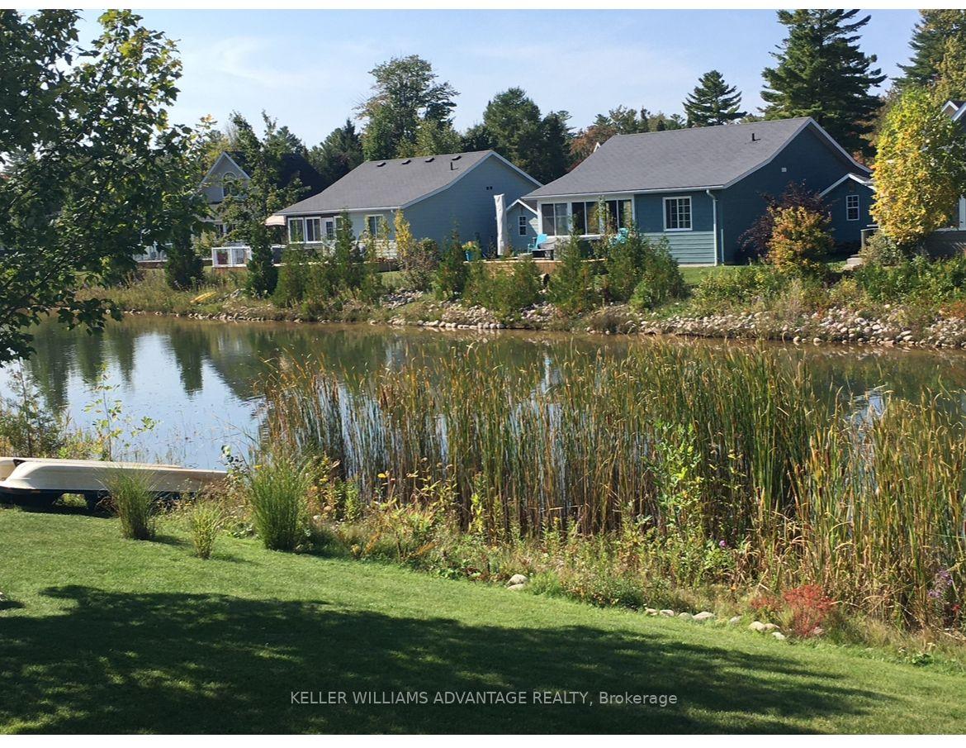
- Large back deck overlooking Lake Nipissing.
- Short walk to the beach and local amenities.
- Cozy gas fireplace for warmth and comfort.
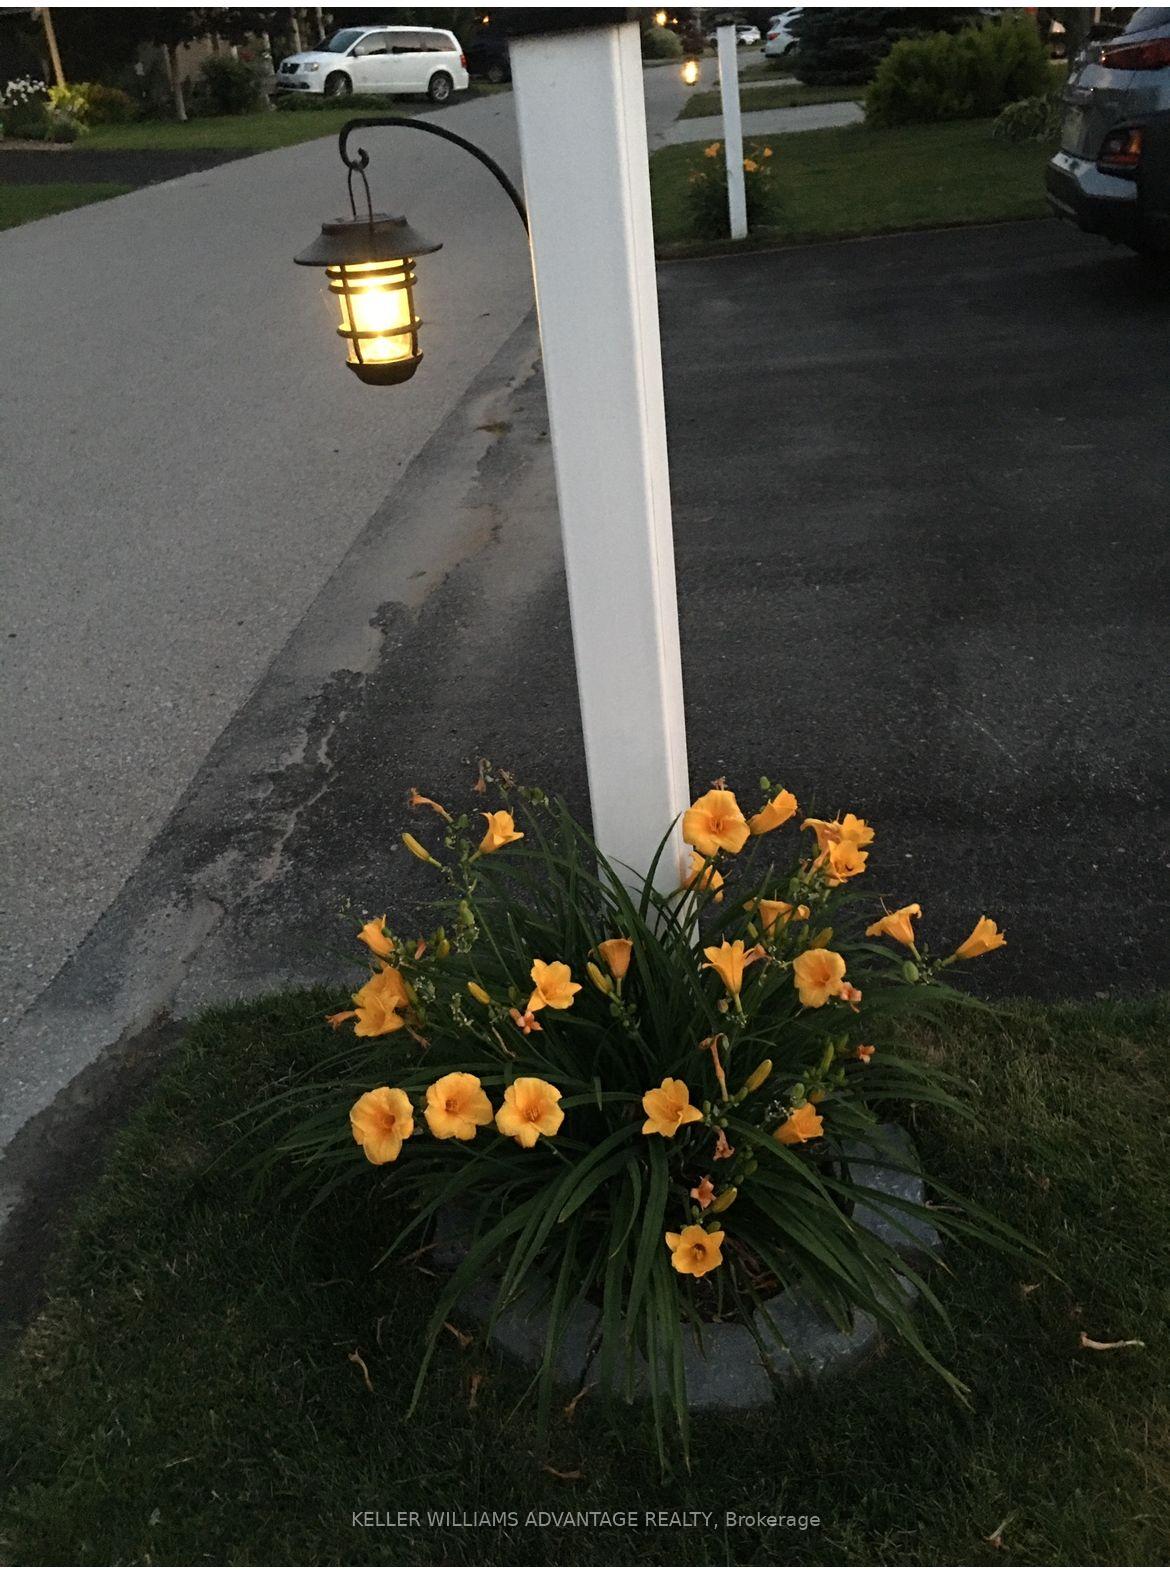
- Easy parking for two cars with lovely landscaping.
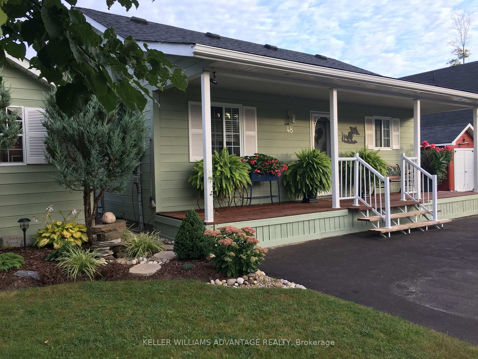
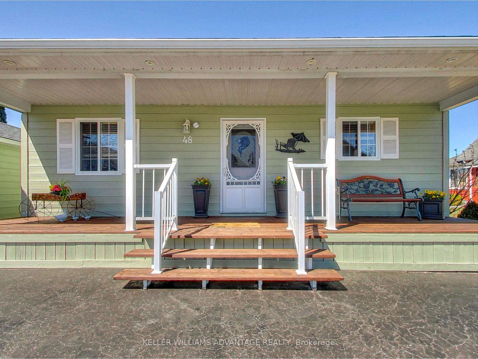
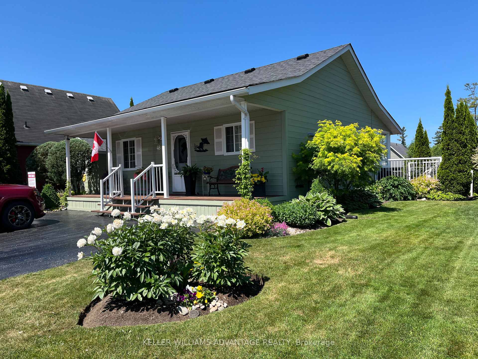
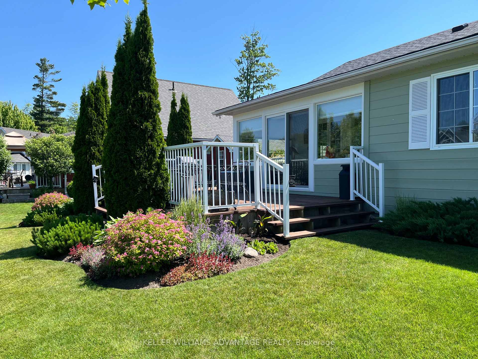
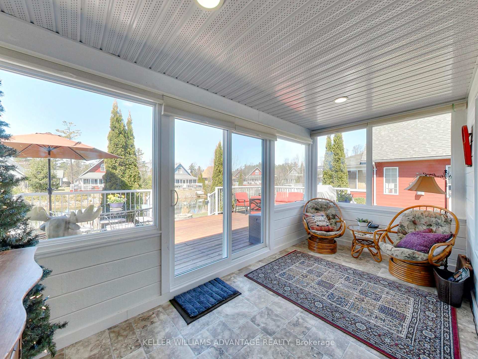
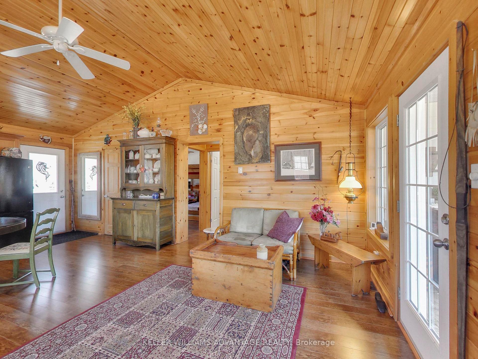
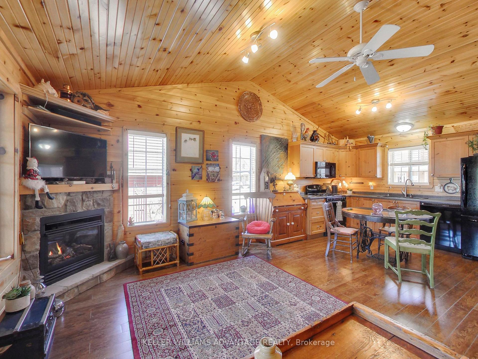
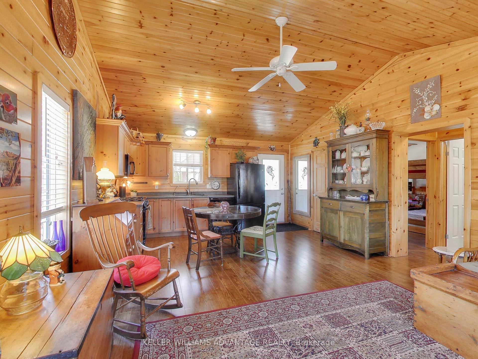
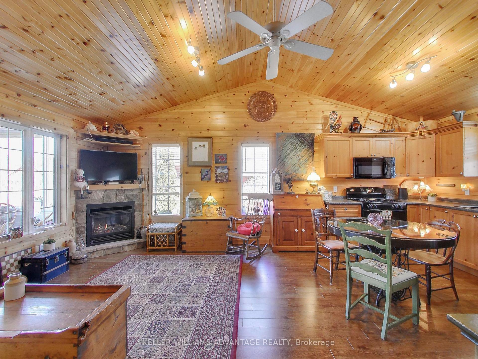
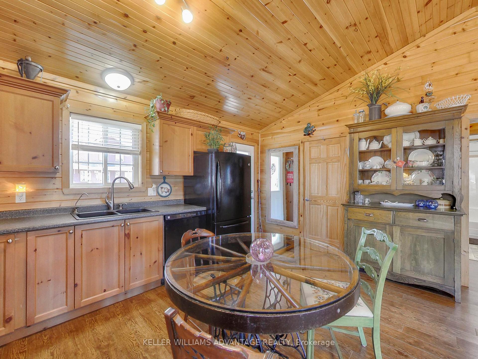
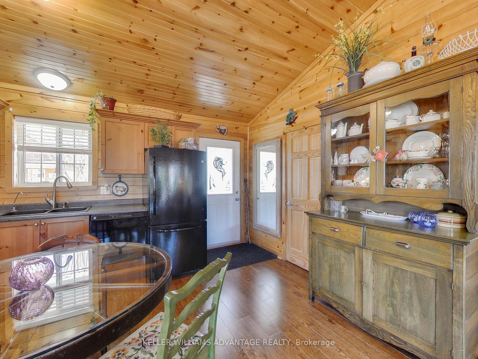
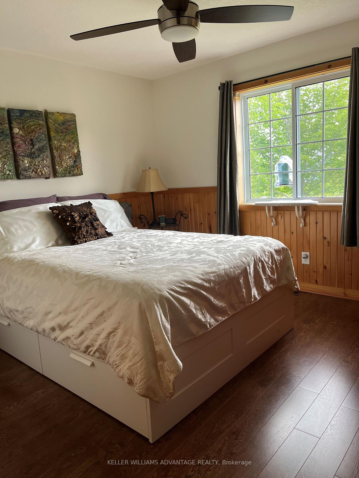
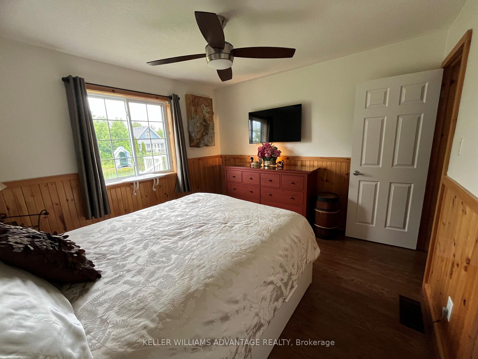
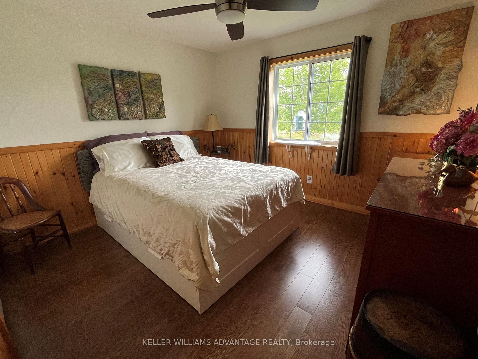
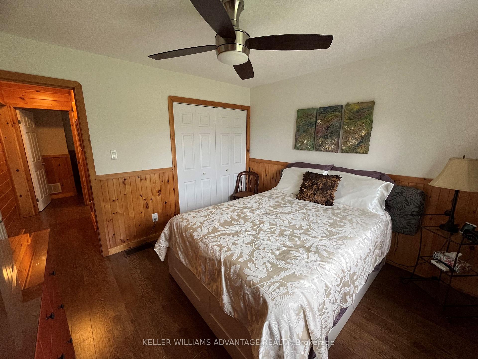
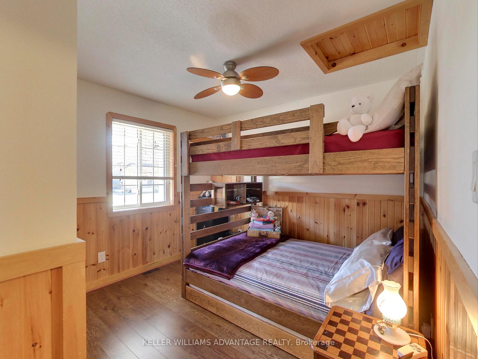
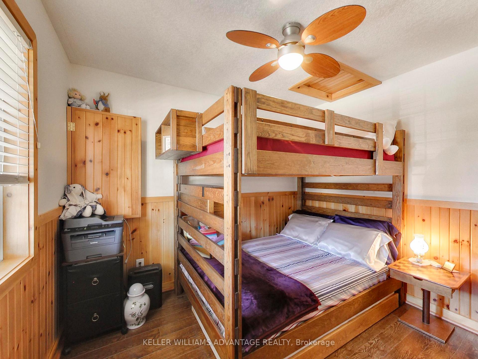
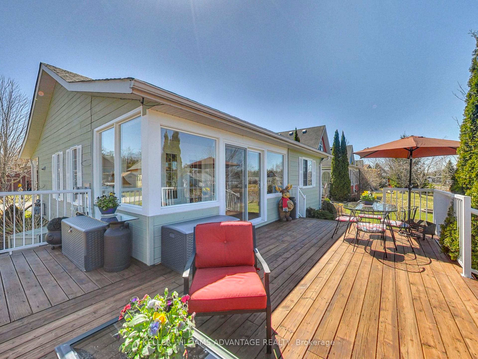
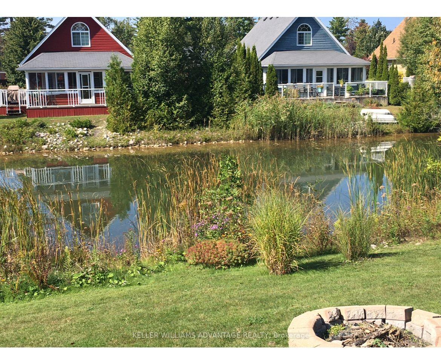
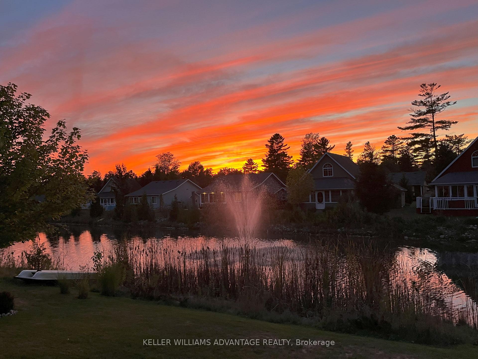
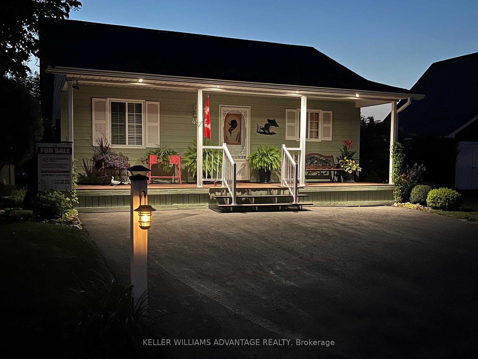
Resort living at fraction of the cost! This land lease home is the perfect option for 4-season living without the high purchase price. We're located in the most desirable part of the extended seasonal area of the Wasaga CountryLife resort, which means the owner is required to be away for a minimum of 30 days, which can be accumulated throughout the calendar year. This two bedroom, one washroom chalet style home features an open concept living, dining and kitchen area with cathedral ceilings and a large front porch. The kitchen includes a gas stove, built-in microwave and dishwasher as well as a fridge and reverse osmosis water system, and the gas fireplace in living room makes the space feel cozy and warm. With a washing machine and dryer in the hall between the bedrooms and washroom, you have everything on one floor and no stairs! The home is built on a full block crawlspace, where the furnace and hot water tank as well as lots of storage is located, making the 700 sf of the main floor fully available. The back of the home has an expansive sunroom, with rebuilt and insulated exterior walls, new windows (2023) and window treatments. Add insulation to the floor and ceiling and you've got the perfect 4-season sunroom. On the outside of the home, the large driveway has easy parking for two cars, a wide front deck and wonderful landscaping around the sides, plus a shed for storage. One of our favourite parts of the home is the large back deck with railings, facing onto the man-made Lake Nipissing. The spacious backyard has a fire pit for relaxing evenings and the SW exposure means you're in for some fantastic sunsets! In addition to everything this home has to offer, you have access to all of the amenities in the resort, including tennis courts, indoor and outdoor pools and much more. If you love the beach, then you'll really love that it is only a short walk away, as are local shops and services. If you're ready for a new home in Wasaga Beach, come check us out!
Key Facts & Features
Property Costs
- Annual Property Tax Amount
- $1,775
- Land Transfer Tax Fee
- $4,099
Rental Items
- Rental Equipment
- None
- Basement Type
- Crawl Space
Interior Features
- Laundry Level
- Main Level
- Interior Extras
- Primary Bedroom - Main Floor
- Fireplace/Stove
- Yes
- Elevator
- No
Exterior Features
- Pool
- None
Building
- Building Type
- Detached
- Building Style
- Bungalow
Construction
- Exterior Finish
- Wood
- Roof
- Asphalt Shingle
- Foundation Details
- Concrete Block
- Special Designation
- Unknown
Inclusions
- Inclusions
- All existing appliances including black gas stove, built-in microwave, dishwasher and fridge, plus white washing machine and dryer, plus gas fireplace. All existing window coverings, electric light fixtures, and mirrors.
Exclusions
- Exclusions
- None
Parking & Garages
- Garage Type
- None
- Garage Spaces
- 0
- Parking Spaces
- 2
- Total Garage And Parking Spaces
- 2
Heating & Cooling
- Heat Source
- Gas
- Heat Type
- Forced Air
- Air Conditioning
- Central Air
- Water
- Municipal
- Sewers
- Sewer
- Bedrooms
- 2
- Washrooms
- 1
- Kitchens
- 1
- Family / bonus room
- Yes
Room sizes
- Sunroom—W/O To Deck
- Bedroom—
- Primary Bedroom—
- Living Room—Combined w/Kitchen, Fireplace
- Kitchen—Combined w/Living
Washrooms
- 3-piece
- Municipality
- Wasaga Beach
- Neighbourhood
- Wasaga Beach
- Main cross streets
- River Road West and Theme Park Drive
- Directions
- River Road West then turn onto Theme Park Drive. Follow to where it ends at Madawaska Trail.
- MLS® number
- S14028724
- Data source
- Toronto Regional Real Estate Board
- Listed on
- 2026-10-13
- Updated on
- 2026-10-13
- Days on market
- 3 days
- Possession date
- 2026-11-01
- Possession type
- Flexible
- Co-op commission
- 2.5
- Seller
- Listed by
- KELLER WILLIAMS ADVANTAGE REALTY
Home Market Value
Current home valuation for 48 Madawaska Trail, Wasaga Beach, Wasaga Beach, ON. Listed for $374,900
HOMEH Estimate
—
Estimated Sales Range
—
HOMEH Estimate for 48 Madawaska Trail, Wasaga Beach
Calculated with a real agent's CMA method — 45+ years of experience, codified. Not an AI guess.
For the owner
Is this your home? Track its value.
Get this home's HOMEH Estimate by email once a month, with how many homes are for sale around you.
Mortgage Payment Calculator
Compare up to 4 down payment scenarios
5% of purchase price for homes $500K or less
$18,745
| Scenario 1 | Scenario 2 | Scenario 3 | Scenario 4 | |
|---|---|---|---|---|
−Down payment | % $ | % $ | % $ | % $ |
+CMHC insurance | $14,246 | $10,460 | $8,923 | $0 |
=Total mortgage | $370,401 | $347,870 | $327,588 | $299,920 |
Amortization | ||||
Mortgage rate | % | % | % | % |
| Payment frequency | ||||
=Mortgage payment | $1,808monthly | $1,698monthly | $1,599monthly | $1,464monthly |
Land Transfer Tax
$4,099
$4,099
Around this home
No schools found nearby
Data provided by OpenStreetMap & Fraser Institute School Rankings
Ask HOMEH
New!Hi there!
👋Text or call (416) 301-9001
Recommended for you
Based on homes you've looked at.
No recommended properties found.
Nearby similar homes
No nearby properties found.
More real estate resources
Other homes nearby
Explore this area
No nearby listings available.