
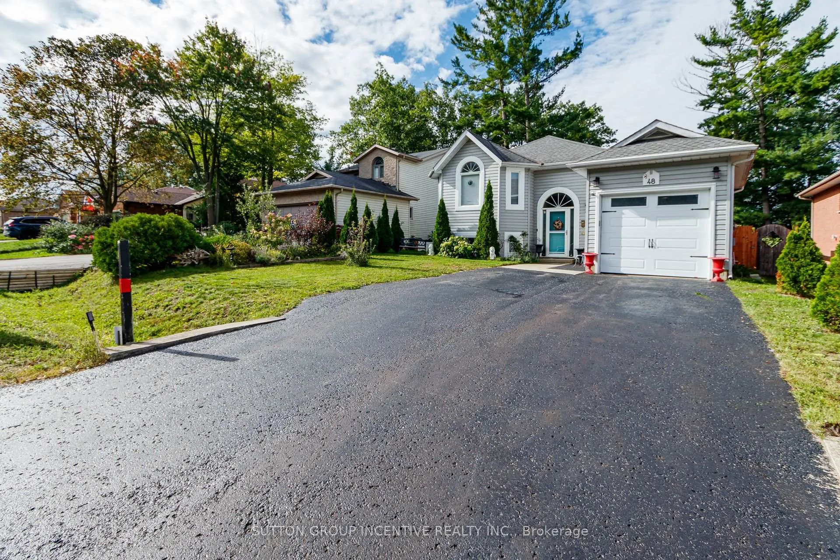
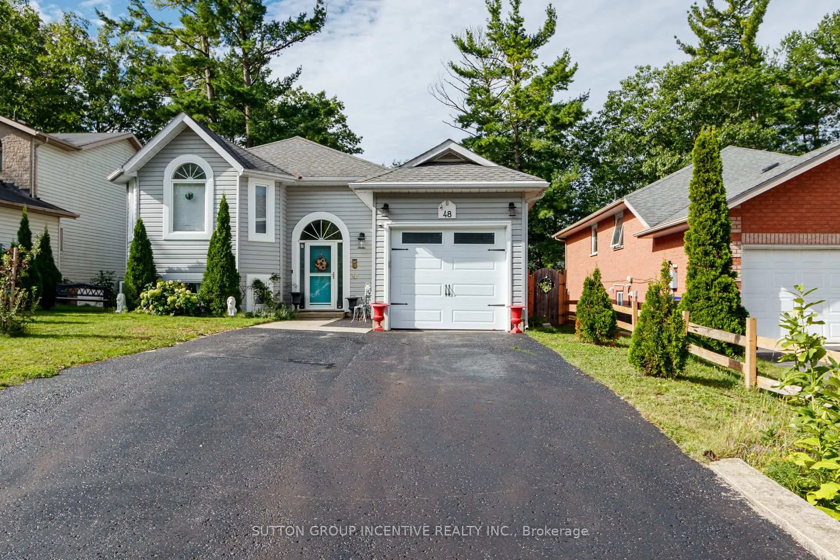
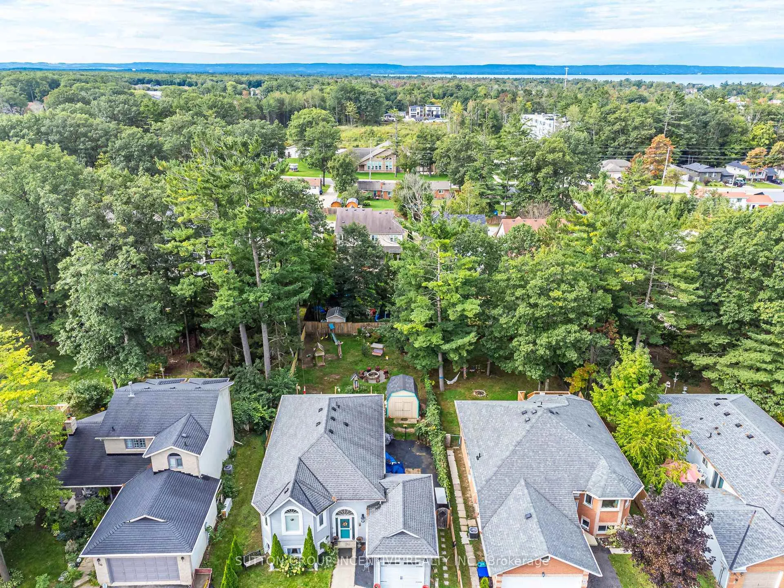
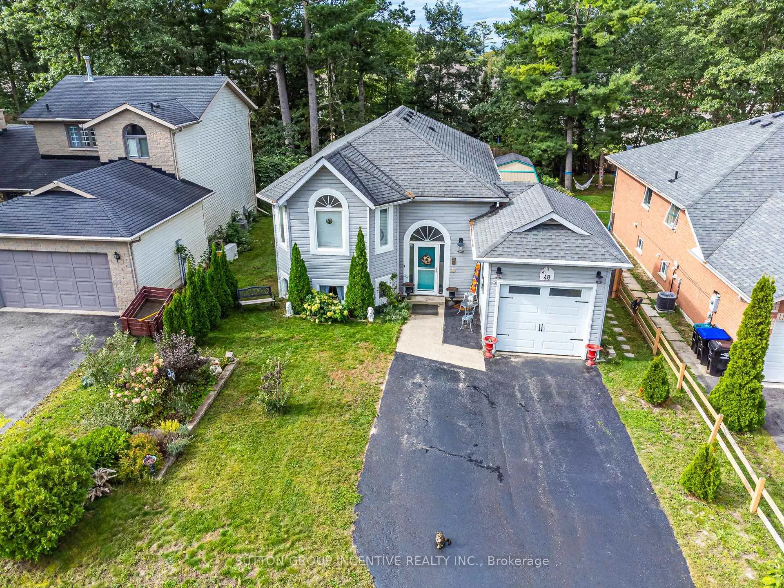
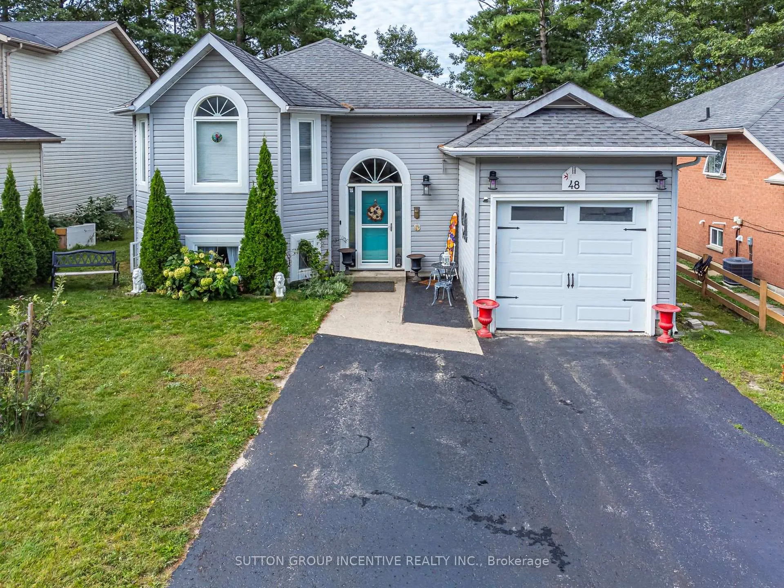
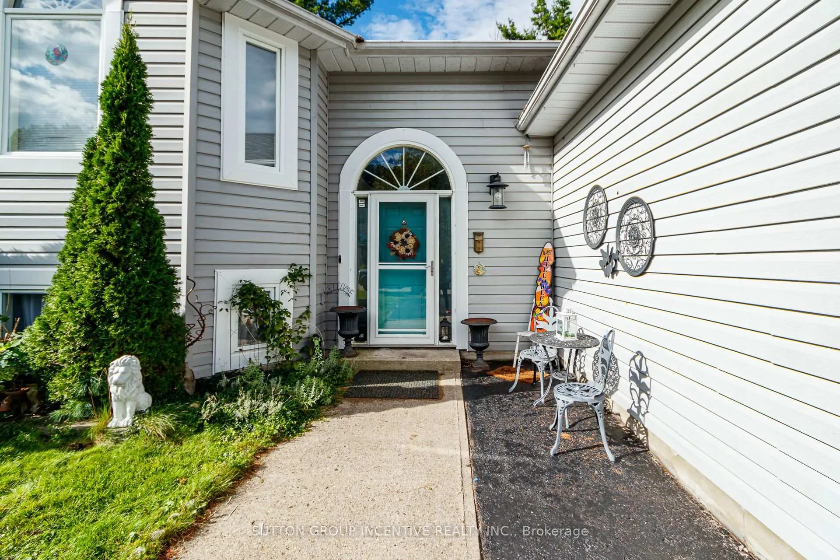
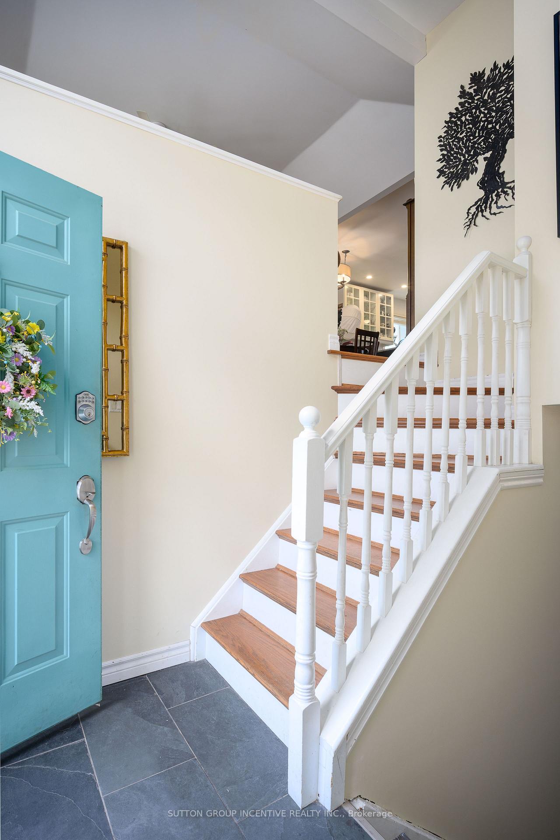
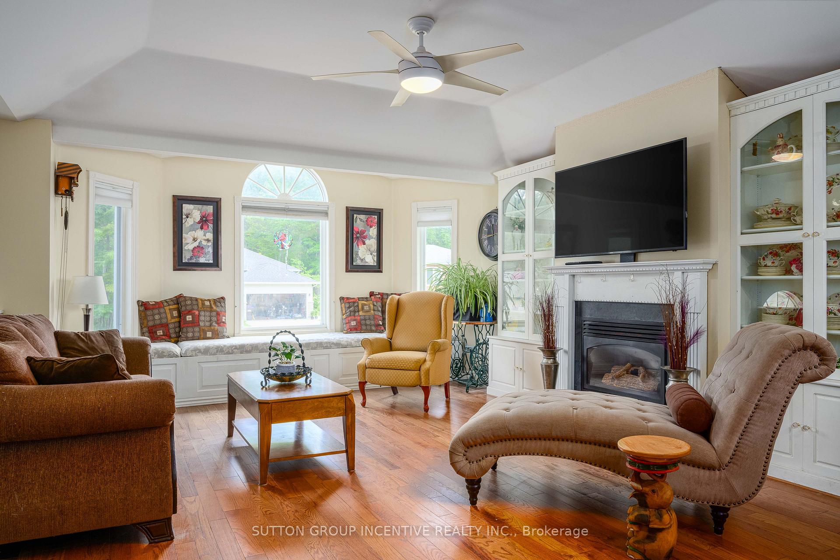
48 Wesley Avenue
Wasaga Beach, ON L9Z 1C8
- 2+2Bedrooms
- 3Bathrooms
- 1Garage
- 700–1100Sq Ft
- $3,289Tax
- 50×159 ftLot Size
 Estimated Value:$524,558See Free Estimate Report

Sale & Price History for 48 Wesley Avenue, Wasaga Beach
| Start Date | End Date | Price | Event | MLS# |
|---|---|---|---|---|
| No listing history available | ||||
Real estate boards require you to or to see the full details of this property.
*Sold prices and complete sale & price history are regulated data. Under the Trust in Real Estate Services Act, 2002 (TRESA) and the rules of the Real Estate Council of Ontario (RECO), and pursuant to the Multiple Listing Service® rules of the Canadian Real Estate Association (CREA) and the Toronto Regional Real Estate Board (TRREB), this information may be shown only to registered users who have agreed to the applicable terms of use (a Virtual Office Website, or "VOW," arrangement). HOMEH Inc., Brokerage therefore provides it to signed-in members only. Creating an account is free and takes under a minute.
About 48 Wesley Avenue, Wasaga Beach
Summarized Description
- Updated raised bungalow in Wasaga Beach.
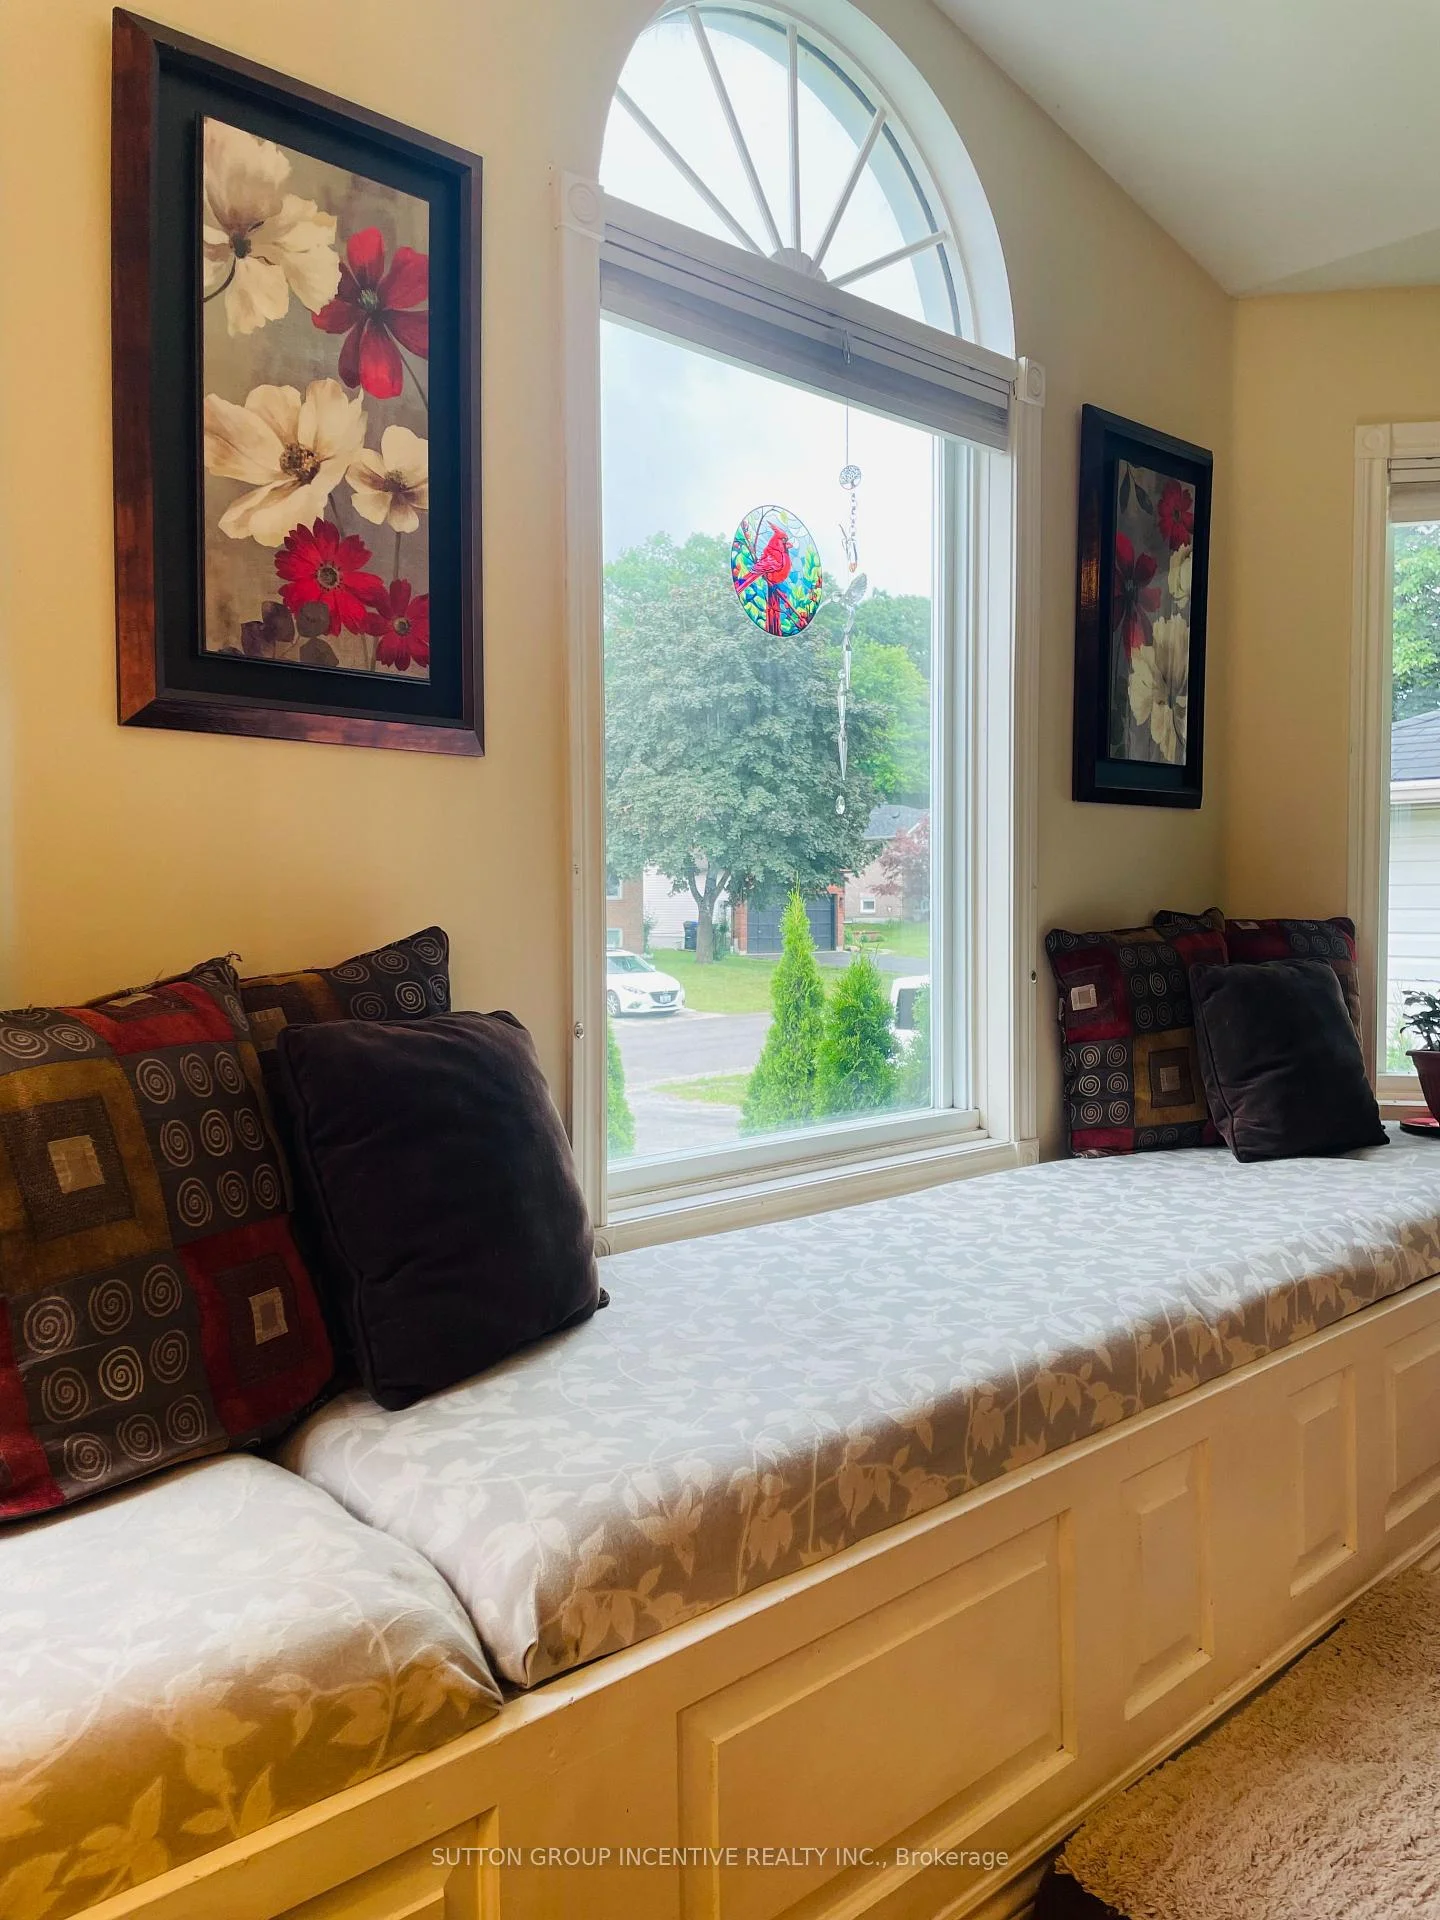
- Custom bay window seating and storage.
- Private pool sized backyard for relaxation.
- Newly constructed walk out to deck.
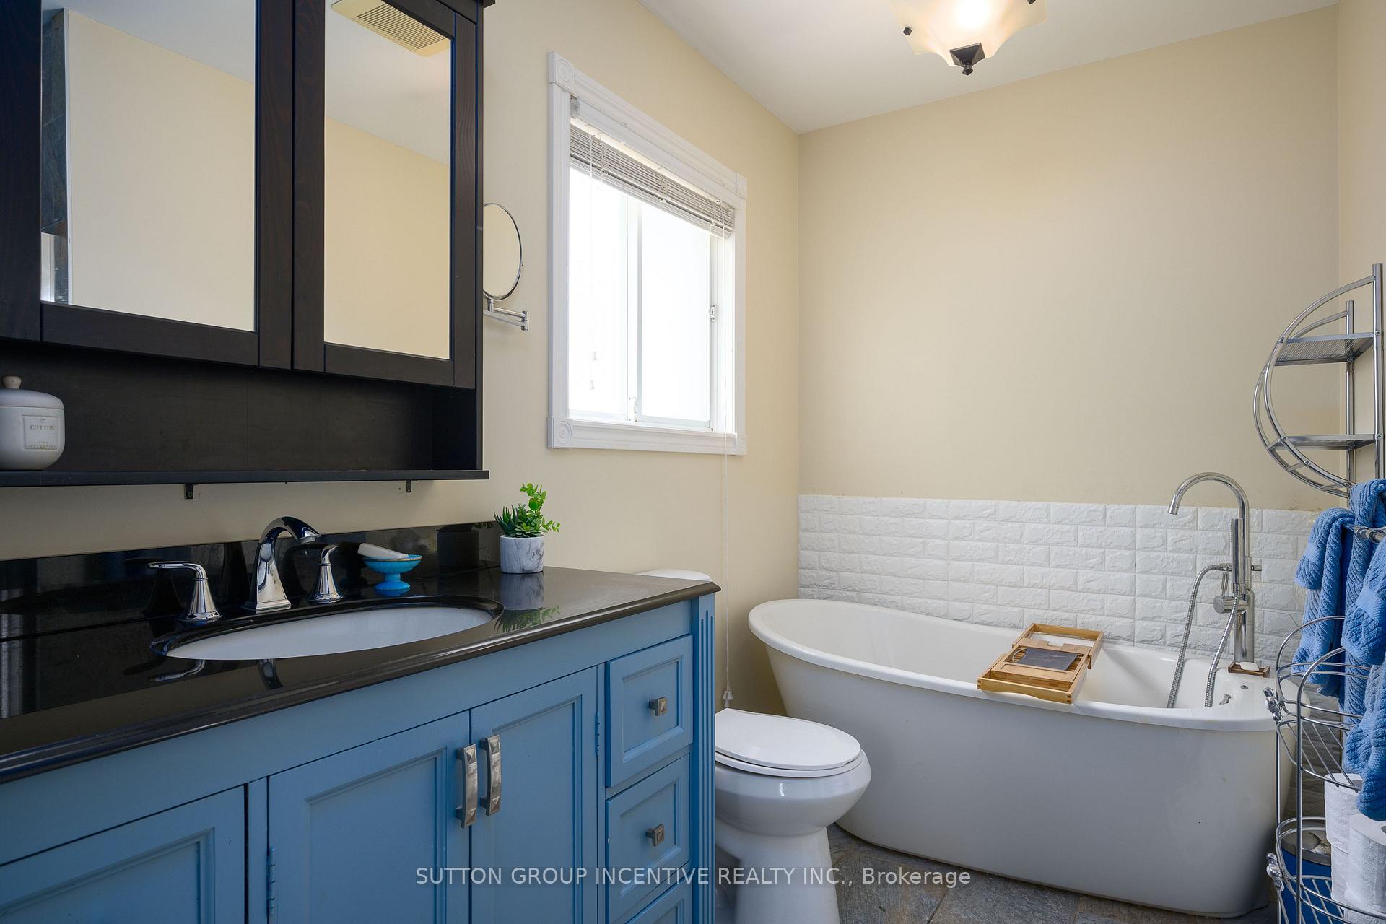
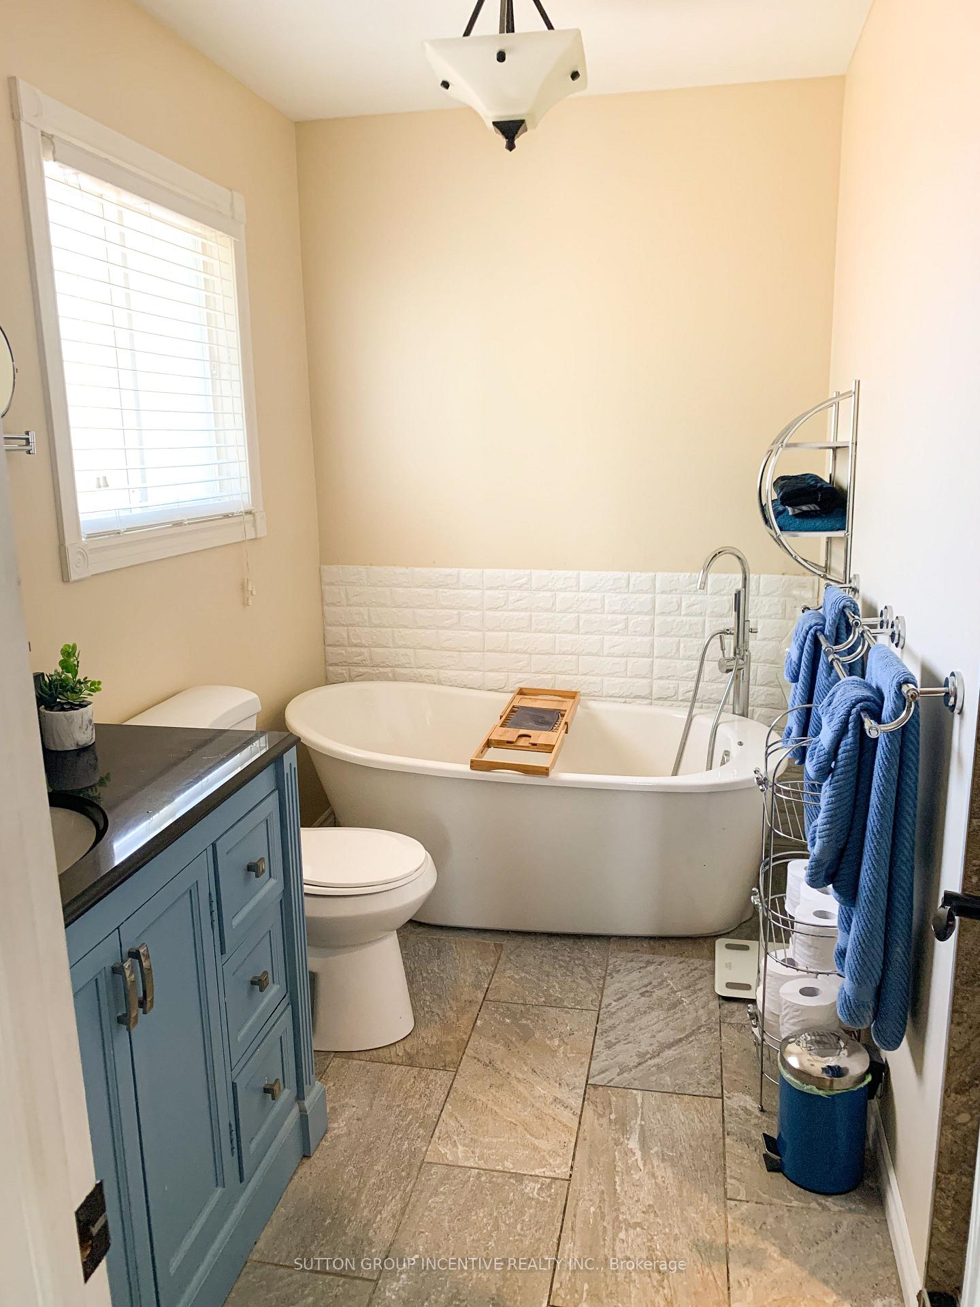
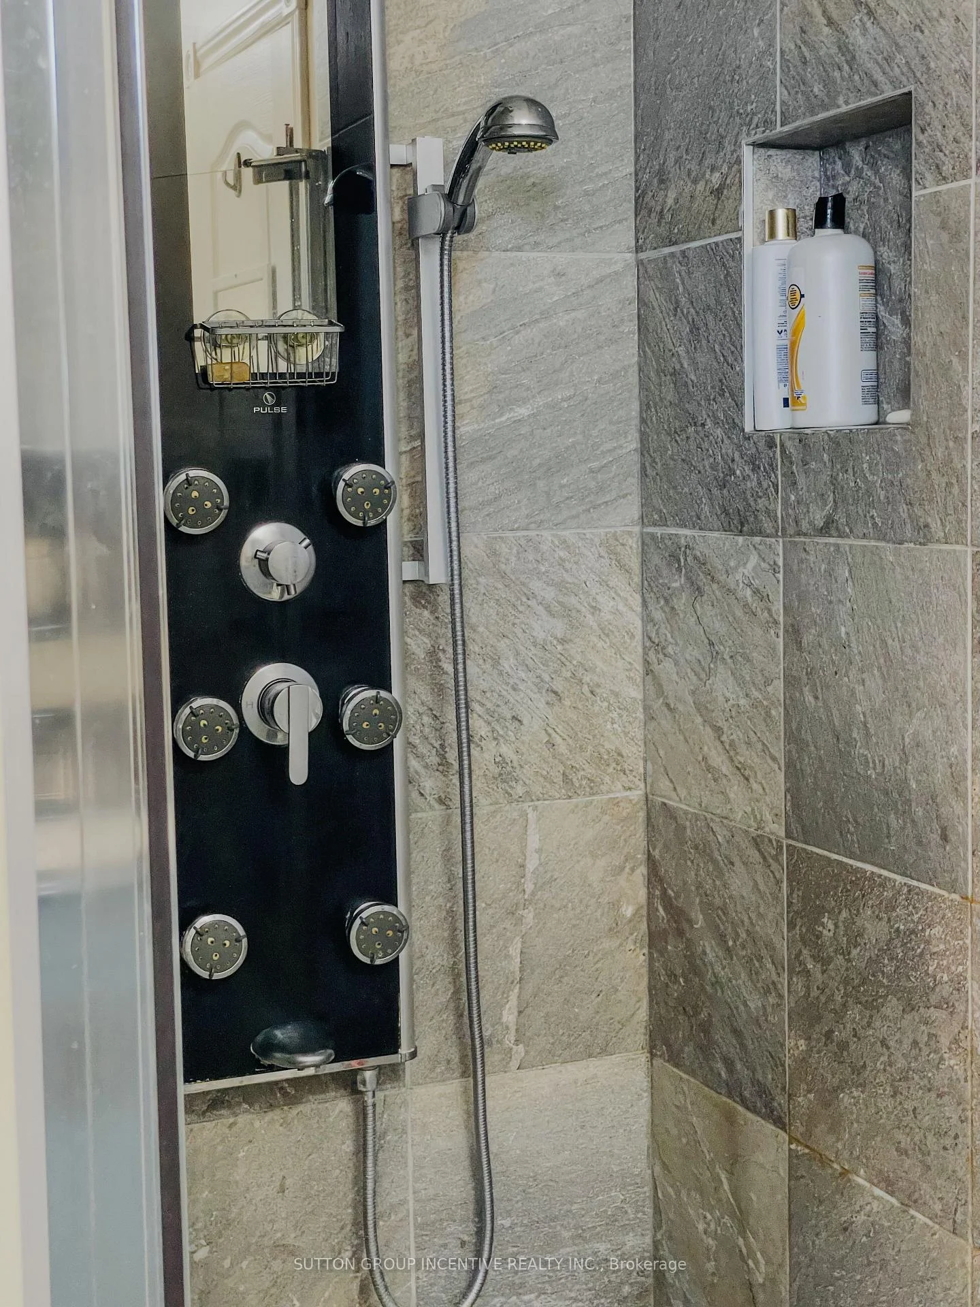
- Ensuite features soaker tub and walk-in shower.
- Second kitchen ideal for guests or income.
- Extra deep garage with drive-thru access.
- Walking distance to beaches and amenities.
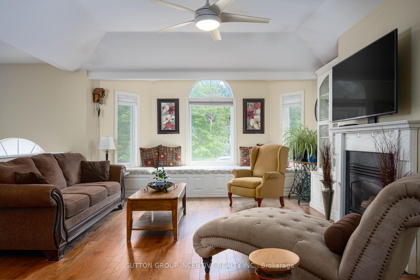
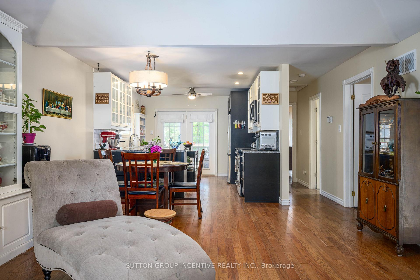
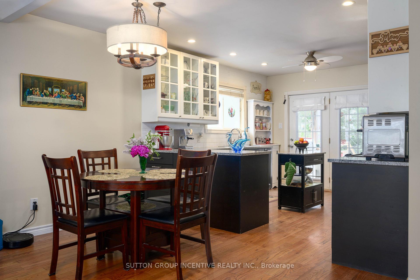
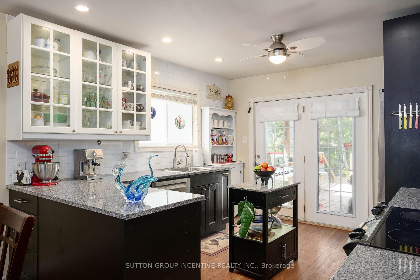
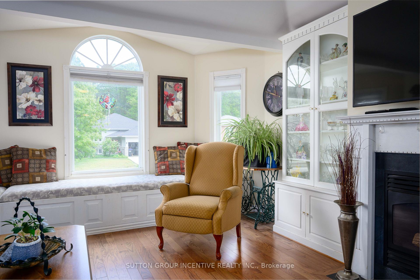
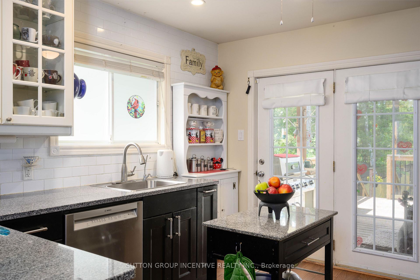
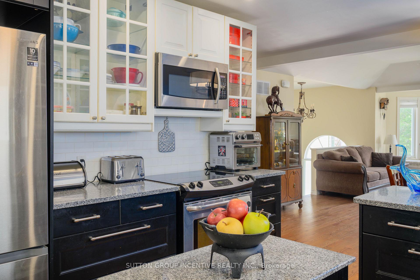
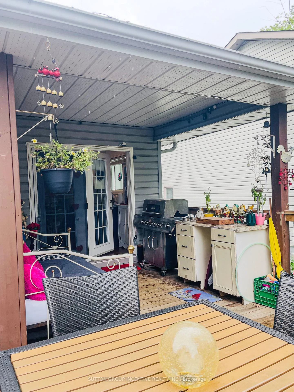
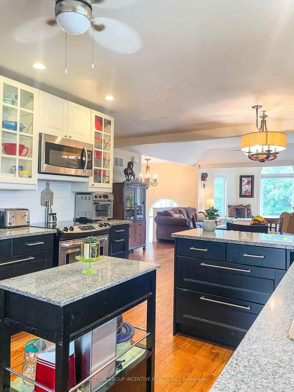
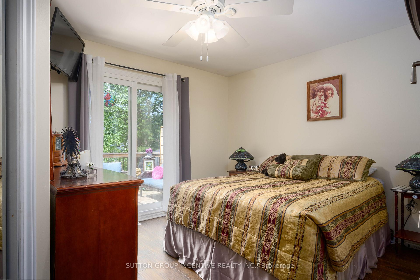
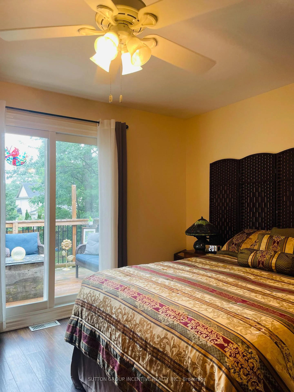
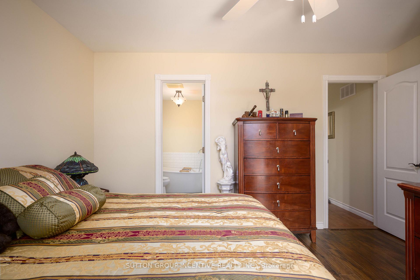
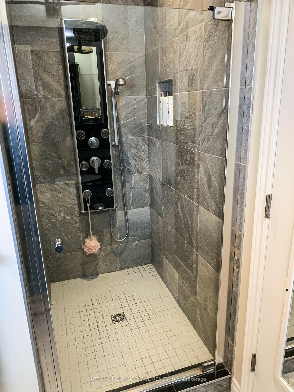
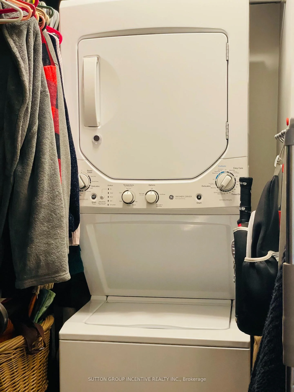
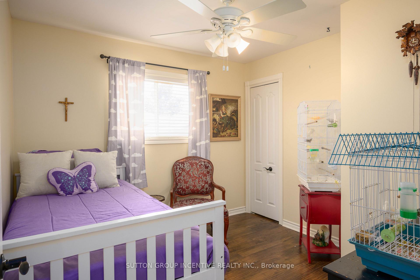
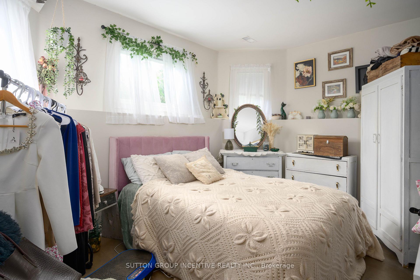
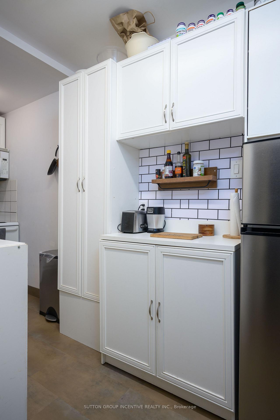
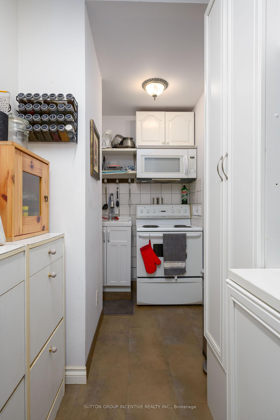
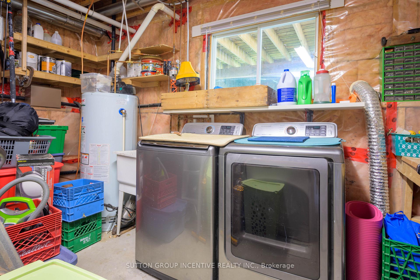
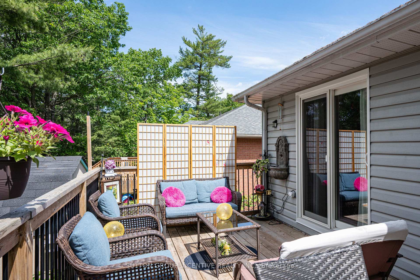
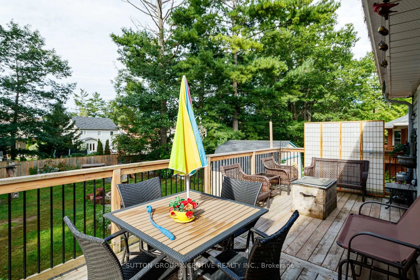
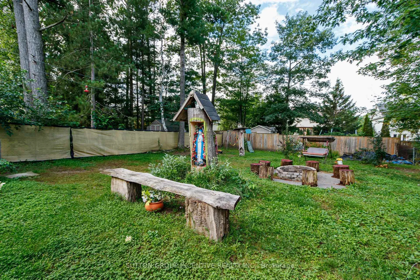
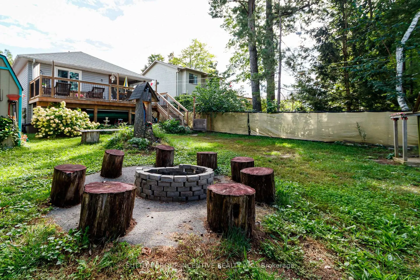
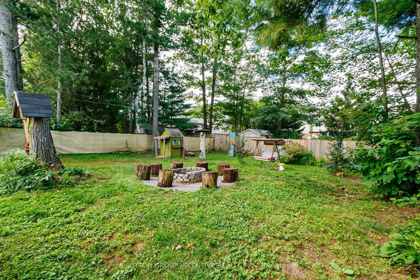
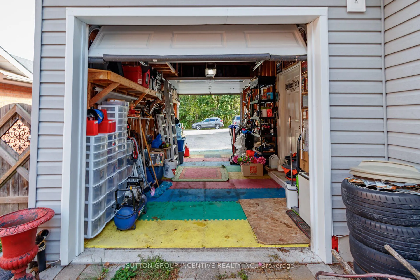
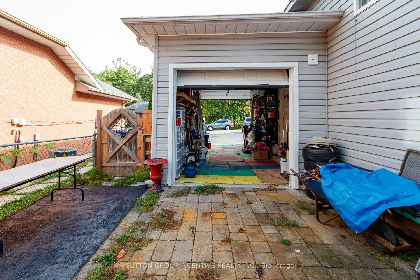
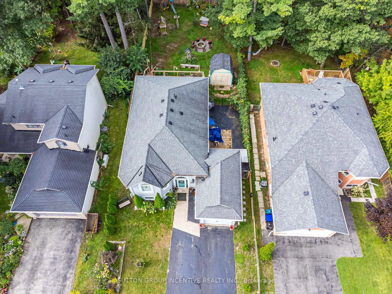
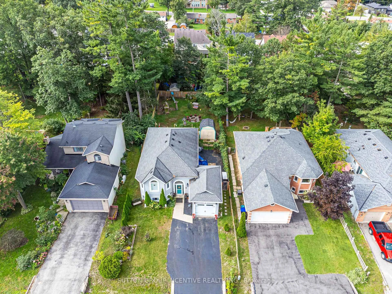
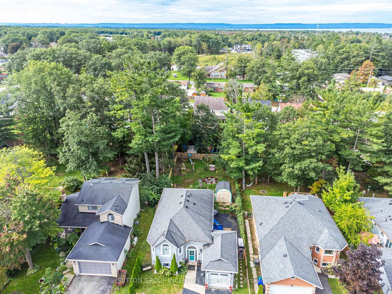
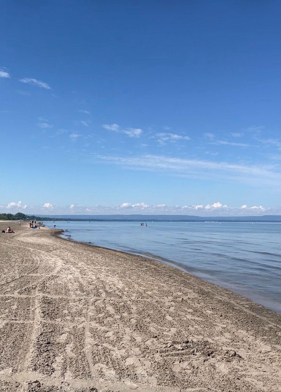
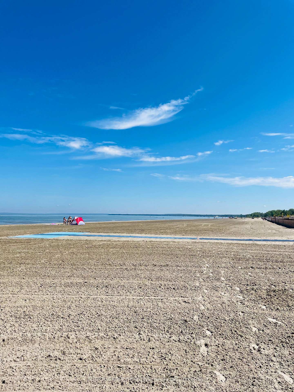
Relaxed coastal living in Wasaga Beach!! Situated on the west side of Wesley Ave, a quiet, safe, family-friendly dead end street!! Beautifully updated raised bungalow, 2000 sq ft of living space, 2.2 bedrooms, 2.5 bathrooms, open concept main floor living with vaulted ceiling, oak hardwood flooring, high efficiency gas fireplace/built-in cabinets/custom seating & storage, freshly painted, kitchen features two toned soft close cabinets, SS appliances, granite counter tops, a prep island, french doors leading to covered deck, private backyard looking towards the east and frontage is west facing.The primary suite has a newly constructed glass slider leading to 10 x 20 ft deck, in private backyard/Primary bedroom has private laundry, a relaxing ensuite with a free standing soaker tub, walk-in shower with modern spray panel, granite countertops. New vinyl flooring on lower level + updated 4pc bathroom, 2 bedrooms, family room, second full kitchen "BAKER"S KITCHEN" Can be used for extra baking/prep /pantry/ bulk storage space/ keeping the primary kitchen clean and clutter-free! Or perfect separate living area for extended family visits/ rental income potential! Separate Laundry room/workshop/utility room. Water purification system. BONUS: DRIVE -THRU GARAGE + inside entry access to front foyer, rear paved parking perfect for RVs, boats, trucks, golf carts, trailer. Open back garage door only to enjoy privacy from street, for cool man-cave spot and extened covered outdoor space. Large 50 x 160 ft fully fenced backyard w/fire pit. Amazing location in east-end Wasaga Beach, within walking proximity to Beach area one, restaurants/shopping, new development, waterfront dining. Parks & trails, library, New k-12 high school, community theatre, facilities, childcare ( set to open Sept 2027! ) New Costco! Upgrade your lifestyle with morning walks on sandy beaches! 15 mins to Blue Mountains, easy access to Barrie.
Key Facts & Features
Property Costs
- Annual Property Tax Amount
- $3,289
- Land Transfer Tax Fee
- $10,375
Rental Items
- Rental Equipment
- water purification system
- Under Contract
- Water Purifier
- Basement Type
- Separate Entrance, Finished
Interior Features
- Laundry Level
- Main Level
- Interior Extras
- Carpet Free, In-Law Suite, Guest Accommodations, Primary Bedroom - Main Floor, Storage, Sump Pump, Water Heater Owned, Water Treatment, Water Purifier, Workbench
- View
- Trees/Woods
- Security Features
- Smoke Detector, Carbon Monoxide Detectors
- Fireplace/Stove
- Yes
- Fireplace Features
- Living Room
- Elevator
- No
Exterior Features
- Pool
- None
Building
- Building Type
- Detached
- Building Style
- Bungalow-Raised
- Approx Age
- 16-30
Construction
- Exterior Finish
- Vinyl Siding
- Roof
- Asphalt Shingle
- Foundation Details
- Concrete, Concrete Block
- Special Designation
- Unknown
Lot
- Lot Front
- 49.86 ft
- Lot Depth
- 159.40 ft
- Lot Shape
- Rectangular
Inclusions
- Inclusions
- Stainless steel, fridge, stove, dishwasher, built-in microwave, garage door opener(s), window coverings, upper level clothes washer/dryer. lower level clothes washer/dryer, lower level fridge/stove/microwave. ELF
Parking & Garages
- Garage Type
- Attached
- Garage Spaces
- 1
- Parking Spaces
- 4
- Total Garage And Parking Spaces
- 5
Heating & Cooling
- Heat Source
- Gas
- Heat Type
- Forced Air
- Air Conditioning
- Central Air
- Water
- Municipal
- Sewers
- Sewer
- Natural Gas
- Available
- Hydro
- Available
- Cable
- Available
- Telephone
- Available
- Bedrooms
- 2 + 2
- Washrooms
- 3
- Kitchens
- 2
- Family / bonus room
- Yes
Room sizes
- Laundry—Lower level
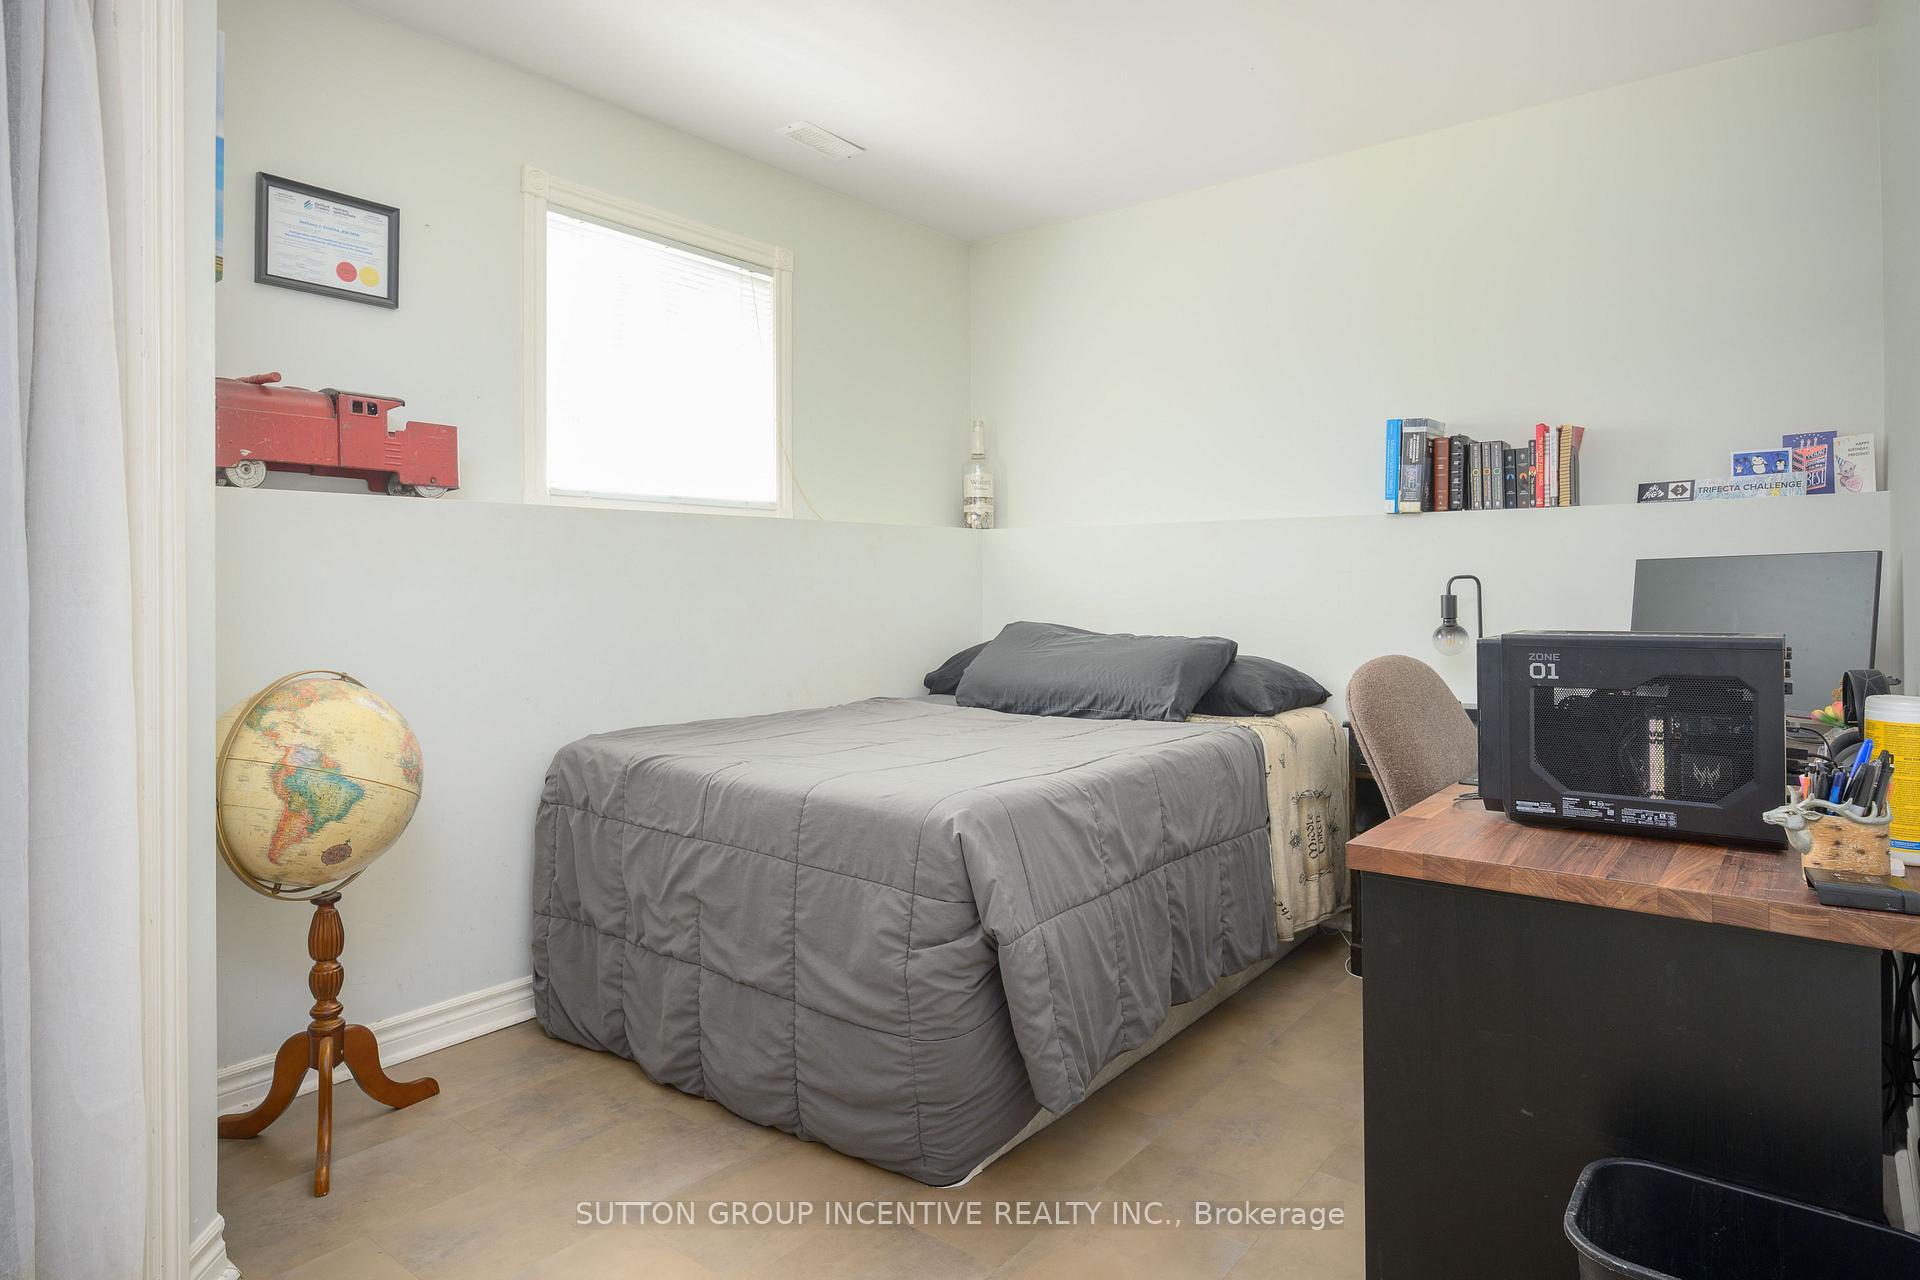
- Bedroom 4—Lower level
- Kitchen—Lower level
- Laundry—Main level
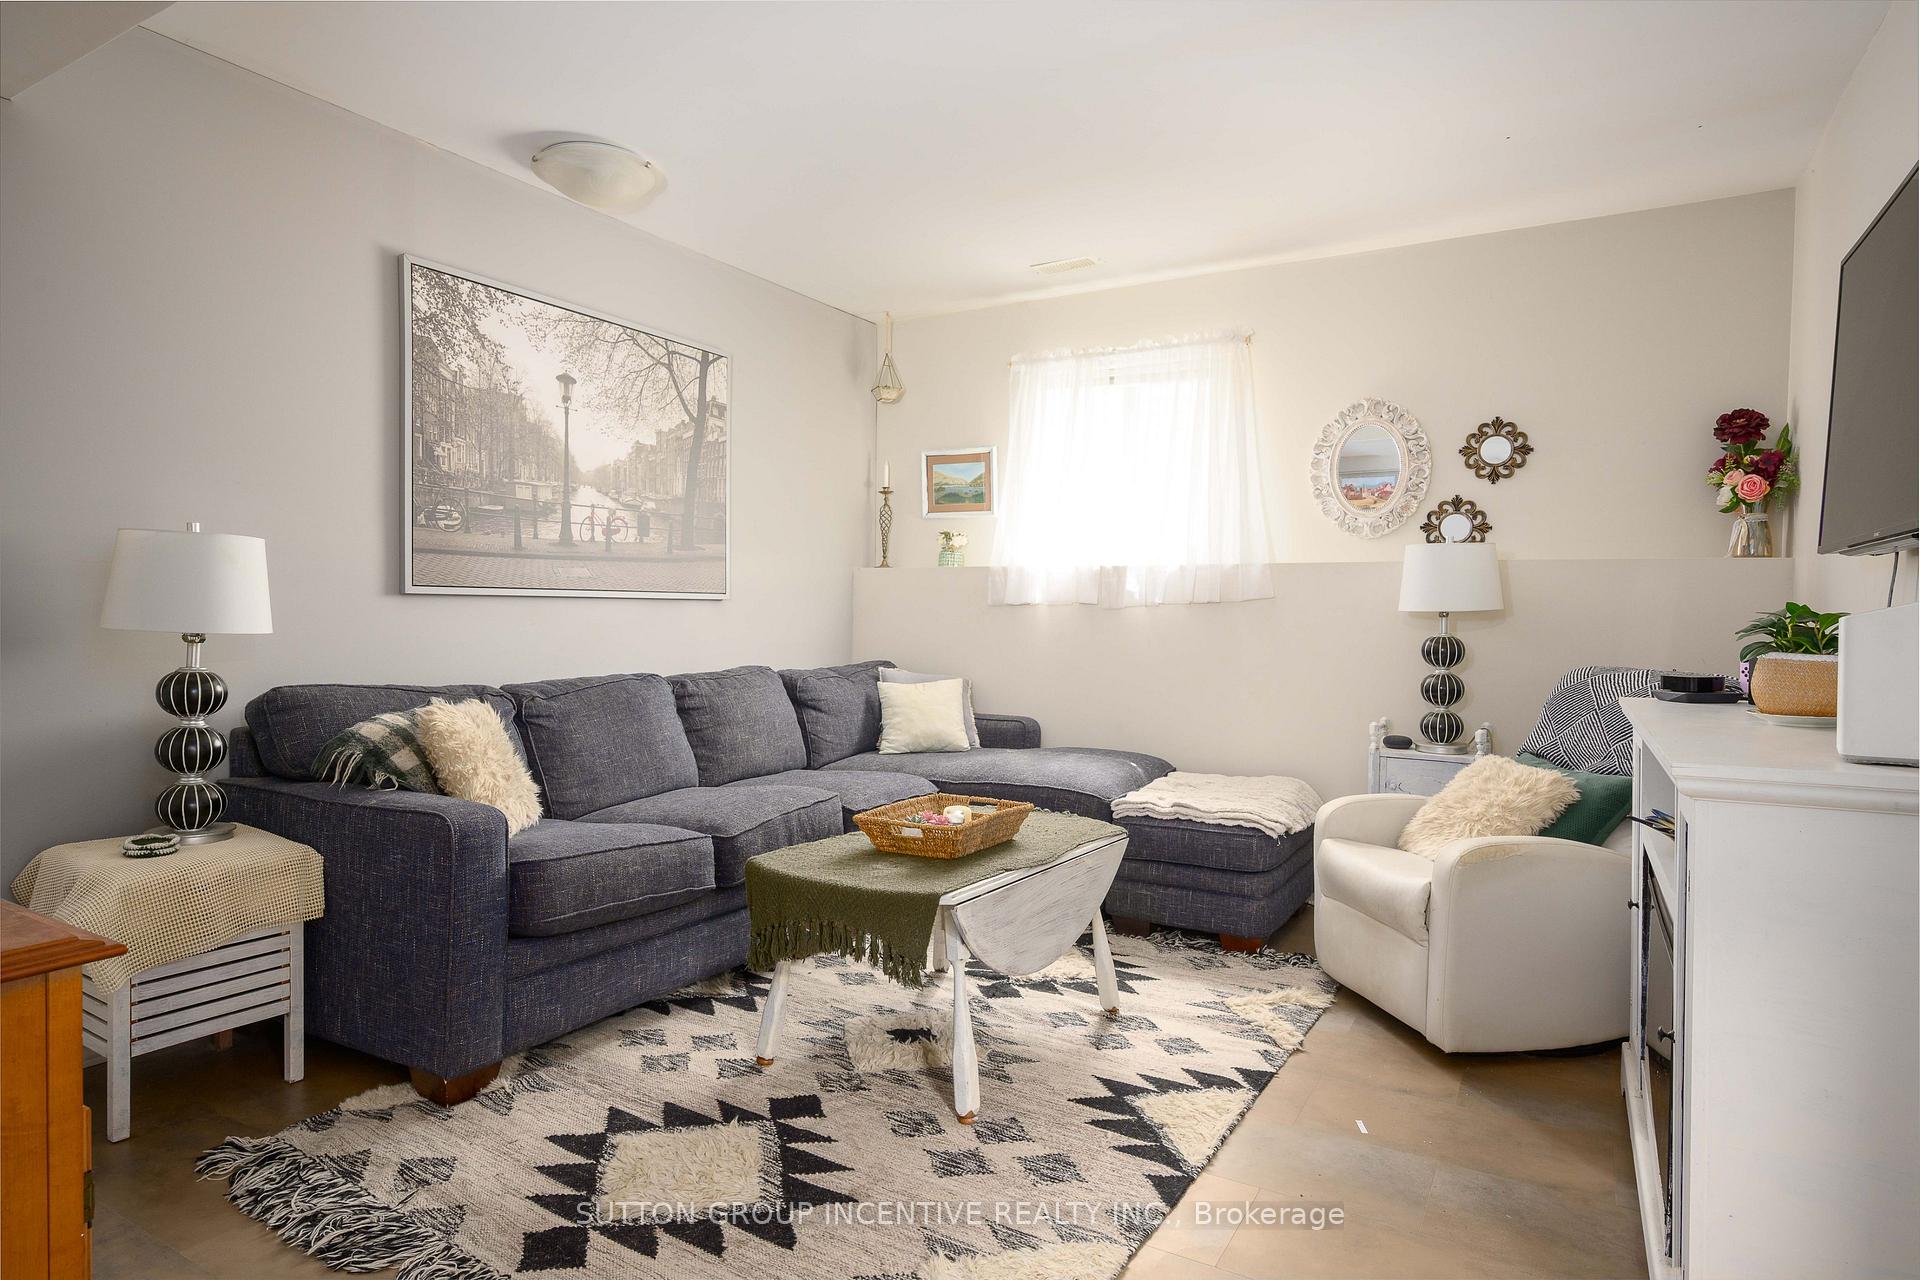
- Family Room—Lower level
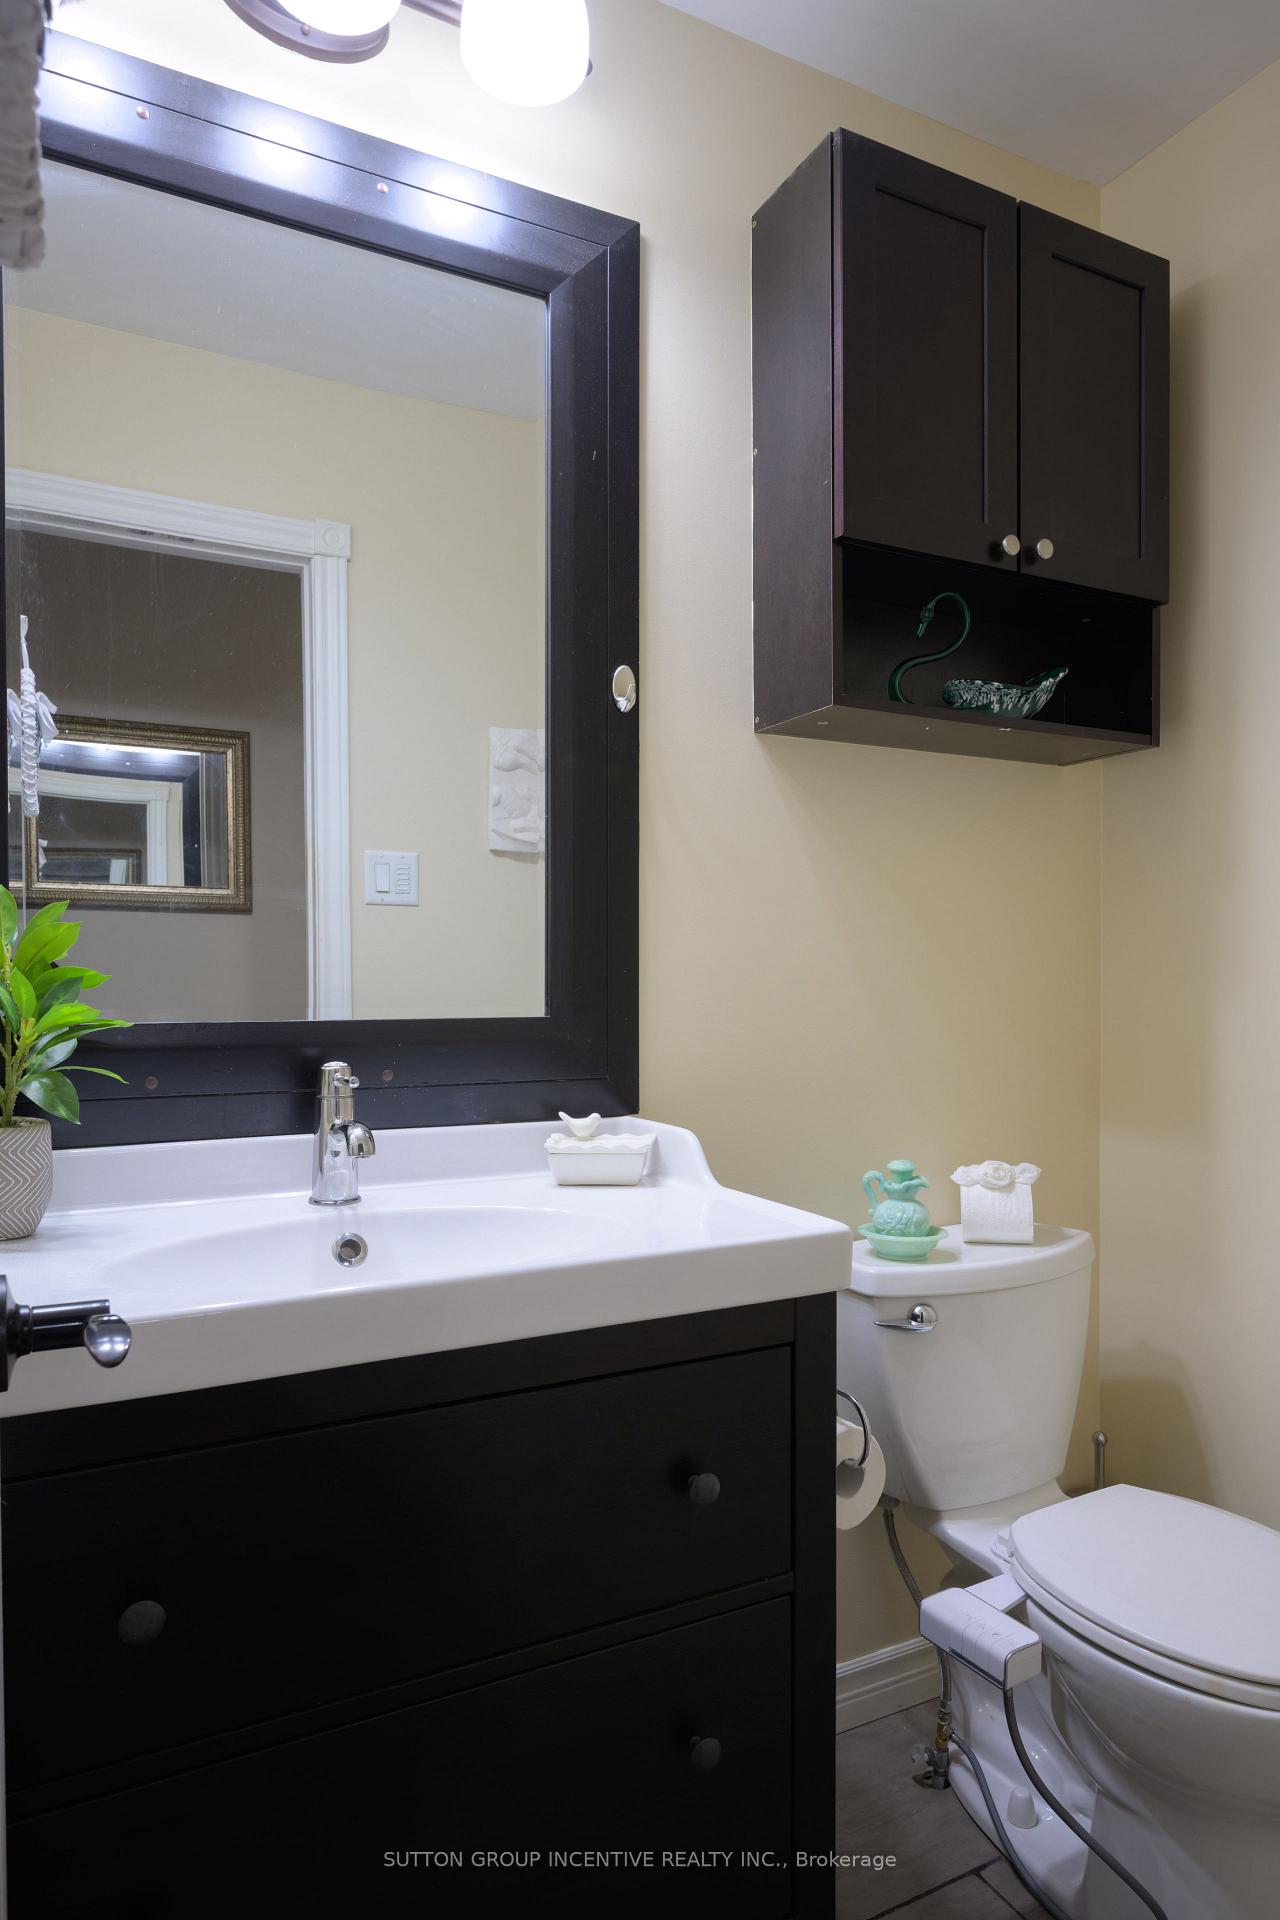
- Bathroom—Main level, 2 Pc Bath
- Living Room—Main level, Hardwood Floor, Fireplace, Vaulted Ceiling(s)
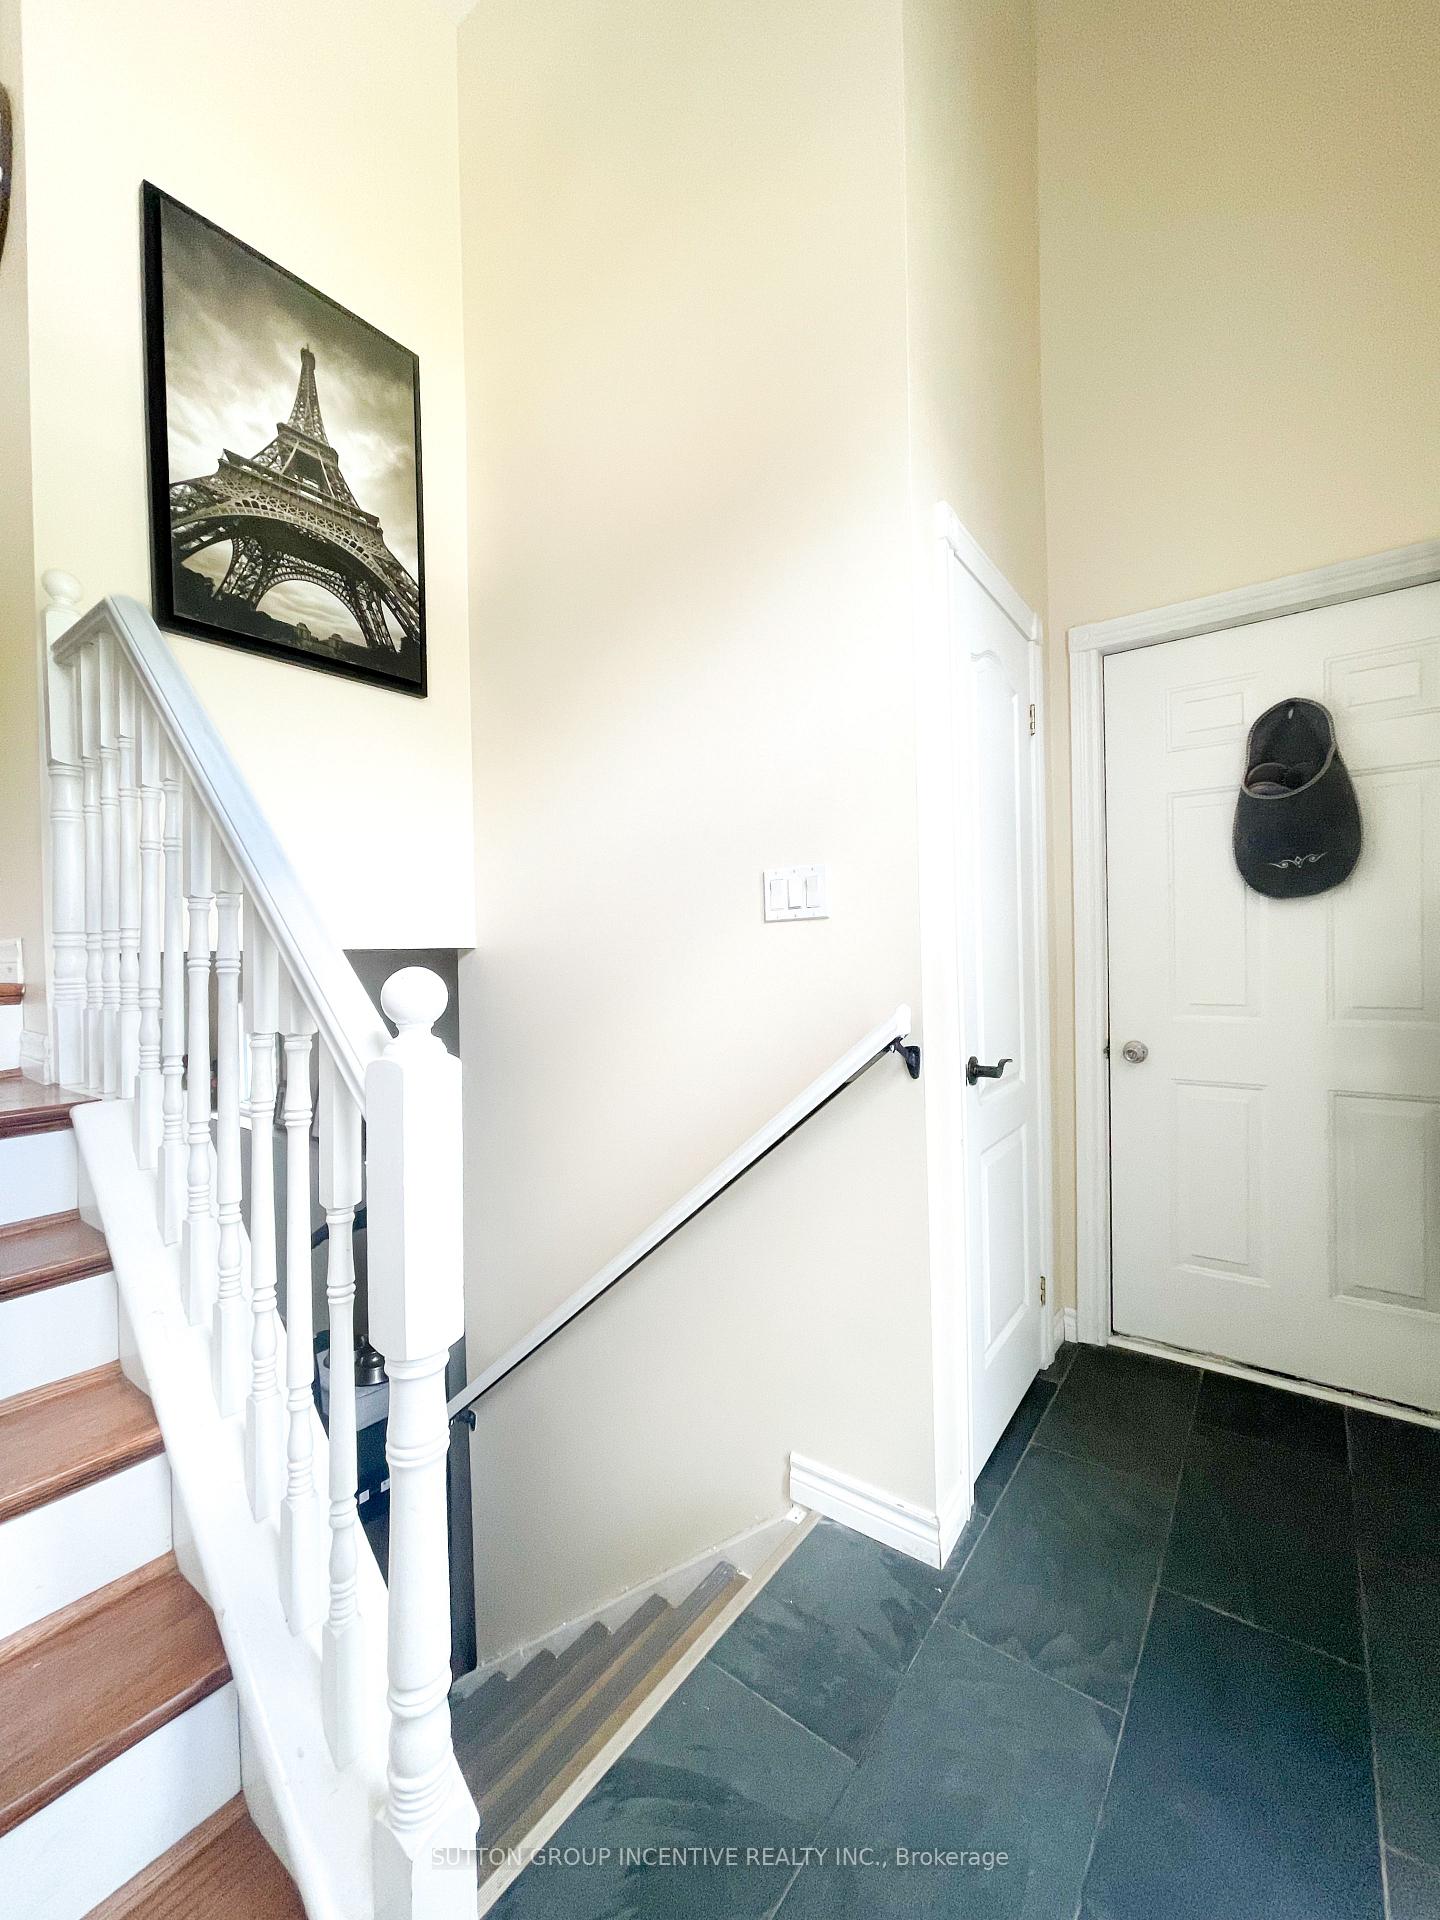
- Foyer—Main level, Slate Flooring, W/O To Garage
- Kitchen—Main level, Granite Counters, W/O To Sundeck, Overlooks Living
- Bedroom 3—Lower level
- Primary Bedroom—Main level, 4 Pc Ensuite, W/O To Sundeck, Soaking Tub
- Bedroom 2—Main level
Washrooms
- 2-piece, Main
- 4-piece, Main
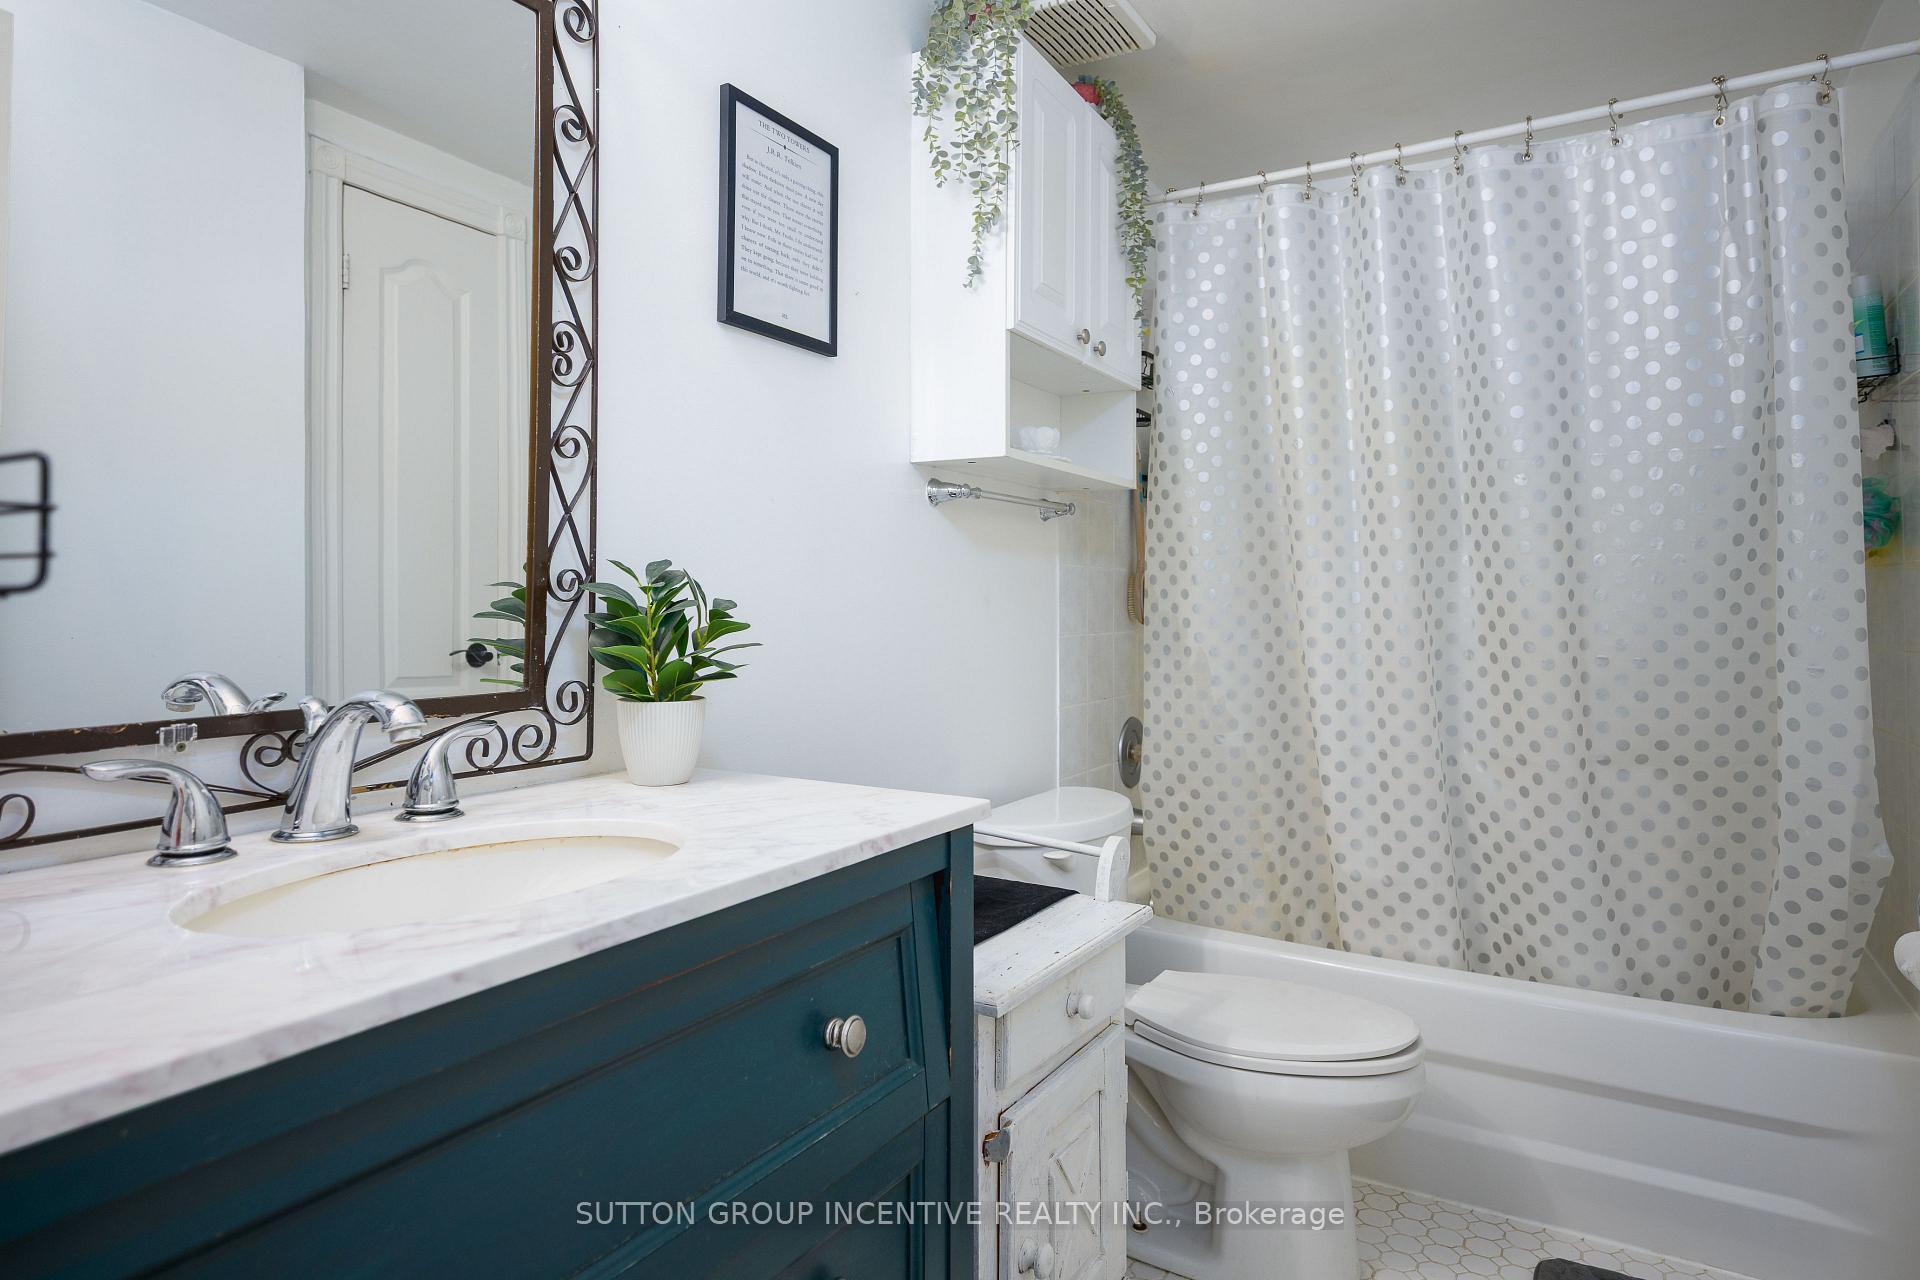
- 4-piece, Lower
- Municipality
- Wasaga Beach
- Neighbourhood
- Wasaga Beach
- Main cross streets
- River Rd West/ Zoo Park Rd S
- Zoning
- residential
- Directions
- River Rd West to Zoo Park Rd South to Douglas to Wesley Ave
- Waterfront
- Indirect
- MLS® number
- S13597418
- Data source
- Toronto Regional Real Estate Board
- Listed on
- 2026-07-23
- Updated on
- 2026-08-30
- Days on market
- 89 days
- Possession type
- Flexible
- Co-op commission
- 2.5 % + hst
- Seller
- Listed by
- SUTTON GROUP INCENTIVE REALTY INC.
Home Market Value
Current home valuation for 48 Wesley Avenue, Wasaga Beach, Wasaga Beach, ON. Listed for $695,000
HOMEH Estimate
$524,558
Estimated Sales Range
$314,735 - $734,381
HOMEH Estimate for 48 Wesley Avenue, Wasaga Beach
Calculated with a real agent's CMA method — 45+ years of experience, codified. Not an AI guess.
For the owner
Is this your home? Track its value.
Get this home's HOMEH Estimate by email once a month, with how many homes are for sale around you.
Mortgage Payment Calculator
Compare up to 4 down payment scenarios
5% on first $500K + 10% on $195,000 over $500K
$44,500
| Scenario 1 | Scenario 2 | Scenario 3 | Scenario 4 | |
|---|---|---|---|---|
−Down payment | % $ | % $ | % $ | % $ |
+CMHC insurance | $25,993 | $19,391 | $16,541 | $0 |
=Total mortgage | $675,818 | $644,891 | $607,291 | $556,000 |
Amortization | ||||
Mortgage rate | % | % | % | % |
| Payment frequency | ||||
=Mortgage payment | $3,300monthly | $3,149monthly | $2,965monthly | $2,715monthly |
Land Transfer Tax
$10,375
$10,375
Around this home
No schools found nearby
Data provided by OpenStreetMap & Fraser Institute School Rankings
Ask HOMEH
New!Hi there!
👋Text or call (416) 301-9001
Recommended for you
Based on homes you've looked at.
No recommended properties found.
Nearby similar homes
No nearby properties found.
More real estate resources
Other homes nearby
Explore this area
No nearby listings available.