
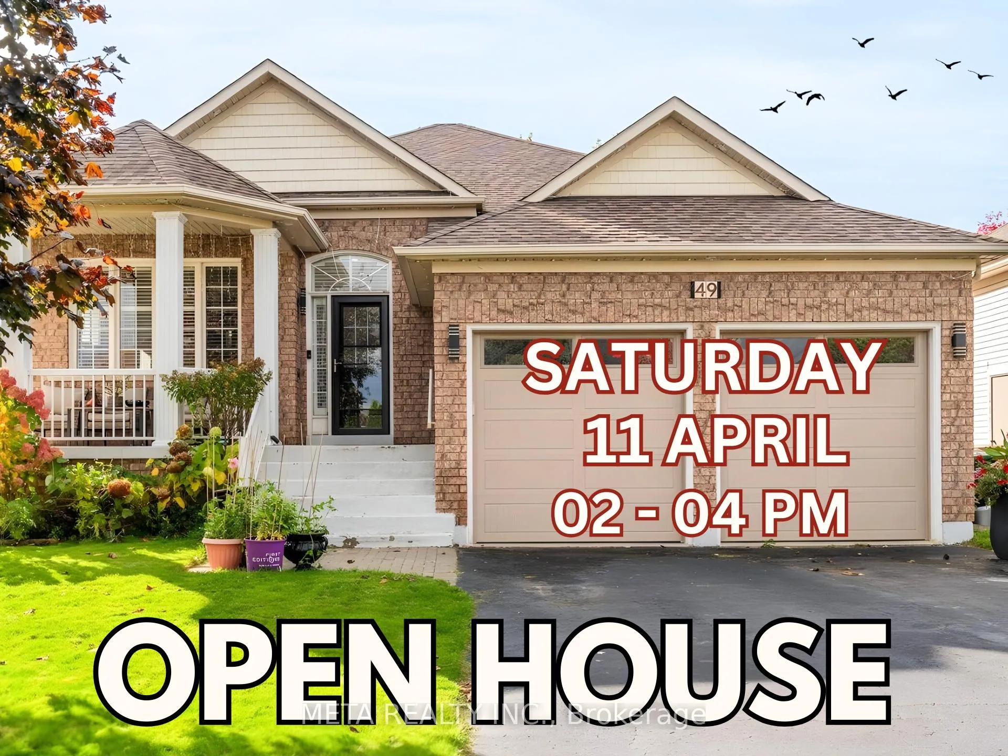
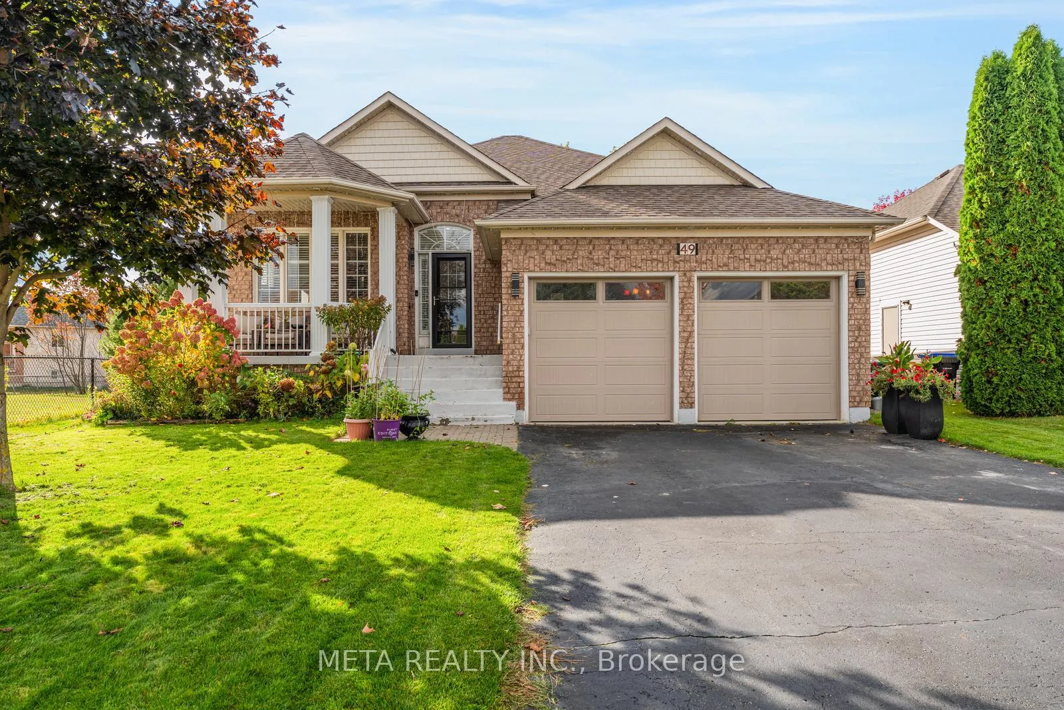
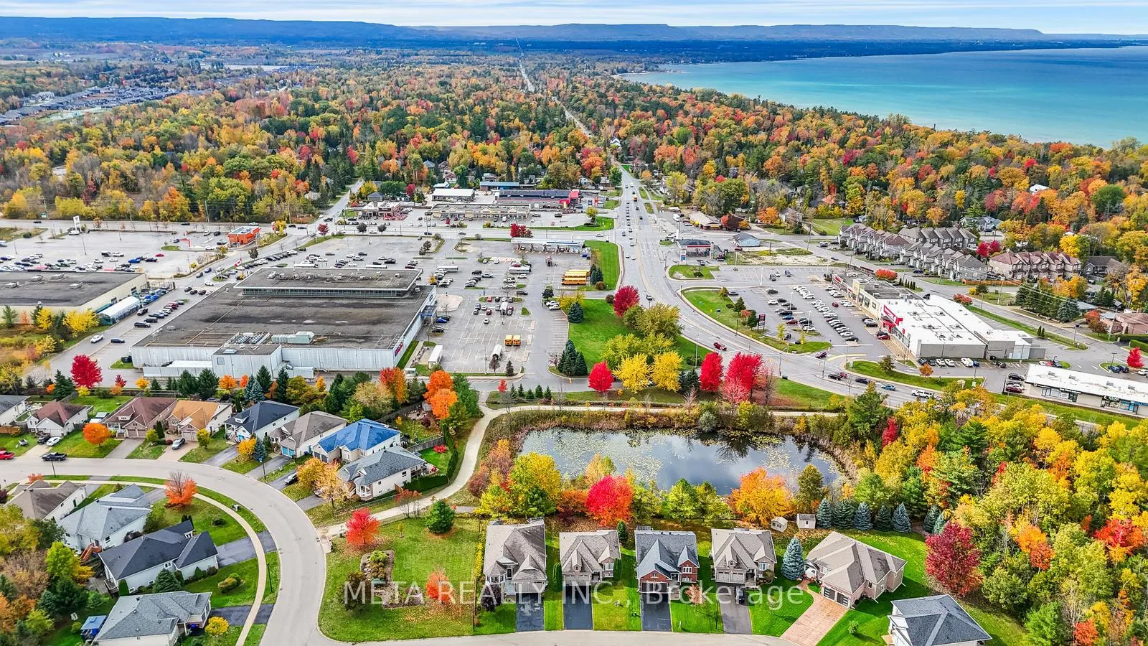
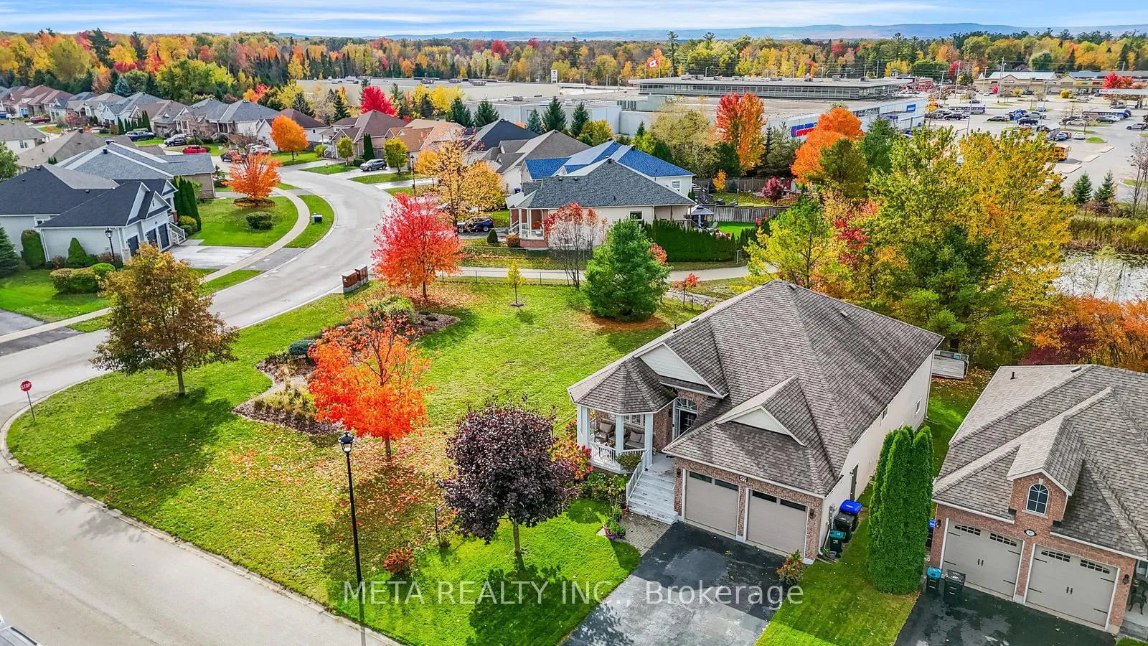
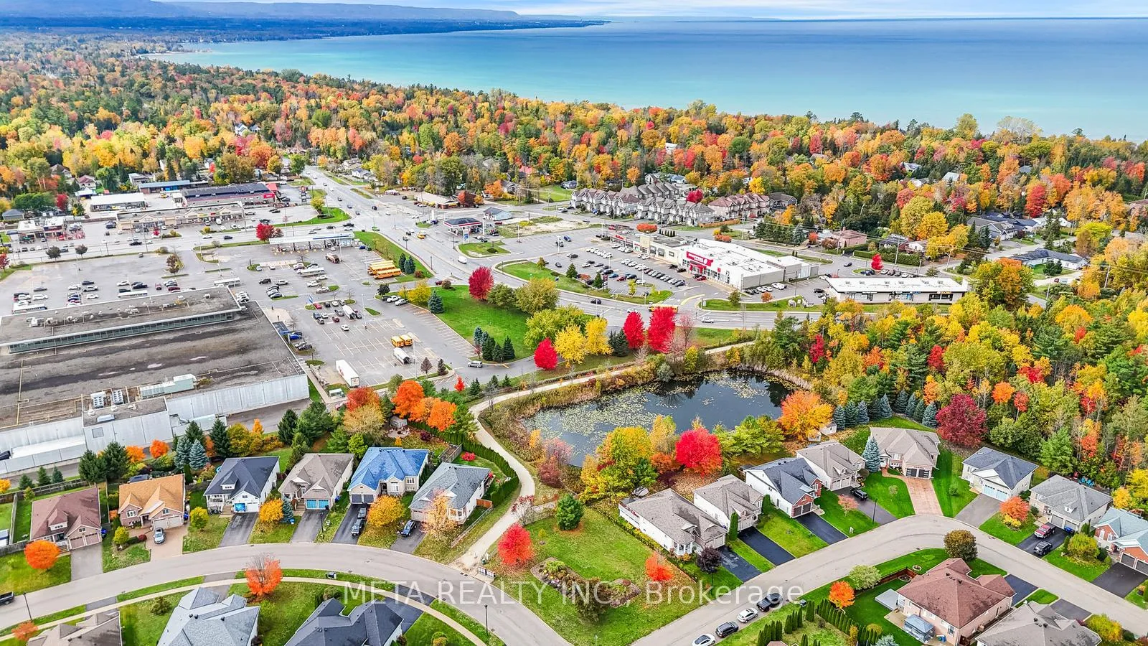
49 Red Pine Crescent
Wasaga Beach, ON L9Z 3B2
- 2+2Bedrooms
- 3Bathrooms
- 2Garage
- 1500–2000Sq Ft
- $4,690Tax
- 51×126 ftLot Size
 Estimated Value:$744,500See Free Estimate Report

Property not available for sale or for rent.
HOMEH One: full-service selling for a 1% listing fee. The buyer's agent commission is separate.
Free Home EvaluationHow Much Is My Home Worth?Homes for Sale NearbySale & Price History for 49 Red Pine Crescent, Wasaga Beach
Real estate boards require you to or to see the full details of this property.
*Sold prices and complete sale & price history are regulated data. Under the Trust in Real Estate Services Act, 2002 (TRESA) and the rules of the Real Estate Council of Ontario (RECO), and pursuant to the Multiple Listing Service® rules of the Canadian Real Estate Association (CREA) and the Toronto Regional Real Estate Board (TRREB), this information may be shown only to registered users who have agreed to the applicable terms of use (a Virtual Office Website, or "VOW," arrangement). HOMEH Inc., Brokerage therefore provides it to signed-in members only. Creating an account is free and takes under a minute.
About 49 Red Pine Crescent, Wasaga Beach
Summarized Description
- Luxury raised bungalow in prestigious Wasaga Beach neighborhood.
- Over 1,900 sq. ft. of open-concept living space.
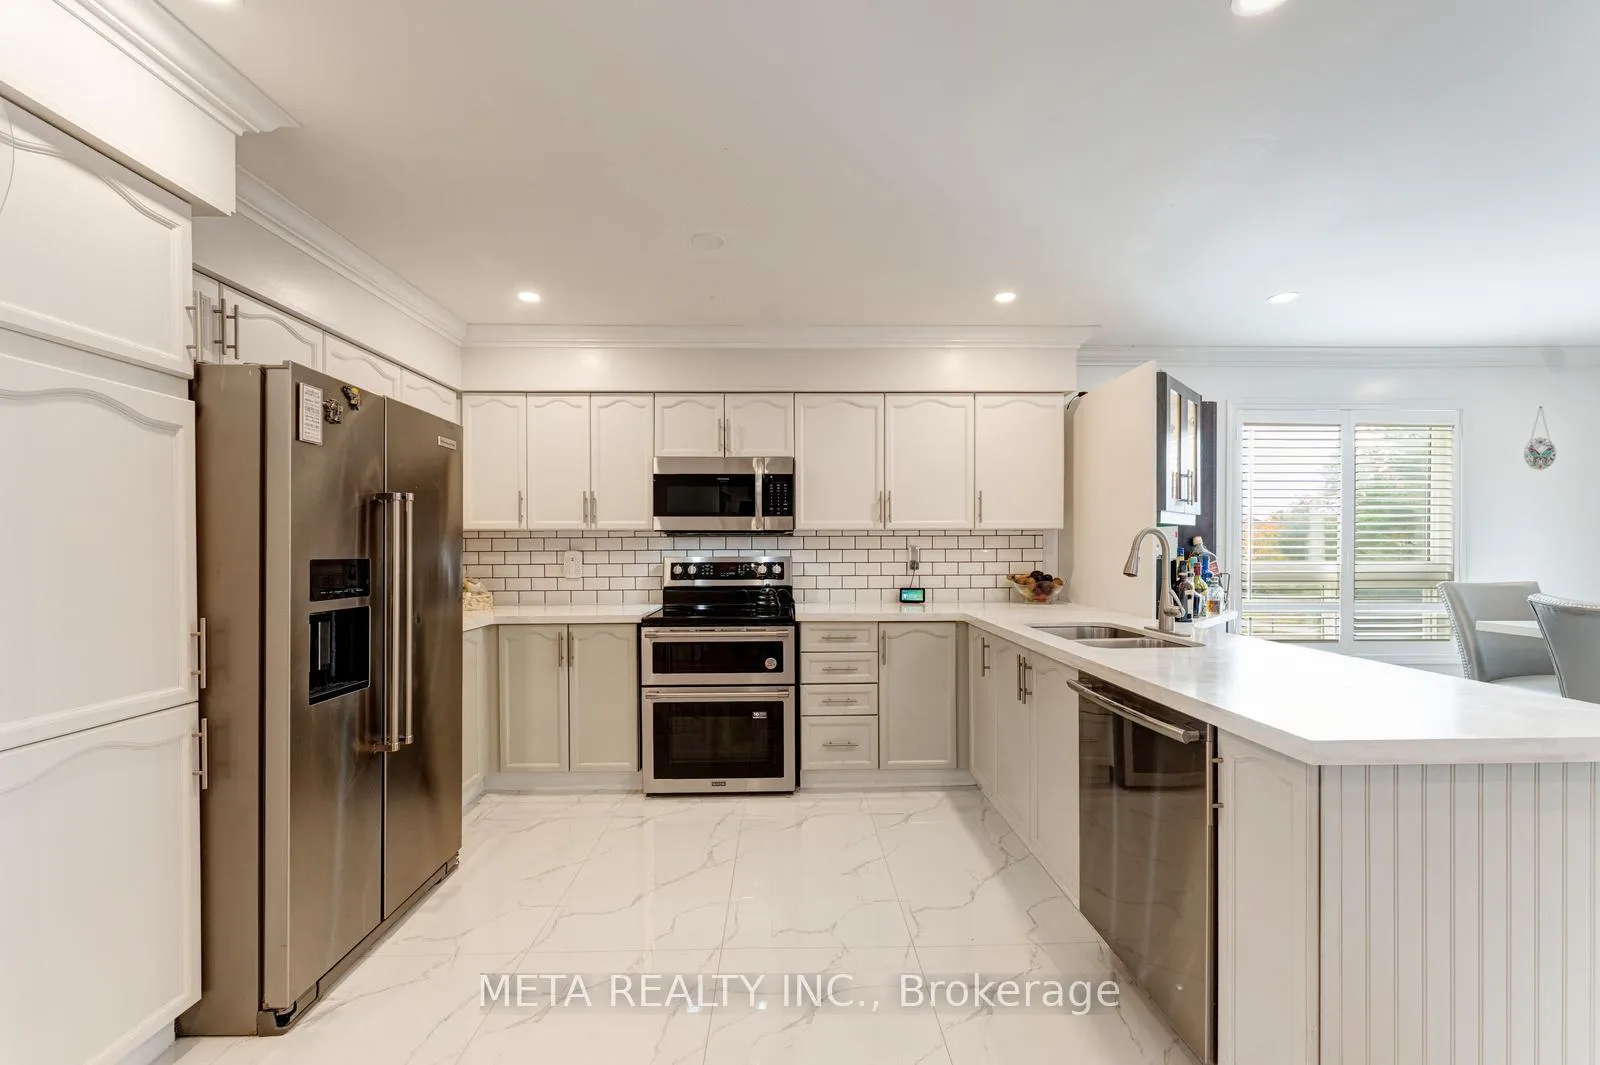
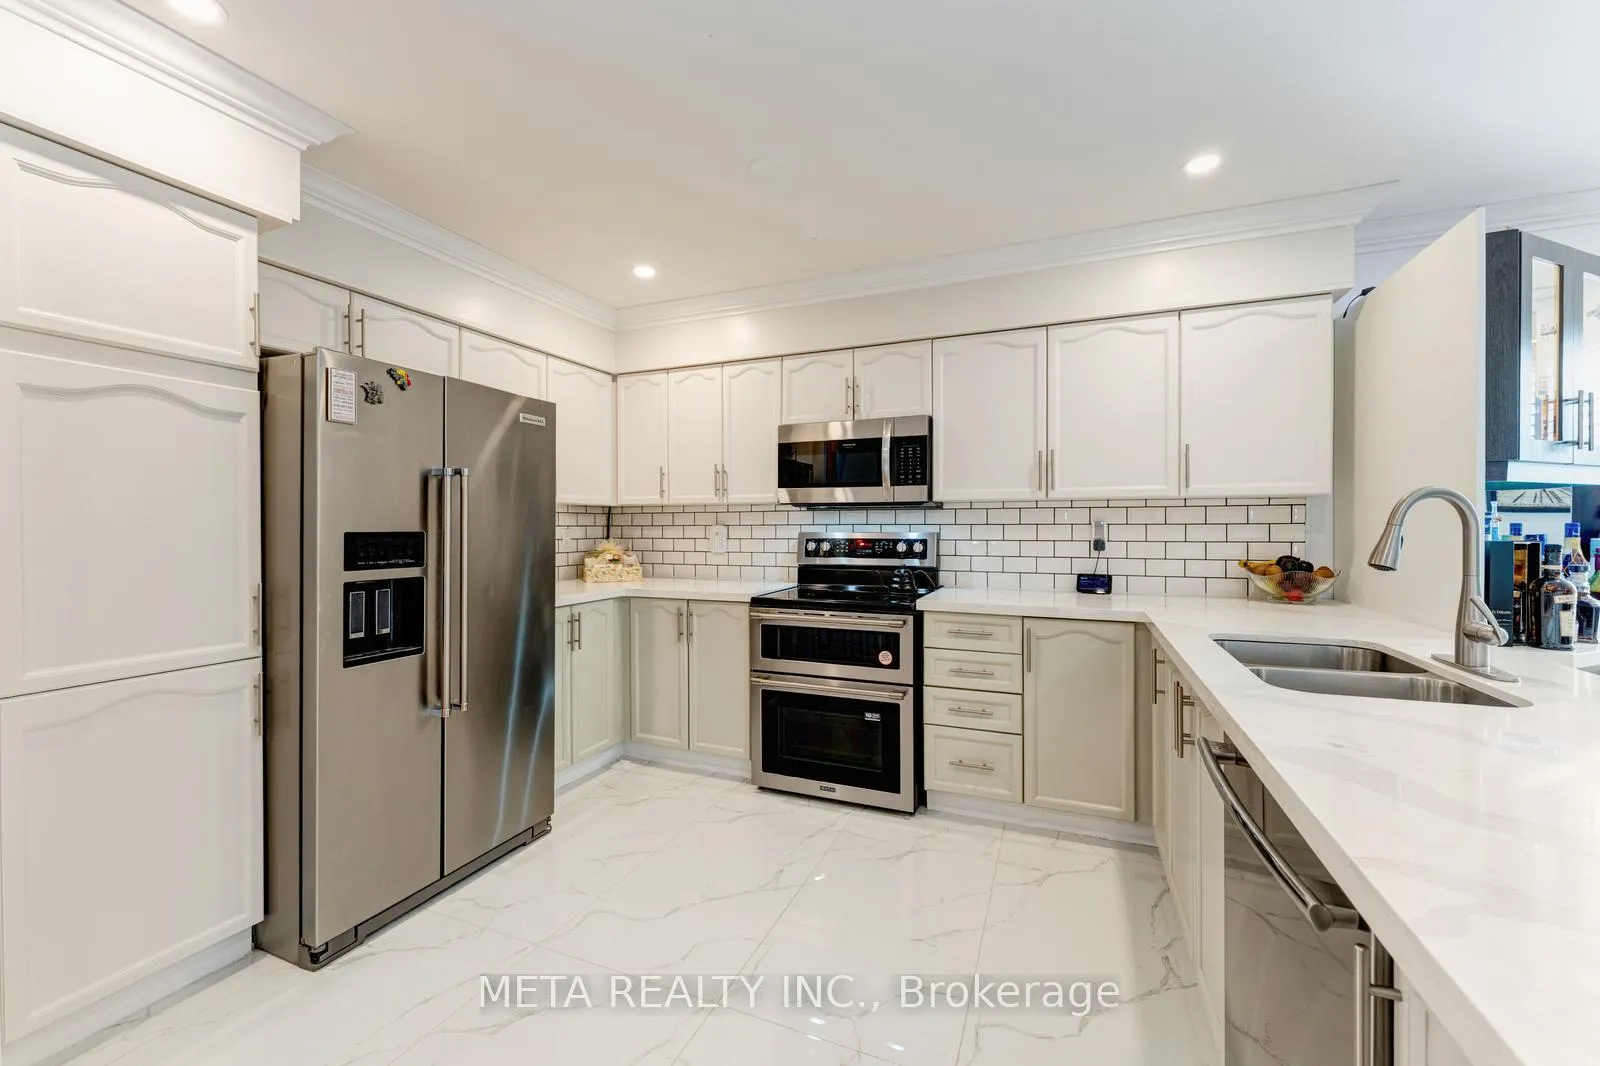
- Newly renovated kitchen with modern finishes.
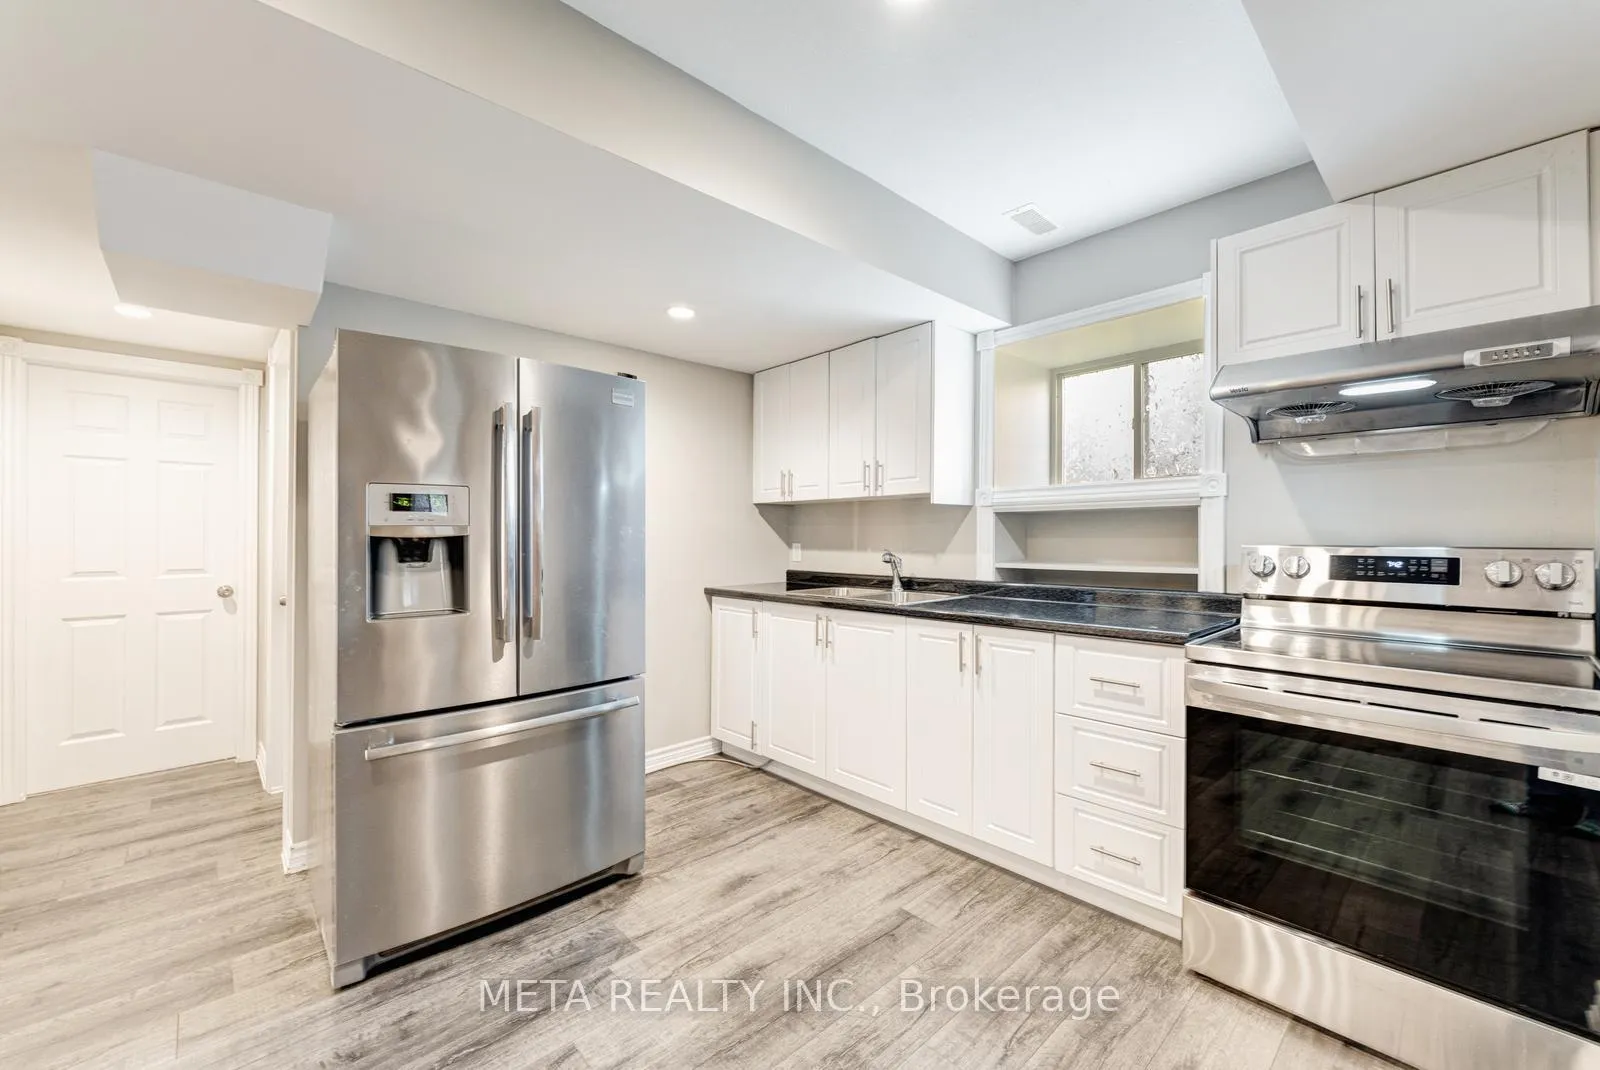
- Versatile fully finished basement with its own kitchen.
- Private backyard with gazebo and firepit.
- Corner lot with ample parking and storage.
- Close to beach, trails, and retail spots.
- Great investment potential in a vacation destination.
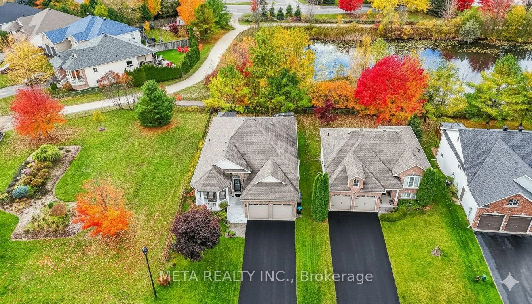
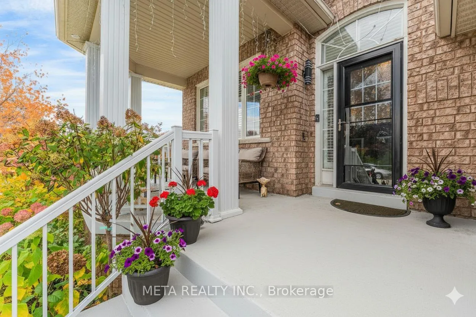
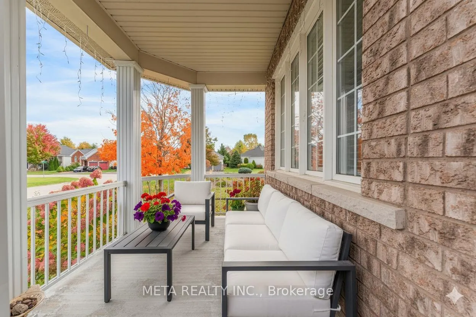
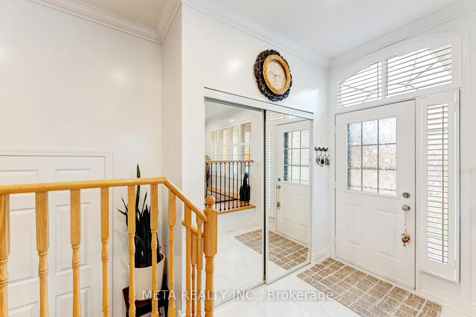
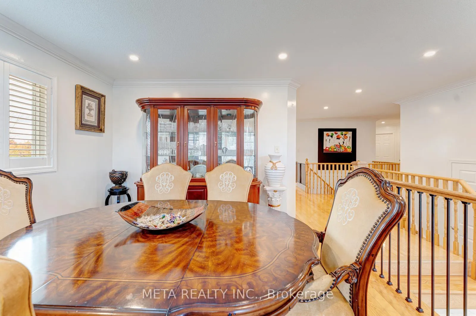
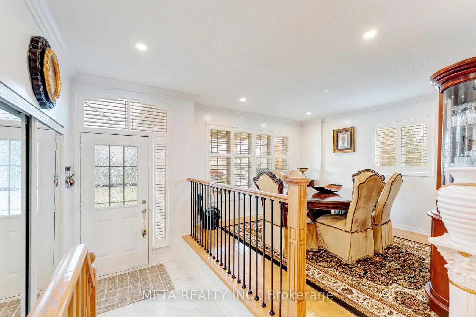
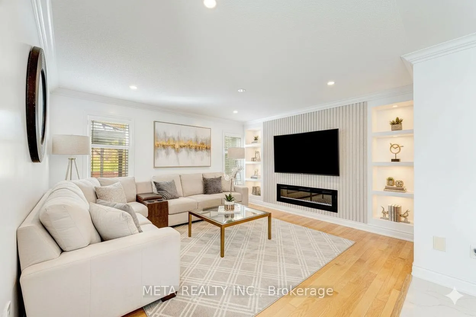
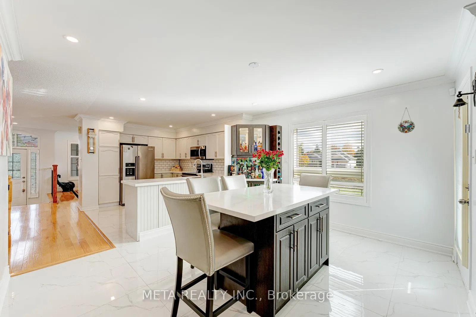
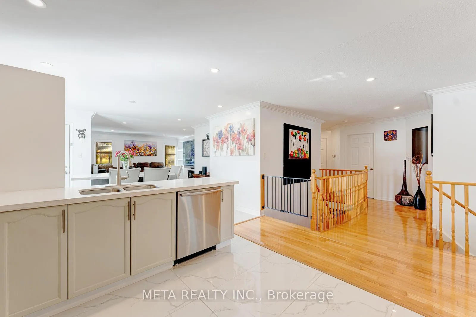
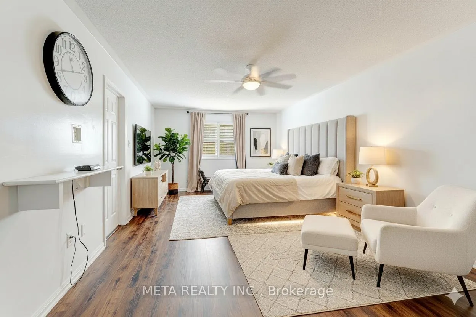
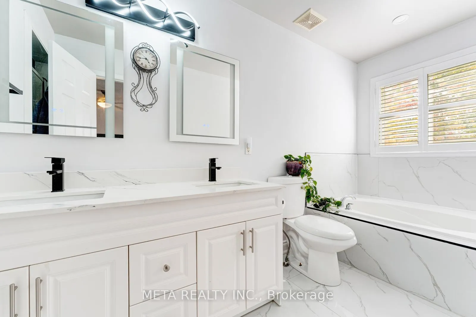
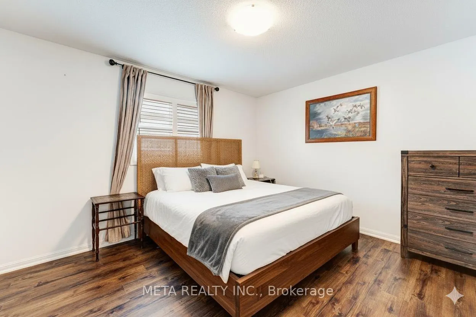
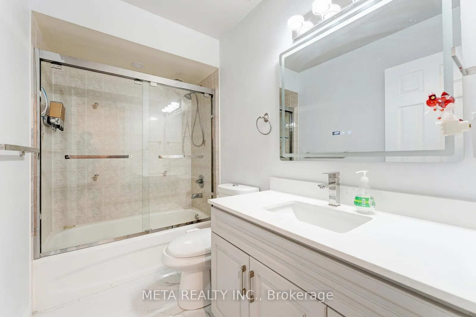
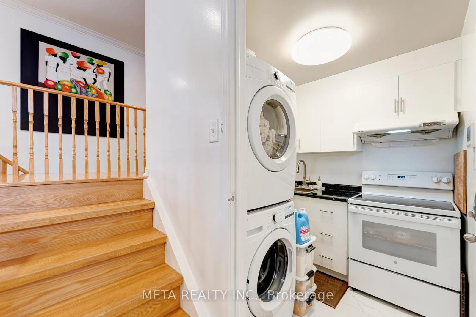
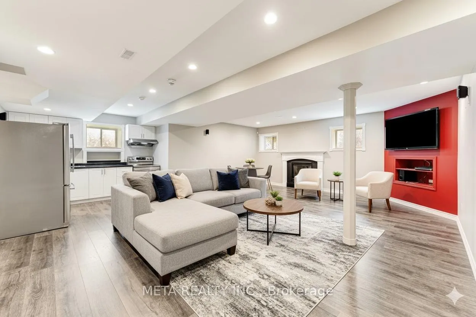
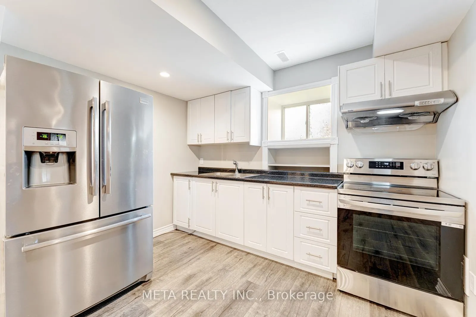
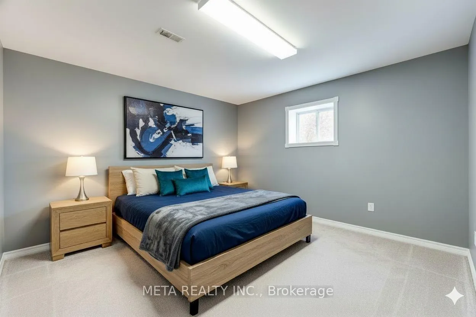
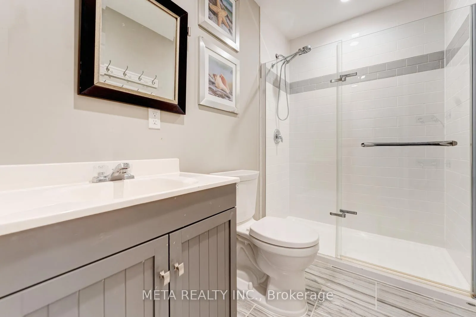
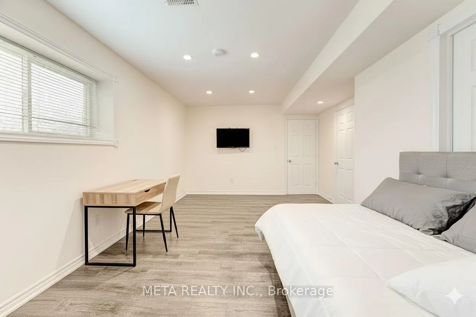
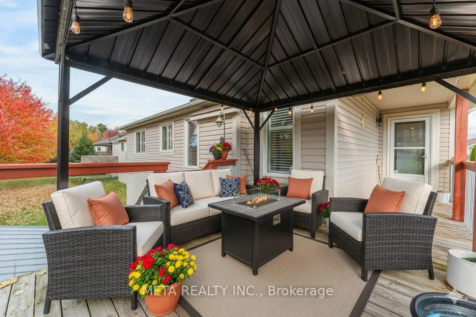
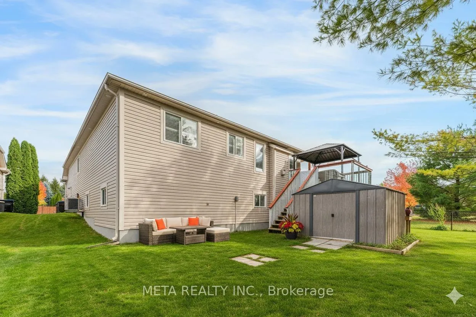
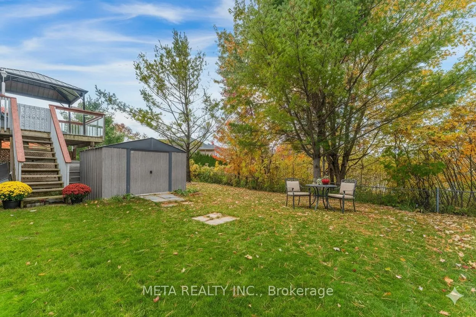
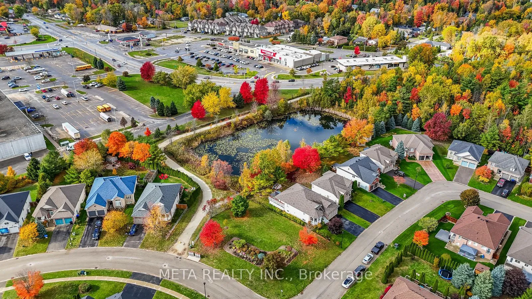
MOTIVATED SELLER!! Step into pure elegance at 49 Red Pine Crescent, Wasaga Beach - where luxury, comfort, and opportunity meet. Nestled in one of Wasaga's most prestigious and peaceful neighborhoods, this stunning raised bungalow perfectly balances serene living with unmatched potential. Just a short walk from the world-famous beach, scenic trails, Superstore, and vibrant retail spots, this home invites you to embrace both relaxation and convenience.Inside, enjoy over 1,900 sq. ft. of open-concept main floor living, filled with natural light from the home's east-to-west exposure. Every detail has been thoughtfully updated, including a newly renovated main kitchen showcasing modern finishes, sleek cabinetry, and premium fixtures. The brand-new spice kitchen adds practicality and flair - perfect for culinary enthusiasts or large family gatherings. The fully finished basement offers incredible versatility, featuring its own kitchen, full bathroom, laundry area, two bedrooms, and a spacious living area. Ideal as a private in-law suite, a haven for extended family, or a guest retreat - this space adapts easily to your lifestyle.Even better, the new owner can explore adding a separate entrance, unlocking huge potential for extra rental income, with Wasaga Beach being one of Ontario's top vacation destinations. Step outside to your private backyard oasis with no rear neighbors, where peace and privacy define the setting. Entertain beneath the gazebo, relax by the firepit, or dine al fresco on the deck. The automatic water sprinkler system keeps the lawn lush and low-maintenance. On a corner lot with an oversized double-car garage, this home radiates curb appeal and offers generous parking and storage. Whether you're seeking a luxurious family retreat or an exciting investment opportunity, 49 Red Pine Crescent delivers the best of both worlds.
Key Facts & Features
Property Costs
- Annual Property Tax Amount
- $4,690
- Land Transfer Tax Fee
- $12,455
- Basement Type
- Full, Finished
Interior Features
- Laundry Level
- Main Level
- Interior Extras
- Central Vacuum, Sump Pump, Water Heater, Water Meter, Water Softener, Workbench
- View
- Pond
- Fireplace/Stove
- Yes
- Fireplace Features
- Natural Gas, Electric
- Elevator
- No
Exterior Features
- Pool
- None
Building
- Building Type
- Detached
- Building Style
- Bungalow-Raised
Construction
- Exterior Finish
- Stone, Vinyl Siding
- Roof
- Asphalt Shingle
- Foundation Details
- Poured Concrete
- Special Designation
- Unknown
Lot
- Lot Front
- 51.02 ft
- Lot Depth
- 125.59 ft
Inclusions
- Inclusions
- 3 Stove, 2 Fridge, 2 Washer Dryer, Built in Microwave, Dishwasher, All ELFs, Water Sprinkler system, Garage Door Opener.
Parking & Garages
- Garage Type
- Attached
- Garage Spaces
- 2
- Parking Spaces
- 4
- Total Garage And Parking Spaces
- 6
Heating & Cooling
- Heat Source
- Gas
- Heat Type
- Forced Air
- Air Conditioning
- Central Air
- Water
- Municipal
- Sewers
- Sewer
- Bedrooms
- 2 + 2
- Washrooms
- 3
- Kitchens
- 3
- Family / bonus room
- Yes
Room sizes
- Foyer—Lower level, Tile Floor
- Office—Main level, Hardwood Floor
- Kitchen—Main level, Tile Floor
- Other—Main level, Balcony, Hardwood Floor, Tile Floor
- Living Room—Main level, Fireplace, Hardwood Floor
- Bedroom—Main level
- Primary Bedroom—Main level, Closet
- Laundry—Basement level, Tile Floor
- Laundry—Main level, Tile Floor
- Family Room—Basement level, Fireplace, Laminate
- Bedroom—Basement level, Laminate, Closet
- Workshop—Basement level
Washrooms
- 4-piece, Main
- 3-piece, Basement
- 3-piece, Main
- Municipality
- Wasaga Beach
- Neighbourhood
- Wasaga Beach
- Main cross streets
- From Collingwood-Mosley St to 42nd St S to Meadowlark, right on Meadowlark to 2nd entrance of Red Pine on right, first house on left OR 45th St S, left on Knox Rd W, left on Meadowlark to Red Pine, left on Red Pine to first house on the left (sign)
- Directions
- Please follow on google map
- Waterfront
- None
- MLS® number
- S12863590
- Data source
- Toronto Regional Real Estate Board
- Status change
- 2026-04-29
- Listed on
- 2026-03-09
- Days on market
- 51 days
- Possession date
- 2026-04-15
- Possession type
- 60-89 days
- Co-op commission
- 3% Plus HST
- Seller
- Listed by
- META REALTY INC.
Home Market Value
Current home valuation for 49 Red Pine Crescent, Wasaga Beach, Wasaga Beach, ON. Listed for $799,000
HOMEH Estimate
$744,500
Estimated Sales Range
$588,155 - $900,845
HOMEH Estimate for 49 Red Pine Crescent, Wasaga Beach
Calculated with a real agent's CMA method — 45+ years of experience, codified. Not an AI guess.
For the owner
Is this your home? Track its value.
Get this home's HOMEH Estimate by email once a month, with how many homes are for sale around you.
Mortgage Payment Calculator
Compare up to 4 down payment scenarios
5% on first $500K + 10% on $299,000 over $500K
$54,900
| Scenario 1 | Scenario 2 | Scenario 3 | Scenario 4 | |
|---|---|---|---|---|
−Down payment | % $ | % $ | % $ | % $ |
+CMHC insurance | $29,755 | $22,292 | $19,016 | $0 |
=Total mortgage | $773,624 | $741,392 | $698,166 | $639,200 |
Amortization | ||||
Mortgage rate | % | % | % | % |
| Payment frequency | ||||
=Mortgage payment | $3,777monthly | $3,620monthly | $3,409monthly | $3,121monthly |
Land Transfer Tax
$12,455
$12,455
Around this home
No schools found nearby
Data provided by OpenStreetMap & Fraser Institute School Rankings
Ask HOMEH
New!Hi there!
👋Text or call (416) 301-9001
Recommended for you
Based on homes you've looked at.
No recommended properties found.
Nearby similar homes
No nearby properties found.
More real estate resources
Other homes nearby
Explore this area
No nearby listings available.