
742 Oxbow Park Drive
Wasaga Beach, ON L9Z 2V1
- 2Bedrooms
- 1Bathroom
- 1Garage
- 1100–1500Sq Ft
- $2,779Tax
- 84×208 ftLot Size
 Estimated Value:$667,956See Free Estimate Report

Property not available for sale or for rent.
HOMEH One: full-service selling for a 1% listing fee. The buyer's agent commission is separate.
Free Home EvaluationHow Much Is My Home Worth?Homes for Sale NearbySale & Price History for 742 Oxbow Park Drive, Wasaga Beach
Real estate boards require you to or to see the full details of this property.
*Sold prices and complete sale & price history are regulated data. Under the Trust in Real Estate Services Act, 2002 (TRESA) and the rules of the Real Estate Council of Ontario (RECO), and pursuant to the Multiple Listing Service® rules of the Canadian Real Estate Association (CREA) and the Toronto Regional Real Estate Board (TRREB), this information may be shown only to registered users who have agreed to the applicable terms of use (a Virtual Office Website, or "VOW," arrangement). HOMEH Inc., Brokerage therefore provides it to signed-in members only. Creating an account is free and takes under a minute.
About 742 Oxbow Park Drive, Wasaga Beach
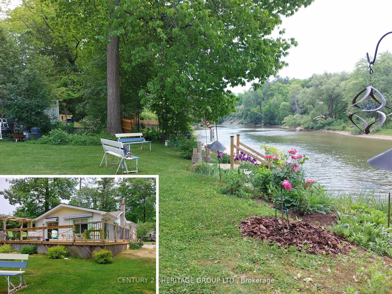
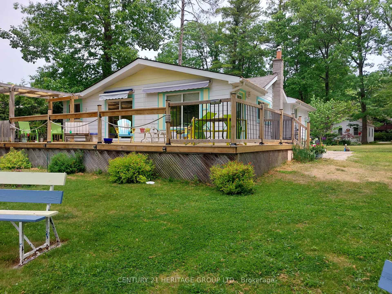
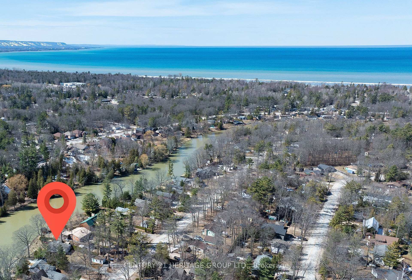
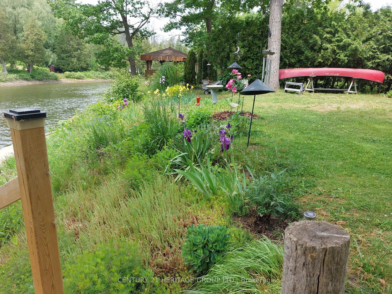
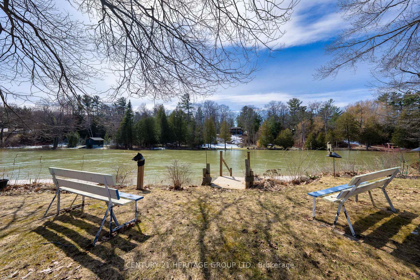
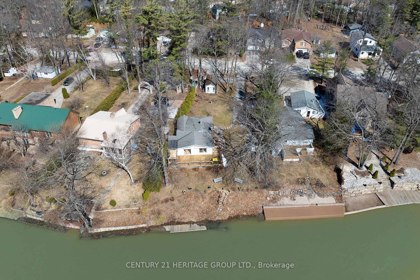
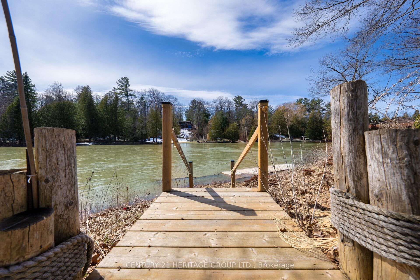
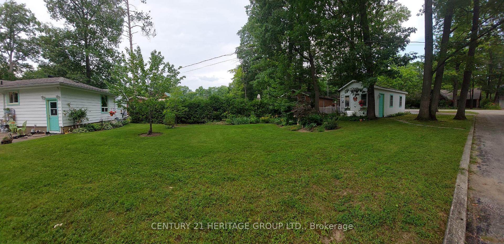
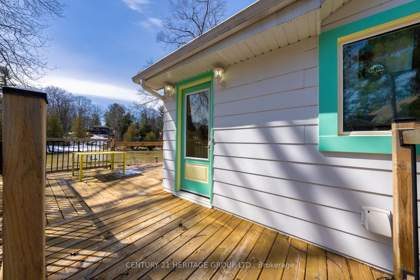
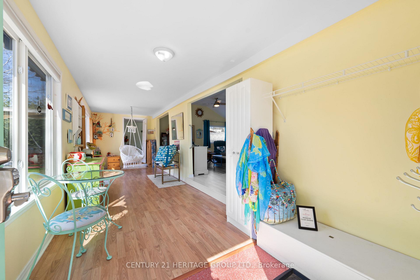
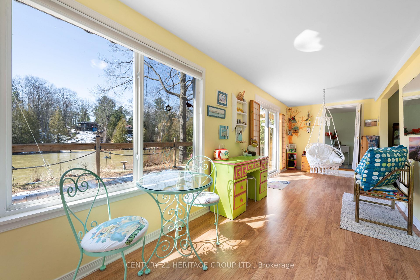
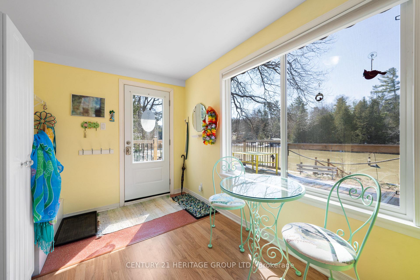
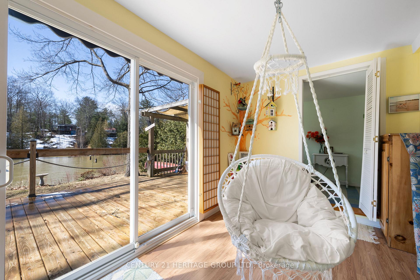
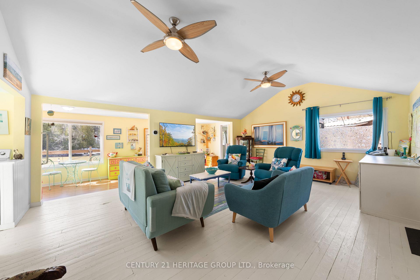
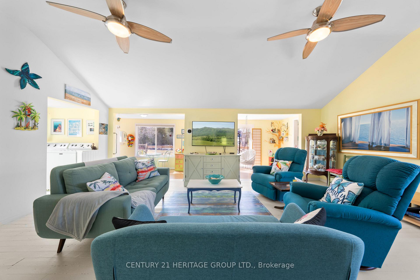
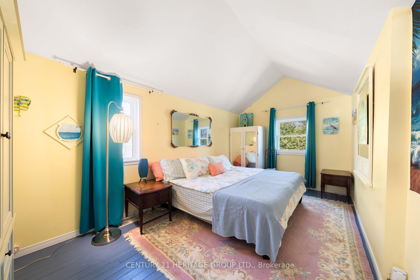
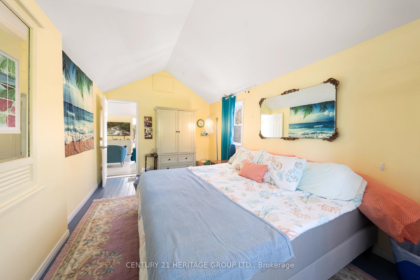
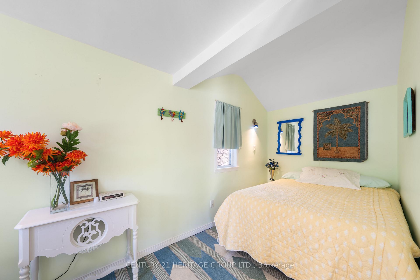
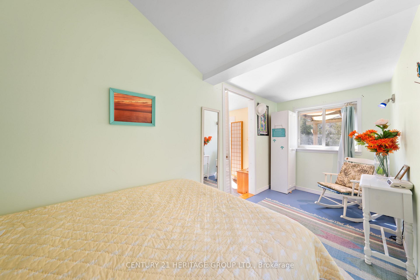
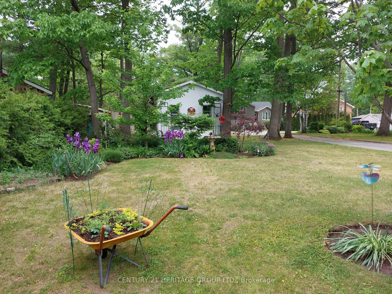
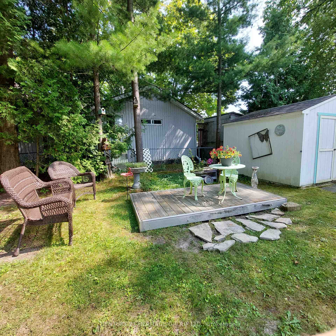
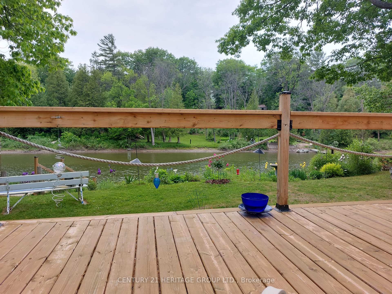
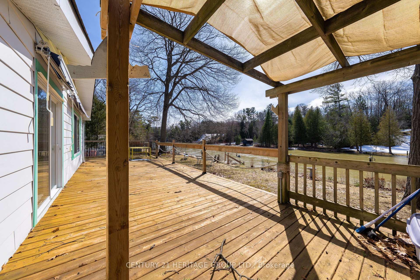
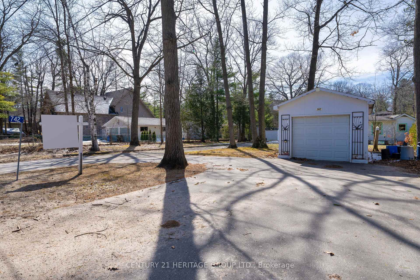
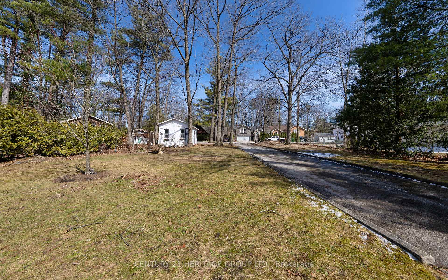
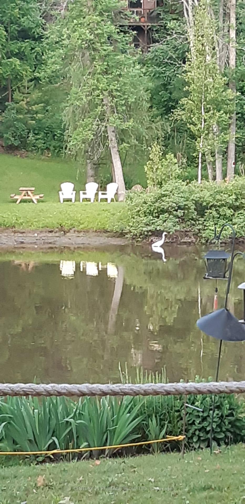
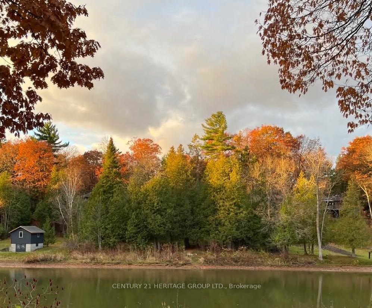
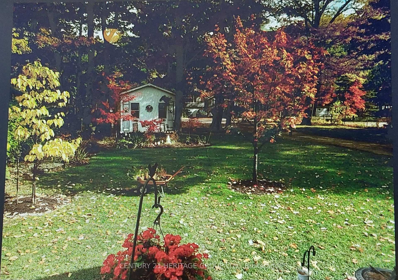
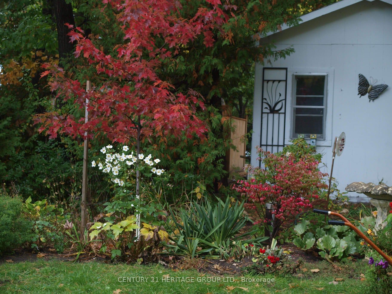
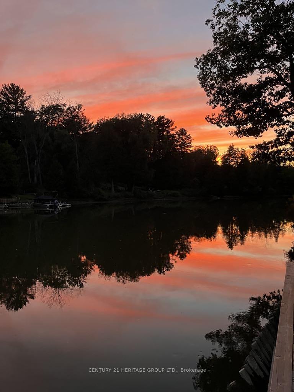
HUGE Lot - over 200ft Deep with Over 80 ft waterfront!! * Perfect Year-Round Bungalow Nestled along the serene banks of the Nottawasaga River & Just Mins to Wasaga Beach - Longest Freshwater Beach in the World! * First Time Ever on MLS! * Sought-After Street lined with custom-built homes * Enjoy cottage ambiance & modern comforts, this winterized gem with direct waterfront access is perfect for both relaxation & recreation * Detached 1.5 car garage w GDO & Remote + spacious driveway for 8+ cars! * Thoughtfully-maintained home with Open floor plan & endless potential * 2 Bedrooms, incl Large Primary & 2nd Bedroom overlooking the Water * Full, Partially Finished basement offers abundant storage space and potential! * Vibrant interior reflects local artisanal community & property can be sold Fully Furnished if desired (optional) * Expansive back deck overlooks the tranquil river * Equipped with two large retractable awnings (12 ft and 6 ft) - ideal space for outdoor entertaining or quiet contemplation * Beautiful gardens, filled with low-maintenance perennials * Mature trees on the property and lining the street provide ample shade and a sense of established charm * Level Lot with gentle slope to River's edge * Portable dock included for easy water access! * Extremely Private Location on the River due to steep topography of lots across on the other side of the river * Paradise for fishing enthusiasts & Bird Lovers * Enjoy canoeing/kayaking, pontoon boats, motorized vehicles, and other water recreation right in your own backyard! * Only about 20 mins from Collingwood General Hospital & Blue Mountain Ski Resort * Steps to the iconic Oxbow Dunes * Just Mins to Beach, parks, trails, and recreational facilities! * Tons of Local Amenities in this ever-growing community! * Shopping, sports parks, swimming areas, and skating rinks, BMX bike park, skateboard park * Municipal transit system with connections to Barrie, Collingwood, and Stayner * Just 2 hours outside Toronto!
Key Facts & Features
Property Costs
- Annual Property Tax Amount
- $2,779
- Land Transfer Tax Fee
- $10,973
Rental Items
- Rental Equipment
- None
- Basement Type
- Partially Finished
Interior Features
- Laundry Level
- Main Level
- Interior Extras
- Auto Garage Door Remote, Built-In Oven, Carpet Free, Primary Bedroom - Main Floor, Storage, Water Heater Owned
- View
- Clear, River, Trees/Woods, Water
- Fireplace/Stove
- No
- Elevator
- No
Exterior Features
- Exterior Extras
- Awnings, Deck, Fishing, Landscaped, Privacy, Year Round Living
- Pool
- None
- Property Features
- Beach, Golf, Hospital, River/Stream, Waterfront, Wooded/Treed
- Accessibility Features
- Bath Grab Bars, Doors Swing In, Lever Door Handles, Multiple Entrances, Parking, Shower Stall
- Other Structures
- Garden Shed
Building
- Building Type
- Detached
- Building Style
- Bungalow
Construction
- Exterior Finish
- Wood
- Roof
- Asphalt Shingle
- Foundation Details
- Concrete Block
- Special Designation
- Unknown
Lot
- Lot Front
- 83.77 ft
- Lot Depth
- 207.82 ft
Inclusions
- Inclusions
- Fridge, Stove, Washer & Dryer * Window Coverings * All ELFs (except dining light) & Ceiling Fans * All windows upgraded (living & laundry room windows + new back door installed in 2022) * Newer Roof * Municipal water and sewer services, connected since 2008 * Garden Shed, Deck & Arbour * Accessibility features incl handrails in sunken den & walk-in shower in washroom
Exclusions
- Exclusions
- Dining Light (to be replaced prior to closing) * Countertop Microwave * Furnishings/Personal Items
Parking & Garages
- Garage Type
- Detached
- Garage Spaces
- 1
- Parking Spaces
- 8
- Total Garage And Parking Spaces
- 9
Heating & Cooling
- Heat Source
- Gas
- Heat Type
- Forced Air
- Air Conditioning
- Central Air
- Water
- Municipal
- Sewers
- Sewer
- Natural Gas
- Yes
- Hydro
- Yes
- Cable
- Yes
- Telephone
- Yes
- Bedrooms
- 2
- Washrooms
- 1
- Kitchens
- 1
- Family / bonus room
- Yes
Room sizes
- Den—Main level, Overlook Water, W/O To Deck, Sliding Doors
- Living Room—Main level, Overlook Water, Vaulted Ceiling(s), Hardwood Floor
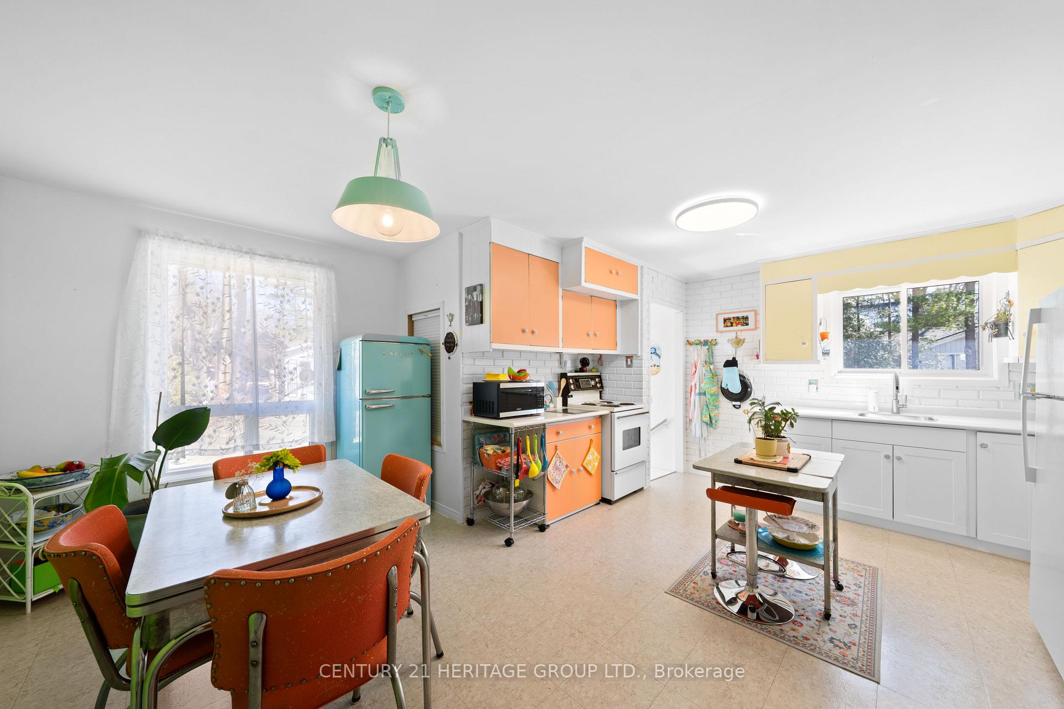
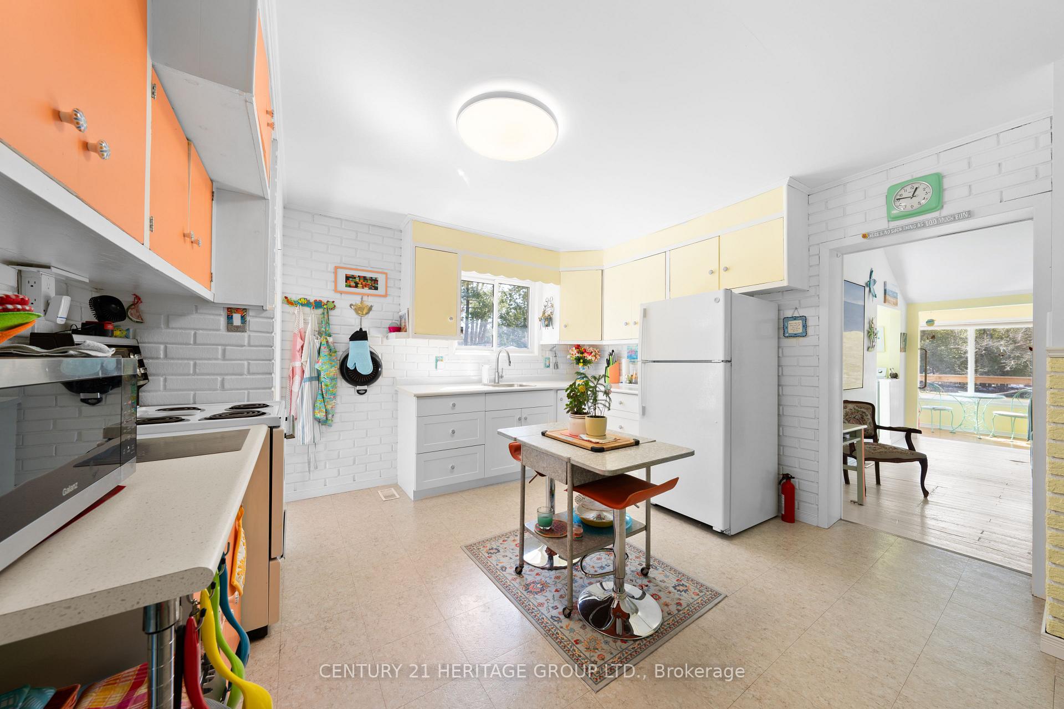
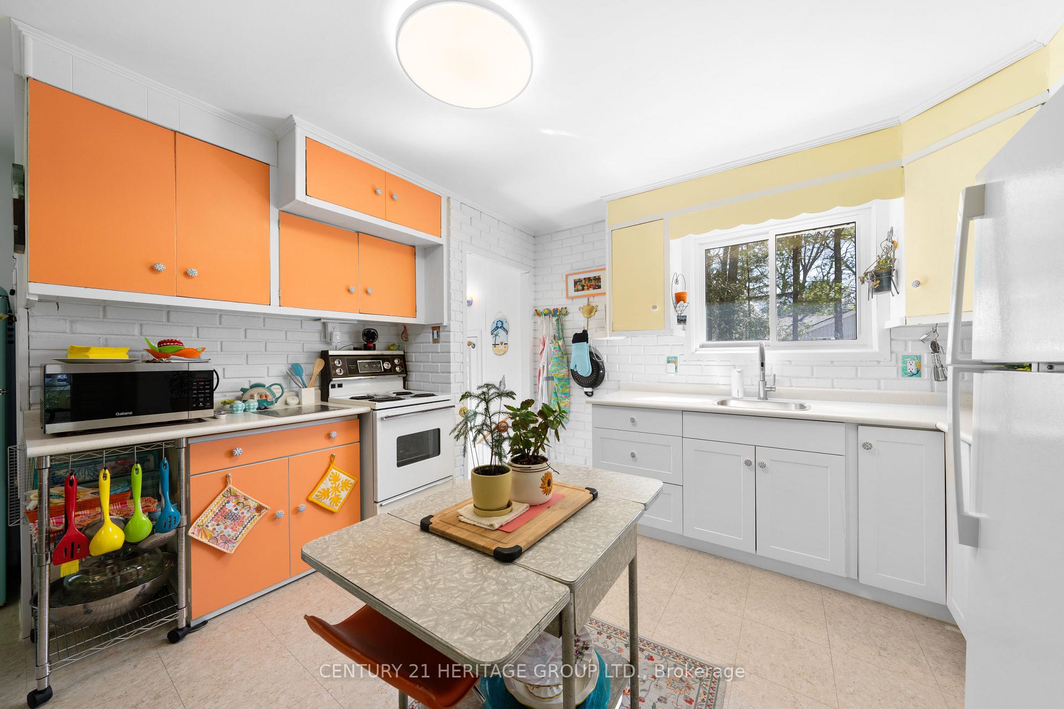
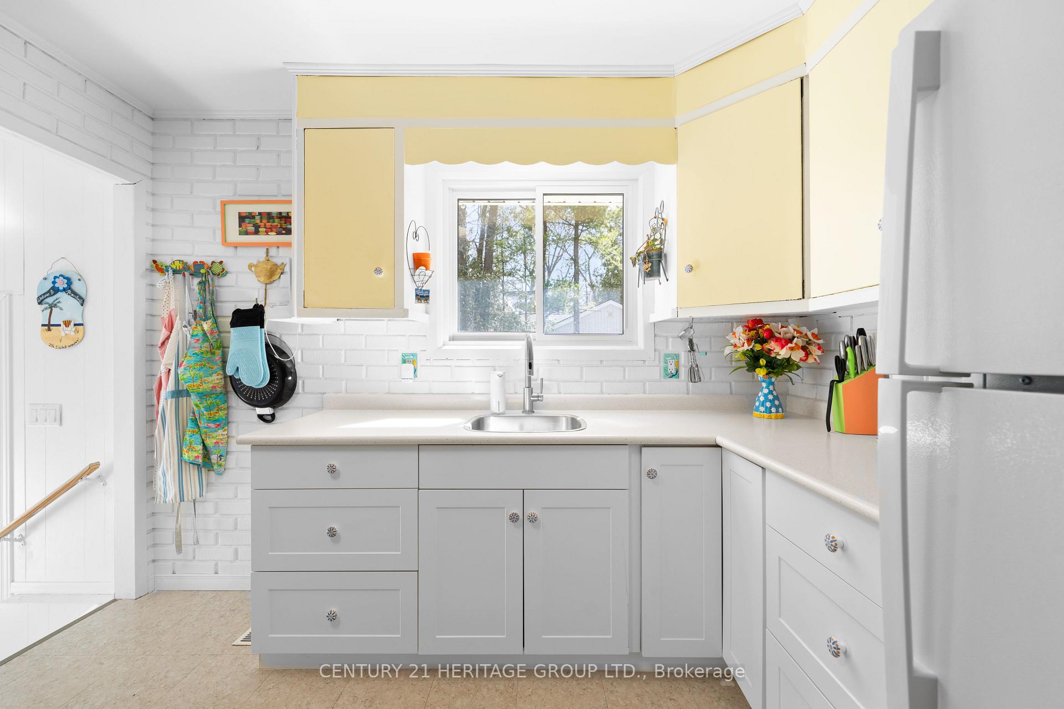
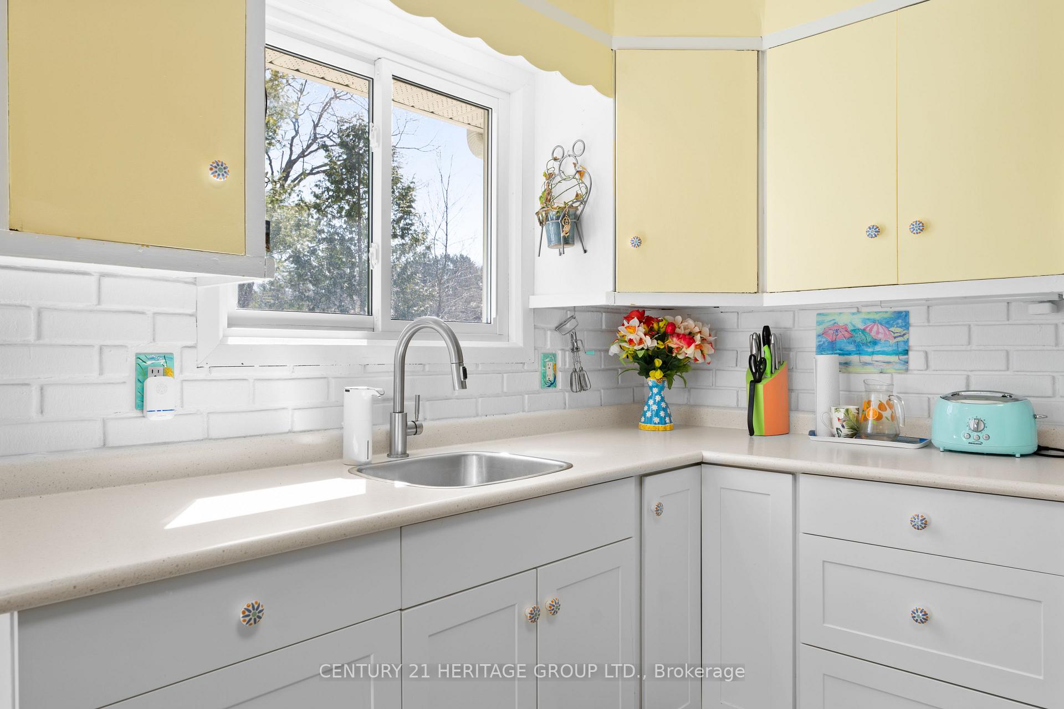
- Kitchen—Main level, Overlooks Garden, Irregular Room, Eat-in Kitchen
- Dining Room—Main level, Large Window, Combined w/Kitchen, B/I Shelves
- Primary Bedroom—Main level, Large Window, Vaulted Ceiling(s), Hardwood Floor
- Bedroom 2—Main level, Overlook Water, Vaulted Ceiling(s), Large Window
- Laundry—Main level, Picture Window, Overlooks Garden, Hardwood Floor
Washrooms
- 3-piece, Main
- Municipality
- Wasaga Beach
- Neighbourhood
- Wasaga Beach
- Main cross streets
- River Rd. W & Oxbow Park Dr.
- Directions
- Shortcut: Turn left just past house #400 on Oxbow, then follow the road to #742
- Waterfront
- Direct
- MLS® number
- S12267330
- Data source
- Toronto Regional Real Estate Board
- Status change
- 2025-07-28
- Listed on
- 2025-07-07
- Days on market
- 21 days
- Possession type
- Flexible
- Co-op commission
- 2.5% with thanks!
- Seller
- Listed by
- CENTURY 21 HERITAGE GROUP LTD.
Home Market Value
Current home valuation for 742 Oxbow Park Drive, Wasaga Beach, Wasaga Beach, ON. Listed for $724,900
HOMEH Estimate
$667,956
Estimated Sales Range
$527,685 - $808,227
HOMEH Estimate for 742 Oxbow Park Drive, Wasaga Beach
Calculated with a real agent's CMA method — 45+ years of experience, codified. Not an AI guess.
For the owner
Is this your home? Track its value.
Get this home's HOMEH Estimate by email once a month, with how many homes are for sale around you.
Mortgage Payment Calculator
Compare up to 4 down payment scenarios
5% on first $500K + 10% on $224,900 over $500K
$47,490
| Scenario 1 | Scenario 2 | Scenario 3 | Scenario 4 | |
|---|---|---|---|---|
−Down payment | % $ | % $ | % $ | % $ |
+CMHC insurance | $27,082 | $20,225 | $17,253 | $0 |
=Total mortgage | $704,139 | $672,635 | $633,418 | $579,920 |
Amortization | ||||
Mortgage rate | % | % | % | % |
| Payment frequency | ||||
=Mortgage payment | $3,438monthly | $3,284monthly | $3,093monthly | $2,831monthly |
Land Transfer Tax
$10,973
$10,973
Around this home
No schools found nearby
Data provided by OpenStreetMap & Fraser Institute School Rankings
Ask HOMEH
New!Hi there!
👋Text or call (416) 301-9001
Recommended for you
Based on homes you've looked at.
No recommended properties found.
Nearby similar homes
No nearby properties found.
More real estate resources
Other homes nearby
Explore this area
No nearby listings available.