
8 Shaw Street
Wasaga Beach, ON L9Z 1K2
- 2Bedrooms
- 1Bathroom
- 0Garage
- 700–1100Sq Ft
- $623Tax
- —Lot Size
 Estimated Value:$188,895See Free Estimate Report

Sale & Price History for 8 Shaw Street, Wasaga Beach
| Start Date | End Date | Price | Event | MLS# |
|---|---|---|---|---|
| No listing history available | ||||
Real estate boards require you to or to see the full details of this property.
*Sold prices and complete sale & price history are regulated data. Under the Trust in Real Estate Services Act, 2002 (TRESA) and the rules of the Real Estate Council of Ontario (RECO), and pursuant to the Multiple Listing Service® rules of the Canadian Real Estate Association (CREA) and the Toronto Regional Real Estate Board (TRREB), this information may be shown only to registered users who have agreed to the applicable terms of use (a Virtual Office Website, or "VOW," arrangement). HOMEH Inc., Brokerage therefore provides it to signed-in members only. Creating an account is free and takes under a minute.
About 8 Shaw Street, Wasaga Beach
Summarized Description
- Located in a desirable 55+ community.
- Bright, open concept living space.
- Modern kitchen with center island.
- Enjoy a 27 ft long sunroom.
- Private deck for relaxation.
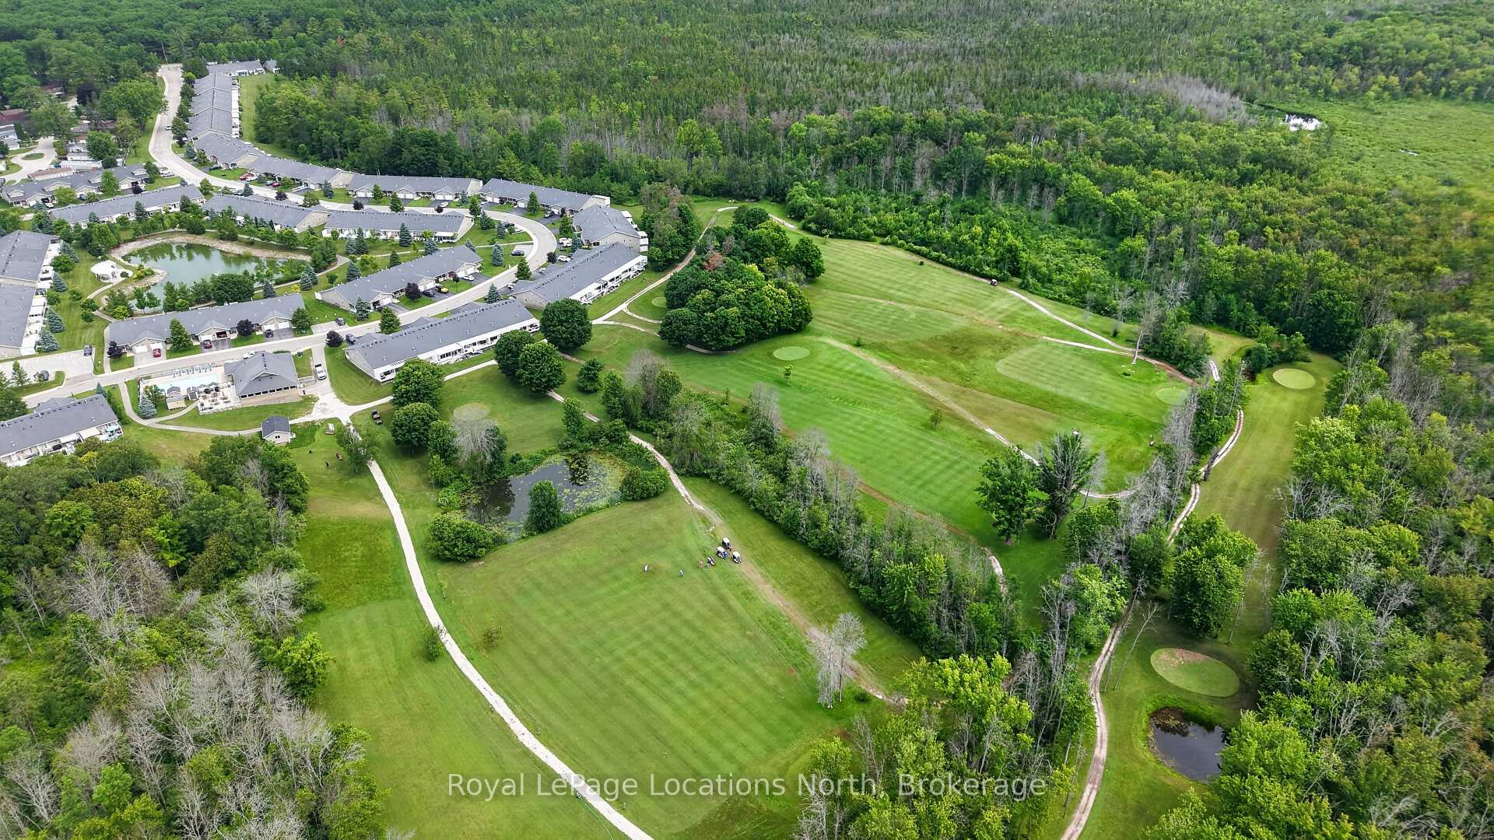
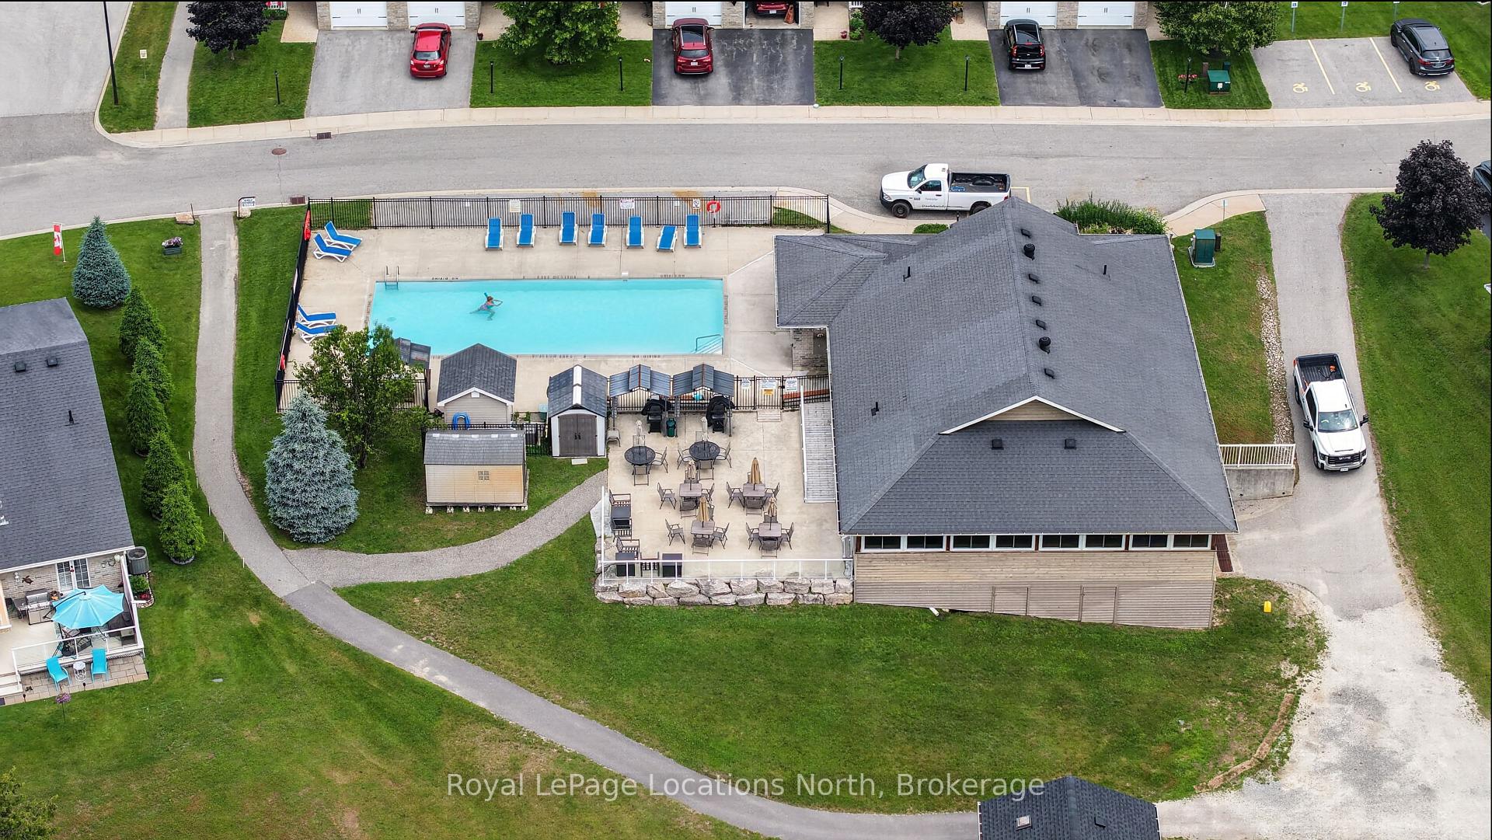
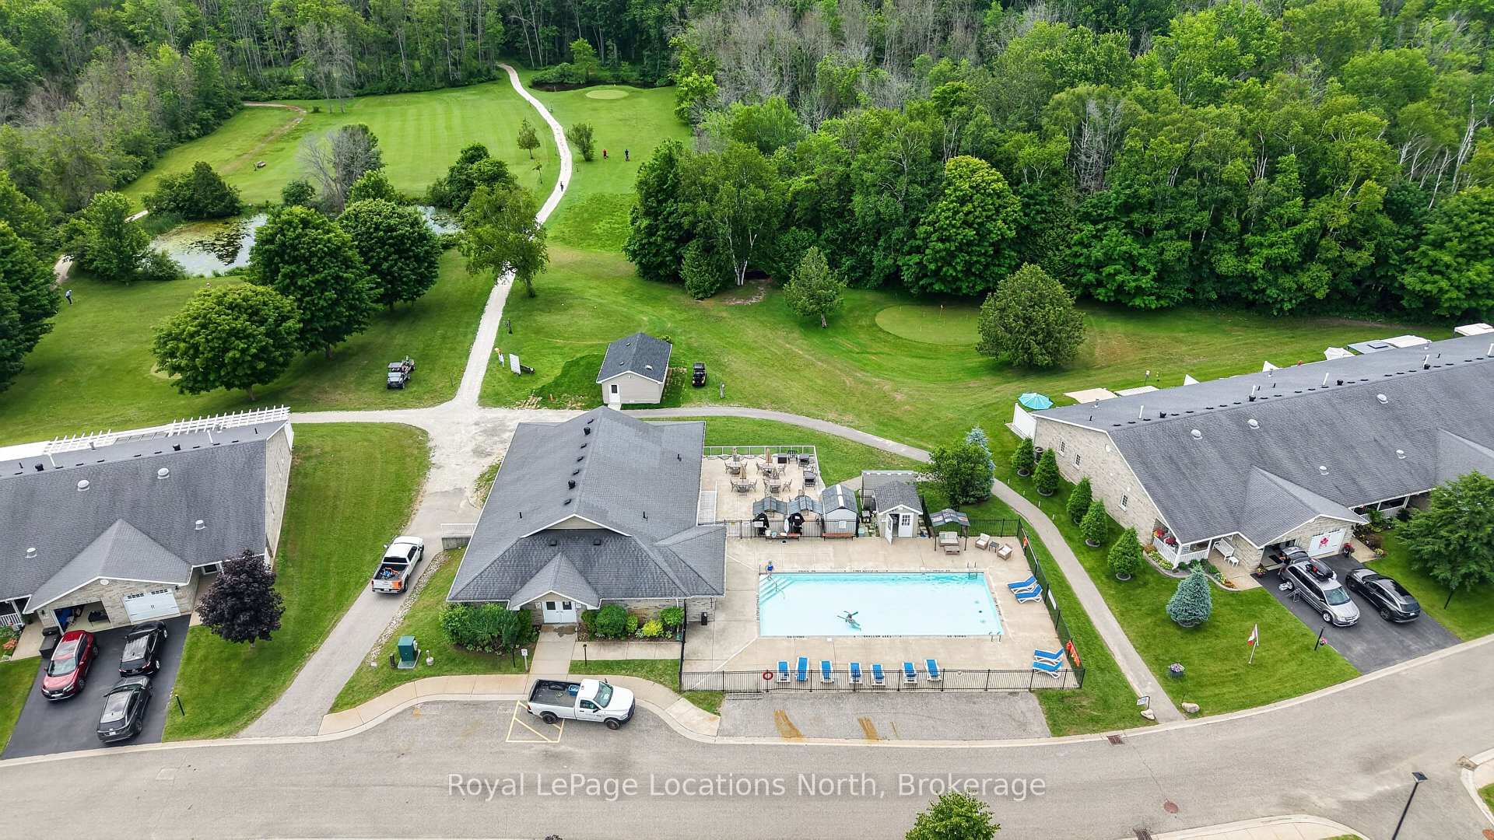
- Access to various community amenities.
- Monthly fees include land lease and taxes.
- Vibrant community with organized activities.
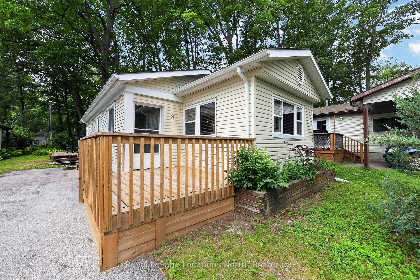
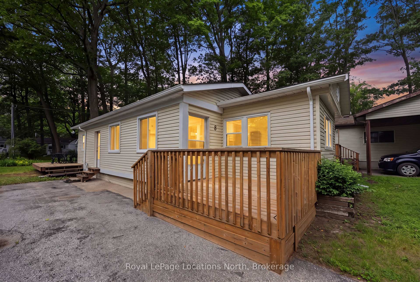
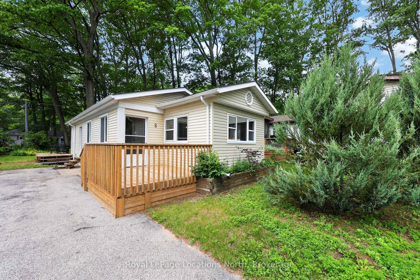
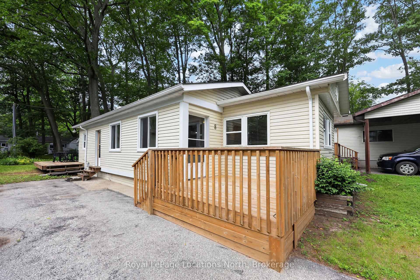
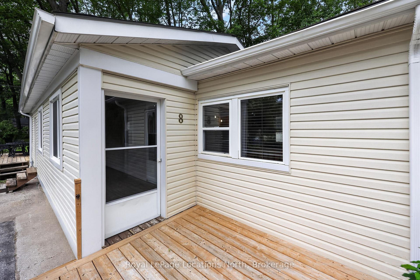
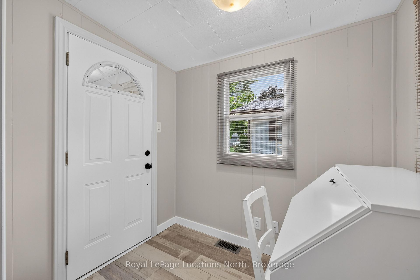
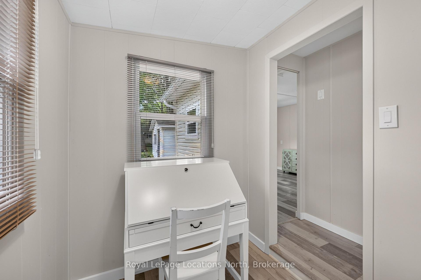
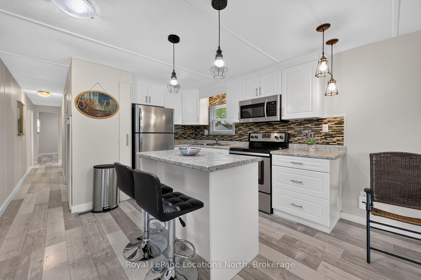
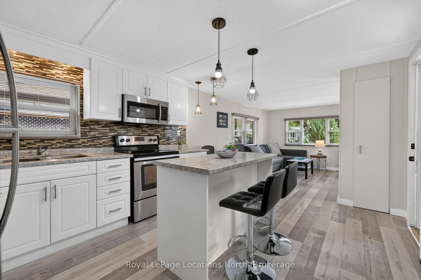
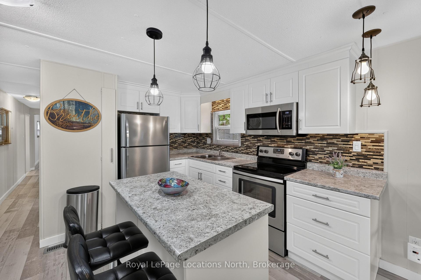
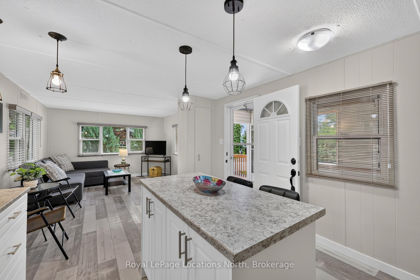
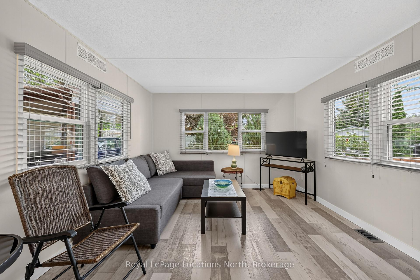
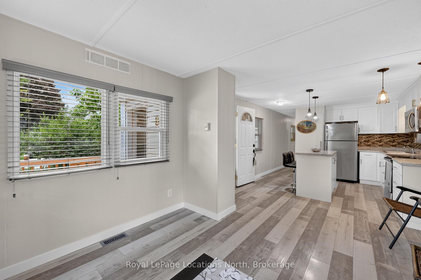
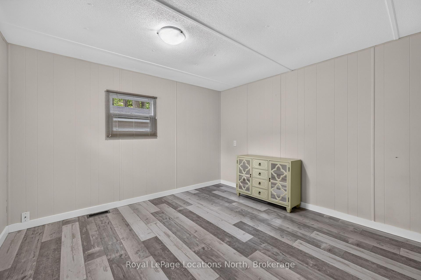
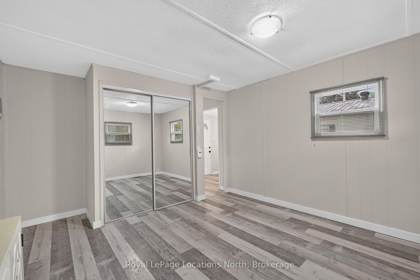
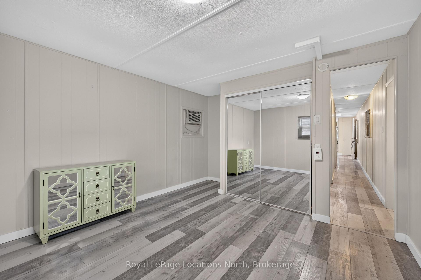
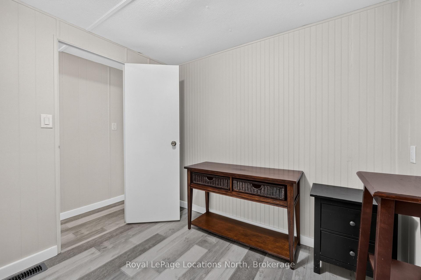
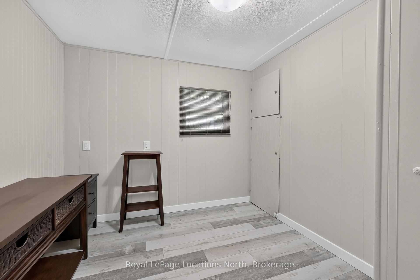
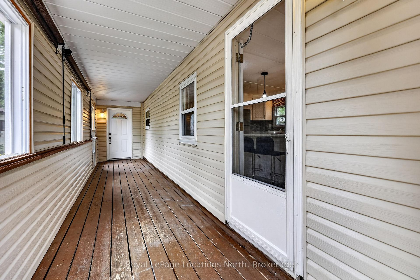
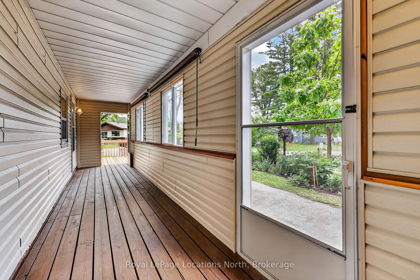
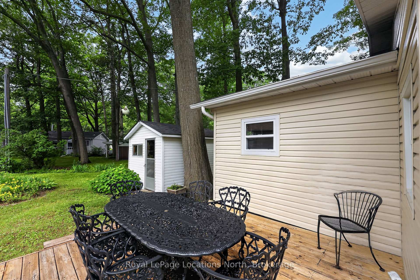
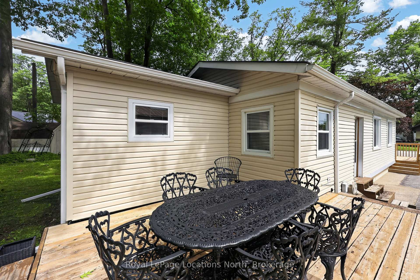
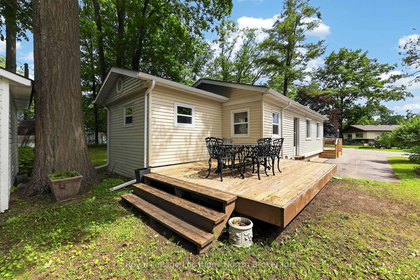
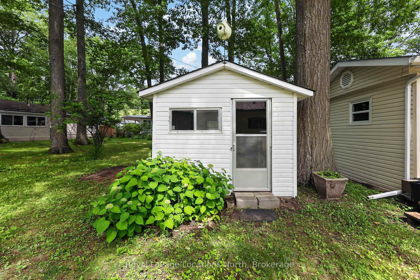
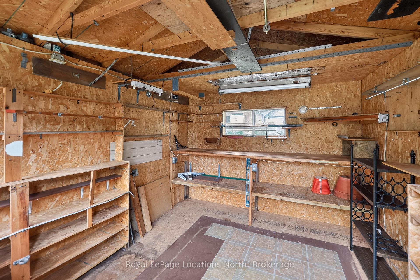
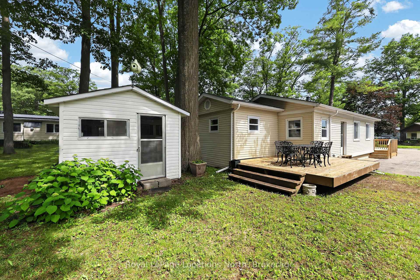
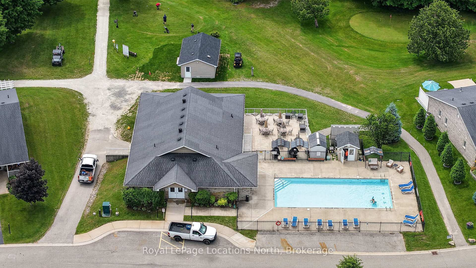
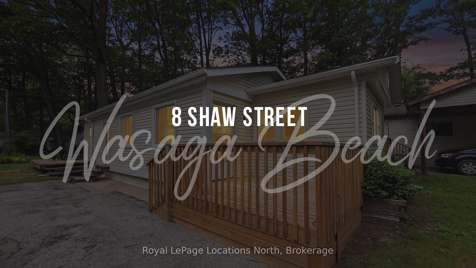
8 Shaw Street offers an exceptional opportunity for an easy, affordable, active retirement within the vibrant 55+, Hometown Park, land lease community. This attractive home is a fresh, modern step up from typical park models, featuring a beautifully updated kitchen with center island & stainless steel appliances. Well maintained 2 bedroom, 1 bath home which boasts pride of ownership. The large 27-foot covered porch serves as a primary 3 season living hub, perfect for quiet relaxation or entertaining neighbors. Inside, the Open-Concept layout is finished with contemporary laminate flooring and neutral tones, creating a fully turnkey opportunity. Hometown residents enjoy unparalleled access to resort-style amenities including an outdoor heated swimming pool, a clubhouse (w/ full kitchen, billiards area, & large flat-screen TV), several patio areas, outdoor shuffleboard & horseshoe pits, along with access to a free & private 9-hole golf course, as well as kilometers of nearby walking/hiking/cross-country ski trails. This property even includes a private rear deck and a dedicated workshop for hobbies, all set within a mature quiet landscape. Located in beautiful Wasaga Beach, this residence provides a low-maintenance lifestyle where social events are just steps from your front door. Call now to book your personal viewing. Monthly fees: Land Lease $775, Site Taxes $36.69 & Home Taxes $15.17, Total fees $ 826.86 per month. Water is metered & billed quarterly.
Key Facts & Features
Property Costs
- Annual Property Tax Amount
- $623
- Land Transfer Tax Fee
- $1,524
Rental Items
- Rental Equipment
- none
- Under Contract
- None
- Basement Type
- None
Interior Features
- Laundry Level
- Main Level
- Interior Extras
- Carpet Free, Primary Bedroom - Main Floor, Water Heater Owned, Water Meter
- Security Features
- Carbon Monoxide Detectors, Smoke Detector
- Fireplace/Stove
- No
- Elevator
- No
Exterior Features
- Exterior Extras
- Deck, Landscaped, Year Round Living
- Pool
- Community
- Property Features
- Cul de Sac/Dead End, Golf, Library, Place Of Worship, Rec./Commun.Centre, Skiing
- Accessibility Features
- None
- Other Structures
- Shed, Storage
Building
- Building Type
- Detached
- Building Style
- Other
Construction
- Exterior Finish
- Vinyl Siding
- Roof
- Shingles
- Foundation Details
- Slab
- Special Designation
- Landlease
Inclusions
- Inclusions
- Existing: S/S fridge & electric stove, built-in Microwave oven, stacked washer & dryer. All in 'As Is' condition. All electric light fixtures & window coverings, Storage Shed. Hot water tank (owned).
Exclusions
- Exclusions
- none
Parking & Garages
- Garage Type
- None
- Garage Spaces
- 0
- Parking Spaces
- 2
- Total Garage And Parking Spaces
- 2
Heating & Cooling
- Heat Source
- Gas
- Heat Type
- Forced Air
- Air Conditioning
- Other
- Water
- Municipal
- Sewers
- Sewer
- Natural Gas
- Yes
- Hydro
- Yes
- Cable
- Available
- Telephone
- Available
- Bedrooms
- 2
- Washrooms
- 1
- Kitchens
- 1
Room sizes
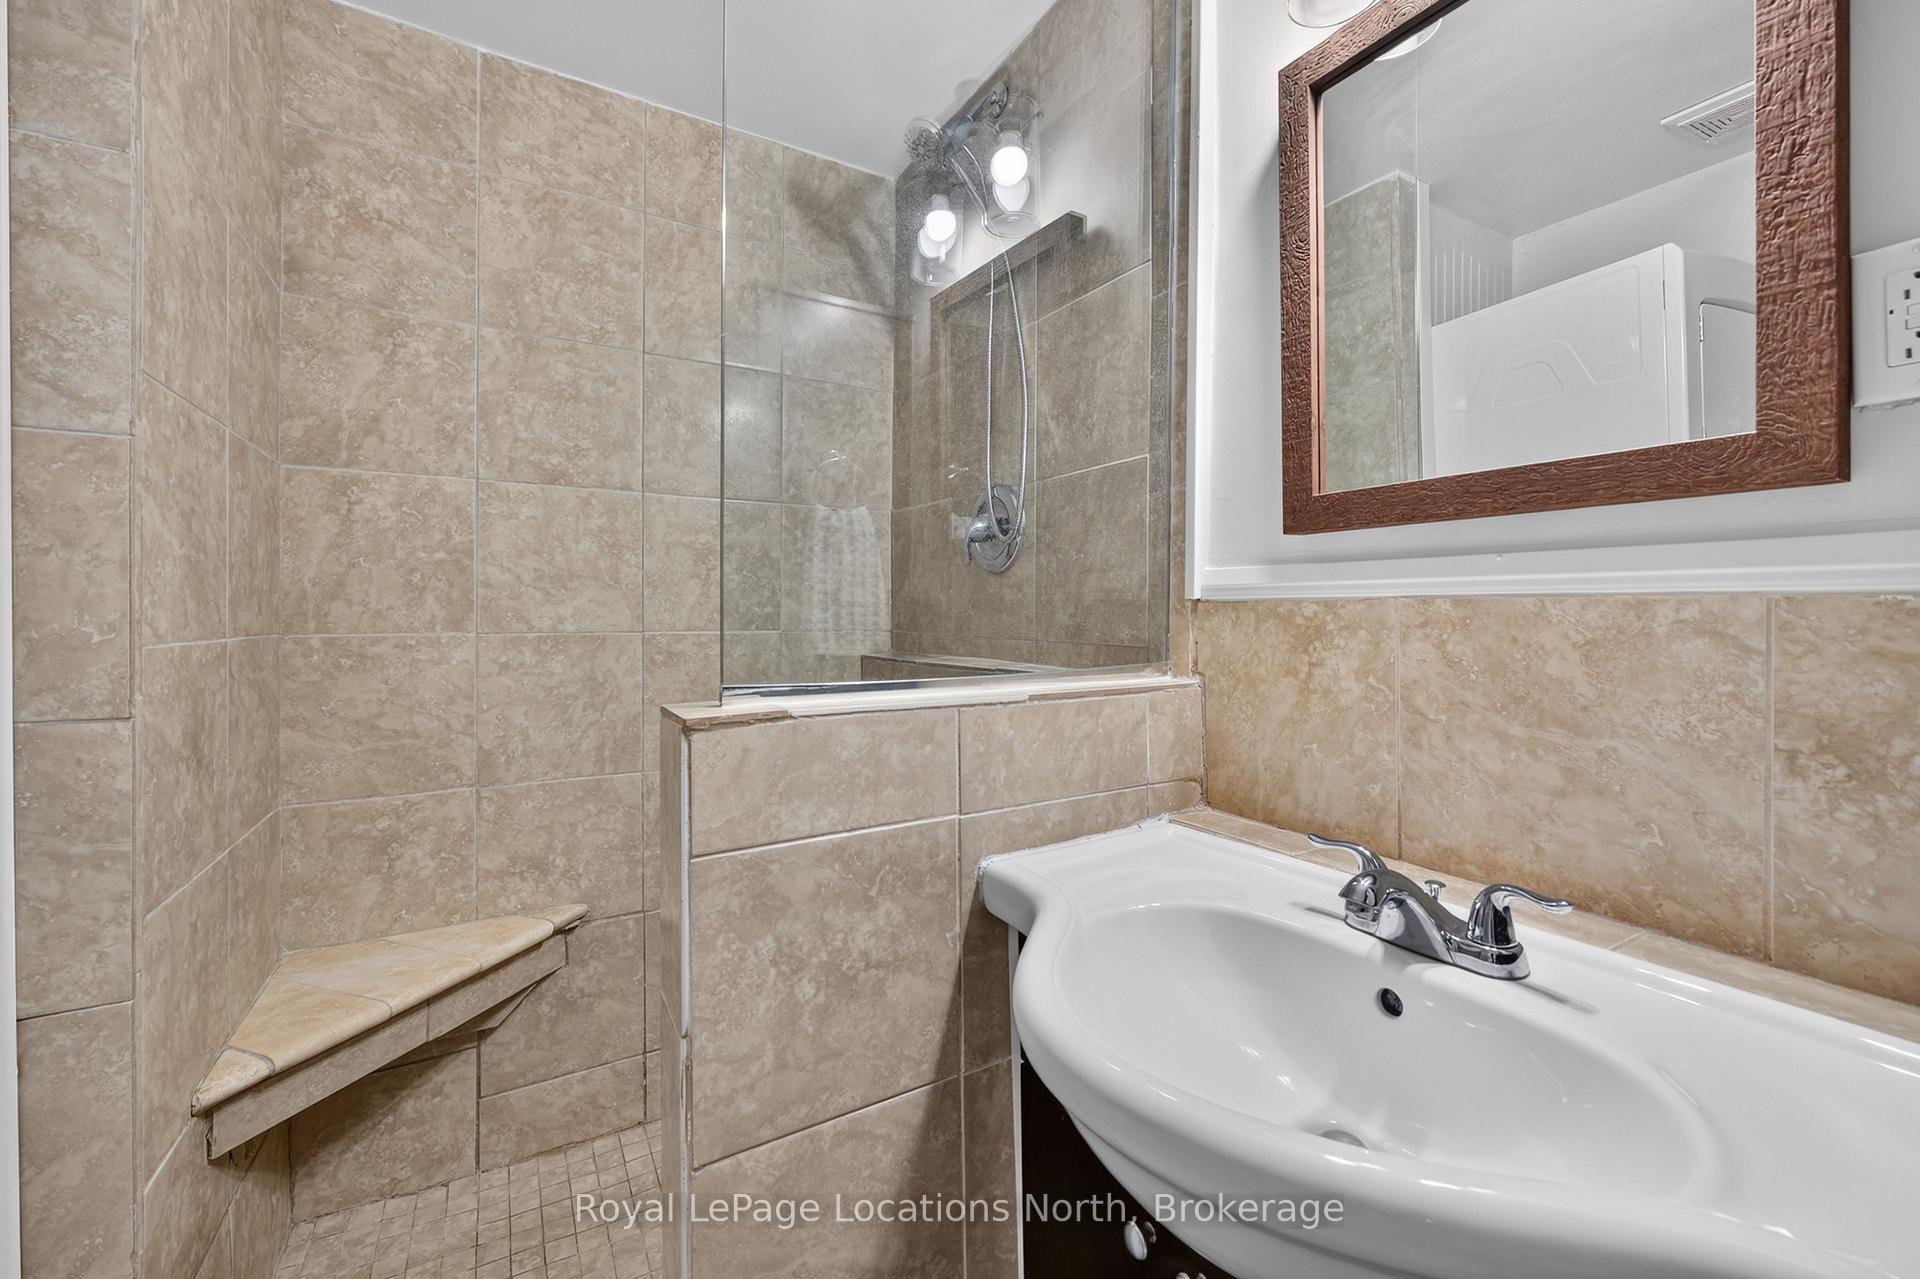
- Bathroom—Main level, 3 Pc Bath, Tile Floor
- Den—Main level, Laminate
- Living Room—Main level, Laminate
- Primary Bedroom—Main level, Laminate
- Bedroom 2—Main level, Laminate
- Kitchen—Main level, Centre Island, Backsplash, Laminate
- Mud Room—Main level, Enclosed
Washrooms
- 3-piece, Main
- Municipality
- Wasaga Beach
- Neighbourhood
- Wasaga Beach
- Main cross streets
- Klondike Park Rd & Greenway Dr.
- Directions
- Klondike Park Rd. To Greenway Dr., to Shaw St # 8
- Waterfront
- None
- MLS® number
- S13523534
- Data source
- Toronto Regional Real Estate Board
- Listed on
- 2026-07-04
- Updated on
- 2026-10-06
- Days on market
- 114 days
- Possession date
- 2026-08-01
- Possession type
- Flexible
- Co-op commission
- 2.5+ hst
- Seller
- Listed by
- Royal LePage Locations North
Home Market Value
Current home valuation for 8 Shaw Street, Wasaga Beach, Wasaga Beach, ON. Listed for $179,900
HOMEH Estimate
$188,895
Estimated Sales Range
$160,123 - $211,562
HOMEH Estimate for 8 Shaw Street, Wasaga Beach
Calculated with a real agent's CMA method — 45+ years of experience, codified. Not an AI guess.
For the owner
Is this your home? Track its value.
Get this home's HOMEH Estimate by email once a month, with how many homes are for sale around you.
Mortgage Payment Calculator
Compare up to 4 down payment scenarios
5% of purchase price for homes $500K or less
$8,995
| Scenario 1 | Scenario 2 | Scenario 3 | Scenario 4 | |
|---|---|---|---|---|
−Down payment | % $ | % $ | % $ | % $ |
+CMHC insurance | $6,836 | $5,019 | $4,282 | $0 |
=Total mortgage | $177,741 | $166,929 | $157,197 | $143,920 |
Amortization | ||||
Mortgage rate | % | % | % | % |
| Payment frequency | ||||
=Mortgage payment | $868monthly | $815monthly | $768monthly | $703monthly |
Land Transfer Tax
$1,524
$1,524
Around this home
Data provided by OpenStreetMap & Fraser Institute School Rankings
Ask HOMEH
New!Hi there!
👋Text or call (416) 301-9001
Recommended for you
Based on homes you've looked at.
No recommended properties found.
Nearby similar homes
No nearby properties found.
More real estate resources
Other homes nearby
Explore this area
No nearby listings available.