
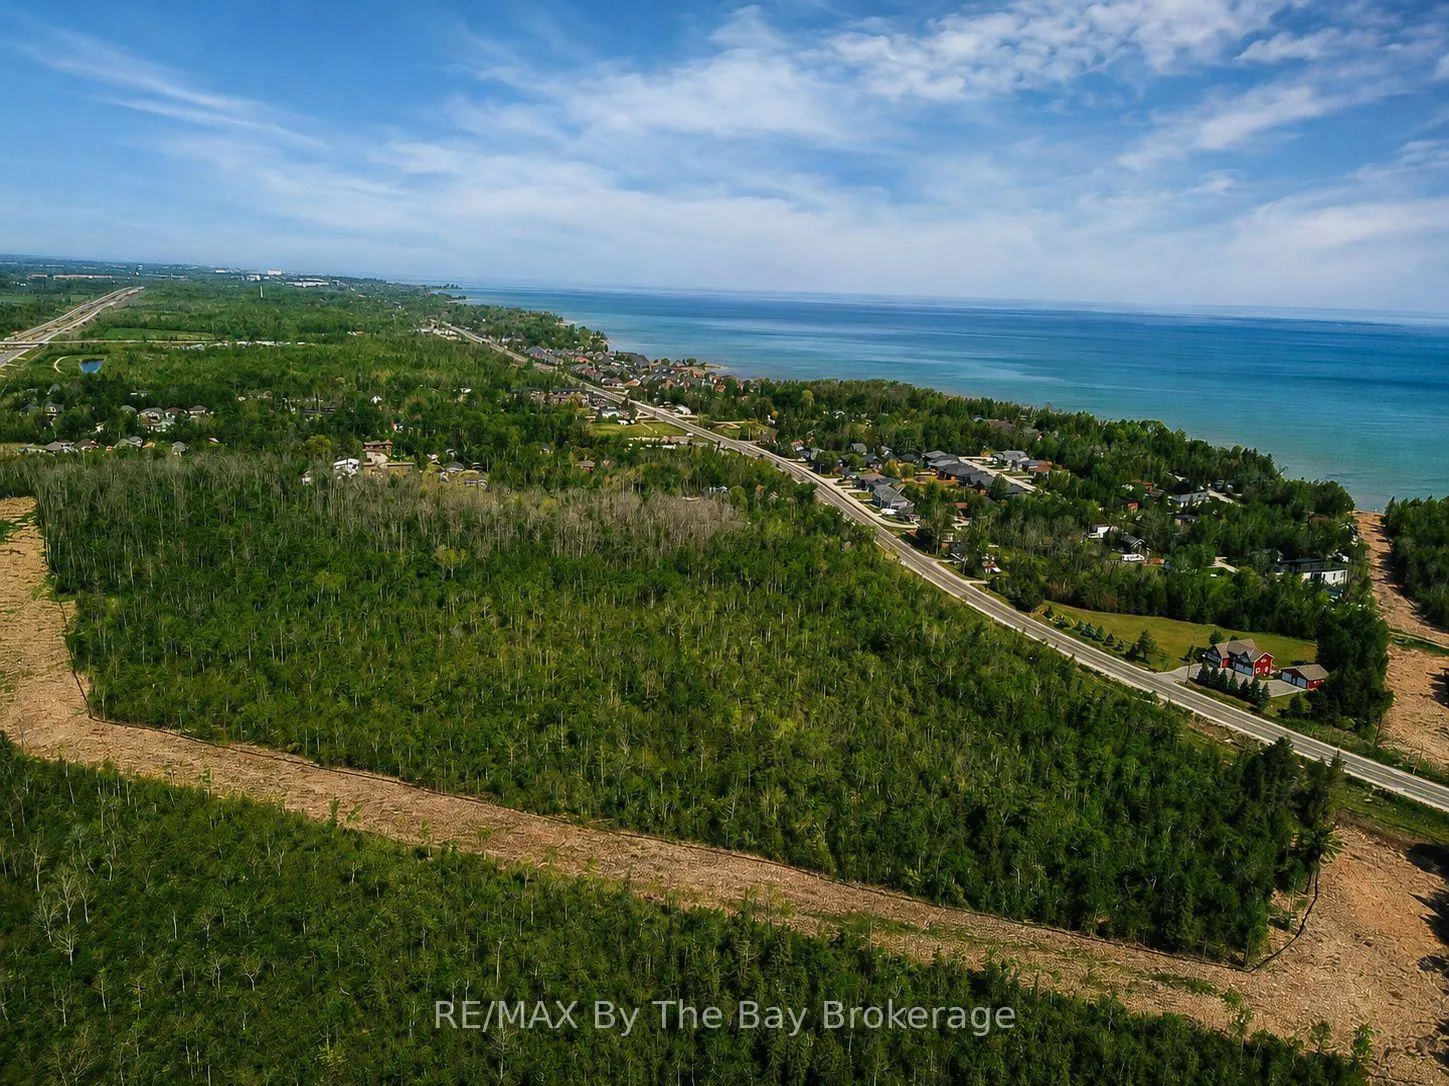
8859 Beachwood Road
Wasaga Beach, ON L9Z 2G5
- —Bedrooms
- —Bathrooms
- 0Garage
- —Sq Ft
- $2,577Tax
- 786×1,731 ftLot Size
 Free EstimateSee Free Estimate Report

Sale & Price History for 8859 Beachwood Road, Wasaga Beach
| Start Date | End Date | Price | Event | MLS# |
|---|---|---|---|---|
| No listing history available | ||||
Real estate boards require you to or to see the full details of this property.
*Sold prices and complete sale & price history are regulated data. Under the Trust in Real Estate Services Act, 2002 (TRESA) and the rules of the Real Estate Council of Ontario (RECO), and pursuant to the Multiple Listing Service® rules of the Canadian Real Estate Association (CREA) and the Toronto Regional Real Estate Board (TRREB), this information may be shown only to registered users who have agreed to the applicable terms of use (a Virtual Office Website, or "VOW," arrangement). HOMEH Inc., Brokerage therefore provides it to signed-in members only. Creating an account is free and takes under a minute.
About 8859 Beachwood Road, Wasaga Beach
Summarized Description
- 30.25 acres of draft plan approved land
- 474-unit residential development opportunity
- Includes mixed-use residential and commercial units
- Located in West Wasaga growth corridor
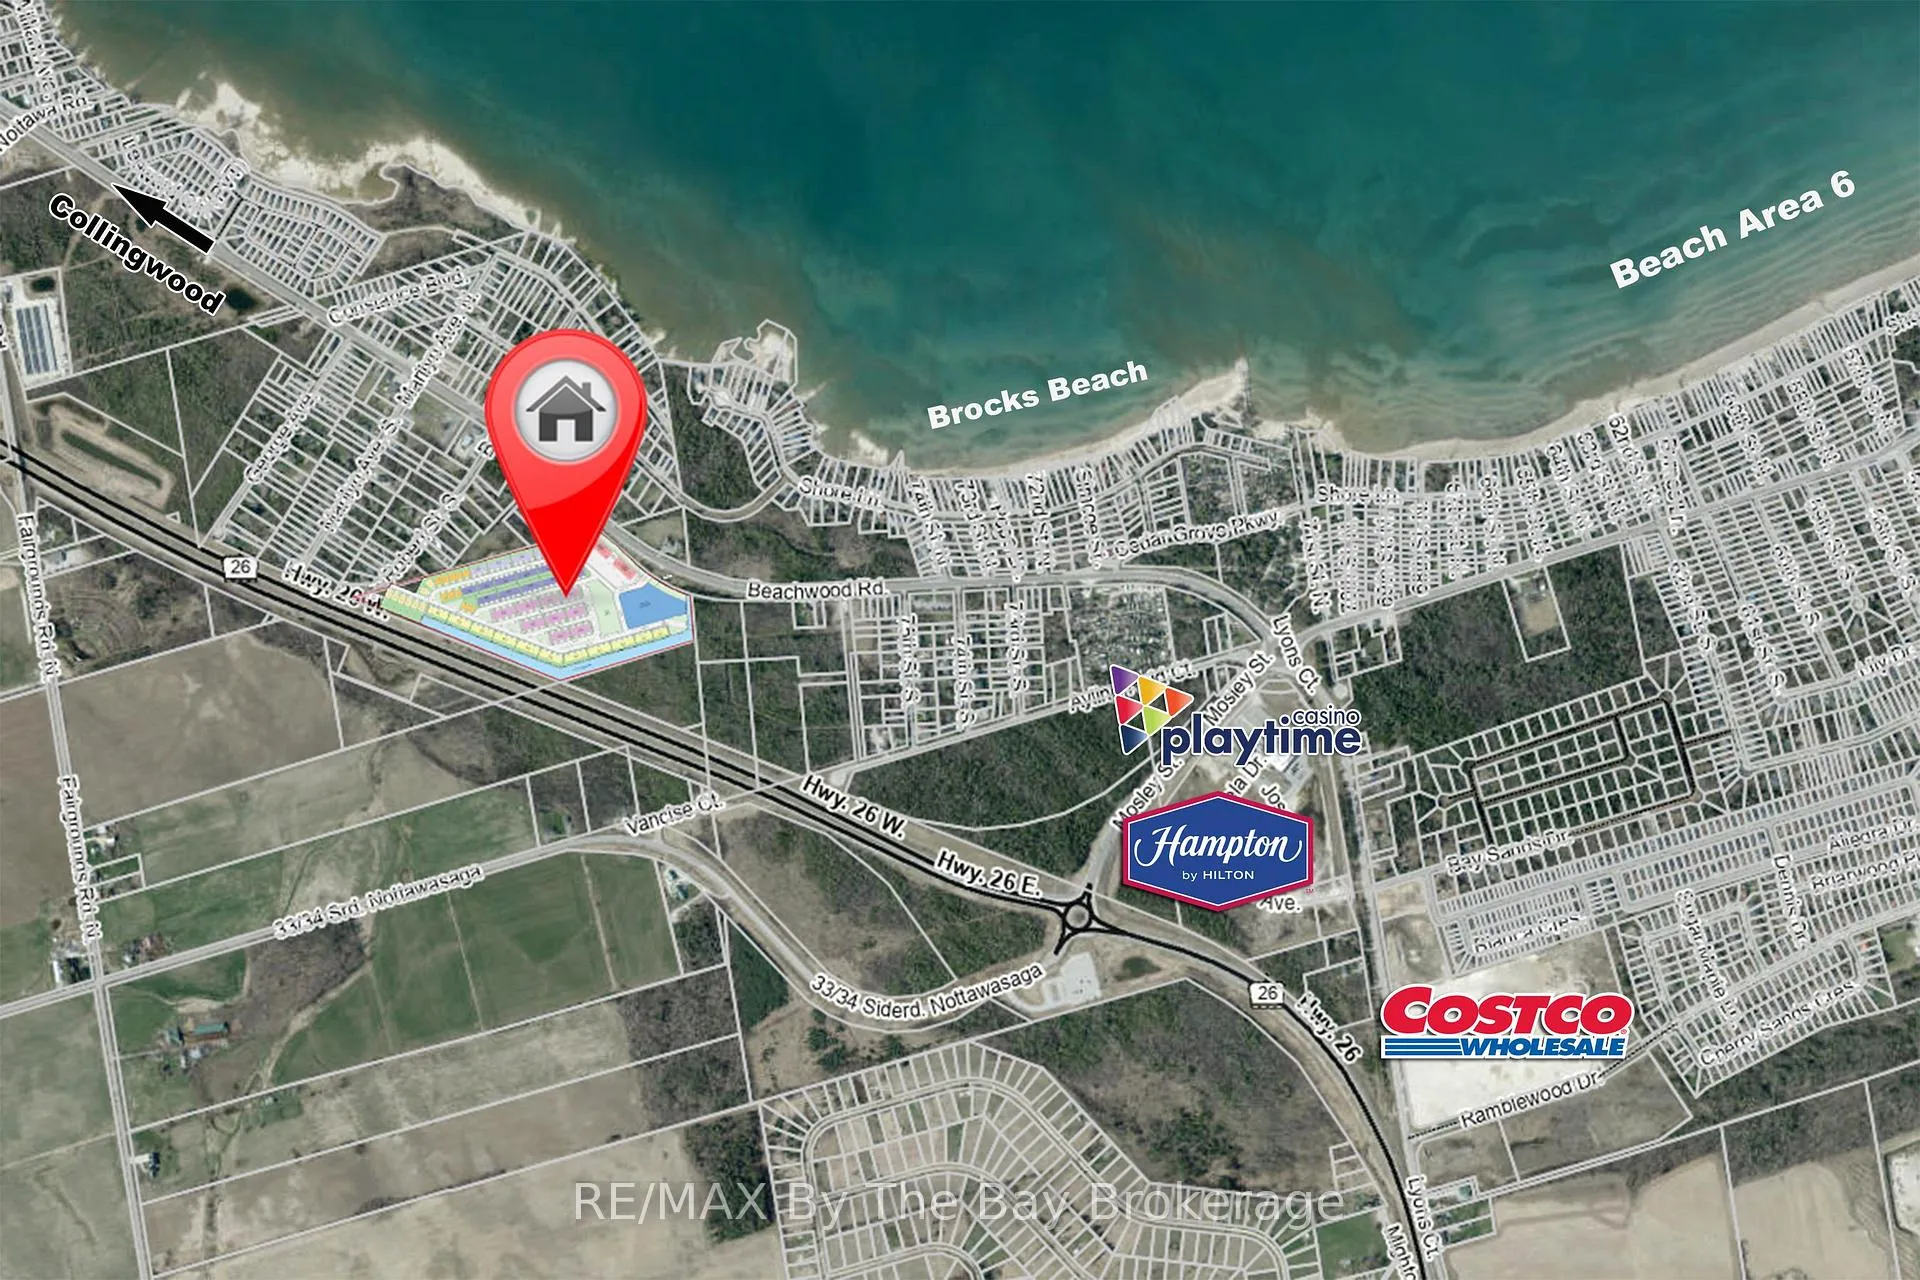
- Near new Costco and regional hospital
- Extensive planning work already completed
- Excellent access to transportation routes
- High-growth community with significant amenities
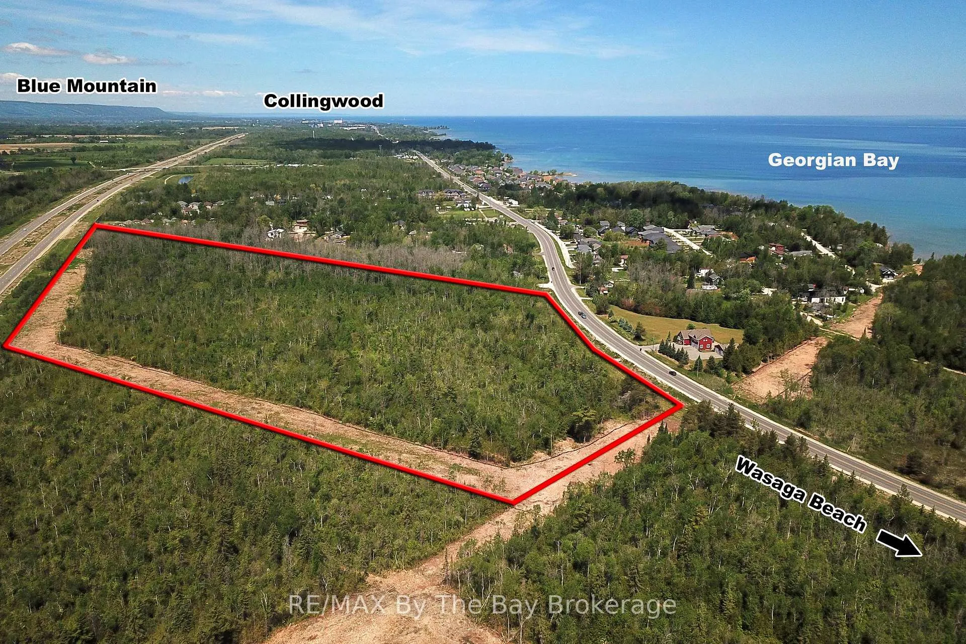
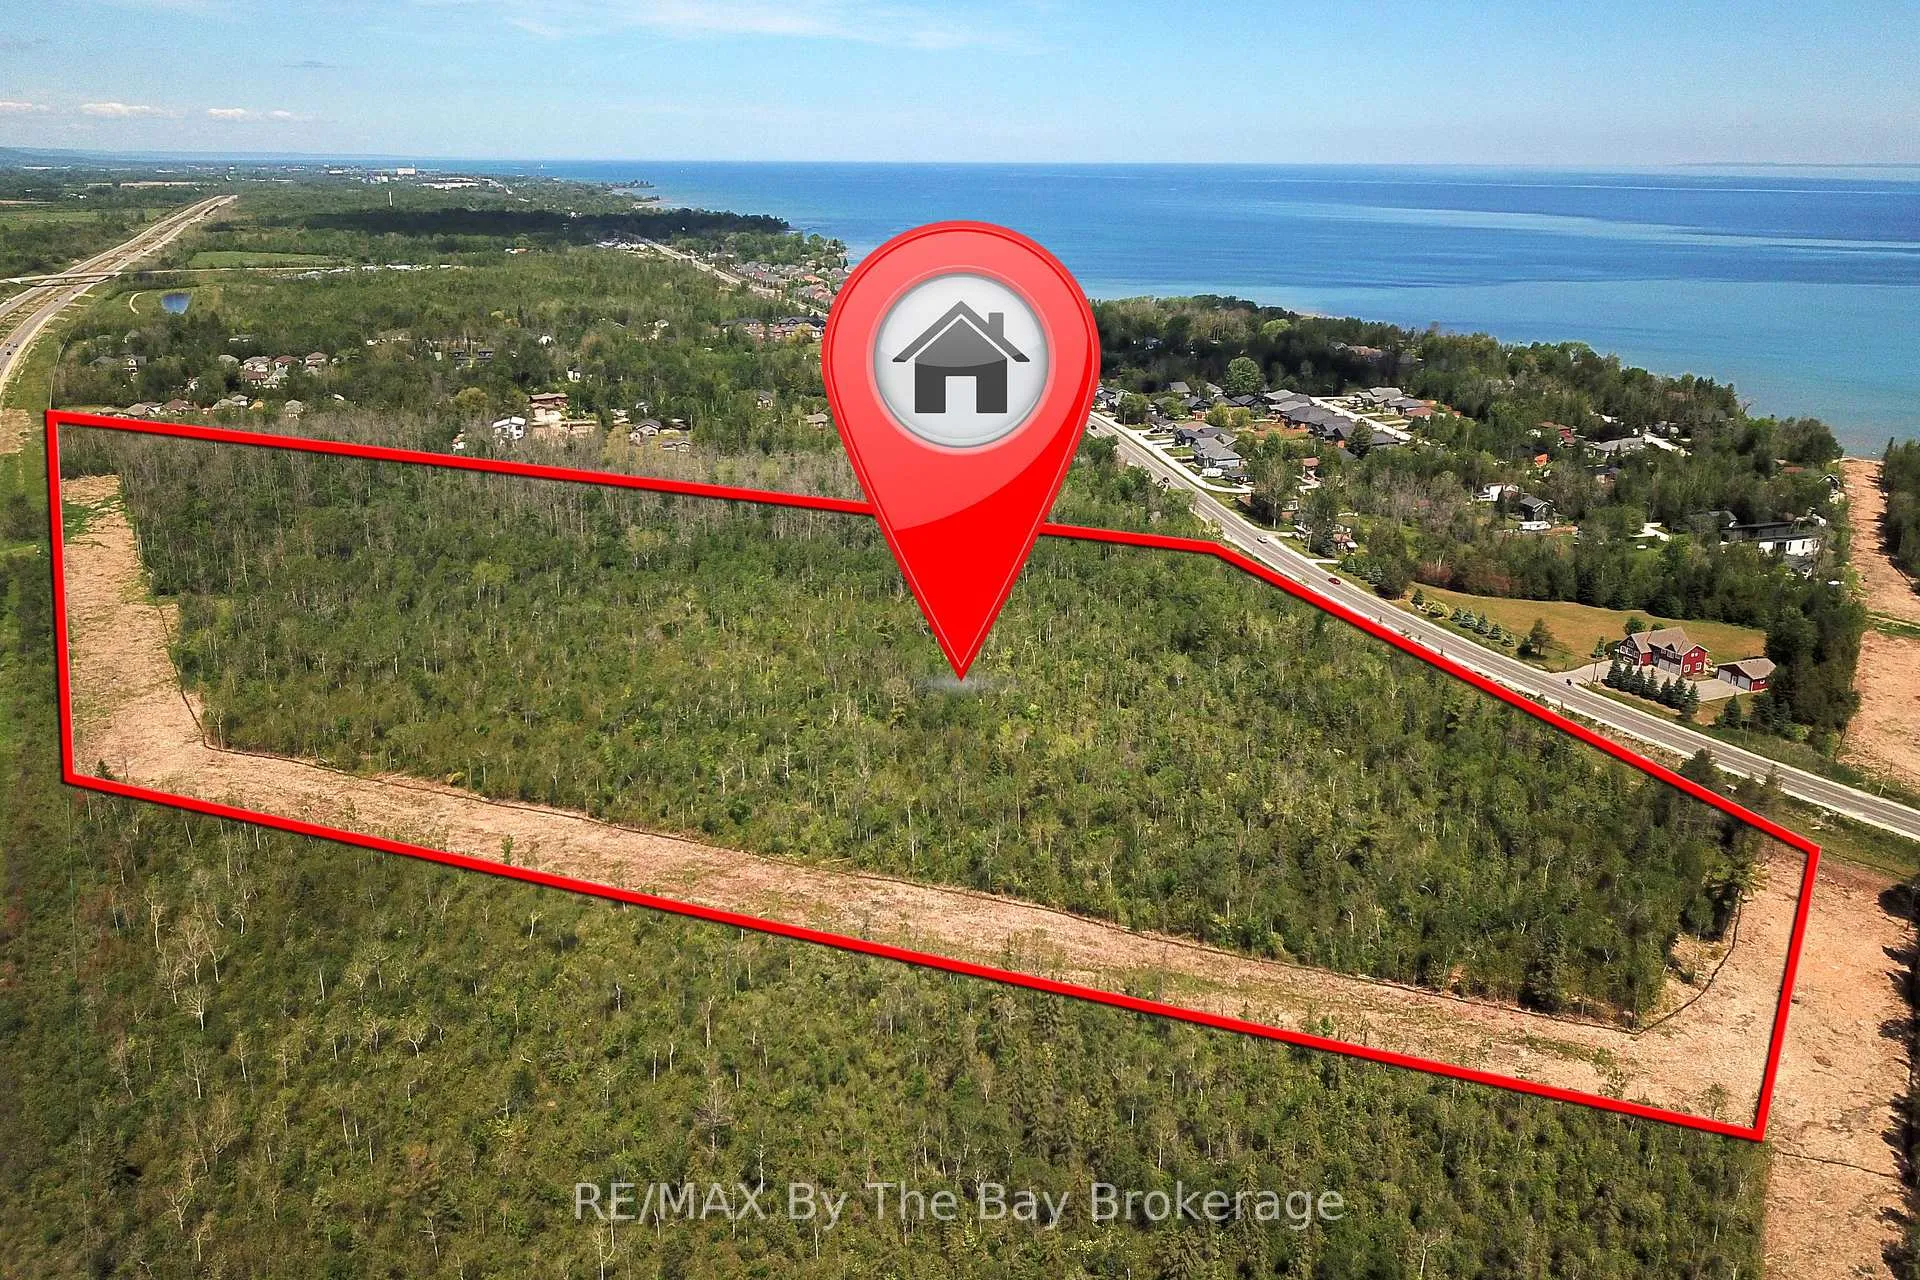
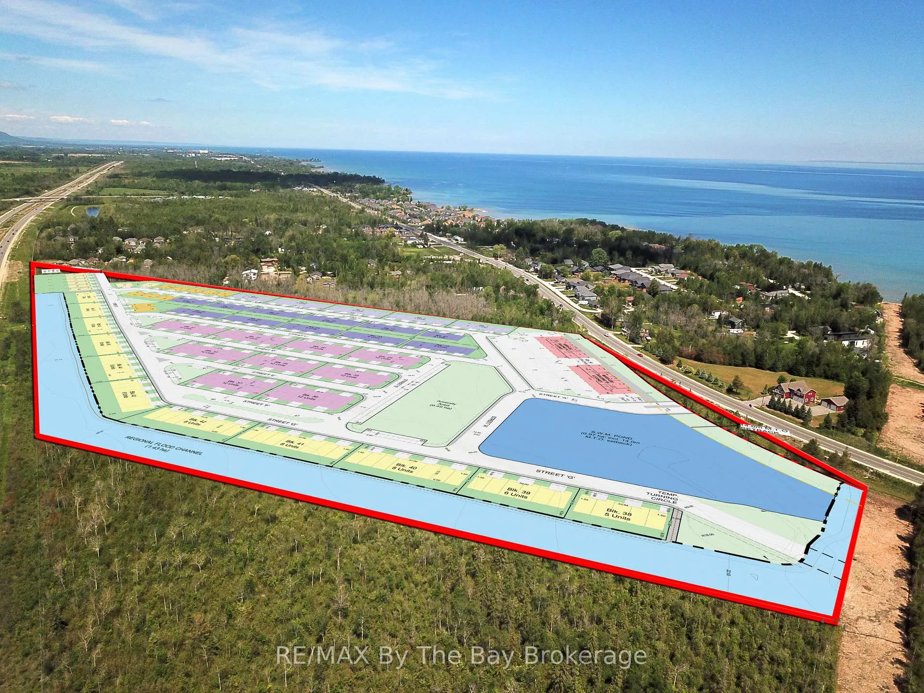
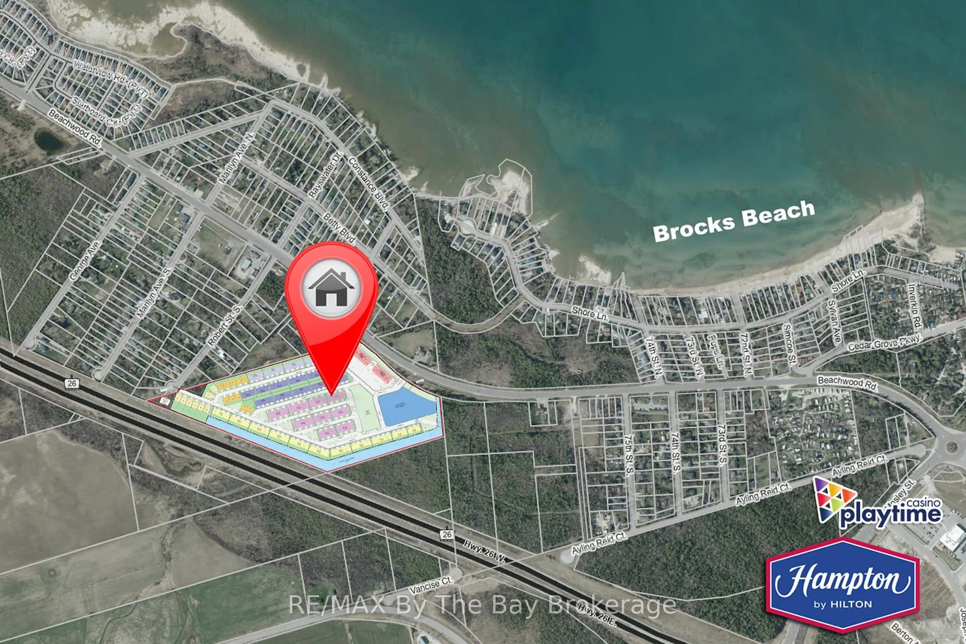
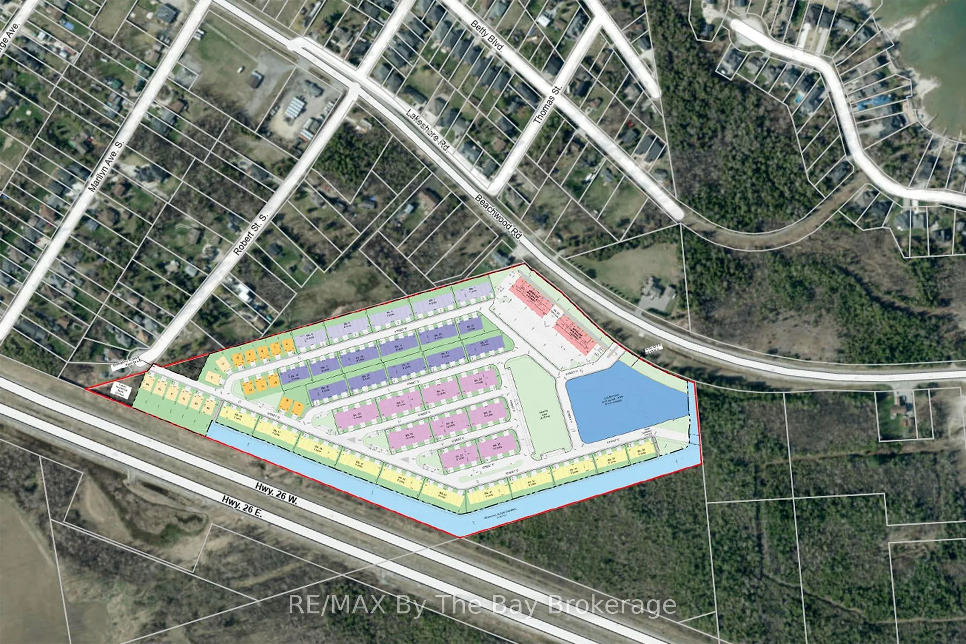
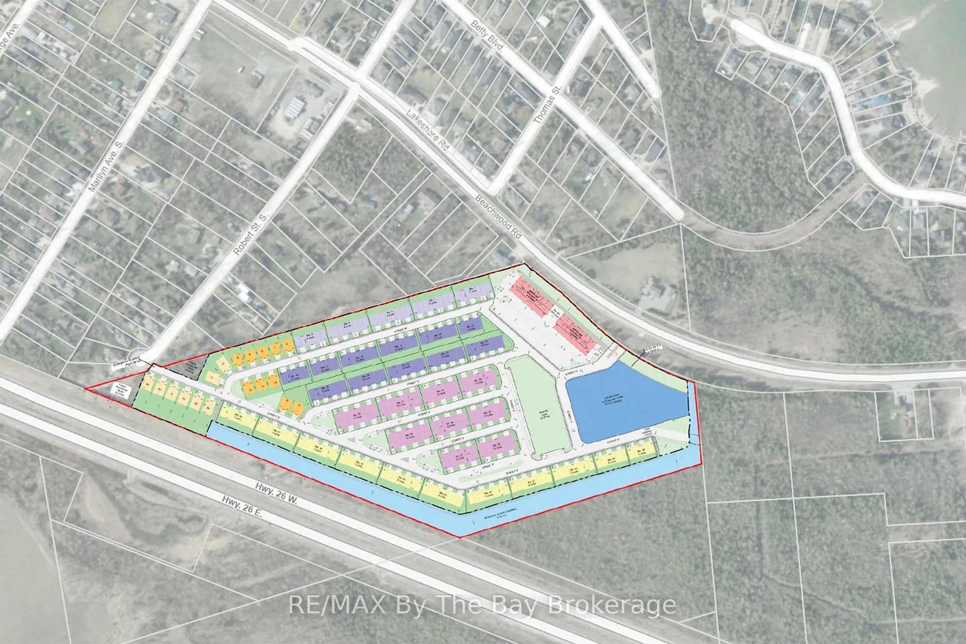
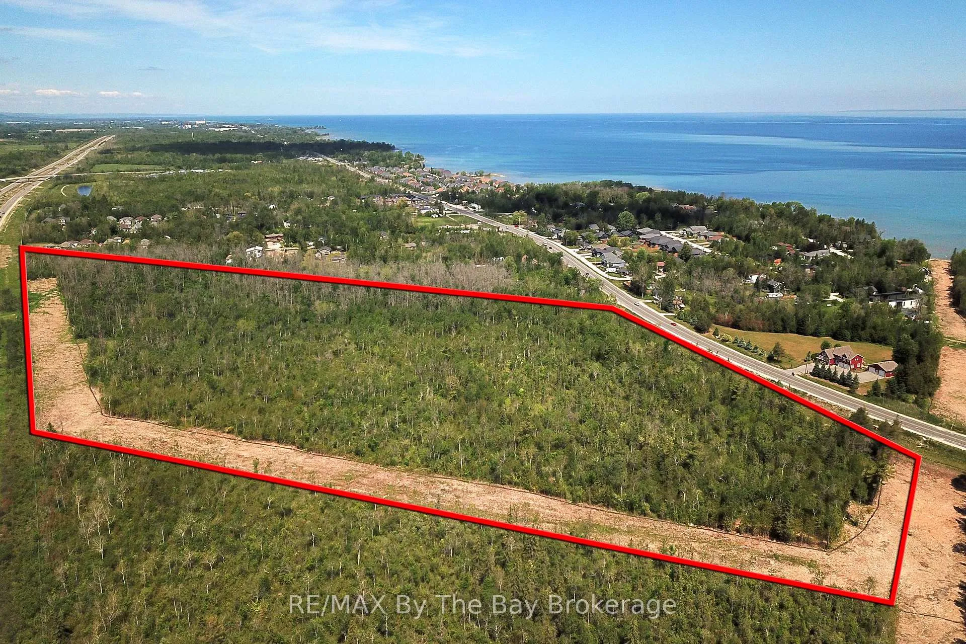
Prime Draft Plan Approved Development opportunity to acquire approximately 30.25 acres of residential development land located at 8859 Beachwood Road in the rapidly growing Town of Wasaga Beach. The property benefits from Draft Plan of Subdivision Approval for a 474-unit residential development consisting of 36 semi-detached dwelling units, 314 townhouse and back-to-back townhouse units, and 124 mixed-use residential units within two proposed six-storey buildings. The mixed-use component in the six-storey buildings also includes zoning provisions permitting an additional commercial use opportunity. The approved draft plan includes residential blocks, mixed-use residential development, common element parkland, private roads, visitor parking, snow storage facilities, stormwater management infrastructure, maintenance access blocks, and future residential development lands. Over 28 technical studies, reports, drawings, and supporting documents have been completed through the Draft Plan Approval process and are available to prospective purchasers, providing substantial value and a significant head start toward the Subdivision Agreement, Final Approval, and Registration stages. Strategically positioned within the West Wasaga growth corridor, the property is located near major planned and recently completed developments, including the new Costco commercial node, Hampton Inn & Suites at the Playtime Casino development, the future regional hospital serving South Georgian Bay, two new secondary schools, extensive beachfront revitalization projects, and expanding community amenities. The location offers excellent access to regional transportation routes and is situated within one of Ontario's fastest-growing recreational and residential markets. A rare opportunity for builders, developers, and investors to acquire a large-scale, draft-approved residential development parcel in a high-growth community with significant planning work already completed.
Key Facts & Features
Property Costs
- Annual Property Tax Amount
- $2,577
- Land Transfer Tax Fee
- $417,725
Interior Features
- Fireplace/Stove
- No
- Elevator
- No
Building
- Building Type
- Vacant Land
Construction
- Special Designation
- Other
Lot
- Lot Front
- 785.89 ft
- Lot Depth
- 1730.61 ft
- Lot Size
- 30.25
- Lot Shape
- Irregular
Parking & Garages
- Garage Spaces
- 0
Heating & Cooling
- Natural Gas
- No
- Hydro
- No
- Cable
- No
- Telephone
- No
- Municipality
- Wasaga Beach
- Neighbourhood
- Wasaga Beach
- Main cross streets
- Just South of Robert Street South on Beachwood Road
- Zoning
- Residential (mixed medium to high density), OS, EP
- Directions
- Beachwood Road, between 75th Street South and Robert Street South in Wasaga Beach (West).
- Waterfront
- None
- MLS® number
- S13444172
- Data source
- Toronto Regional Real Estate Board
- Listed on
- 2026-06-15
- Updated on
- 2026-06-15
- Days on market
- 134 days
- Possession date
- 2026-09-01
- Possession type
- Flexible
- Co-op commission
- 1.25
- Seller
- Listed by
- RE/MAX By The Bay Brokerage
Home Market Value
Current home valuation for 8859 Beachwood Road, Wasaga Beach, Wasaga Beach, ON. Listed for $17,250,000
HOMEH Estimate
—
Estimated Sales Range
—
HOMEH Estimate for 8859 Beachwood Road, Wasaga Beach
Calculated with a real agent's CMA method — 45+ years of experience, codified. Not an AI guess.
For the owner
Is this your home? Track its value.
Get this home's HOMEH Estimate by email once a month, with how many homes are for sale around you.
Mortgage Payment Calculator
Compare up to 4 down payment scenarios
20% required for homes $1.5M or more
$3,450,000
| Scenario 1 | Scenario 2 | Scenario 3 | Scenario 4 | |
|---|---|---|---|---|
−Down payment | % $ | % $ | % $ | % $ |
+CMHC insurance | $0 | $0 | $0 | $0 |
=Total mortgage | $13,800,000 | $12,937,500 | $12,075,000 | $11,212,500 |
Amortization | ||||
Mortgage rate | % | % | % | % |
| Payment frequency | ||||
=Mortgage payment | $67,379monthly | $63,167monthly | $58,956monthly | $54,745monthly |
Land Transfer Tax
$417,725
$417,725
Around this home
Data provided by OpenStreetMap & Fraser Institute School Rankings
Ask HOMEH
New!Hi there!
👋Text or call (416) 301-9001
Recommended for you
Based on homes you've looked at.
No recommended properties found.
Nearby similar homes
No nearby properties found.
More real estate resources
Other homes nearby
Explore this area
No nearby listings available.