
9 Indiana Avenue
Wasaga Beach, ON L0L 2P0
- 2Bedrooms
- 2Bathrooms
- 1Garage
- 1100–1500Sq Ft
- —Tax
- —Lot Size
 Estimated Value:$401,000See Free Estimate Report

This home has sold. It is no longer available.
Property not available for sale or for rent.
Sale & Price History for 9 Indiana Avenue, Wasaga Beach
Real estate boards require you to or to see the full details of this property.
*Sold prices and complete sale & price history are regulated data. Under the Trust in Real Estate Services Act, 2002 (TRESA) and the rules of the Real Estate Council of Ontario (RECO), and pursuant to the Multiple Listing Service® rules of the Canadian Real Estate Association (CREA) and the Toronto Regional Real Estate Board (TRREB), this information may be shown only to registered users who have agreed to the applicable terms of use (a Virtual Office Website, or "VOW," arrangement). HOMEH Inc., Brokerage therefore provides it to signed-in members only. Creating an account is free and takes under a minute.
About 9 Indiana Avenue, Wasaga Beach
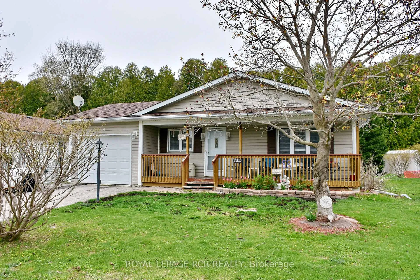
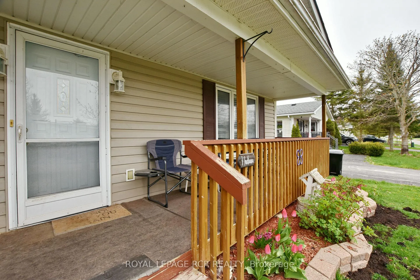
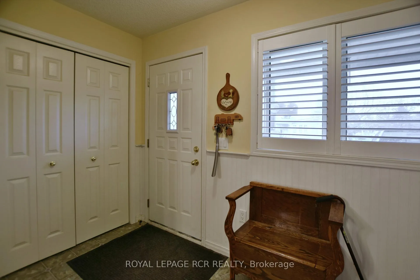
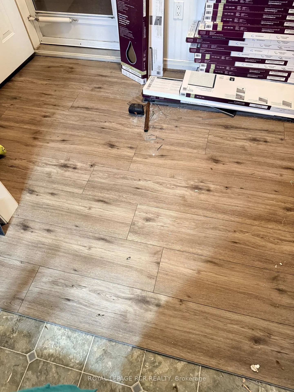
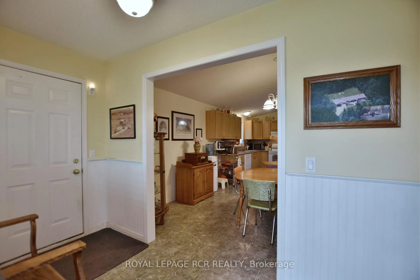
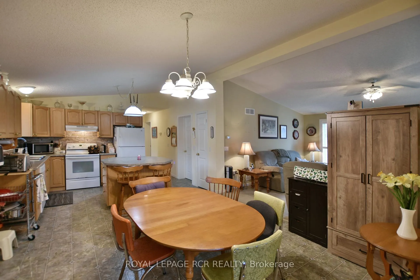
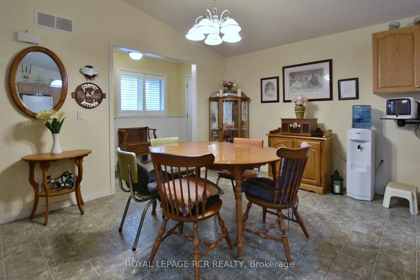
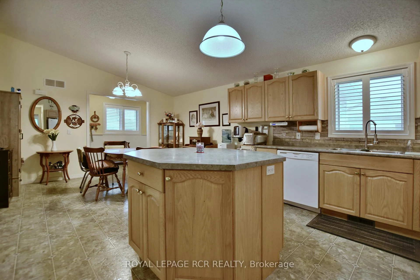
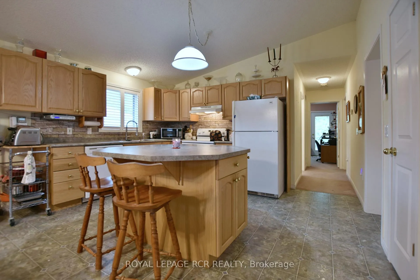
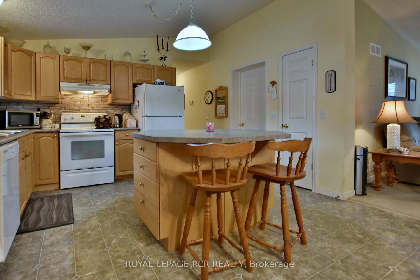
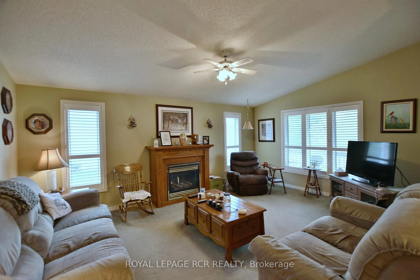
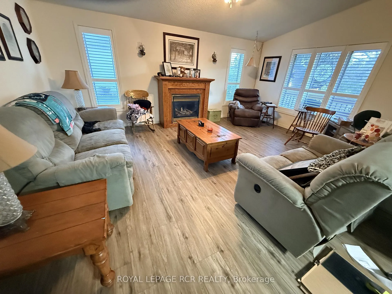
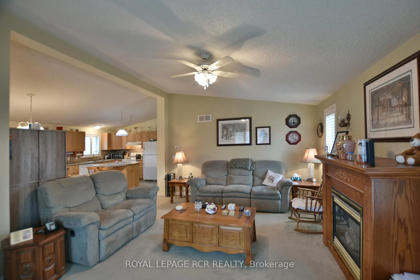
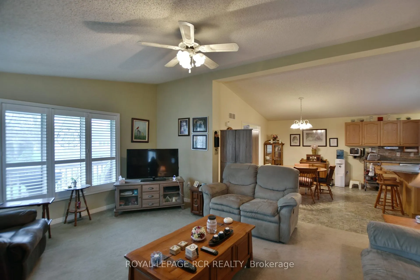
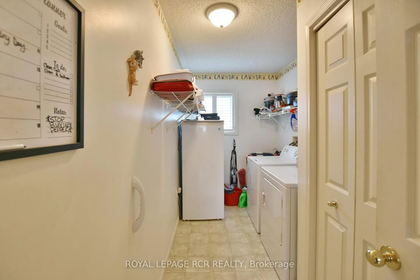
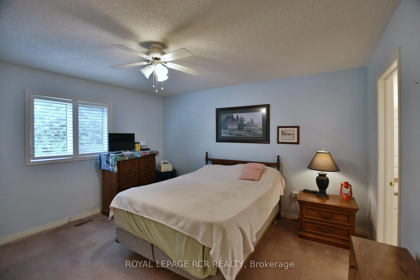
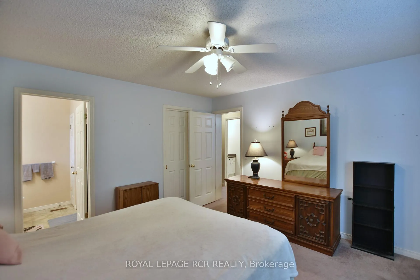
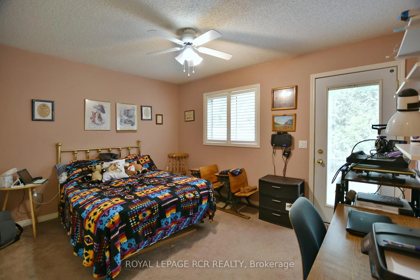
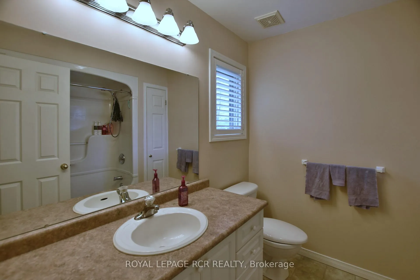
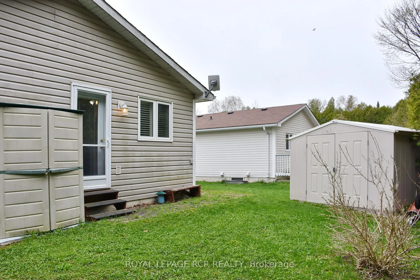
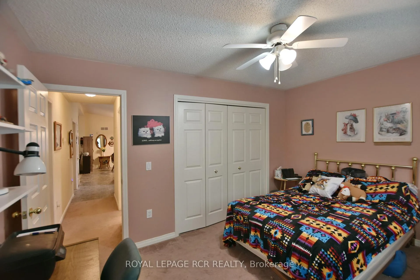
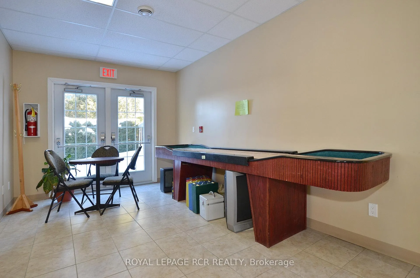
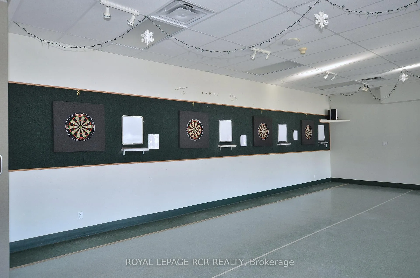
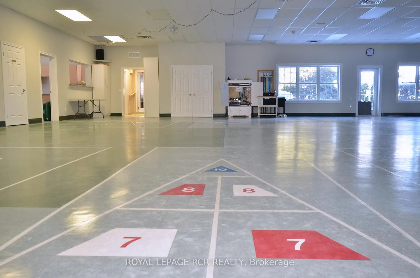
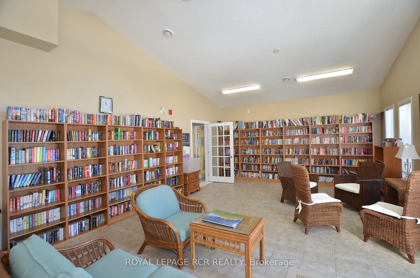
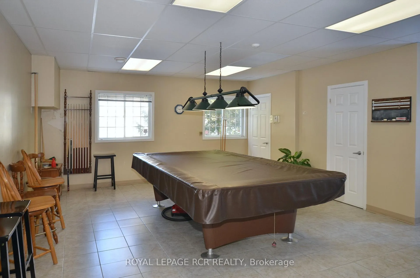
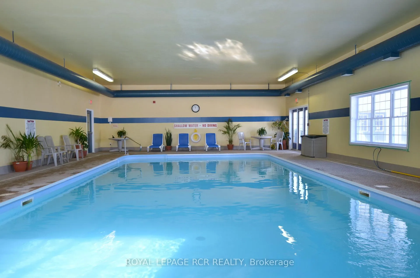
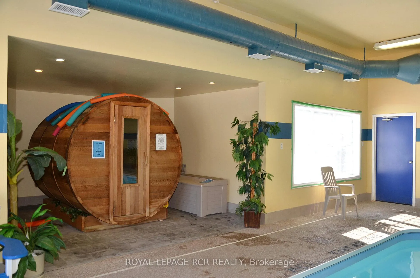
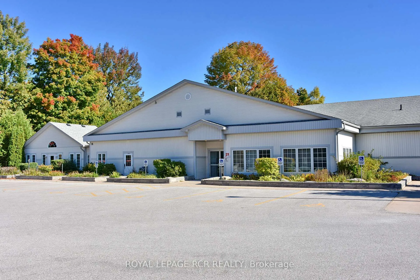
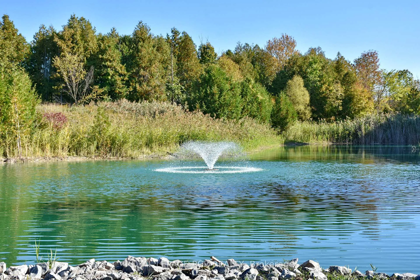
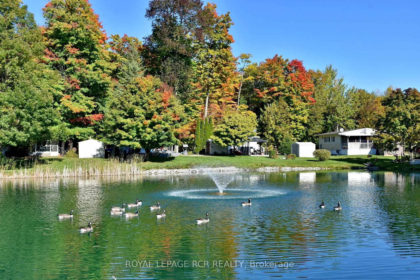
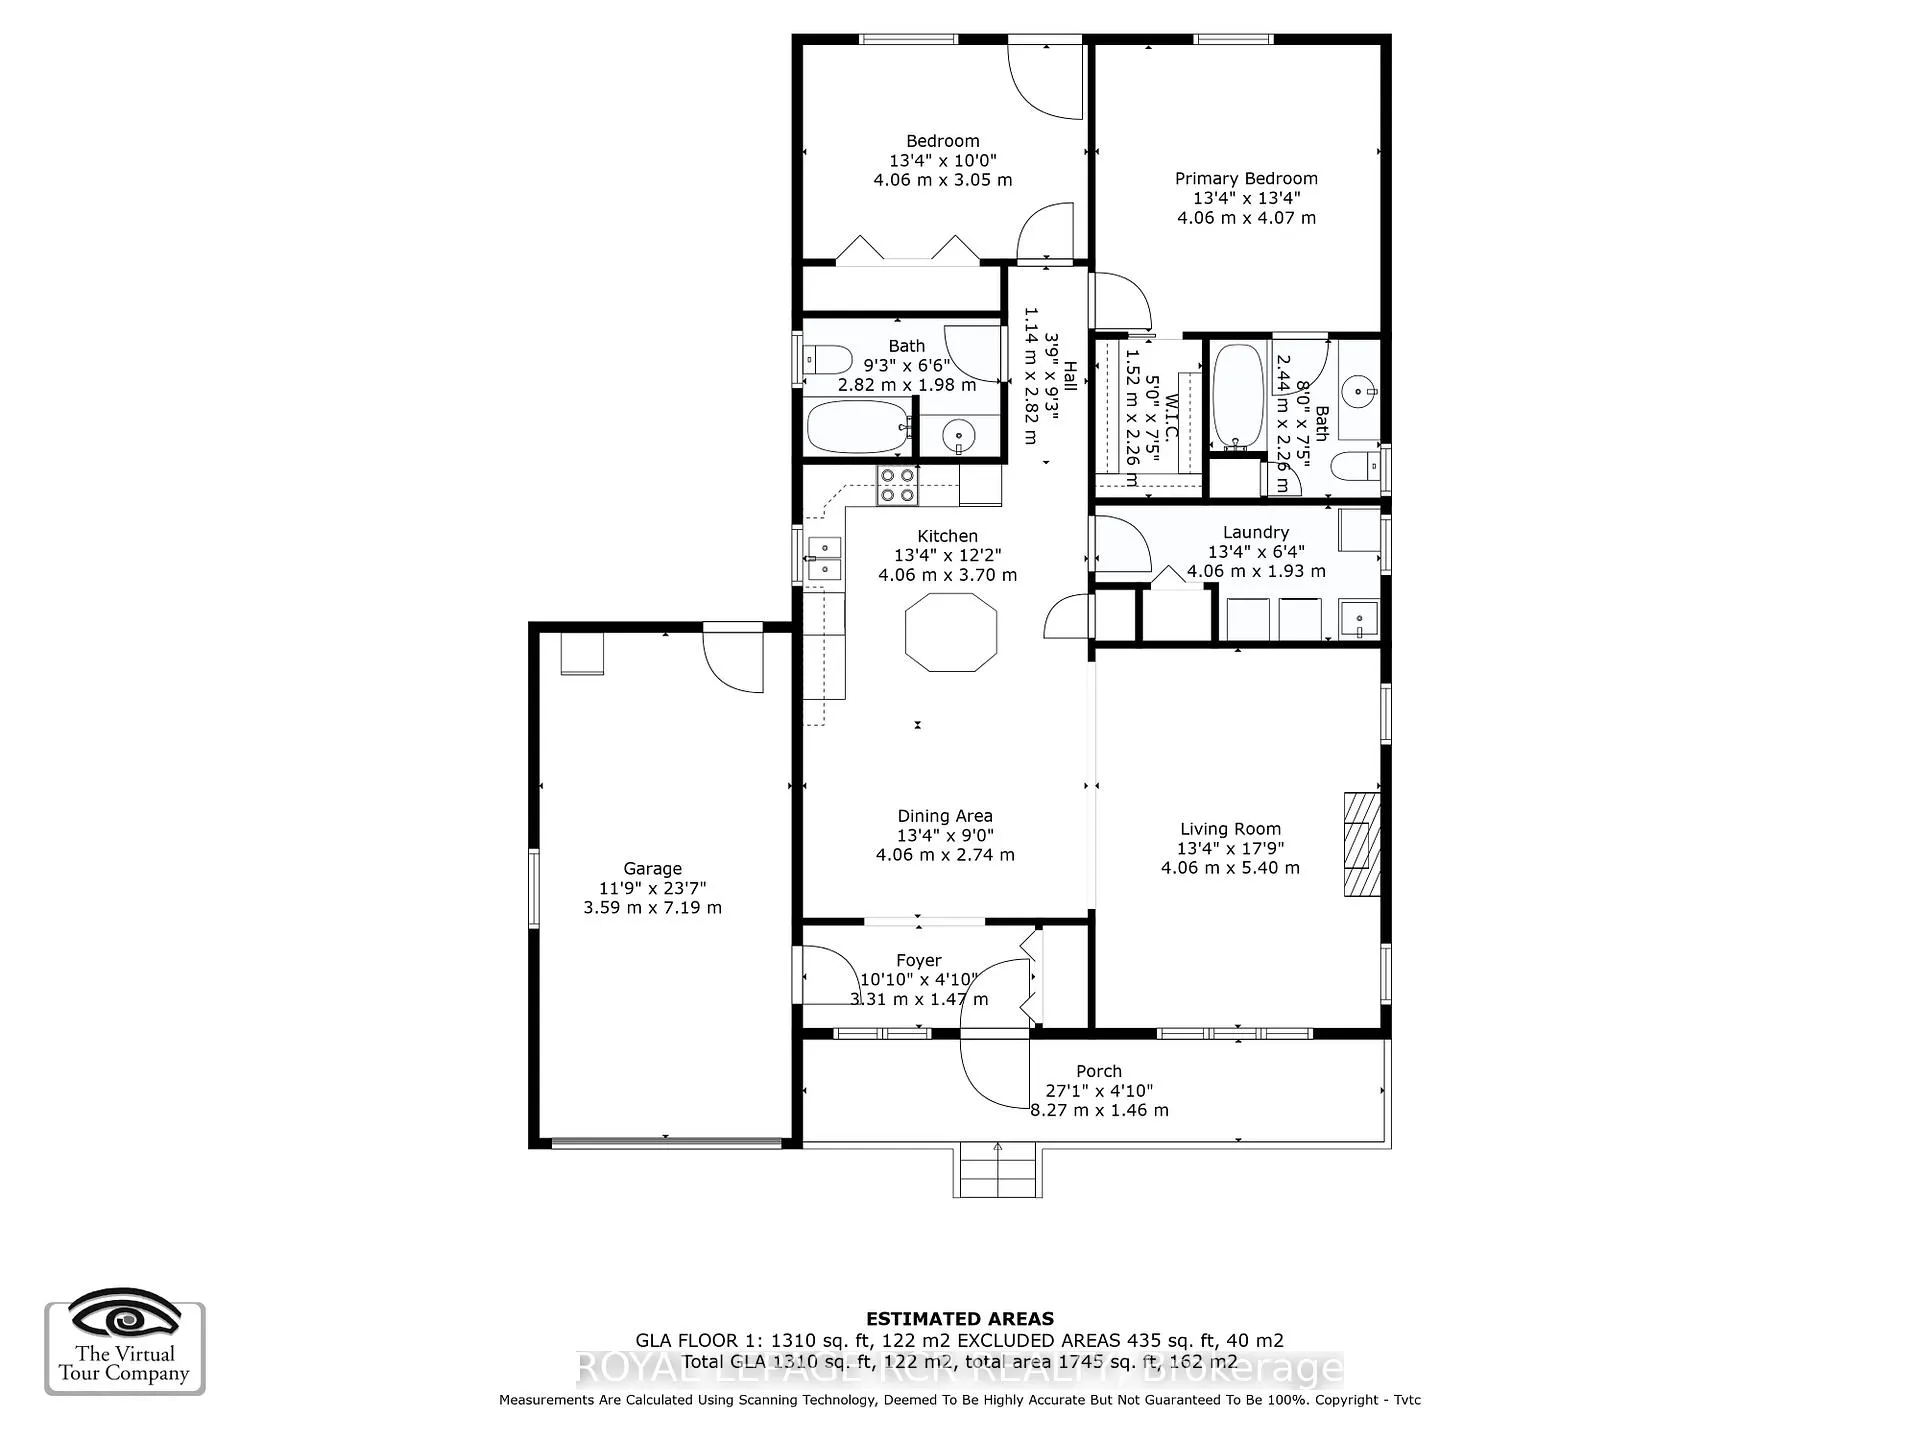
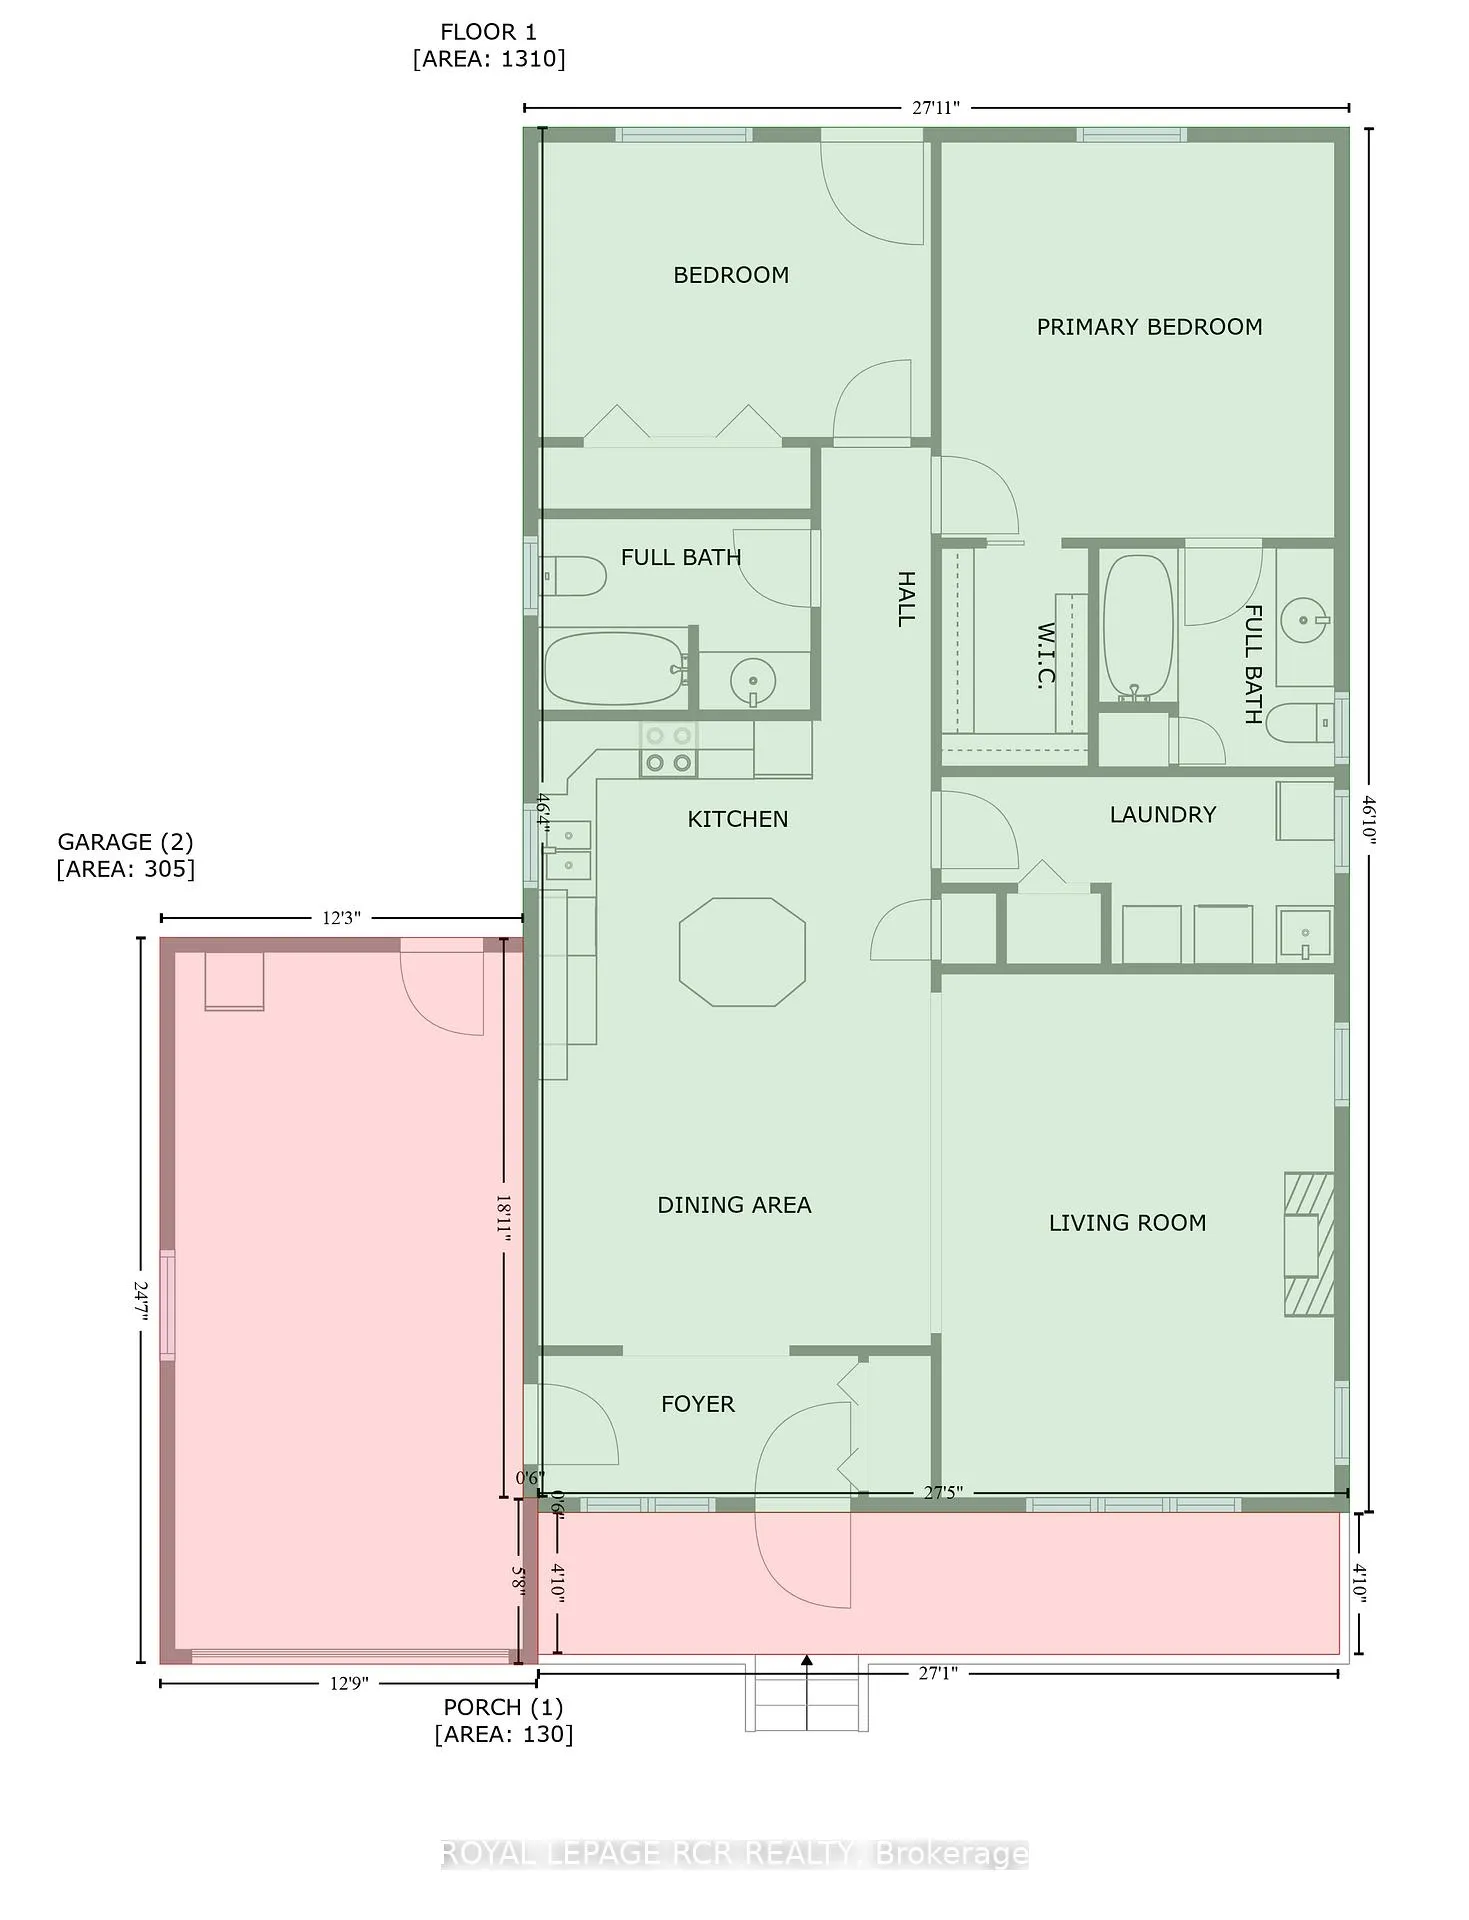
Imagine a quiet, peaceful life in Park Place, a leased land Adult Community in Wasaga Beach. A short drive to the world's longest freshwater beach; golfing; trail systems, shopping, restaurants and more! This beautiful Tobermory model is a popular floorplan that offers 1316 sqft of living space. WOW NEW PAVED DRIVEWAY! Adds a beautiful front curb appeal. The large entryway features inside access to the attached garage. Enjoy new durable VINYL PLANK FLOORS which are water resistant and is a versatile flooring product which replaced the old floors in the entrance, dining/kitchen and living rooms. Enjoy the cathedral ceilings that welcome you into the heart of the home. The living/family room beside the kitchen/dining area gives family gatherings enough space for everyone to be together. The main body of the house (Kitchen/dining/living room & hall) have been freshly painted with a neutral colour making the space bright and refreshed. Ensuite laundry is conveniently located near the kitchen. The Primary Bedroom Suite features a large Walk-in closet, and a 4-piece ensuite. The second bedroom has a walkout to the backyard which is awaiting your personal touch. Park Place is a gated adult (age 55+) community on 115 acres of forest & fields, water & wilderness in Wasaga Beach. Amenities are abundant for the residents in this community which include a 12,000 sq. ft. recreation complex, indoor saltwater pool, games rooms, library, gym, wood working shop, billiards, library, fitness center, horseshoes, bocce ball, shuffleboard, as well as many organized clubs, events & activities! Here is the break down of fees for prospective tenants. Landlease/Rent ($800.00) + Property Tax Site ($37.84) & Structure ($134.24.) = $972.08/month (*Plus Water/Sewer: Billed Quarterly). Come and see what this friendly, vibrant 55+ community has to offer!
Key Facts & Features
Property Costs
- Annual Property Tax Amount
- $0
- Land Transfer Tax Fee
- $4,775
Rental Items
- Rental Equipment
- none
- Basement Type
- Crawl Space
Interior Features
- Laundry Level
- Main Level
- Interior Extras
- Water Heater Owned, Ventilation System, Primary Bedroom - Main Floor
- Security Features
- Smoke Detector, Carbon Monoxide Detectors
- Fireplace/Stove
- Yes
- Fireplace Features
- Family Room, Natural Gas
- Elevator
- No
Exterior Features
- Exterior Extras
- Recreational Area, Porch, Year Round Living
- Pool
- Community, Indoor, Salt
- Property Features
- Rec./Commun.Centre
- Other Structures
- Shed
Building
- Building Type
- Detached
- Building Style
- Bungalow
- Approx Age
- 16-30
Construction
- Exterior Finish
- Vinyl Siding
- Roof
- Shingles, Asphalt Shingle
- Foundation Details
- Poured Concrete
- Special Designation
- Landlease
Lot
- Lot Front
- 0.00 ft
- Lot Depth
- 0.00 ft
- Lot Shape
- Rectangular
Inclusions
- Inclusions
- all current appliances "as is", light fixtures, window coverings/shutters, garden shed, garage door opener
Exclusions
- Exclusions
- small shed backing on house, hanging light over chair in living room, 2 wall scones on either side of fireplace
Parking & Garages
- Garage Type
- Attached
- Garage Spaces
- 1
- Parking Spaces
- 2
- Total Garage And Parking Spaces
- 3
Heating & Cooling
- Heat Source
- Gas
- Heat Type
- Forced Air
- Air Conditioning
- Central Air
- Water
- Municipal
- Sewers
- Sewer
- Bedrooms
- 2
- Washrooms
- 2
- Kitchens
- 1
Room sizes
- Foyer—Main level, Closet, Linoleum
- Dining Room—Main level, Combined w/Kitchen, Cathedral Ceiling(s)
- Kitchen—Main level, Centre Island, Combined w/Dining, Cathedral Ceiling(s)
- Living Room—Main level, Gas Fireplace, Cathedral Ceiling(s), California Shutters
- Bedroom 2—Main level, W/O To Yard, Ceiling Fan(s), Broadloom
- Primary Bedroom—Main level, Walk-In Closet(s), Ceiling Fan(s), Broadloom
- Laundry—Main level, Linoleum
Washrooms
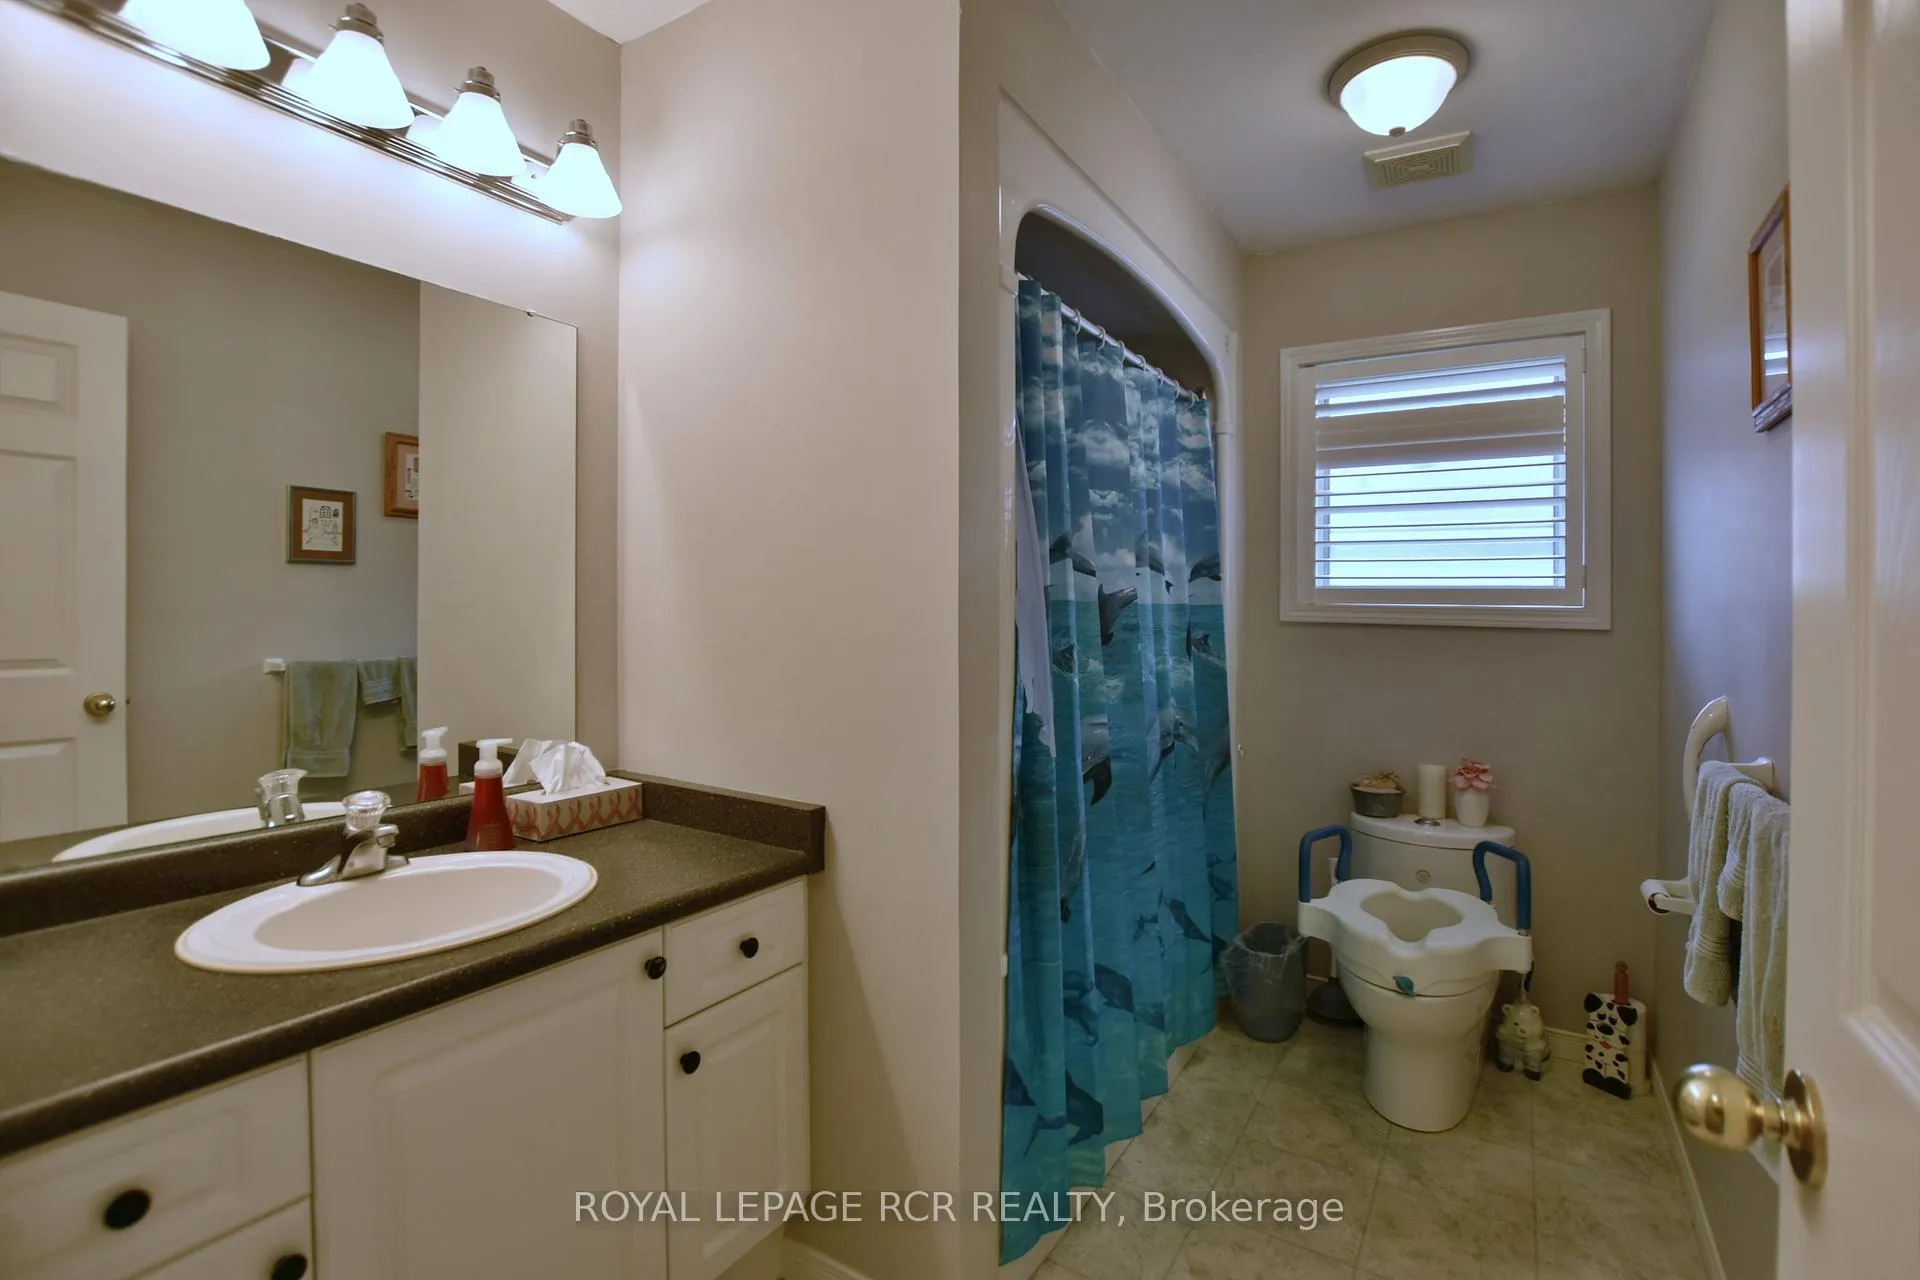
- 4-piece, Main
- Municipality
- Wasaga Beach
- Neighbourhood
- Wasaga Beach
- Main cross streets
- River Rd. W to Zoo Park Rd. to Golf Course Rd to Park Pl Blvd continue straight to Indiana OR Hwy 26 to Klondike Park Rd to Golf Course Rd / Park Pl Blvd
- Zoning
- land lease
- Directions
- Klondike Rd to Golf Course /Ryther Rd intersection continue on Ryther turn left onto Indiana
- MLS® number
- S12333053
- Data source
- Toronto Regional Real Estate Board
- Status change
- 2025-12-08
- Listed on
- 2025-08-08
- Days on market
- 122 days
- Possession type
- 1-29 days
- Co-op commission
- 2.5
- Seller
- Listed by
- Royal LePage RCR Realty
Home Market Value
Current home valuation for 9 Indiana Avenue, Wasaga Beach, Wasaga Beach, ON. Listed for $415,000
HOMEH Estimate
$401,000
Estimated Sales Range
$316,790 - $485,210
HOMEH Estimate for 9 Indiana Avenue, Wasaga Beach
Calculated with a real agent's CMA method — 45+ years of experience, codified. Not an AI guess.
For the owner
Is this your home? Track its value.
Get this home's HOMEH Estimate by email once a month, with how many homes are for sale around you.
Mortgage Payment Calculator
Compare up to 4 down payment scenarios
5% of purchase price for homes $500K or less
$20,750
| Scenario 1 | Scenario 2 | Scenario 3 | Scenario 4 | |
|---|---|---|---|---|
−Down payment | % $ | % $ | % $ | % $ |
+CMHC insurance | $15,770 | $11,579 | $9,877 | $0 |
=Total mortgage | $410,020 | $385,079 | $362,627 | $332,000 |
Amortization | ||||
Mortgage rate | % | % | % | % |
| Payment frequency | ||||
=Mortgage payment | $2,002monthly | $1,880monthly | $1,771monthly | $1,621monthly |
Land Transfer Tax
$4,775
$4,775
Around this home
No schools found nearby
Data provided by OpenStreetMap & Fraser Institute School Rankings
Ask HOMEH
New!Hi there!
👋Text or call (416) 301-9001
Recommended for you
Based on homes you've looked at.
No recommended properties found.
Nearby similar homes
No nearby properties found.
More real estate resources
Other homes nearby
Explore this area
No nearby listings available.