
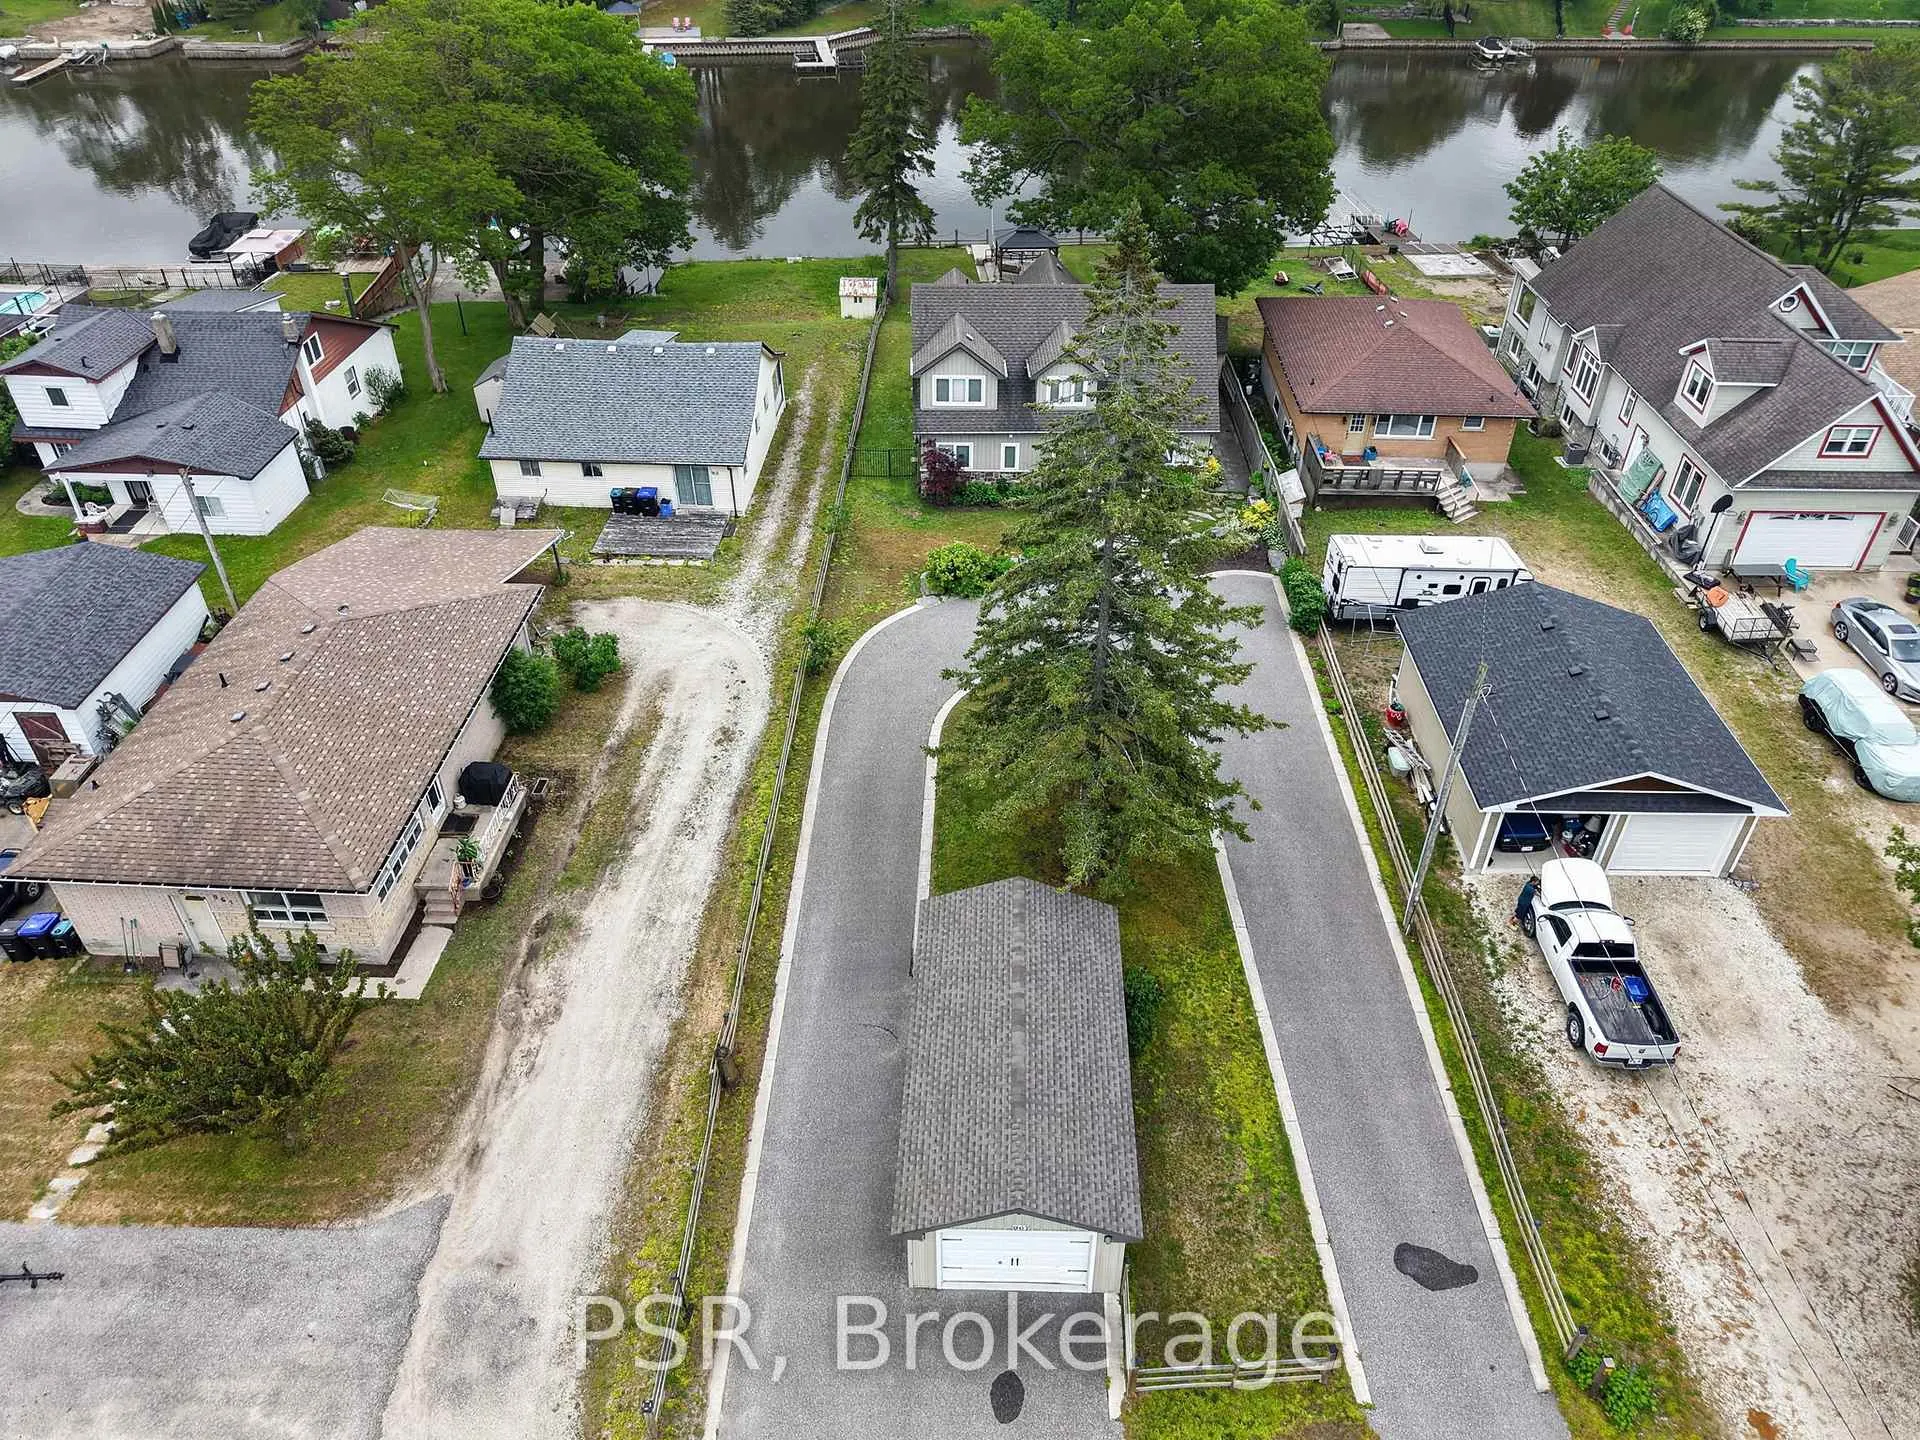
967 Mosley Street
Wasaga Beach, ON L9Z 2G9
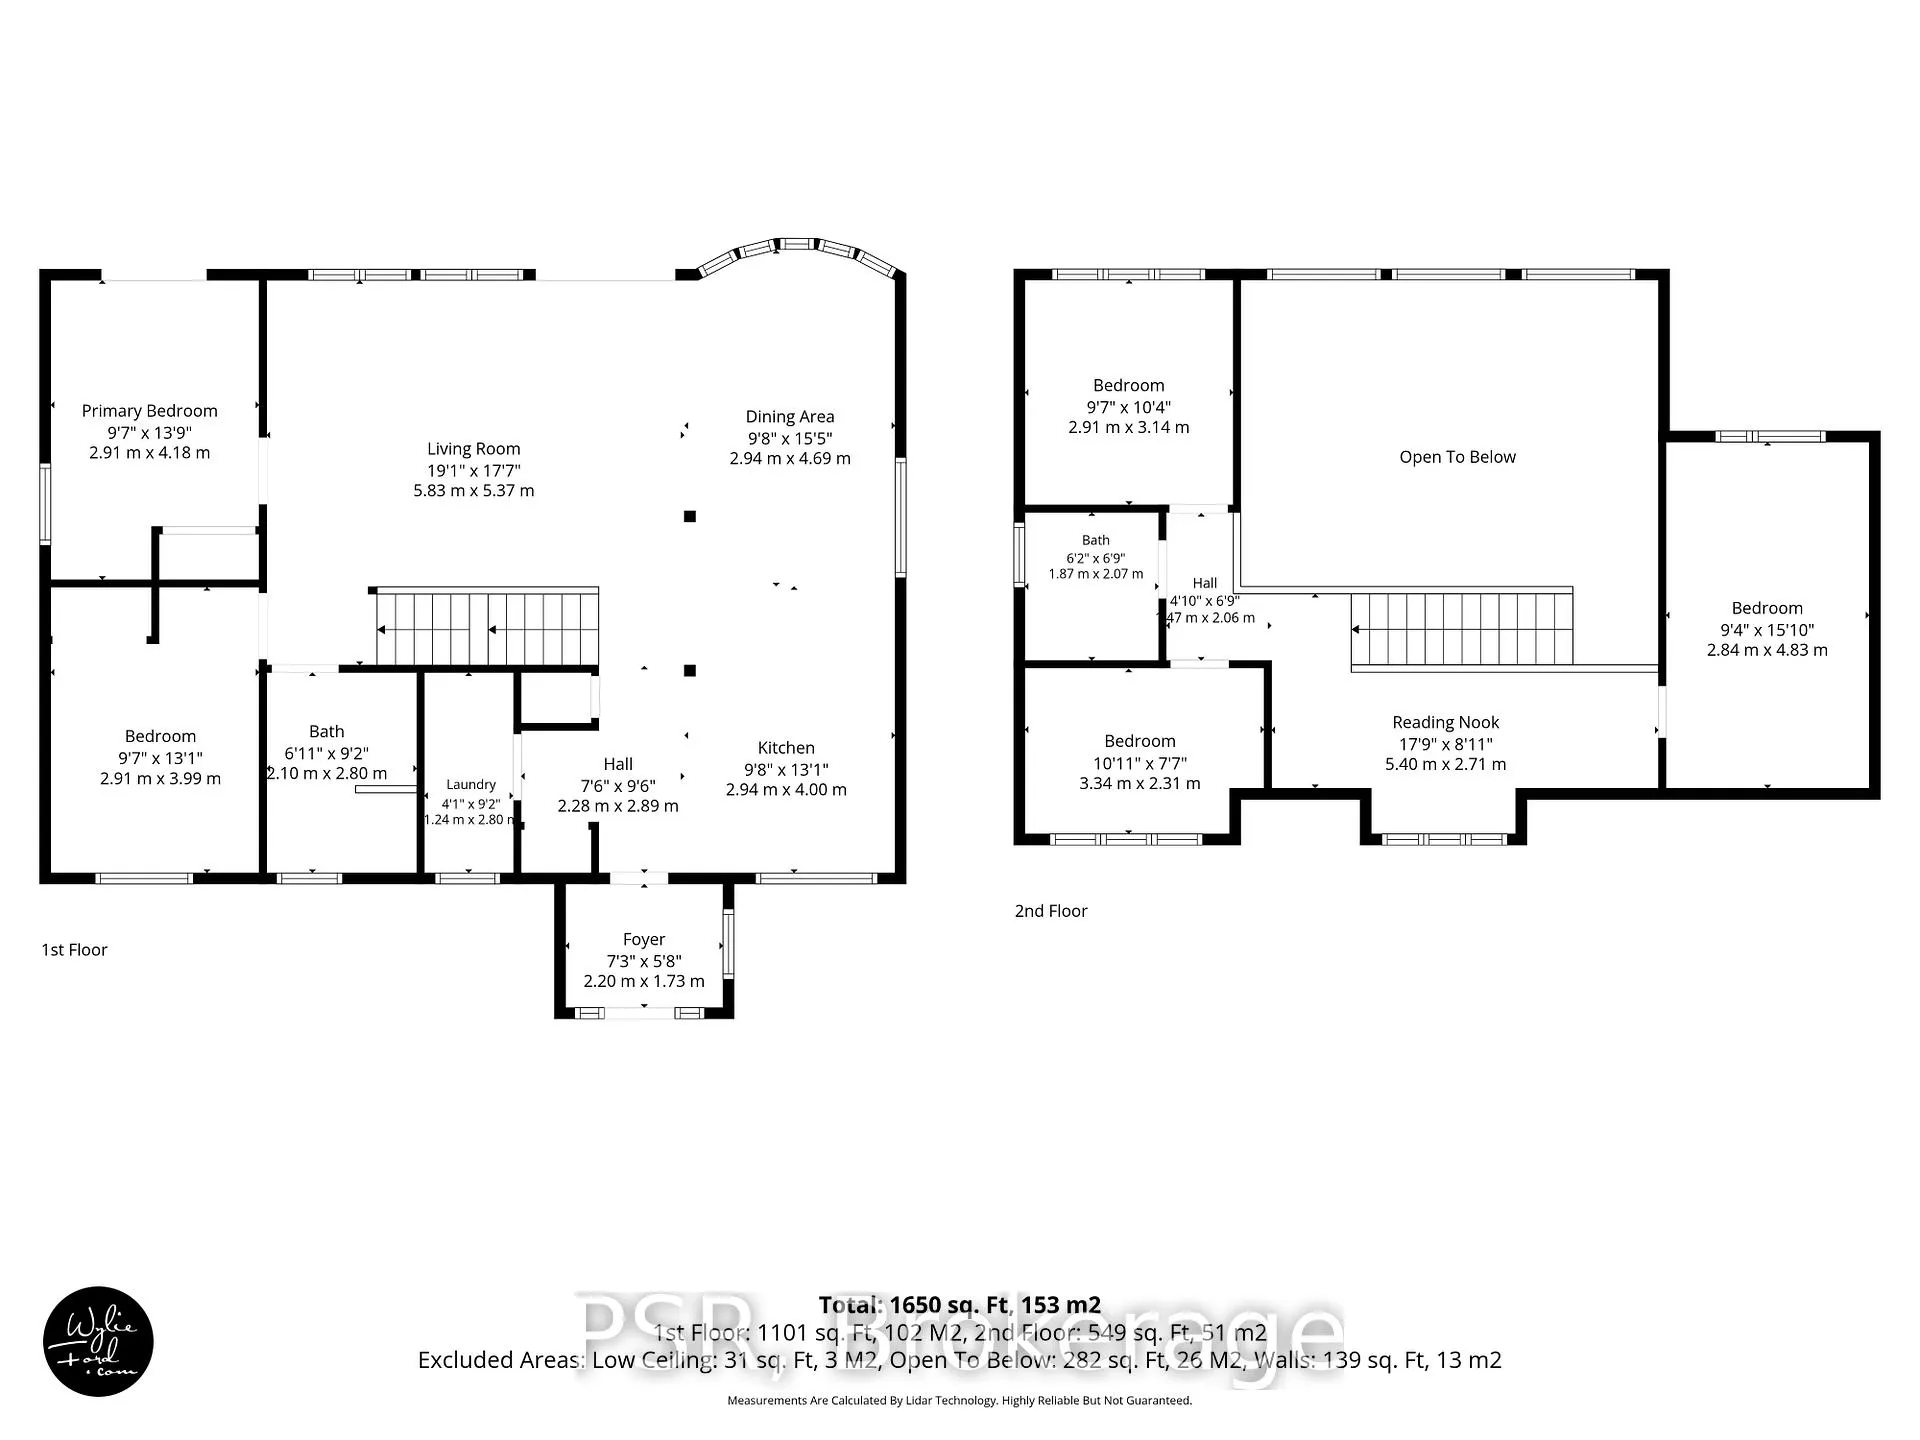
- 4Bedrooms
- 2Bathrooms
- 1Garage
- 1500–2000Sq Ft
- $4,358Tax
- 63×250 ftLot Size
 Estimated Value:$844,000See Free Estimate Report

Property not available for sale or for rent.
HOMEH One: full-service selling for a 1% listing fee. The buyer's agent commission is separate.
Free Home EvaluationHow Much Is My Home Worth?Homes for Sale NearbySale & Price History for 967 Mosley Street, Wasaga Beach
| Start Date | End Date | Price | Event | MLS# |
|---|---|---|---|---|
| 2026-06-13 | 2026-06-19 | Login to See Prices | Sold | s13441856 |
Real estate boards require you to or to see the full details of this property.
*Sold prices and complete sale & price history are regulated data. Under the Trust in Real Estate Services Act, 2002 (TRESA) and the rules of the Real Estate Council of Ontario (RECO), and pursuant to the Multiple Listing Service® rules of the Canadian Real Estate Association (CREA) and the Toronto Regional Real Estate Board (TRREB), this information may be shown only to registered users who have agreed to the applicable terms of use (a Virtual Office Website, or "VOW," arrangement). HOMEH Inc., Brokerage therefore provides it to signed-in members only. Creating an account is free and takes under a minute.
About 967 Mosley Street, Wasaga Beach
Summarized Description
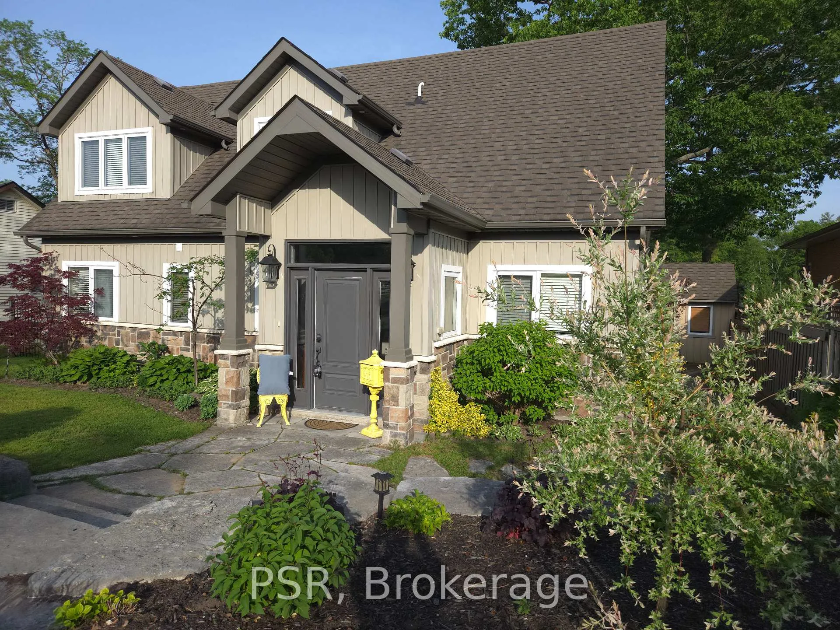
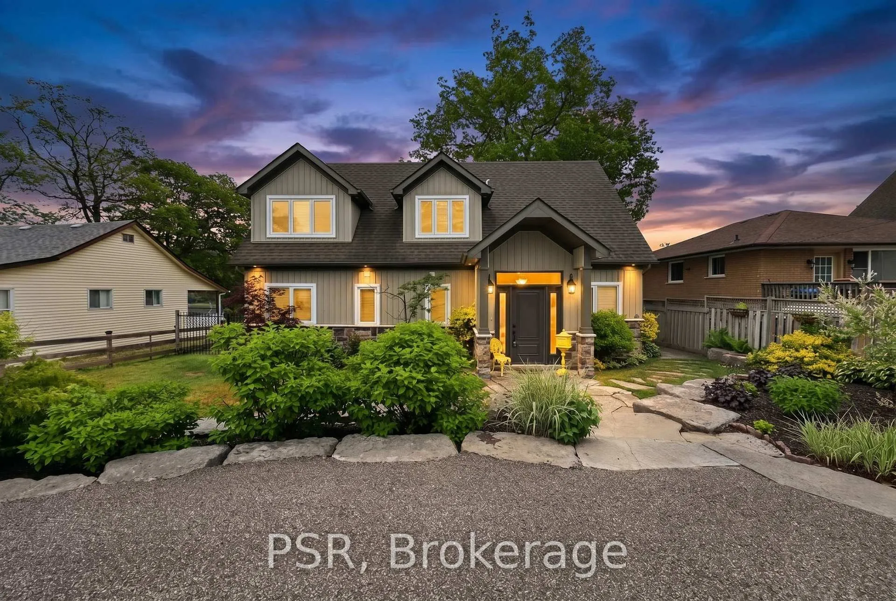
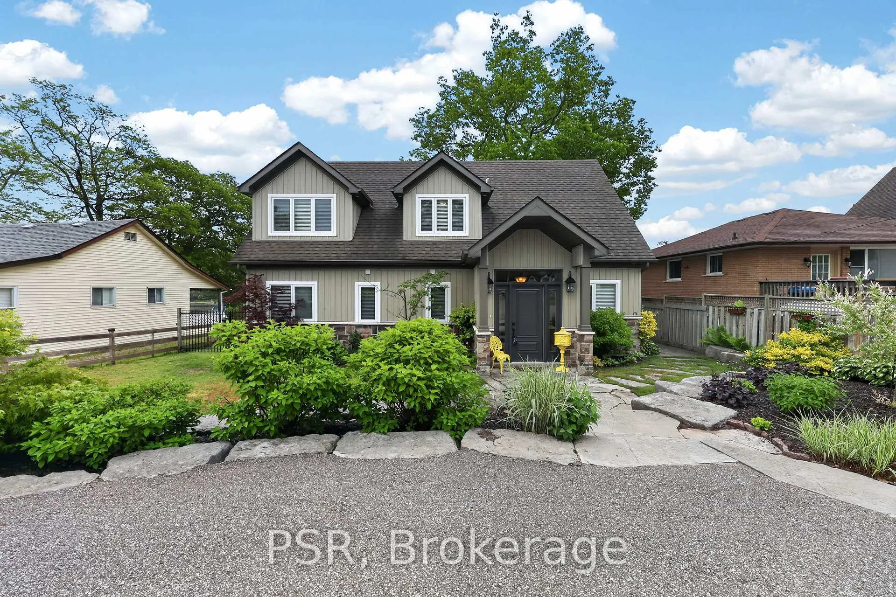
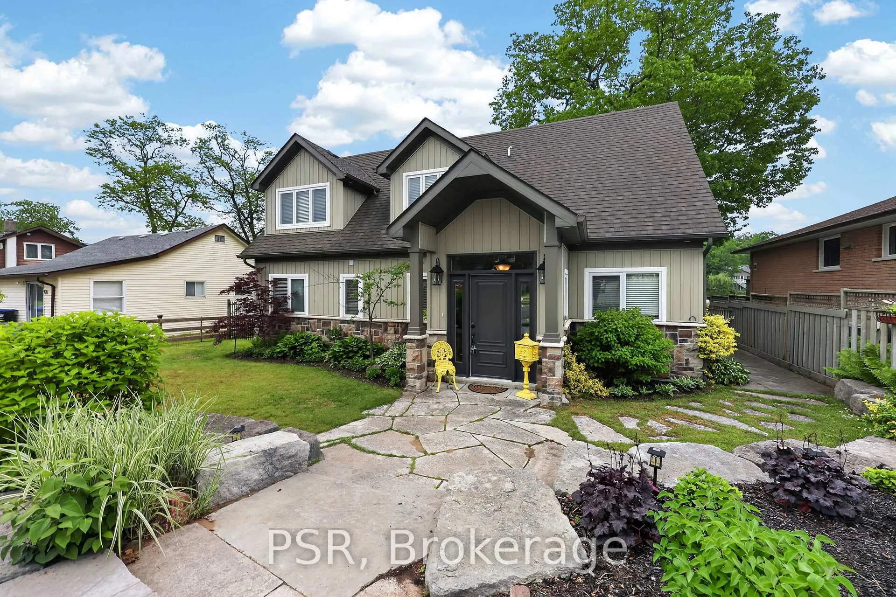
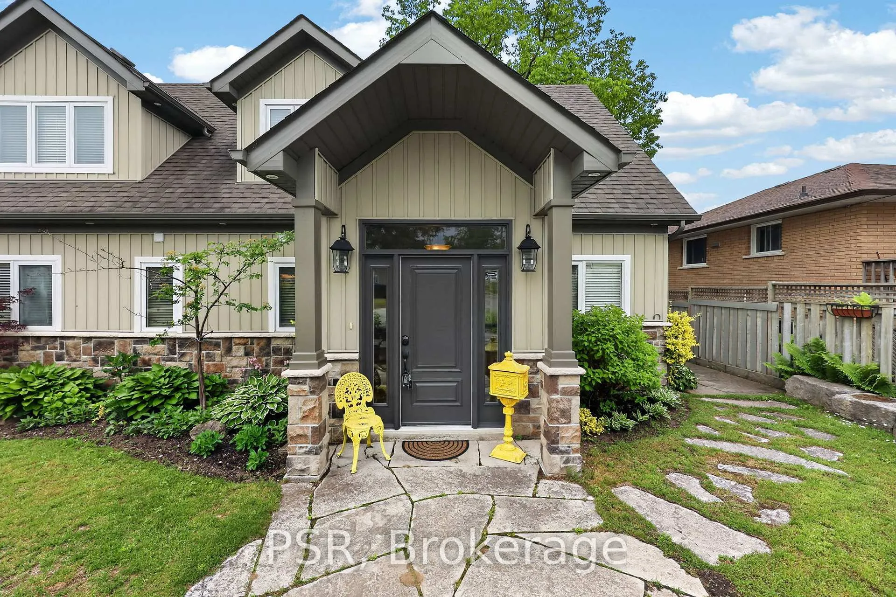
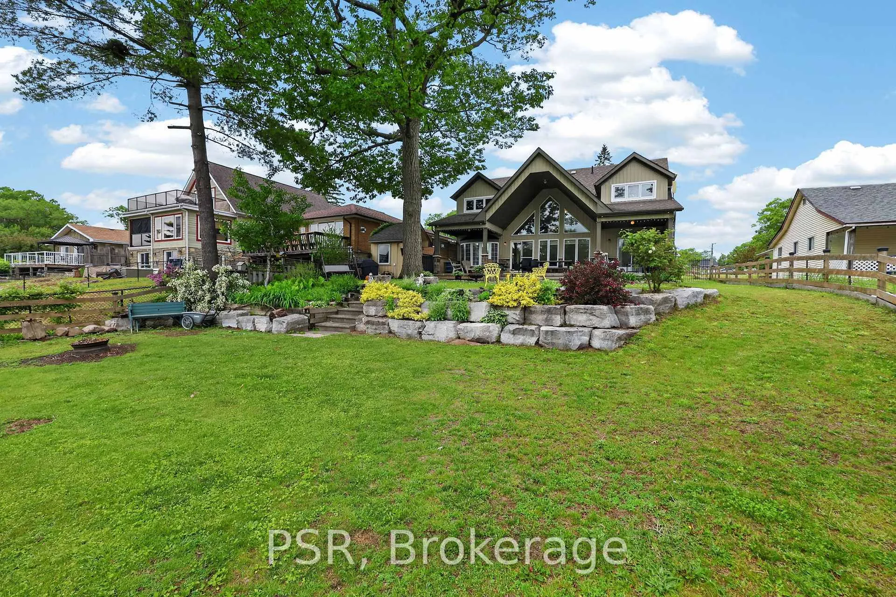
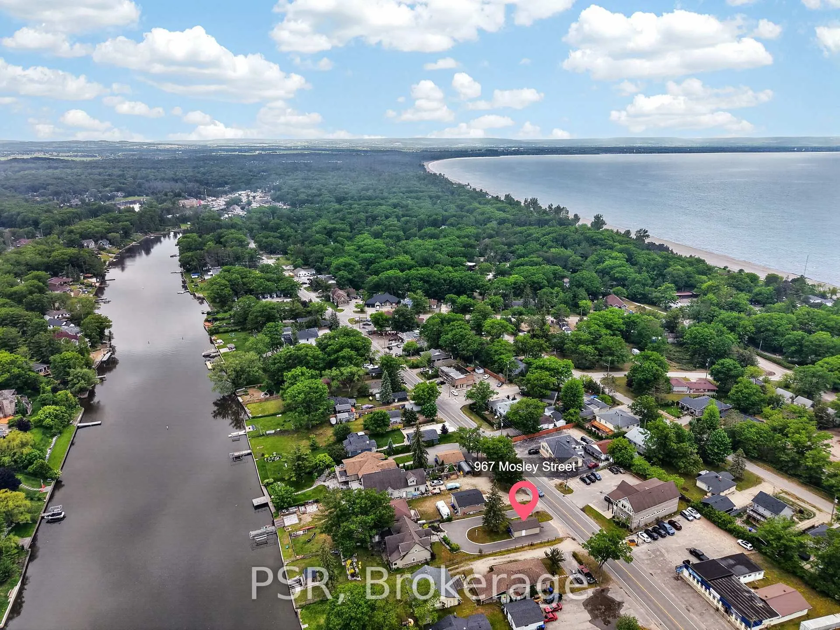
- Beautifully landscaped property with U shaped driveway.
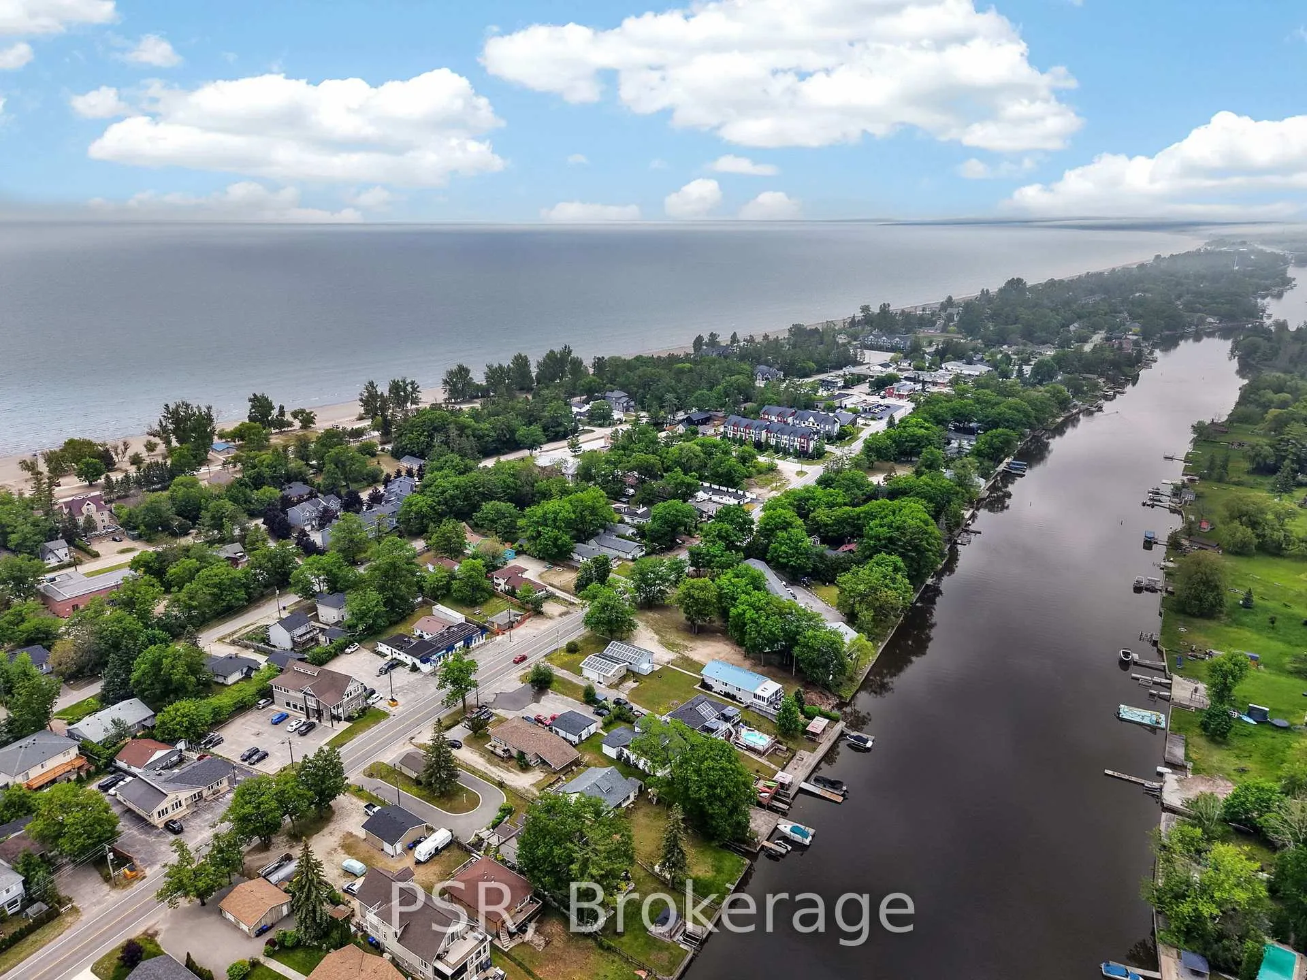
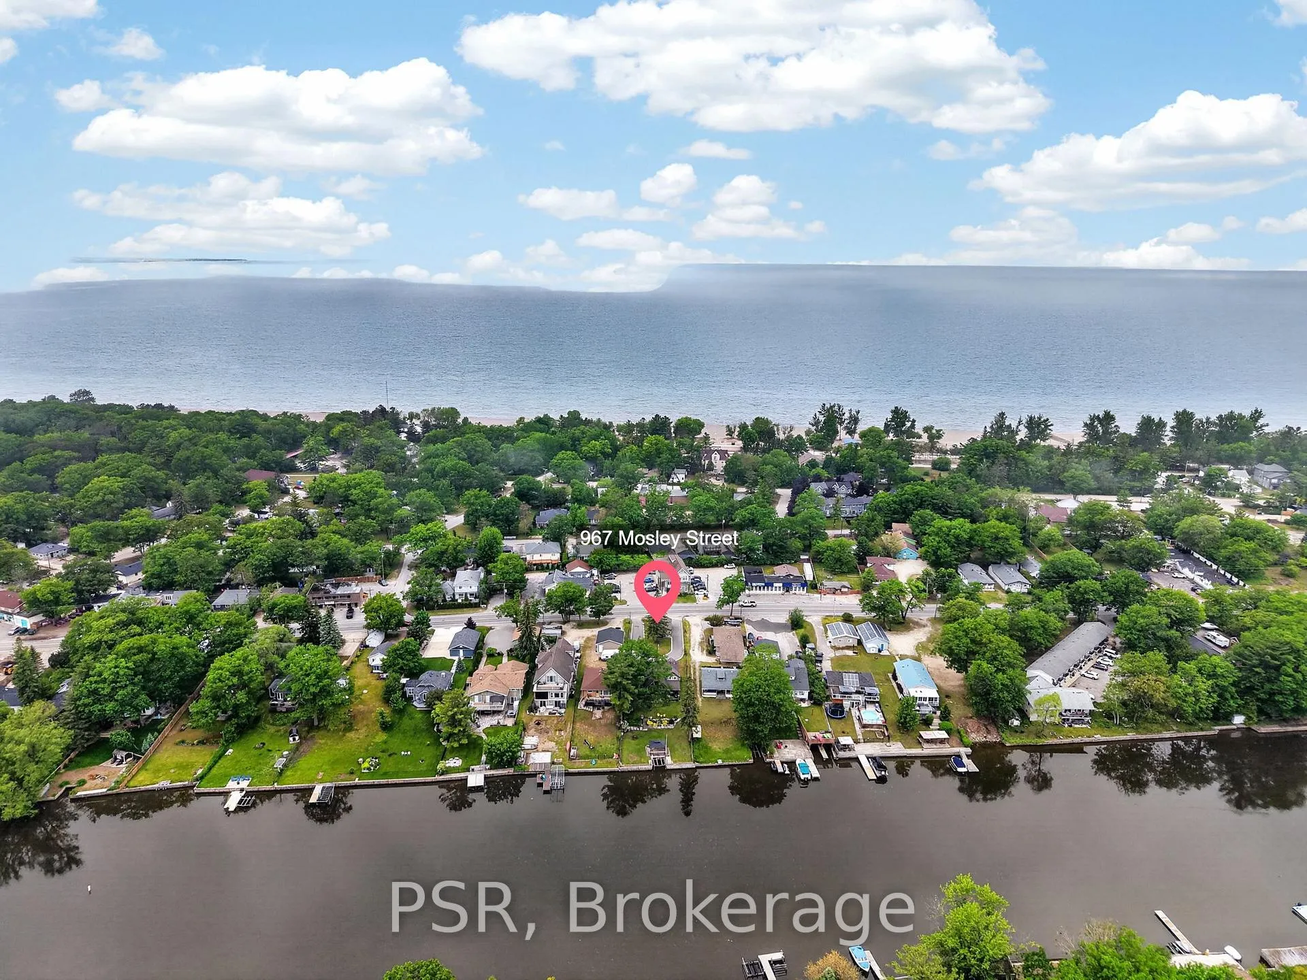
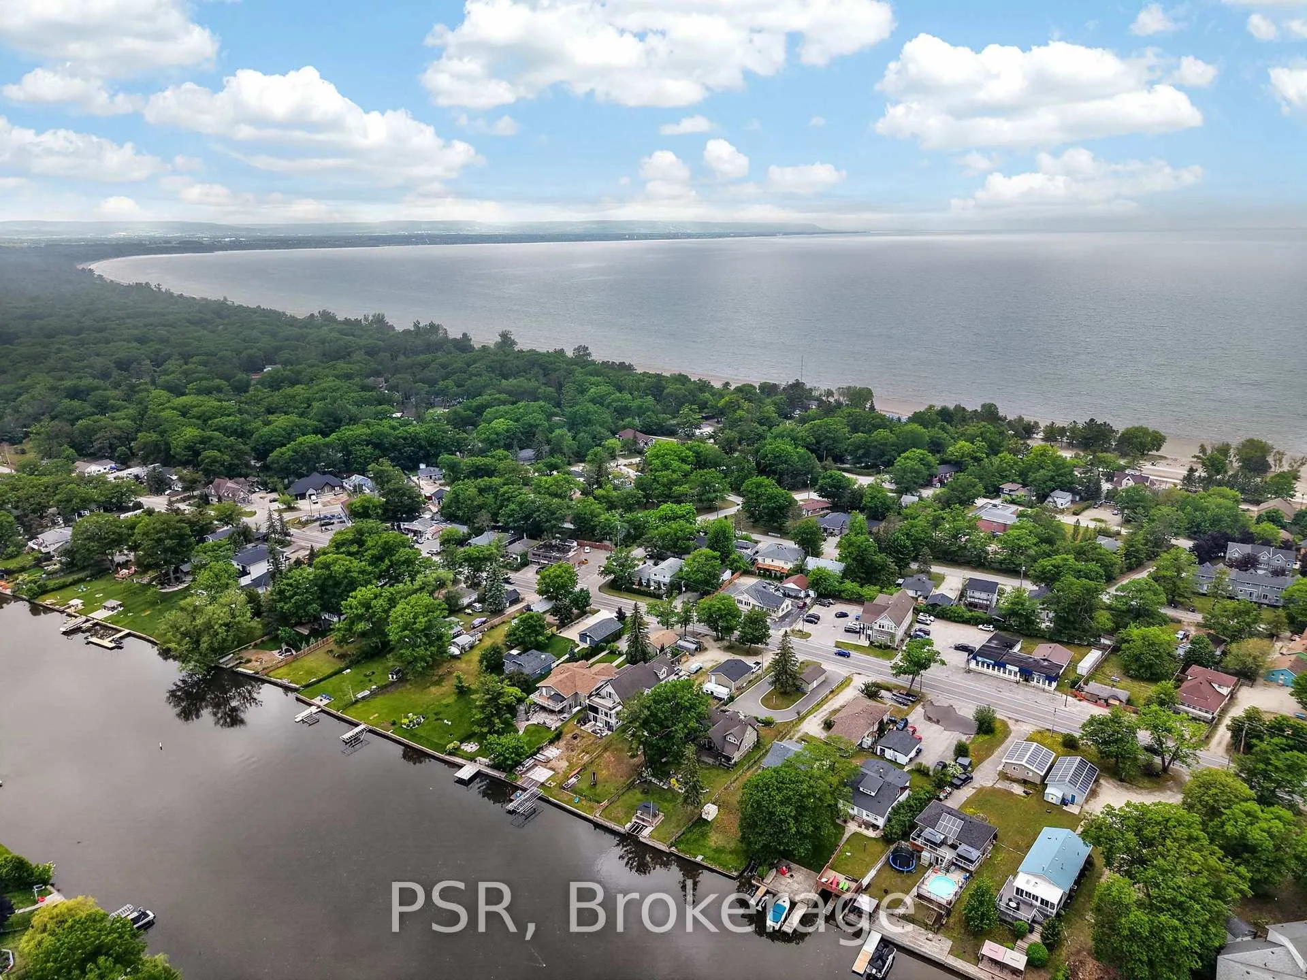
- Access to Nottawasaga River and Beach 3.
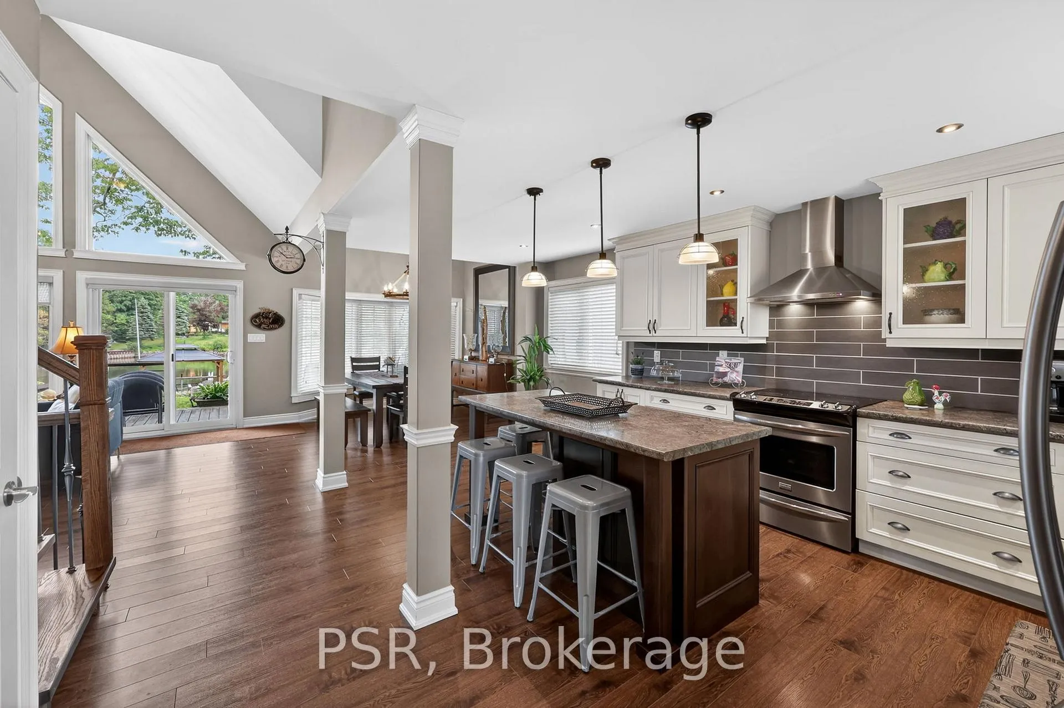
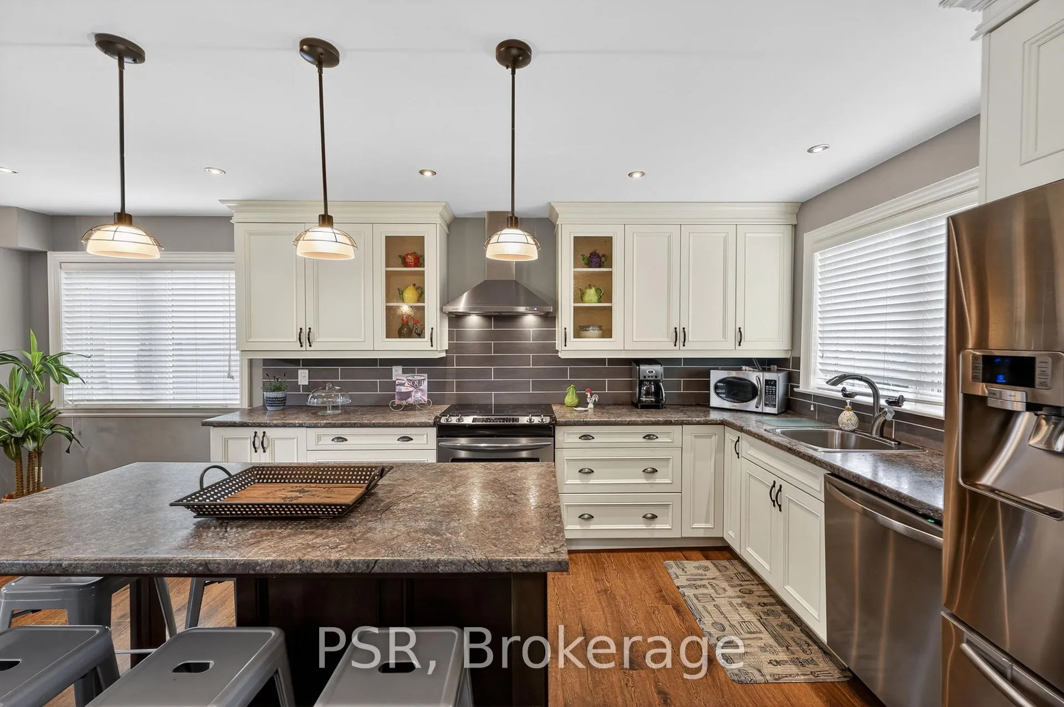
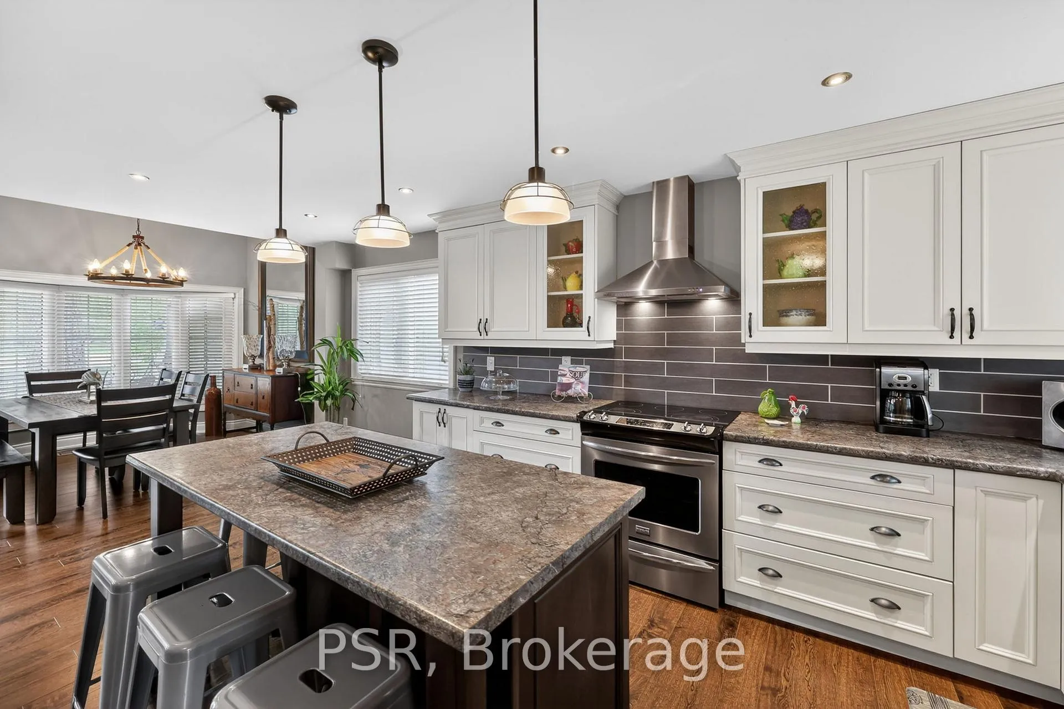
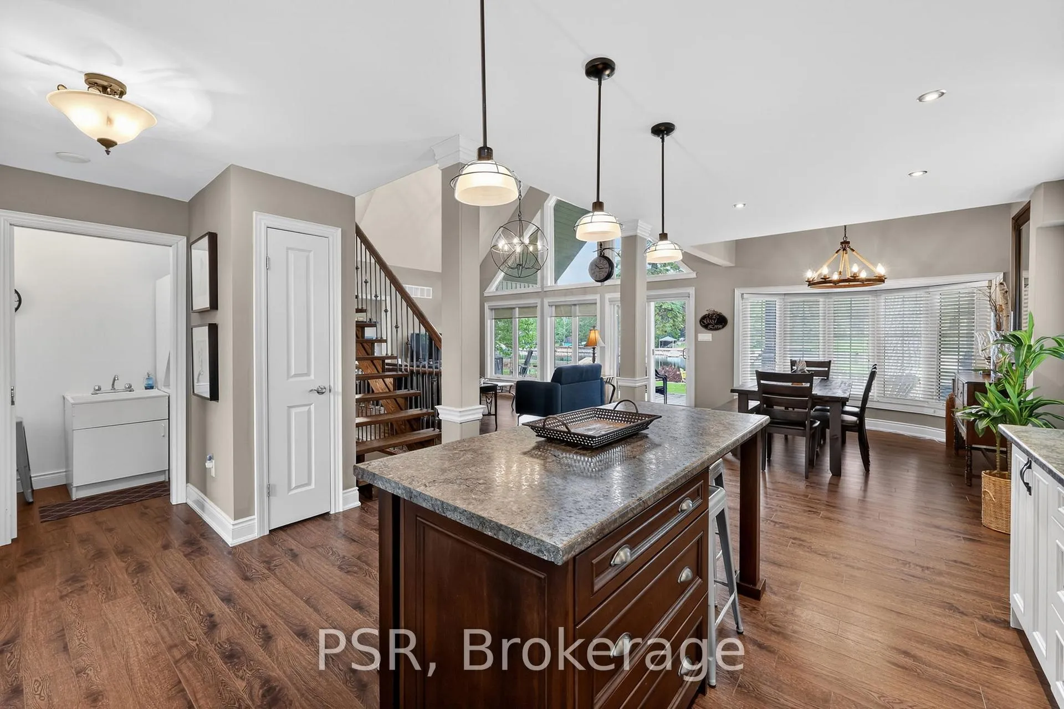
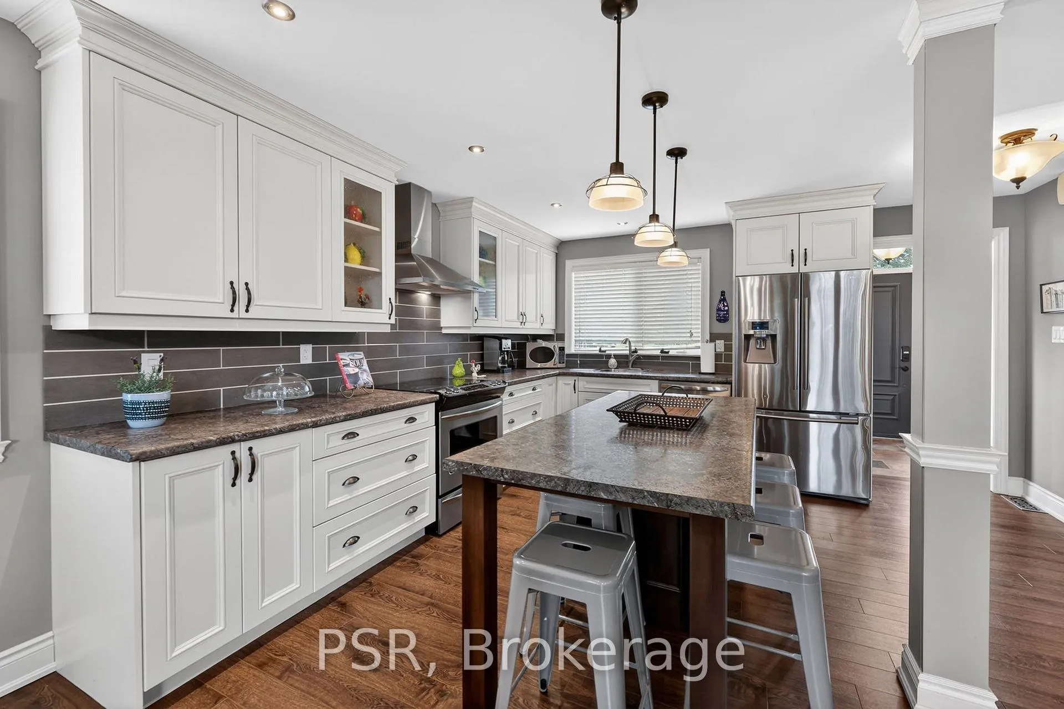
- Bright kitchen with stainless steel appliances.
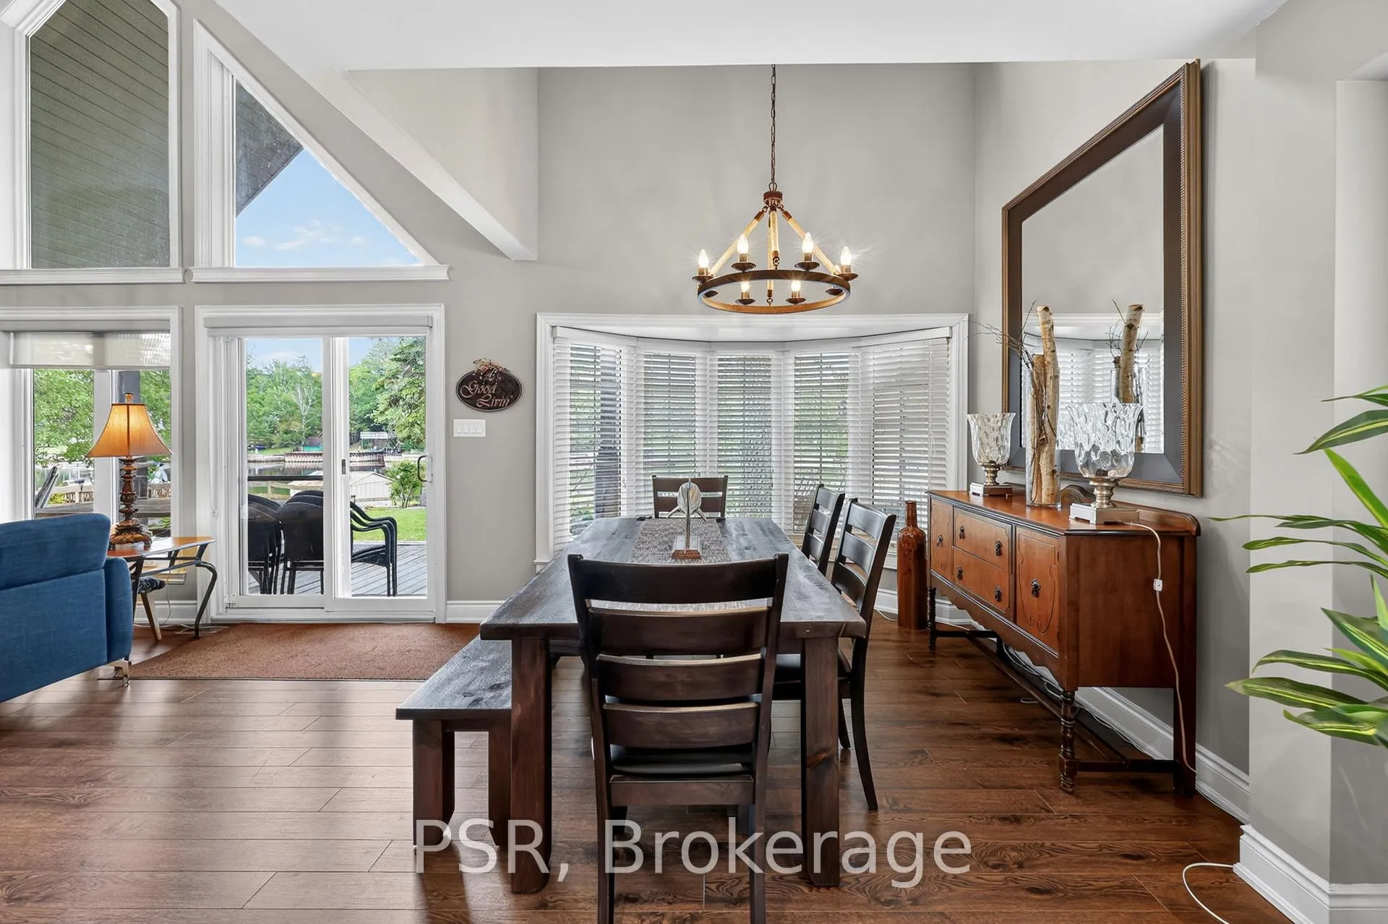
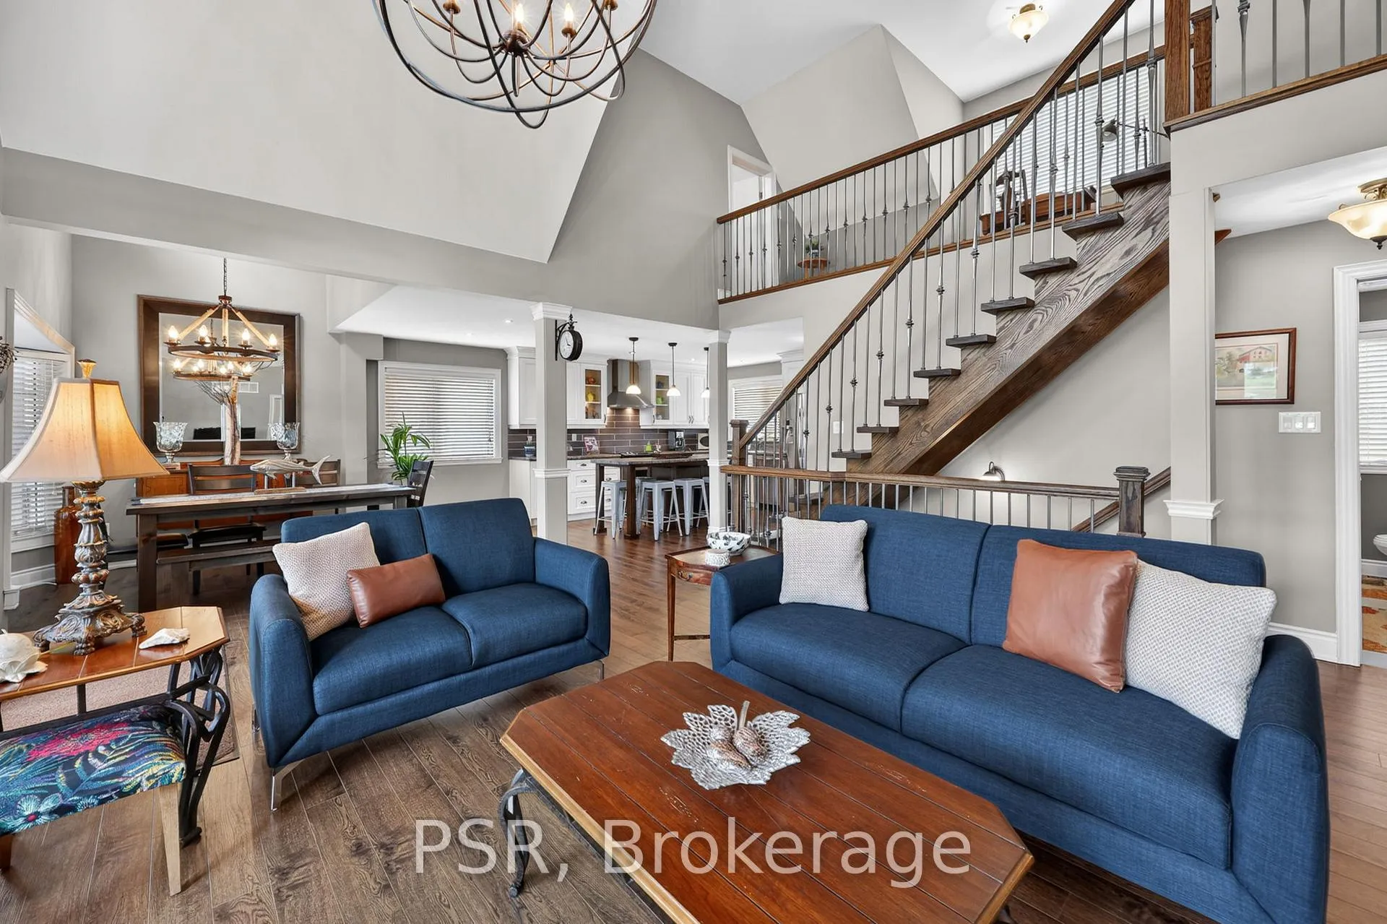
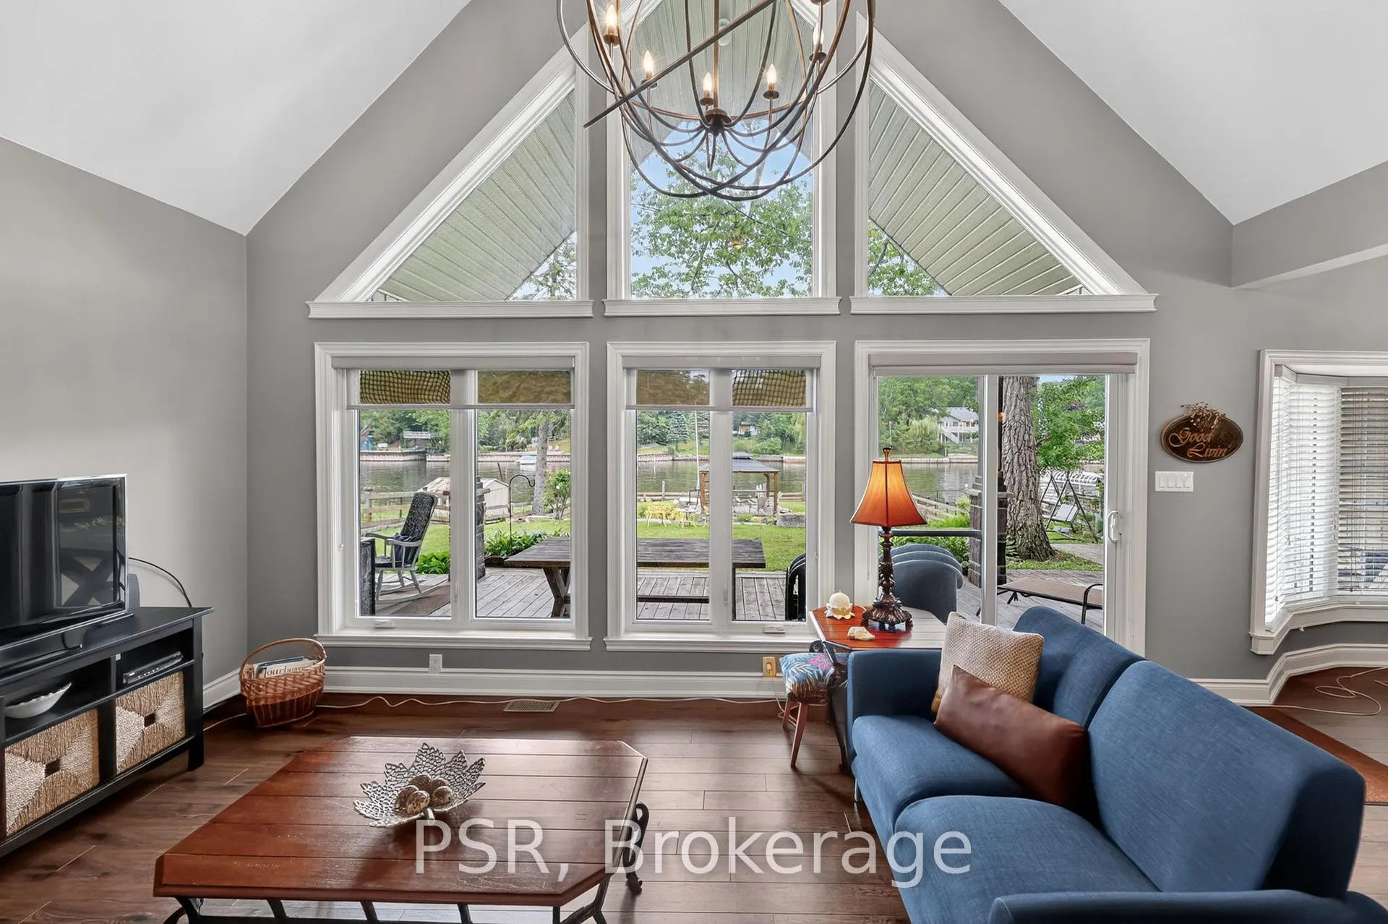
- Stunning living room with cathedral ceiling.
- Oversized garage designed for boating storage.
- Versatile bonus room for various uses.
- Proximity to outdoor activities year-round.
- Walkable location with shops and dining nearby.
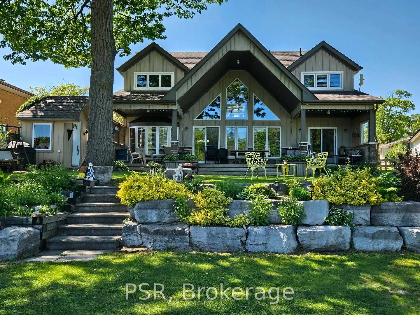
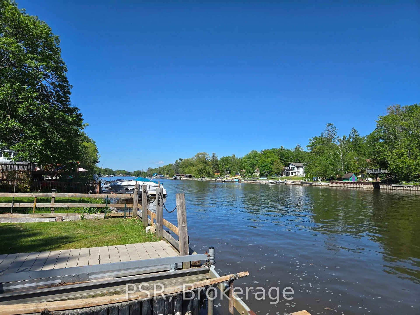
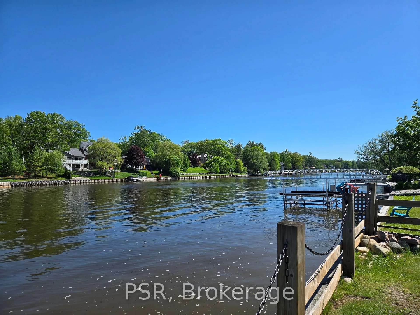
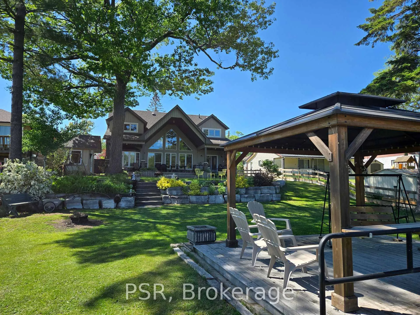
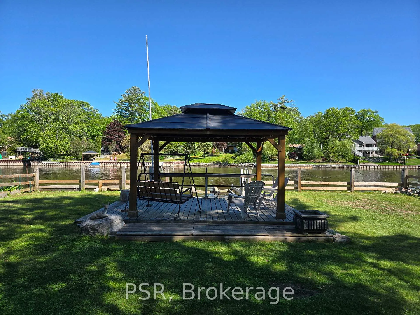
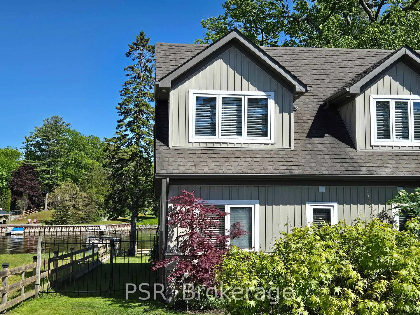
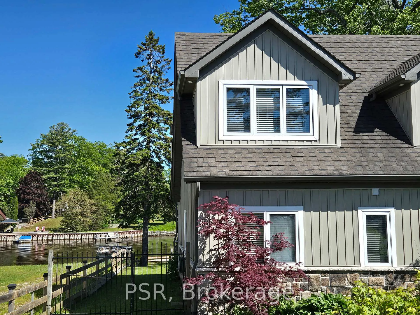
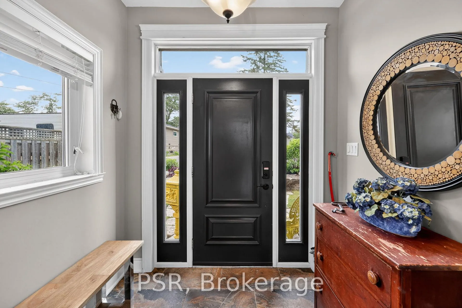
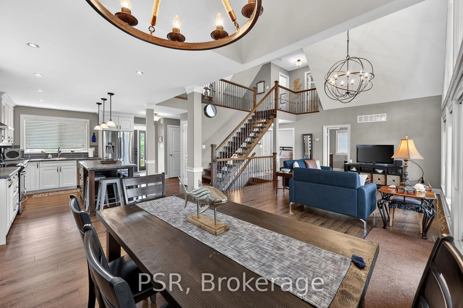
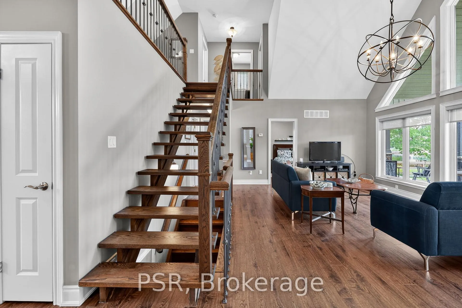
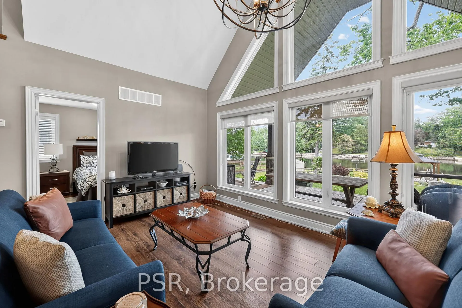
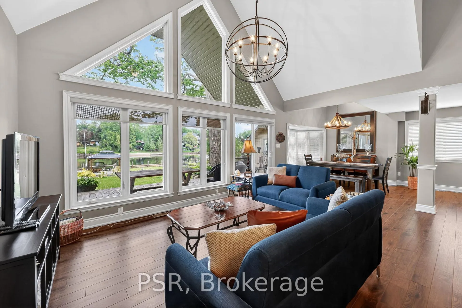
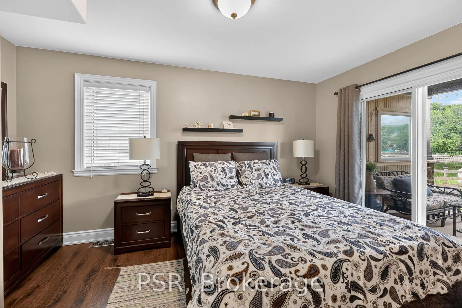
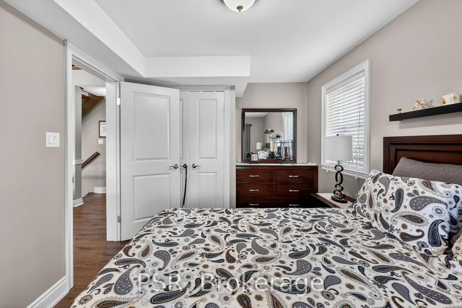
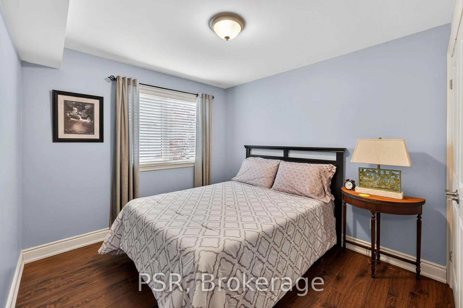
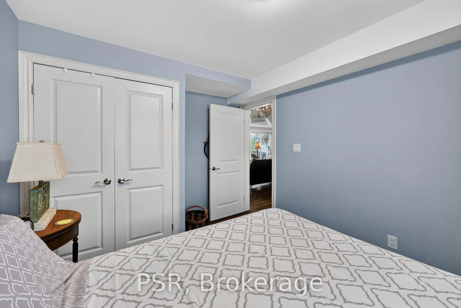
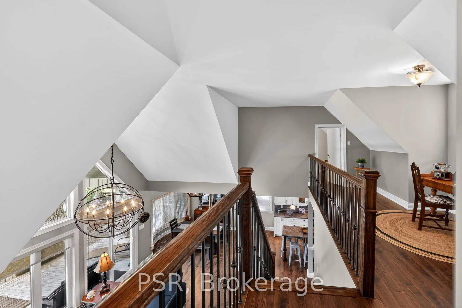
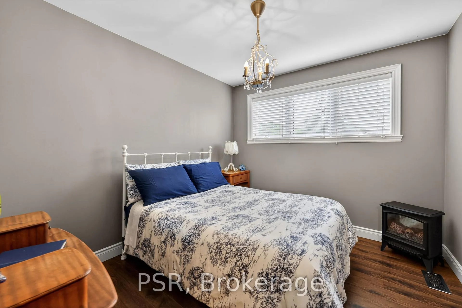
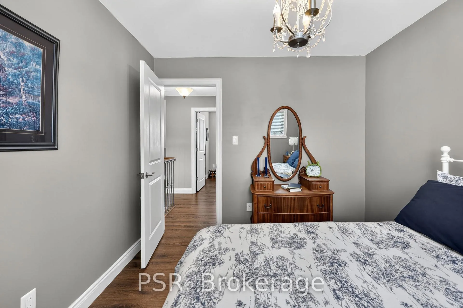
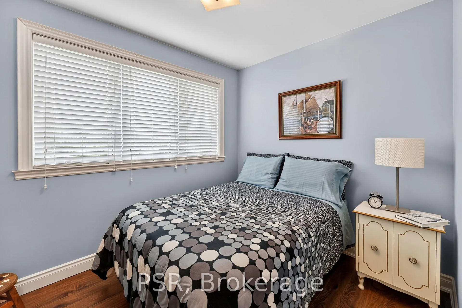
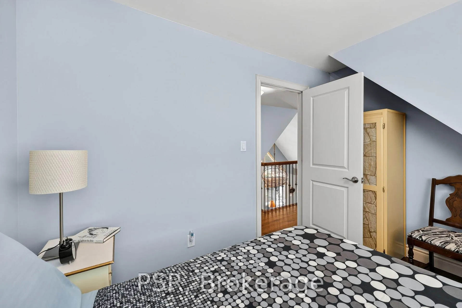
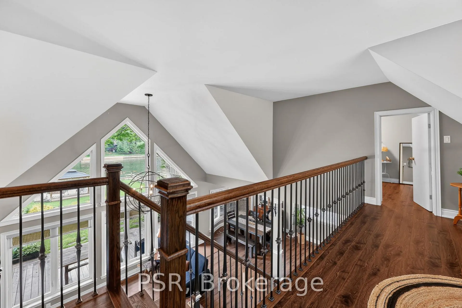
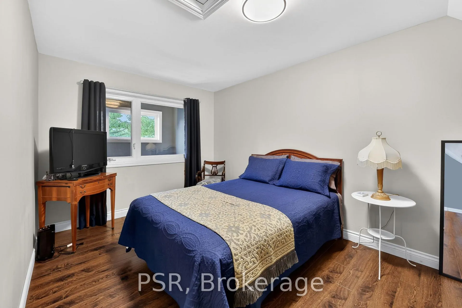
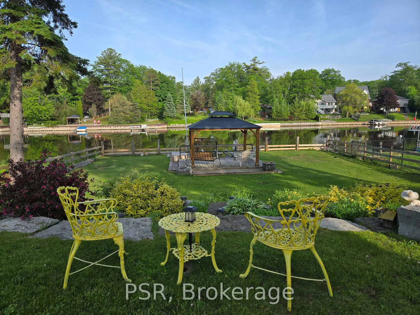
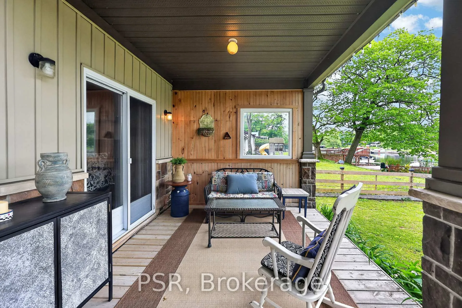
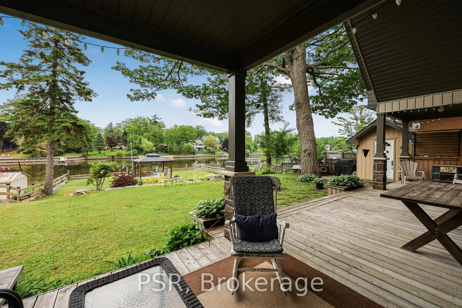
Welcome to a home that truly lets you live the Wasaga lifestyle. Rebuilt in 2015 (approx.) and set on a beautifully landscaped property, this residence offers effortless living from the moment you arrive. The rare U shaped driveway provides easy drive in/drive out access and parking for 12+ vehicles, perfect for gatherings with family and friends. Spend your mornings on the Nottawasaga River at the back of your property, and afternoons strolling to Beach 3 on the shores of Georgian Bay-the longest freshwater beach in the world (just a 4 min walk). The interior offers a bright kitchen with S/S appliances and flows into a welcoming dining room featuring a beautiful bay window overlooking the river, and creating the perfect setting for relaxed meals with a view. The home offers 4 bdrms plus a versatile bonus room ideal for a playroom, office, or extra sleeping space. The heart of the home is the stunning living room with its 2-storey cathedral ceiling and expansive windows that frame a tranquil setting and fill the space with natural light. The oversized garage was designed with boating in mind and offers endless flexibility for storage, a workshop, or potential additional living space (subject to permits). Whether you love summer on the water or winter on the slopes, this location puts every outdoor activity at your doorstep. Spend warm days paddleboarding, boating, kayaking, or enjoying the endless shoreline of Georgian Bay, and when the seasons change, you're just a short drive to Blue Mountain for excellent skiing and snowboarding. Multiple golf courses are mins away, along with scenic trails for hiking, biking, and snowshoeing. This is true four season living-where every day offers a new way to get outside and enjoy the best of Wasaga Beach, Collingwood, and the Blue Mountain region. With shops, services, and a well known local restaurant just steps away, this property blends walkability, water access, and relaxed coastal living in a way that's truly hard to find.
Key Facts & Features
Property Costs
- Annual Property Tax Amount
- $4,358
- Land Transfer Tax Fee
- $18,255
Rental Items
- Rental Equipment
- None
- Basement Type
- Crawl Space
Interior Features
- Interior Extras
- Central Vacuum, Carpet Free, Water Heater Owned
- View
- River
- Fireplace/Stove
- No
- Elevator
- No
Exterior Features
- Pool
- None
- Property Features
- Beach, Golf, Greenbelt/Conservation, River/Stream, Skiing, School Bus Route
- Other Structures
- Shed
Building
- Building Type
- Detached
- Building Style
- 1 1/2 Storey
- Approx Age
- 6-15
Construction
- Exterior Finish
- Stone, Aluminum Siding
- Roof
- Asphalt Shingle
- Foundation Details
- Poured Concrete, Slab
- Special Designation
- Unknown
Lot
- Lot Front
- 62.99 ft
- Lot Depth
- 250.47 ft
Inclusions
- Inclusions
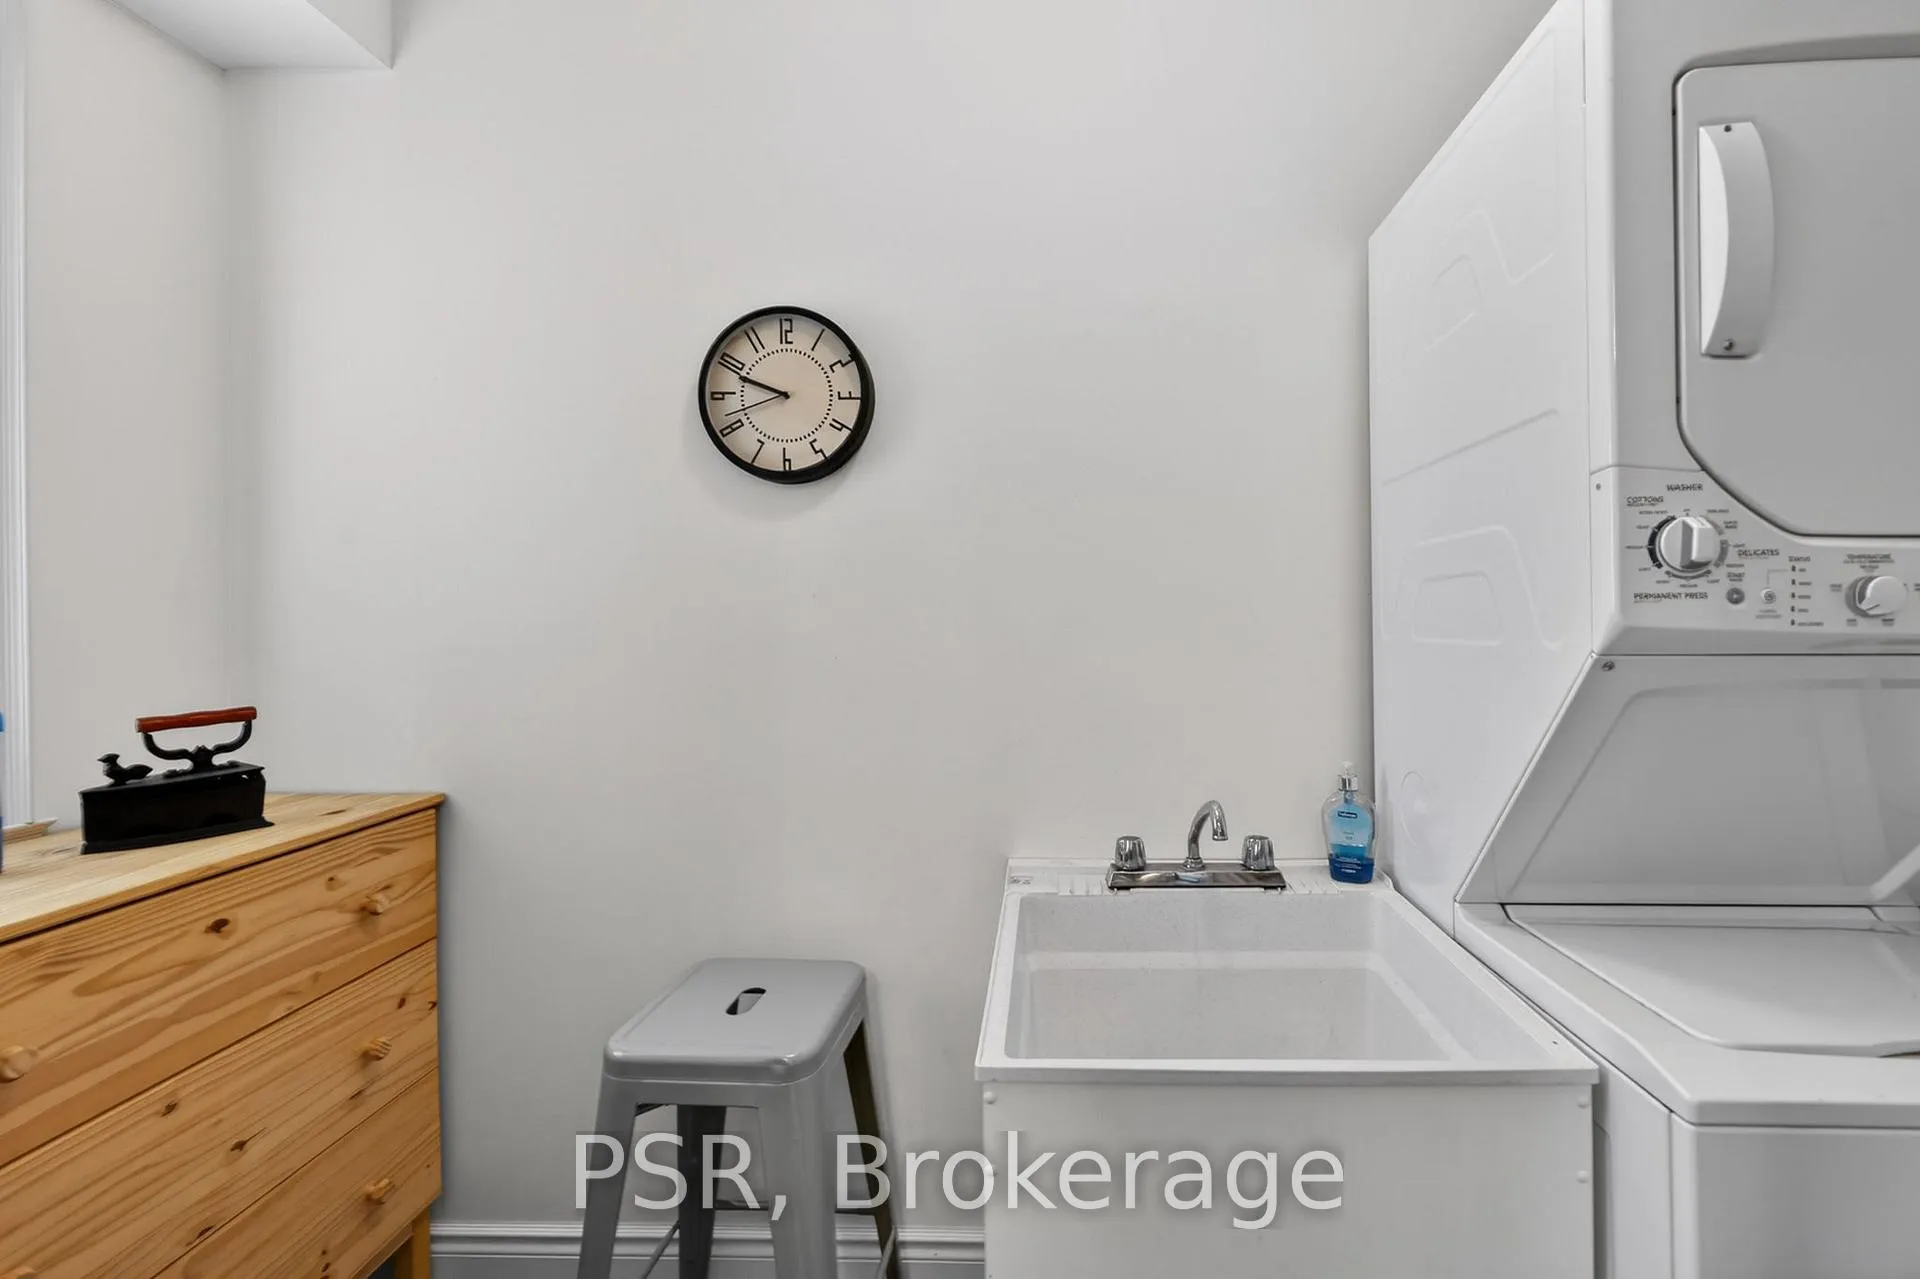
- All ELFs, outdoor shed, GE stacked W/D, Samsung Fridge, Frigidaire electric stove/oven, Ancona range hood, Kenmore dishwasher, Poulan XT red tractor lawn mower in garage (as-is without warranty)
Exclusions
- Exclusions
- Outdoor wood burning fireplace with chimney on upper patio, Kensington clock in Living Room, Mirror in Dining Room and mirror at Front Entrance, Boat Lift
Parking & Garages
- Garage Type
- Detached
- Garage Spaces
- 1
- Parking Spaces
- 12
- Total Garage And Parking Spaces
- 13
Heating & Cooling
- Heat Source
- Gas
- Heat Type
- Forced Air
- Air Conditioning
- Central Air
- Water
- Municipal
- Sewers
- Sewer
- Bedrooms
- 4
- Washrooms
- 2
- Kitchens
- 1
- Family / bonus room
- Yes
Washrooms
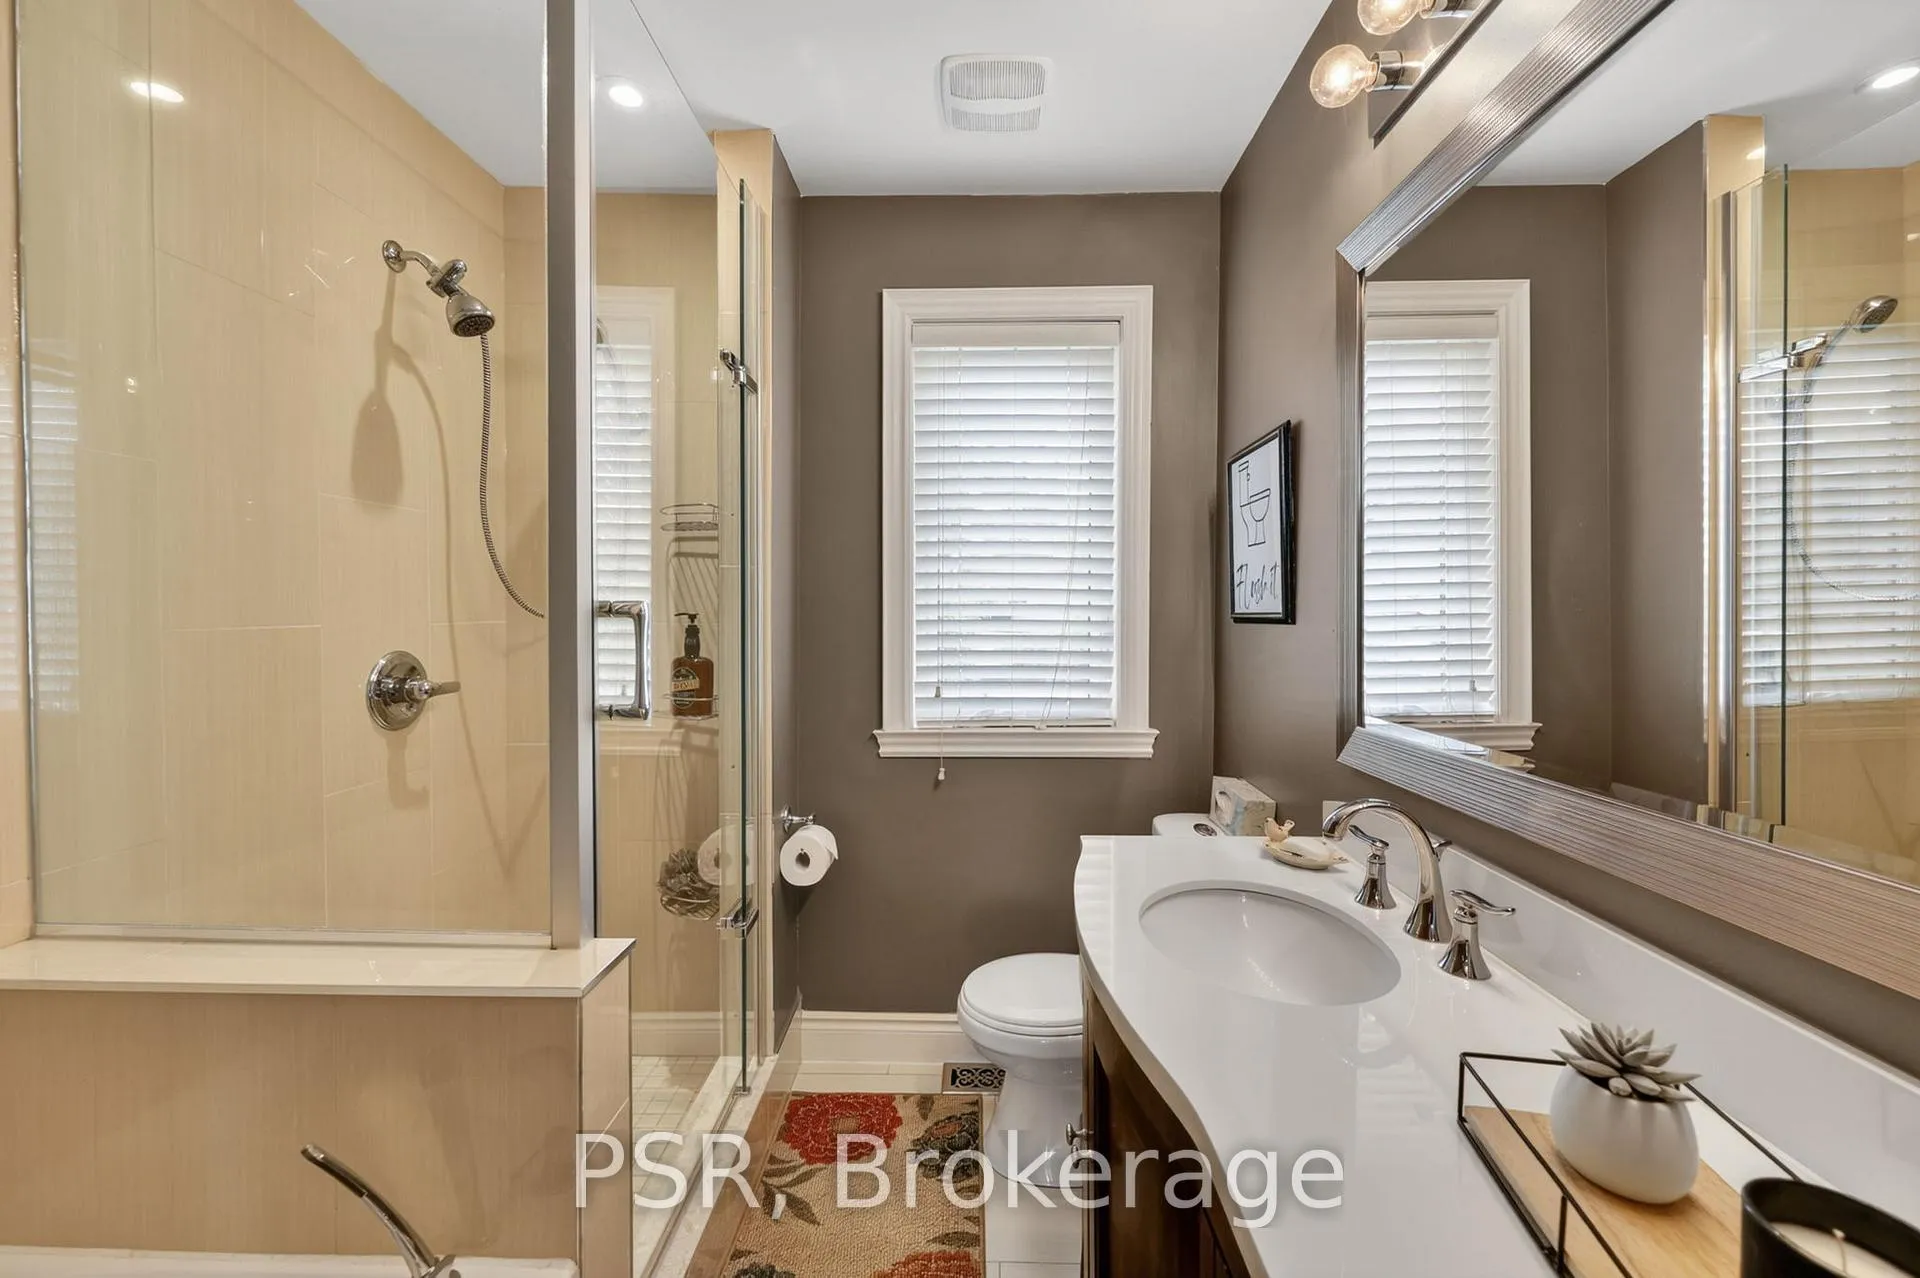
- 4-piece, Ground
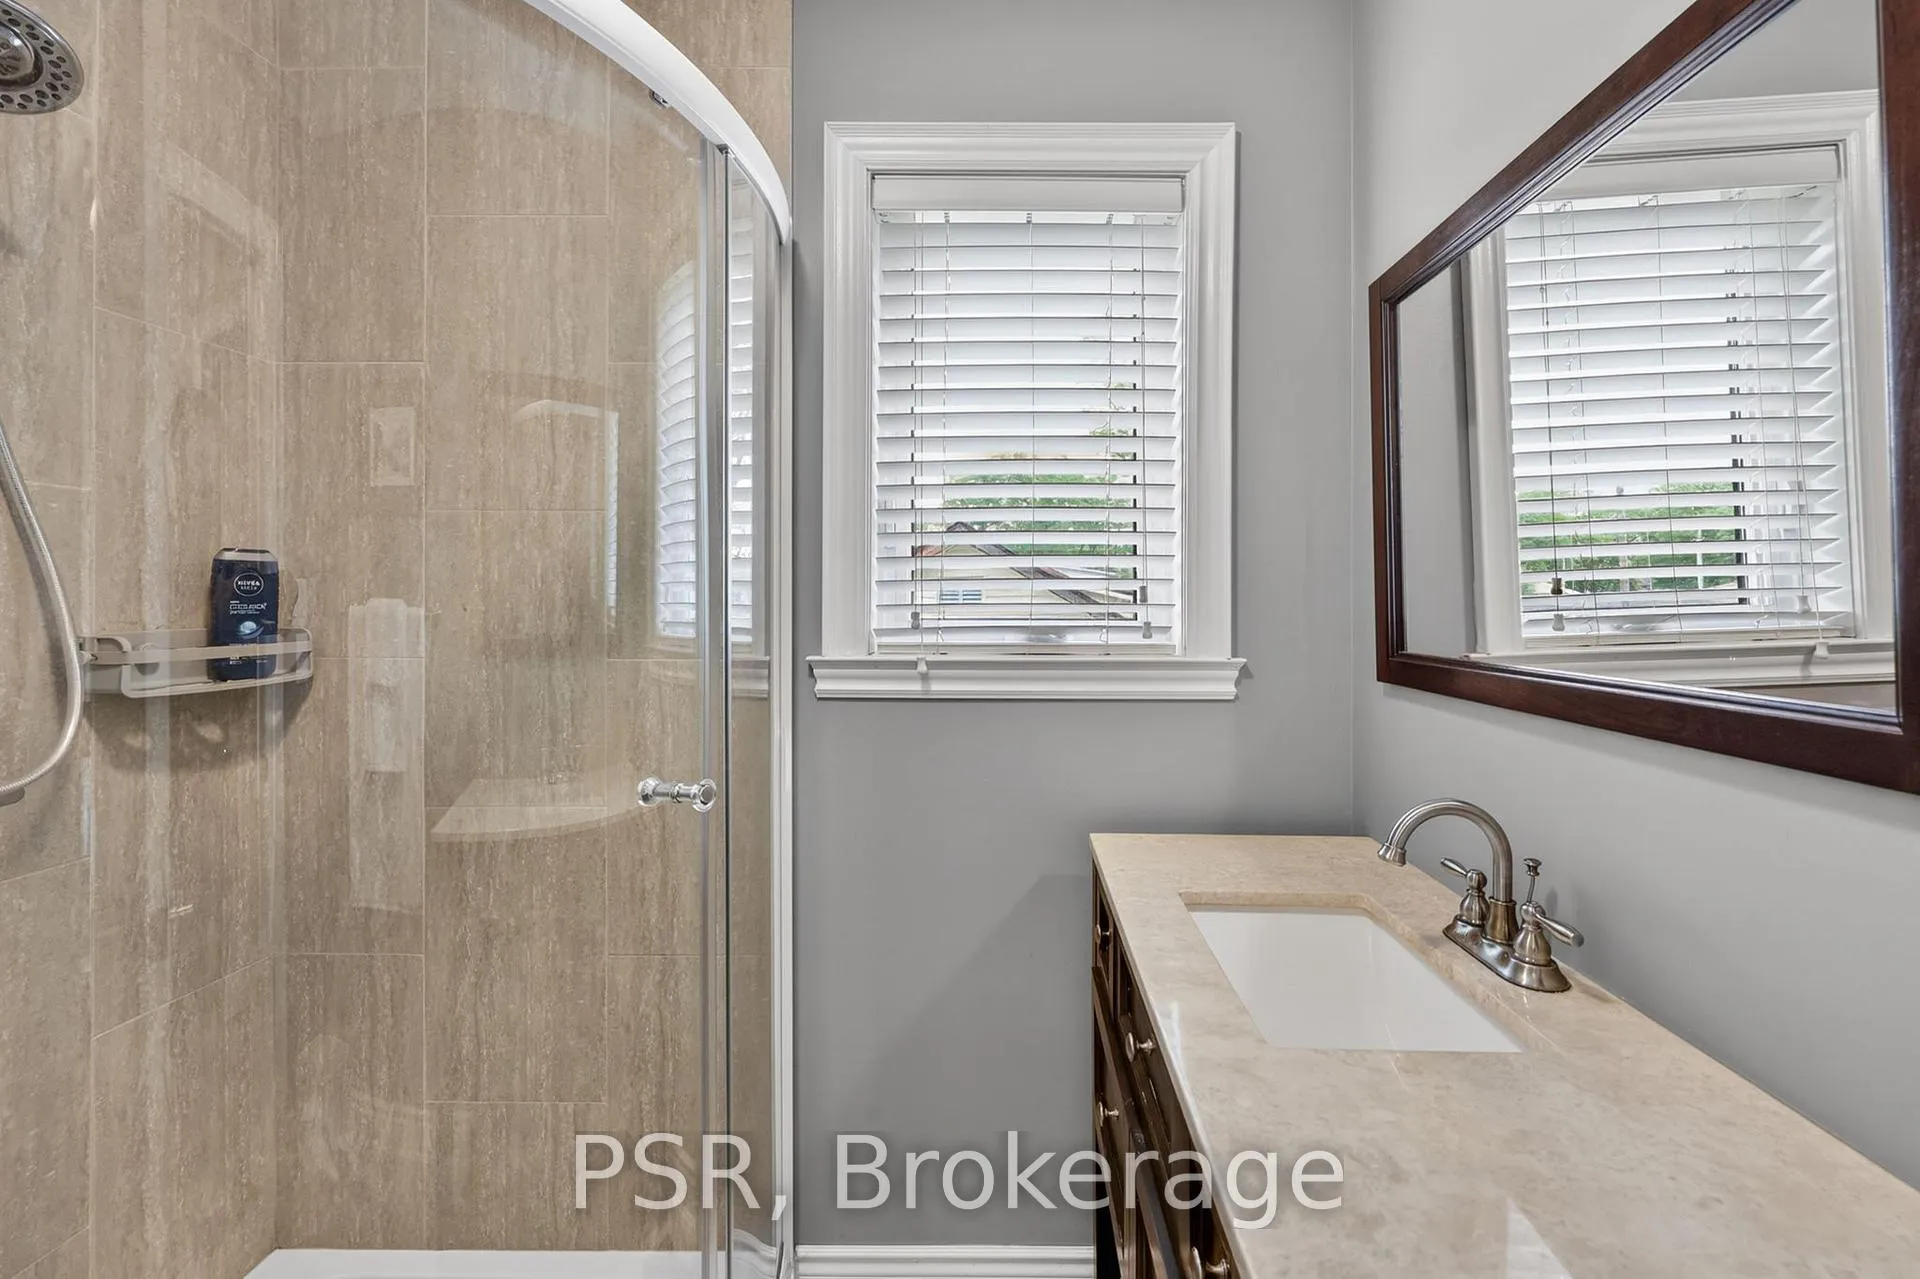
- 3-piece, Second
- Municipality
- Wasaga Beach
- Neighbourhood
- Wasaga Beach
- Main cross streets
- 21st St. N/Mosley
- Zoning
- R1-F
- Directions
- Driving on Mosley Street heading east, continue until it forks to the left (do not go straight onto River Rd). Turn left where you see McDonald's on right, Wendy's on left. Drive to 967 - Sign on property. Across from Catch 22 Restaurant.
- Waterfront
- Direct
- MLS® number
- S13441856
- Data source
- Toronto Regional Real Estate Board
- Status change
- 2026-06-19
- Listed on
- 2026-06-13
- Days on market
- 6 days
- Possession type
- 60-89 days
- Co-op commission
- 2.5% + HST
- Seller
- Listed by
- PSR
Home Market Value
Current home valuation for 967 Mosley Street, Wasaga Beach, Wasaga Beach, ON. Listed for $1,089,000
HOMEH Estimate
$844,000
Estimated Sales Range
$713,205 - $974,795
HOMEH Estimate for 967 Mosley Street, Wasaga Beach
Calculated with a real agent's CMA method — 45+ years of experience, codified. Not an AI guess.
For the owner
Is this your home? Track its value.
Get this home's HOMEH Estimate by email once a month, with how many homes are for sale around you.
Mortgage Payment Calculator
Compare up to 4 down payment scenarios
5% on first $500K + 10% on $589,000 over $500K
$83,900
| Scenario 1 | Scenario 2 | Scenario 3 | Scenario 4 | |
|---|---|---|---|---|
−Down payment | % $ | % $ | % $ | % $ |
+CMHC insurance | $40,162 | $30,383 | $25,918 | $0 |
=Total mortgage | $1,044,220 | $1,010,483 | $951,568 | $871,200 |
Amortization | ||||
Mortgage rate | % | % | % | % |
| Payment frequency | ||||
=Mortgage payment | $5,098monthly | $4,934monthly | $4,646monthly | $4,254monthly |
Land Transfer Tax
$18,255
$18,255
Around this home
No schools found nearby
Data provided by OpenStreetMap & Fraser Institute School Rankings
Ask HOMEH
New!Hi there!
👋Text or call (416) 301-9001
Recommended for you
Based on homes you've looked at.
No recommended properties found.
Nearby similar homes
No nearby properties found.
More real estate resources
Other homes nearby
Explore this area
No nearby listings available.