
1078 Berletts Road
Waterloo, ON N0B 2L0
- 3+1Bedrooms
- 2Bathrooms
- 4Garage
- 3000–3500Sq Ft
- $7,827Tax
- 277×1,092 ftLot Size
 Estimated Value:$2,371,860See Free Estimate Report

Property not available for sale or for rent.
HOMEH One: full-service selling for a 1% listing fee. The buyer's agent commission is separate.
Free Home EvaluationHow Much Is My Home Worth?Homes for Sale NearbySale & Price History for 1078 Berletts Road, Waterloo
Real estate boards require you to or to see the full details of this property.
*Sold prices and complete sale & price history are regulated data. Under the Trust in Real Estate Services Act, 2002 (TRESA) and the rules of the Real Estate Council of Ontario (RECO), and pursuant to the Multiple Listing Service® rules of the Canadian Real Estate Association (CREA) and the Toronto Regional Real Estate Board (TRREB), this information may be shown only to registered users who have agreed to the applicable terms of use (a Virtual Office Website, or "VOW," arrangement). HOMEH Inc., Brokerage therefore provides it to signed-in members only. Creating an account is free and takes under a minute.
About 1078 Berletts Road, Waterloo
Summarized Description
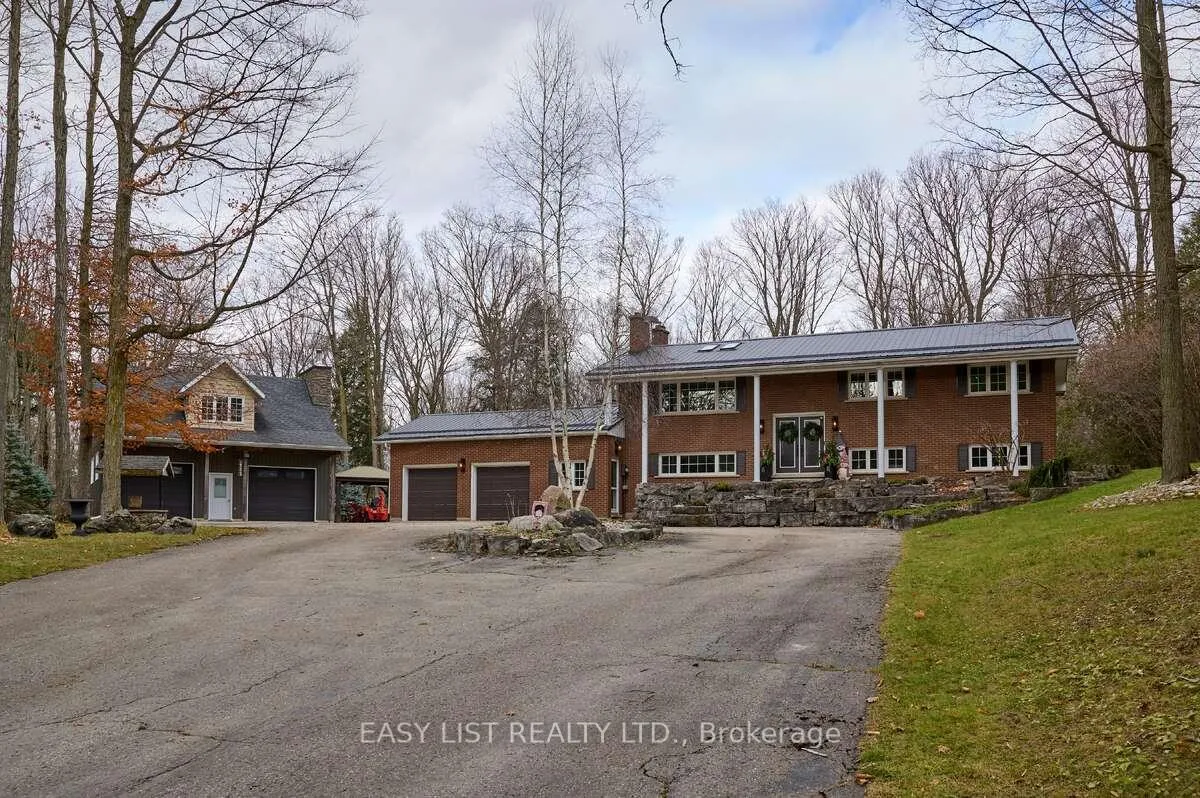
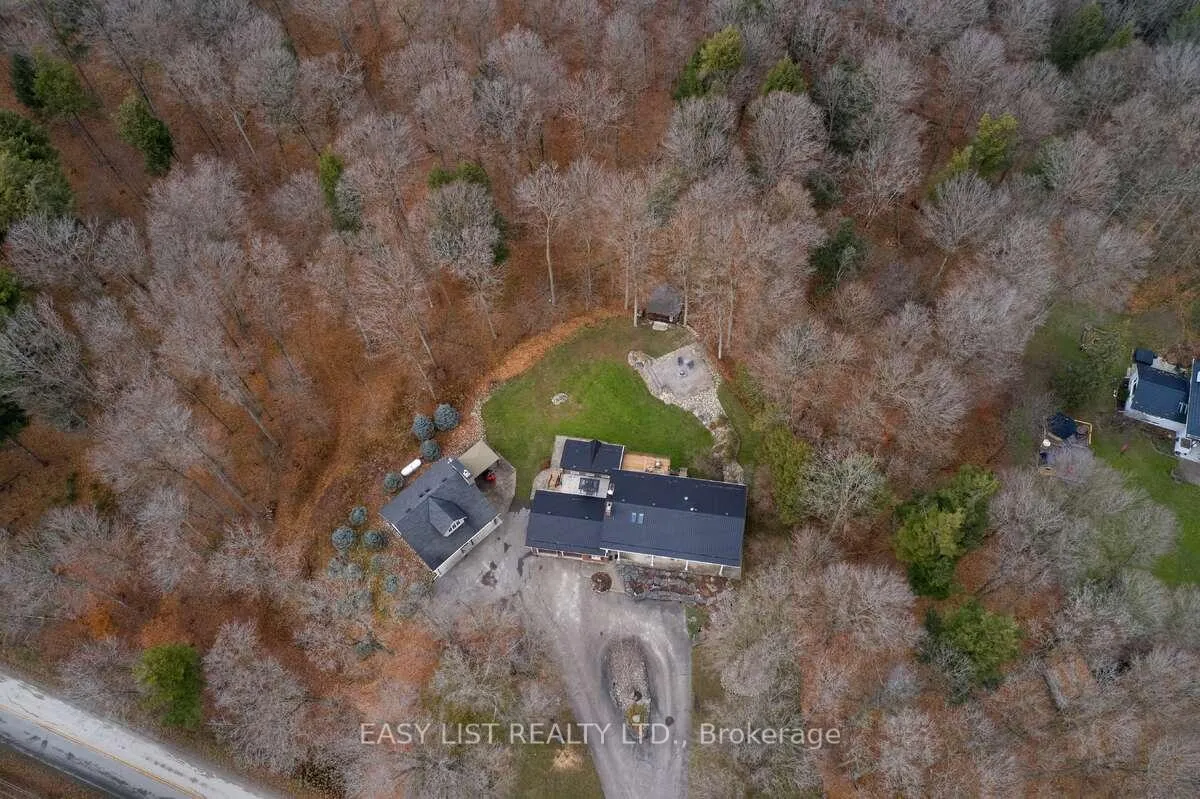
- Unique custom two-storey raised bungalow on 6.3 acres
- Beautifully renovated with modern features
- Spacious 3 + 1 bedroom, 2 bathroom layout
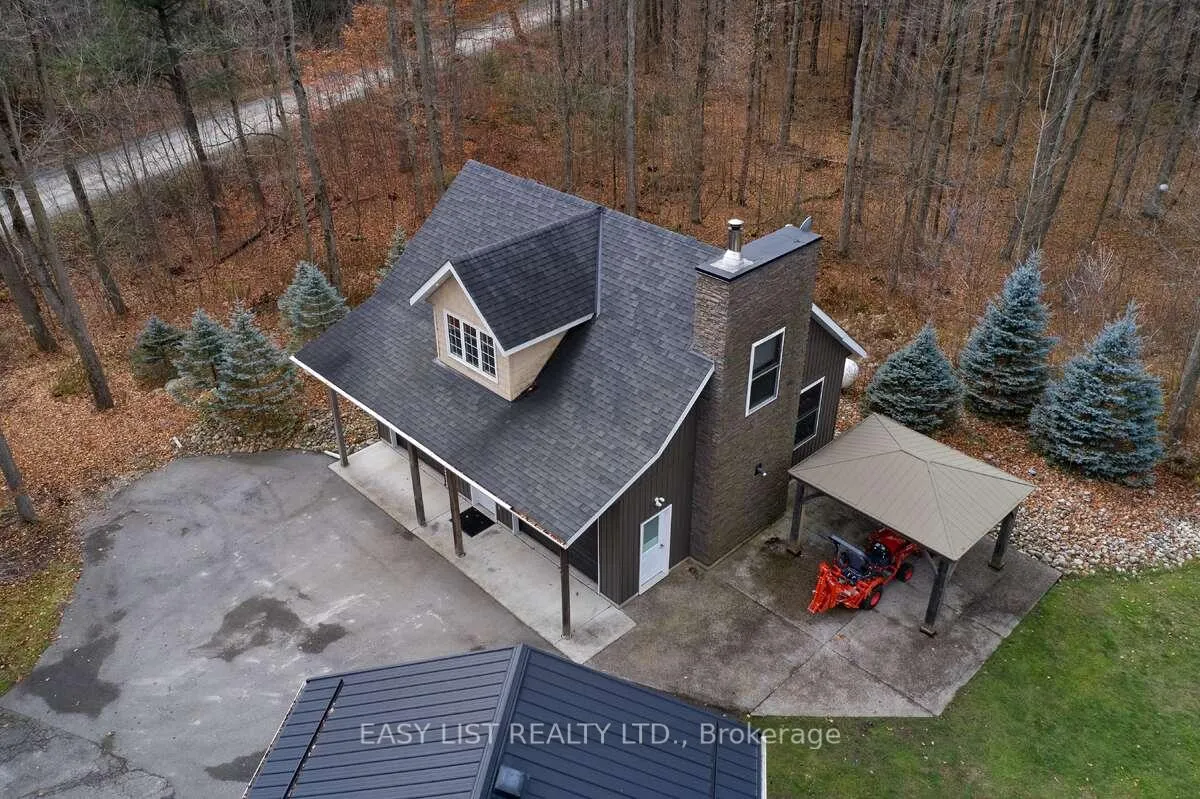
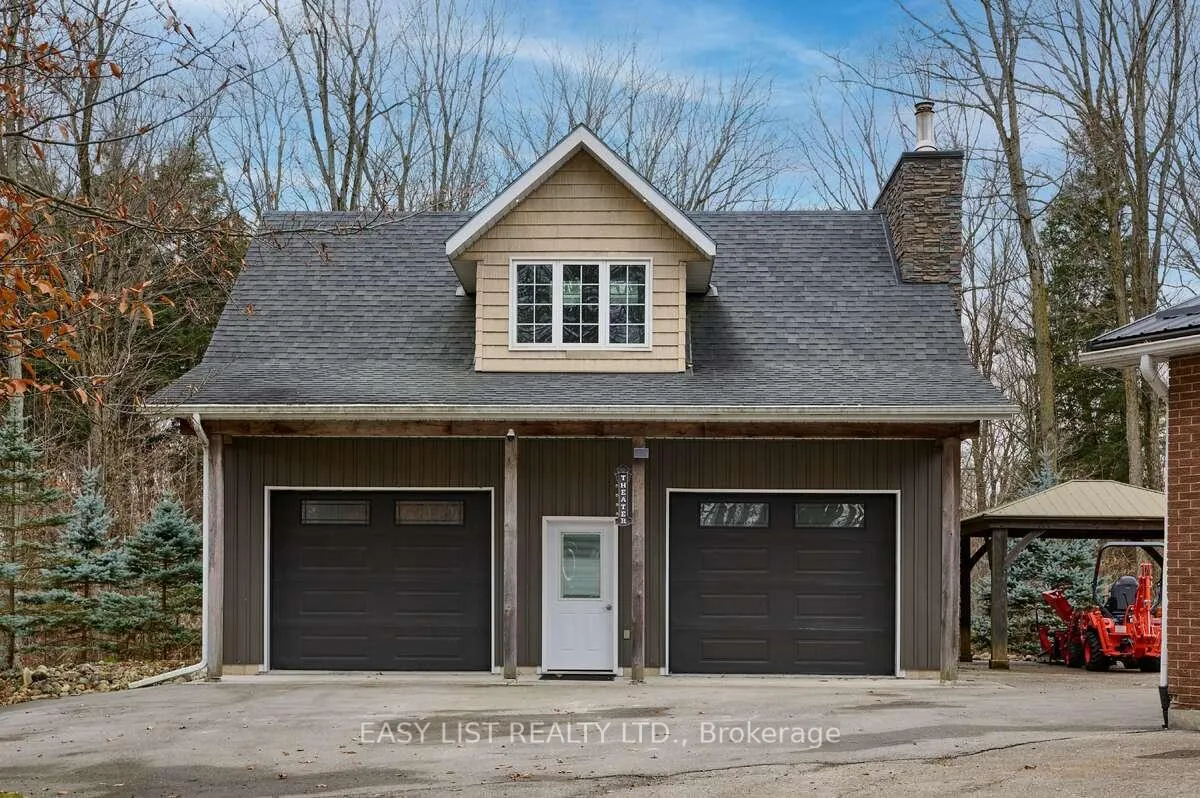
- Impressive two-storey finished detached garage
- Custom kitchen with granite countertops
- Outdoor living with multiple patios and decks
- Close to nature trails and city amenities
- Ideal for entertaining with games room and bar
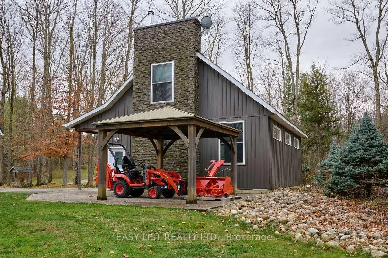
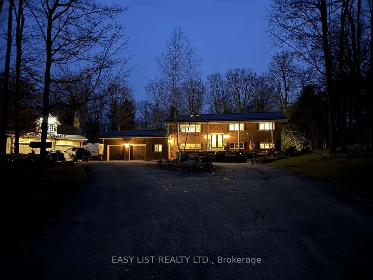
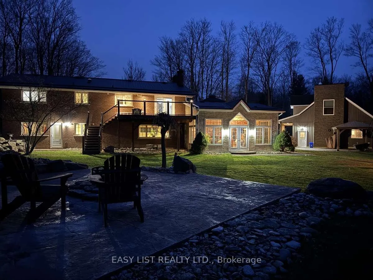
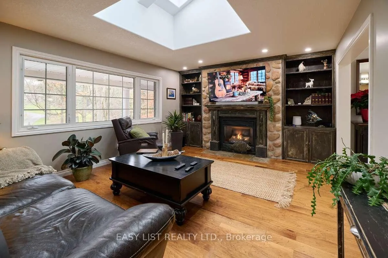
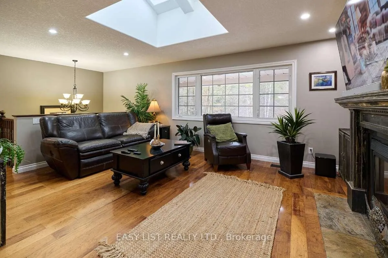
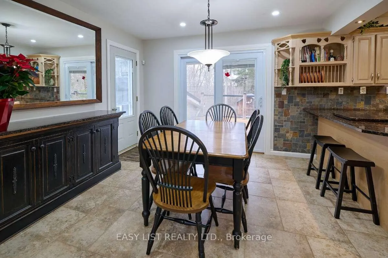
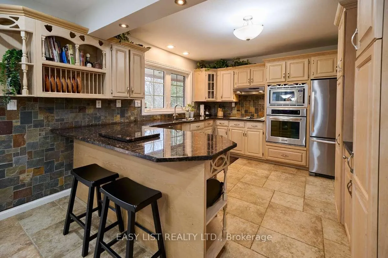
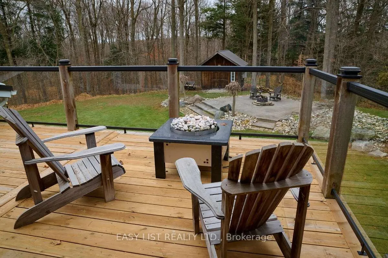
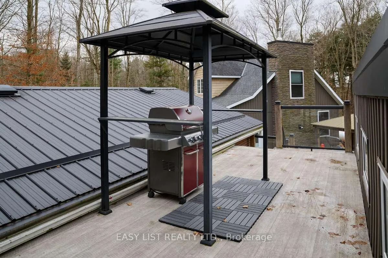
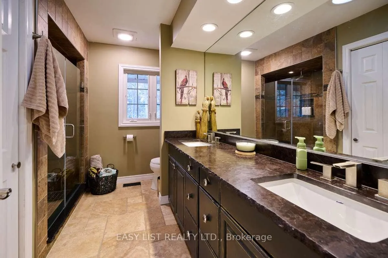
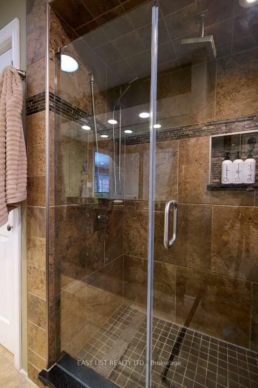
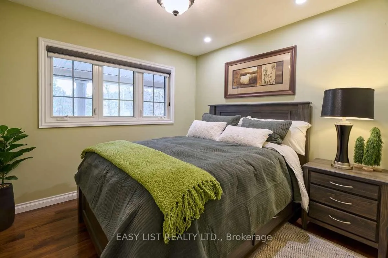
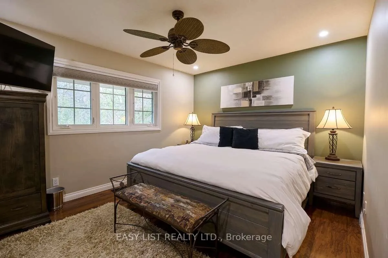
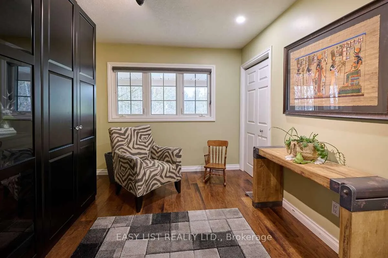
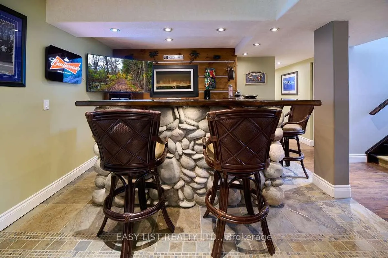
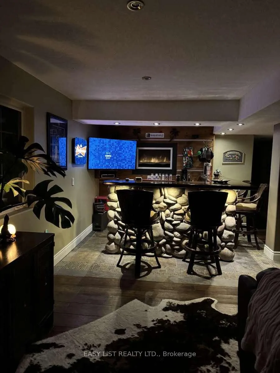
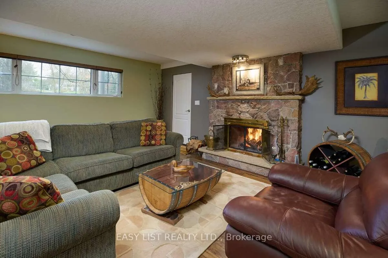
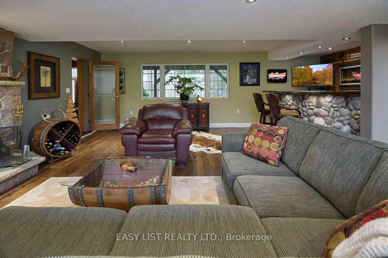
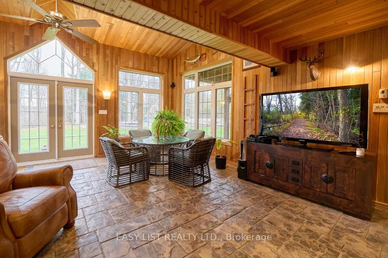
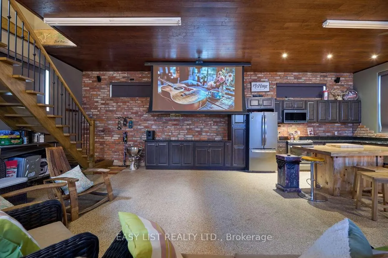
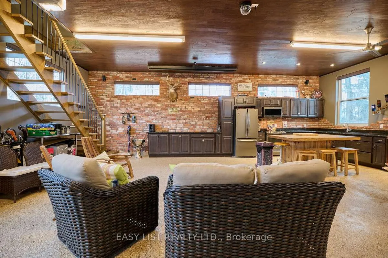
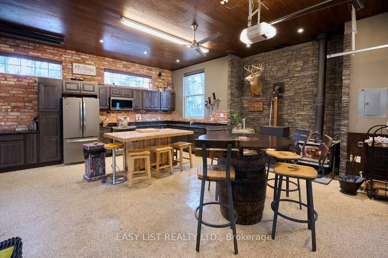
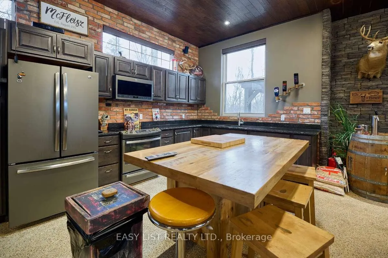
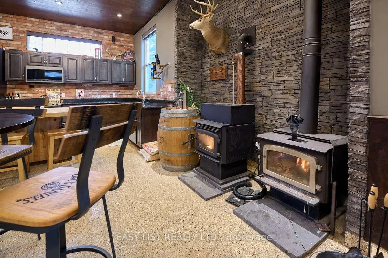
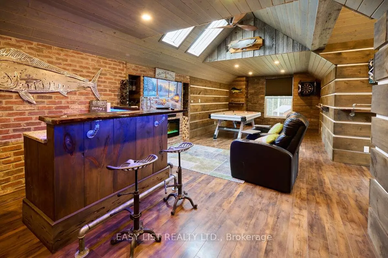
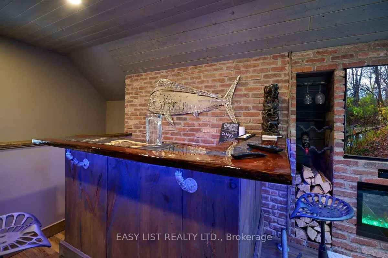
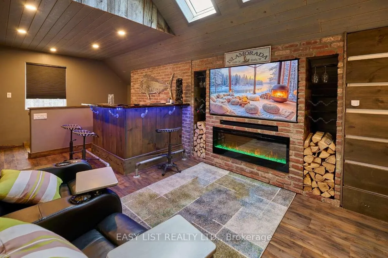
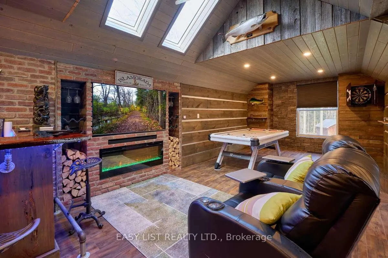
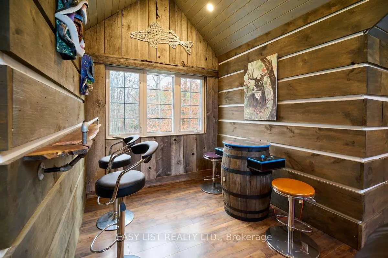
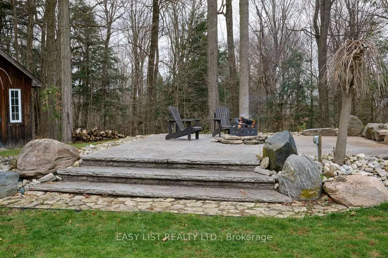
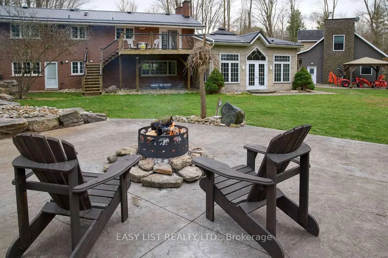
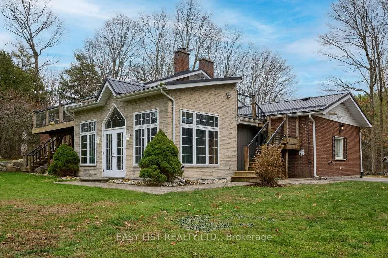
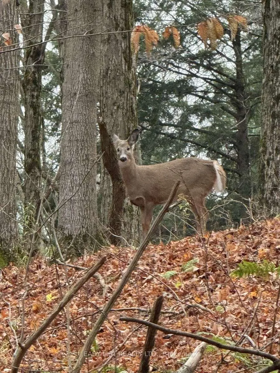
*** Visit the REALTOR website for further information about this Listing *** Welcome to 1078 Berlett's Road-a truly one-of-a-kind property. This custom two-storey raised bungalow, built in 1967, offers 3,028 sq ft of beautifully renovated living space across two levels. With only two owners in its lifetime, it's easy to understand why once you arrive. The 3 + 1 bedroom, 2 bathroom layout charms immediately, set on 6.3 acres of wooded property just minutes from city conveniences. Located only 5 minutes from Costco and the Waterloo Boardwalk, yet steps from Schneider's Bush Conservation Area, you'll enjoy nature walks, bird watching, and cross-country skiing right at your doorstep. Inside, the home features a custom Acorn kitchen with granite countertops, hardwood flooring, and river-rock accents throughout. The inviting living room boasts 9' ceilings, double skylights, and built-in cabinetry framing a rustic lodge-style river-rock fireplace-an instant showpiece. Outdoor living is equally impressive, with two concrete patios (one covered, one open for fires) and two raised decks with glass railings, offering space to entertain, work, and relax. A highlight of the property is the 1,316 sq. ft. two-storey finished detached garage, built in 2013. With 11' ceilings, two overhead doors, heated floor, a wood stove, pellet stove, kitchen cabinetry, and a full home theatre, it's a dream workspace and retreat. Ascend the custom staircase-crafted from wood harvested directly from the property-to a spectacular games room complete with a fireplace and custom-built bar. Outfitted with a 12-foot projection screen, Bose surround sound, fridge, and stove, this cozy hideaway makes the perfect "dog house" or entertainment hub for any occasion.
Key Facts & Features
Property Costs
- Annual Property Tax Amount
- $7,827
- Land Transfer Tax Fee
- $43,350
Rental Items
- Under Contract
- Propane Tank
- Basement Type
- Finished with Walk-Out
Interior Features
- Laundry Level
- Lower Level
- Interior Extras
- Auto Garage Door Remote, Bar Fridge, Built-In Oven, Carpet Free, Countertop Range, On Demand Water Heater, Primary Bedroom - Main Floor, Propane Tank, Sauna, Solar Tube, Storage, Upgraded Insulation, Water Heater Owned, Water Purifier, Water Softener, Water Treatment
- View
- Clear, Forest, Trees/Woods
- Security Features
- Alarm System, Carbon Monoxide Detectors, Smoke Detector
- Fireplace/Stove
- Yes
- Fireplace Features
- Electric, Propane, Wood
- Elevator
- No
Exterior Features
- Exterior Extras
- Deck, Landscape Lighting, Landscaped, Patio, Privacy, Porch, Recreational Area, Year Round Living
- Pool
- None
- Property Features
- Rec./Commun.Centre, School Bus Route, Wooded/Treed
- Other Structures
- Garden Shed
Building
- Building Type
- Detached
- Building Style
- Backsplit 3
- Approx Age
- 51-99
Construction
- Exterior Finish
- Brick, Vinyl Siding
- Roof
- Metal
- Foundation Details
- Block, Concrete
- Special Designation
- Unknown
Lot
- Lot Front
- 277.00 ft
- Lot Depth
- 1092.00 ft
Inclusions
- Inclusions
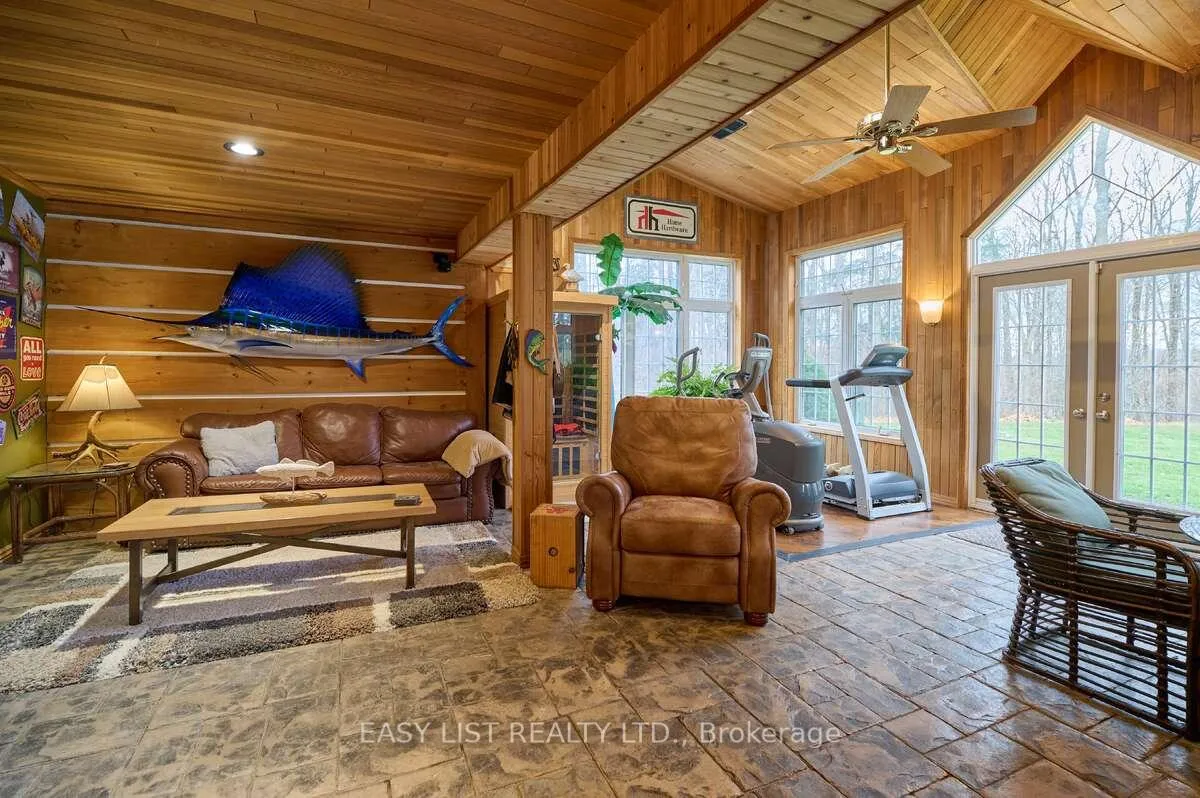
- In detached garage: all appliances, theatre screen, Sony projector, Bose surround sound, wood rack, upper level Bose, smart TV, air hockey table, bar stools & dartboard. In solarium: Sauna, Bose surround & TV with cabinet.
Parking & Garages
- Garage Type
- Attached
- Garage Spaces
- 4
- Parking Spaces
- 15
- Total Garage And Parking Spaces
- 19
Heating & Cooling
- Heat Source
- Propane
- Heat Type
- Forced Air
- Air Conditioning
- Central Air
- Water
- Well
- Sewers
- Septic
- Natural Gas
- No
- Hydro
- Yes
- Cable
- No
- Telephone
- Available
- Bedrooms
- 3 + 1
- Washrooms
- 2
- Kitchens
- 1
- Family / bonus room
- Yes
Room sizes
- Kitchen—Main level
- Living Room—Main level
- Dining Room—Main level
- Primary Bedroom—Main level
- Bedroom 2—Main level
- Bedroom 3—Main level
- Recreation—Lower level
- Bedroom 4—Lower level
- Family Room—Lower level
- Laundry—Lower level
Washrooms
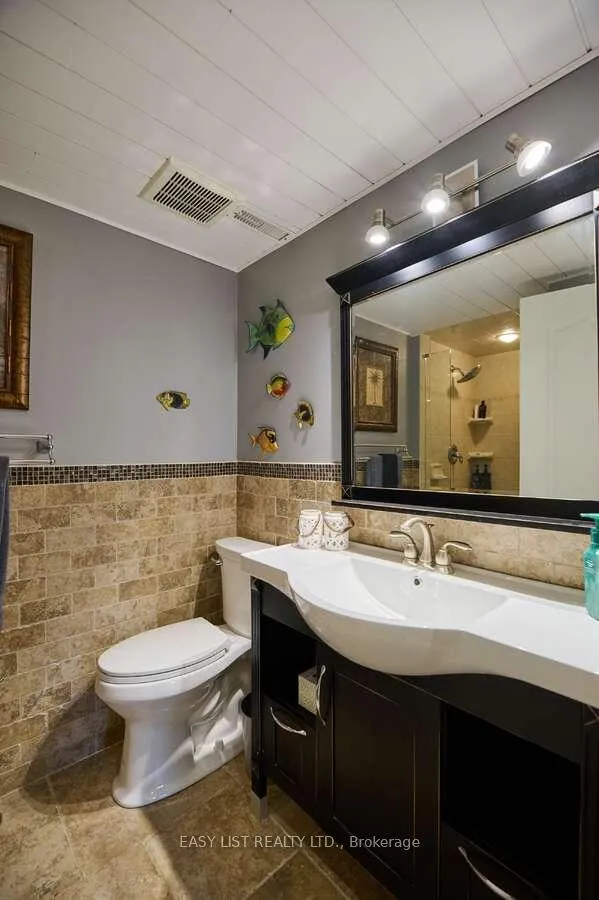
- 3-piece, Main
- 3-piece, Lower
- Municipality
- Waterloo
- Main cross streets
- Wilmot Line
- Directions
- ERBSVILLE TO WIDEMAN, WIDEMAN TO WILMOT, WILMOT TO BERLETTS, LEFT ON BERLETTS
- MLS® number
- X13054264
- Data source
- Toronto Regional Real Estate Board
- Status change
- 2026-06-20
- Listed on
- 2026-04-28
- Days on market
- 53 days
- Possession type
- Flexible
- Co-op commission
- 2% Seller Direct; $2 Listing Brokerage
- Seller
- Listed by
- EASY LIST REALTY LTD.
Home Market Value
Current home valuation for 1078 Berletts Road, Waterloo, , . Listed for $2,275,000
HOMEH Estimate
$2,371,860
Estimated Sales Range
$1,423,116 - $3,320,604
HOMEH Estimate for 1078 Berletts Road, Waterloo
Calculated with a real agent's CMA method — 45+ years of experience, codified. Not an AI guess.
For the owner
Is this your home? Track its value.
Get this home's HOMEH Estimate by email once a month, with how many homes are for sale around you.
Mortgage Payment Calculator
Compare up to 4 down payment scenarios
20% required for homes $1.5M or more
$455,000
| Scenario 1 | Scenario 2 | Scenario 3 | Scenario 4 | |
|---|---|---|---|---|
−Down payment | % $ | % $ | % $ | % $ |
+CMHC insurance | $0 | $0 | $0 | $0 |
=Total mortgage | $1,820,000 | $1,706,250 | $1,592,500 | $1,478,750 |
Amortization | ||||
Mortgage rate | % | % | % | % |
| Payment frequency | ||||
=Mortgage payment | $8,886monthly | $8,331monthly | $7,775monthly | $7,220monthly |
Land Transfer Tax
$43,350
$43,350
Around this home
Data provided by OpenStreetMap & Fraser Institute School Rankings
Ask HOMEH
New!Hi there!
👋Text or call (416) 301-9001
Recommended for you
Based on homes you've looked at.
No recommended properties found.
Nearby similar homes
No nearby properties found.
More real estate resources
Other homes nearby
Explore this area
Nearby neighbourhoods
No nearby listings available.