
139 Elgin Crescent
Waterloo (Downtown Waterloo), ON N2J 2S5
- 3+3Bedrooms
- 2Bathrooms
- 2Parking
- 700–1100Sq Ft
- $6,746Tax
- 50×127 ftLot Size
 Free EstimateSee Free Estimate Report

Sale & Price History for 139 Elgin Crescent, Waterloo, Downtown Waterloo
| Start Date | End Date | Price | Event | MLS# |
|---|---|---|---|---|
| No listing history available | ||||
Real estate boards require you to or to see the full details of this property.
*Sold prices and complete sale & price history are regulated data. Under the Trust in Real Estate Services Act, 2002 (TRESA) and the rules of the Real Estate Council of Ontario (RECO), and pursuant to the Multiple Listing Service® rules of the Canadian Real Estate Association (CREA) and the Toronto Regional Real Estate Board (TRREB), this information may be shown only to registered users who have agreed to the applicable terms of use (a Virtual Office Website, or "VOW," arrangement). HOMEH Inc., Brokerage therefore provides it to signed-in members only. Creating an account is free and takes under a minute.
About 139 Elgin Crescent, Waterloo, Downtown Waterloo
Summarized Description
- Fully stabilized rental property with strong cash flow.
- Two self-contained 3-bedroom units for student rentals.
- Turnkey investment with multi-year leasing agreement.
- Located near Wilfrid Laurier University and University of Waterloo.
- Recent updates including flooring, roof, and plumbing.
- Attached garage and double-wide driveway parking available.
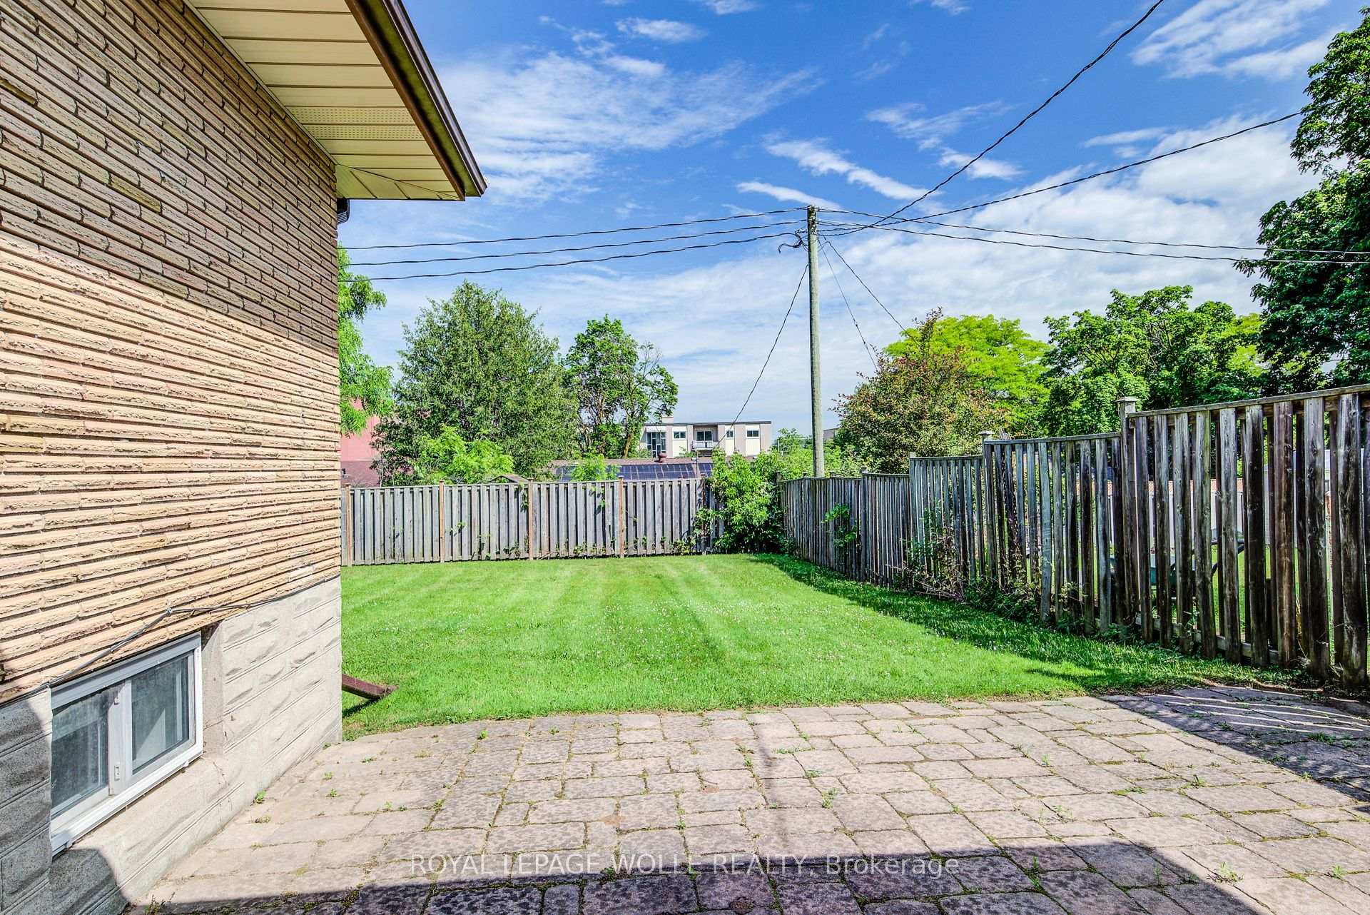
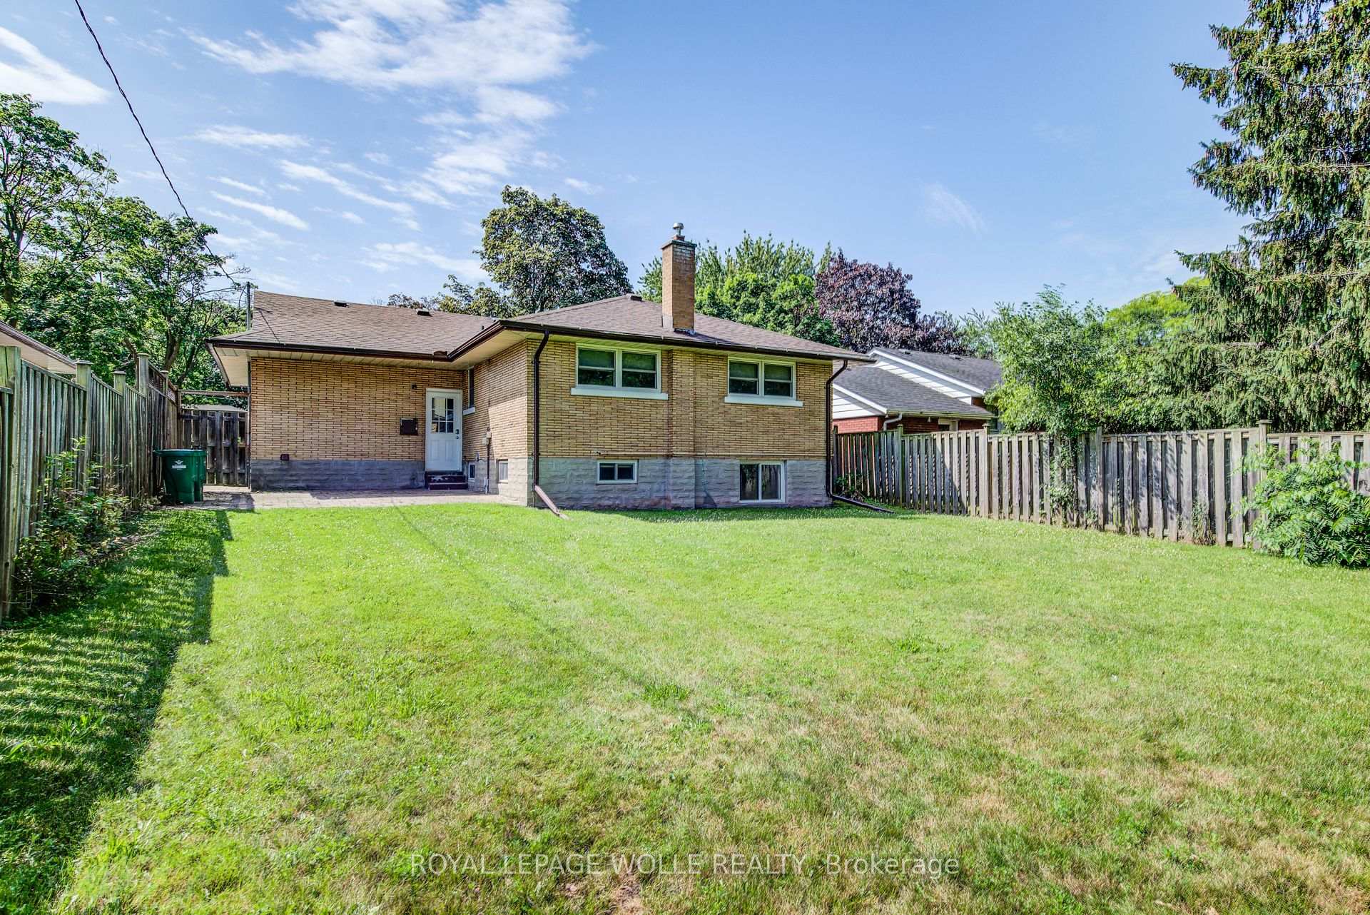
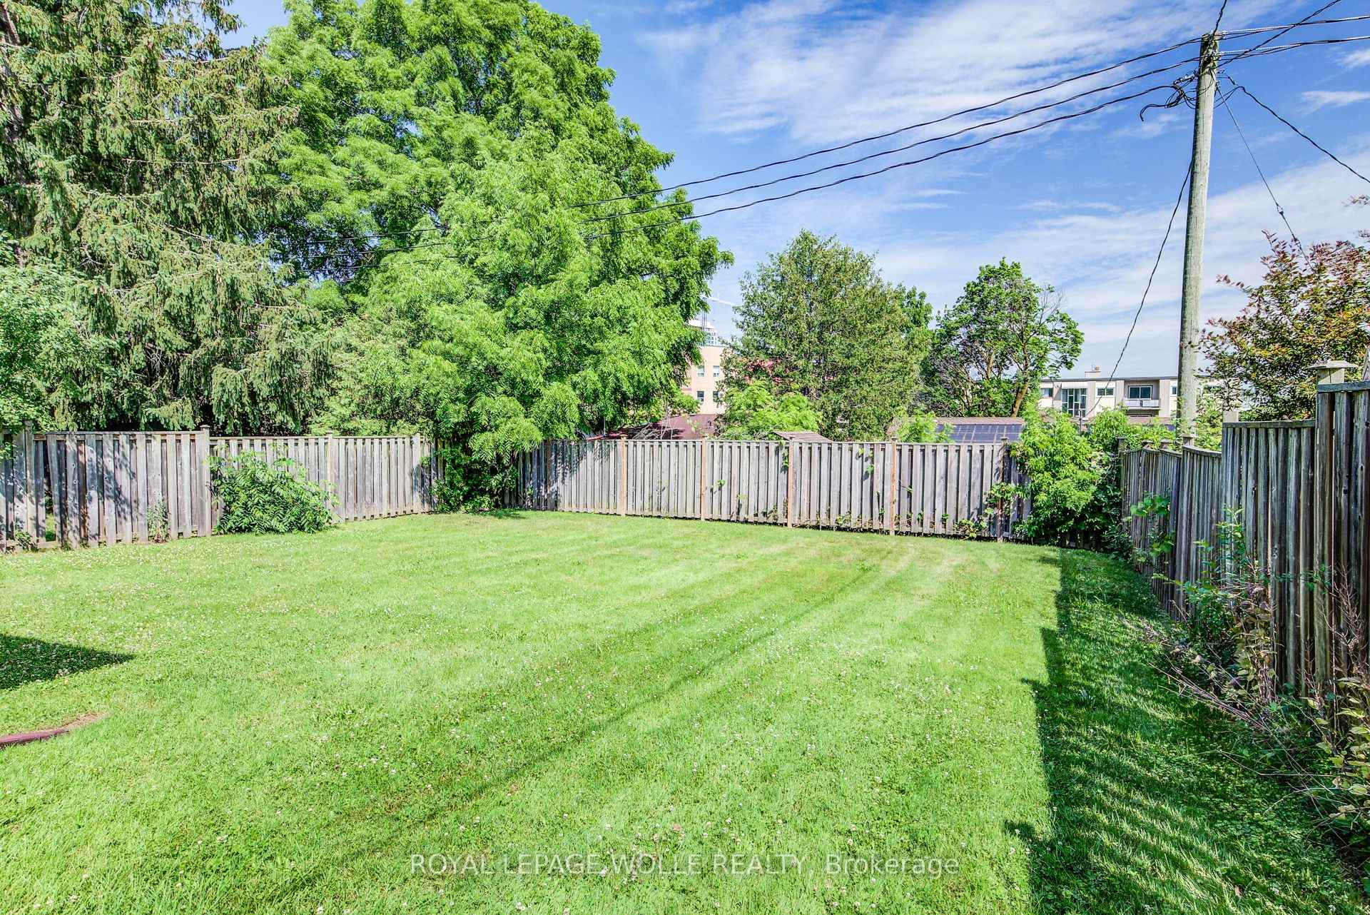
- Fenced backyard with expansive stone patio.
- Professionally maintained with predictable income until 2027.
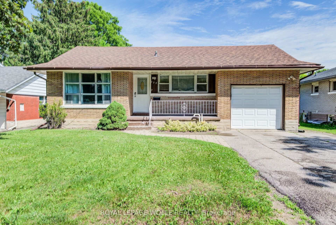
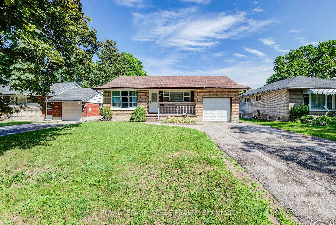
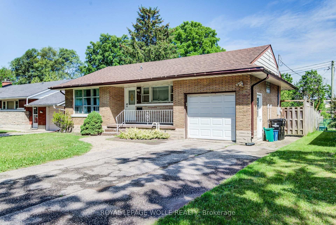
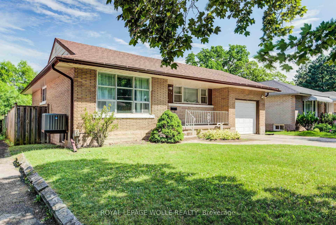
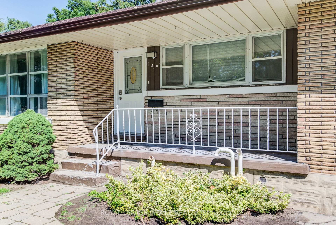
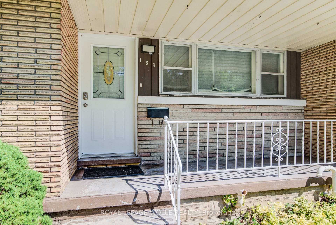
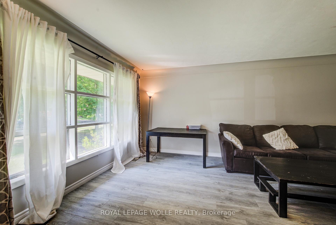
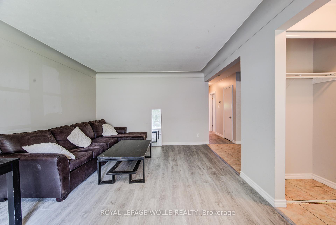
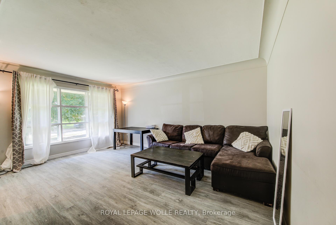
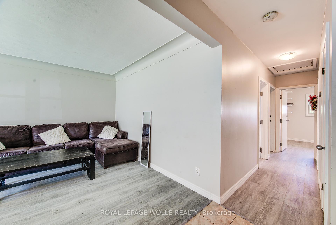
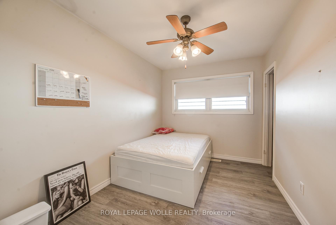
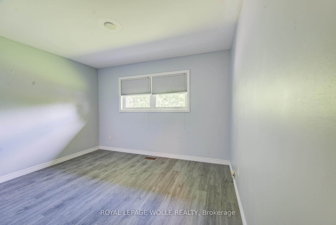
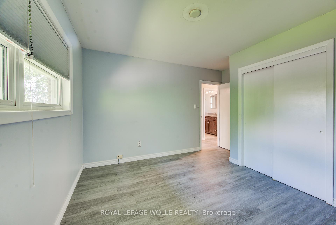
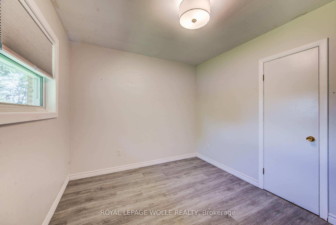
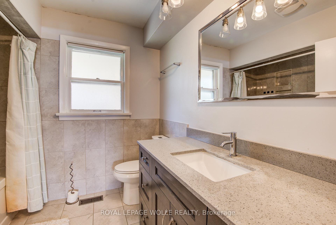
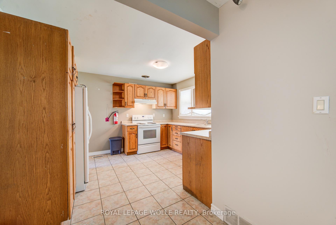
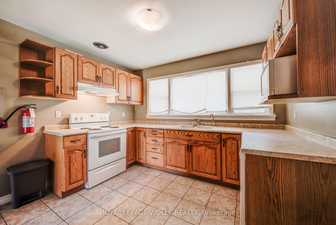
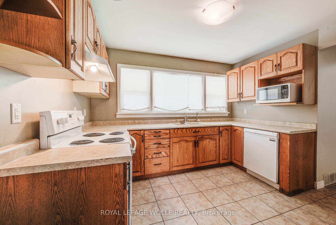
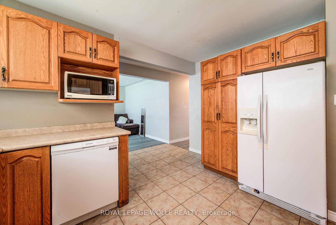
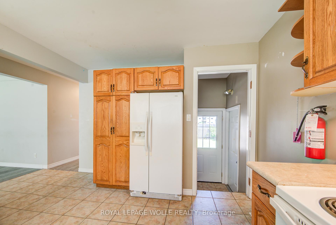
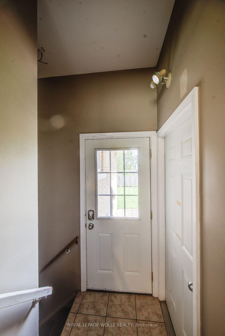
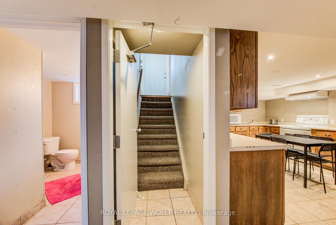
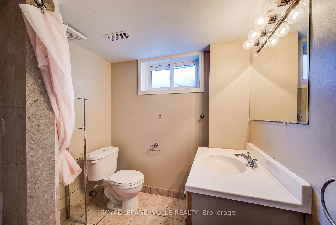
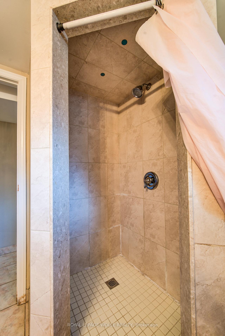
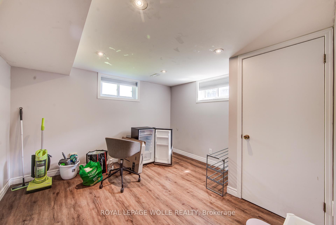
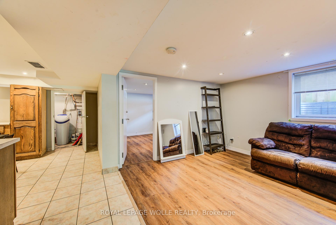
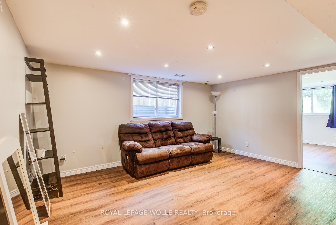
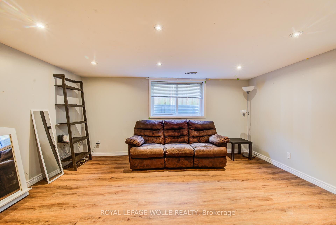
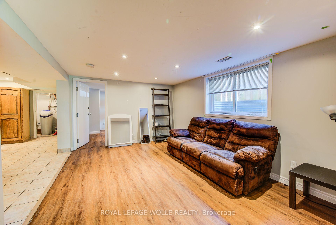
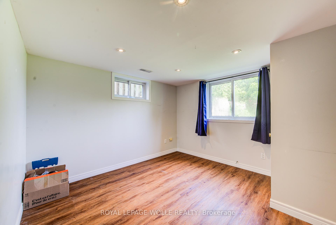
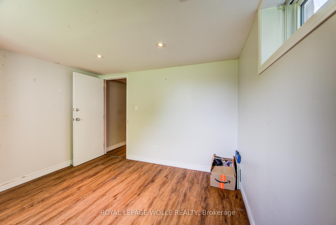
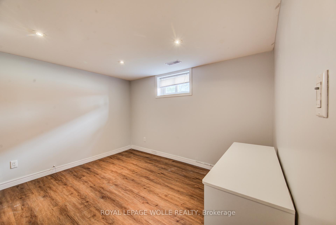
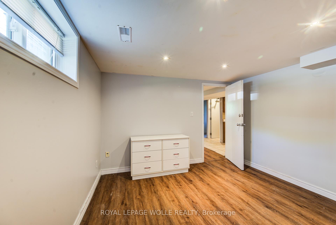
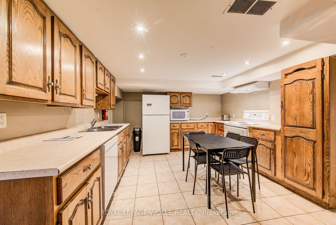
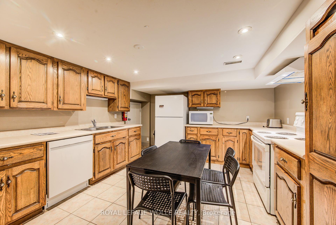
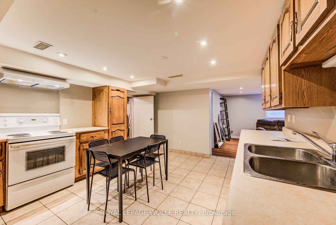
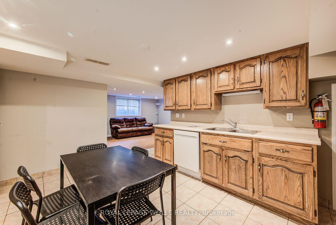
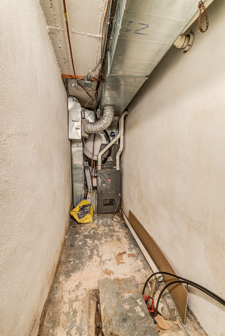
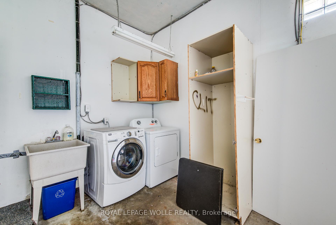
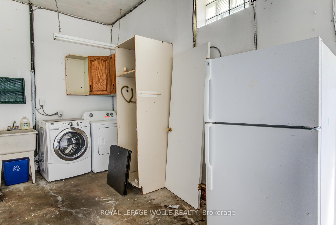
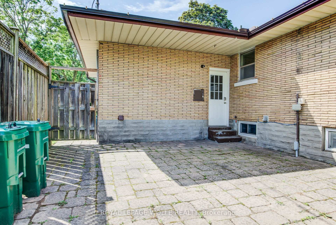
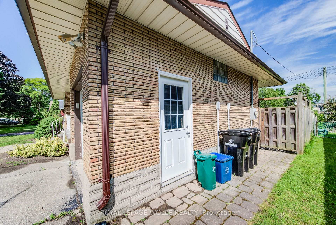
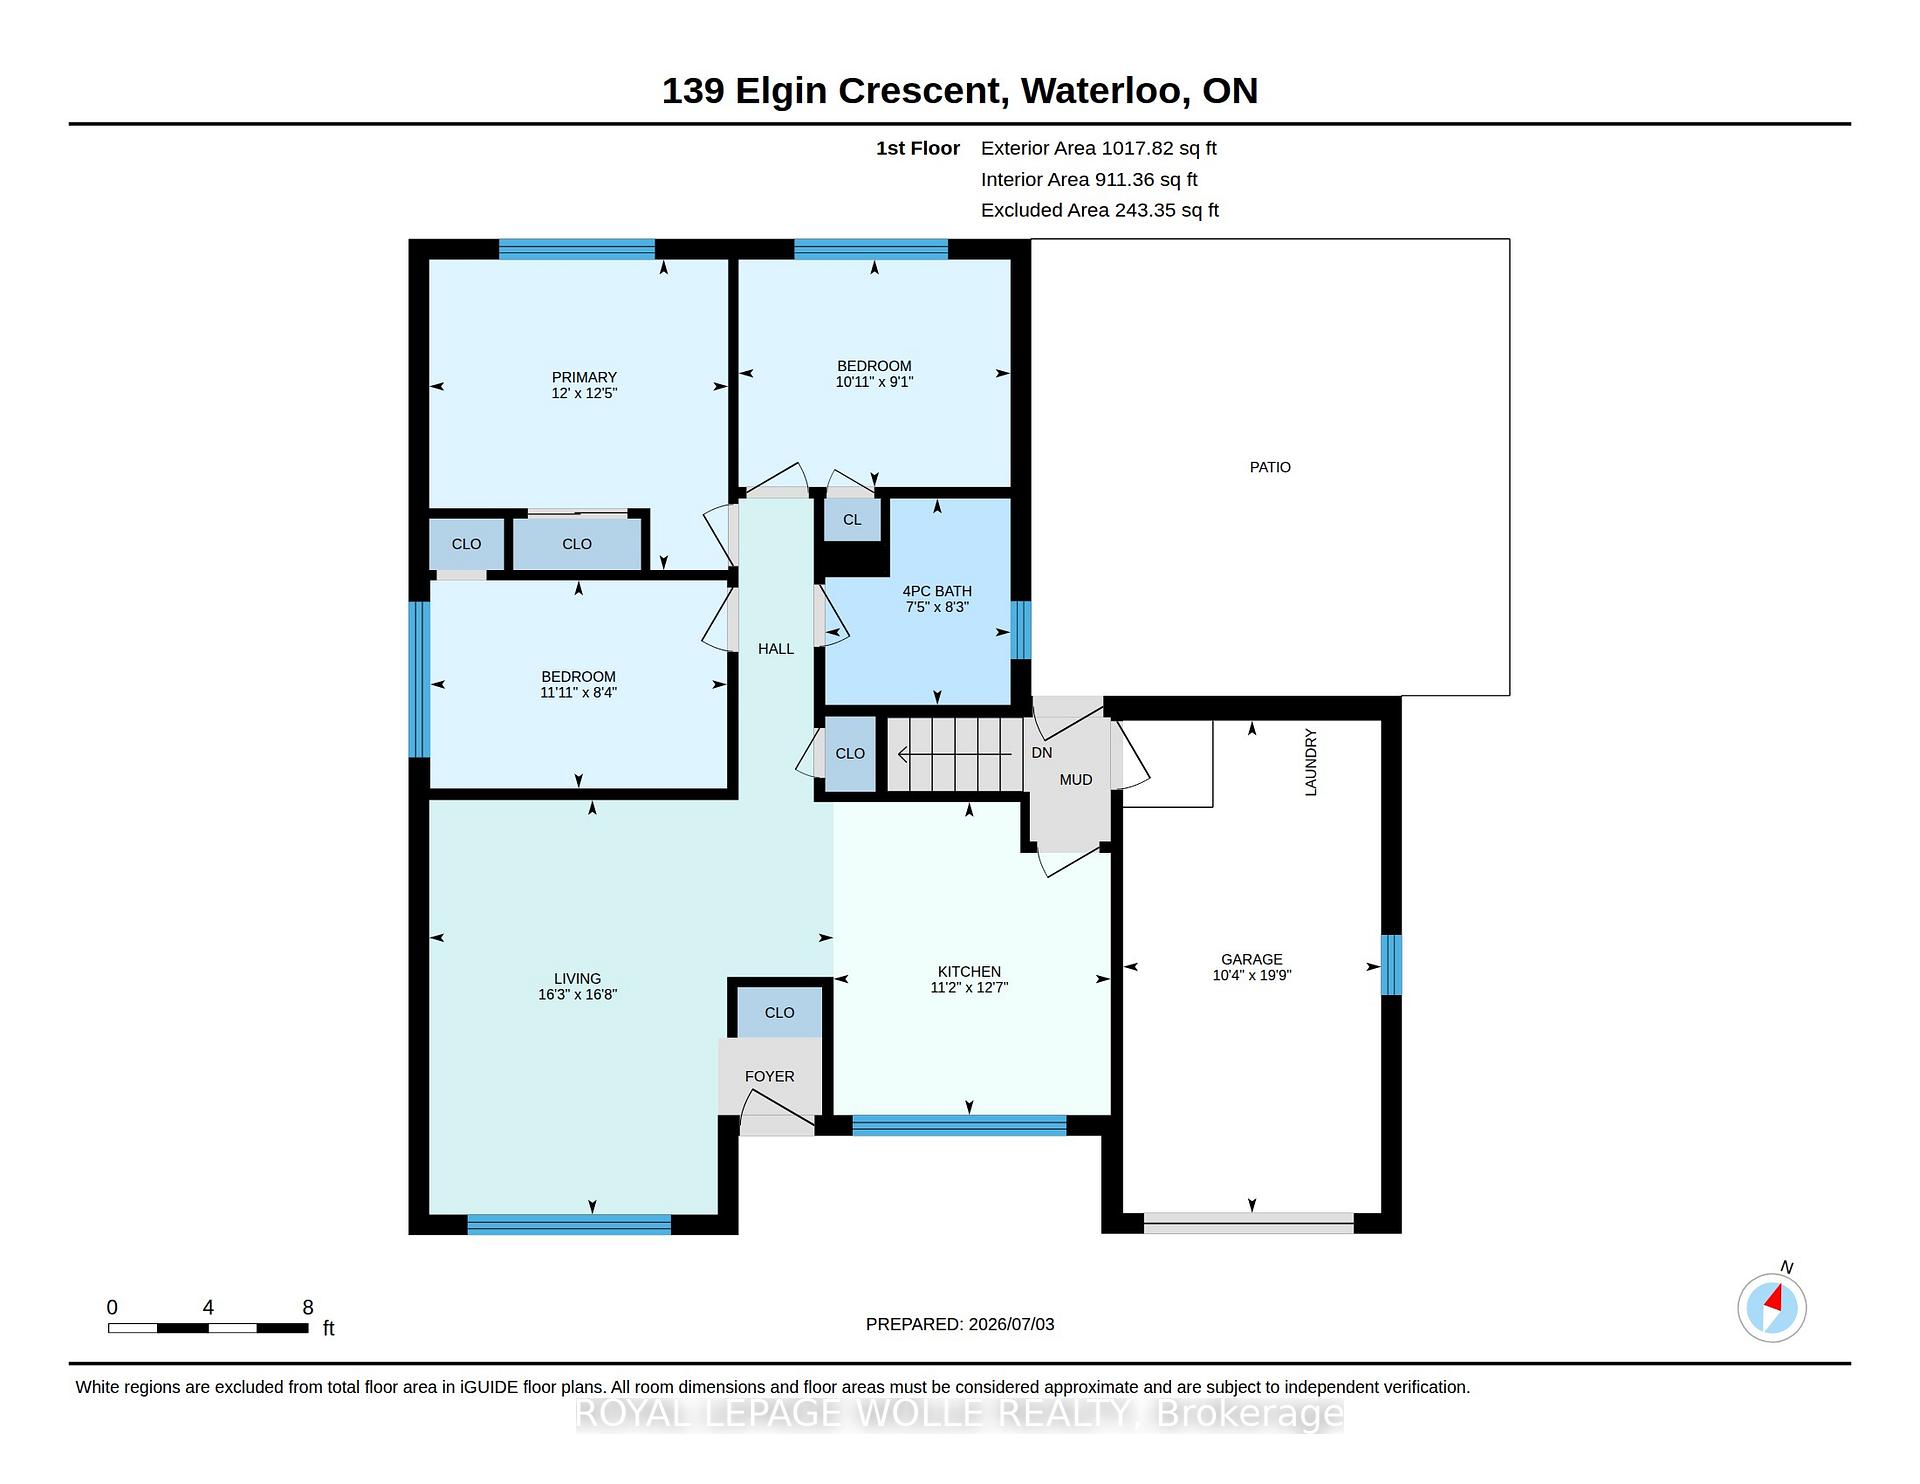
nvestor Alert - Rare Opportunity to Acquire a Fully Stabilized, Rental Licensed 3+3 Bedroom Property in One of Waterloo's Most Proven Rental Locations.Welcome to 139 Elgin Crescent, a turnkey income-producing asset offering the combination investors are actively seeking: strong cash flow, excellent tenant quality, and long-term income certainty. The property is fully leased under a multi-year agreement through to at least April 30, 2027, generating $5,970 per month plus utilities ($71,640 annually), providing immediate cash flow with virtually no leasing risk.This home with registered accessory apartment features two self-contained 3-bedroom units, each with its own kitchen and bathroom, making it ideally configured for the Waterloo student rental market. Situated on a mature 50 foot x 127 foot lot within walking distance of Wilfrid Laurier University, the University of Waterloo, Uptown Waterloo, shopping, restaurants, transit and everyday amenities, the location has consistently demonstrated strong tenant demand.The property has benefited from numerous updates over the years, including roof, furnace, air conditioning, wiring, plumbing and bathroom updates. Recently completed vinyl plank flooring throughout the main floor living room, hallway and all three upstairs bedrooms provides a fresh, modern appearance while offering the durability investors appreciate.Additional features include large basement egress windows, shared laundry, an attached garage (real bonus in this area), double-wide driveway parking, fenced backyard and an expansive stone patio. Whether you're expanding an existing portfolio or seeking a dependable hands-off investment in one of Ontario's perennially strongest rental markets, this is a rare opportunity to acquire a fully licensed, fully leased, and professionally maintained rental asset with predictable income already secured well into 2027. A true turnkey investment-buy today and collect strong rent tomorrow.
Key Facts & Features
Property Costs
- Annual Property Tax Amount
- $6,746
- Land Transfer Tax Fee
- $16,473
Rental Items
- Rental Equipment
- None
- Basement Type
- Walk-Up, Finished, Separate Entrance
Interior Features
- Laundry Level
- Main Level
- Interior Extras
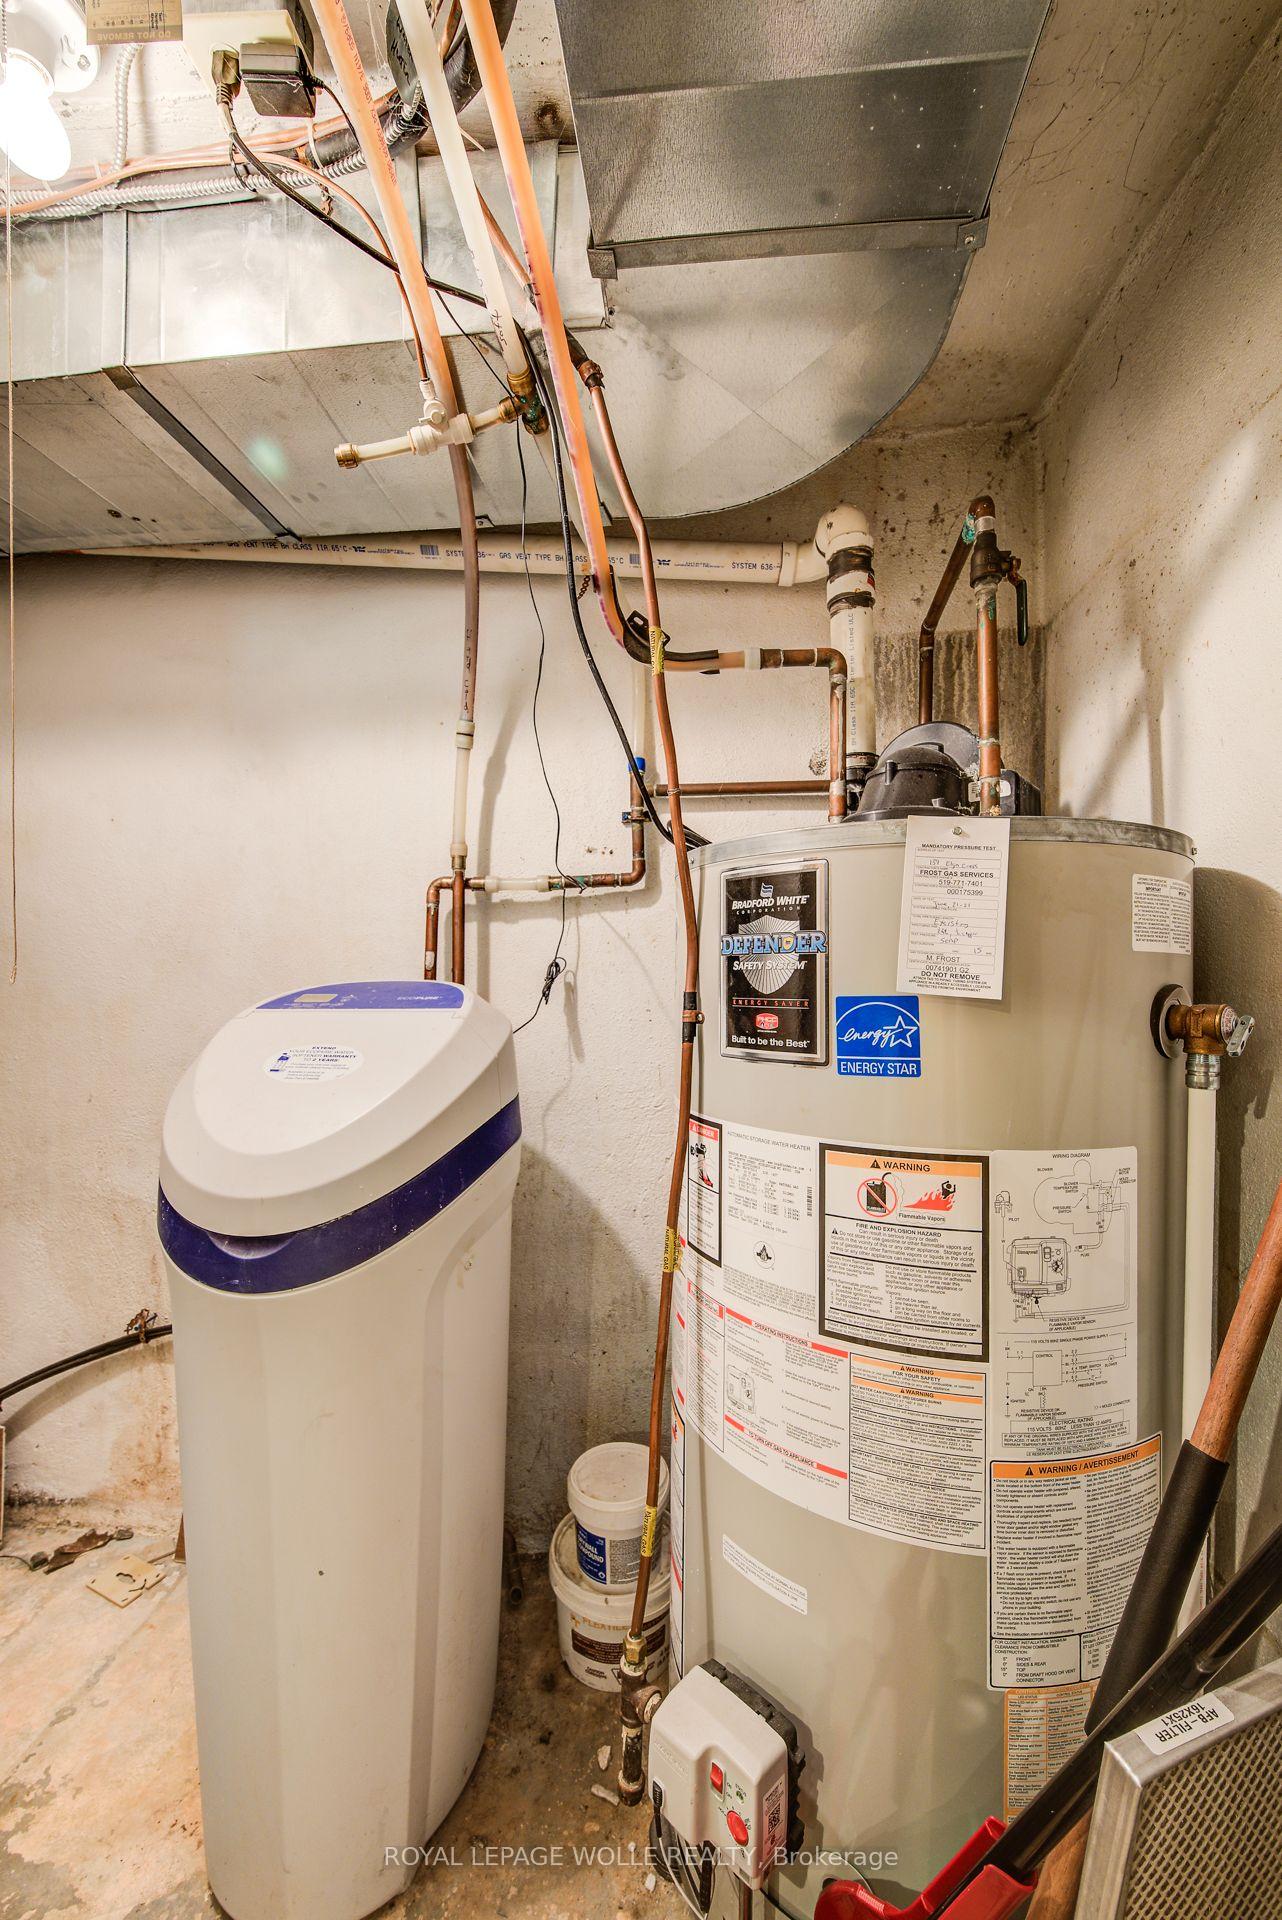
- Accessory Apartment, Carpet Free, In-Law Suite, In-Law Capability, Primary Bedroom - Main Floor, Water Heater Owned, Water Softener
- Fireplace/Stove
- No
- Elevator
- No
Exterior Features
- Pool
- None
Building
- Building Type
- Multiplex
- Building Style
- Bungalow
- Approx Age
- 51-99
Construction
- Exterior Finish
- Brick Veneer, Shingle
- Roof
- Asphalt Shingle
- Foundation Details
- Concrete
- Special Designation
- Unknown
Lot
- Lot Front
- 50.08 ft
- Lot Depth
- 127.32 ft
- Lot Size
- 6382
- Lot Shape
- Rectangular
Inclusions
- Inclusions
- Three fridges, two stoves, 2 dishwashers, 1 washing machine, 1 dryer
Exclusions
- Exclusions
- Tenants' Possessions
Parking & Garages
- Garage Type
- Attached
- Garage Spaces
- 1
- Parking Spaces
- 2
- Total Garage And Parking Spaces
- 2
Heating & Cooling
- Heat Source
- Gas
- Heat Type
- Forced Air
- Air Conditioning
- Central Air
- Water
- Municipal
- Sewers
- Sewer
- Bedrooms
- 3 + 3
- Washrooms
- 2
- Kitchens
- 2
Room sizes
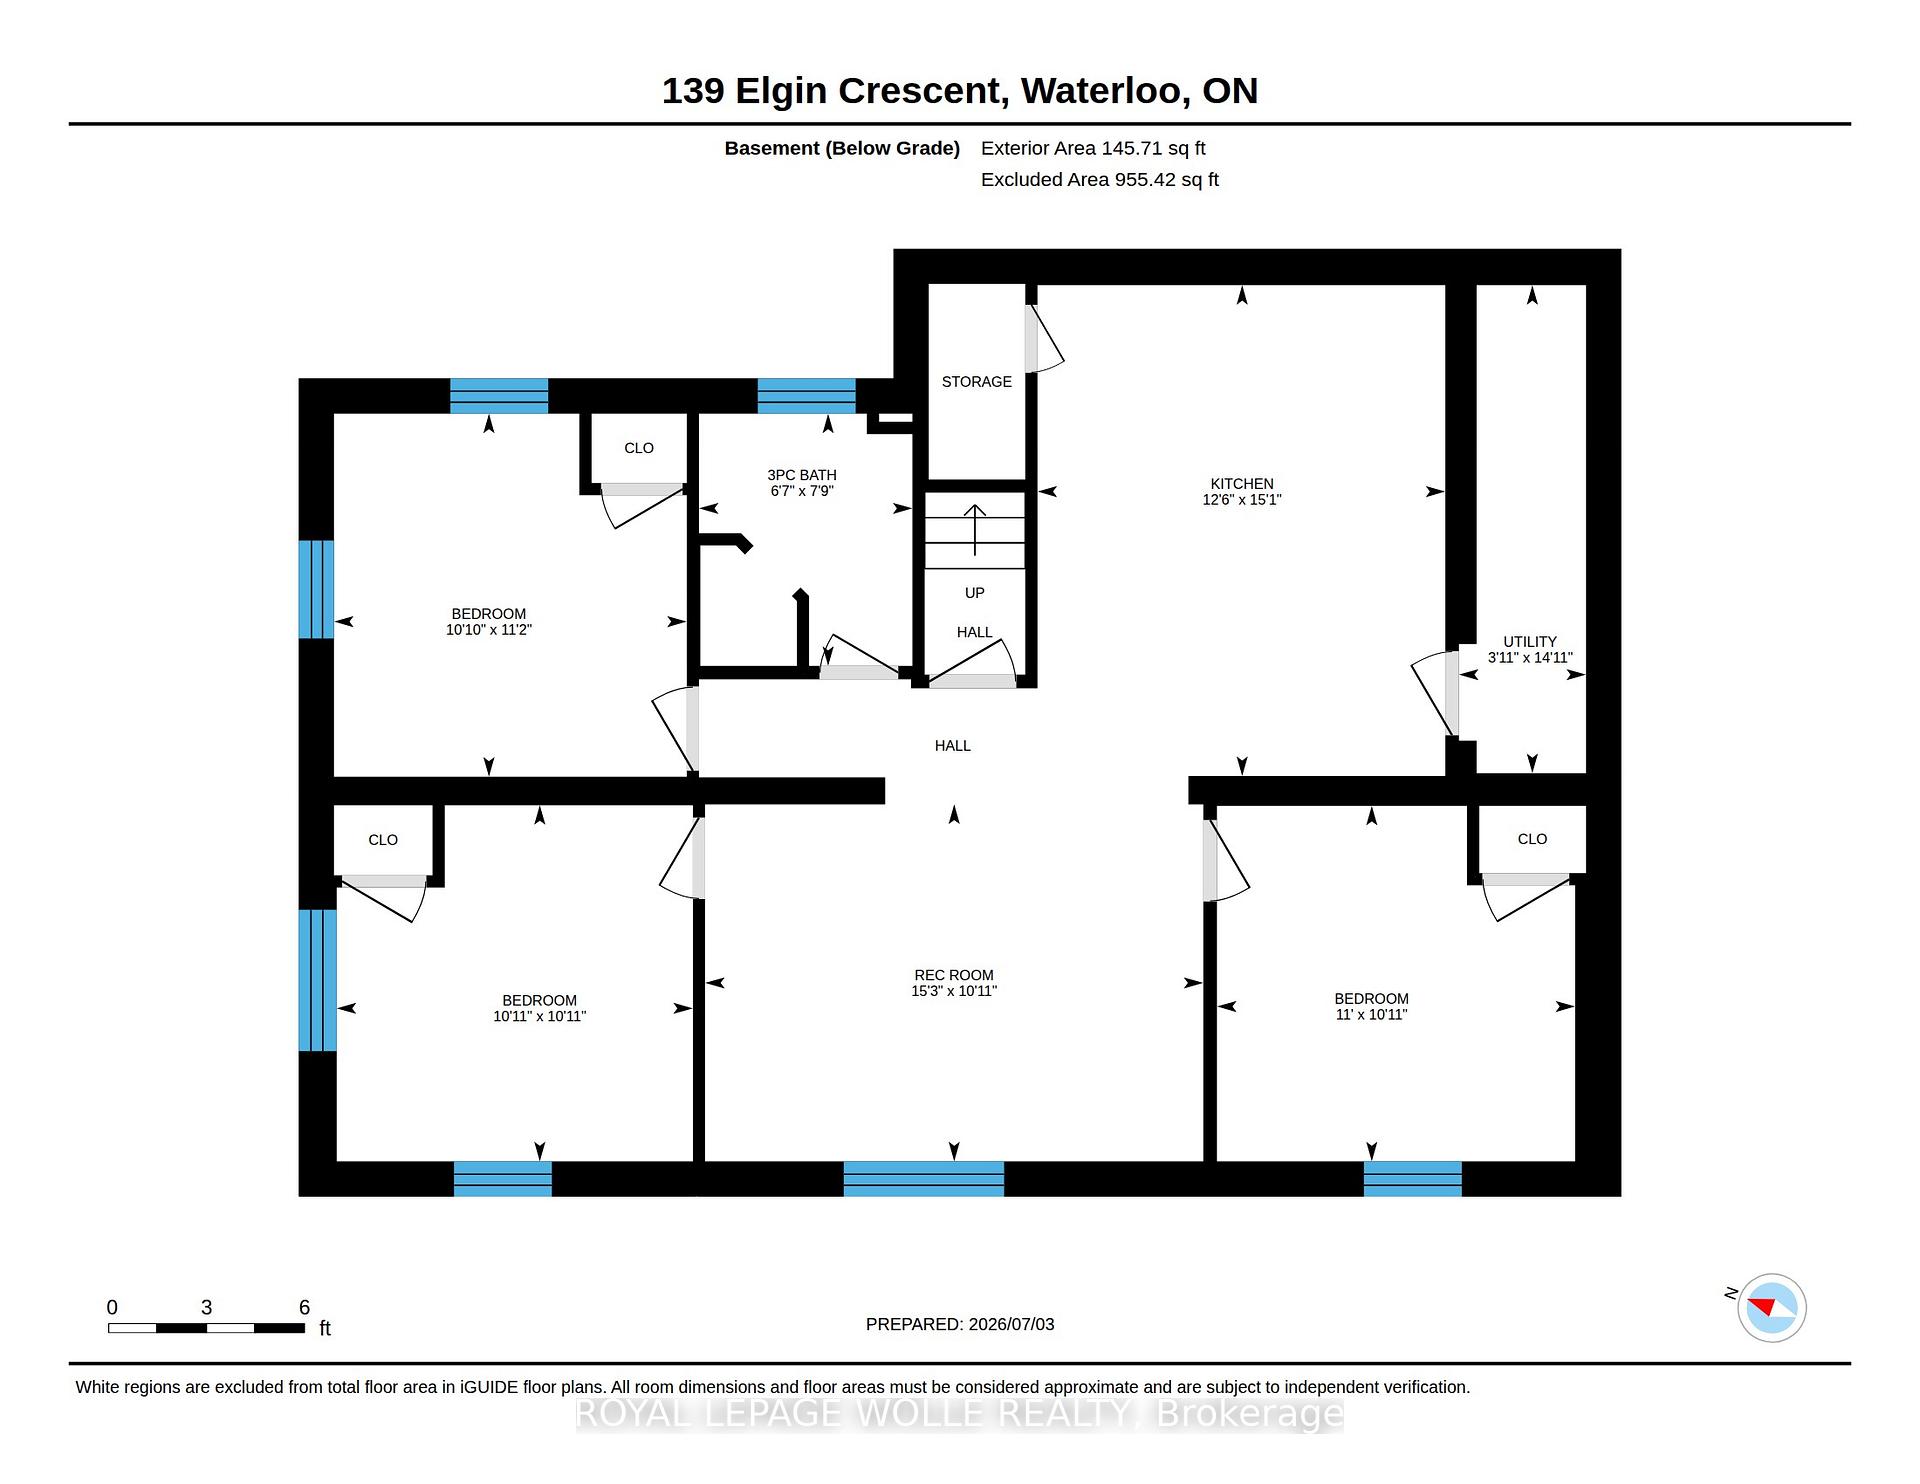
- Bathroom—Lower level, 3 Pc Bath
- Bedroom—Main level
- Bathroom—Main level, 4 Pc Bath
- Kitchen—Main level
- Bedroom—Lower level
- Recreation—Lower level
- Kitchen—Lower level
- Primary Bedroom—Main level
- Living Room—Main level
- Bedroom—Main level
- Utility Room—Lower level
- Bedroom—Lower level
- Bedroom—Lower level
Washrooms
- 4-piece, Main
- 3-piece, Lower
- Municipality
- Waterloo
- Neighbourhood
- Downtown Waterloo
- Main cross streets
- Brighton Street
- Zoning
- R1
- Directions
- Weber Street North to Noecker Street. Noecker Street to Elgin Crescent. Turn Right on Elgin Crescent. Property is on the right.
- Waterfront
- None
- MLS® number
- X13522576
- Data source
- Toronto Regional Real Estate Board
- Listed on
- 2026-07-04
- Updated on
- 2026-07-04
- Days on market
- 104 days
- Possession type
- Flexible
- Co-op commission
- 2.2% + HST
- Seller
- Listed by
- ROYAL LEPAGE WOLLE REALTY
Home Market Value
Current home valuation for 139 Elgin Crescent, Waterloo, Downtown Waterloo, Waterloo, ON. Listed for $999,900
HOMEH Estimate
—
Estimated Sales Range
—
HOMEH Estimate for 139 Elgin Crescent, Waterloo, Downtown Waterloo
Calculated with a real agent's CMA method — 45+ years of experience, codified. Not an AI guess.
For the owner
Is this your home? Track its value.
Get this home's HOMEH Estimate by email once a month, with how many homes are for sale around you.
Mortgage Payment Calculator
Compare up to 4 down payment scenarios
5% on first $500K + 10% on $499,900 over $500K
$74,990
| Scenario 1 | Scenario 2 | Scenario 3 | Scenario 4 | |
|---|---|---|---|---|
−Down payment | % $ | % $ | % $ | % $ |
+CMHC insurance | $36,996 | $27,897 | $23,798 | $0 |
=Total mortgage | $961,903 | $927,807 | $873,713 | $799,920 |
Amortization | ||||
Mortgage rate | % | % | % | % |
| Payment frequency | ||||
=Mortgage payment | $4,696monthly | $4,530monthly | $4,266monthly | $3,906monthly |
Land Transfer Tax
$16,473
$16,473
Around this home
Data provided by OpenStreetMap & Fraser Institute School Rankings
Ask HOMEH
New!Hi there!
👋Text or call (416) 301-9001
Recommended for you
Based on homes you've looked at.
No recommended properties found.
Nearby similar homes
No nearby properties found.
More real estate resources
Other homes nearby
Explore this area
Nearby neighbourhoods
No nearby listings available.