
140 Aberdeen Road
Waterloo, ON N2M 2Y7
- 4Bedrooms
- 3Bathrooms
- 3Garage
- 2500–3000Sq Ft
- $10,294Tax
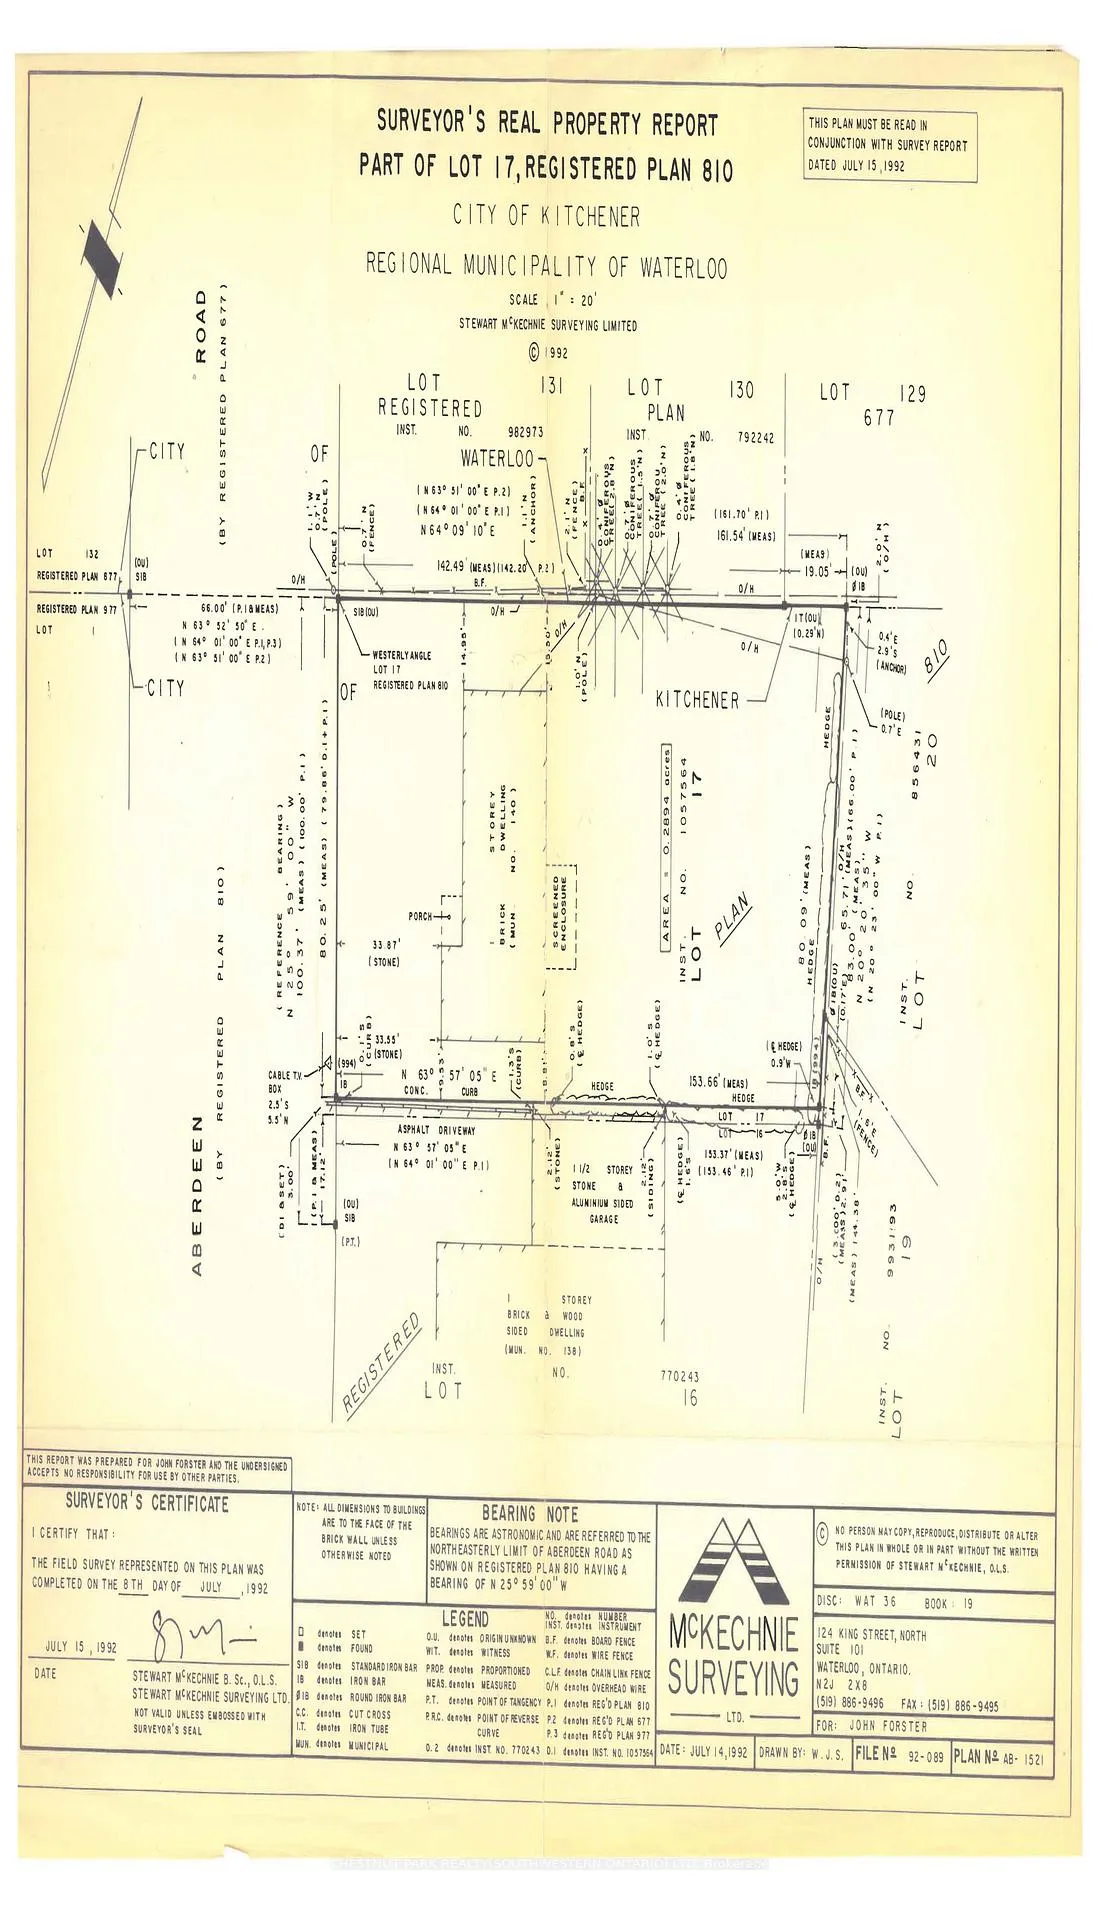
- 80×154 ftLot Size
 Estimated Value:$1,571,450See Free Estimate Report

Property not available for sale or for rent.
HOMEH One: full-service selling for a 1% listing fee. The buyer's agent commission is separate.
Free Home EvaluationHow Much Is My Home Worth?Homes for Sale NearbySale & Price History for 140 Aberdeen Road, Waterloo
Real estate boards require you to or to see the full details of this property.
*Sold prices and complete sale & price history are regulated data. Under the Trust in Real Estate Services Act, 2002 (TRESA) and the rules of the Real Estate Council of Ontario (RECO), and pursuant to the Multiple Listing Service® rules of the Canadian Real Estate Association (CREA) and the Toronto Regional Real Estate Board (TRREB), this information may be shown only to registered users who have agreed to the applicable terms of use (a Virtual Office Website, or "VOW," arrangement). HOMEH Inc., Brokerage therefore provides it to signed-in members only. Creating an account is free and takes under a minute.
About 140 Aberdeen Road, Waterloo
Summarized Description
- Custom four-bedroom home in prestigious Westmount location.
- Renovated by Country Lane Builders for elevated luxury.
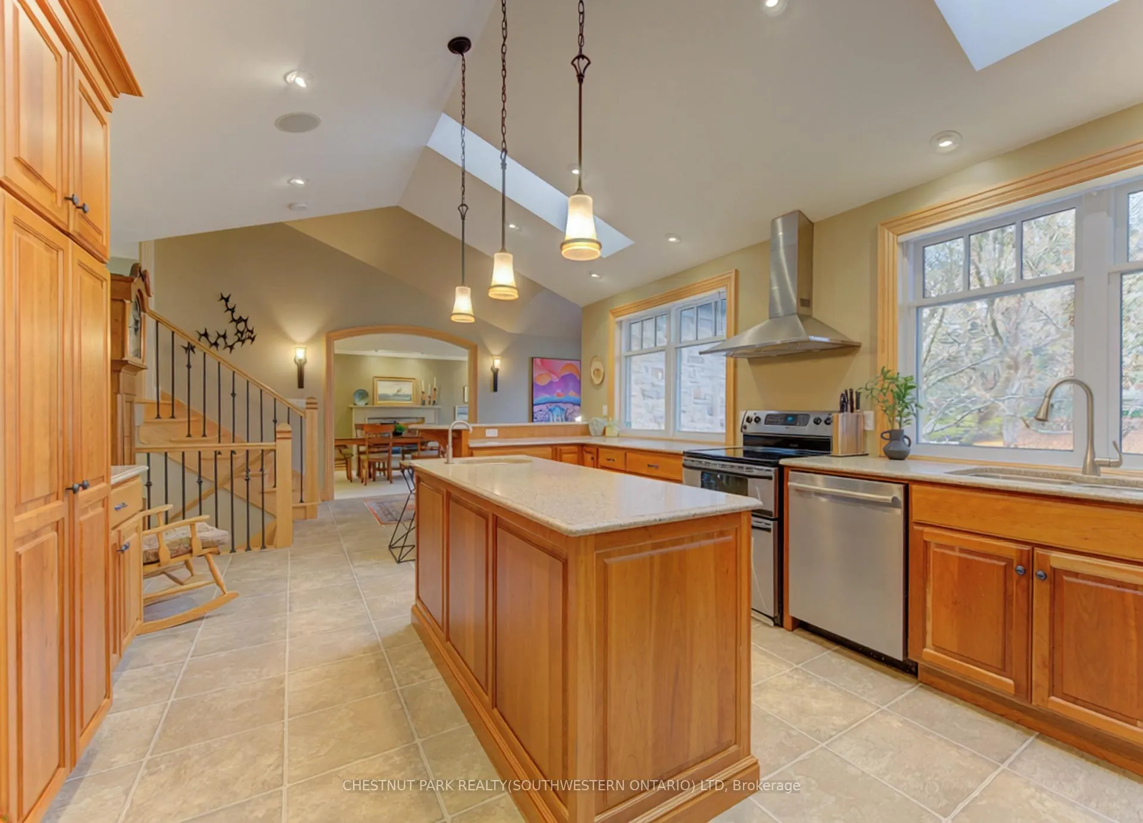
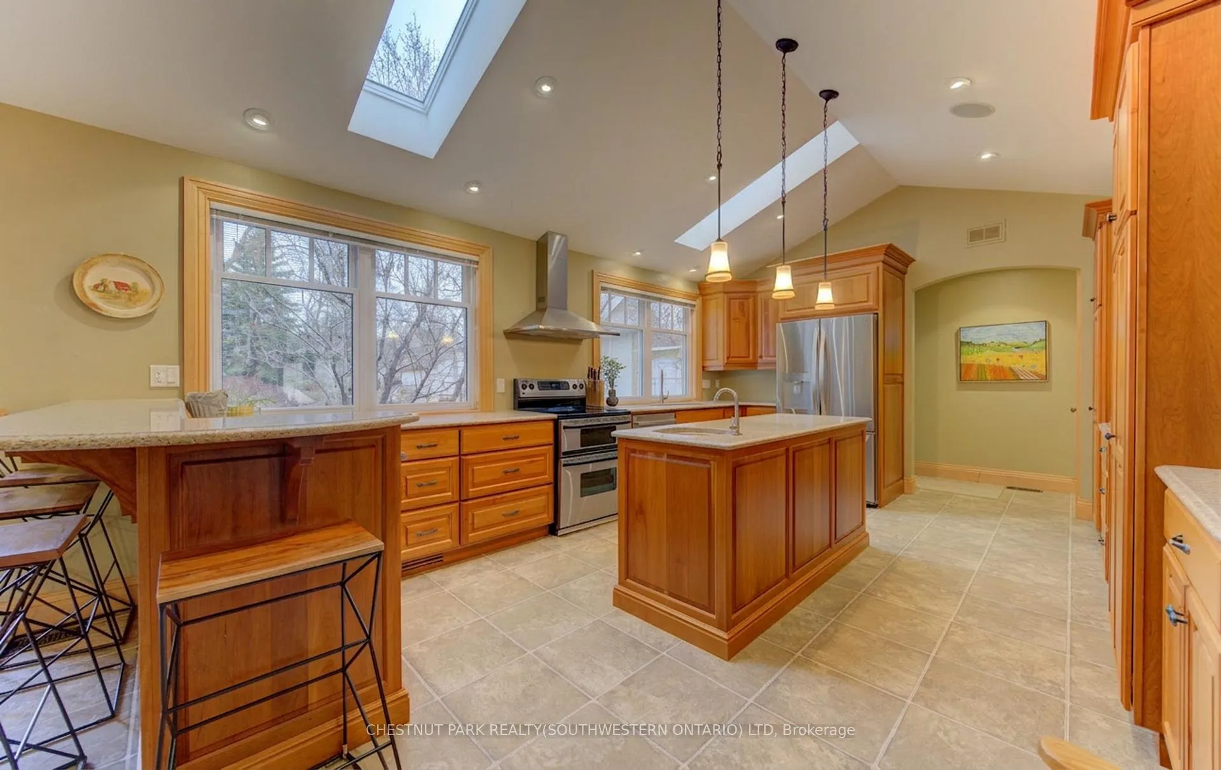
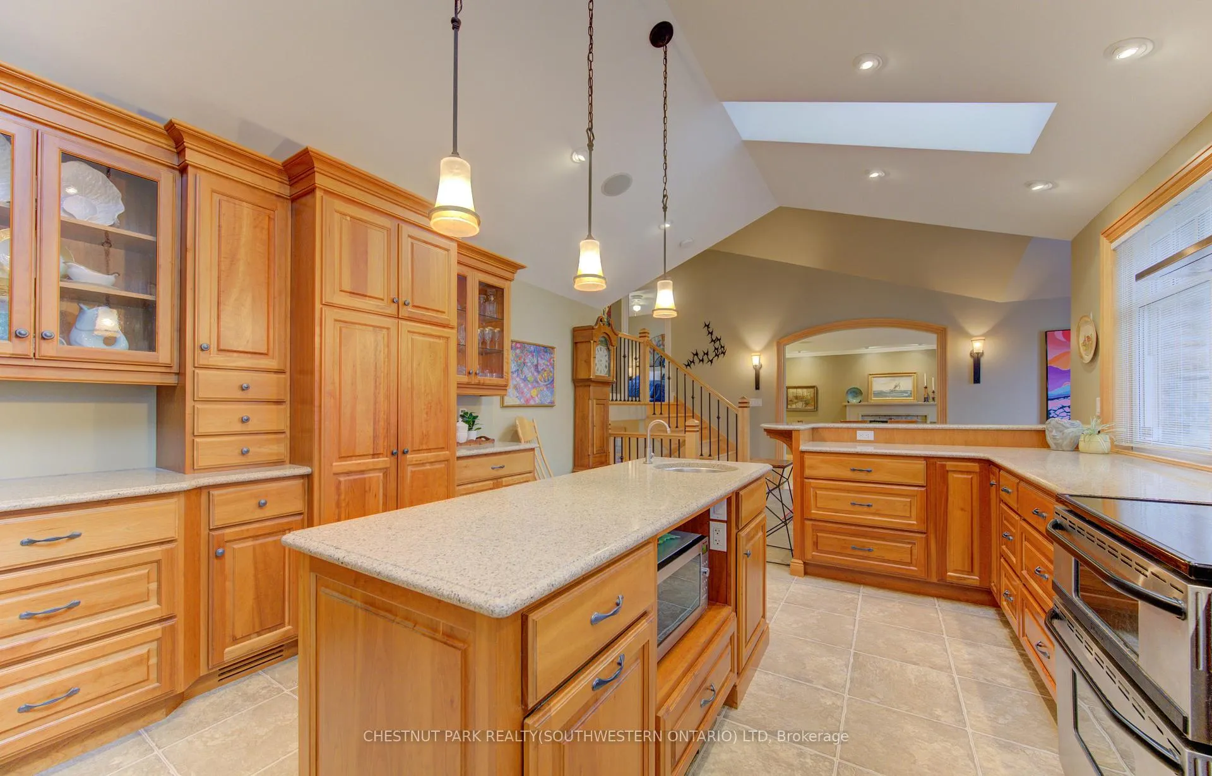
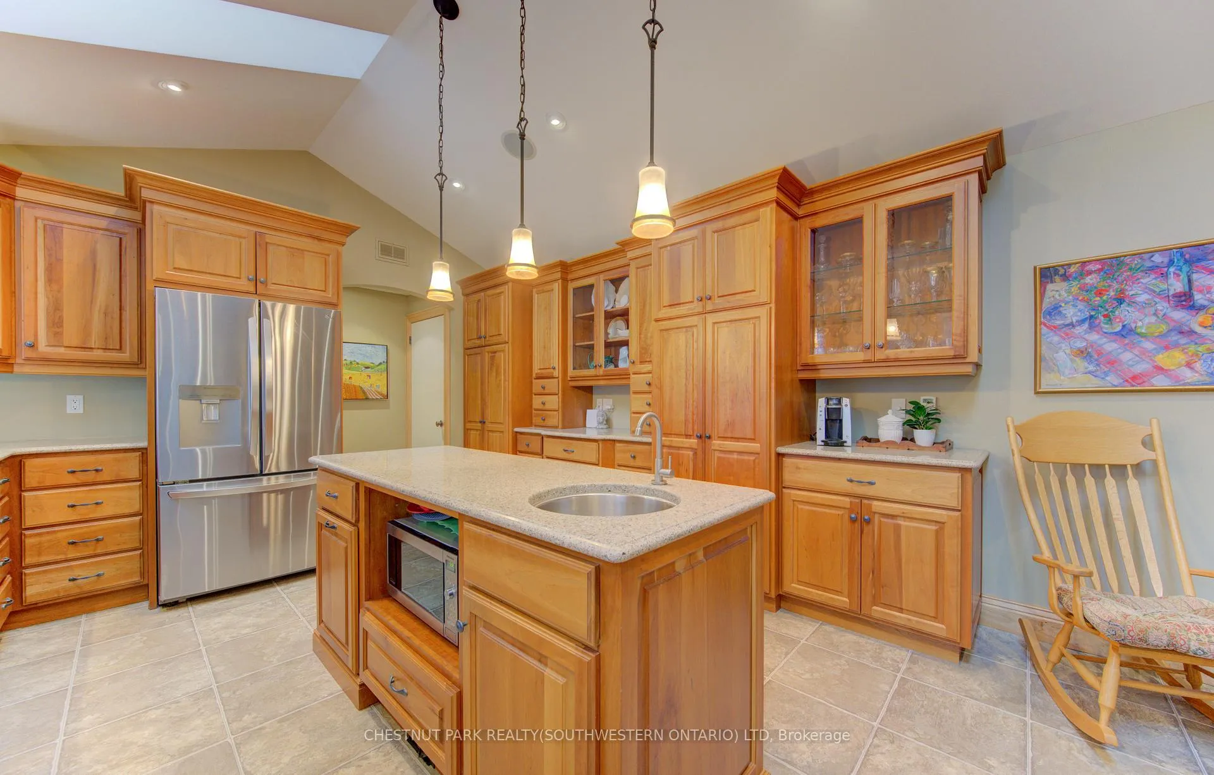
- Dream kitchen features quartz counters and custom cabinetry.
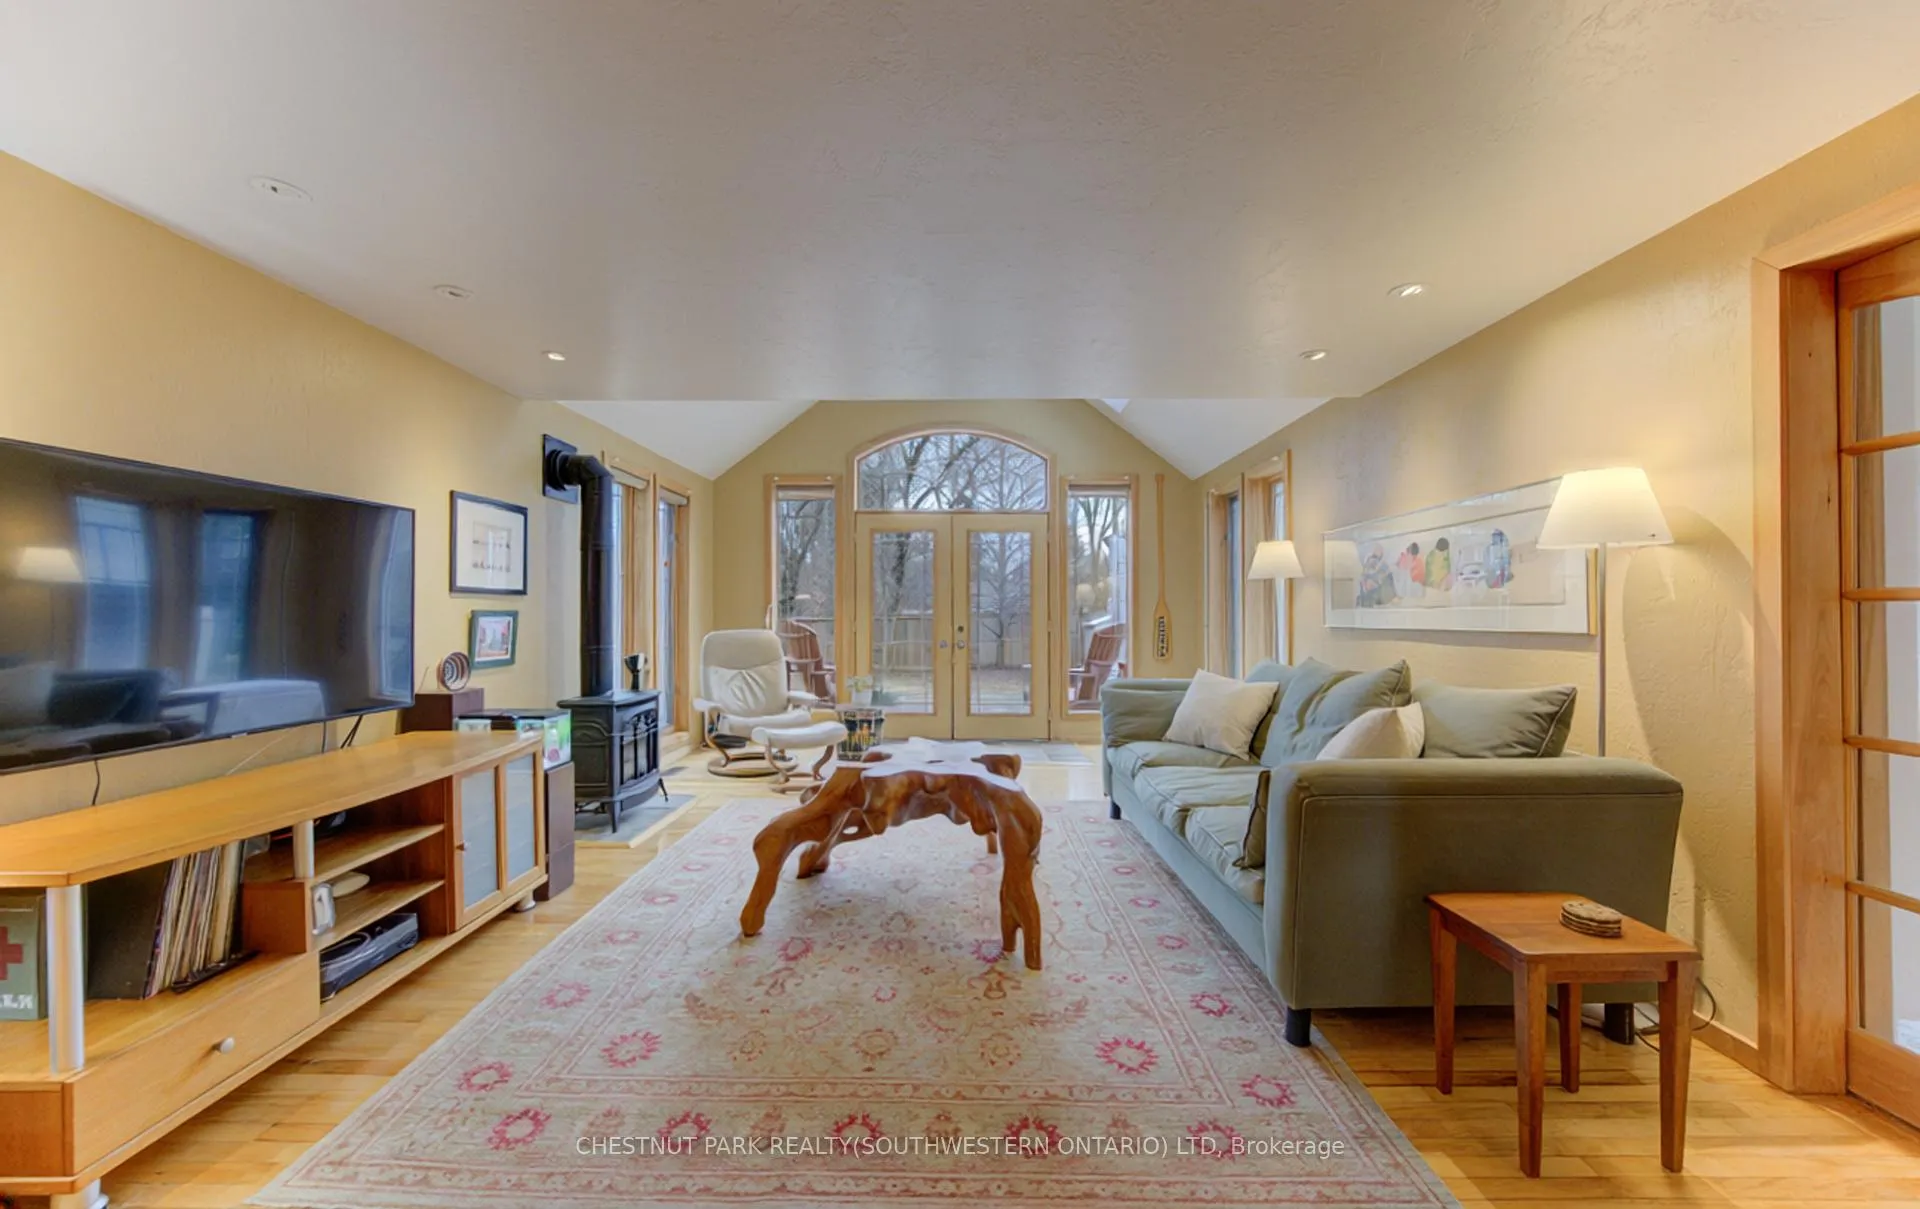
- Spacious family room with vaulted ceiling and gas fireplace.
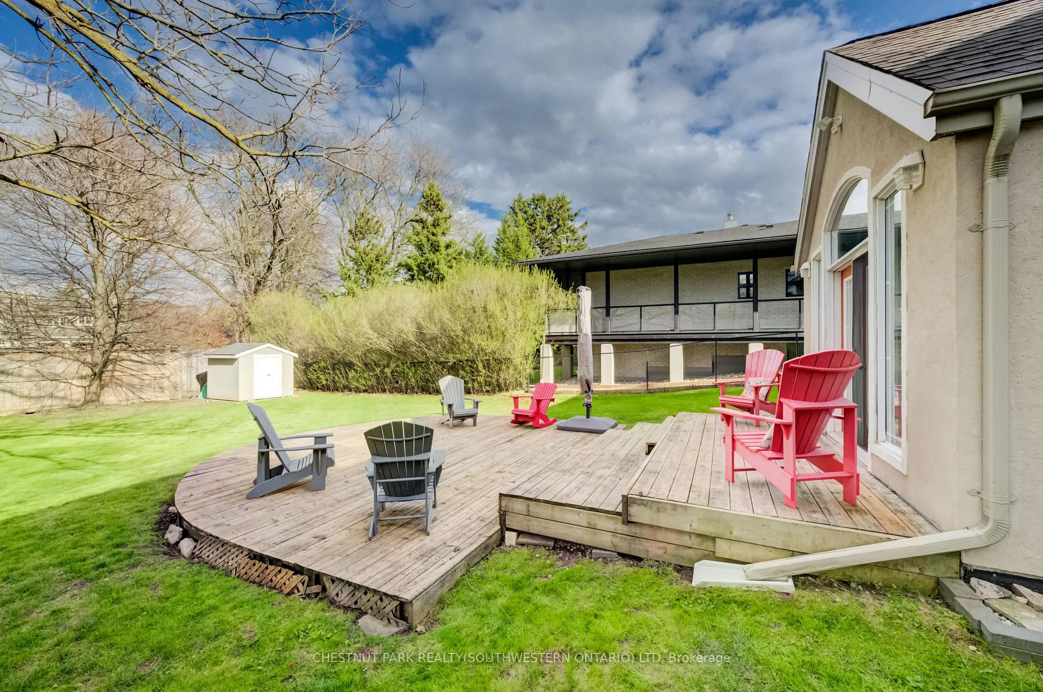
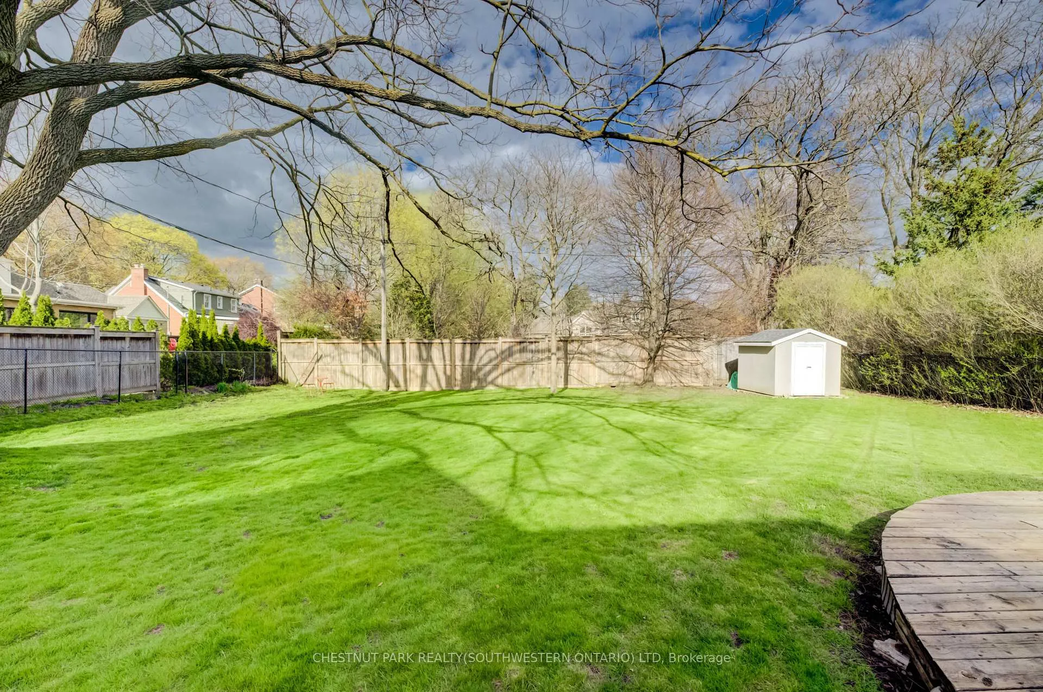
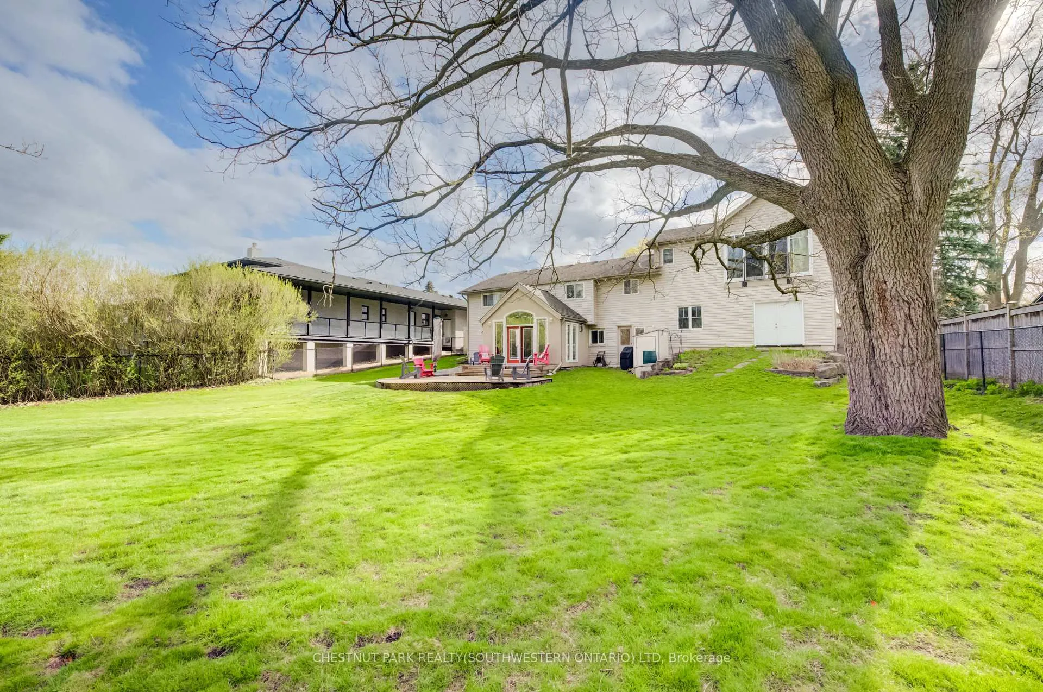
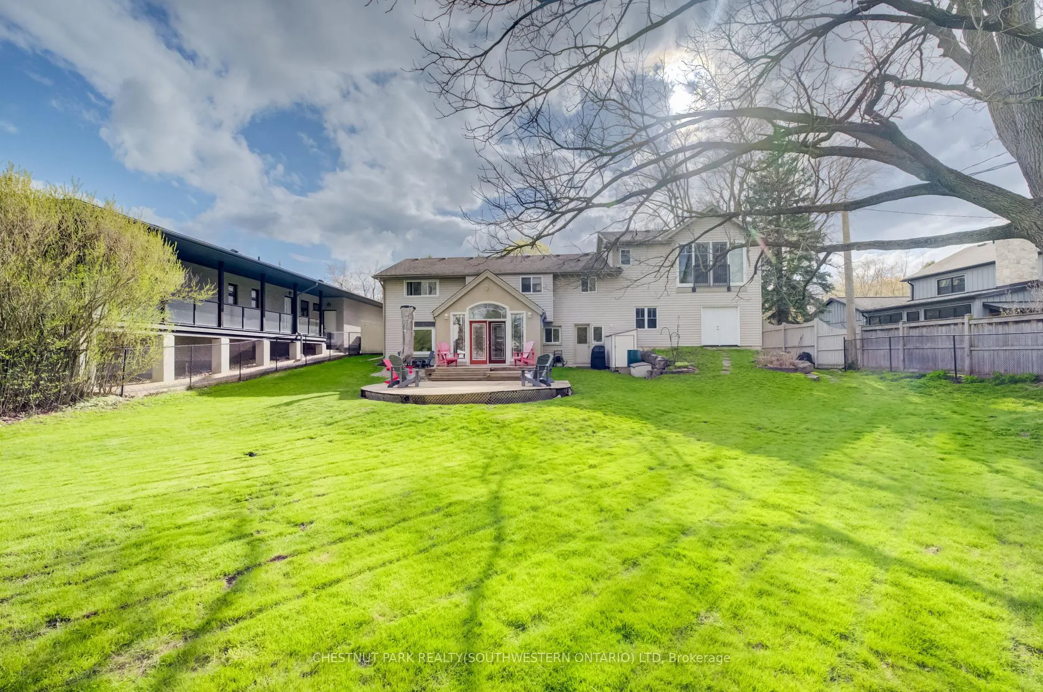
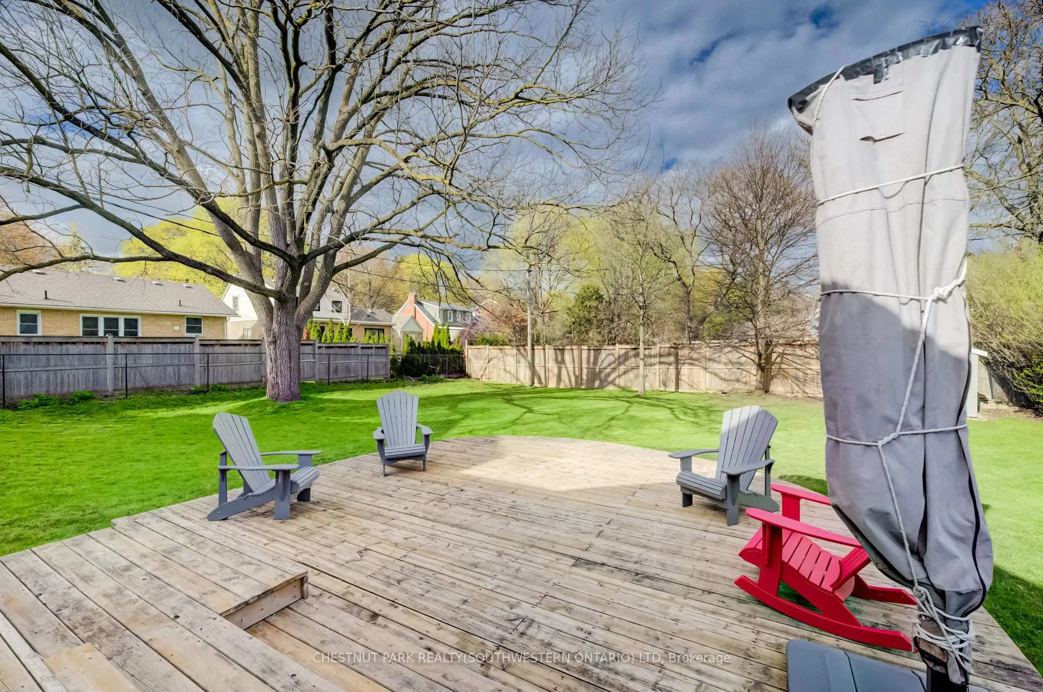
- Two-tier deck and fully fenced yard for outdoor entertaining.
- Primary suite includes vaulted ceiling and ensuite bathroom.
- Ample parking for nine vehicles, ideal for entertaining.
- Close proximity to Westmount Golf and Country Club.
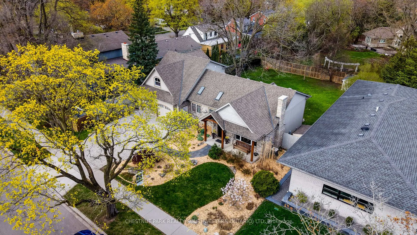
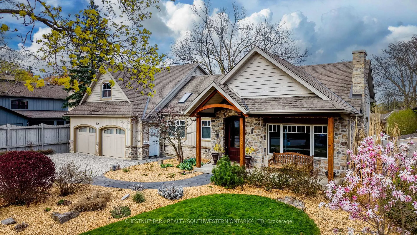
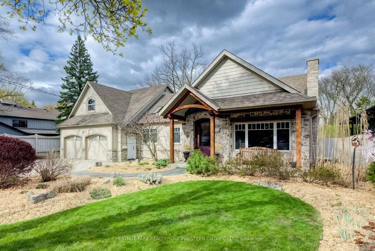
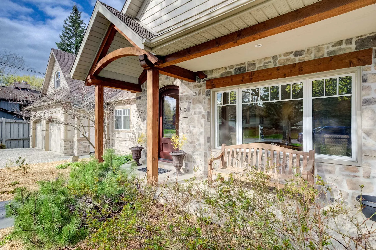
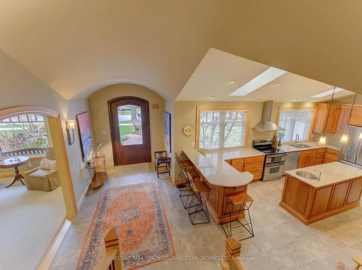
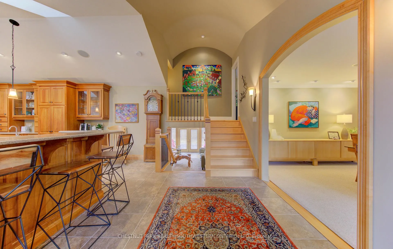
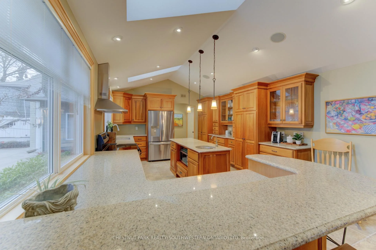
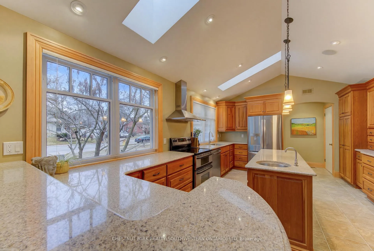
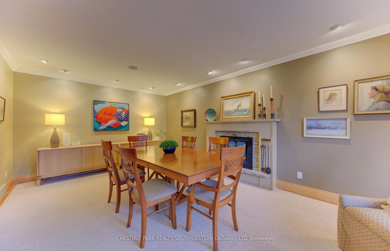
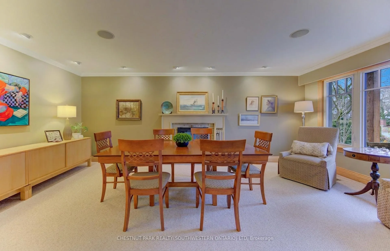
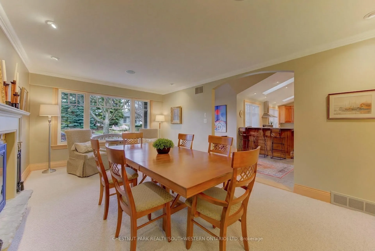
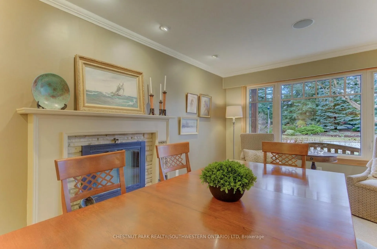
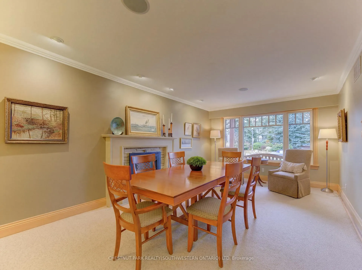
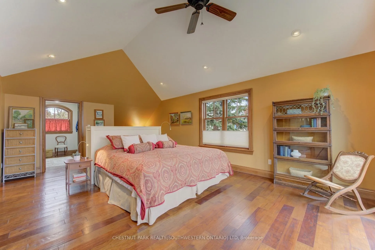
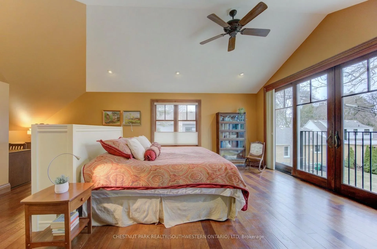
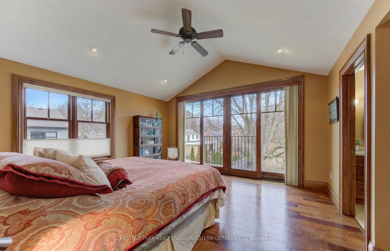
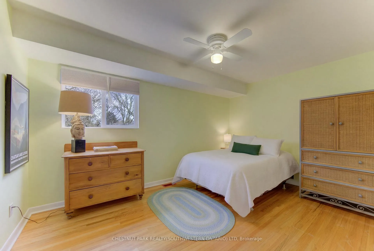
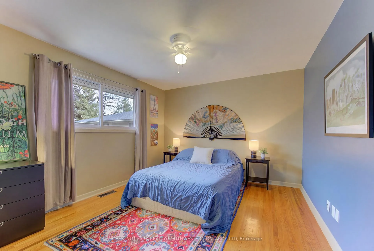
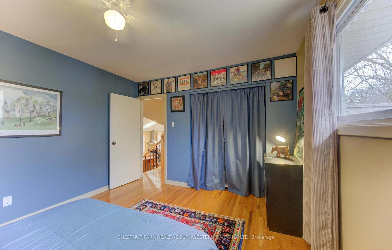
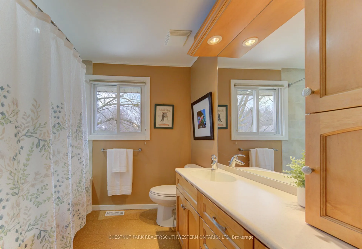
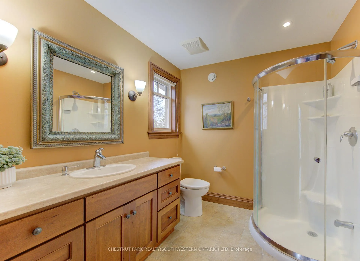
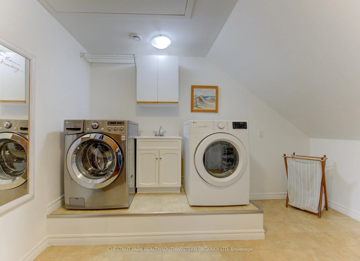
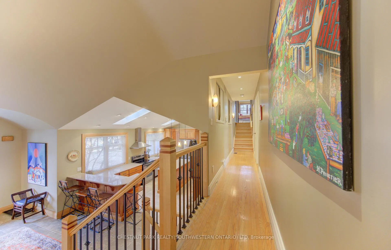
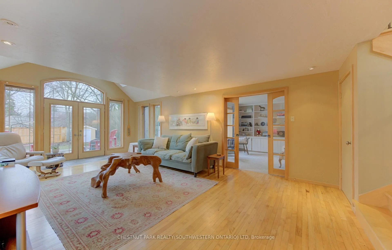
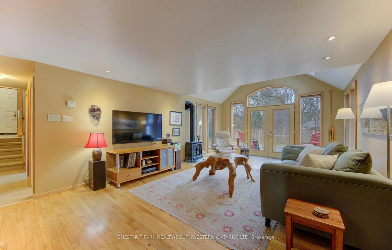
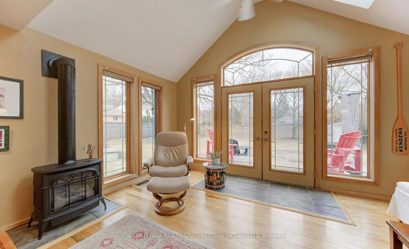
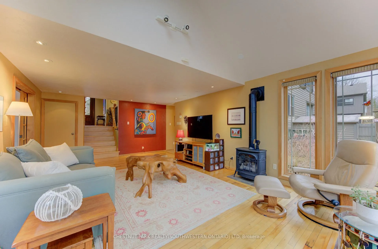
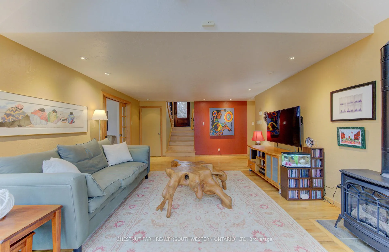
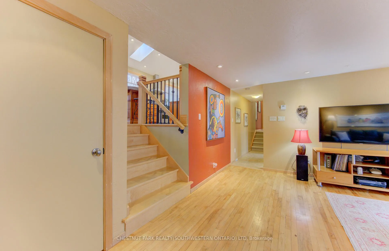
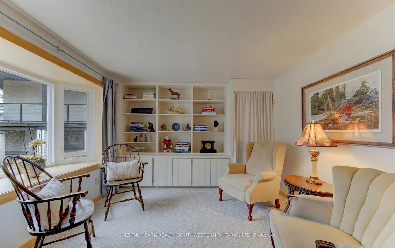
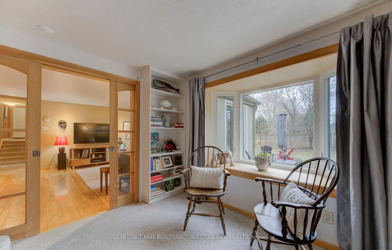
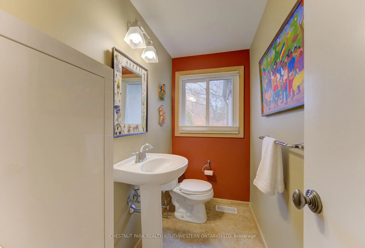
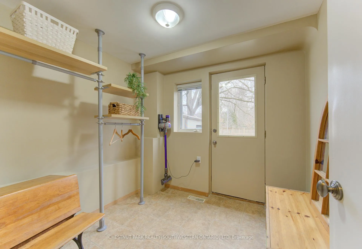
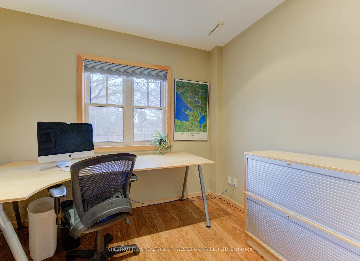
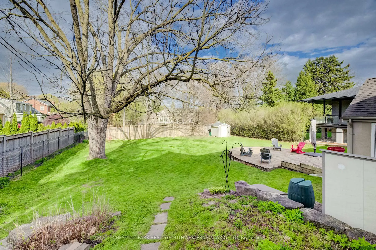
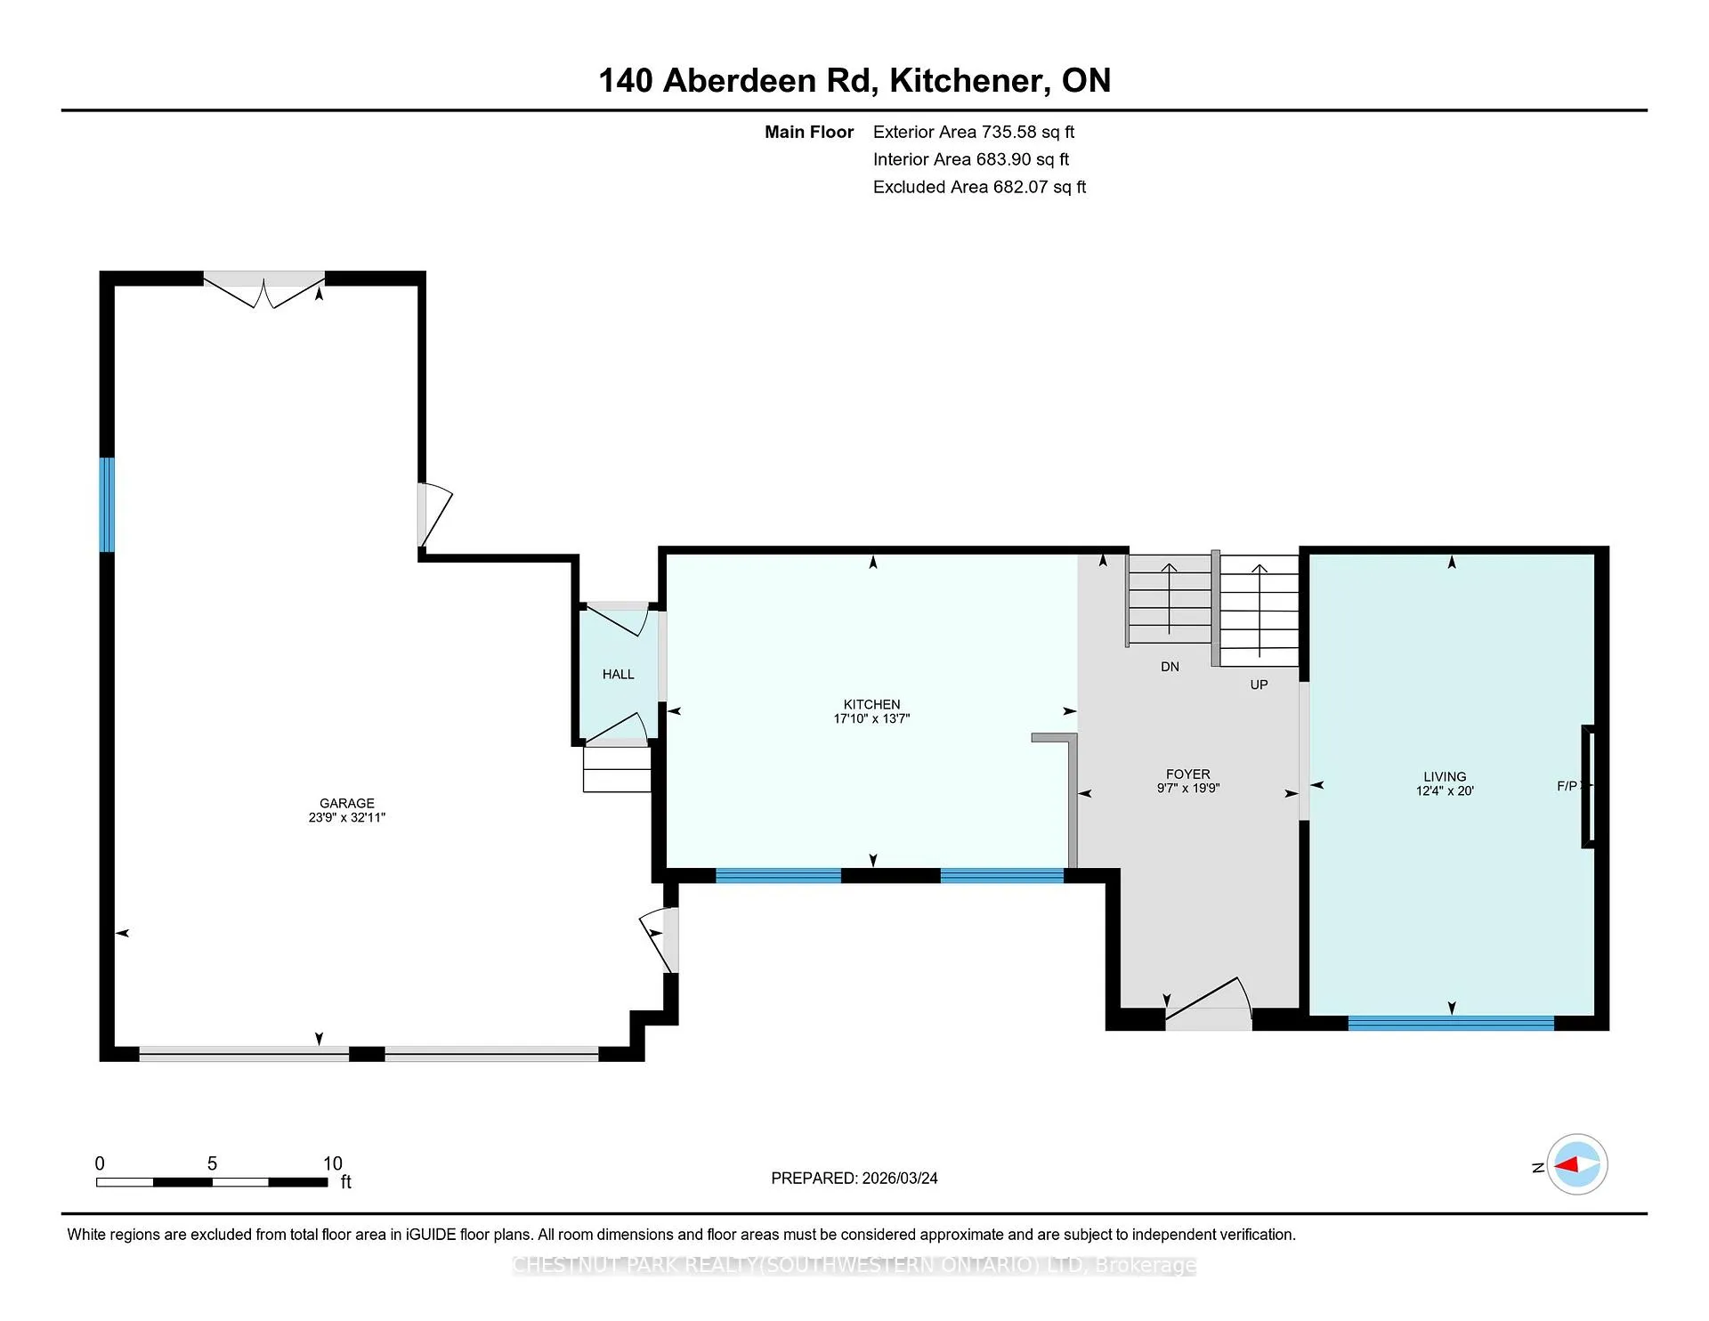
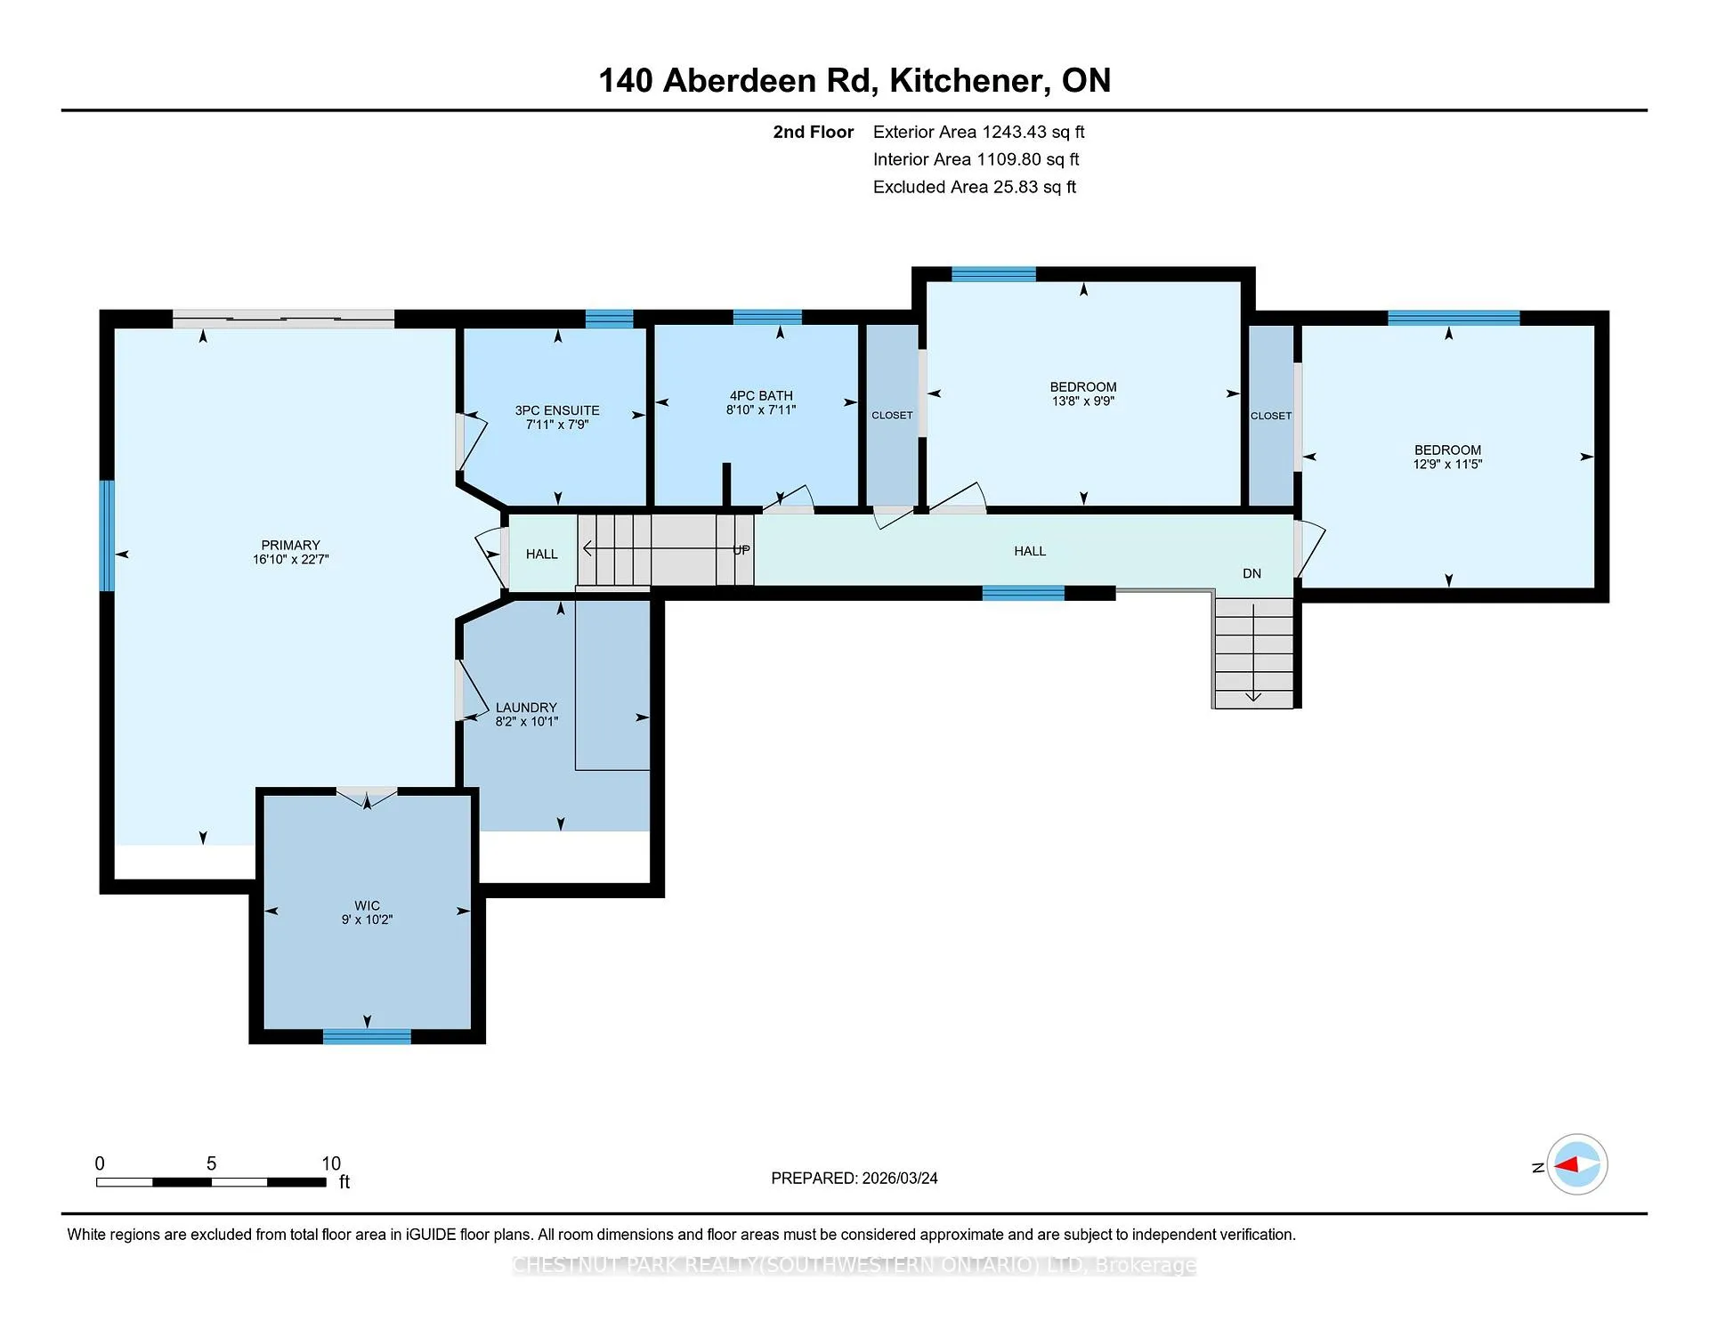
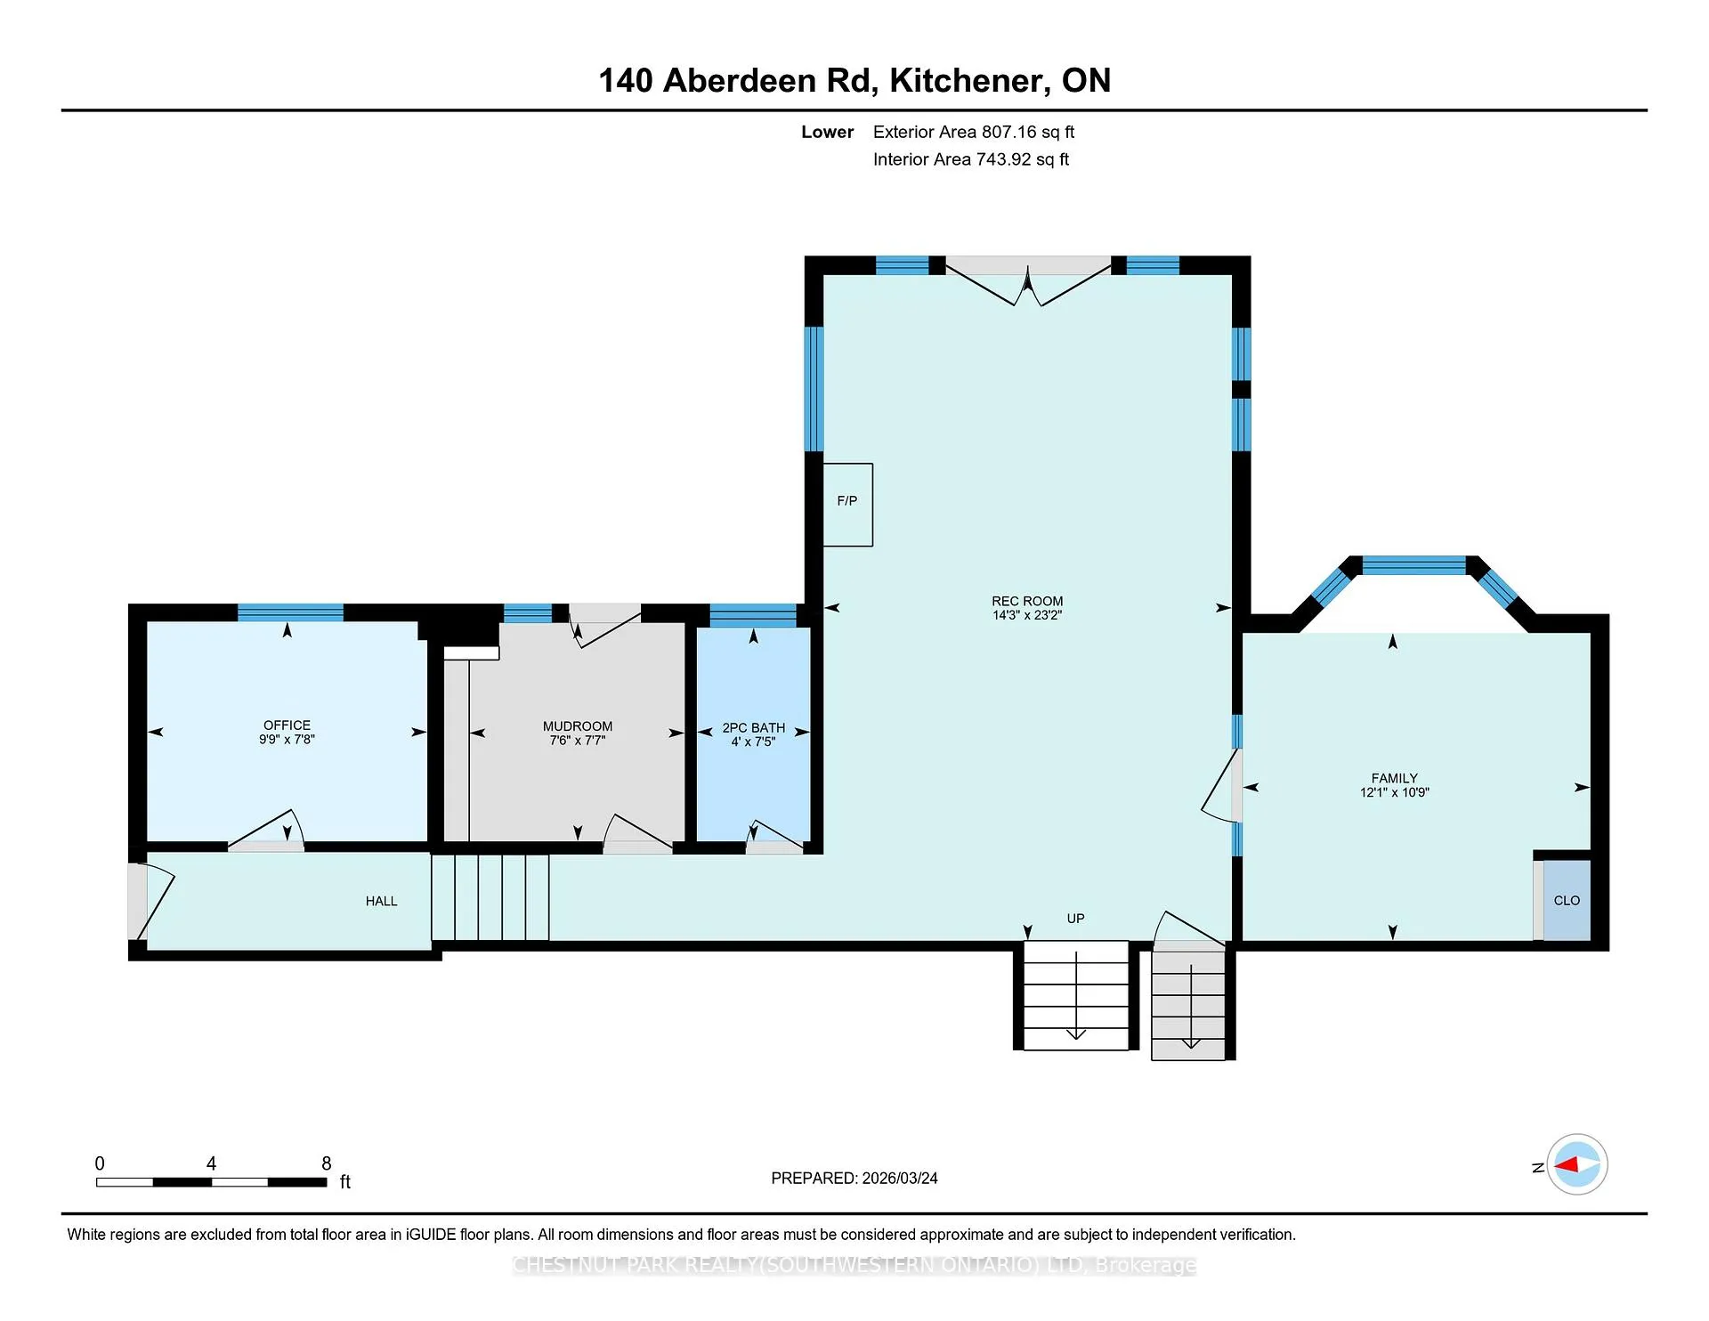
When it comes to Waterloo Region real estate, there's nothing better than a Westmount location! This is 140 Aberdeen Road - perched on a sprawling nearly 80 by 150-plus foot lot just steps from Westmount Golf and Country Club. The exclusivity of the immediate neighbourhood is unparalleled in our region, and next to no other opportunities remain that have not already been built upon in this most prestigious of enclaves. The options and potential for a spectacular dream home are endless on this.29-acre property! The existing custom four-bedroom residence with renovations by Country Lane Builders strikes a balance between elevated luxury and a warmly inviting atmosphere. Stepping inside from the manicured front gardens through a handsome solid wood door, you'll be struck by light flooding the main level with its barrel-vaulted ceiling and multiple skylights. Turn left into the airy dream kitchen with quartz counters and custom cabinetry, or right into the formal dining room with lighting to showcase your art. Downstairs lies an extended triple-aspect family room with vaulted ceiling, custom lighting, skylights, and gas fireplace. An enormous fully fenced yard featuring a two-tier deck, mature walnut tree, and room for outdoor entertaining walks out just beyond. The lower level also includes a den (or fourth bedroom), home office, mudroom, powder room, and garage access. One level below is the basement with ample storage and updated mechanicals: a new Viessmann boiler for heated floors in the north wing, an updated furnace, water softener, and sump pump. Upstairs are the three principal bedrooms, led by the primary suite with vaulted ceiling, deep walk-in closet, three-piece ensuite, and adjacent laundry. The main four-piece family bath is down the hall. With parking for up to nine vehicles via the attached garage and triple-wide driveway, this home is ideal for entertaining, or enjoy walks to Belmont Village or Uptown Waterloo for dining.
Key Facts & Features
Property Costs
- Annual Property Tax Amount
- $10,294
- Land Transfer Tax Fee
- $26,473
- Basement Type
- Partial Basement, Crawl Space, Unfinished
Interior Features
- Laundry Level
- Upper Level
- Interior Extras
- Auto Garage Door Remote, Workbench, Water Softener, Sump Pump
- View
- Golf Course, City
- Fireplace/Stove
- Yes
- Fireplace Features
- Natural Gas
- Elevator
- No
Exterior Features
- Pool
- None
- Other Structures
- Fence - Full, Shed, Garden Shed
Building
- Building Type
- Detached
- Building Style
- Backsplit 4
- Approx Age
- 51-99
Construction
- Exterior Finish
- Stone, Stucco (Plaster)
- Roof
- Asphalt Shingle
- Foundation Details
- Poured Concrete
- Special Designation
- Unknown
Lot
- Lot Front
- 80.25 ft
- Lot Depth
- 154.11 ft
- Lot Shape
- Irregular
Inclusions
- Inclusions
- Dishwasher, Dryer, Microwave, Range Hood, Refrigerator, Stove, Washer
Exclusions
- Exclusions
- Mirrors in 2-piece bath and master ensuite, wall-mounted Dyson vacuum, family room TV and wall-mount
Parking & Garages
- Garage Type
- Attached
- Garage Spaces
- 3
- Parking Spaces
- 6
- Total Garage And Parking Spaces
- 9
Heating & Cooling
- Heat Source
- Gas
- Heat Type
- Forced Air
- Air Conditioning
- Central Air, Wall Unit(s)
- Water
- Municipal
- Sewers
- Sewer
- Bedrooms
- 4
- Washrooms
- 3
- Kitchens
- 1
- Family / bonus room
- Yes
Room sizes
- Foyer—Main level
- Kitchen—Main level
- Living Room—Main level
- Primary Bedroom—Second level
- Bedroom 2—Second level
- Bedroom 3—Second level
- Laundry—Second level
- Recreation—Lower level
- Bedroom 4—Lower level
- Office—Lower level
- Mud Room—Lower level
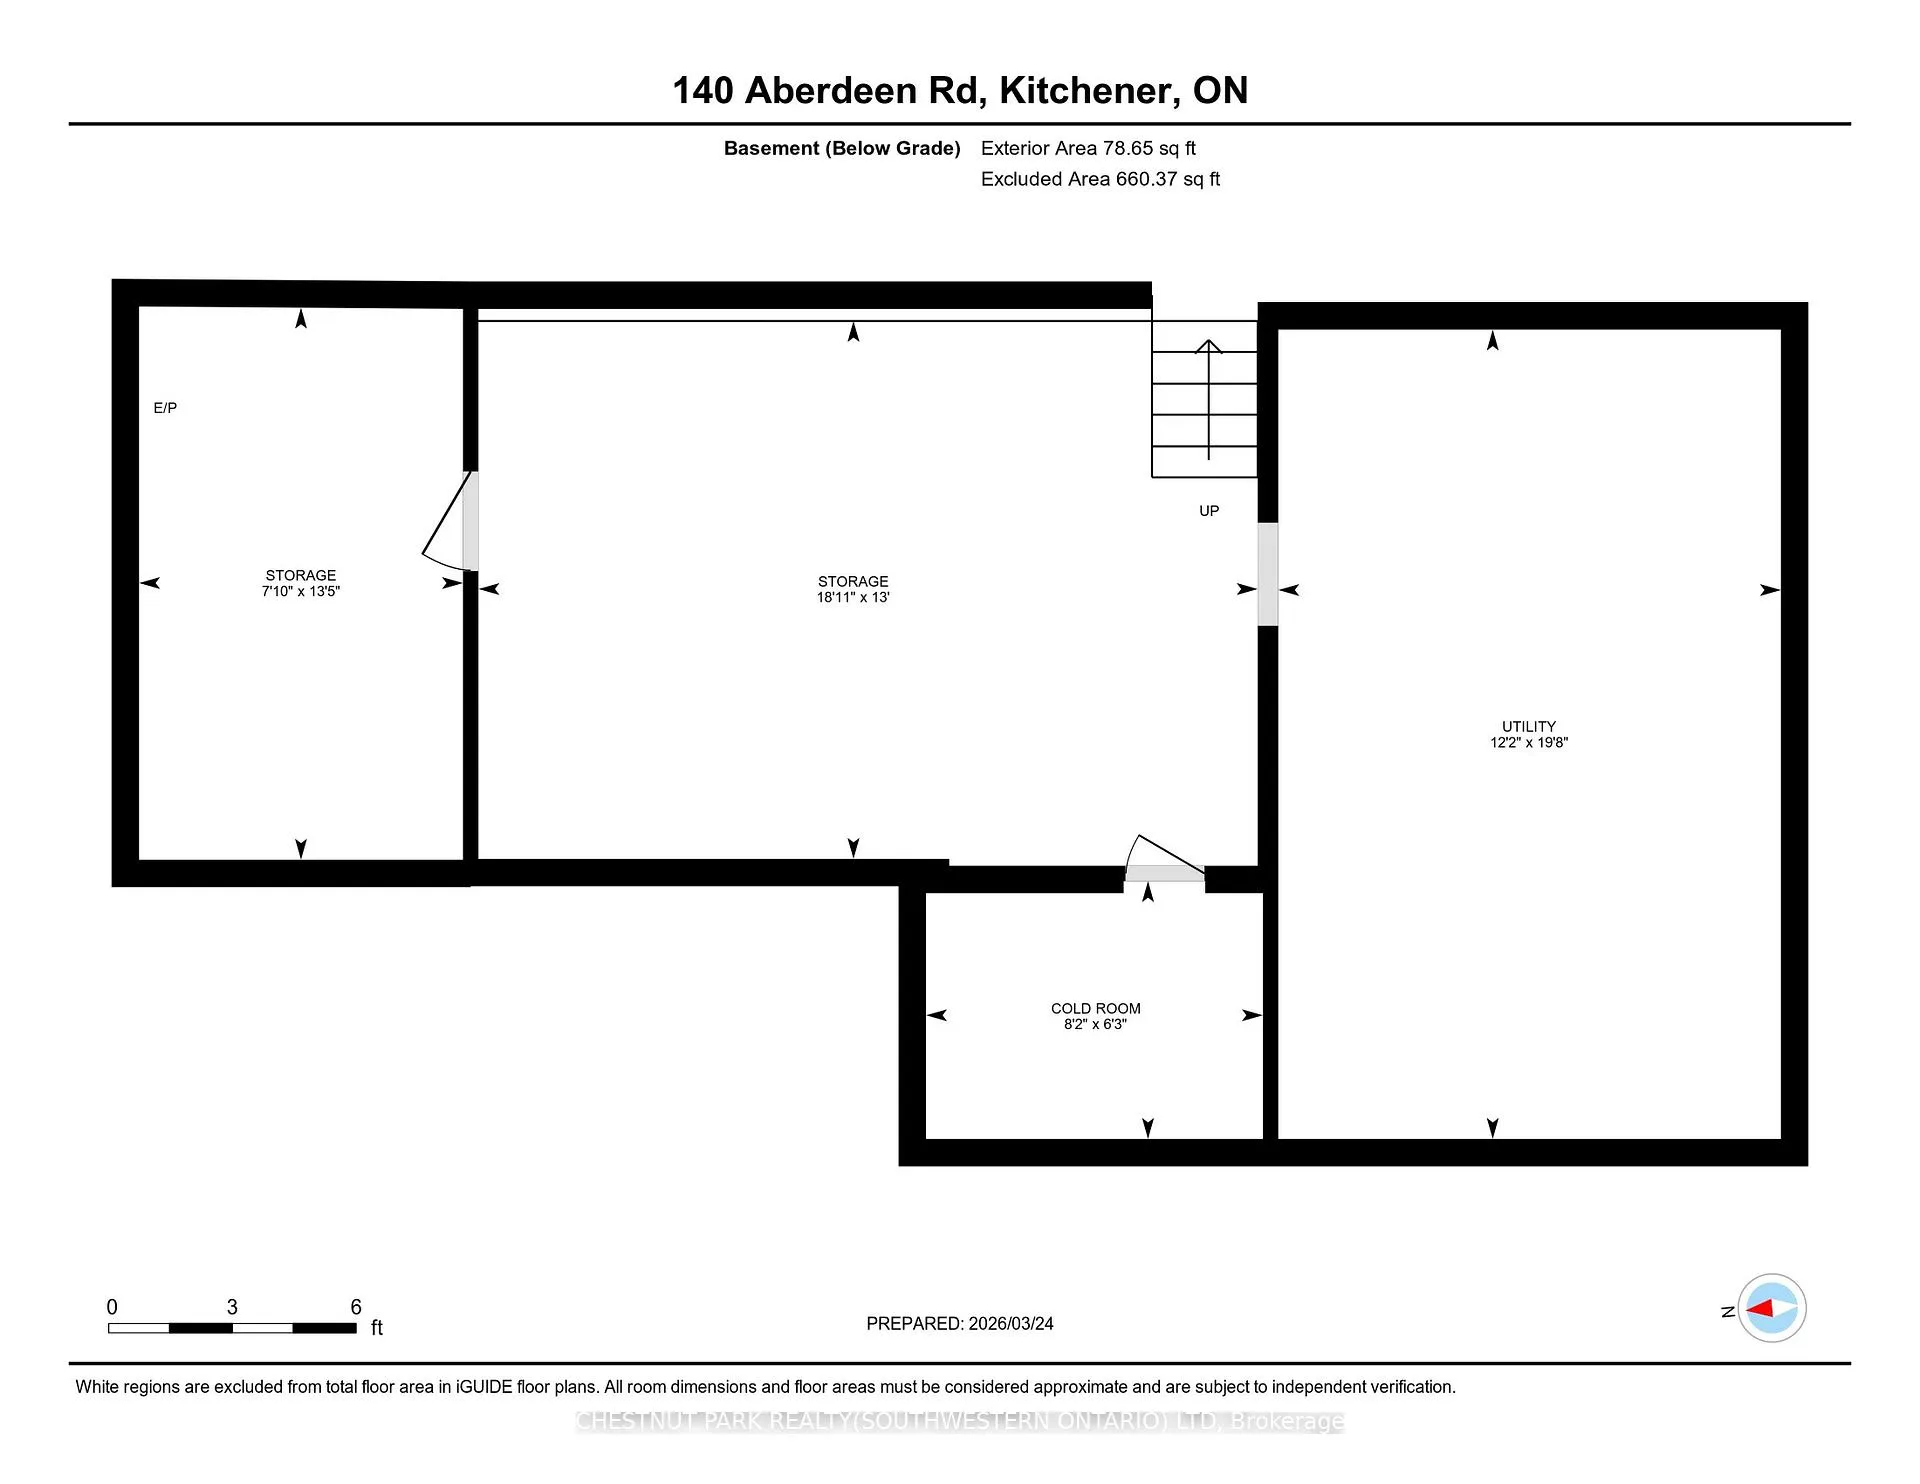
- Cold Room/Cantina—Basement level
- Utility Room—Basement level
- Other—Basement level
- Other—Basement level
Washrooms
- 4-piece, Second
- 3-piece, Second
- 2-piece, Lower
- Municipality
- Waterloo
- Main cross streets
- Forsyth Drive
- Zoning
- RES-1
- Directions
- Westmount Rd S. to Forsyth Dr to Aberdeen Rd
- MLS® number
- X13452506
- Data source
- Toronto Regional Real Estate Board
- Status change
- 2026-07-03
- Listed on
- 2026-06-16
- Days on market
- 17 days
- Possession type
- Flexible
- Co-op commission
- 2%
- Seller
- Listed by
- CHESTNUT PARK REALTY(SOUTHWESTERN ONTARIO) LTD
Home Market Value
Current home valuation for 140 Aberdeen Road, Waterloo, , . Listed for $1,499,900
HOMEH Estimate
$1,571,450
Estimated Sales Range
$1,100,015 - $2,042,885
HOMEH Estimate for 140 Aberdeen Road, Waterloo
Calculated with a real agent's CMA method — 45+ years of experience, codified. Not an AI guess.
For the owner
Is this your home? Track its value.
Get this home's HOMEH Estimate by email once a month, with how many homes are for sale around you.
Mortgage Payment Calculator
Compare up to 4 down payment scenarios
5% on first $500K + 10% on $999,900 over $500K
$124,990
| Scenario 1 | Scenario 2 | Scenario 3 | Scenario 4 | |
|---|---|---|---|---|
−Down payment | % $ | % $ | % $ | % $ |
+CMHC insurance | $54,956 | $41,847 | $35,698 | $0 |
=Total mortgage | $1,428,864 | $1,391,757 | $1,310,613 | $1,199,920 |
Amortization | ||||
Mortgage rate | % | % | % | % |
| Payment frequency | ||||
=Mortgage payment | $6,976monthly | $6,795monthly | $6,399monthly | $5,859monthly |
Land Transfer Tax
$26,473
$26,473
Around this home
Data provided by OpenStreetMap & Fraser Institute School Rankings
Ask HOMEH
New!Hi there!
👋Text or call (416) 301-9001
Recommended for you
Based on homes you've looked at.
No recommended properties found.
Nearby similar homes
No nearby properties found.
More real estate resources
Other homes nearby
Explore this area
Nearby neighbourhoods
No nearby listings available.