
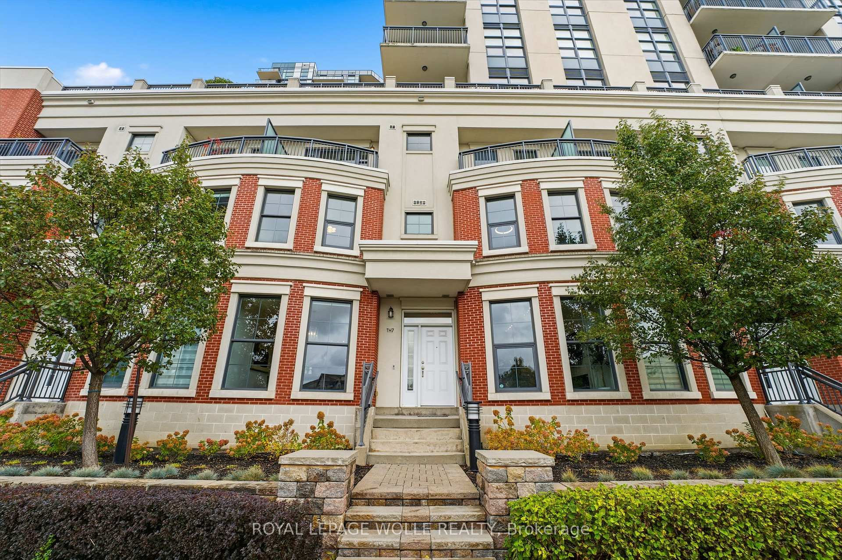
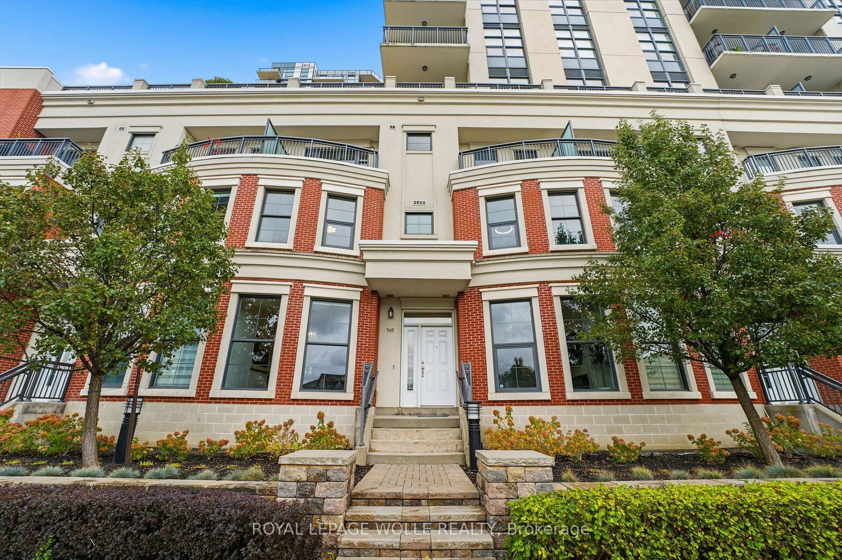
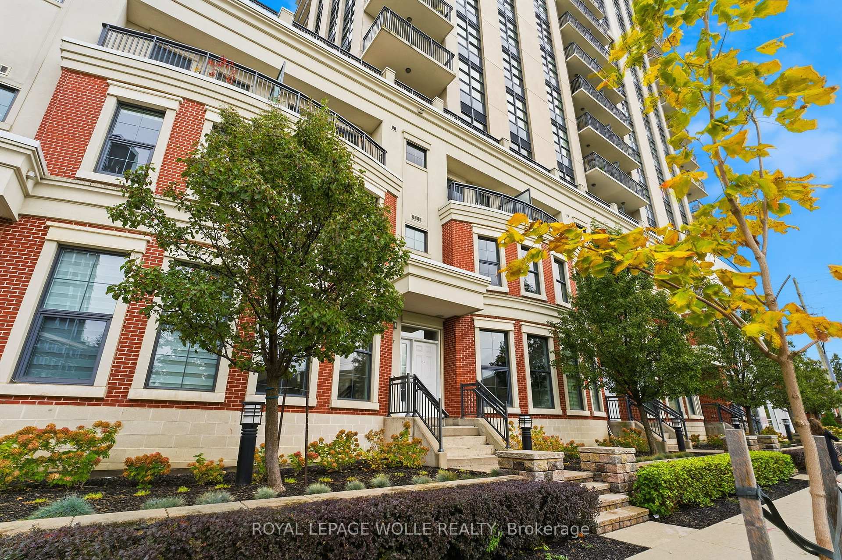
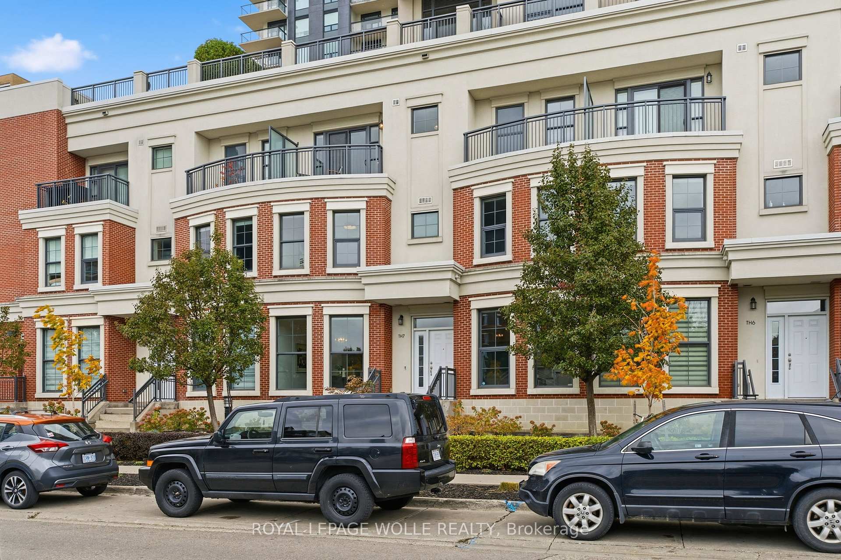
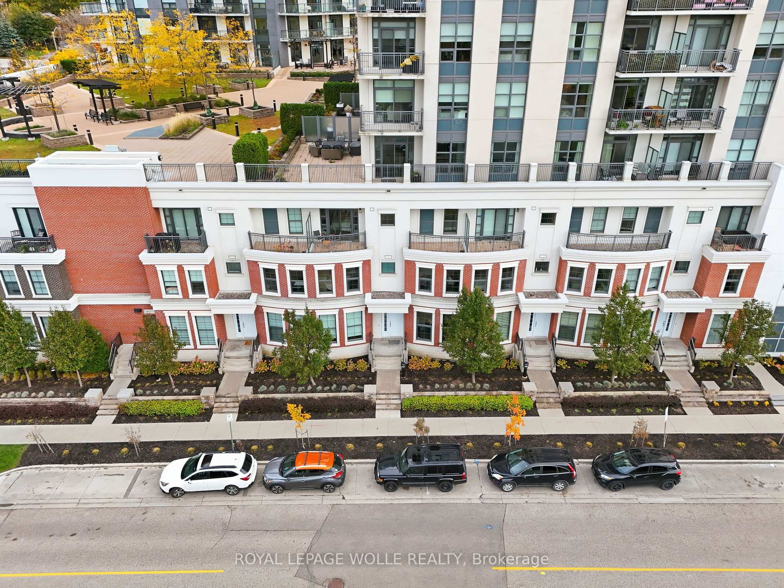
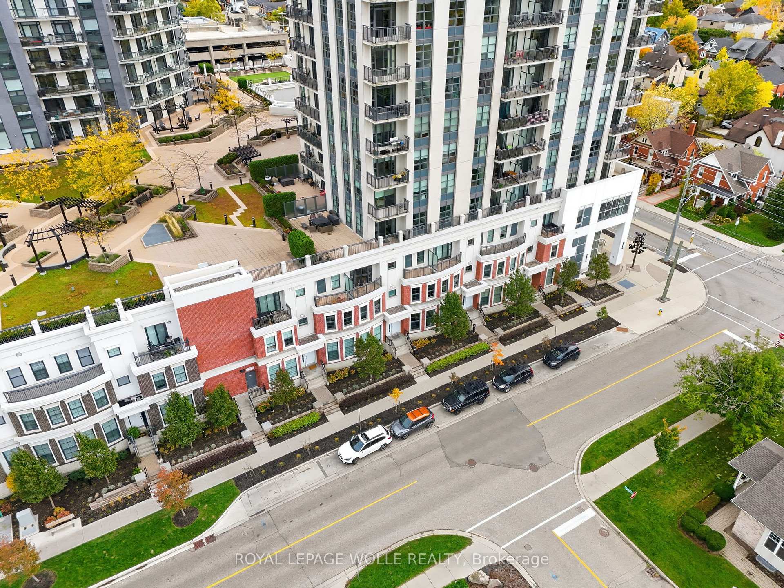
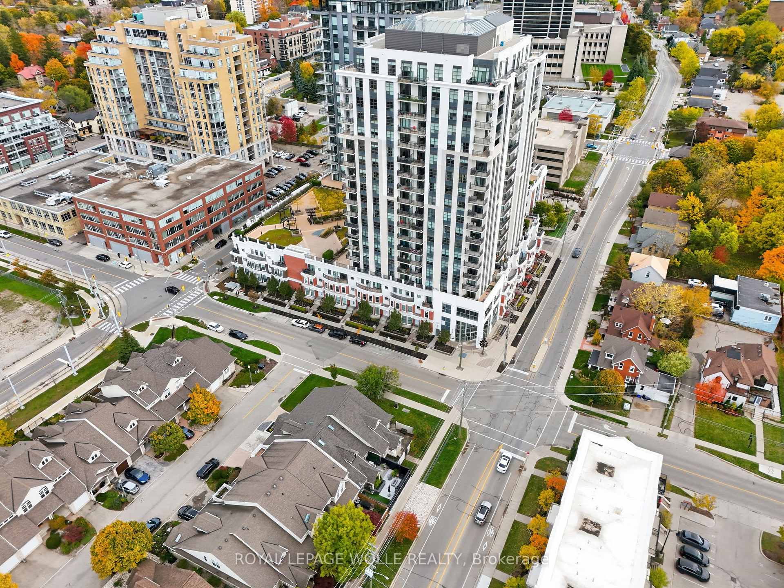
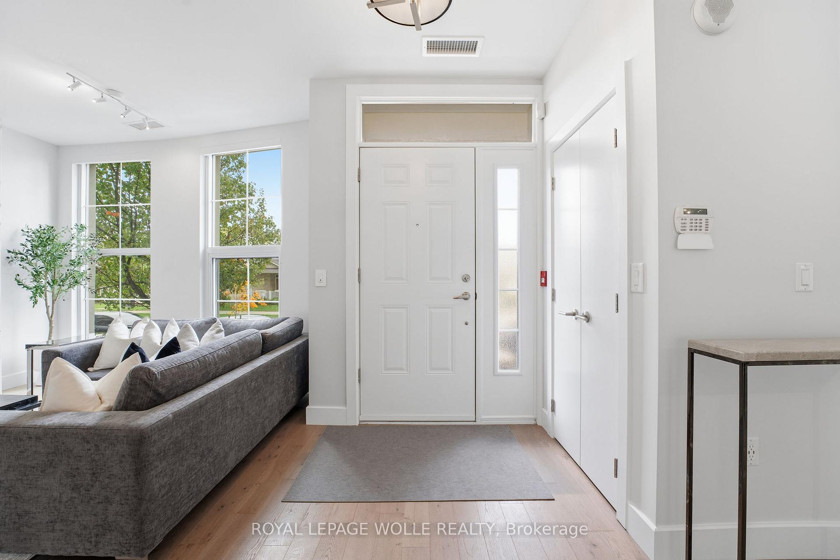
Unit TH7, 144 Park Street
Waterloo, ON N2L 0B6
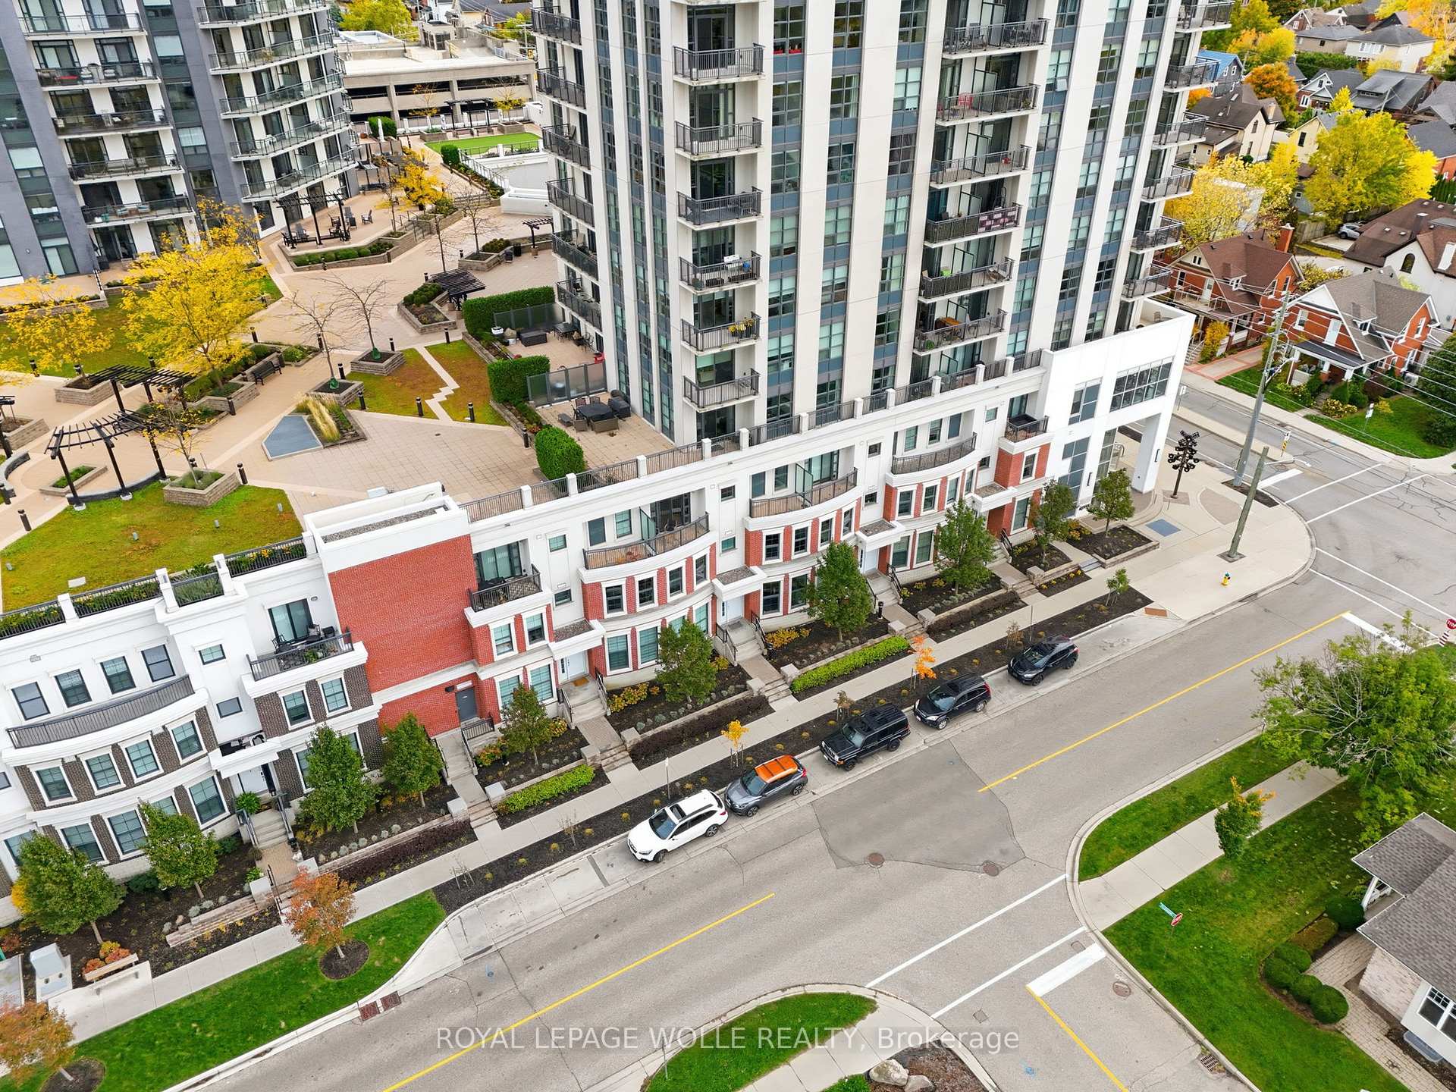
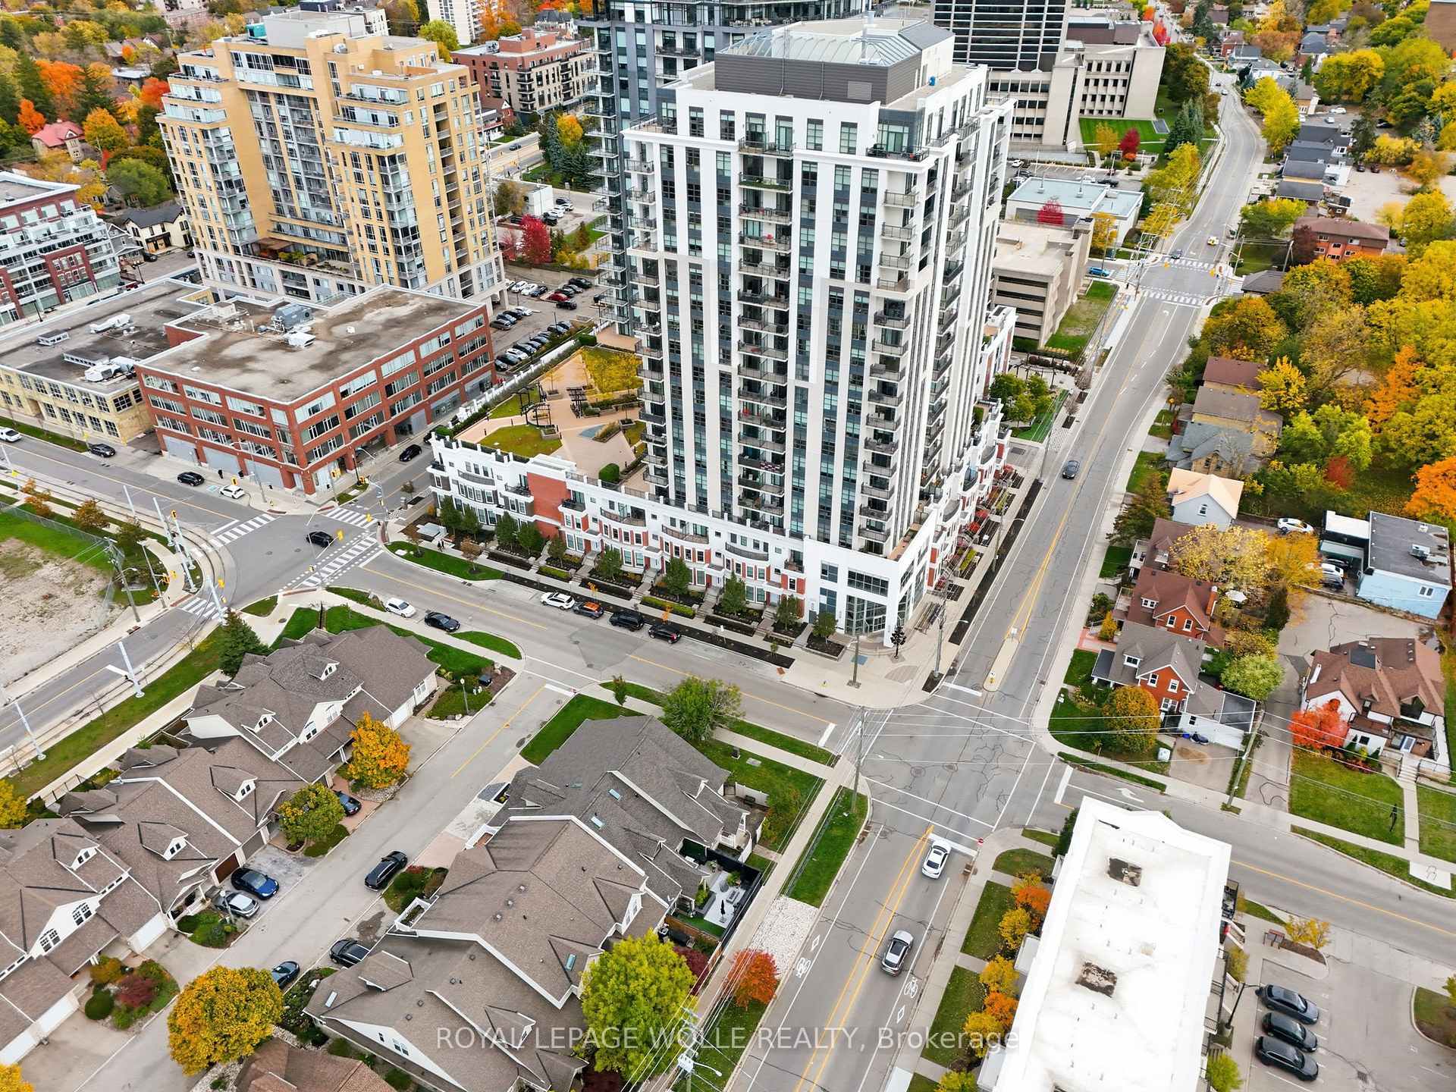
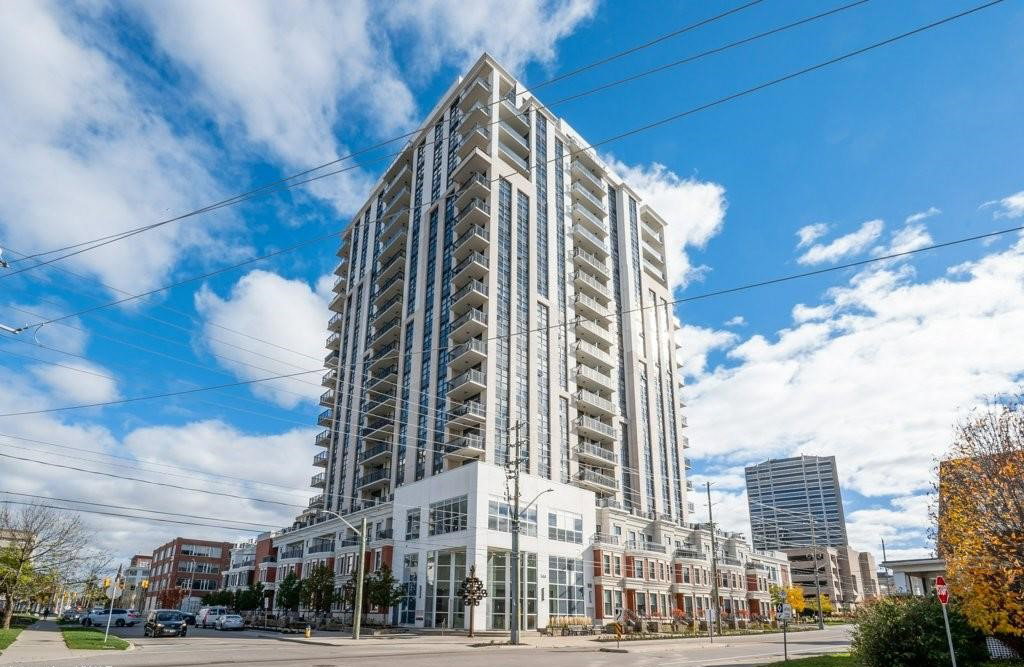 Uptown Waterloo Condos19 storeys, 149 suites, built 2015
- 3Bedrooms
- 3Bathrooms
- 1Parking
- 1800–1999Sq Ft
- $6,595Tax
- $1,720/moCondo Fee
 Estimated Value:$958,500See Free Estimate Report

This home has sold. It is no longer available.
Property not available for sale or for rent.
Sale & Price History for Unit TH7, 144 Park Street, Waterloo
| Start Date | End Date | Price | Event | MLS# |
|---|---|---|---|---|
| 2025-11-05 | 2025-11-24 | Login to See Prices | Sold | x12521250 |
Real estate boards require you to or to see the full details of this property.
*Sold prices and complete sale & price history are regulated data. Under the Trust in Real Estate Services Act, 2002 (TRESA) and the rules of the Real Estate Council of Ontario (RECO), and pursuant to the Multiple Listing Service® rules of the Canadian Real Estate Association (CREA) and the Toronto Regional Real Estate Board (TRREB), this information may be shown only to registered users who have agreed to the applicable terms of use (a Virtual Office Website, or "VOW," arrangement). HOMEH Inc., Brokerage therefore provides it to signed-in members only. Creating an account is free and takes under a minute.
About Unit TH7, 144 Park Street, Waterloo
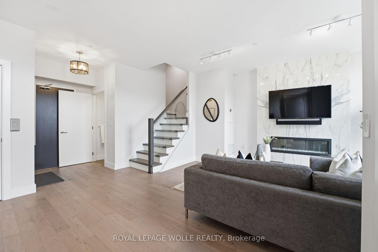
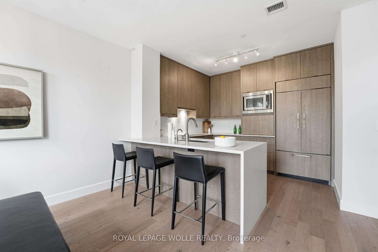
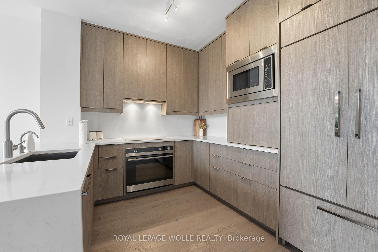
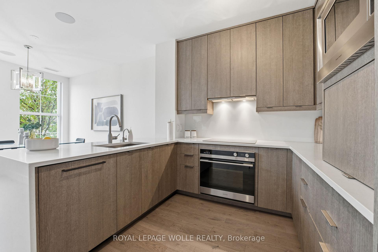
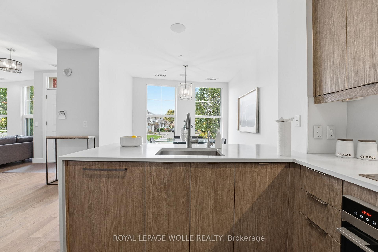
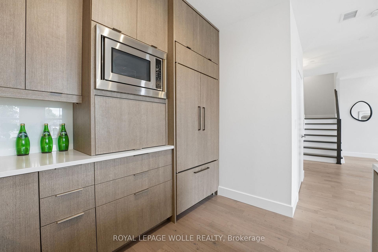
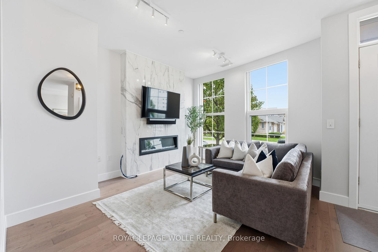
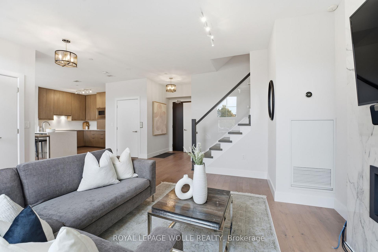
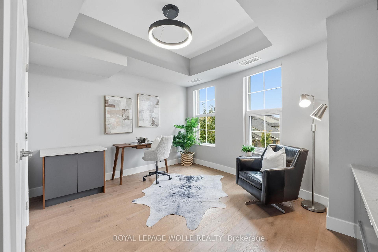
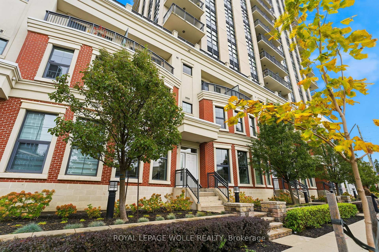
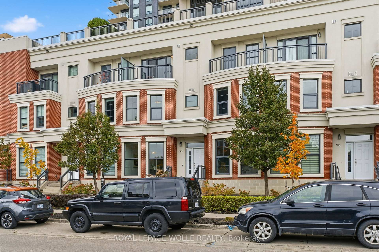
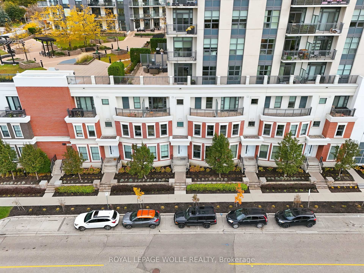
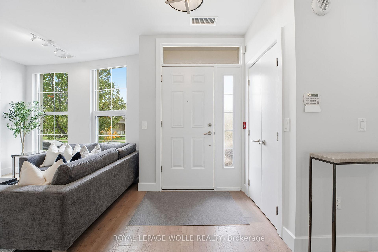
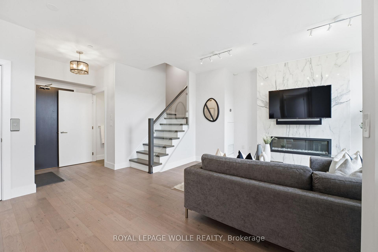
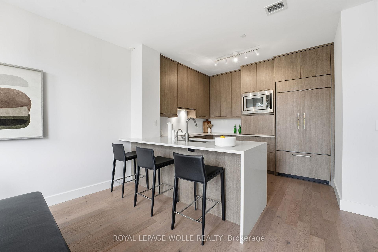
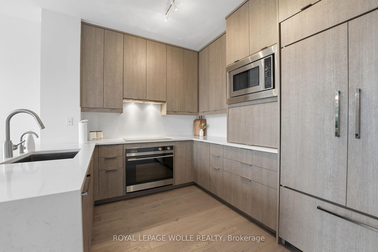
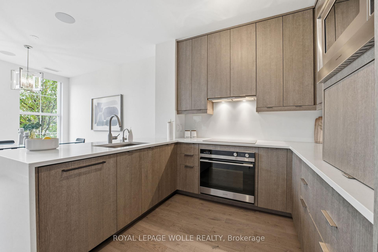
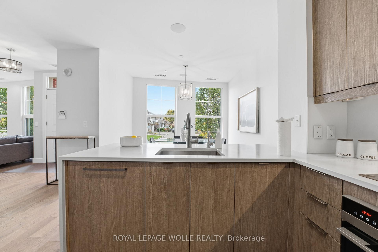
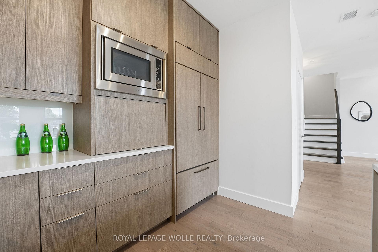
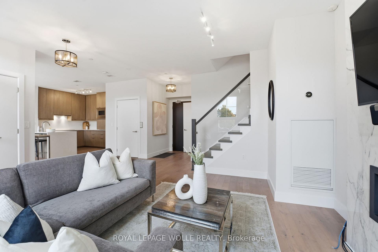
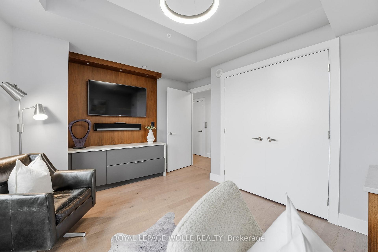
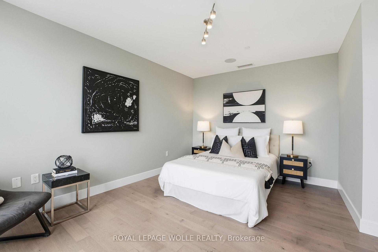
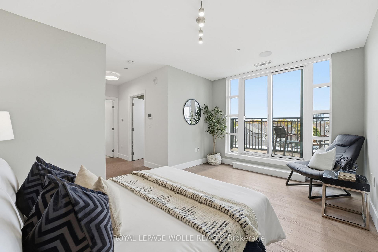
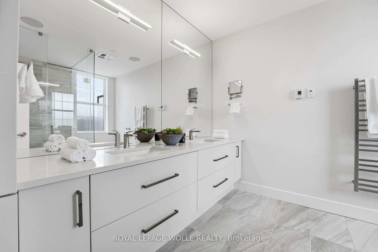
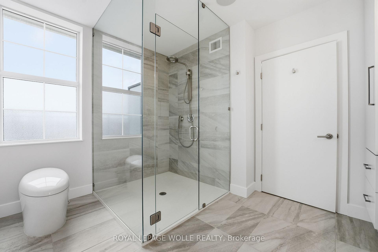
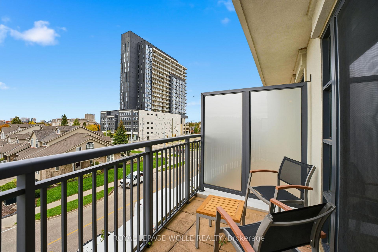
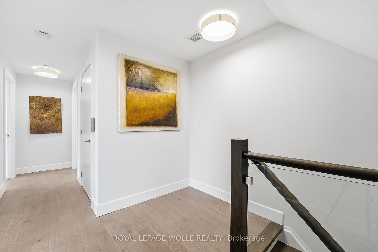
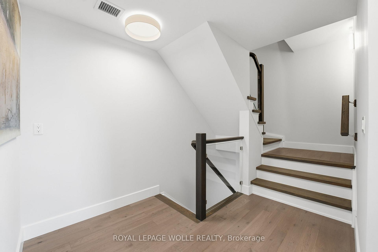
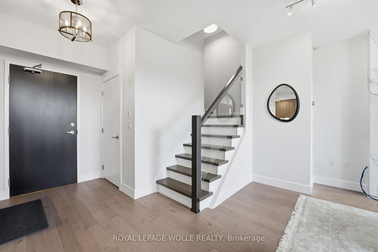
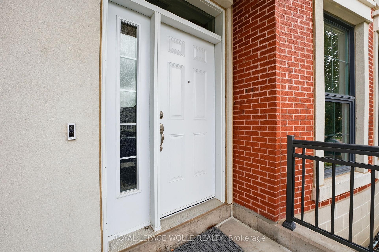
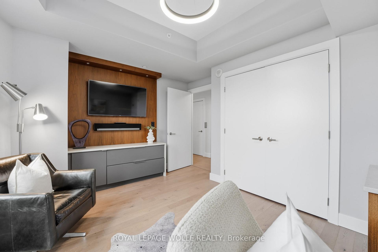
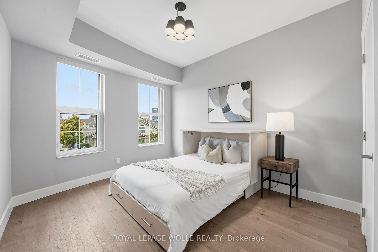
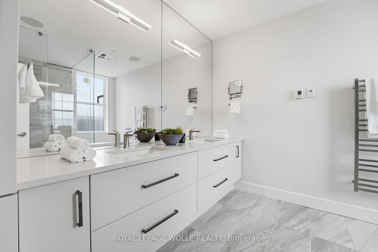
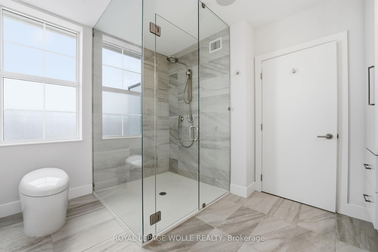
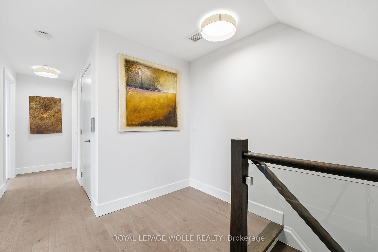
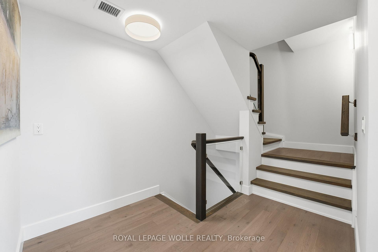
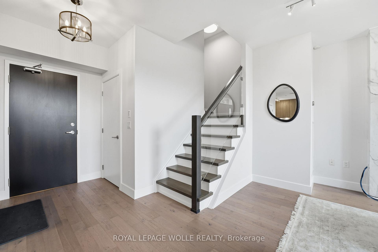
Uptown living at its finest! This 3 bedroom 3 bath executive townhome boasts nearly 2000 sq/ft of living space. The three storeys are accessed via an in-suite elevator or stairs, your choice. TH7 offers the finest of finishes, including high end built in appliances (Fisher & Payekl stove and microwave, Miele dishwasher, SubZero fridge) as well as upgraded flooring (heated in the 2nd and 3rd floor baths). For audiophiles there's a Sonos sound system, and Ubiquiti WiFi access points on each floor for your internet needs. Day or night, automated Crestron blinds set the tone through out the house. 144 Park is situated in the core of the uptown, which has everything one could want for living in Waterloo. Restaurants, bars, groceries, the Clay and Glass museum, the Recplex and Waterloo Park are easily walked to. Vincenzo's and the Bauer Kitchen even closer! For longer trips you can charge your electric car in TH7's designated spot, or you can hop on a nearby LRT stop just around the corner.
Key Facts & Features
Property Costs
- Annual Property Tax Amount
- $6,595
- Land Transfer Tax Fee
- $16,275
Condo/Maintenance Fee
- Maintenance Fee
- $1,720 /month
Included In Maintenance Fee
- Heat Included
- Water Included
- Common Elements Included
- Building Insurance Included
- CAC Included
Rental Items
- Rental Equipment
- Alarm system monitoring
- Under Contract
- Alarm System
- Basement Type
- None
Interior Features
- Pets Permitted
- Yes-with Restrictions
- Laundry Features
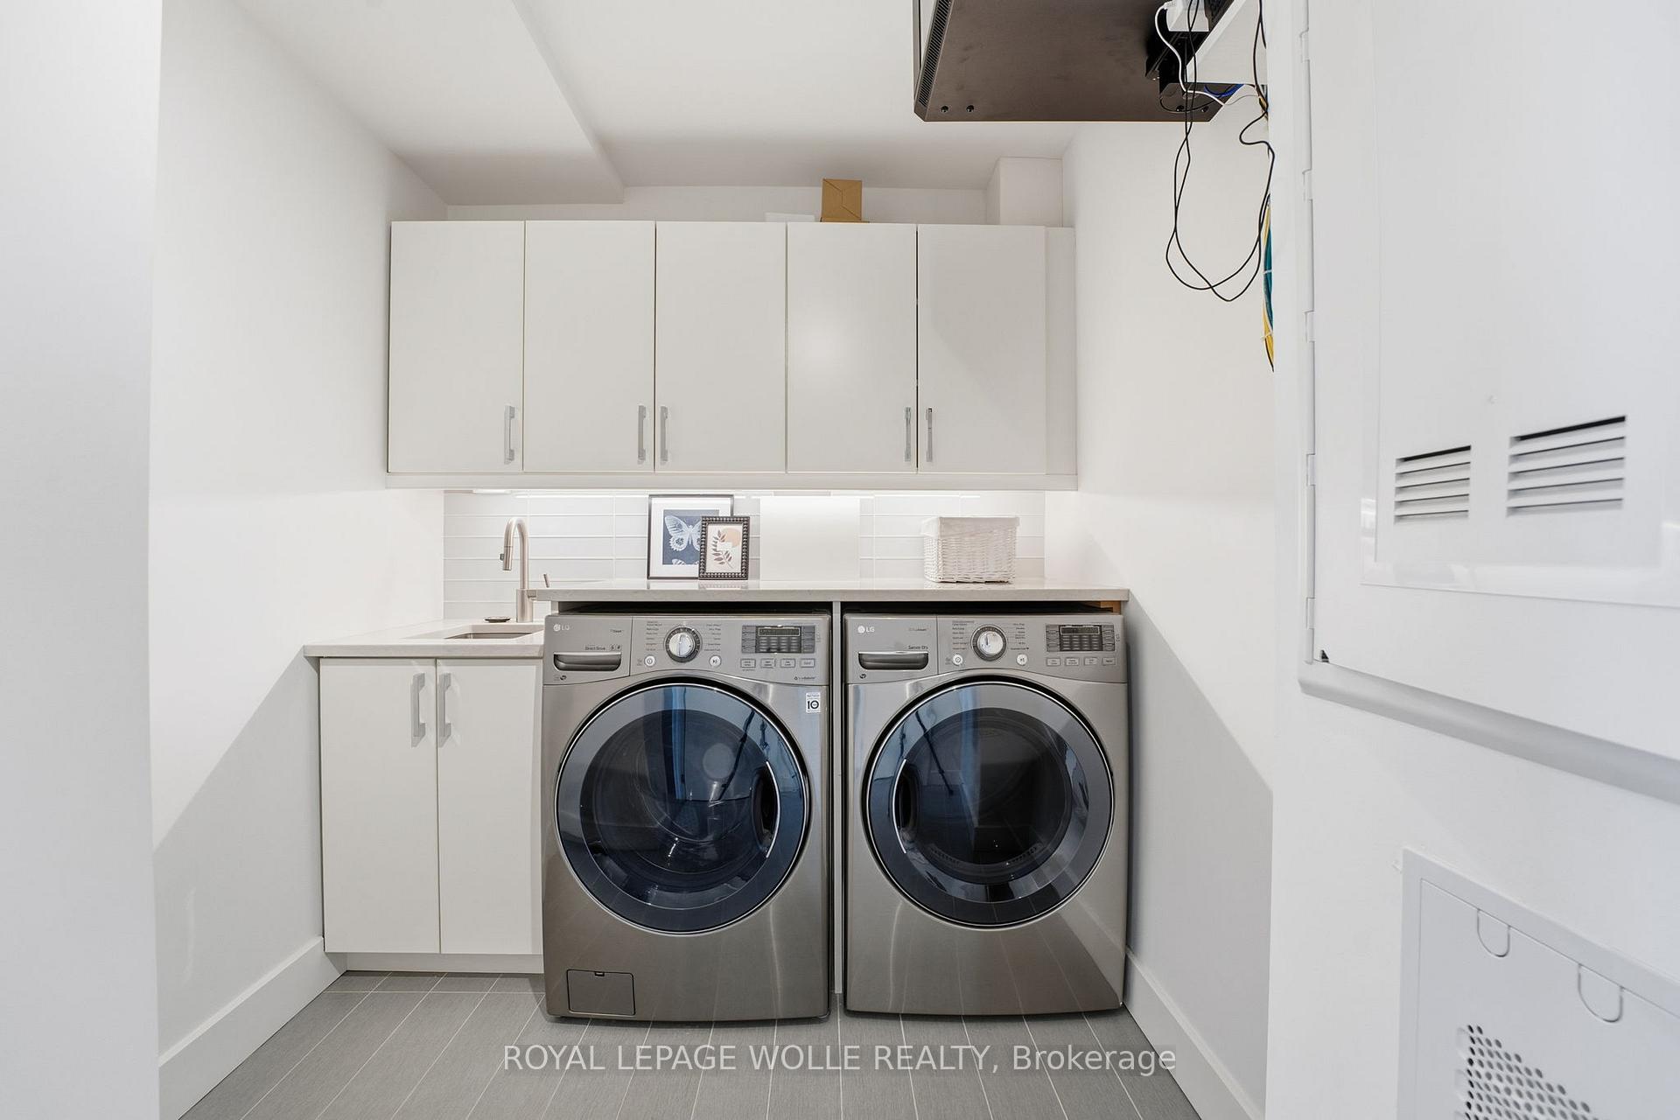
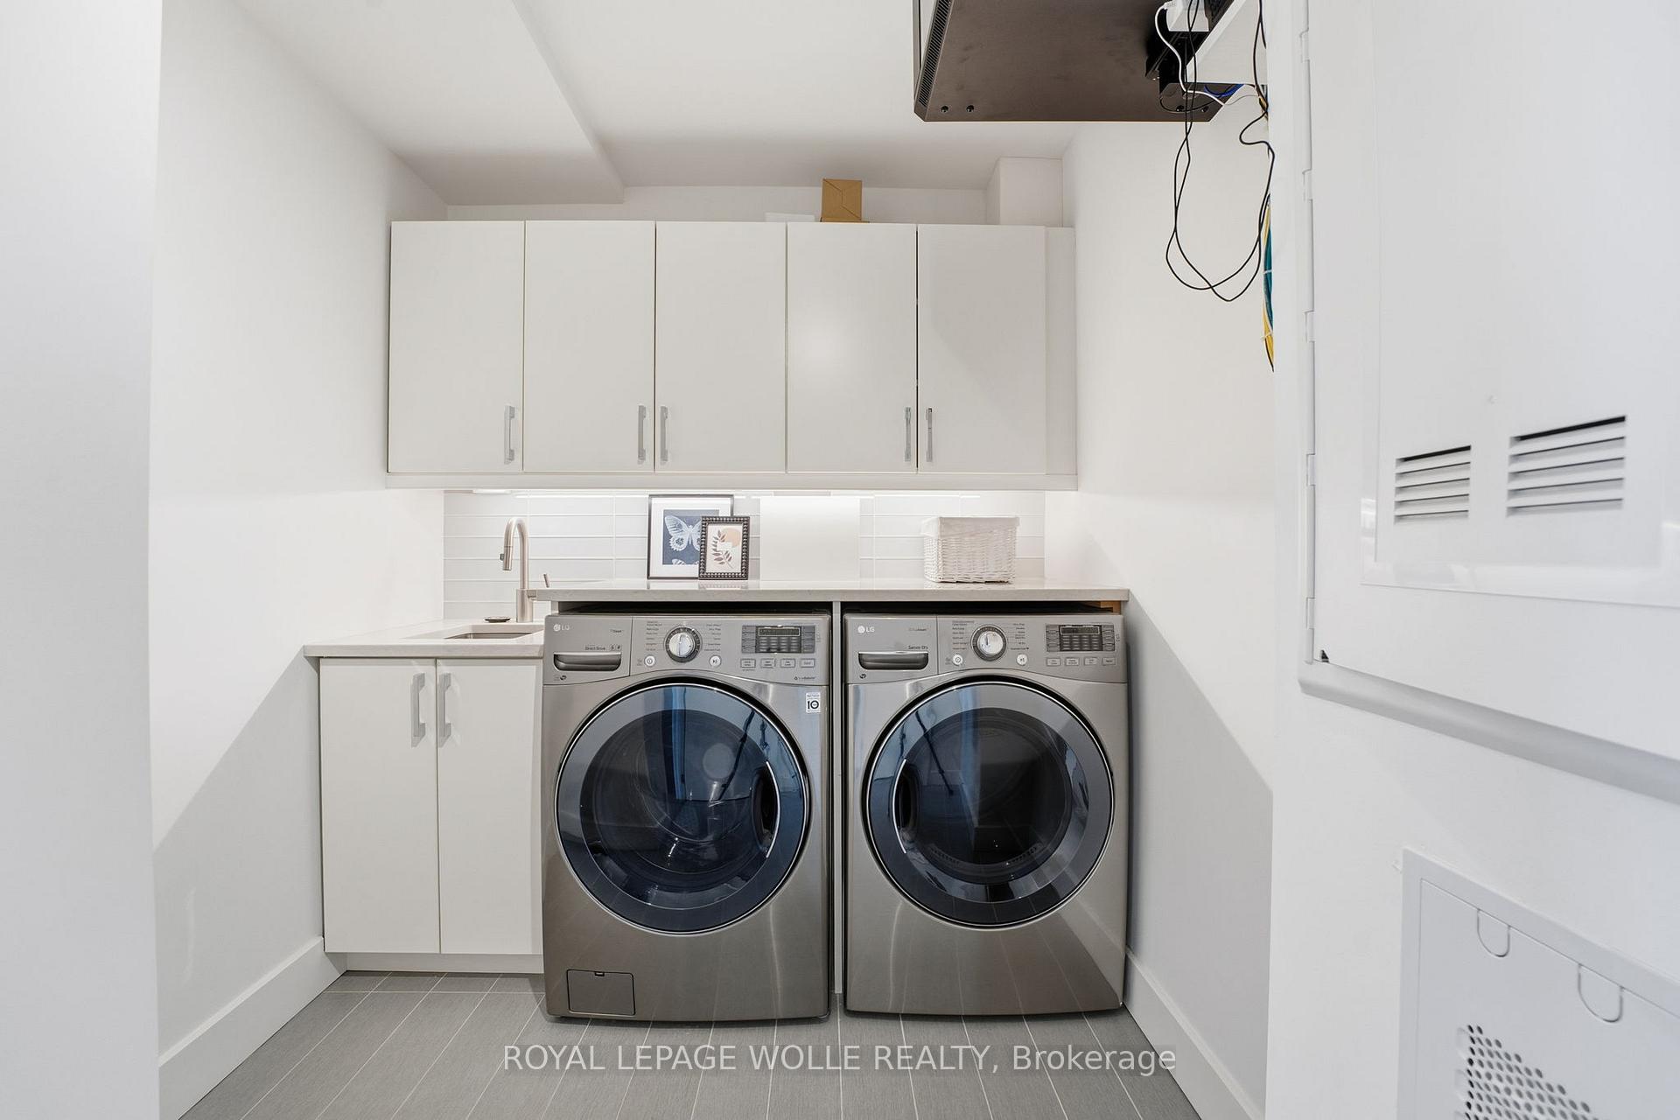
- Sink, In-Suite Laundry
- Laundry Level
- Upper Level
- Interior Extras
- Carpet Free, Built-In Oven, Countertop Range, Water Purifier, Separate Heating Controls
- View
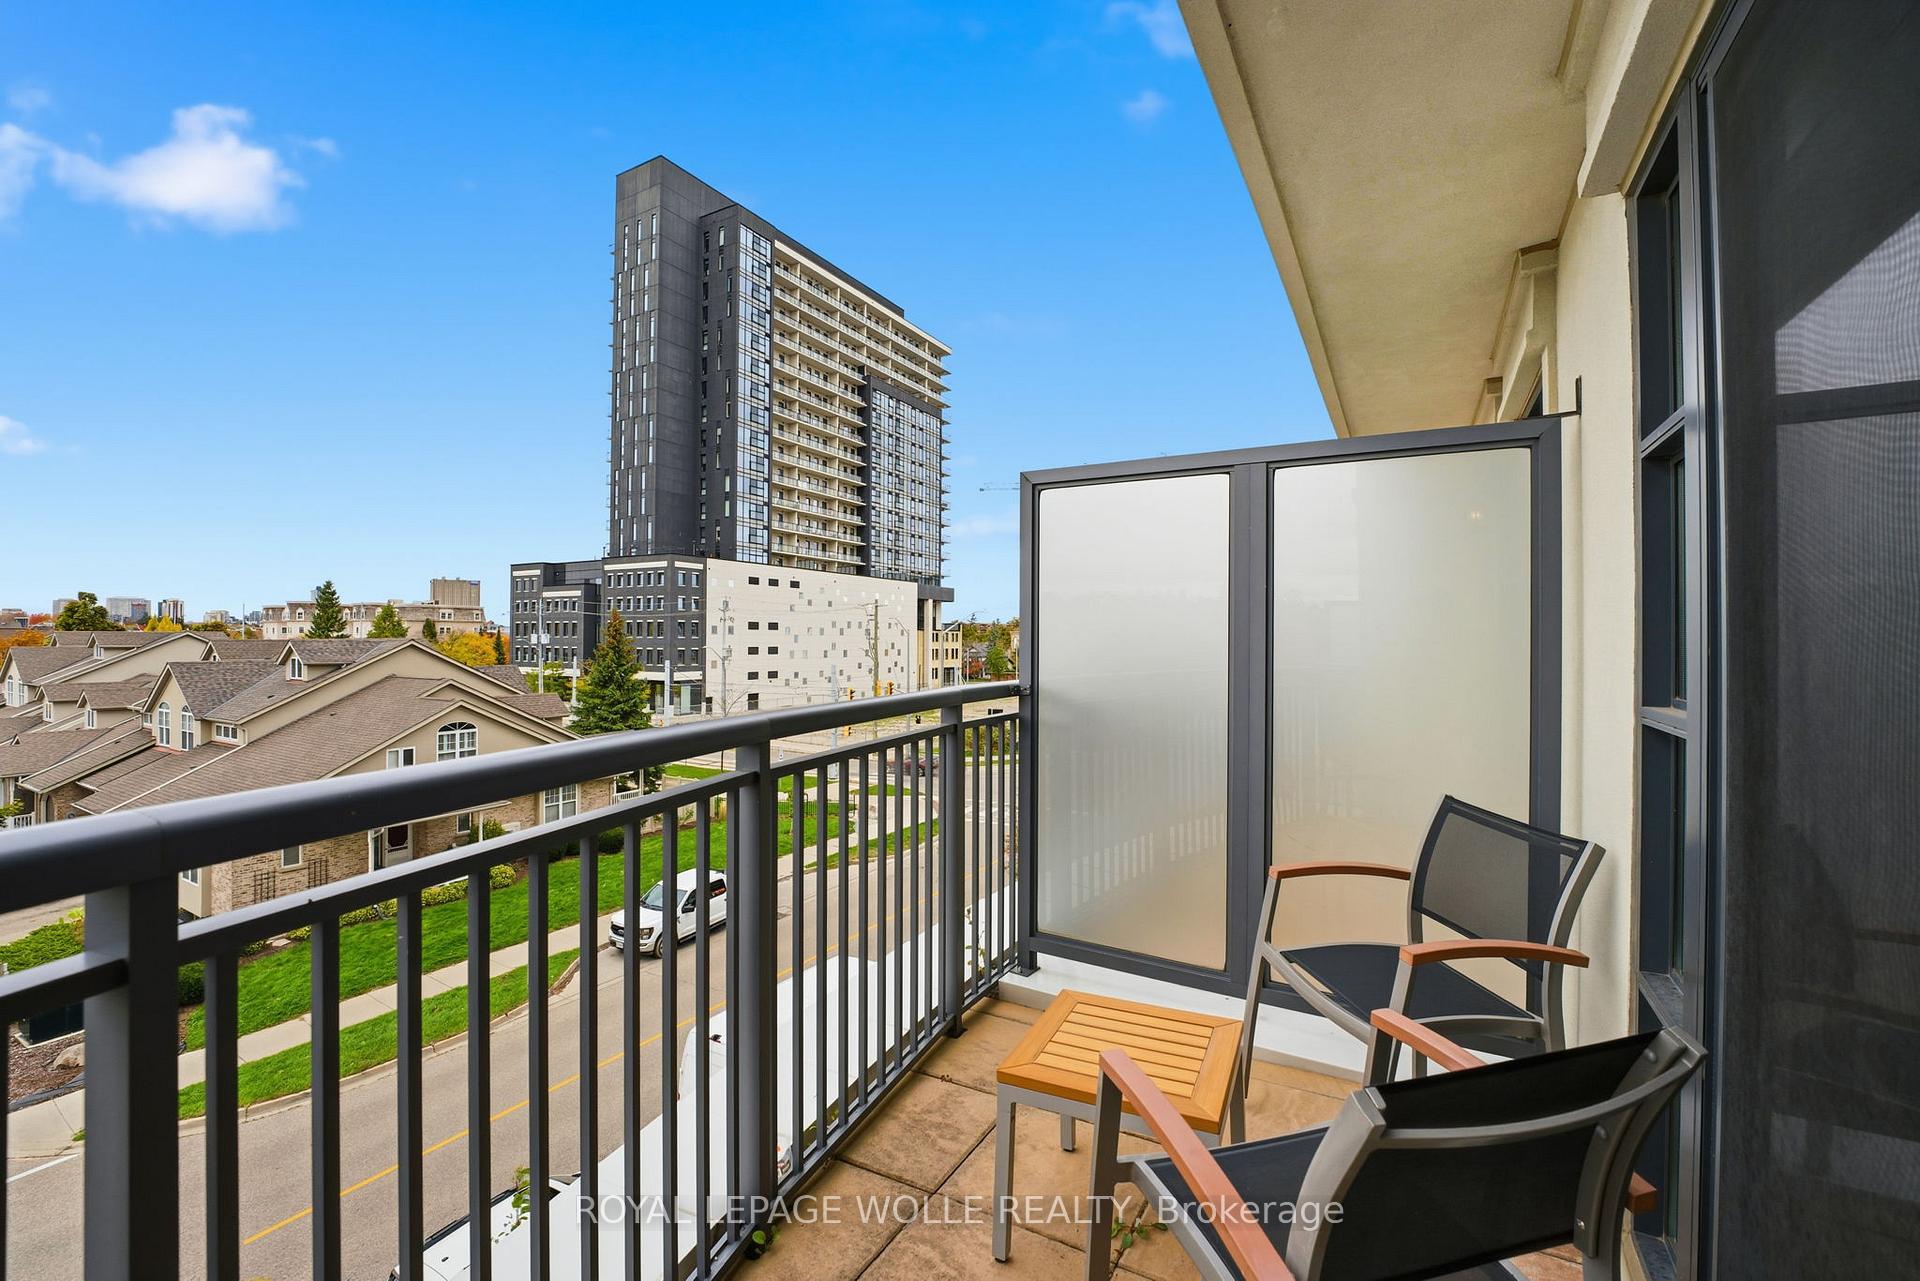
- Downtown
- Security Features
- Alarm System, Monitored, Concierge/Security
- Fireplace/Stove
- Yes
- Fireplace Features
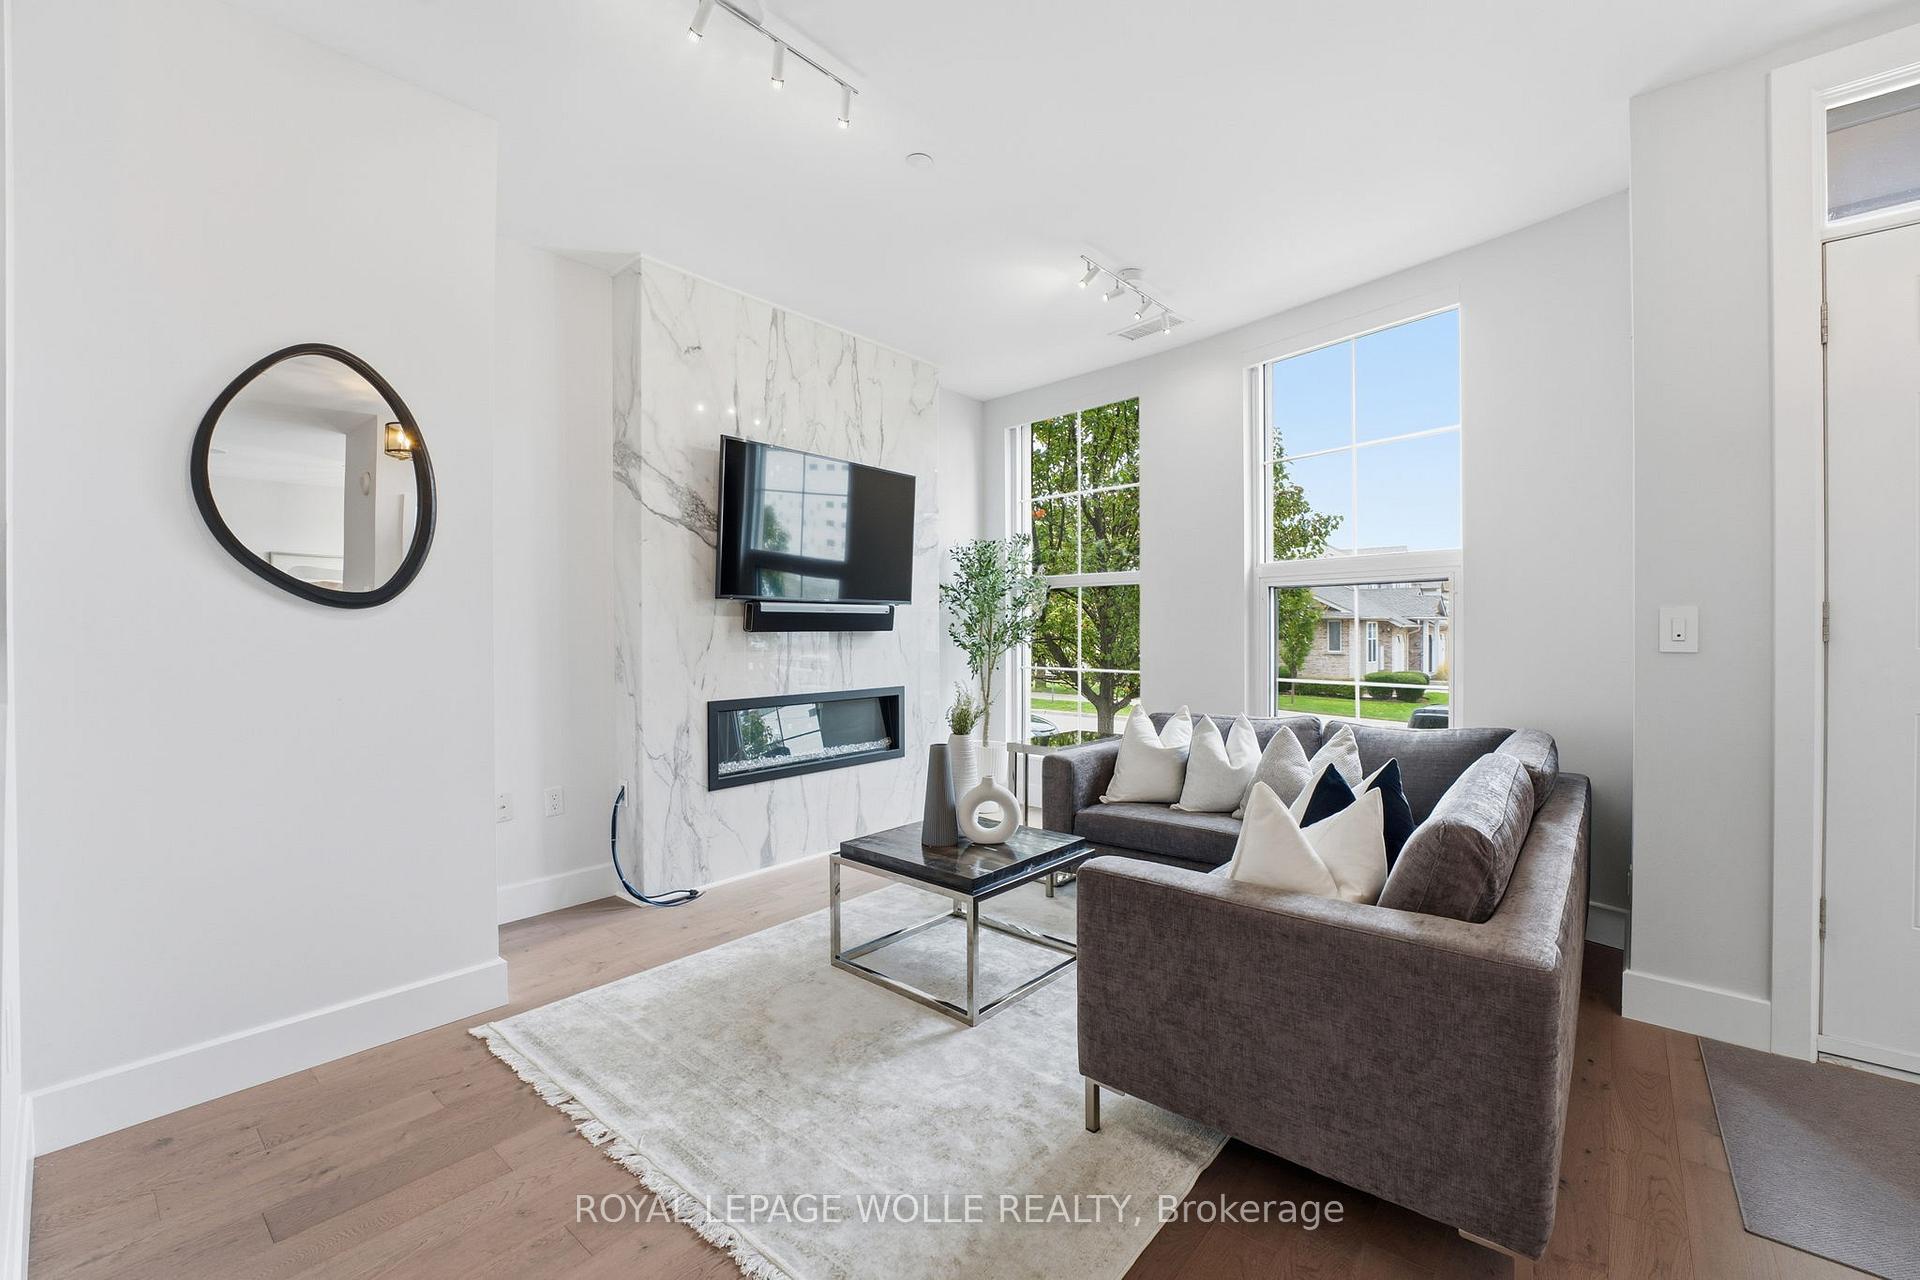
- Electric, Living Room
- Elevator
- Yes
Exterior Features
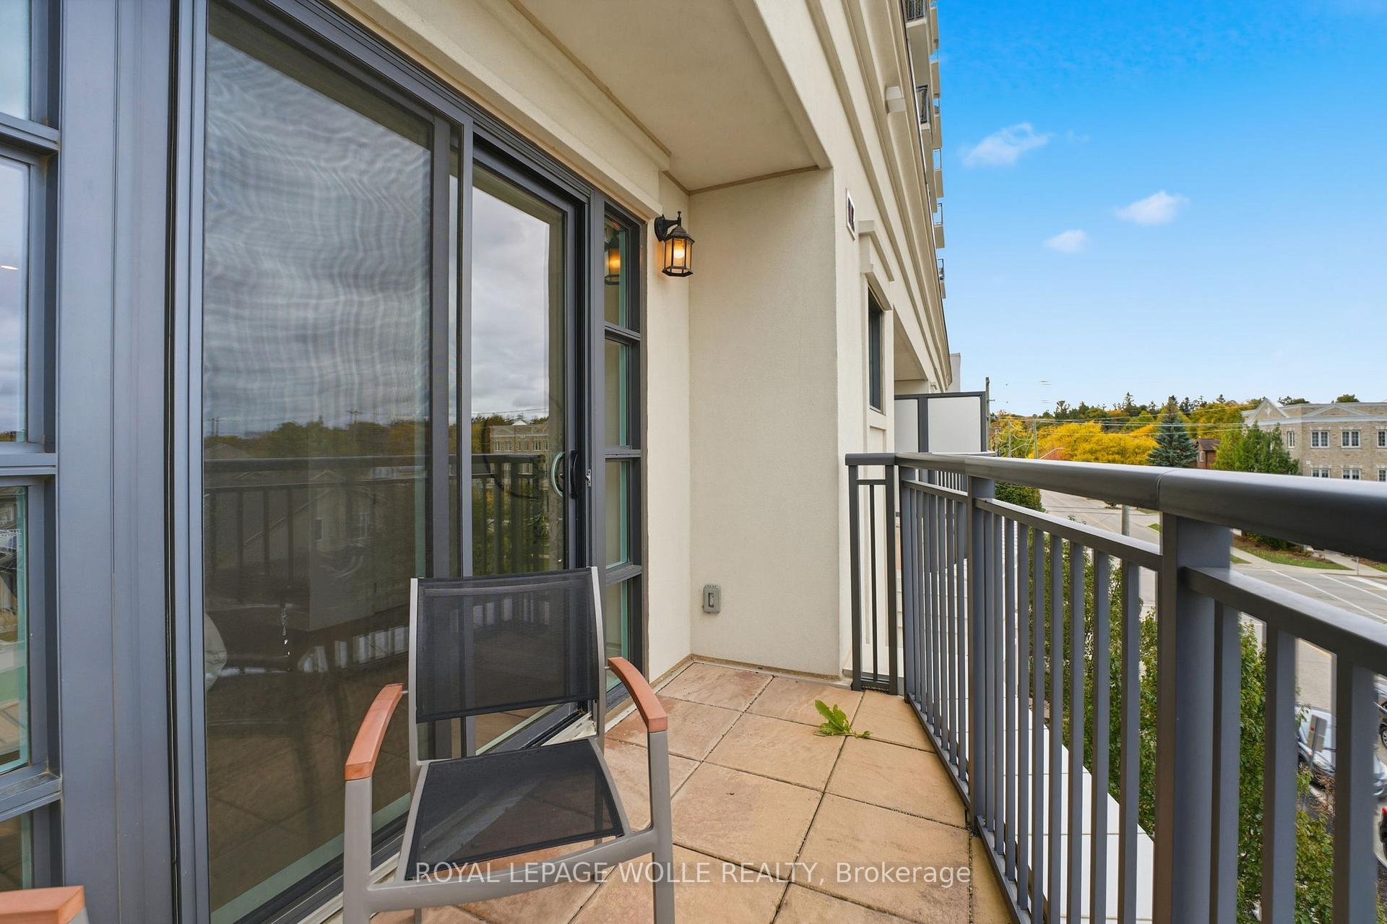
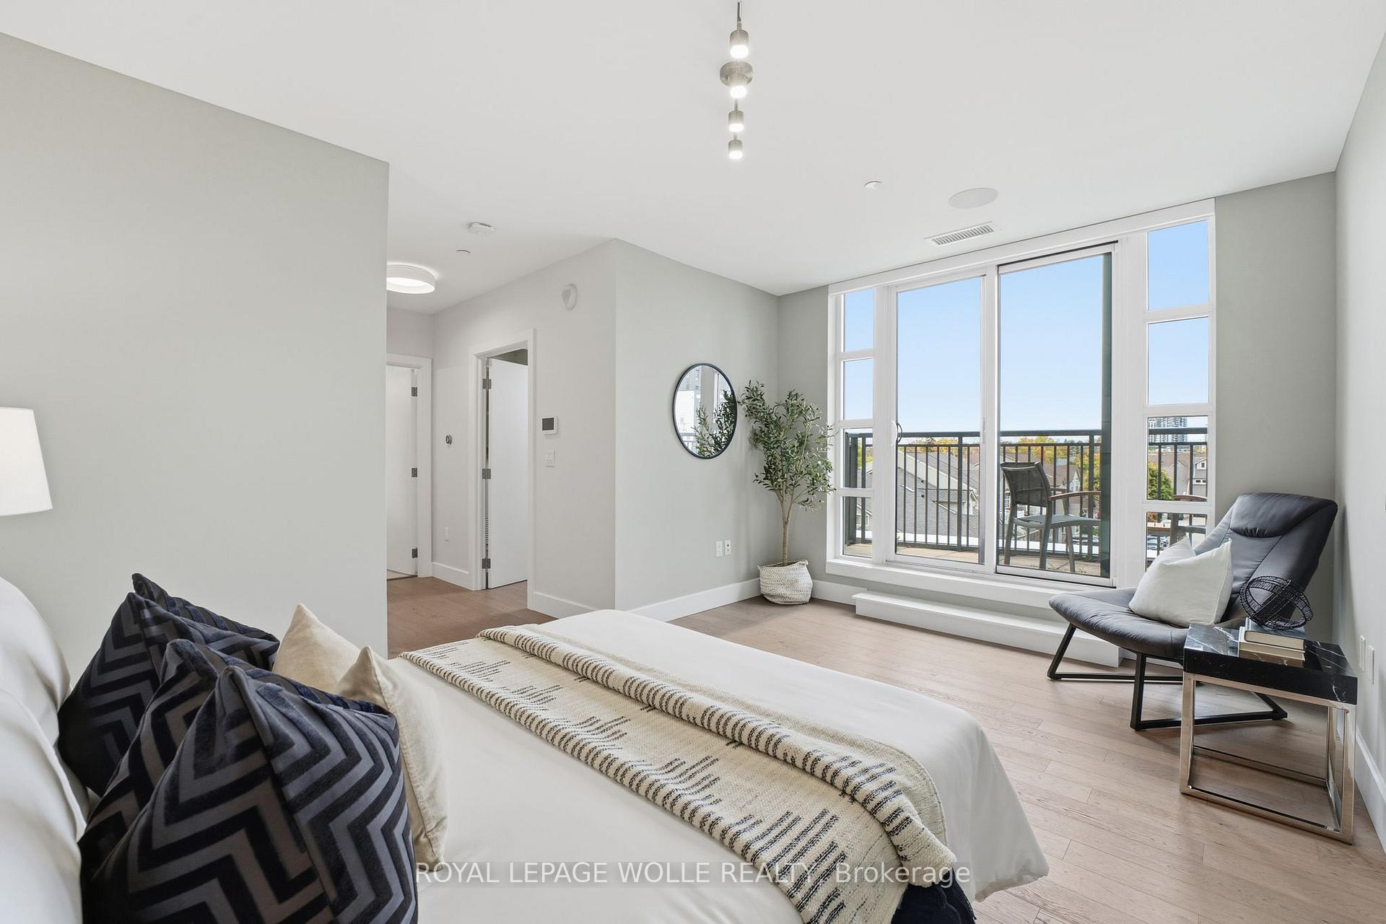
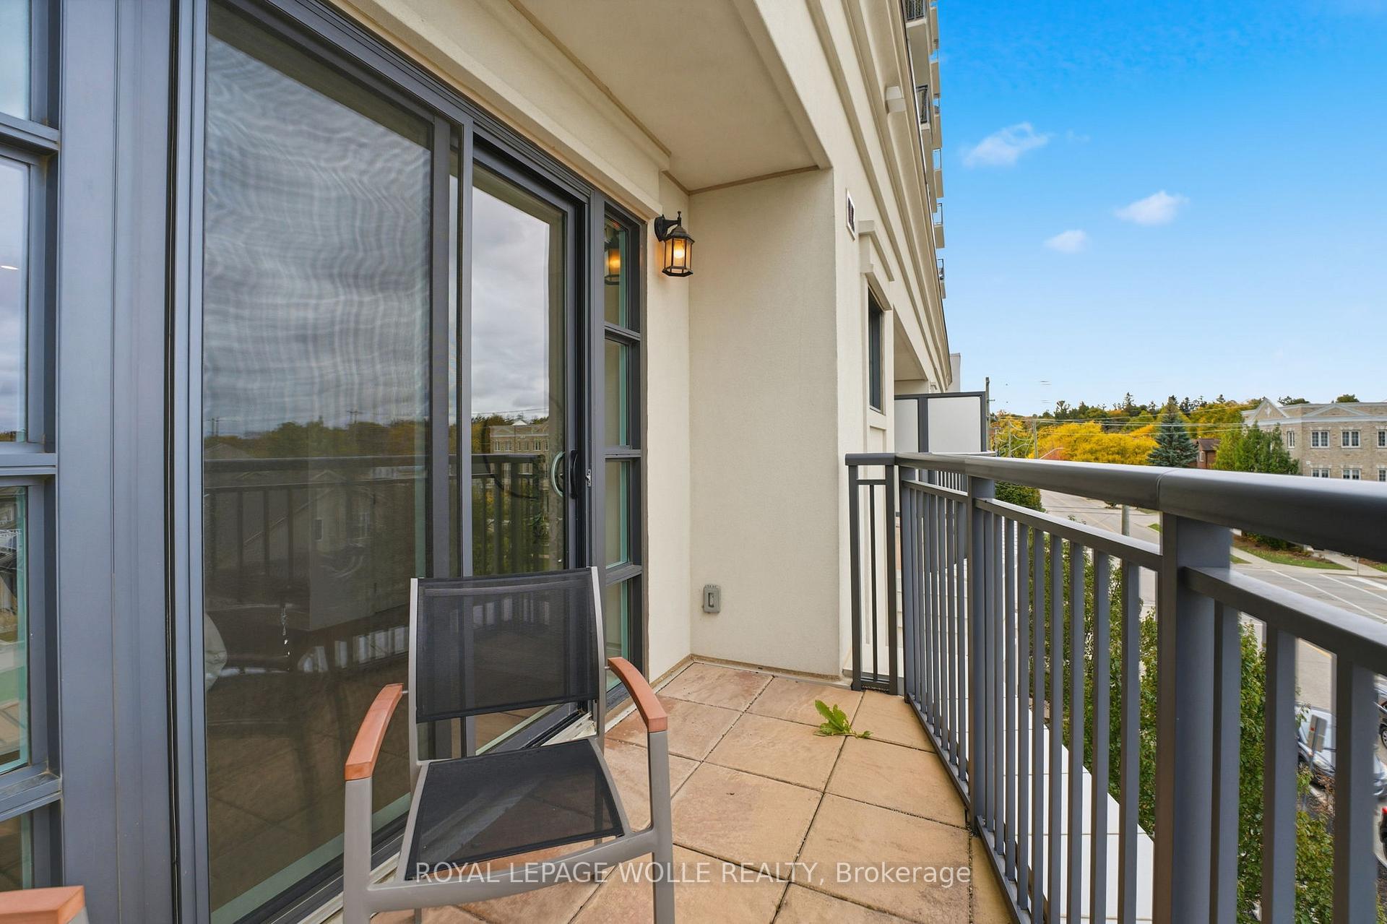
- Balcony
- Open
- Exterior Extras
- Patio, Controlled Entry
Building Amenities
- Community BBQ
- Exercise Room
- Media Room
- Guest Suites
Building
- Building Type
- Condo Townhouse
- Building Style
- 3-Storey
- Approx Age
- 11-15
- Condo Corp Number
- 591
Construction
- Exposure
- North West
- Exterior Finish
- Stucco (Plaster), Brick
- Roof
- Membrane
- Foundation Details
- Poured Concrete
- Special Designation
- Unknown
Inclusions
- Inclusions
- Built-in Microwave, Carbon Monoxide Detector, Dishwasher, Dryer, Range Hood, Refrigerator, Smoke Detector, Stove, Washer, Window Coverings, blinds, televisions
Exclusions
- Exclusions
- All staging furniture and accessories
Parking & Garages
- Garage Type
- Underground
- Garage Spaces
- 1
- Parking Type
- Owned
- Parking Spaces
- 1
- Total Garage And Parking Spaces
- 1
Lockers
- Locker Type
- Owned
- Locker Unit
- 28
- Locker Level
- 1
Heating & Cooling
- Heat Source
- Electric
- Heat Type
- Heat Pump
- Air Conditioning
- Central Air
- Bedrooms
- 3
- Washrooms
- 3
- Kitchens
- 1
Room sizes
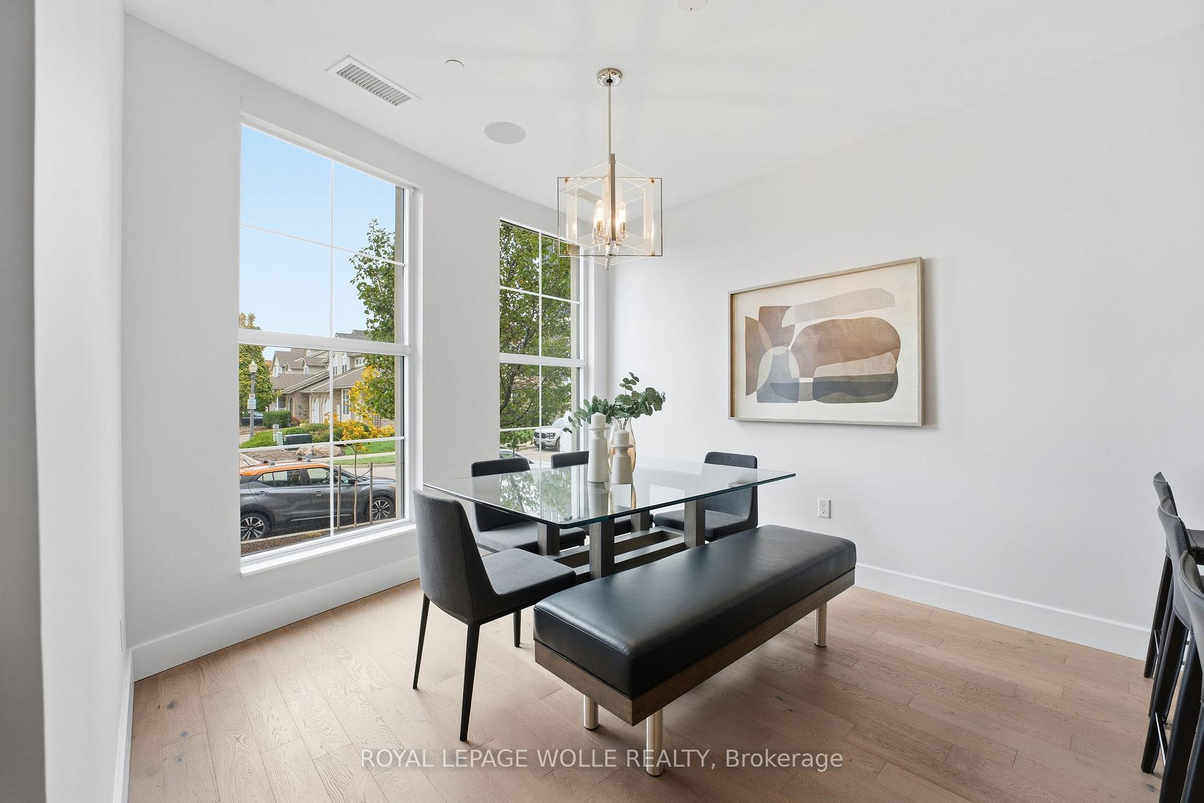
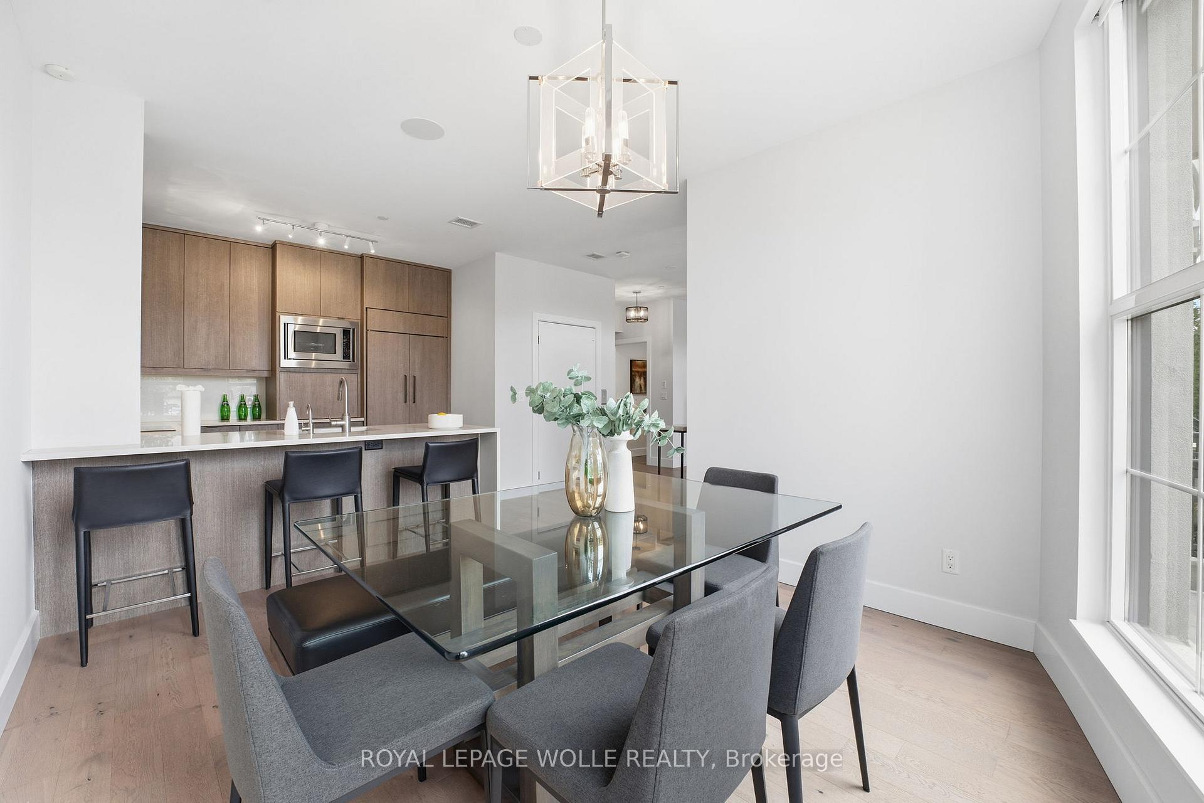
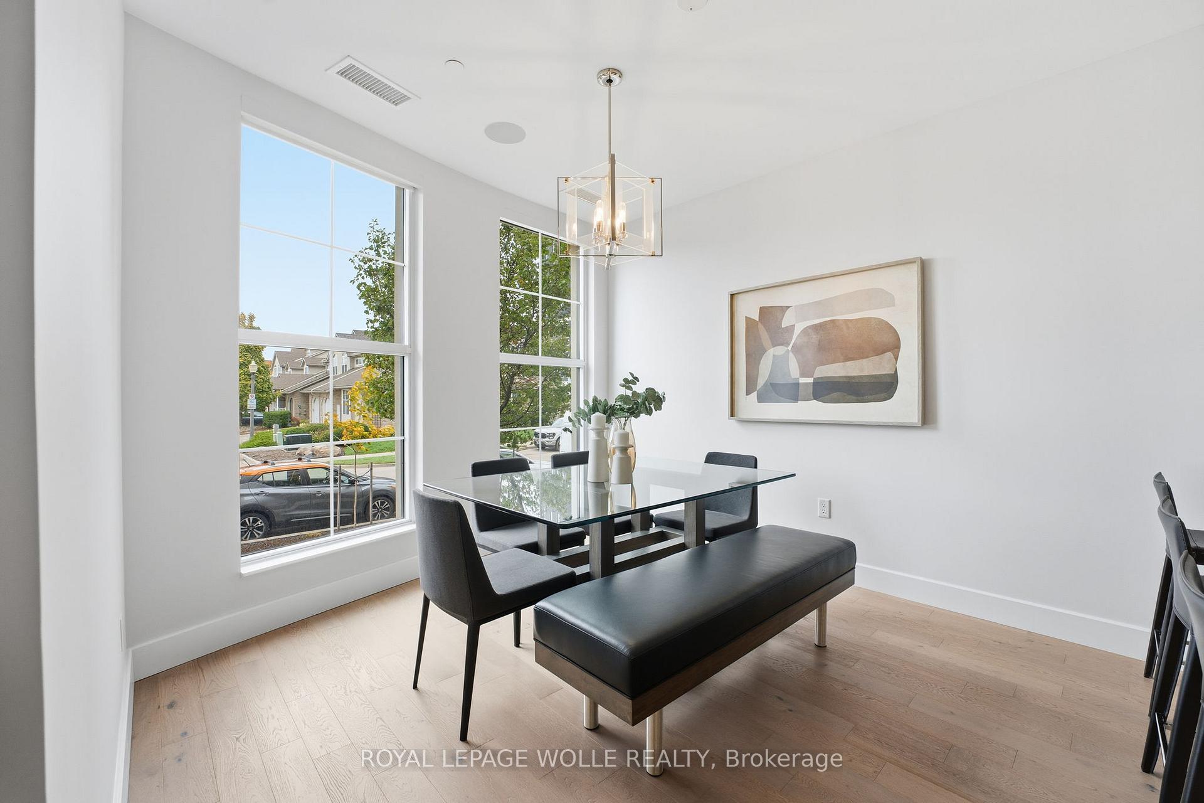
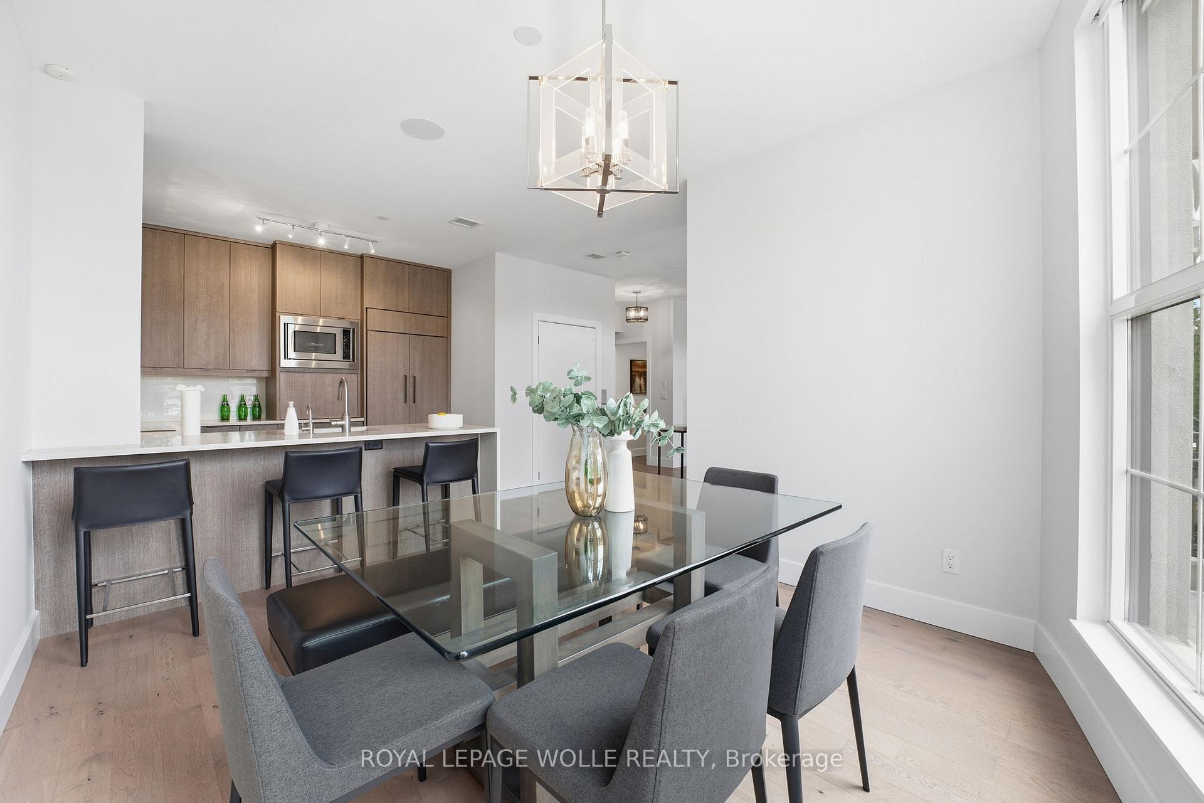
- Dining Room—Main level, Carpet Free
- Living Room—Main level, Carpet Free, Electric Fireplace
- Kitchen—Main level, Carpet Free, B/I Appliances
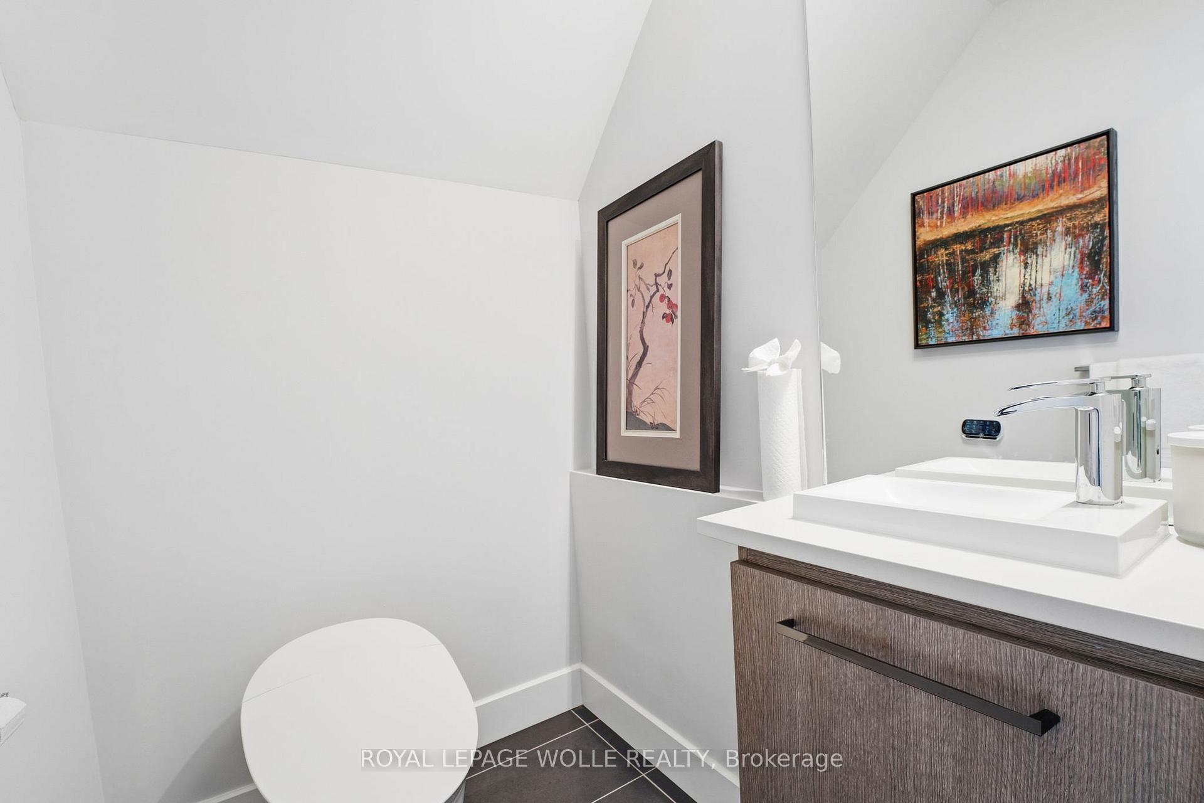
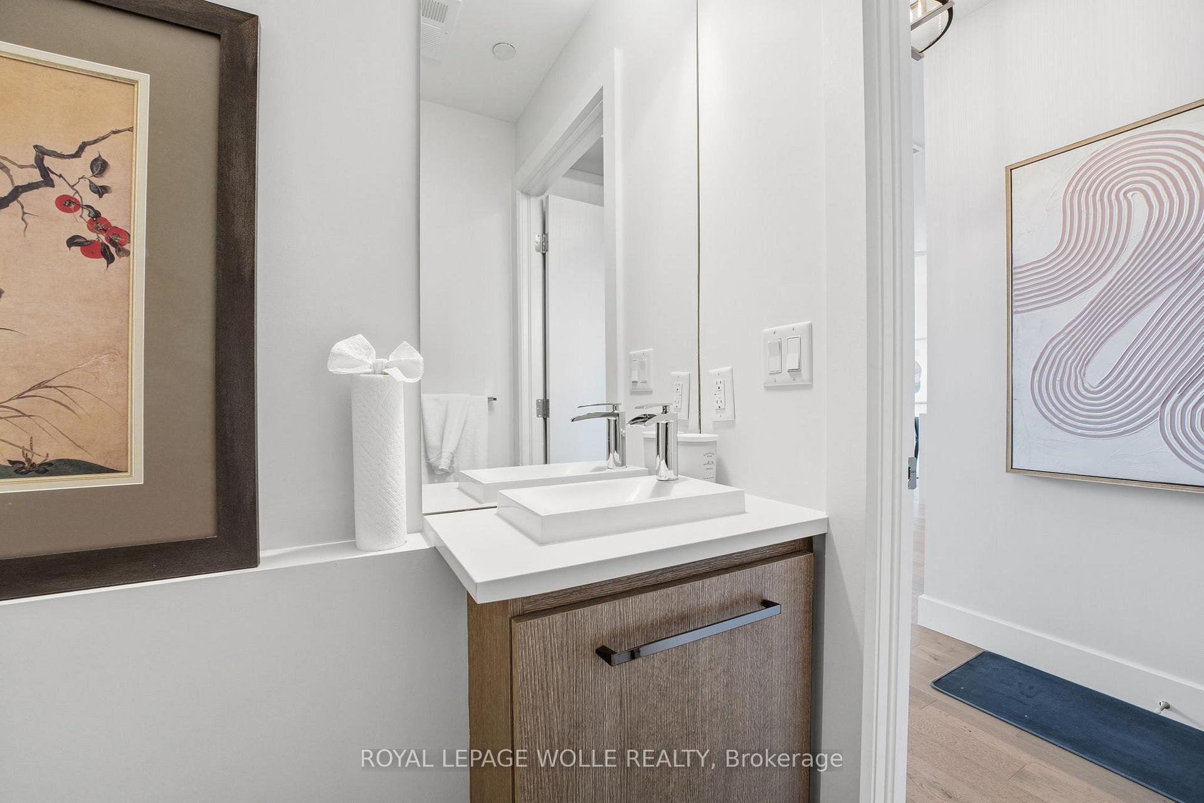
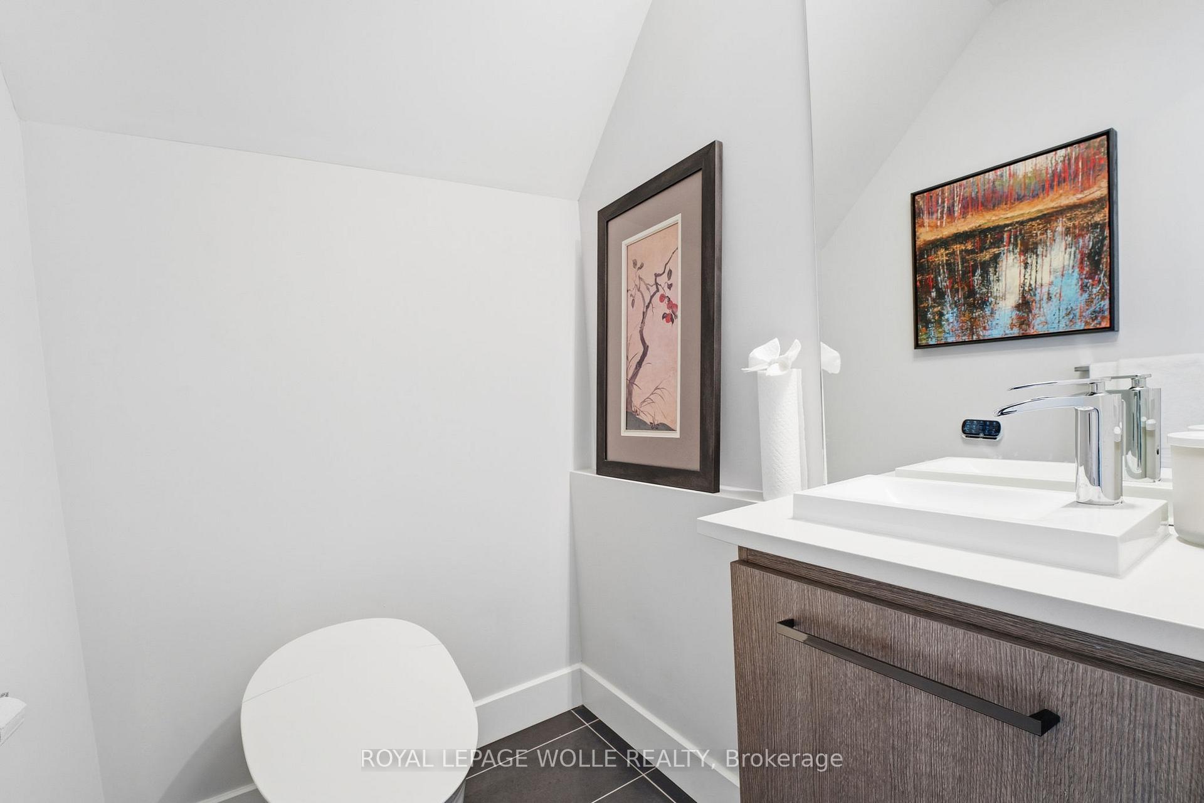
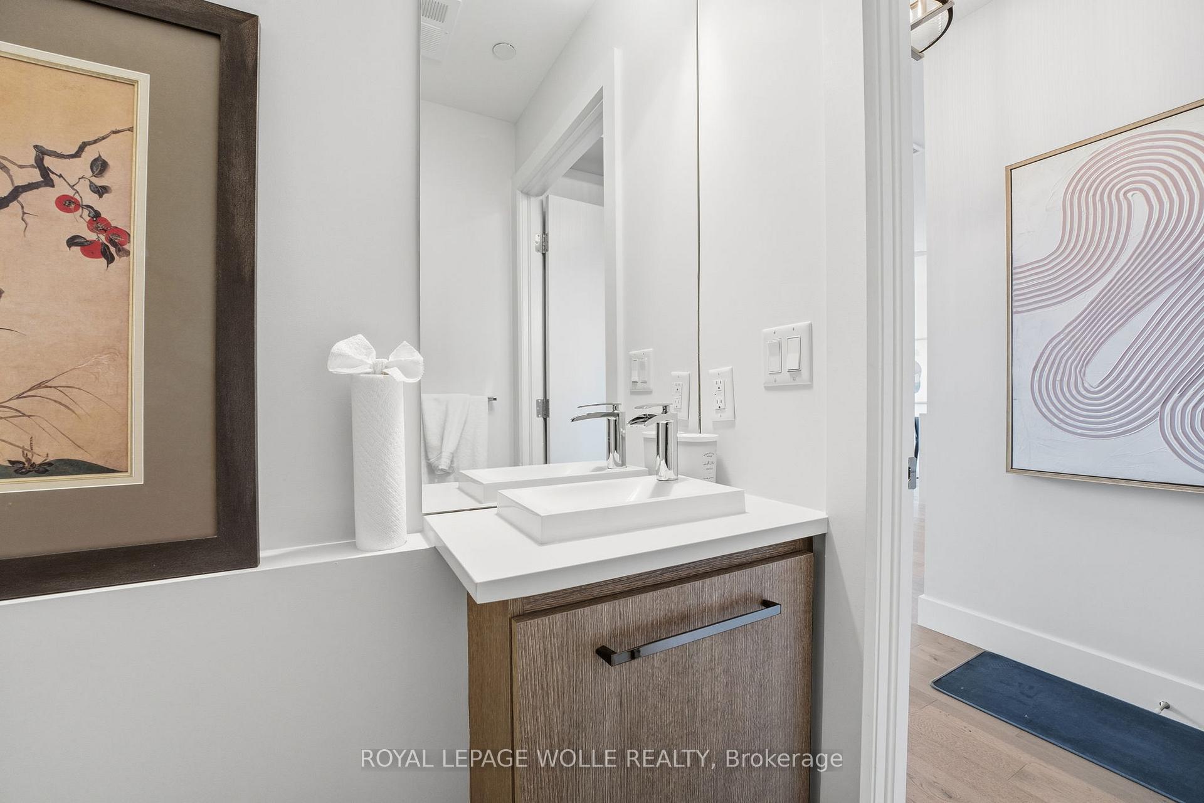
- Bathroom—Main level, 2 Pc Bath, Bidet
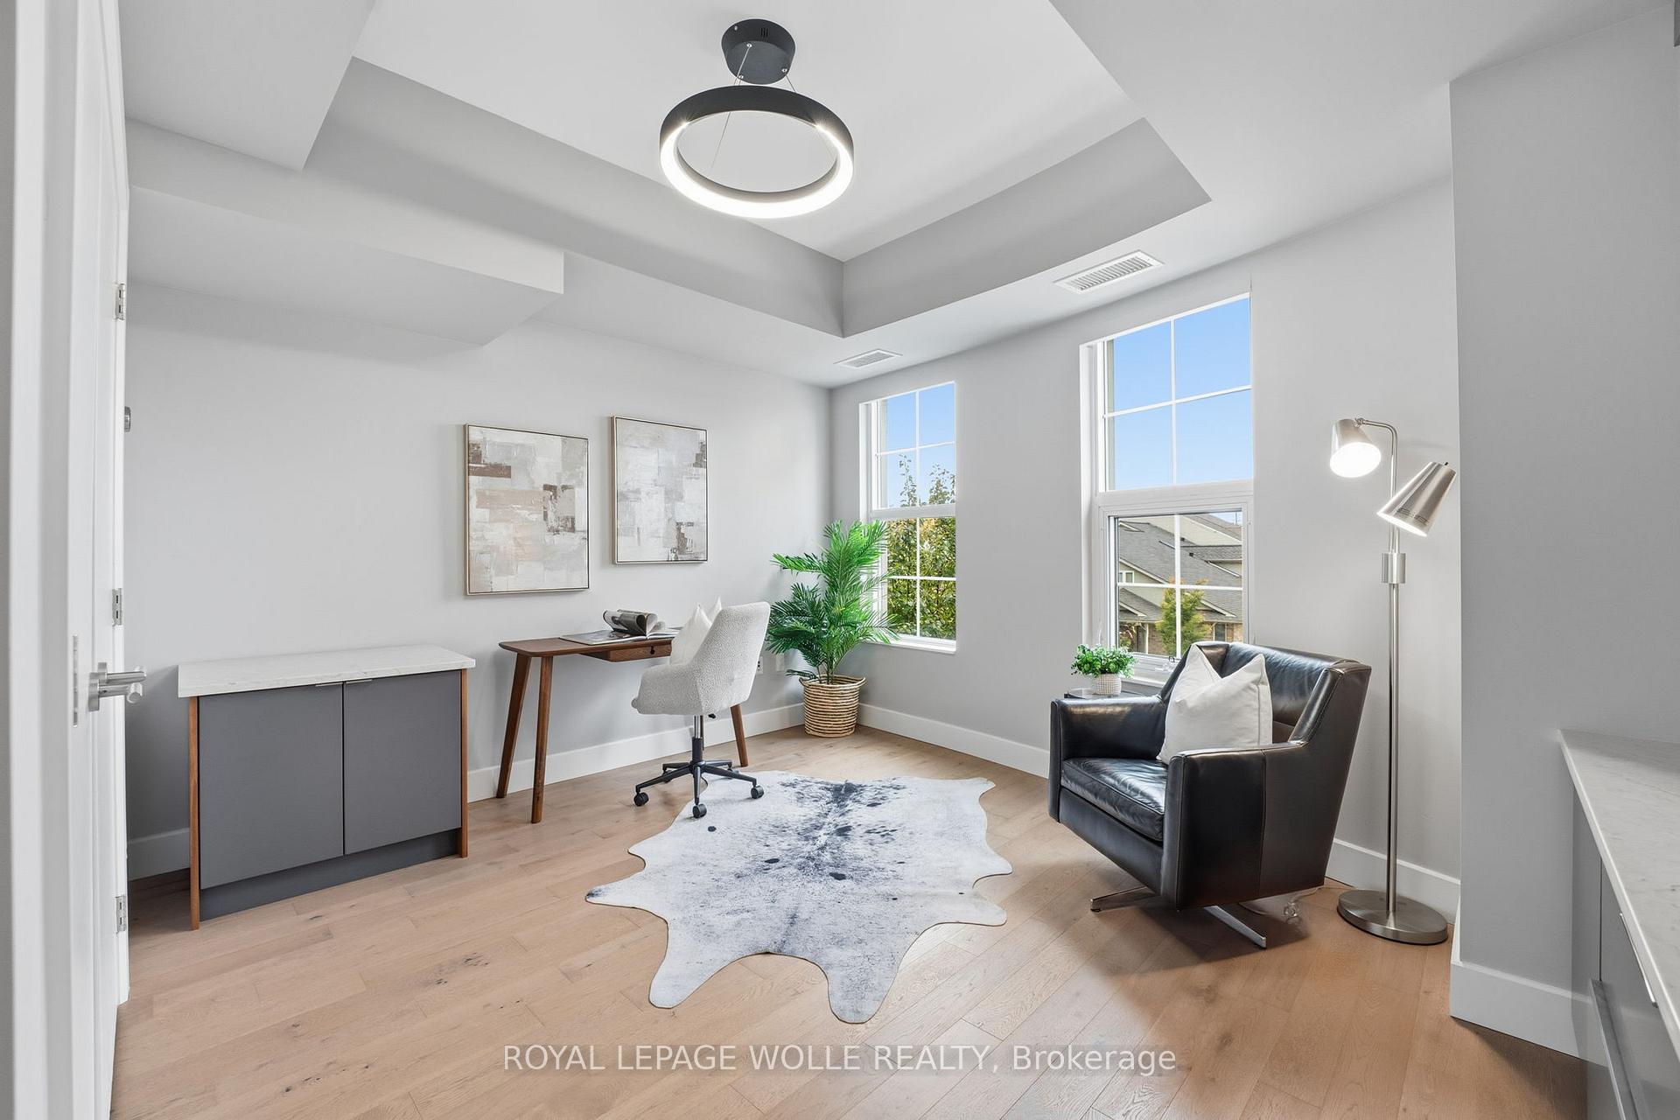
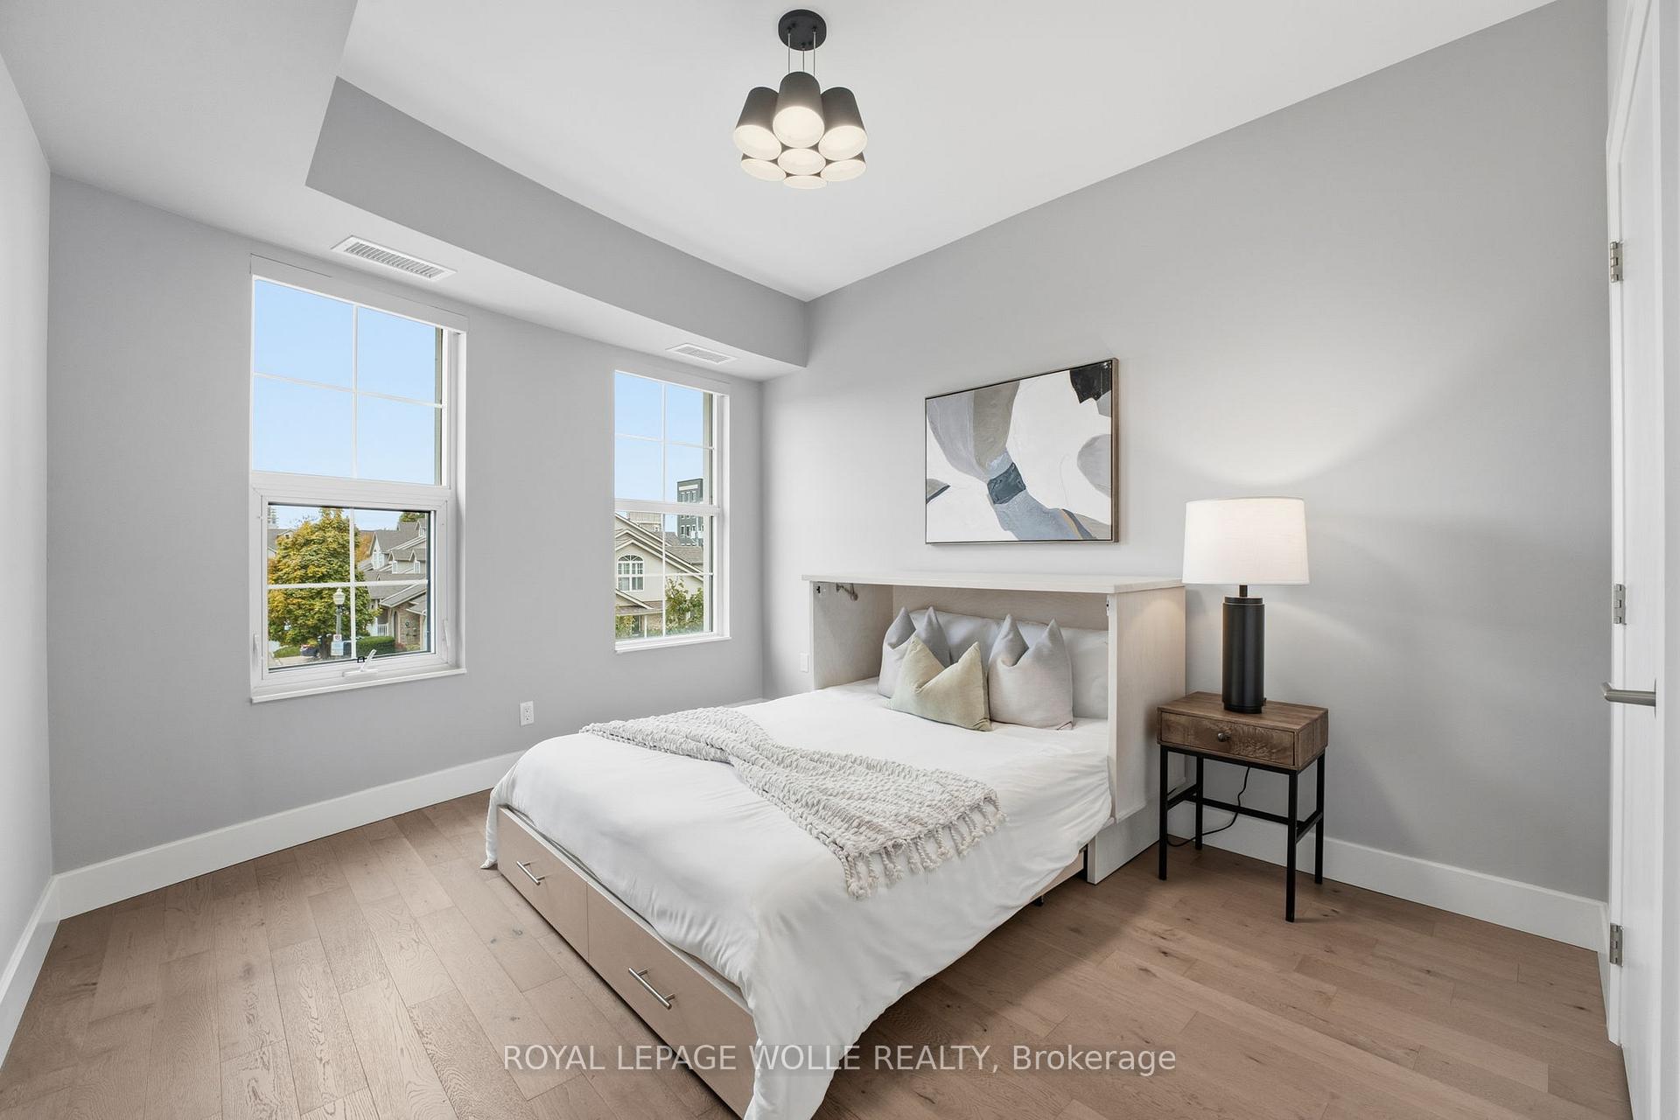
- Bedroom—Second level, Carpet Free
- Bedroom—Second level, Carpet Free
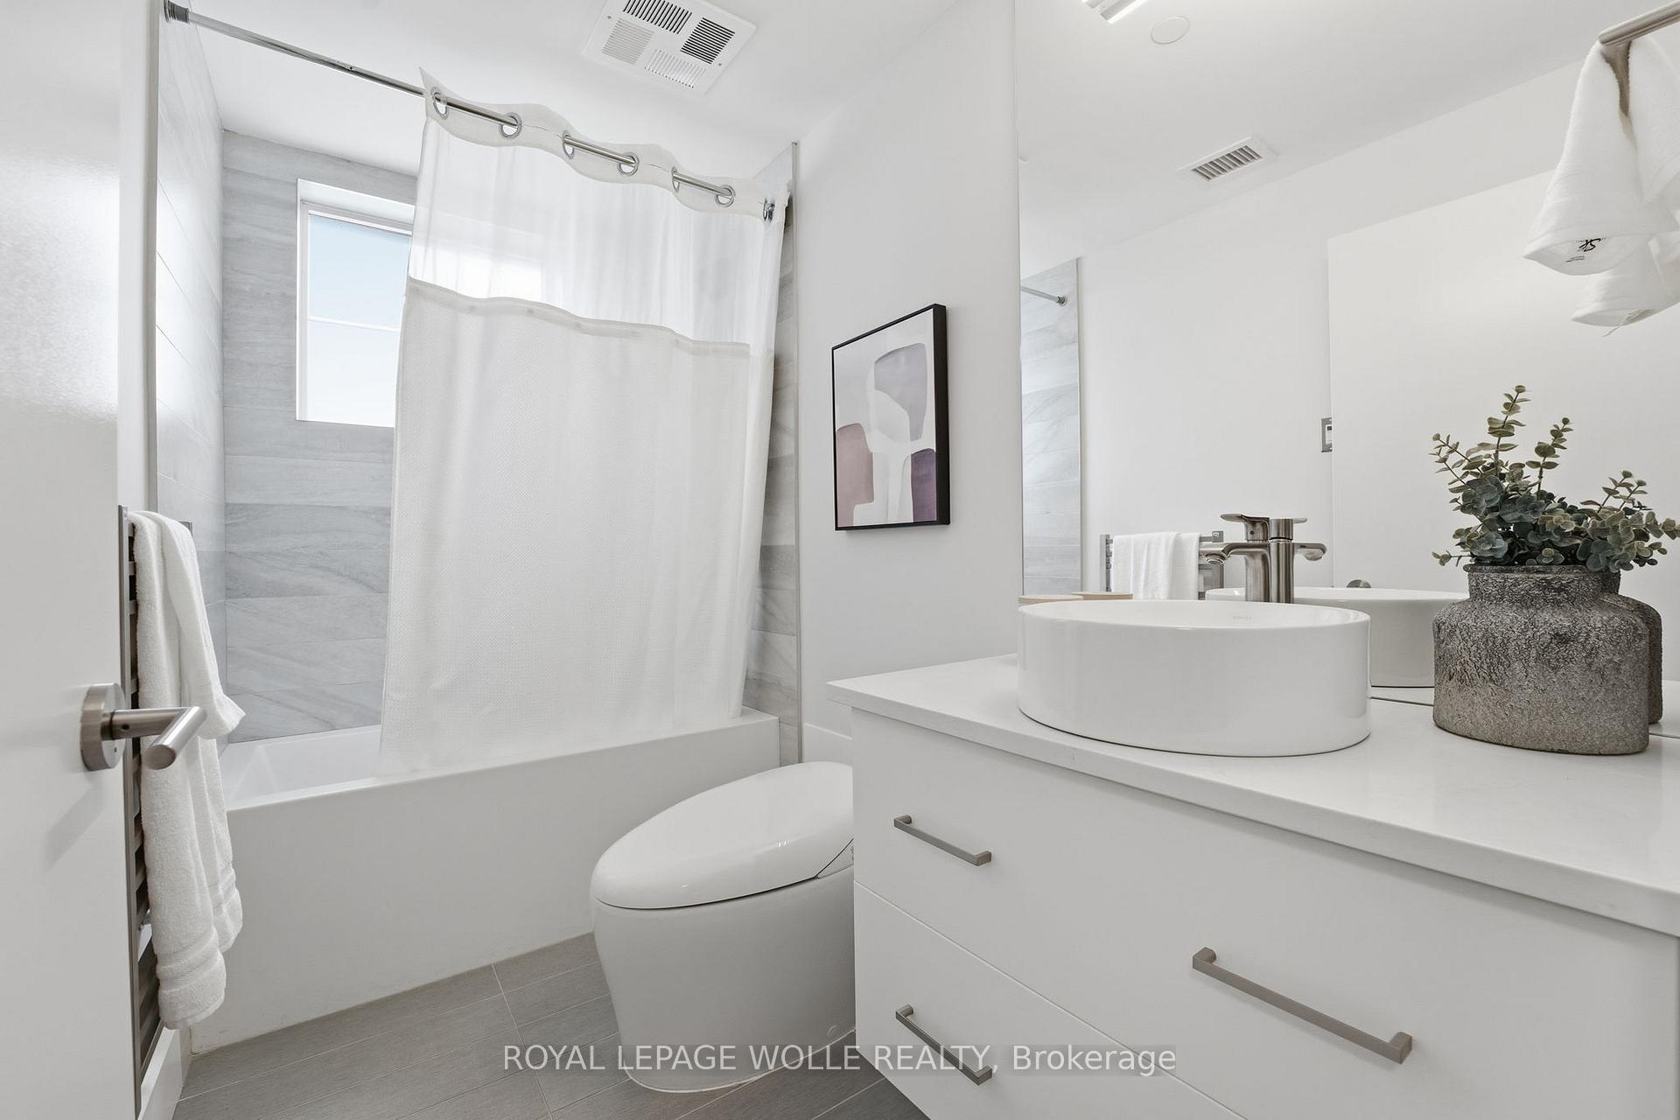
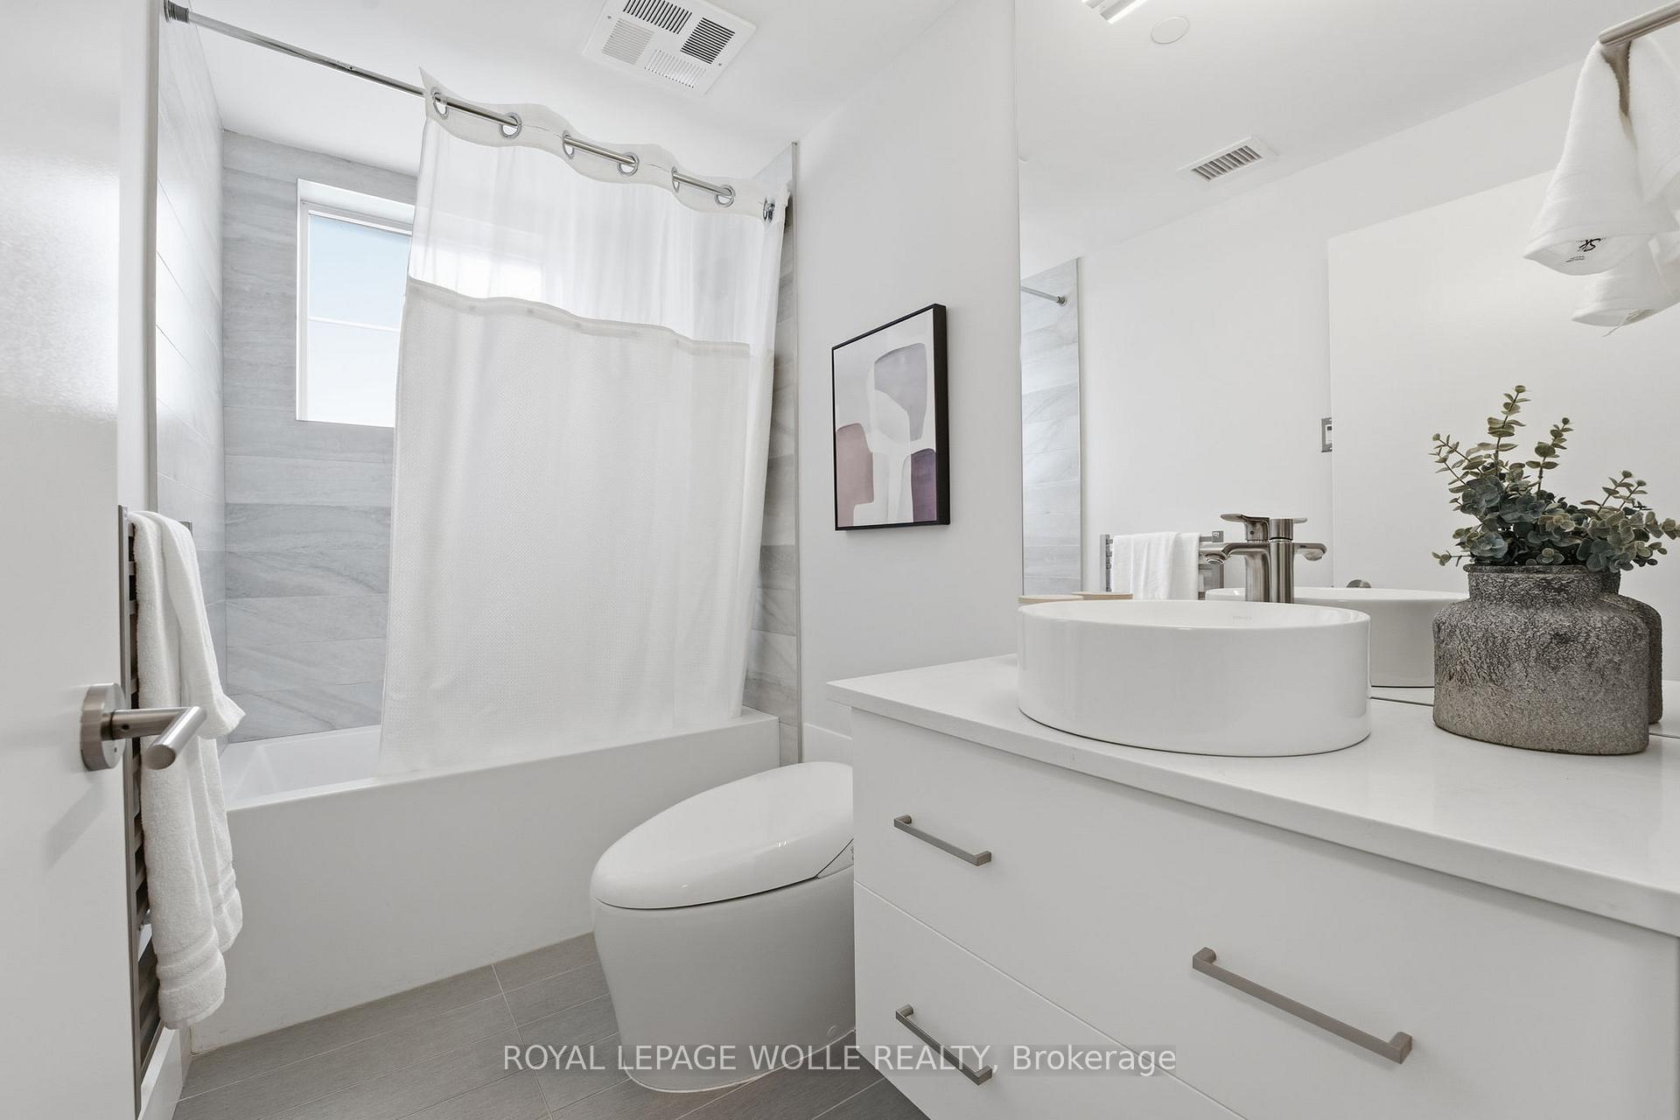
- Bathroom—Second level, Bidet, Heated Floor, Soaking Tub
- Laundry—Second level, Laundry Sink, Tile Floor
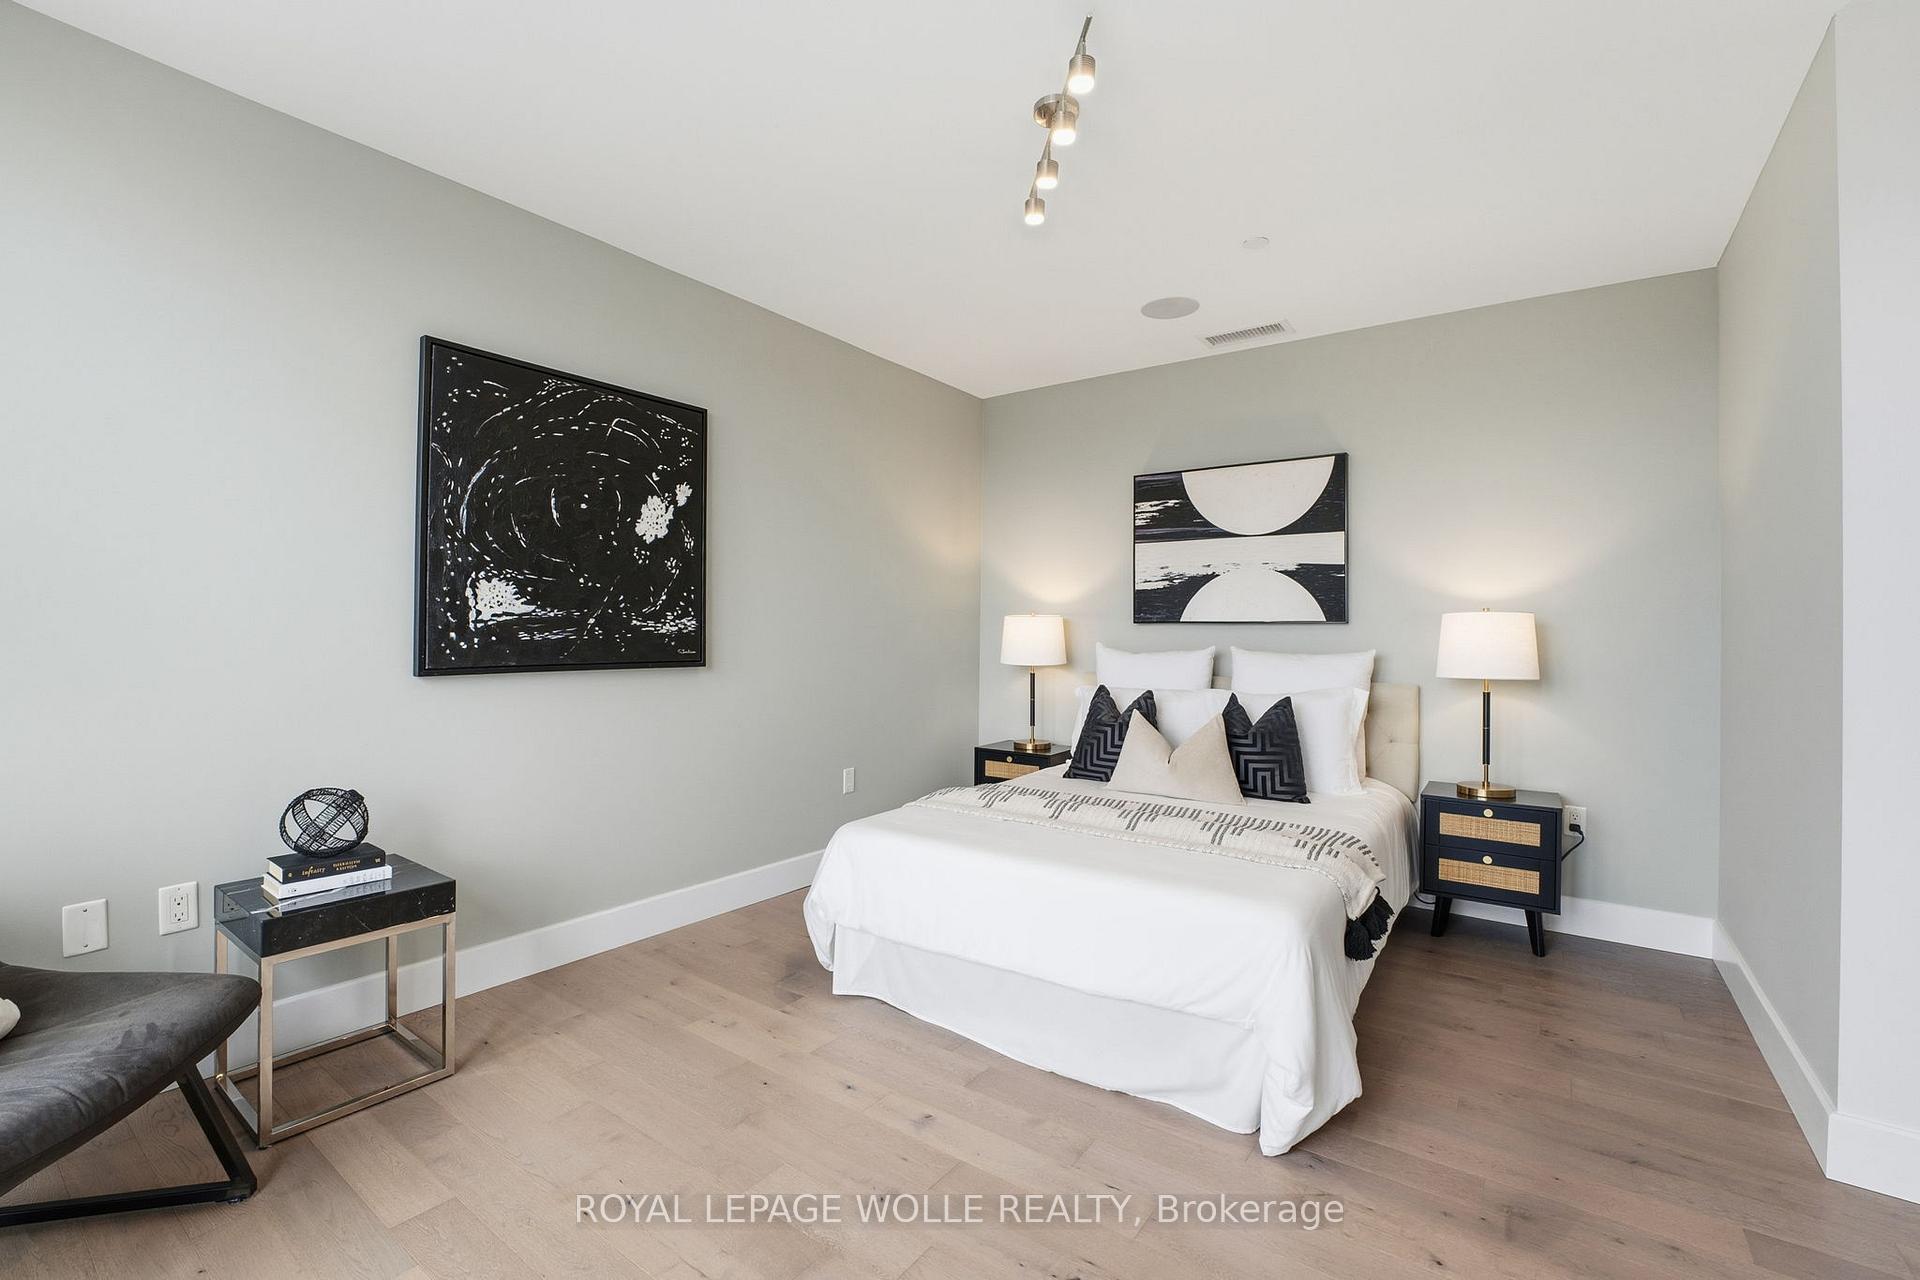
- Primary Bedroom—Third level, Carpet Free
- Other—Third level, Walk-In Closet(s)
- Bathroom—Third level, 4 Pc Bath, Heated Floor, Bidet
Washrooms
- 2-piece, Main
- 4-piece, Second
- 4-piece, Third
- Municipality
- Waterloo
- Main cross streets
- Allen
- Zoning
- RMU 81
- Directions
- On Allen between Caroline and Park
- MLS® number
- X12521250
- Data source
- Toronto Regional Real Estate Board
- Status change
- 2025-11-24
- Listed on
- 2025-11-05
- Days on market
- 19 days
- Possession type
- Flexible
- Co-op commission
- 2%
- Seller
- Listed by
- ROYAL LEPAGE WOLLE REALTY
Home Market Value
Current home valuation for Unit TH7, 144 Park Street, Waterloo, , . Listed for $990,000
HOMEH Estimate
$958,500
Estimated Sales Range
$757,215 - $1,159,785
HOMEH Estimate for Unit TH7, 144 Park Street, Waterloo
Calculated with a real agent's CMA method — 45+ years of experience, codified. Not an AI guess.
For the owner
Is this your home? Track its value.
Get this home's HOMEH Estimate by email once a month, with how many homes are for sale around you.
Mortgage Payment Calculator
Compare up to 4 down payment scenarios
5% on first $500K + 10% on $490,000 over $500K
$74,000
| Scenario 1 | Scenario 2 | Scenario 3 | Scenario 4 | |
|---|---|---|---|---|
−Down payment | % $ | % $ | % $ | % $ |
+CMHC insurance | $36,630 | $27,621 | $23,562 | $0 |
=Total mortgage | $952,380 | $918,621 | $865,062 | $792,000 |
Amortization | ||||
Mortgage rate | % | % | % | % |
| Payment frequency | ||||
=Mortgage payment | $4,650monthly | $4,485monthly | $4,224monthly | $3,867monthly |
Land Transfer Tax
$16,275
$16,275
Around this home
Data provided by OpenStreetMap & Fraser Institute School Rankings
Ask HOMEH
New!Hi there!
👋Text or call (416) 301-9001
Recommended for you
Based on homes you've looked at.
No recommended properties found.
Nearby similar homes
No nearby properties found.
More real estate resources
Other homes nearby
Explore this area
Nearby neighbourhoods
No nearby listings available.