
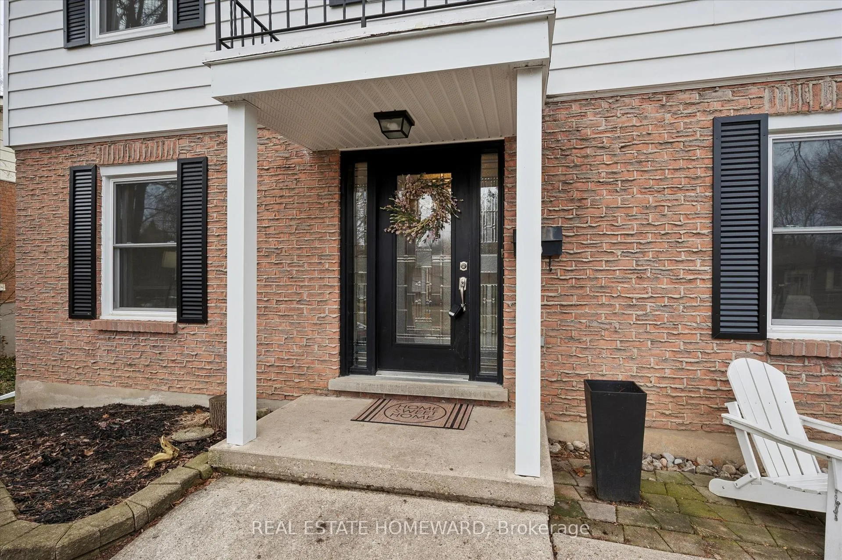
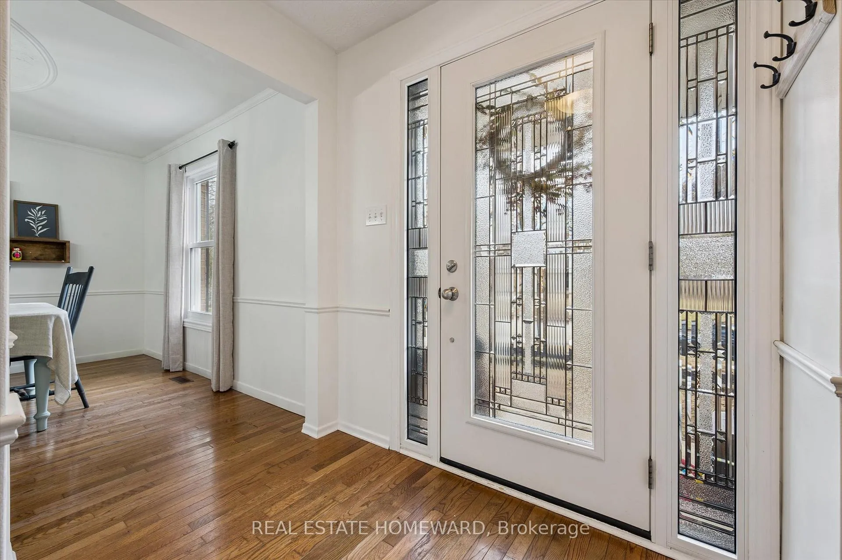
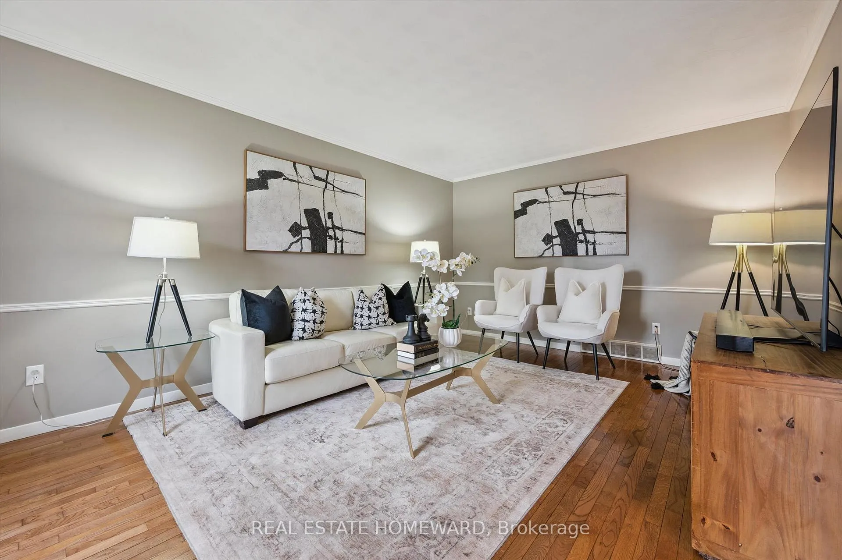
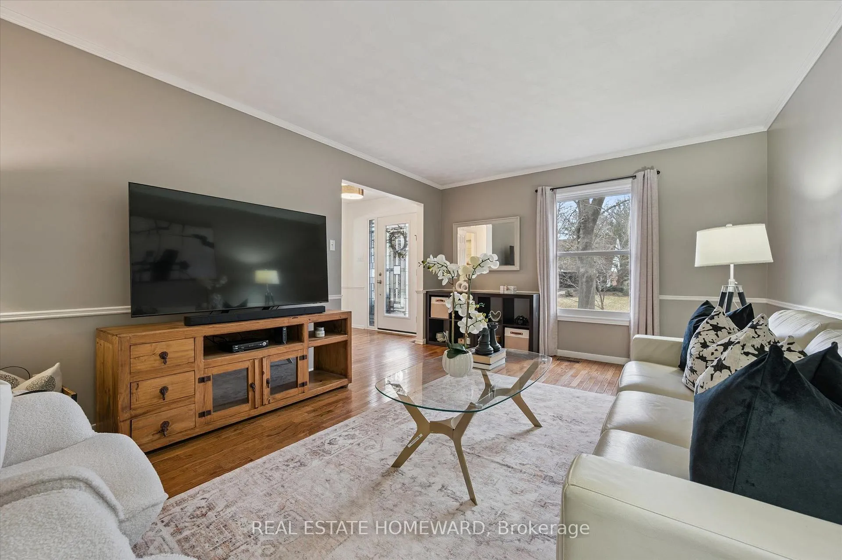
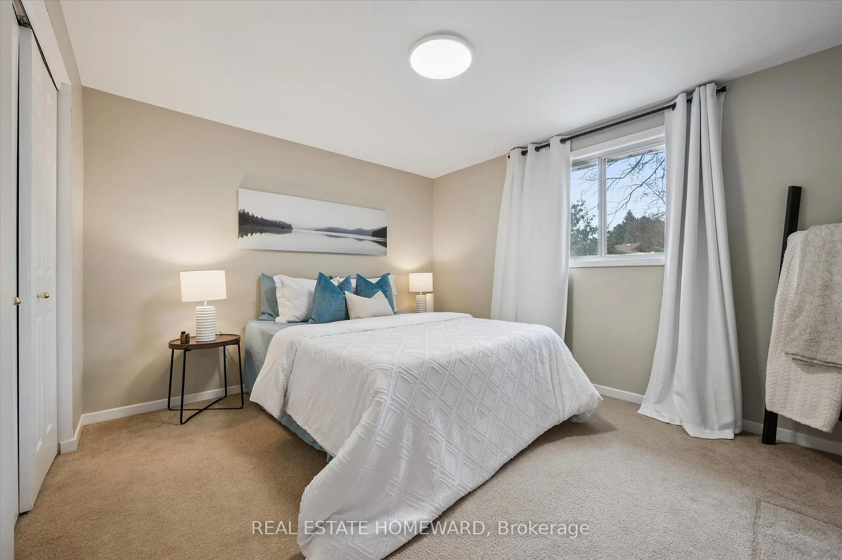
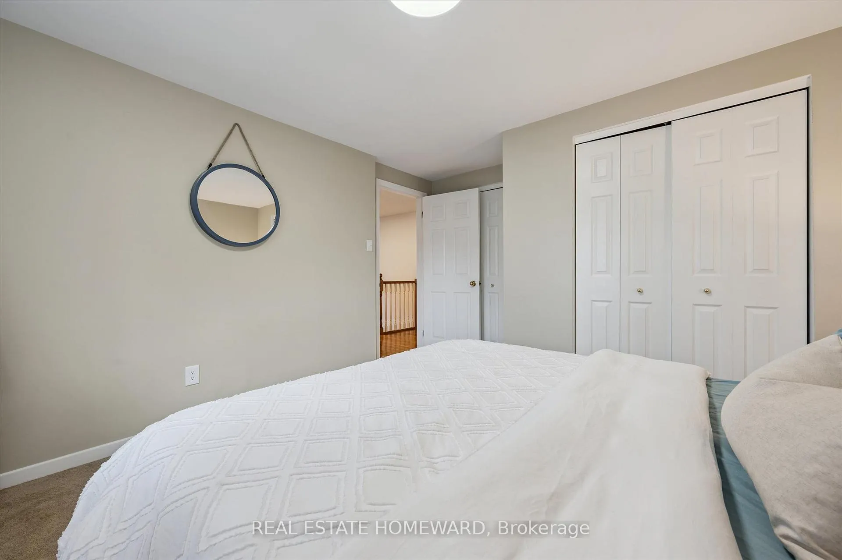
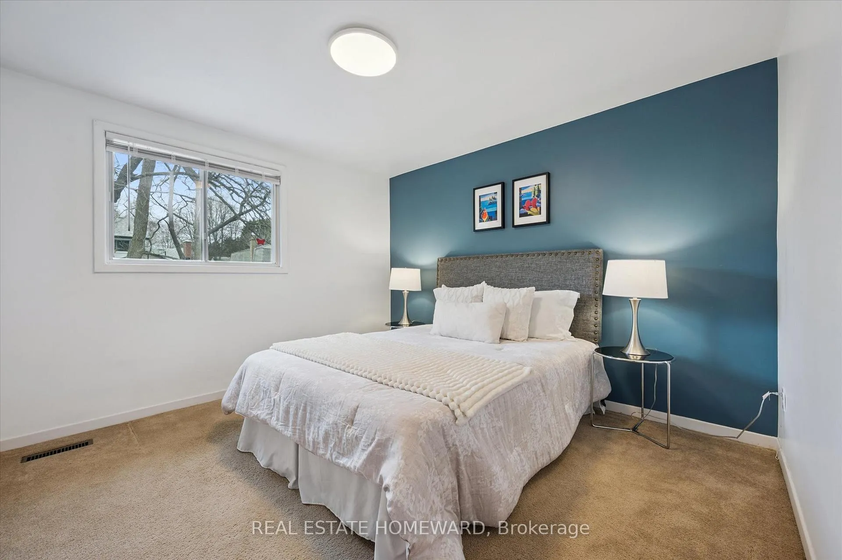
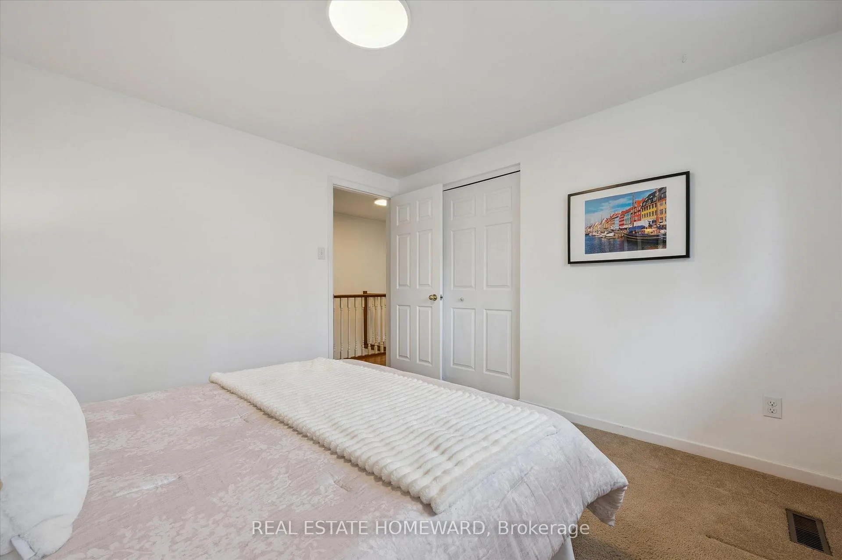
20 Combermere Crescent
Waterloo, ON N2L 5B1
- 4+1Bedrooms
- 4Bathrooms
- 2Garage
- 2000–2500Sq Ft
- $7,415Tax
- 70×115 ftLot Size
 Estimated Value:$1,271,000See Free Estimate Report

Property not available for sale or for rent.
HOMEH One: full-service selling for a 1% listing fee. The buyer's agent commission is separate.
Free Home EvaluationHow Much Is My Home Worth?Homes for Sale NearbySale & Price History for 20 Combermere Crescent, Waterloo
| Start Date | End Date | Price | Event | MLS# |
|---|---|---|---|---|
| 2026-03-25 | 2026-04-01 | Login to See Prices | Sold | x12917548 |
Real estate boards require you to or to see the full details of this property.
*Sold prices and complete sale & price history are regulated data. Under the Trust in Real Estate Services Act, 2002 (TRESA) and the rules of the Real Estate Council of Ontario (RECO), and pursuant to the Multiple Listing Service® rules of the Canadian Real Estate Association (CREA) and the Toronto Regional Real Estate Board (TRREB), this information may be shown only to registered users who have agreed to the applicable terms of use (a Virtual Office Website, or "VOW," arrangement). HOMEH Inc., Brokerage therefore provides it to signed-in members only. Creating an account is free and takes under a minute.
About 20 Combermere Crescent, Waterloo
Summarized Description
- Located in a quiet, established neighborhood.
- Minutes from universities and tech hub.
- Private pool for residents' use.
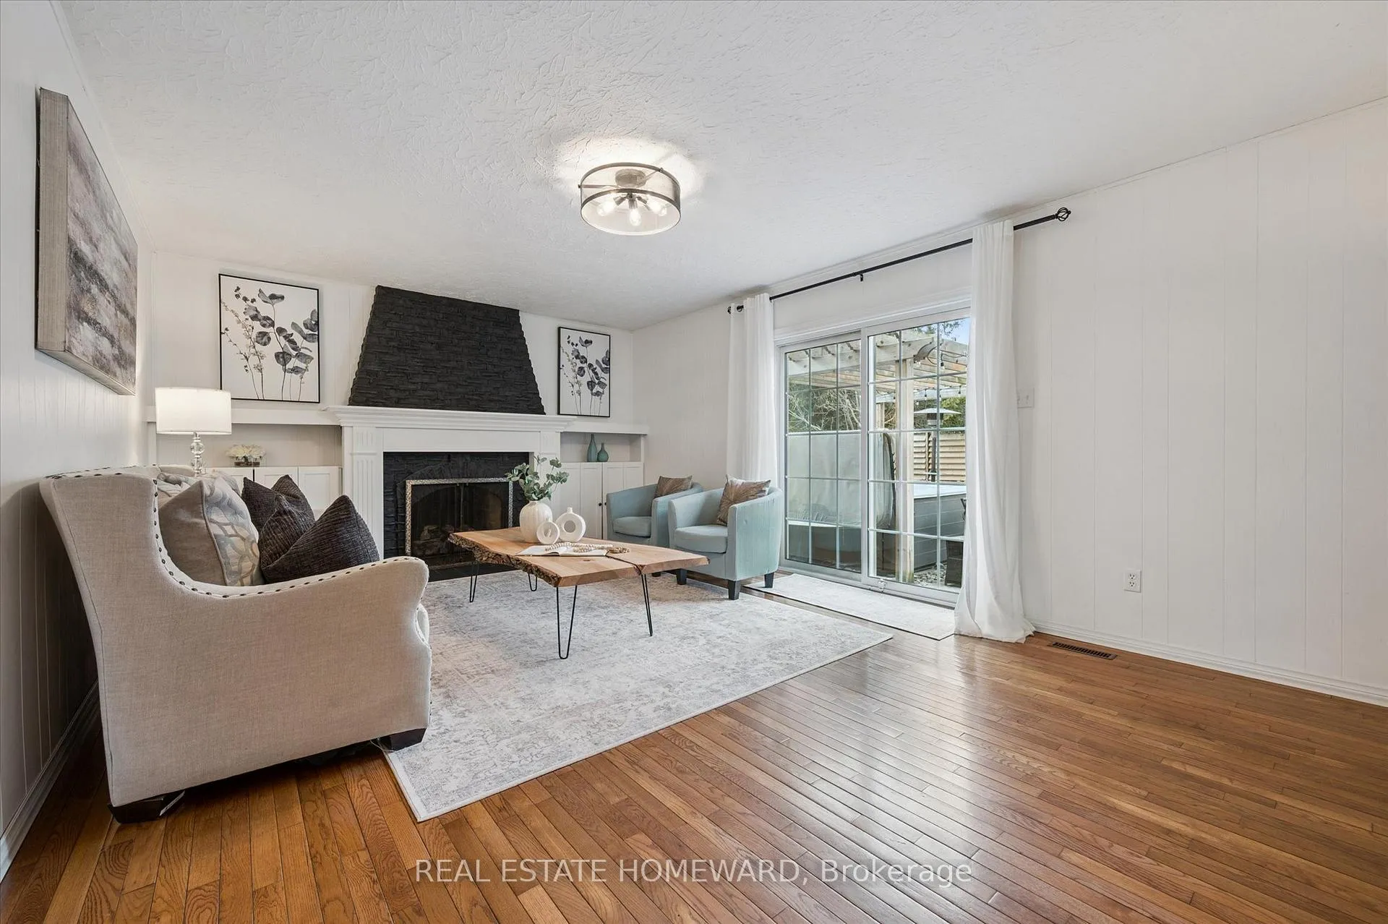
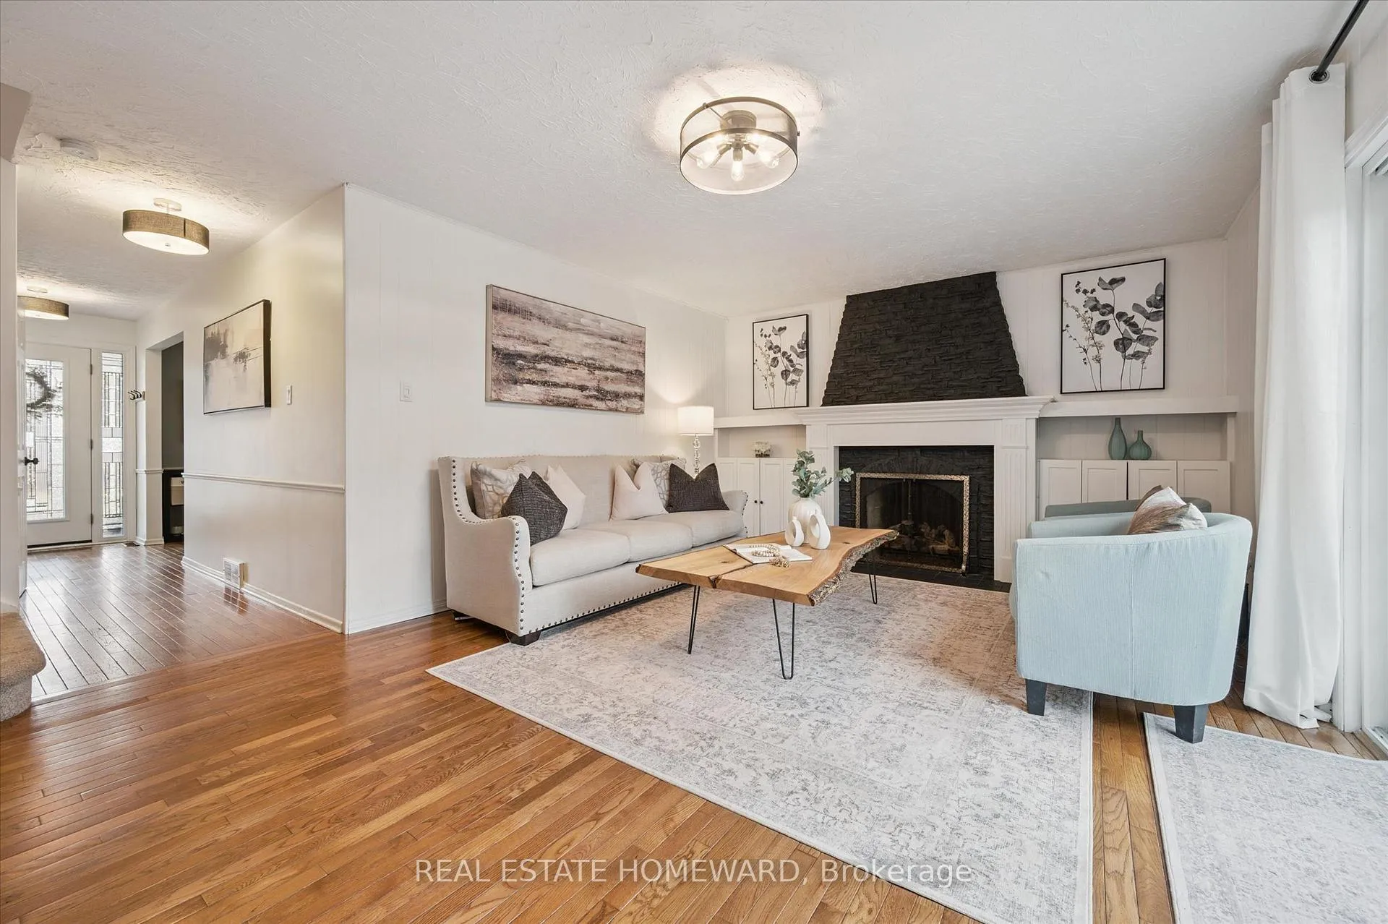
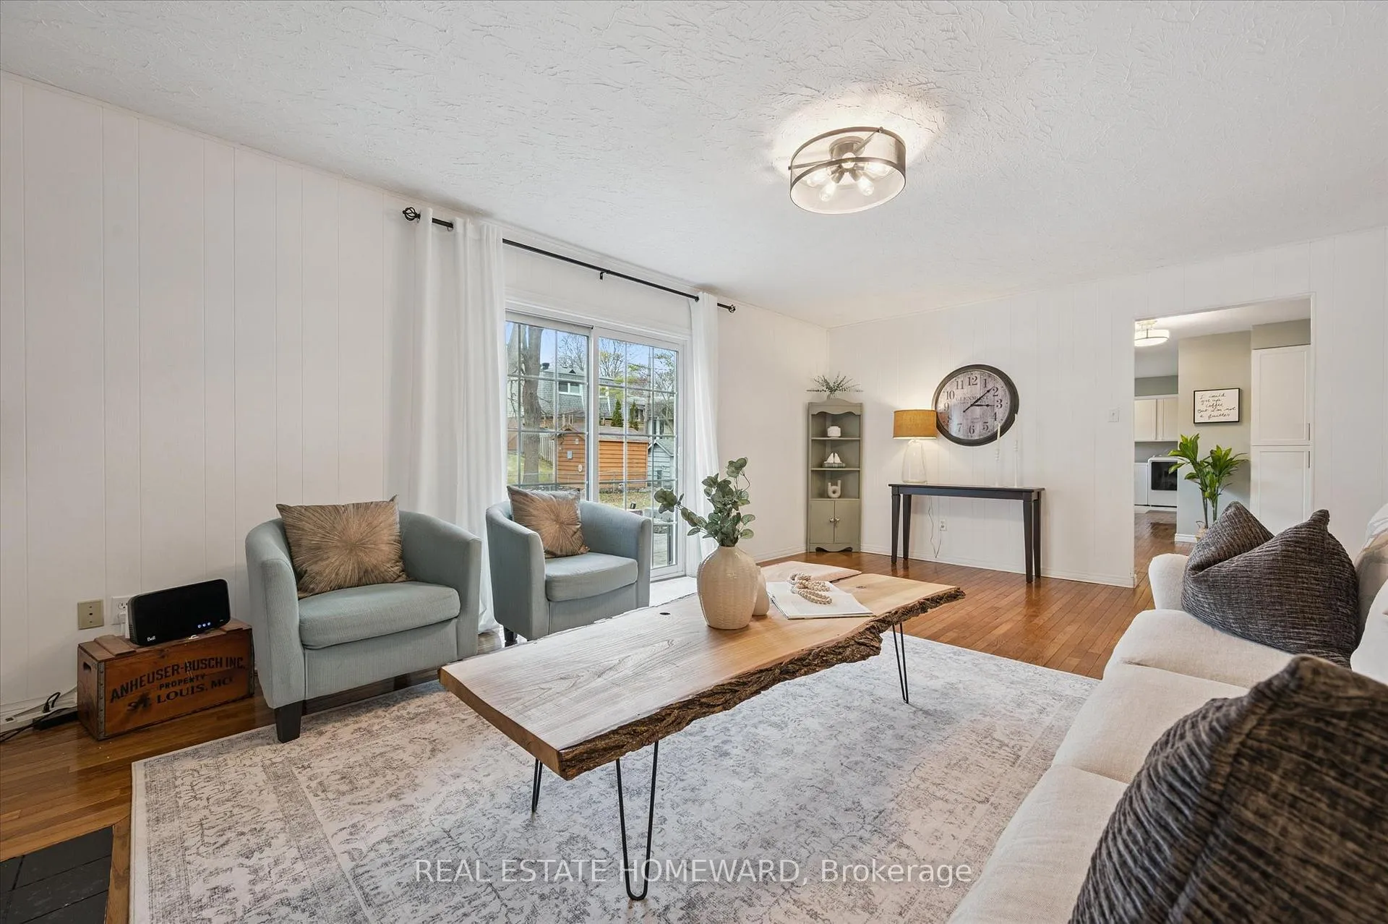
- Family room with cozy fireplace.
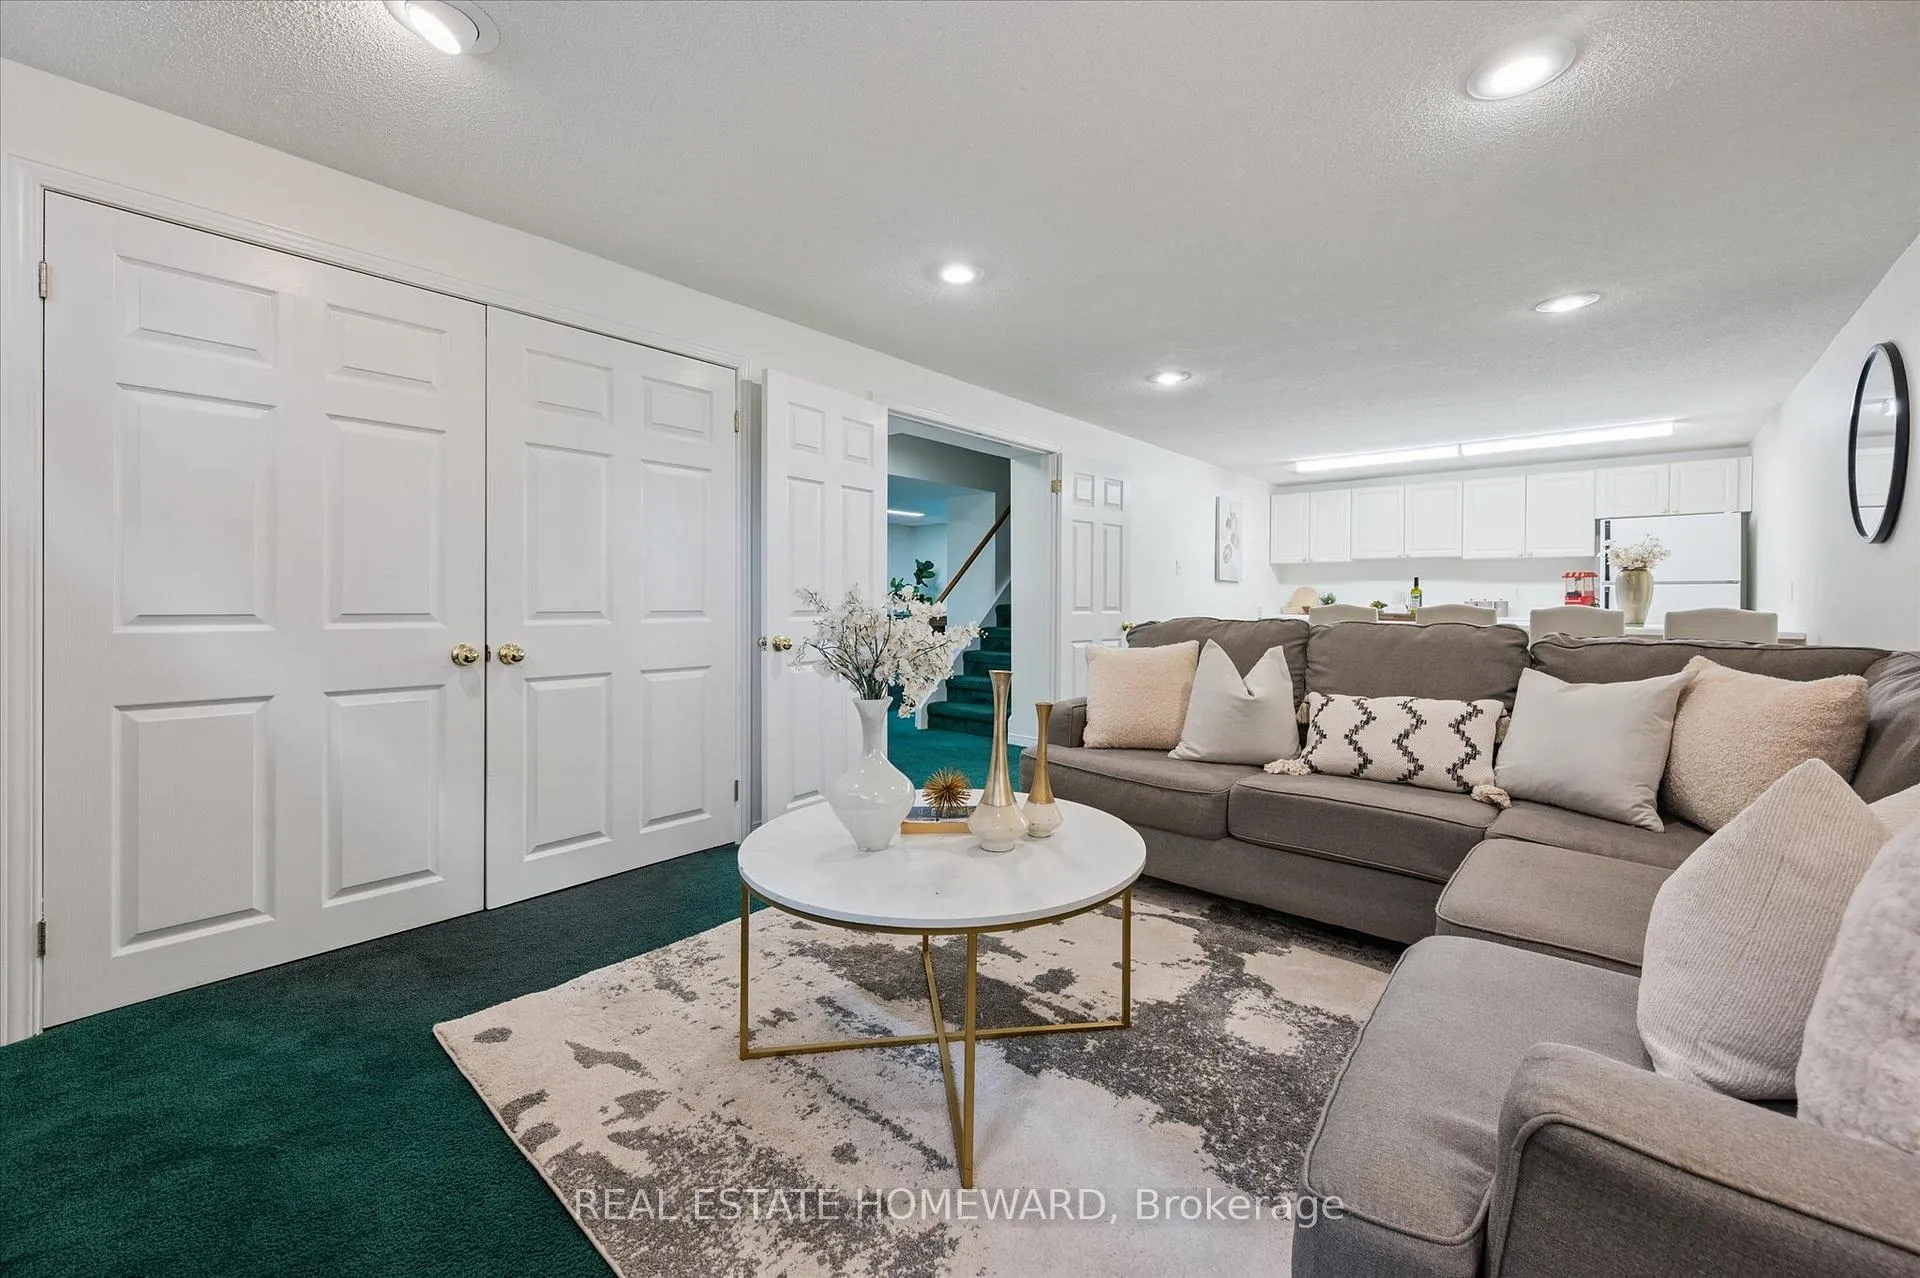
- Lower level ideal for gatherings.
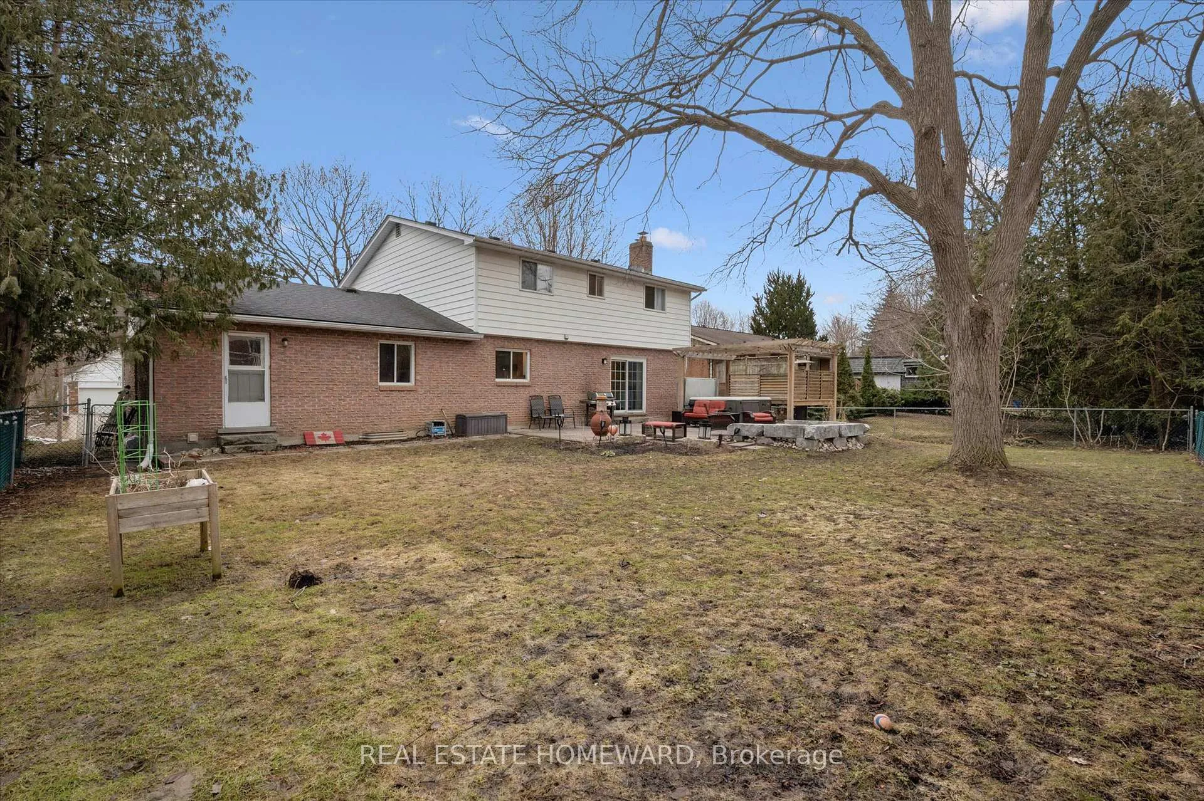
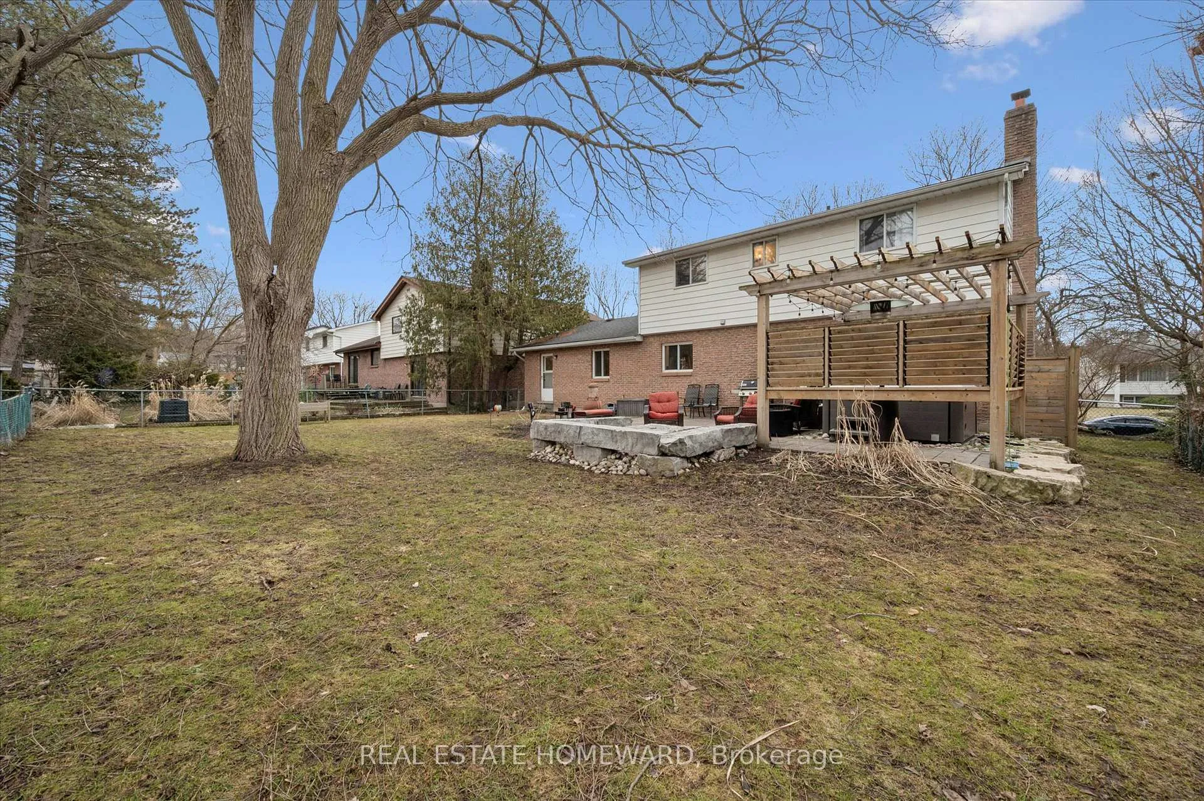
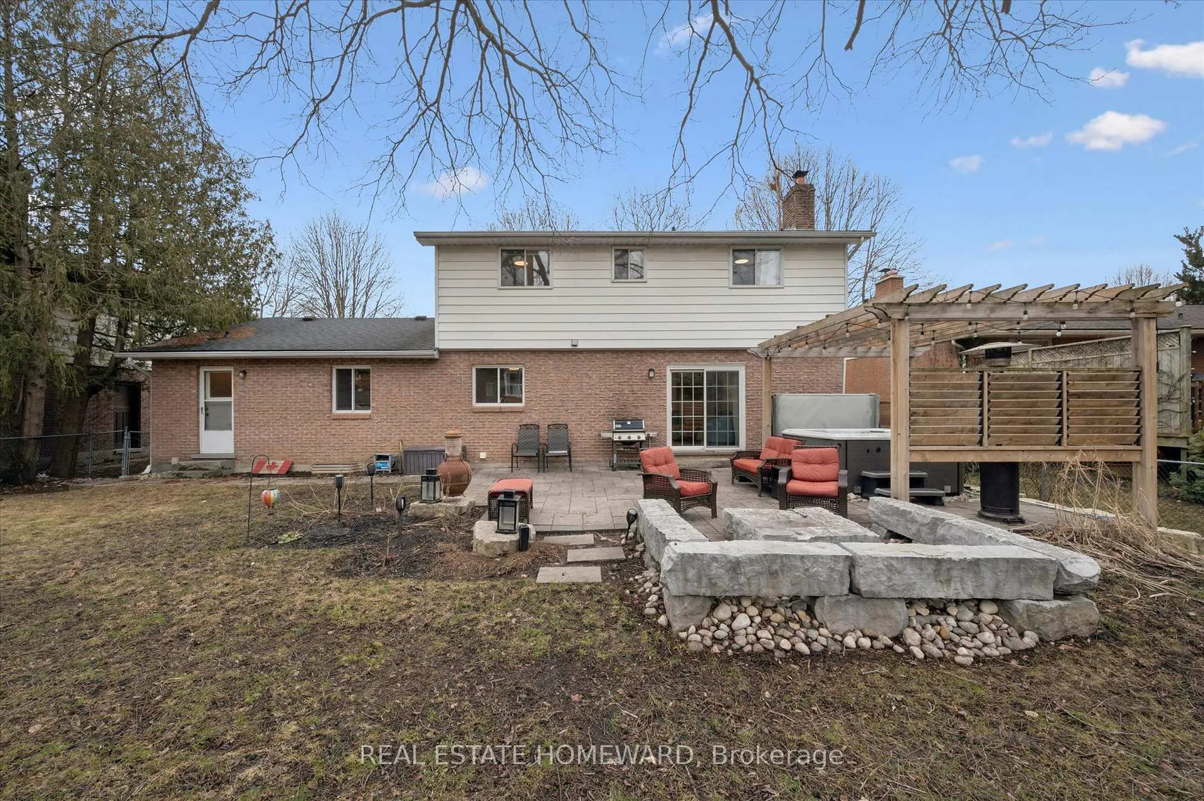
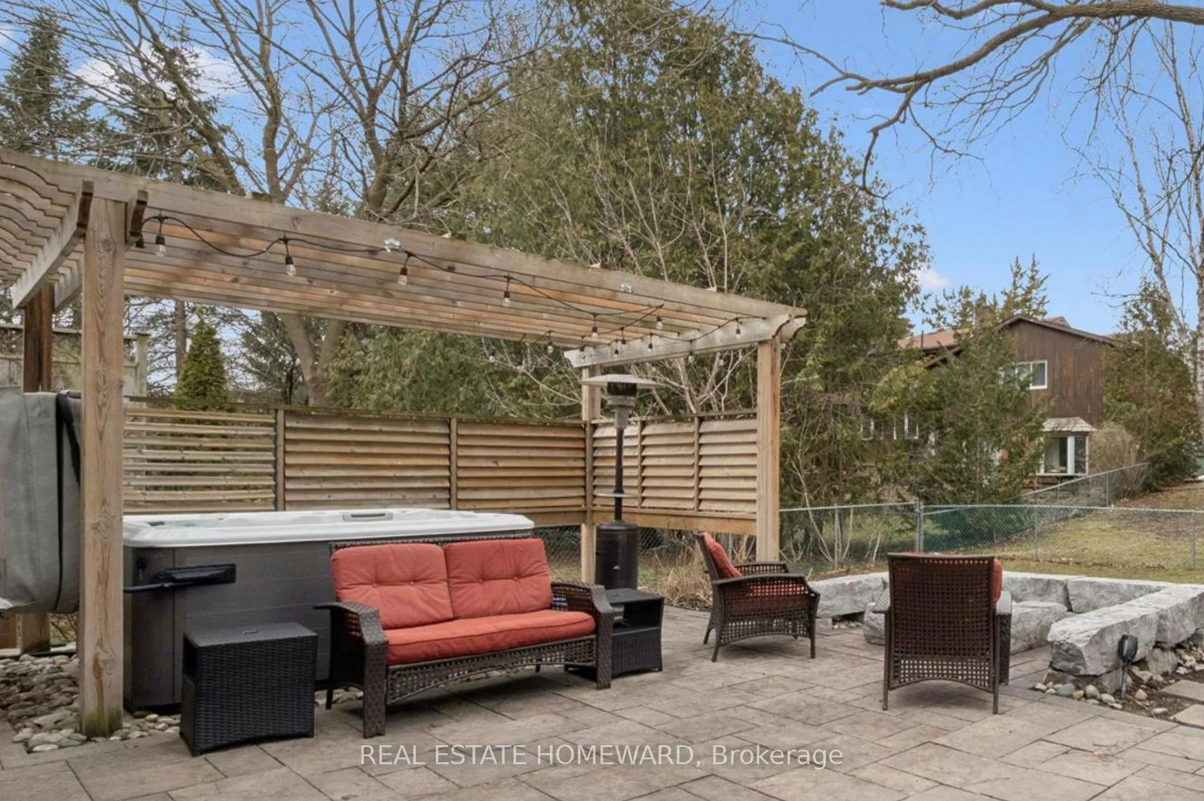
- Outdoor pergola for relaxation.
- Hot tub for evening unwinding.
- Community atmosphere with friendly neighbors.
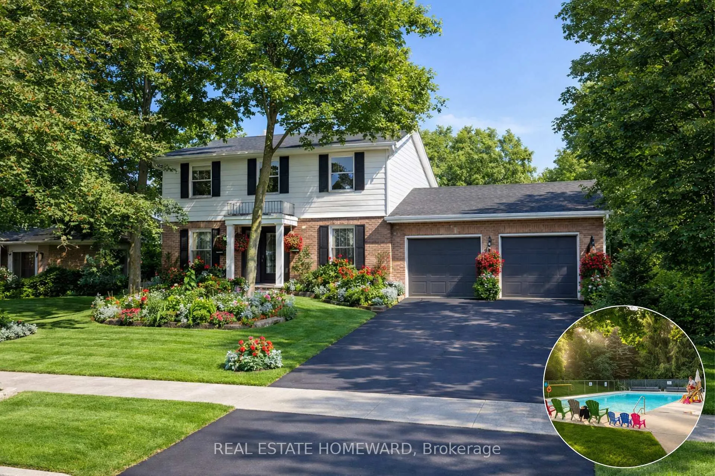
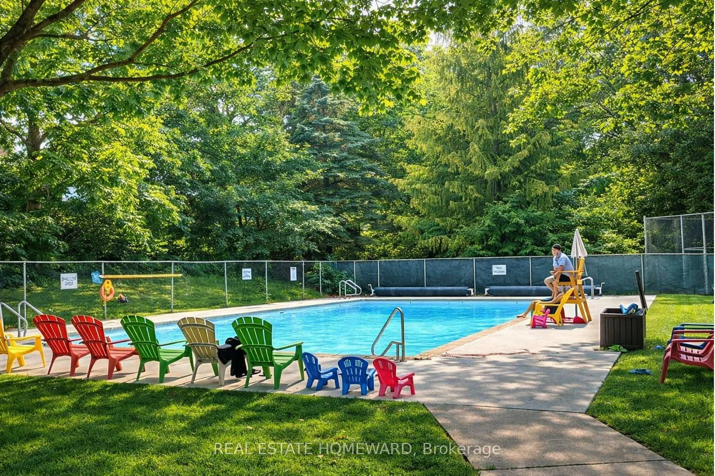
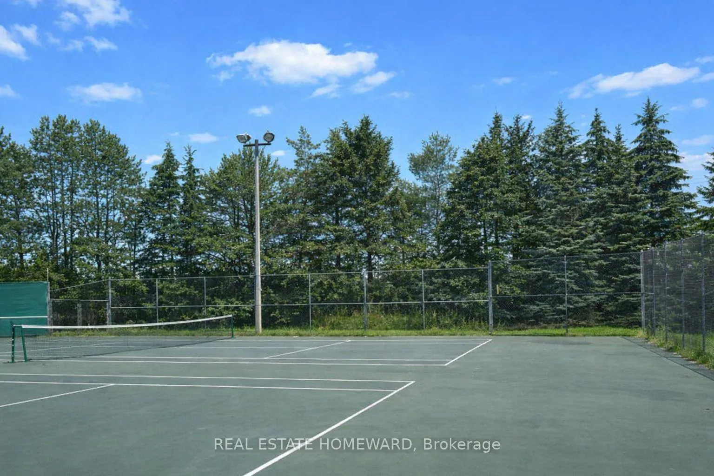
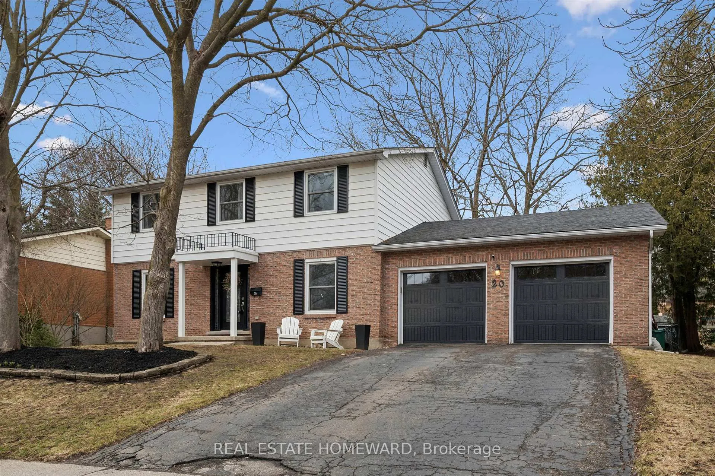
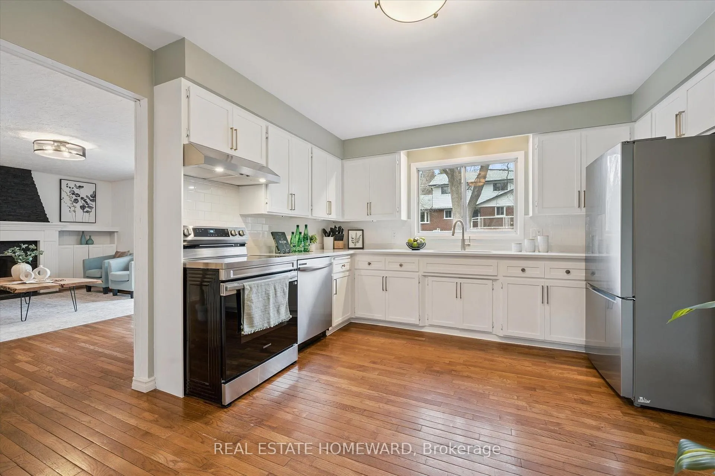
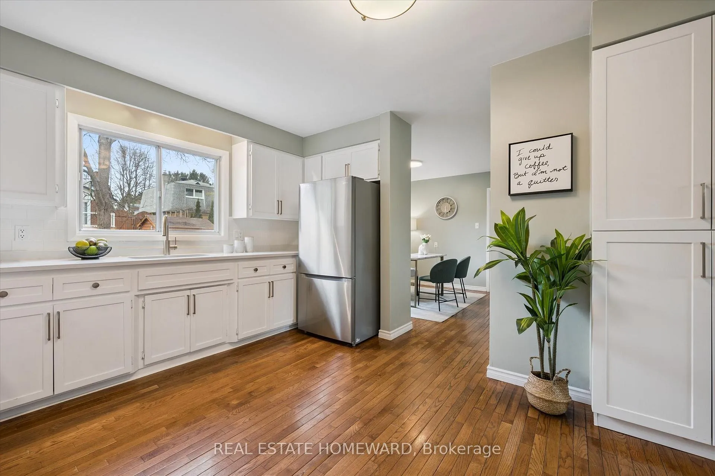
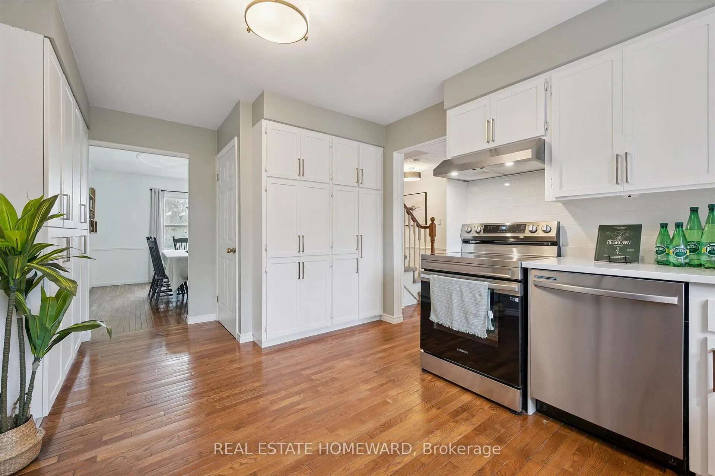
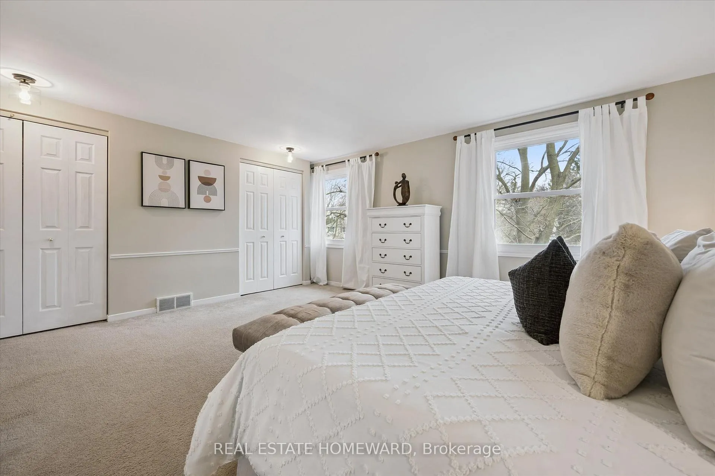
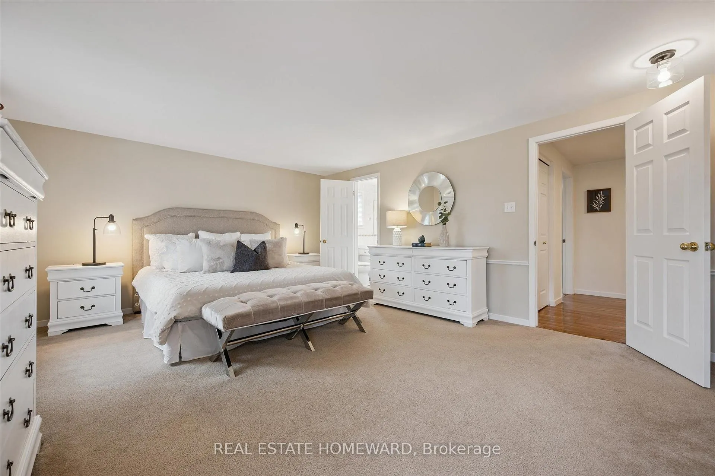
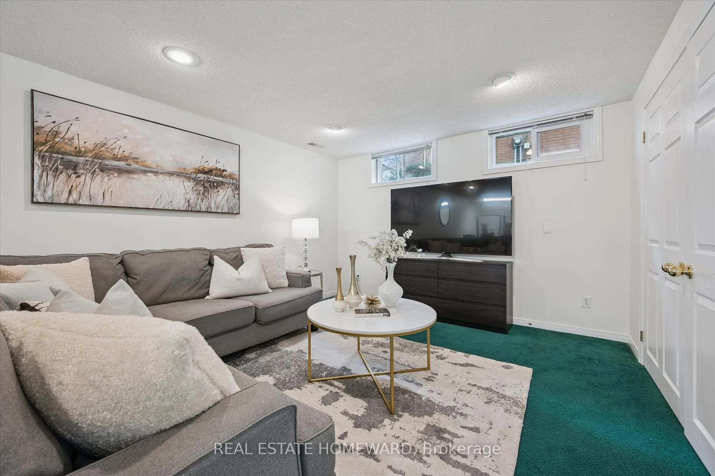
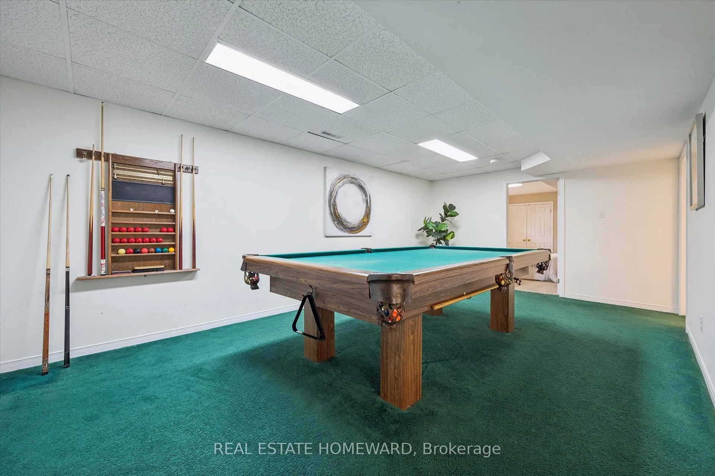
You wake up, grab a coffee, and step outside into a quiet, tree-lined street. The kind of neighbourhood where everything feels settled, established, easy. By 8:30 am, you're at one of the universities or in the tech hub, just minutes away. No stressful commute. No wasted time. You're already ahead of your day. And by late afternoon, you're home. In the summer, that might mean walking to the private Beechwood II pool, towels over your shoulder, kids excited. No maintenance, no cleaning. Just show up, swim, relax, and head home when you're ready. Maybe a quick game of tennis. Maybe you run into neighbours you're starting to know by name. This is what living here feels like. Inside, the home supports the rhythm of your life. Mornings move easily through a connected kitchen. Evenings settle into the family room, where the fireplace is on and everyone naturally gathers. Upstairs, everyone has their own place to land. Doors close, lights dim, and the house quiets down at the end of a full day. And then there's the lower level. A game of pool turns into laughter. One round becomes three. Friends stay longer. Teenagers bring their friends over. It becomes your house, the one people gravitate toward. On weekends, the pace shifts. Walk nearby trails. Slow mornings under the pergola or evening in the hot tub. Or nothing at all, and realizing that's exactly what you needed. This isn't just more space. It's more ease. More connection. More time where it matters. A home that supports your ambition during the day and restores you at night, in a neighbourhood that becomes part of your story. Opportunities like this in Beechwood don't come up often. And the moment you walk through the door, you'll feel it. Not just that it works. That it fits. Welcome to Beechwood. Welcome home.
Key Facts & Features
Property Costs
- Annual Property Tax Amount
- $7,415
- Land Transfer Tax Fee
- $16,455
Rental Items
- Rental Equipment
- Hot Water Tank - Gas
- Under Contract
- Hot Water Tank-Gas
- Basement Type
- Finished, Full
Interior Features
- Laundry Level
- Main Level
- Interior Extras
- Auto Garage Door Remote, Water Softener
- Fireplace/Stove
- Yes
- Fireplace Features
- Natural Gas
- Elevator
- No
Exterior Features
- Exterior Extras
- Hot Tub, Landscaped, Patio
- Pool
- Community
- Property Features
- Fenced Yard
Building
- Building Type
- Detached
- Building Style
- 2-Storey
Construction
- Exterior Finish
- Brick Veneer, Vinyl Siding
- Roof
- Asphalt Shingle
- Foundation Details
- Poured Concrete
- Special Designation
- Unknown
Lot
- Lot Front
- 70.00 ft
- Lot Depth
- 115.00 ft
Inclusions
- Inclusions
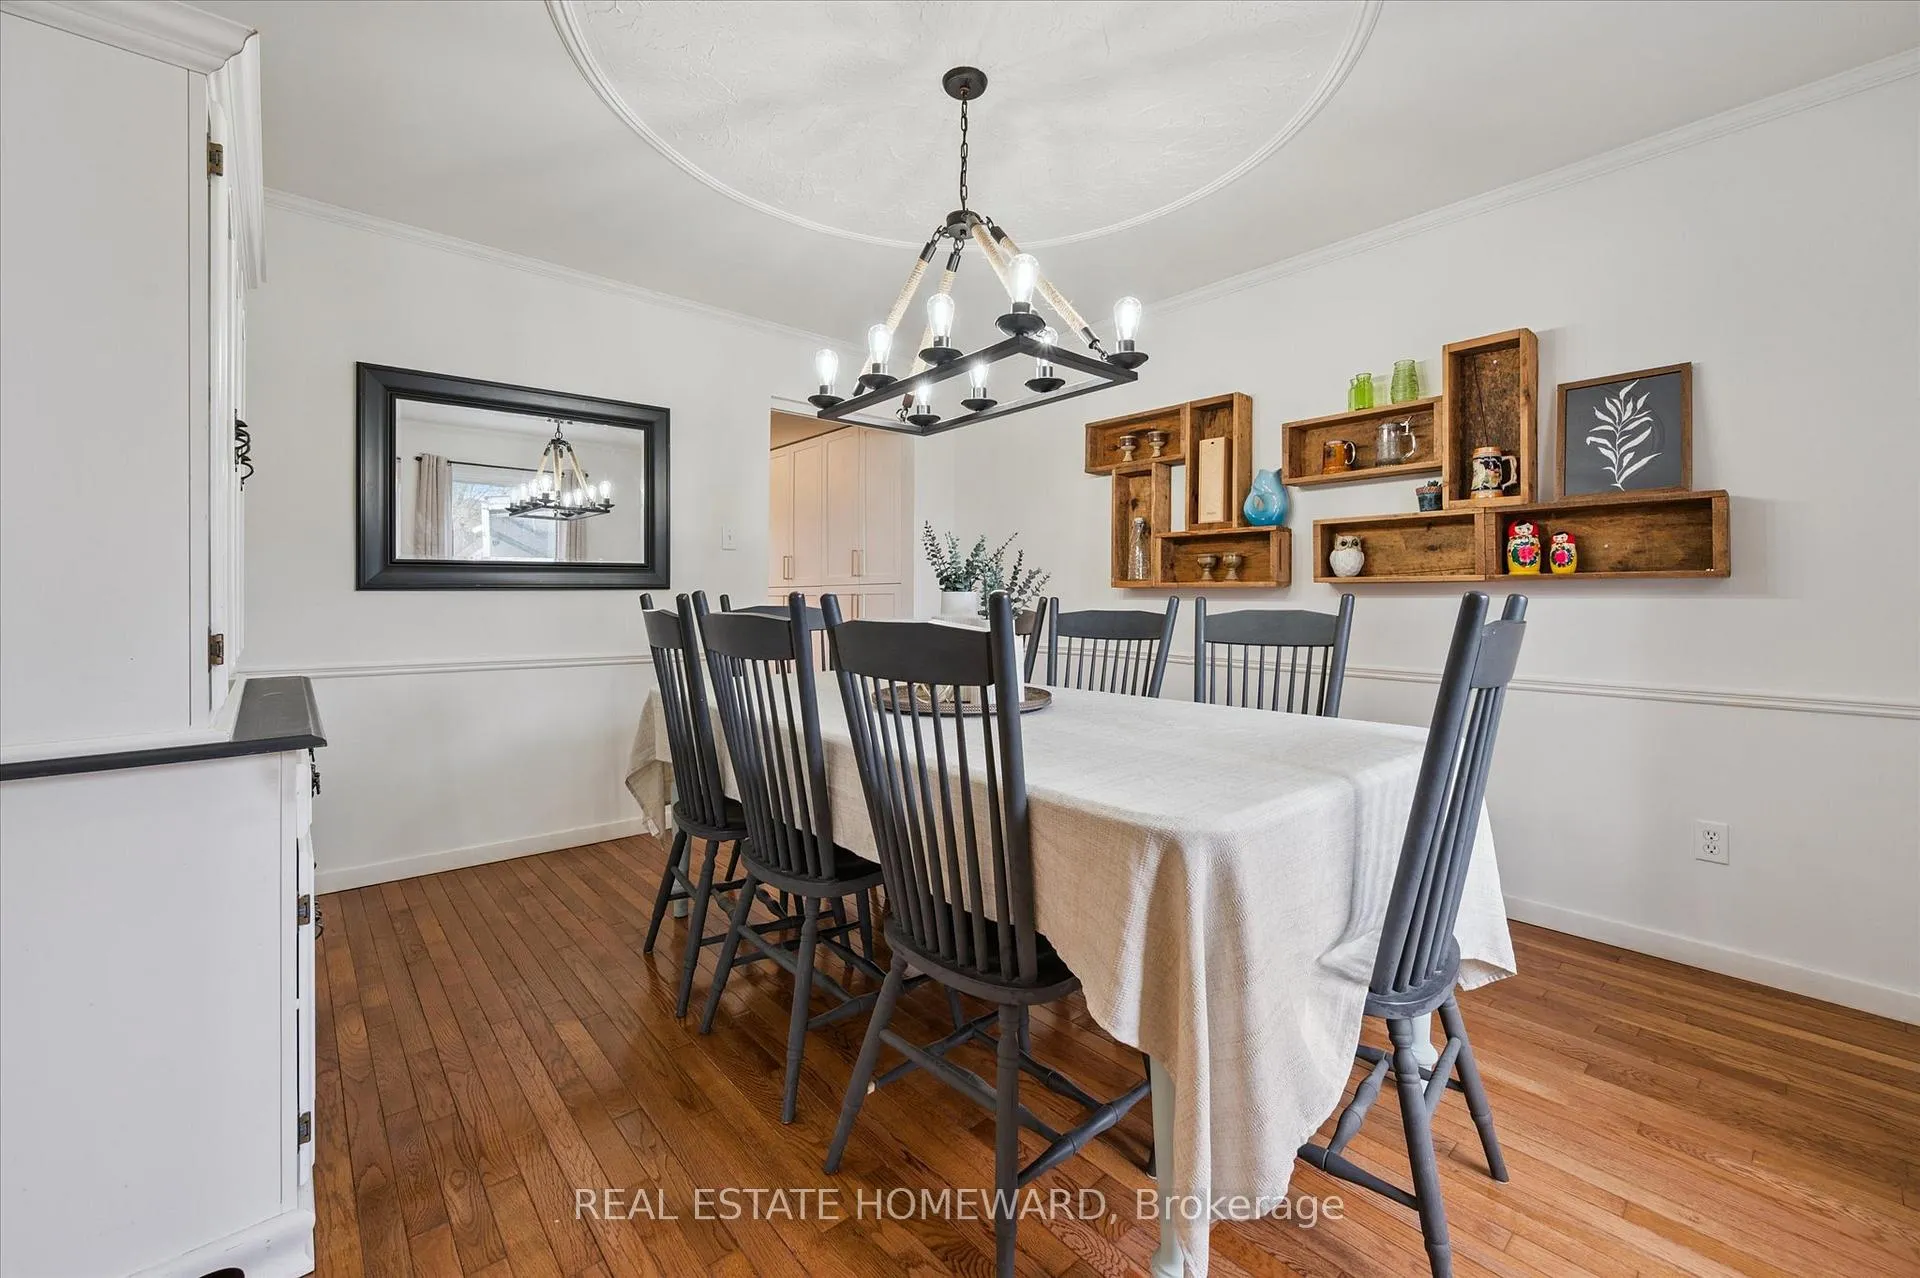
- Stainless Steel: fridge, stove, dishwasher, range hood; washer, dryer, freezer, furnace and central air (both 2025), hot tub, pool table, all light fixtures, all blinds and window coverings and associated hardware, foyer hooks, dining room screw boxes affixed to wall
Exclusions
- Exclusions
- None
Parking & Garages
- Garage Type
- Built-In
- Garage Spaces
- 2
- Parking Spaces
- 4
- Total Garage And Parking Spaces
- 6
Heating & Cooling
- Heat Source
- Gas
- Heat Type
- Forced Air
- Air Conditioning
- Central Air
- Water
- Municipal
- Sewers
- Sewer
- Bedrooms
- 4 + 1
- Washrooms
- 4
- Kitchens
- 1
- Family / bonus room
- Yes
Room sizes
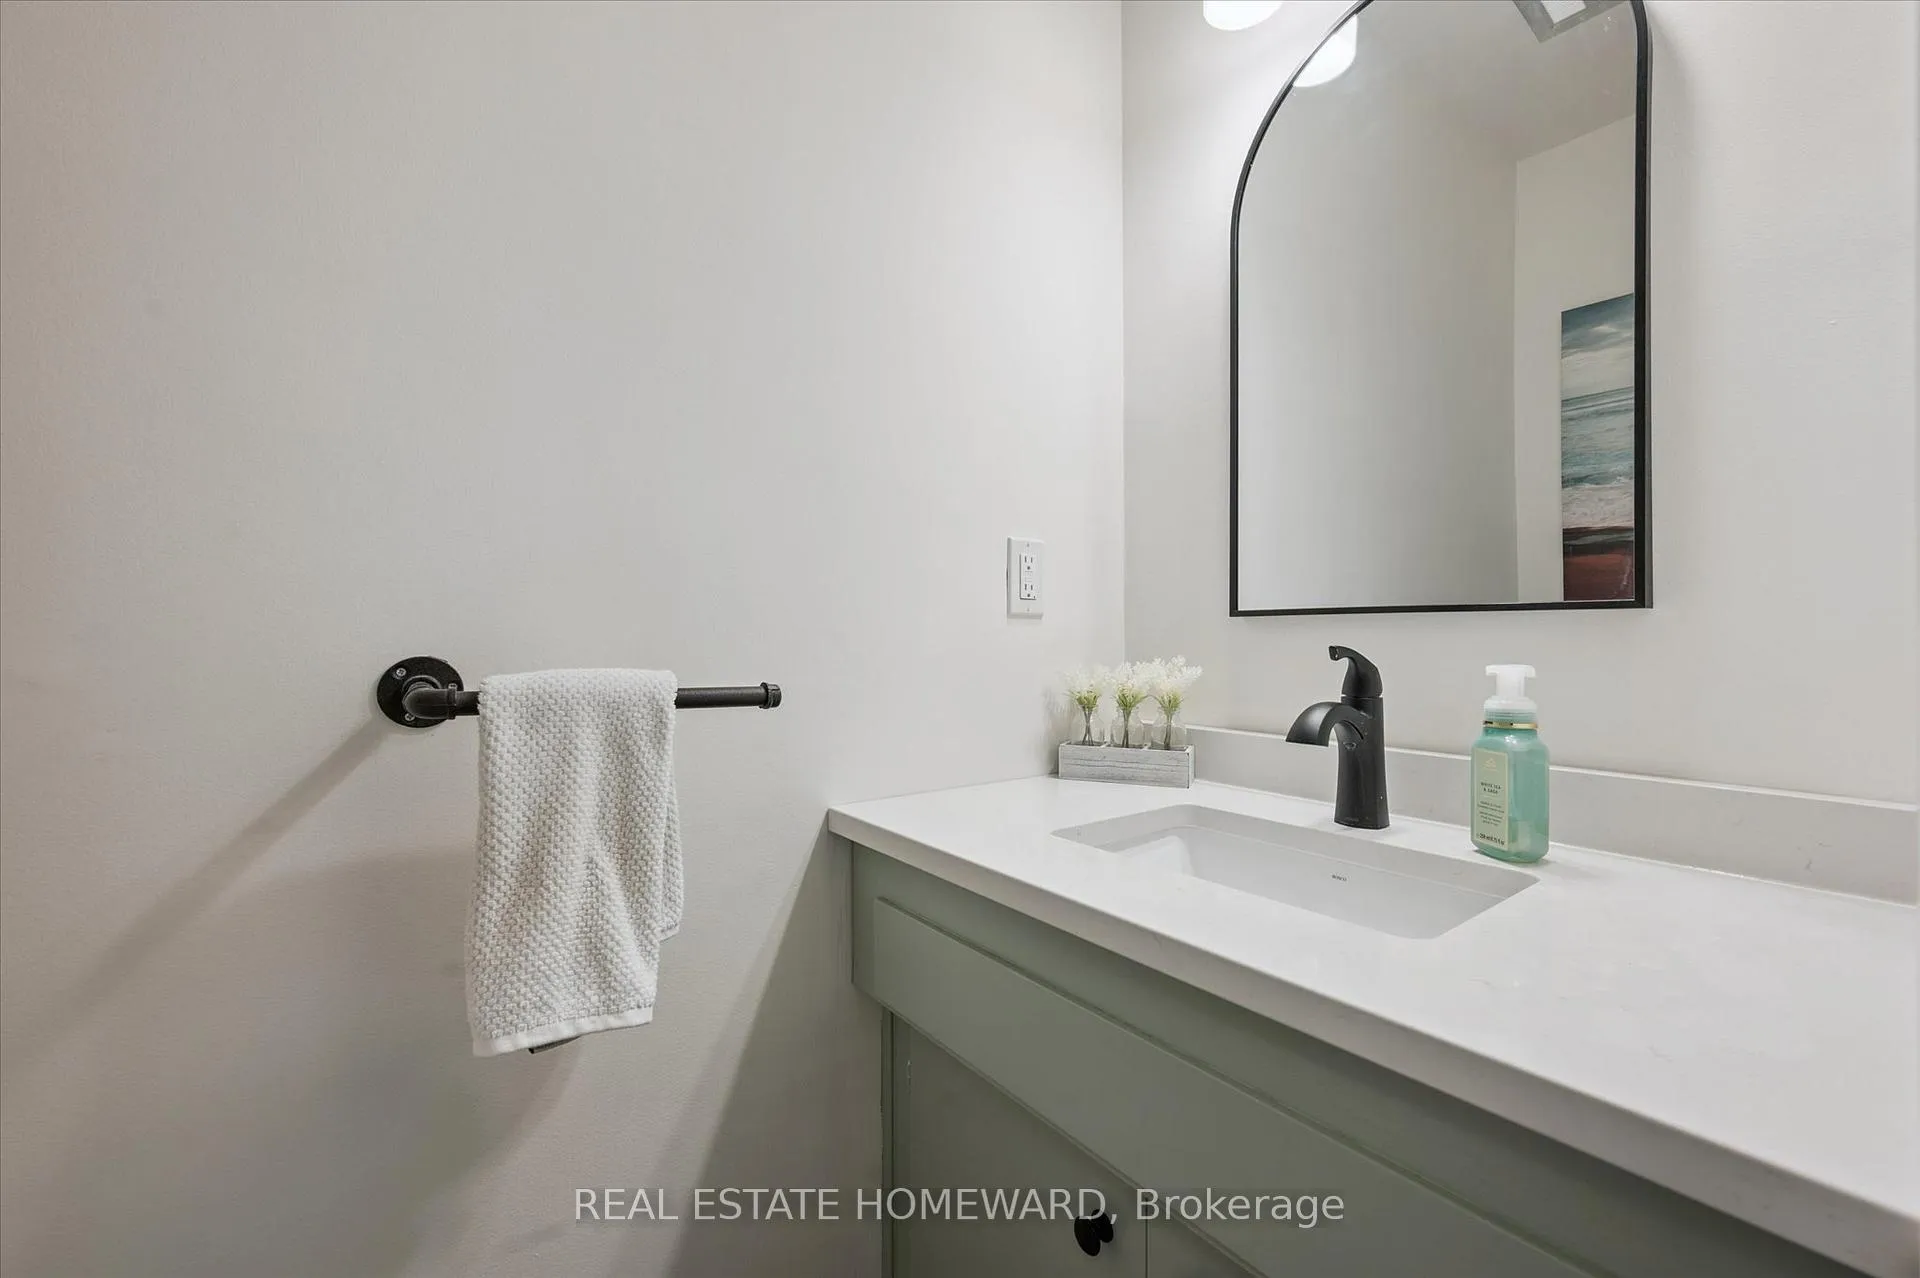
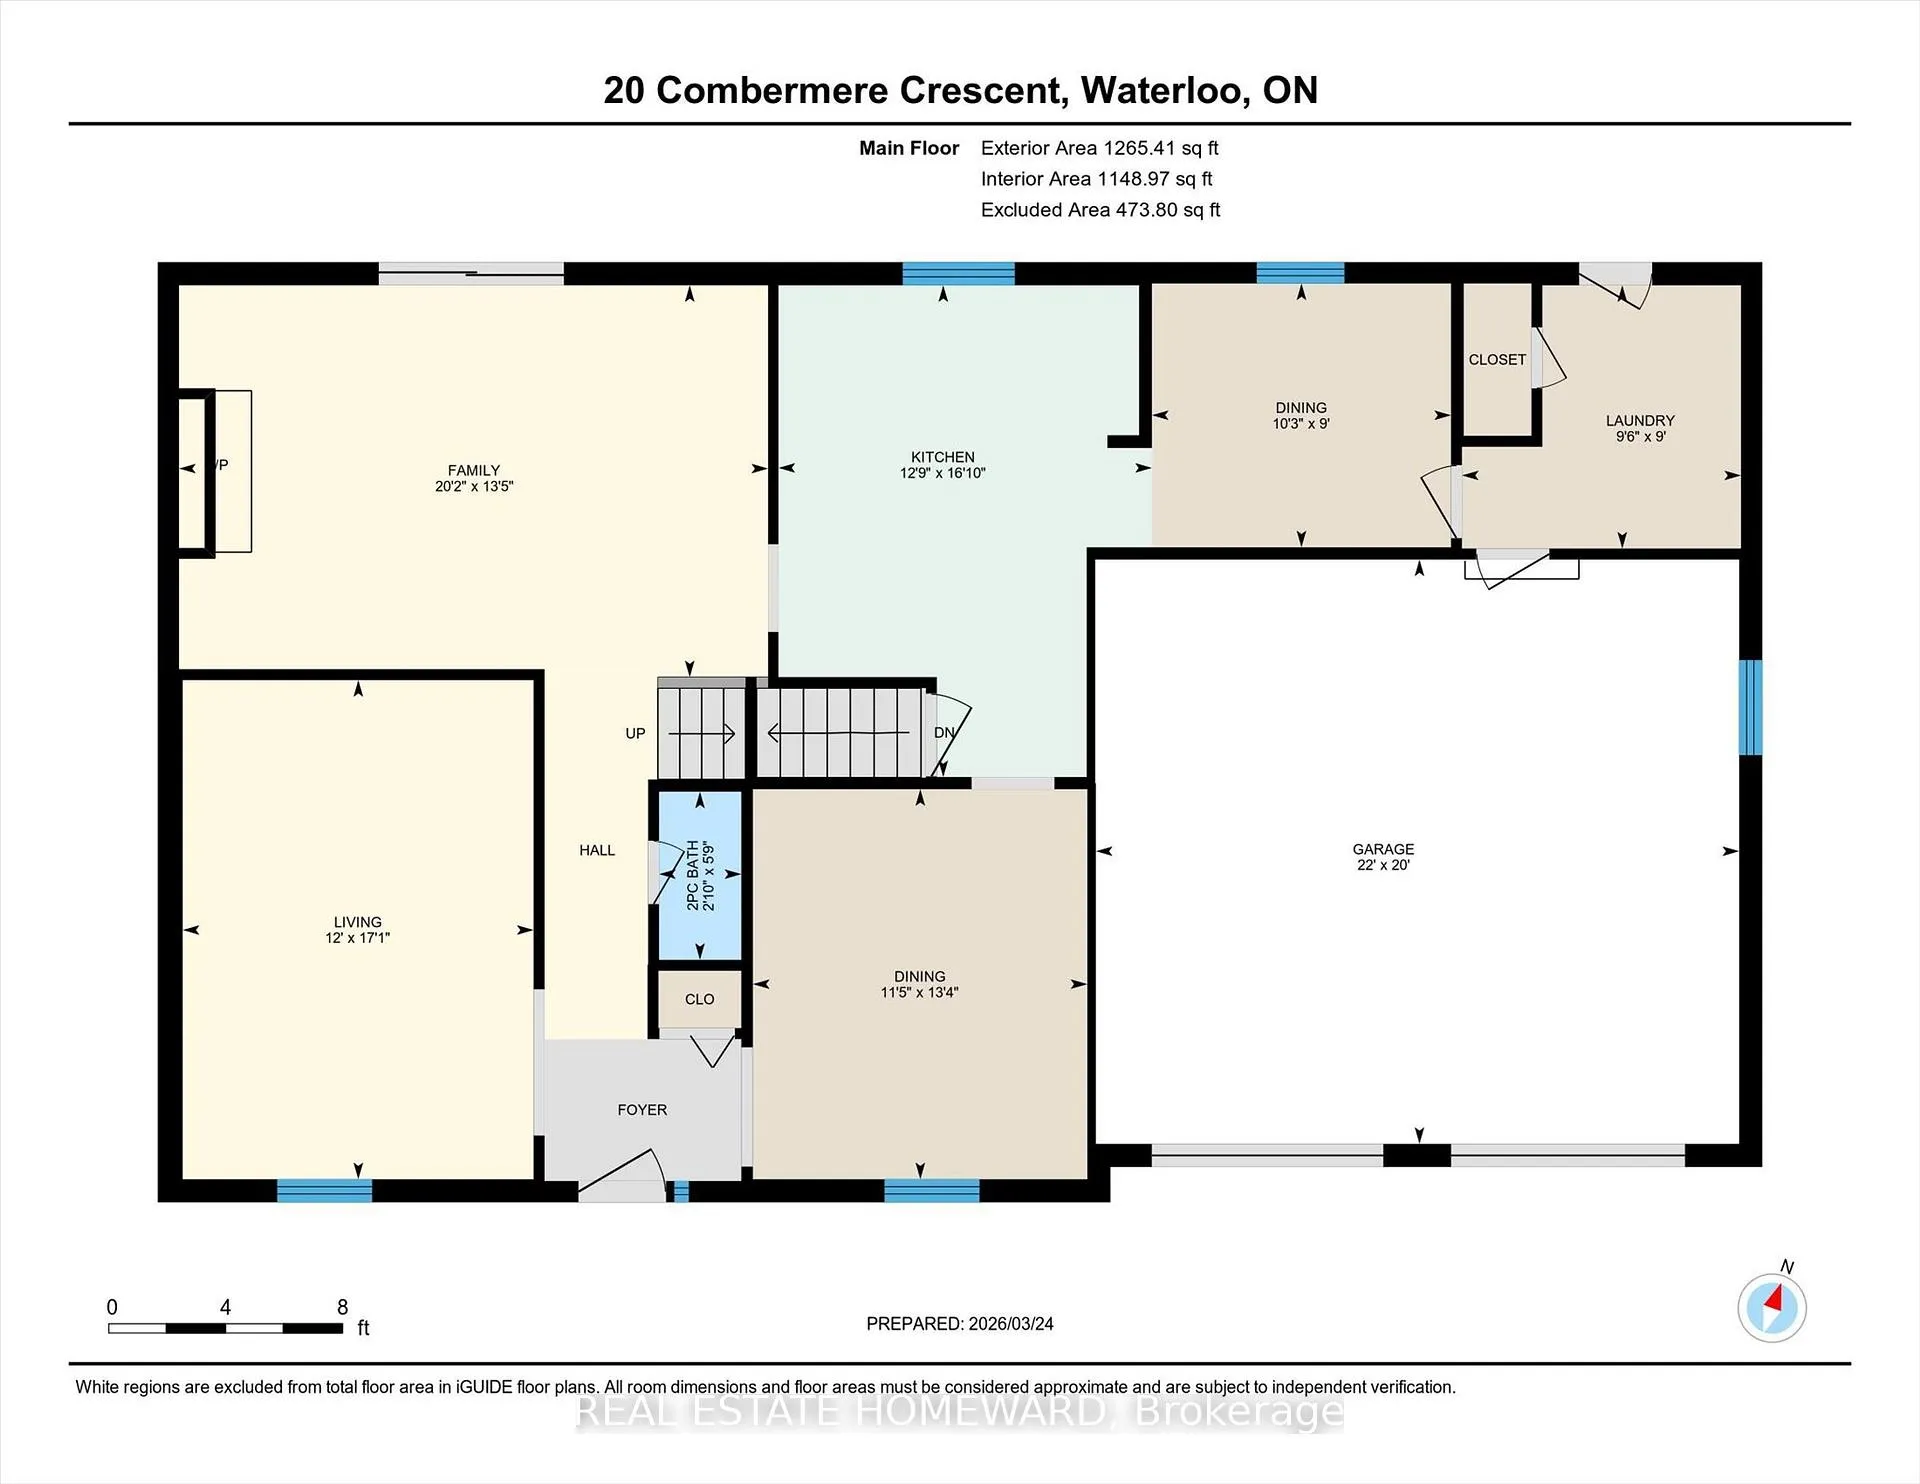
- Bathroom—Main level, Tile Floor, 2 Pc Bath
- Living Room—Main level, Hardwood Floor
- Family Room—Main level, Hardwood Floor, Gas Fireplace, W/O To Yard
- Kitchen—Main level, Hardwood Floor, Stainless Steel Appl, Updated
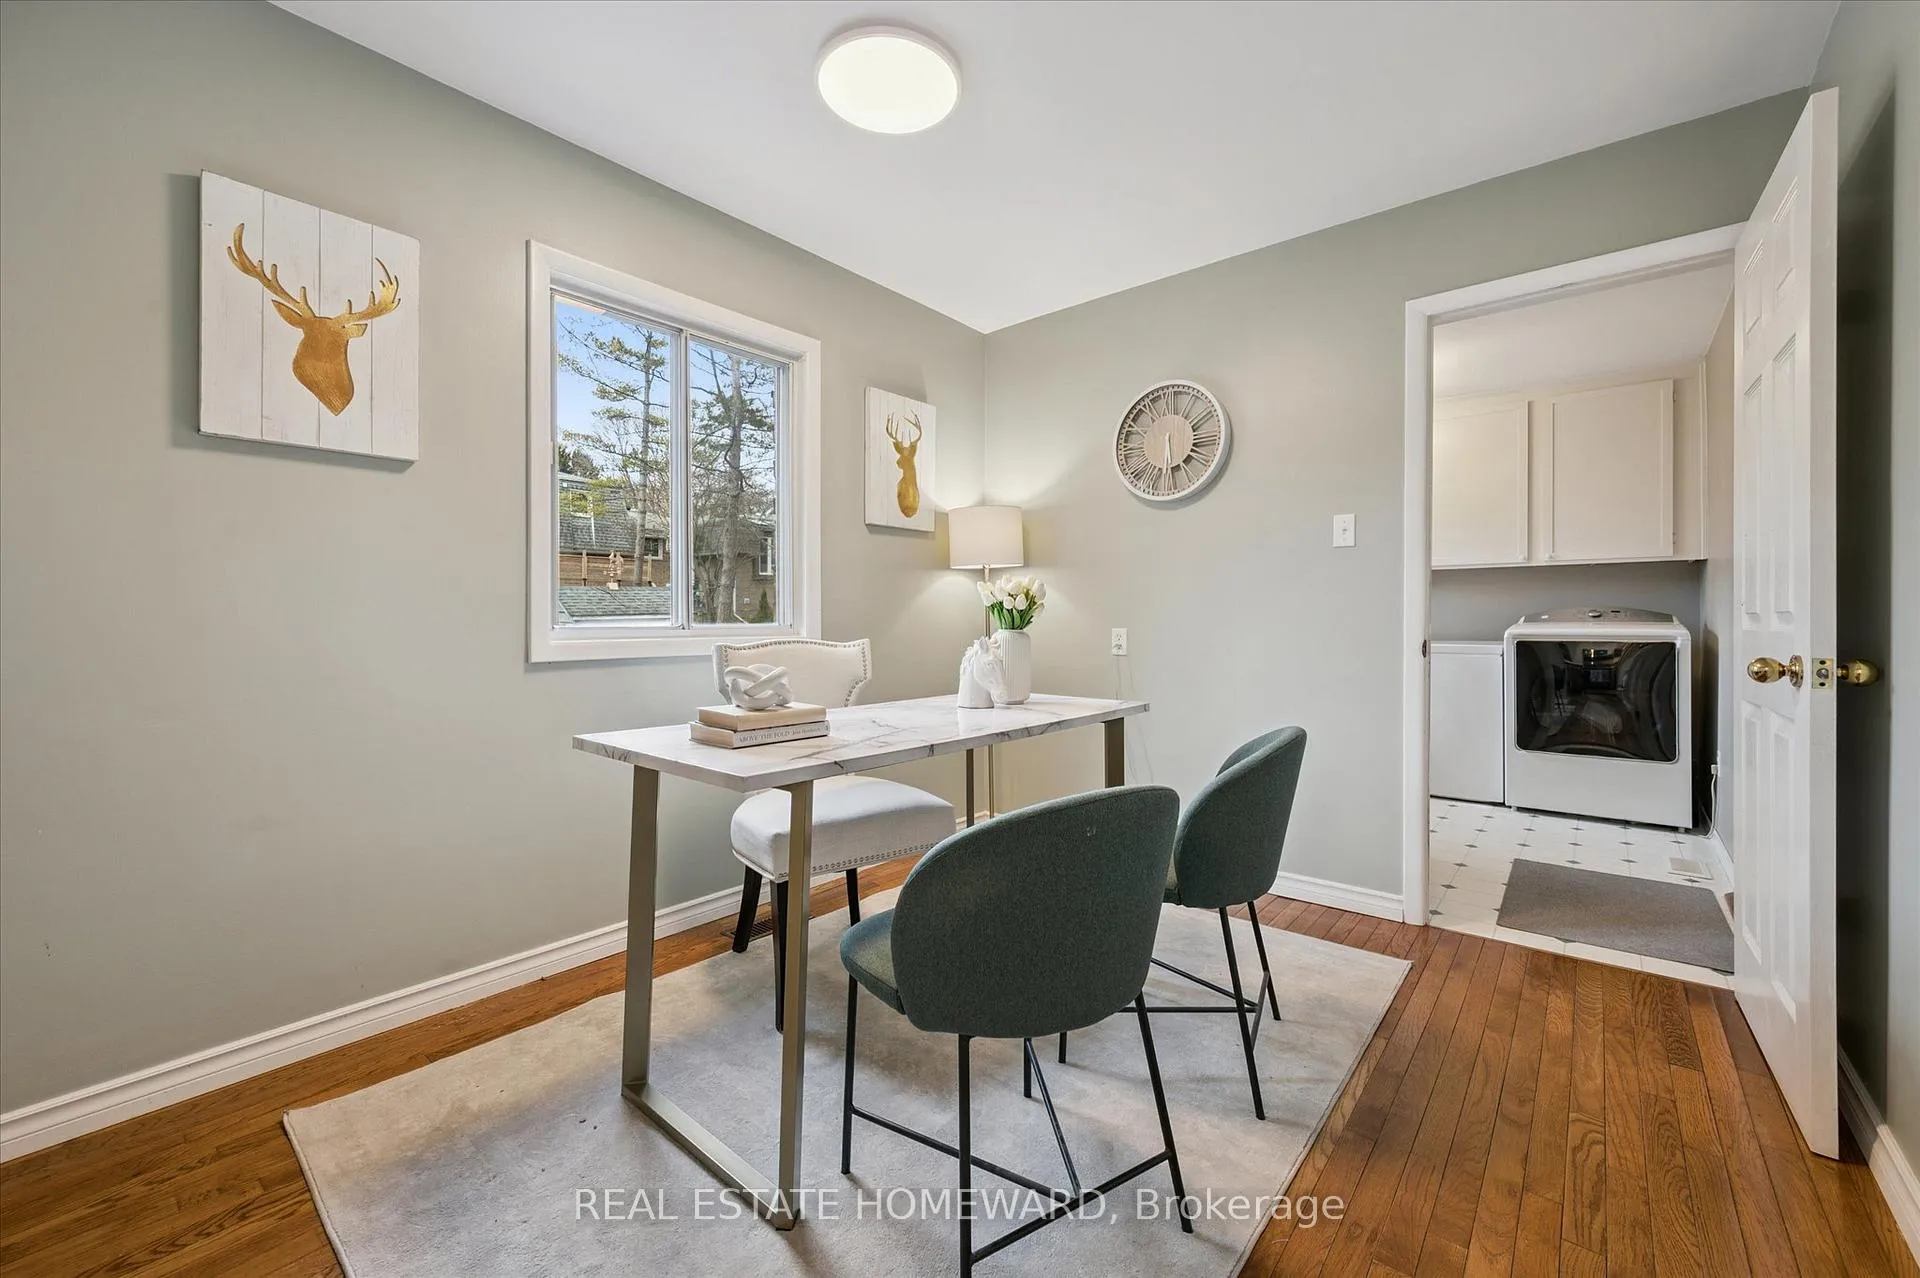
- Office—Main level, Hardwood Floor, Window
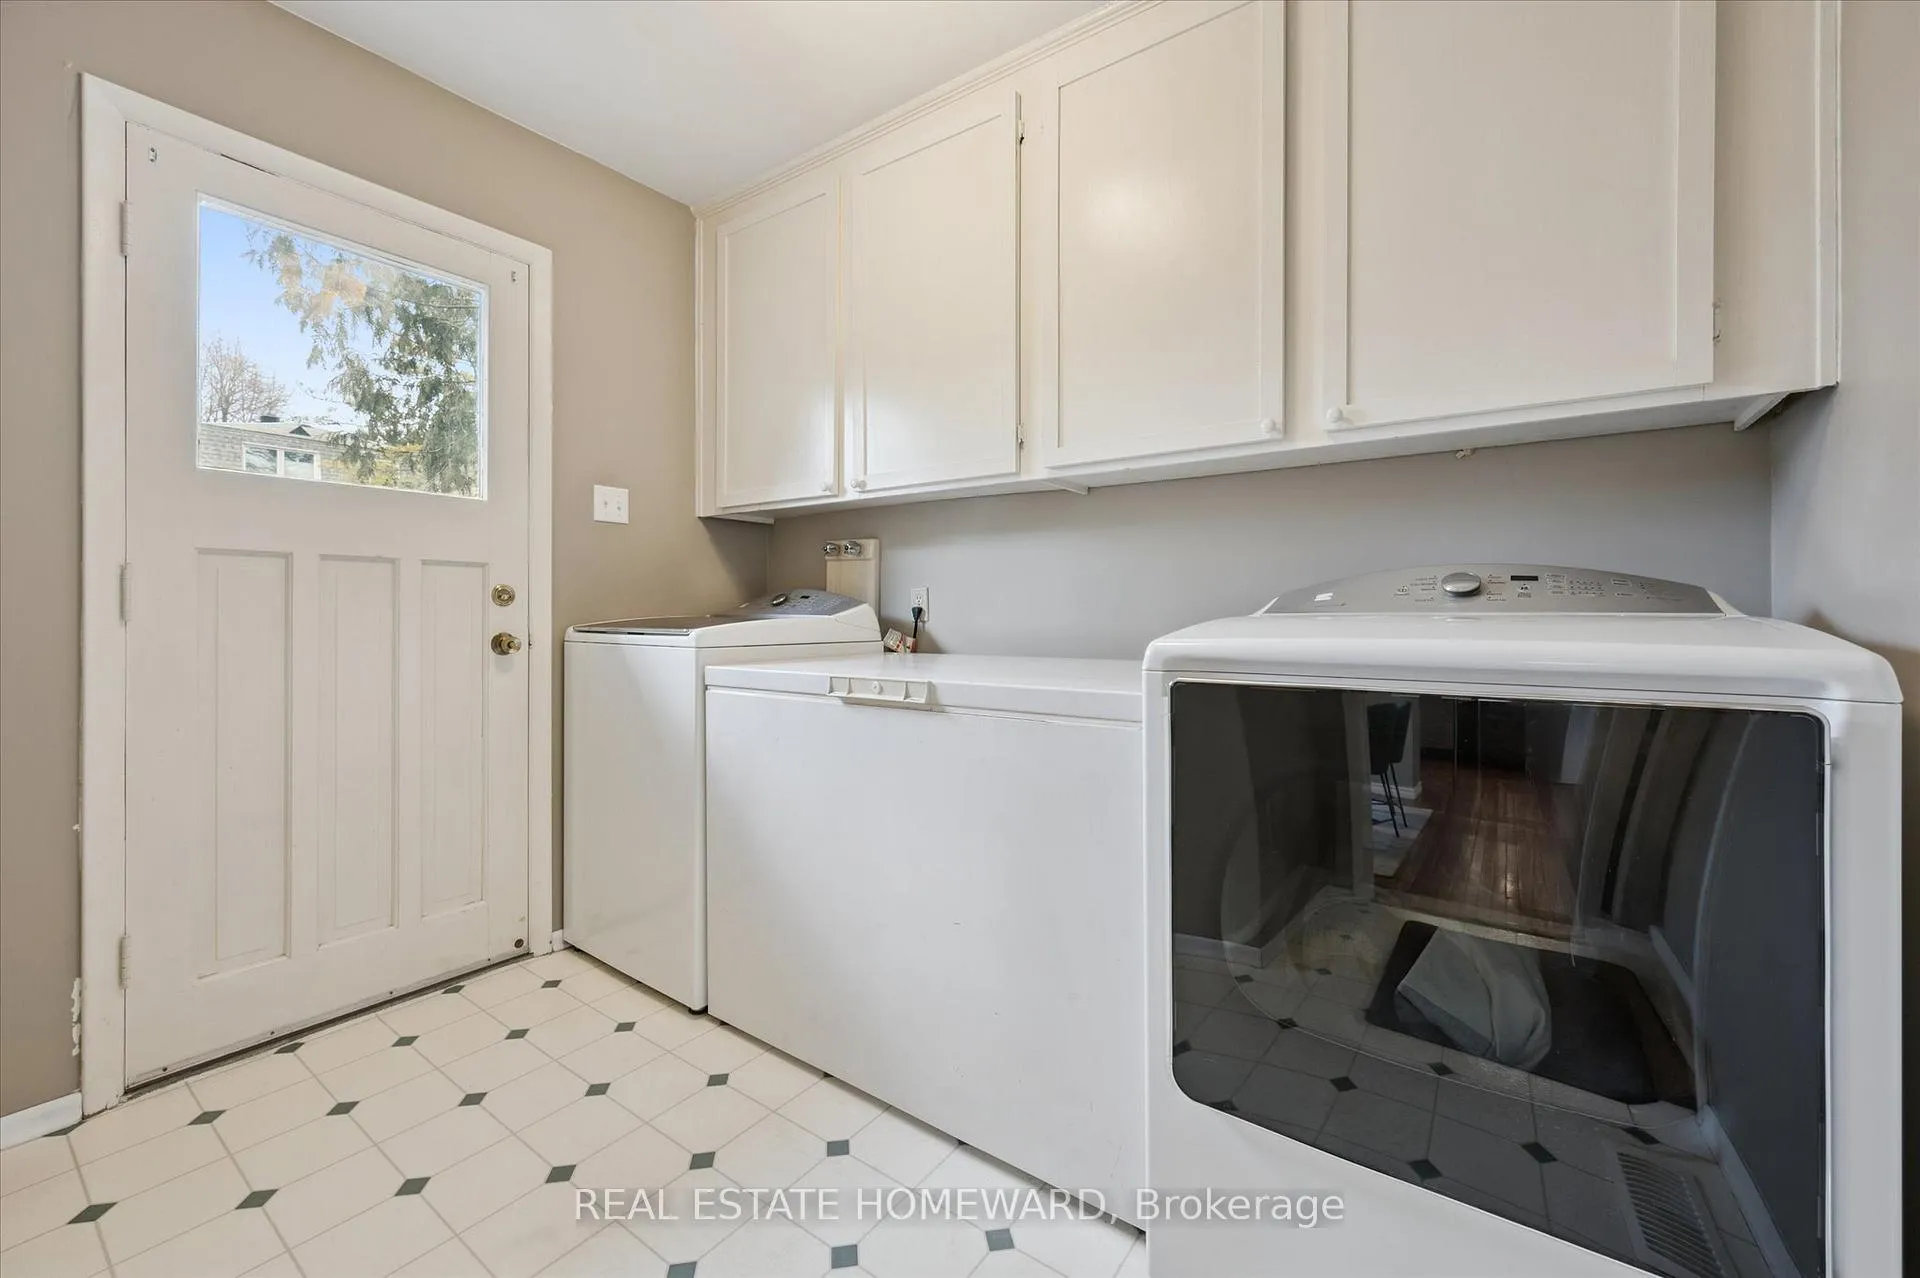
- Laundry—Main level, Vinyl Floor, W/O To Yard, W/O To Garage
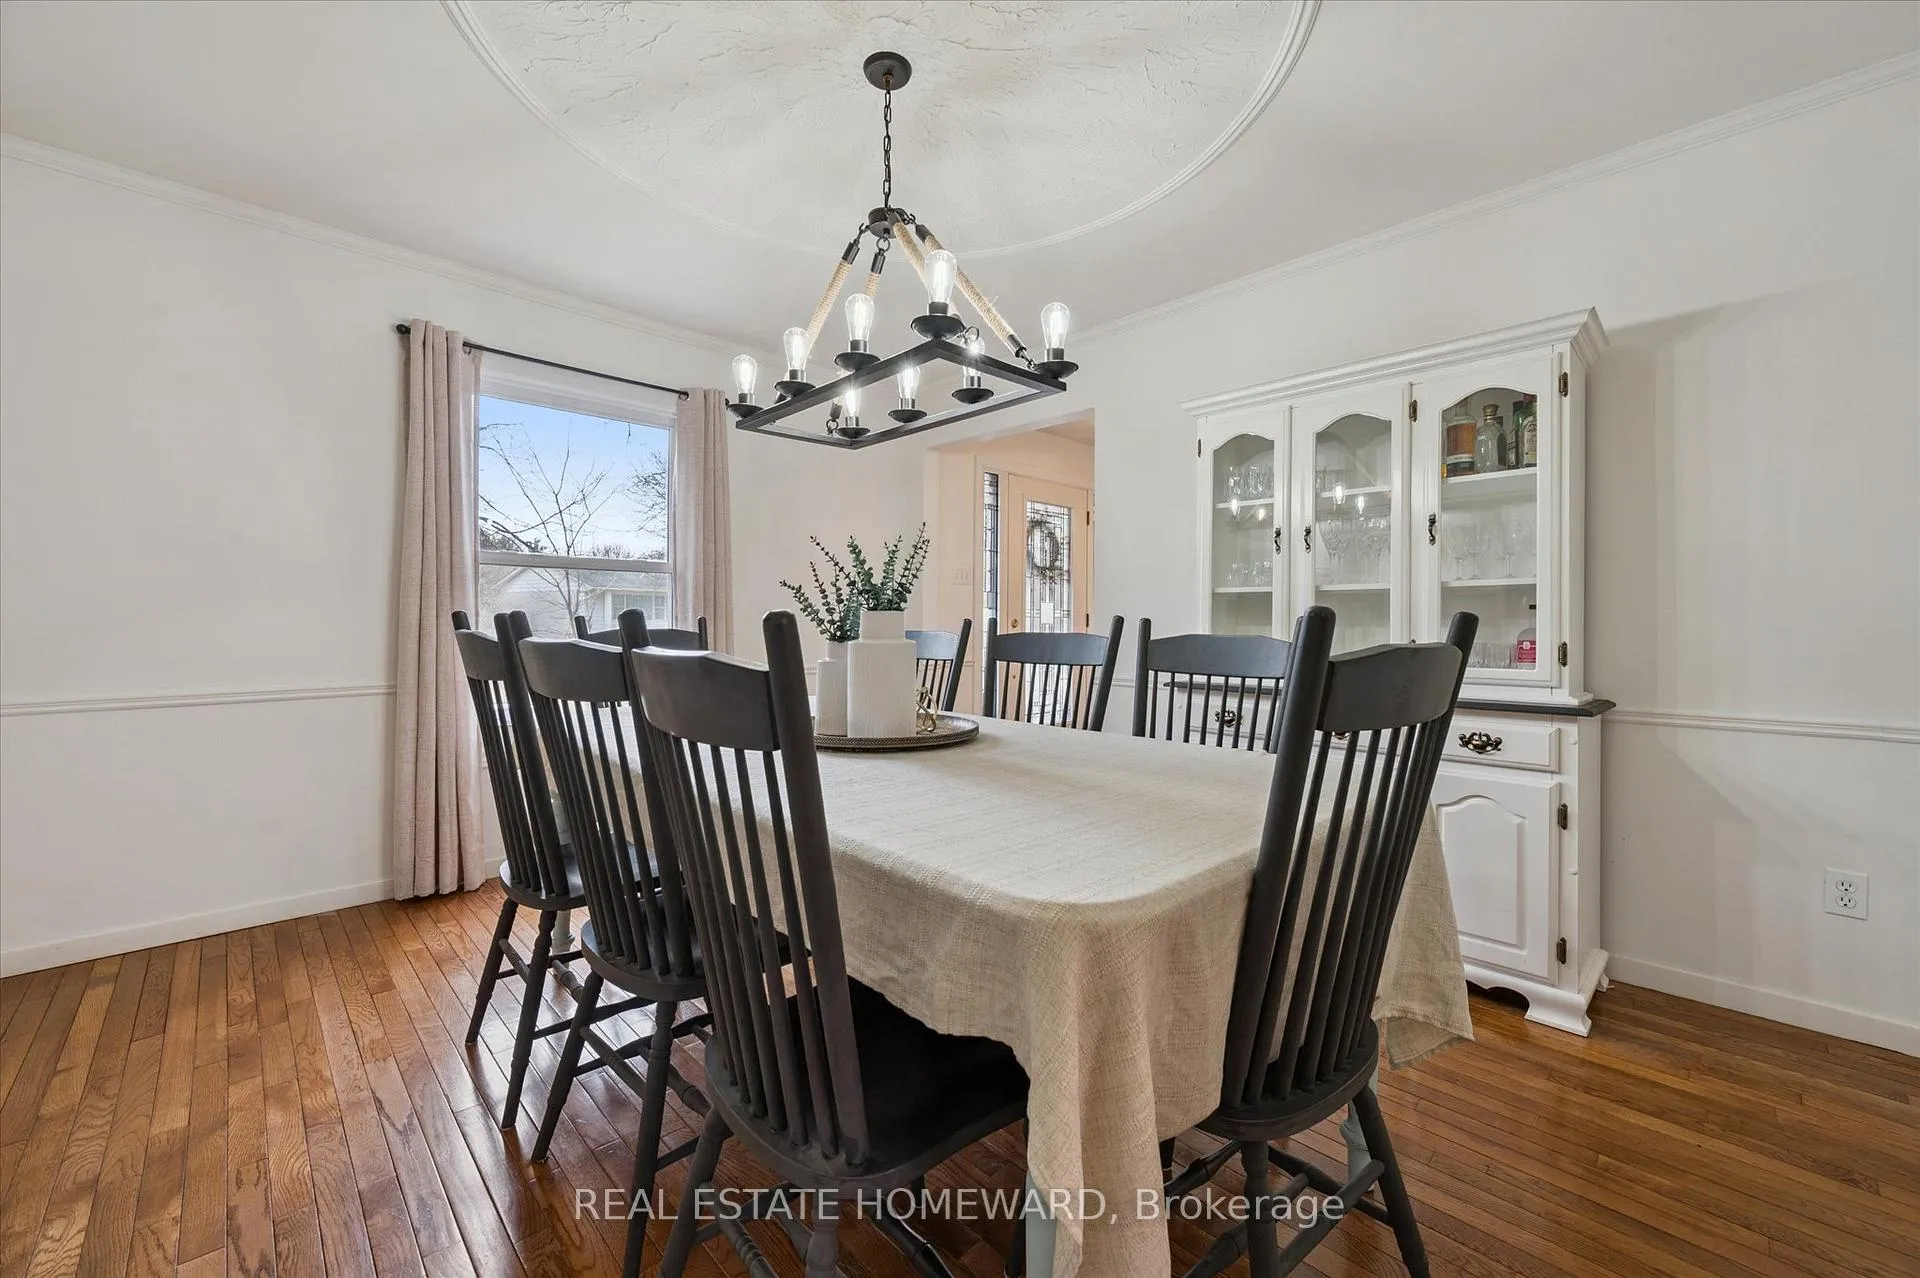
- Dining Room—Main level, Hardwood Floor
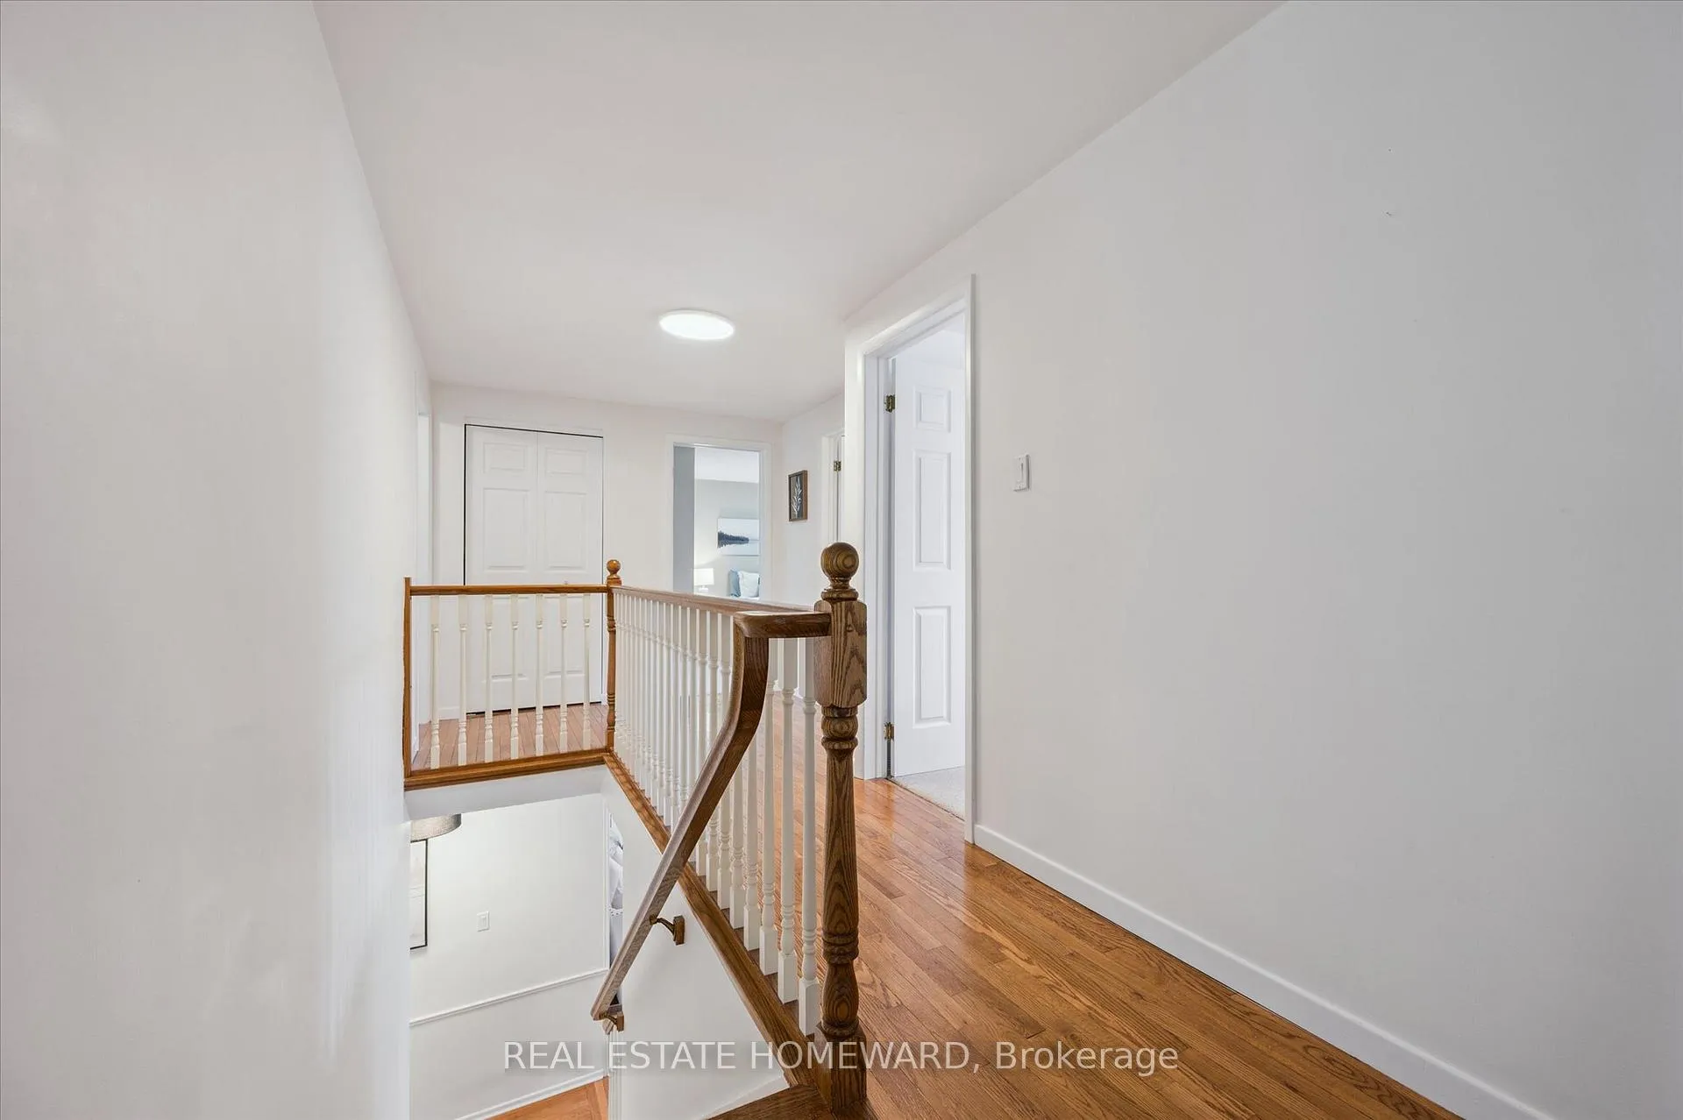
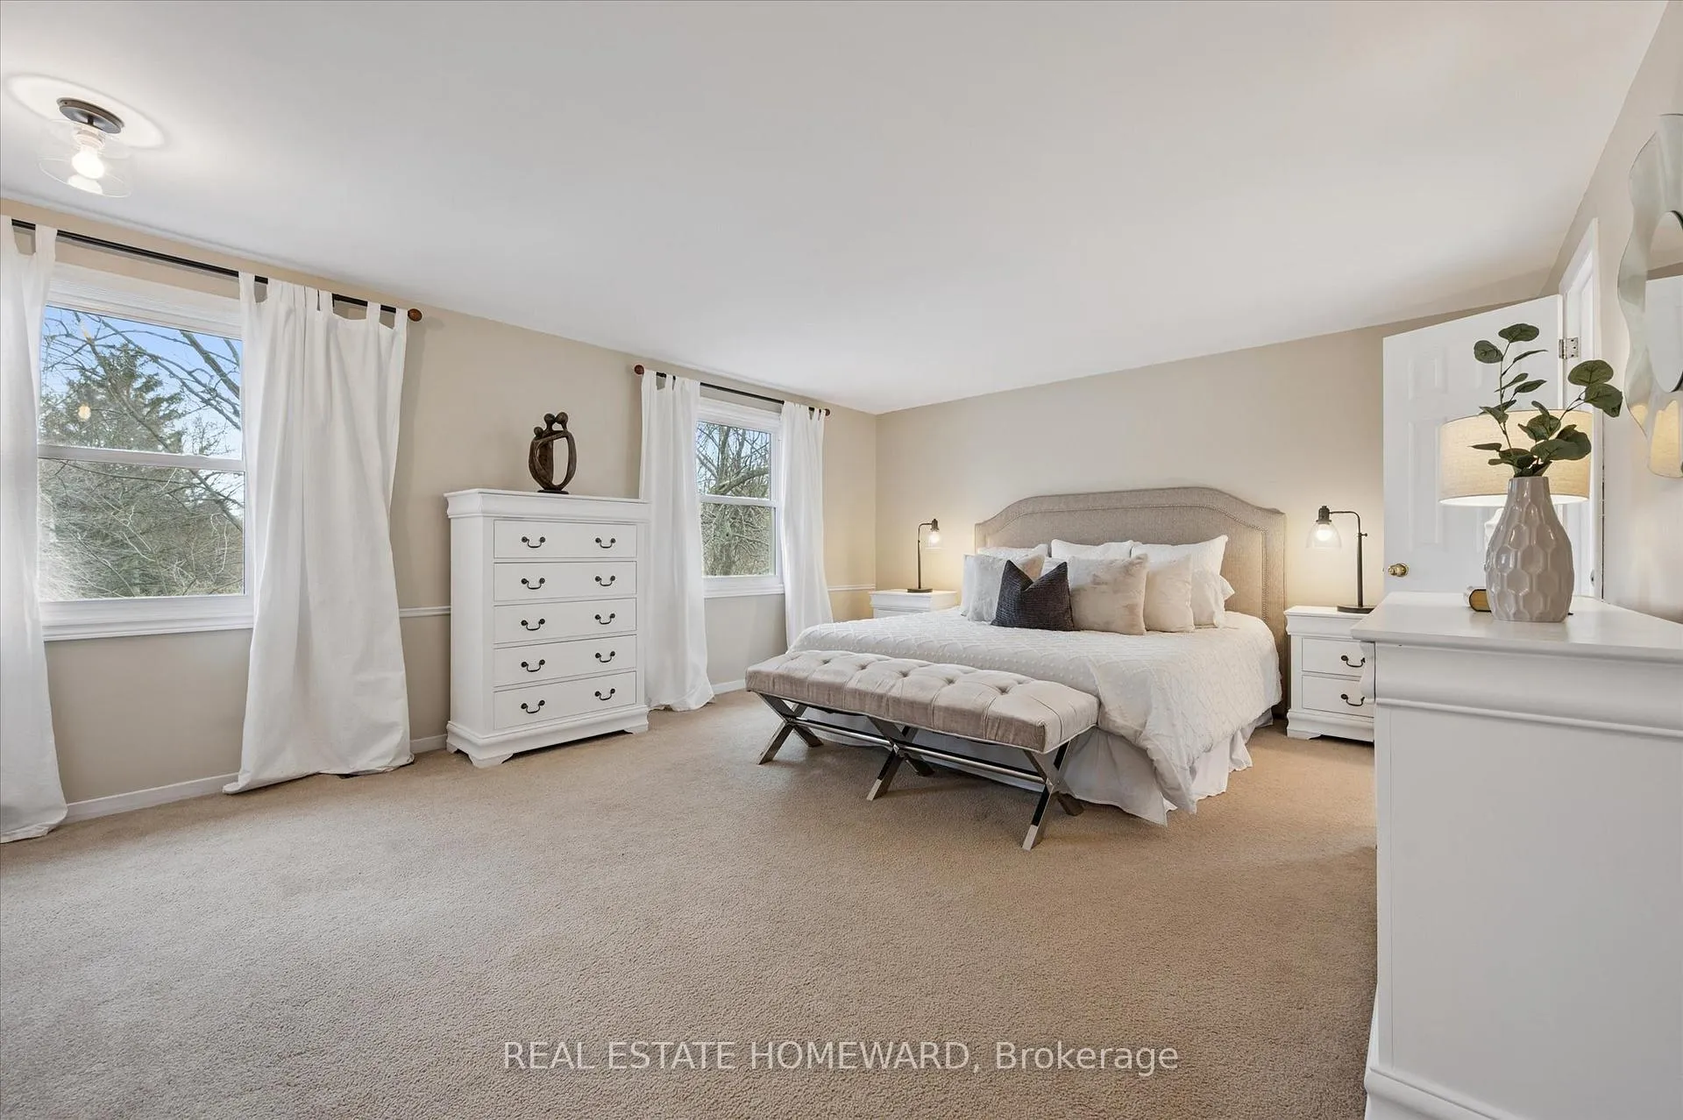
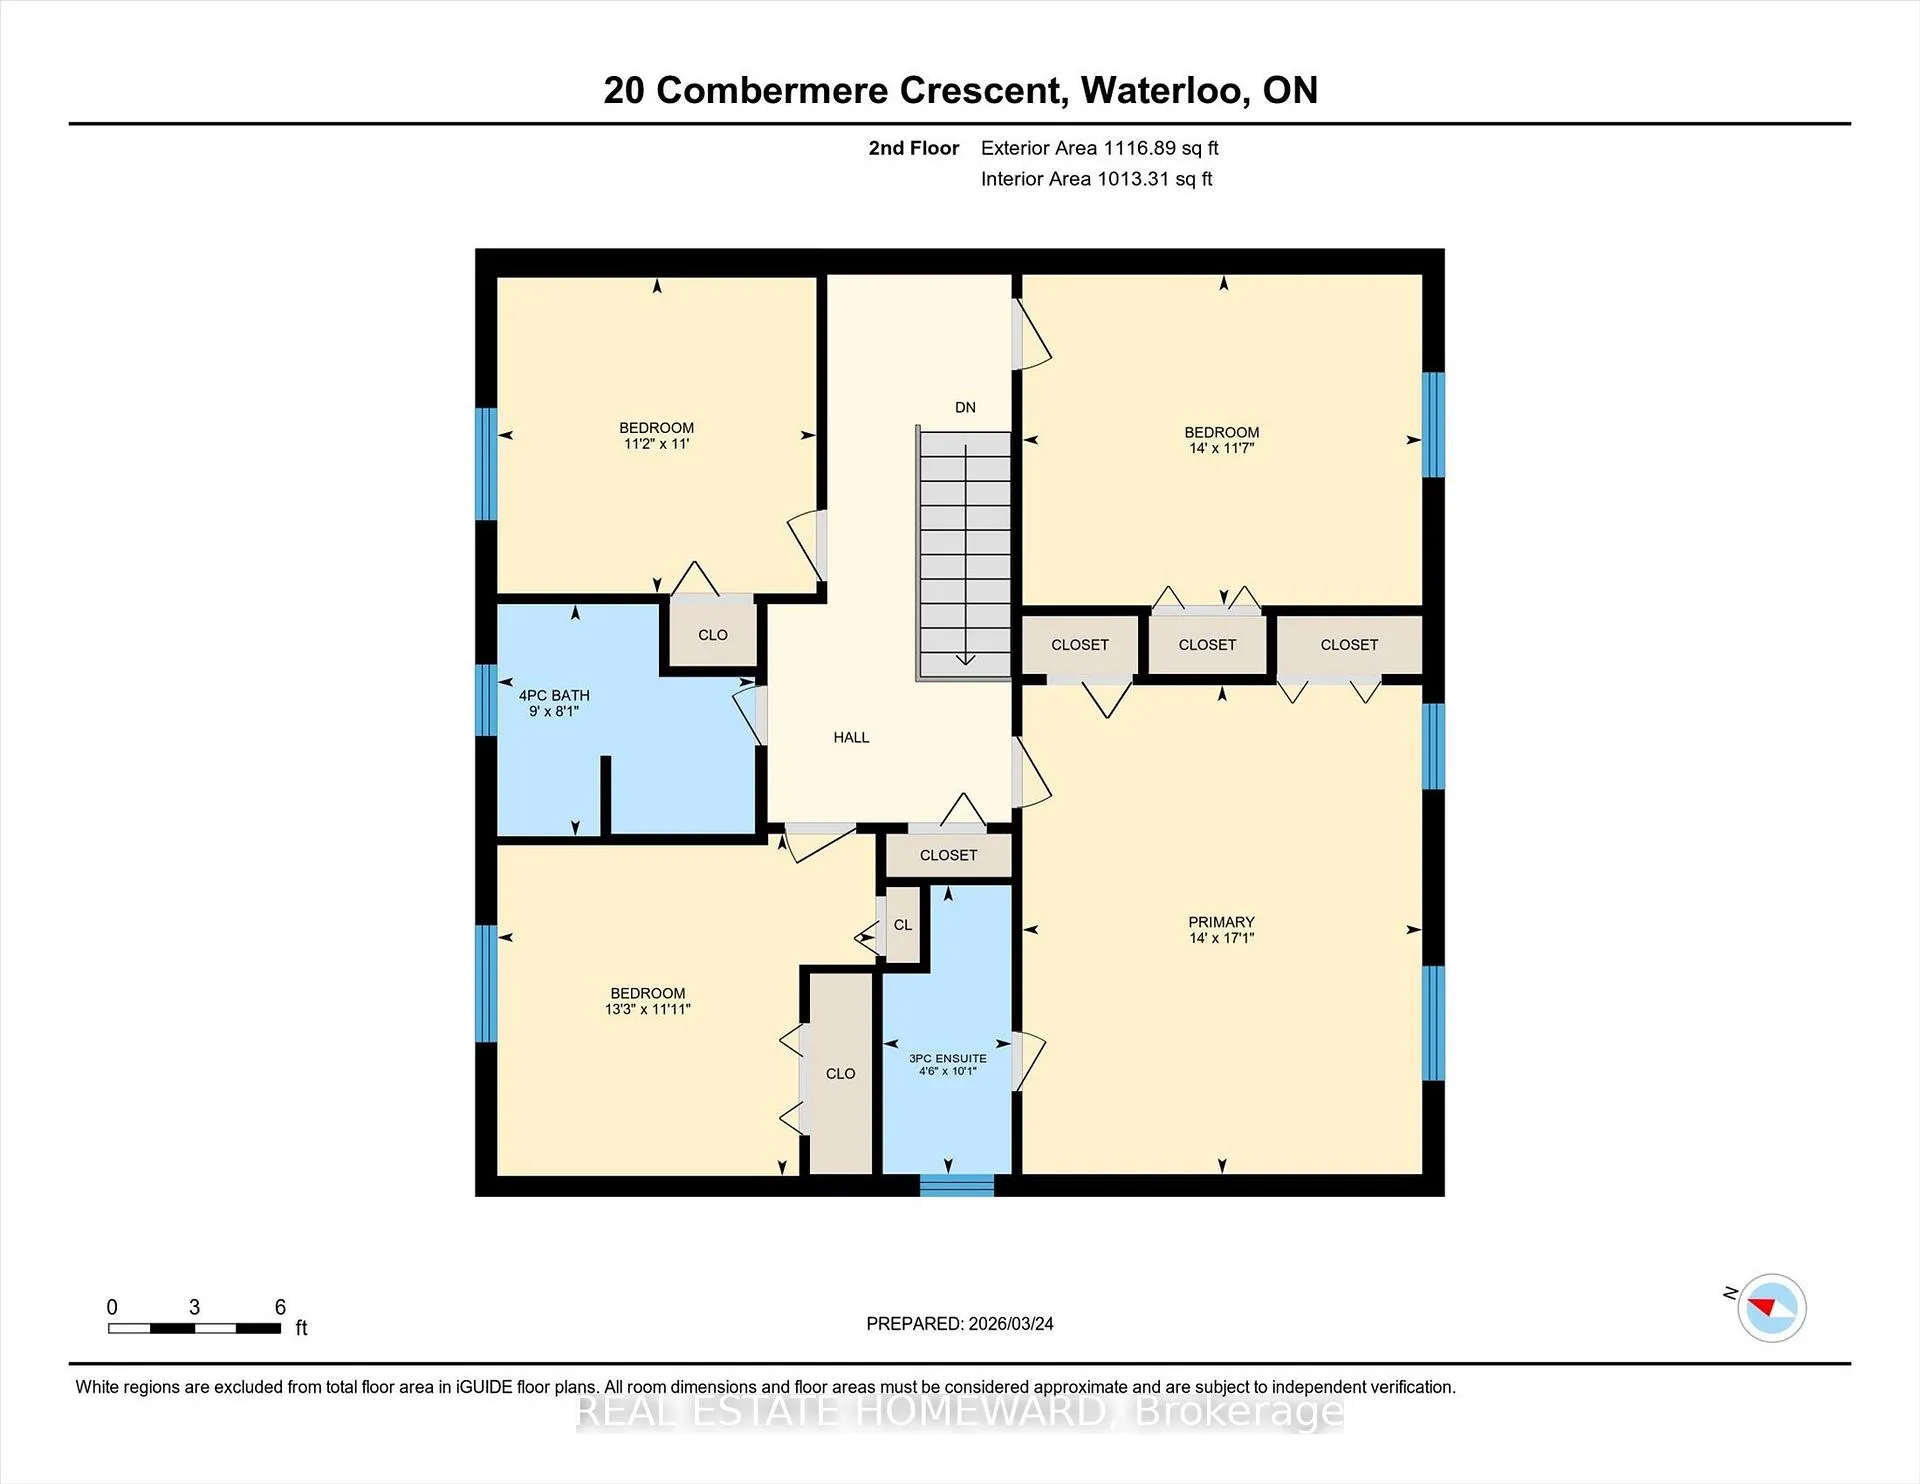
- Primary Bedroom—Second level, Broadloom, 4 Pc Ensuite
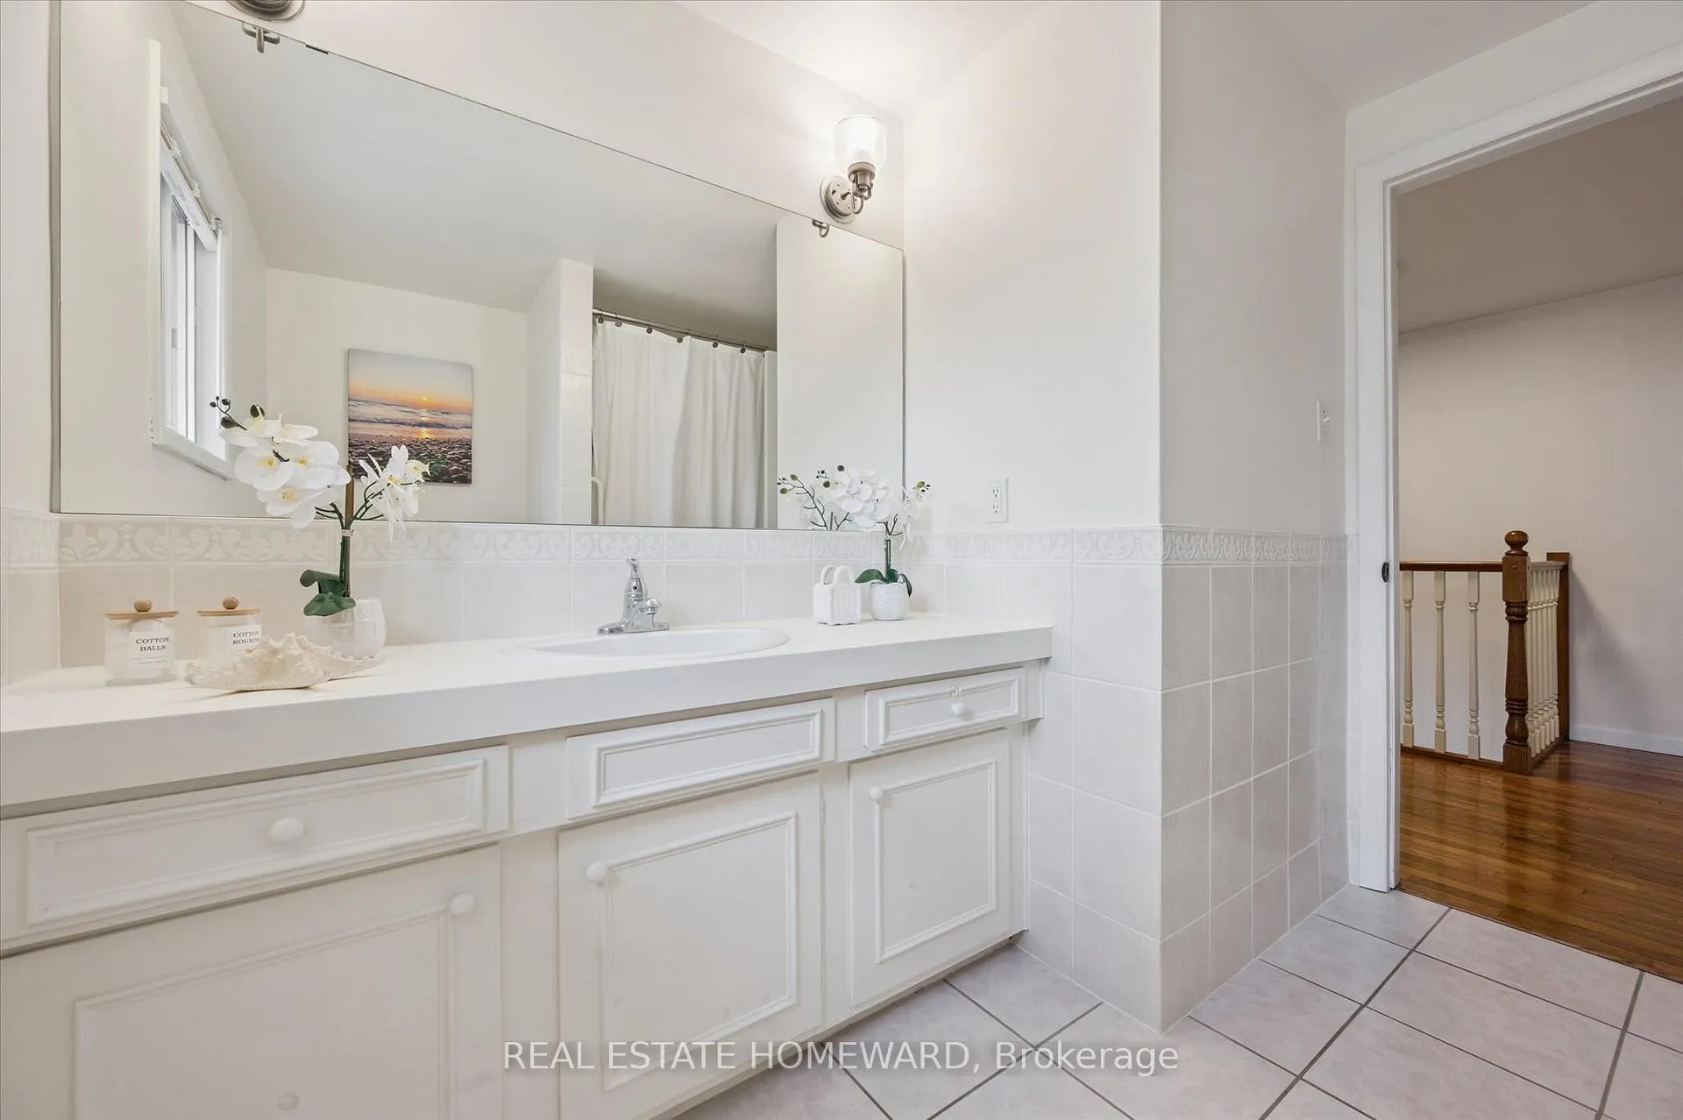
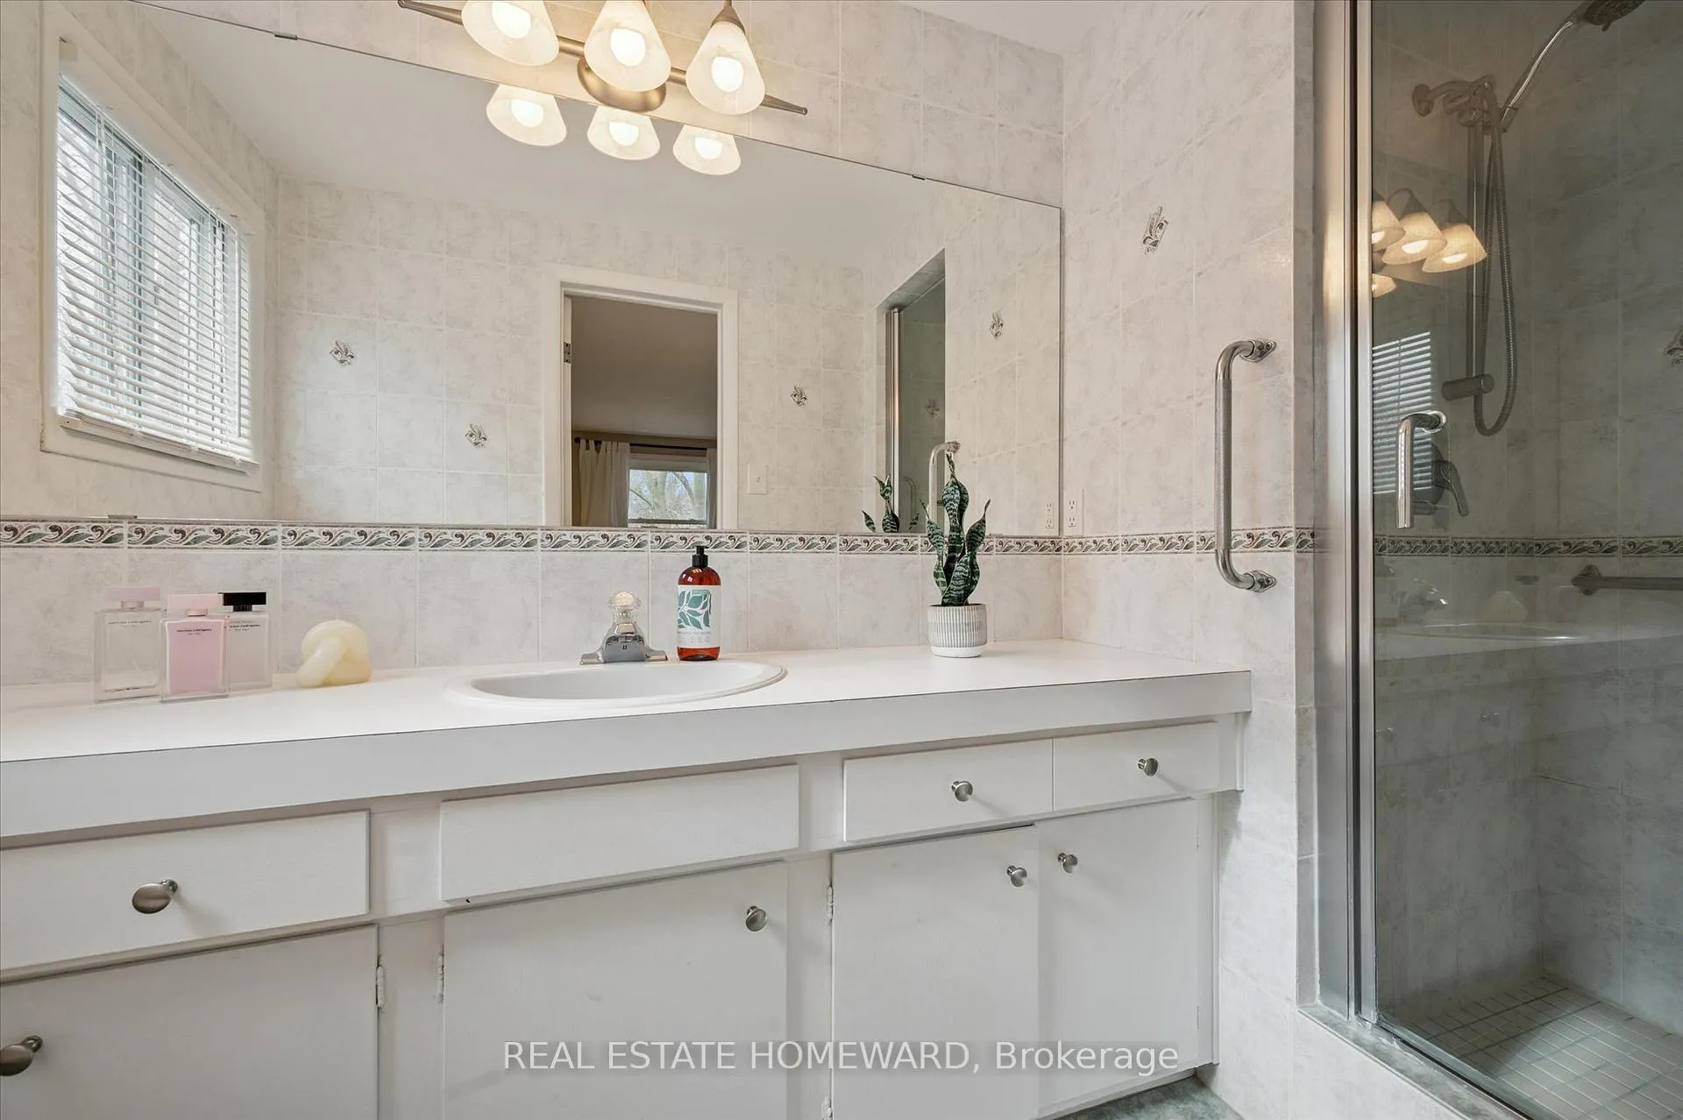
- Bathroom—Second level, Tile Floor, 3 Pc Ensuite
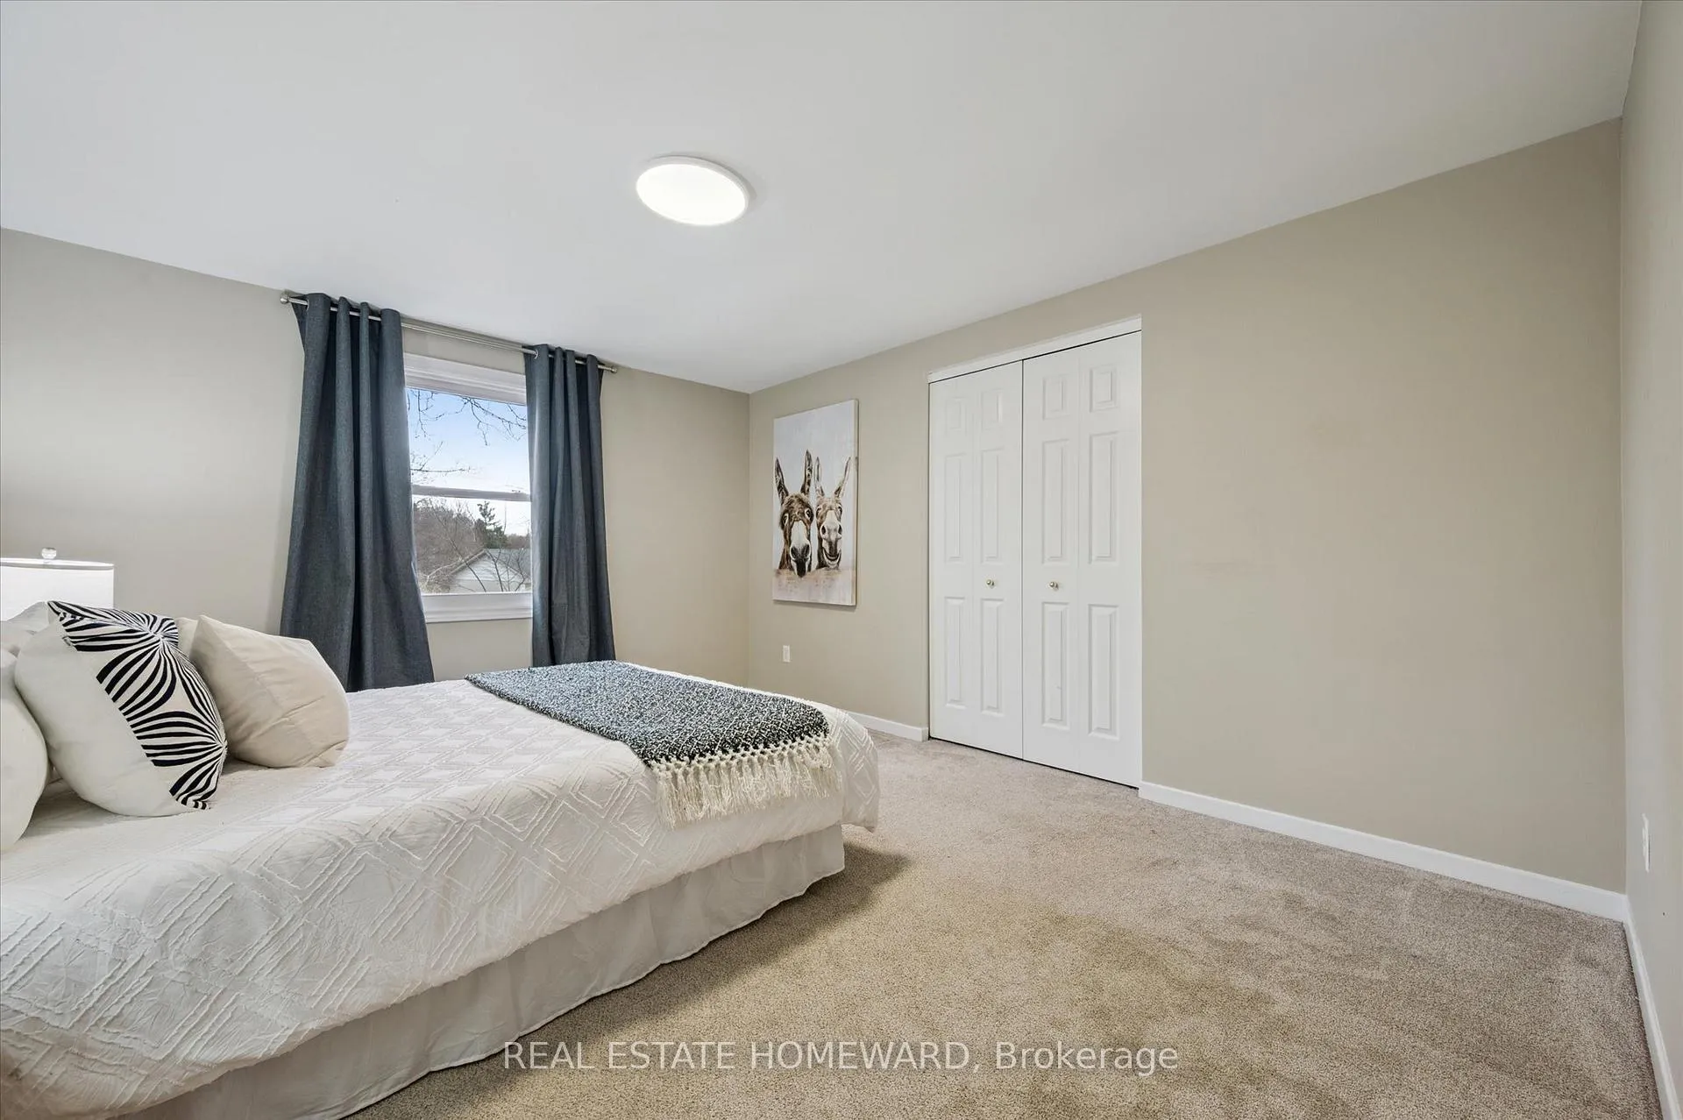
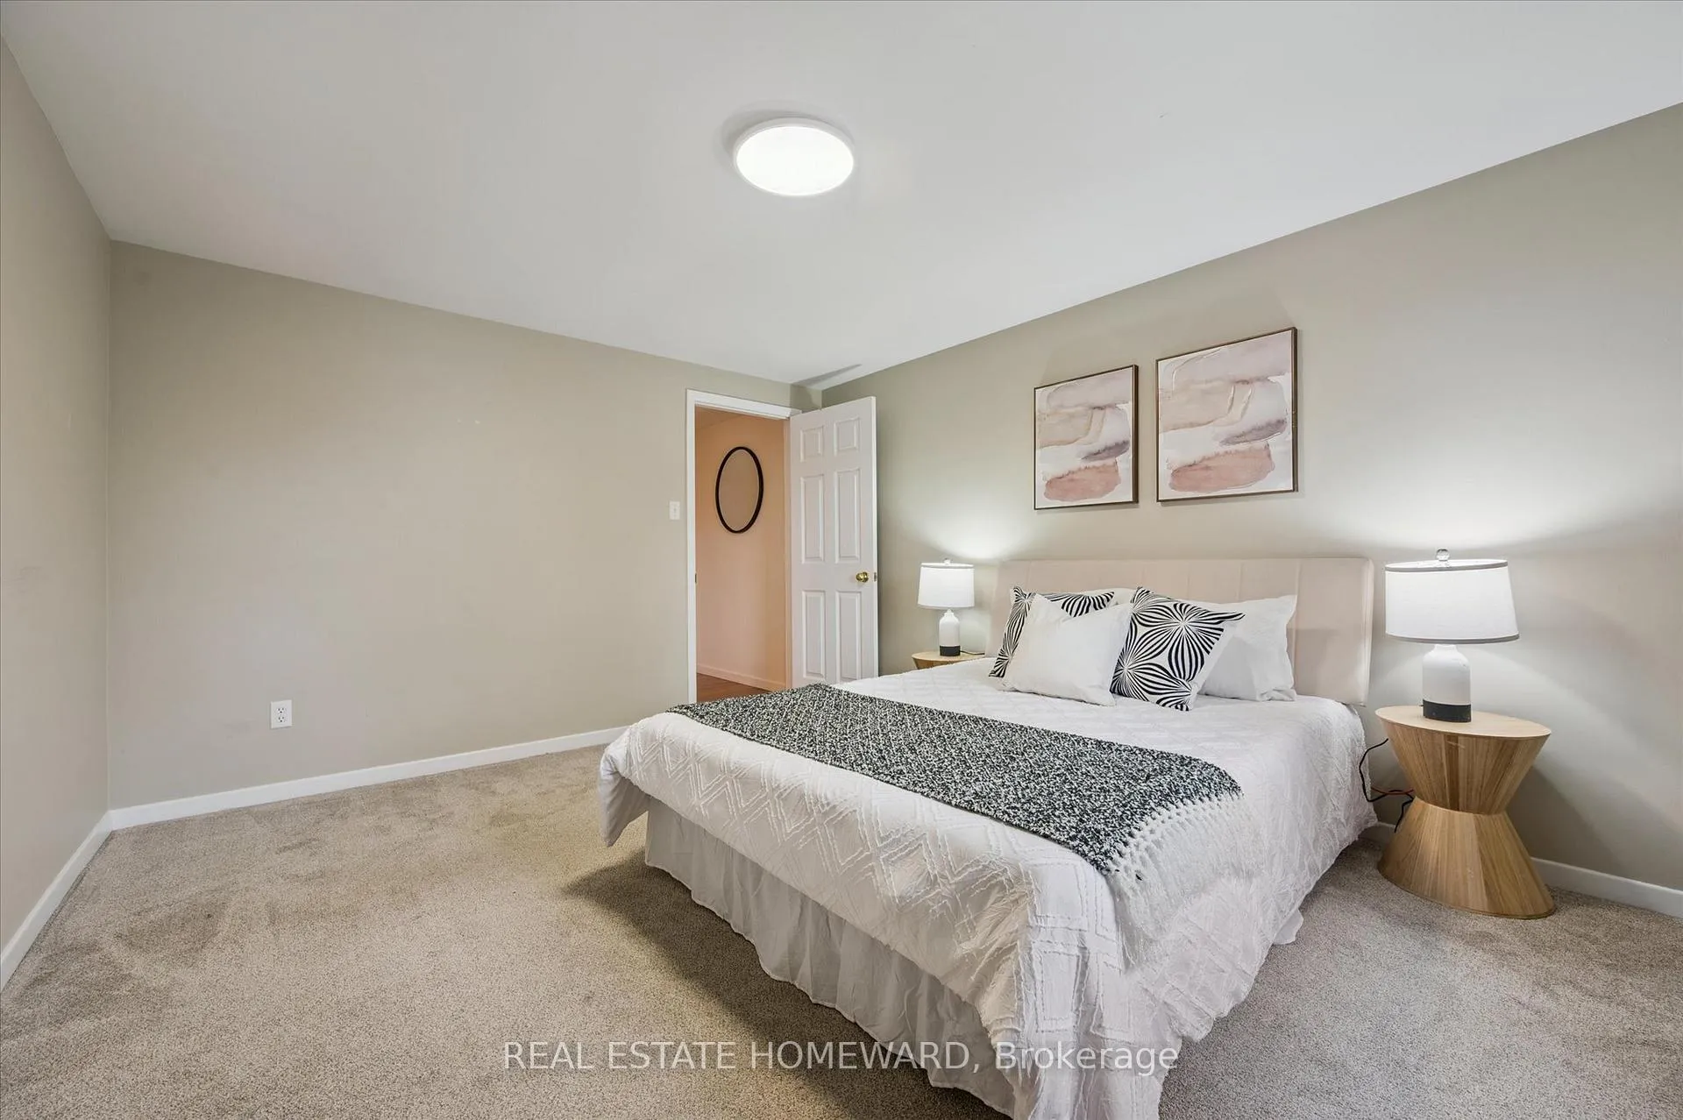
- Bedroom 2—Second level, Broadloom
- Bedroom 3—Second level, Broadloom
- Bedroom 4—Second level, Broadloom
- Bathroom—Second level, Tile Floor, 4 Pc Bath
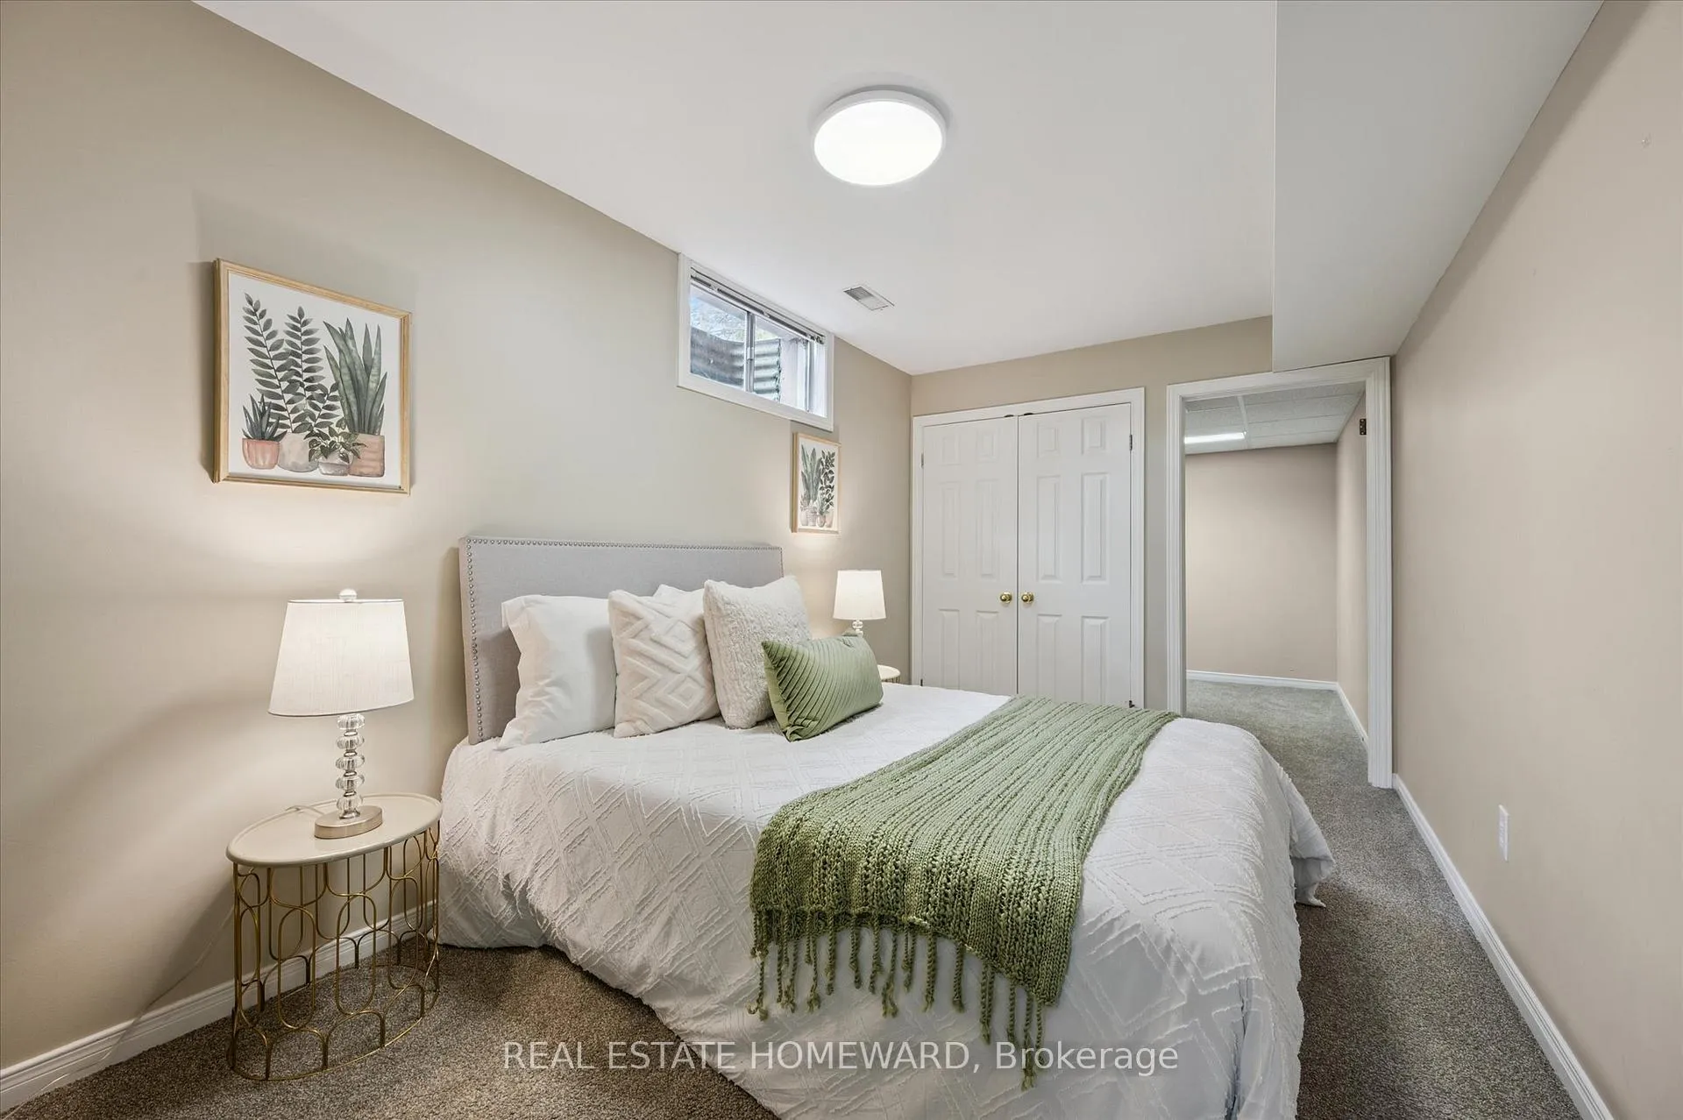
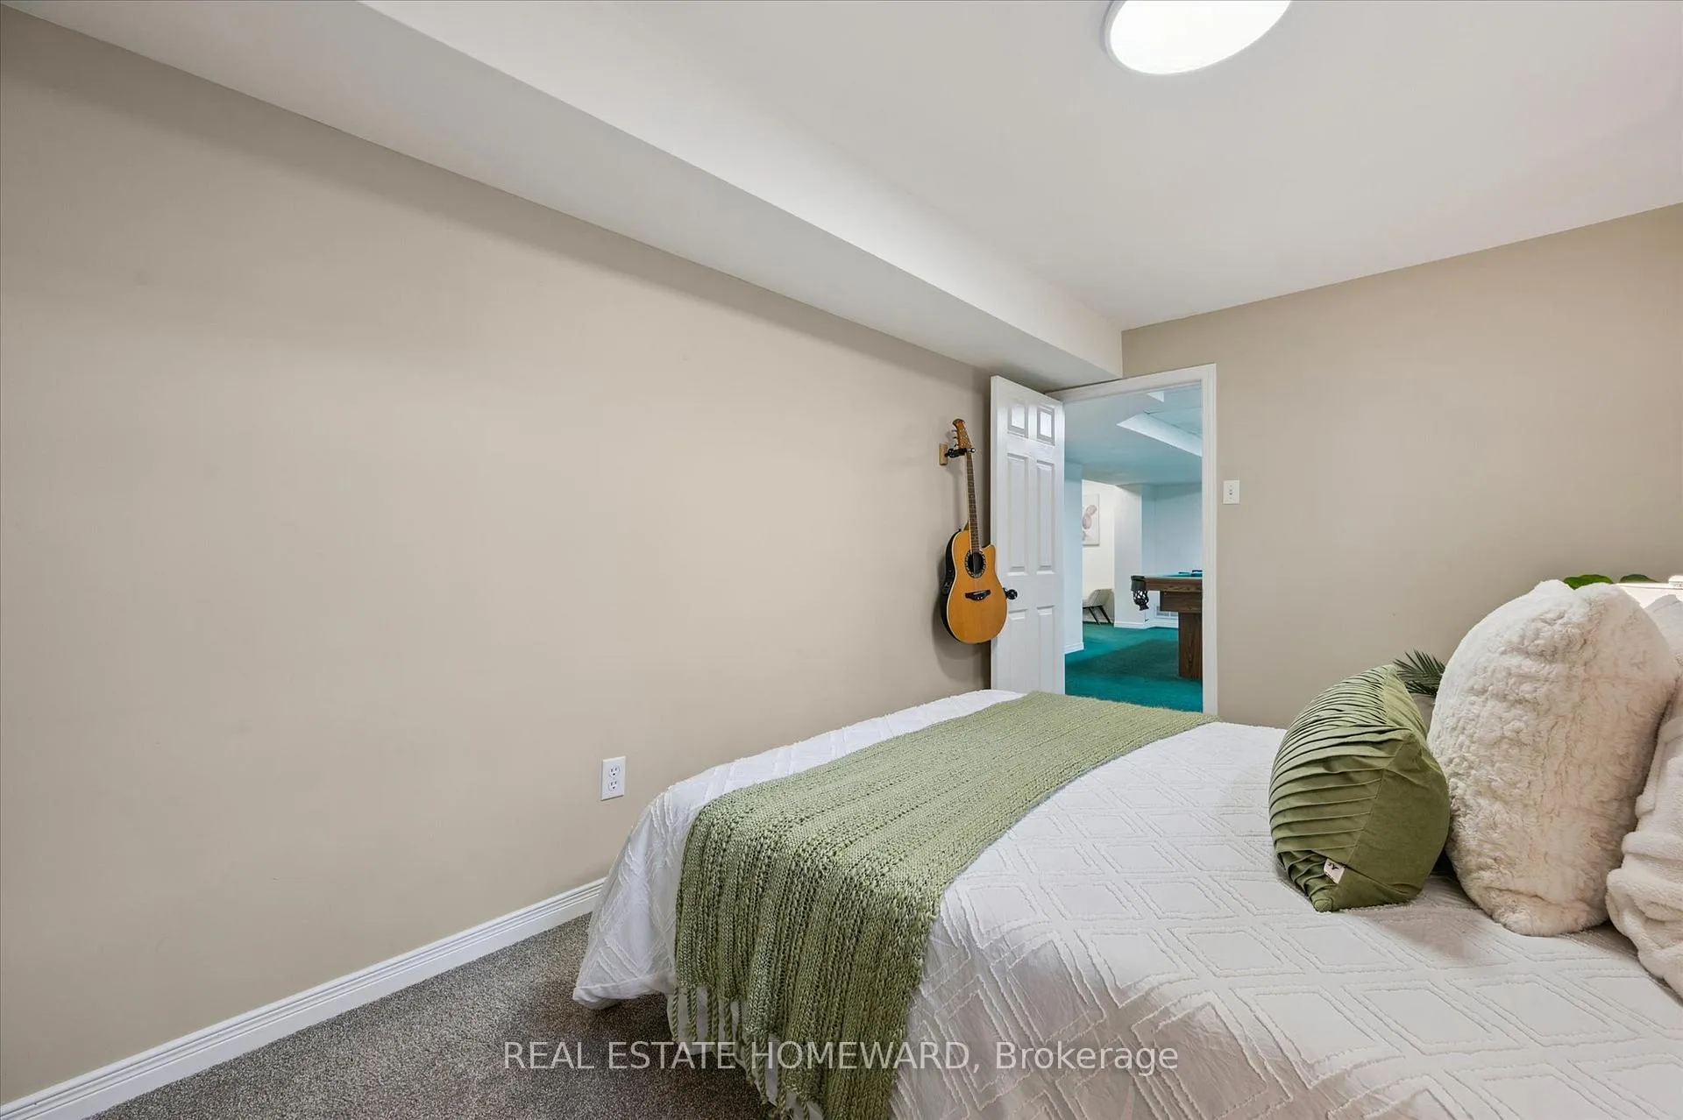
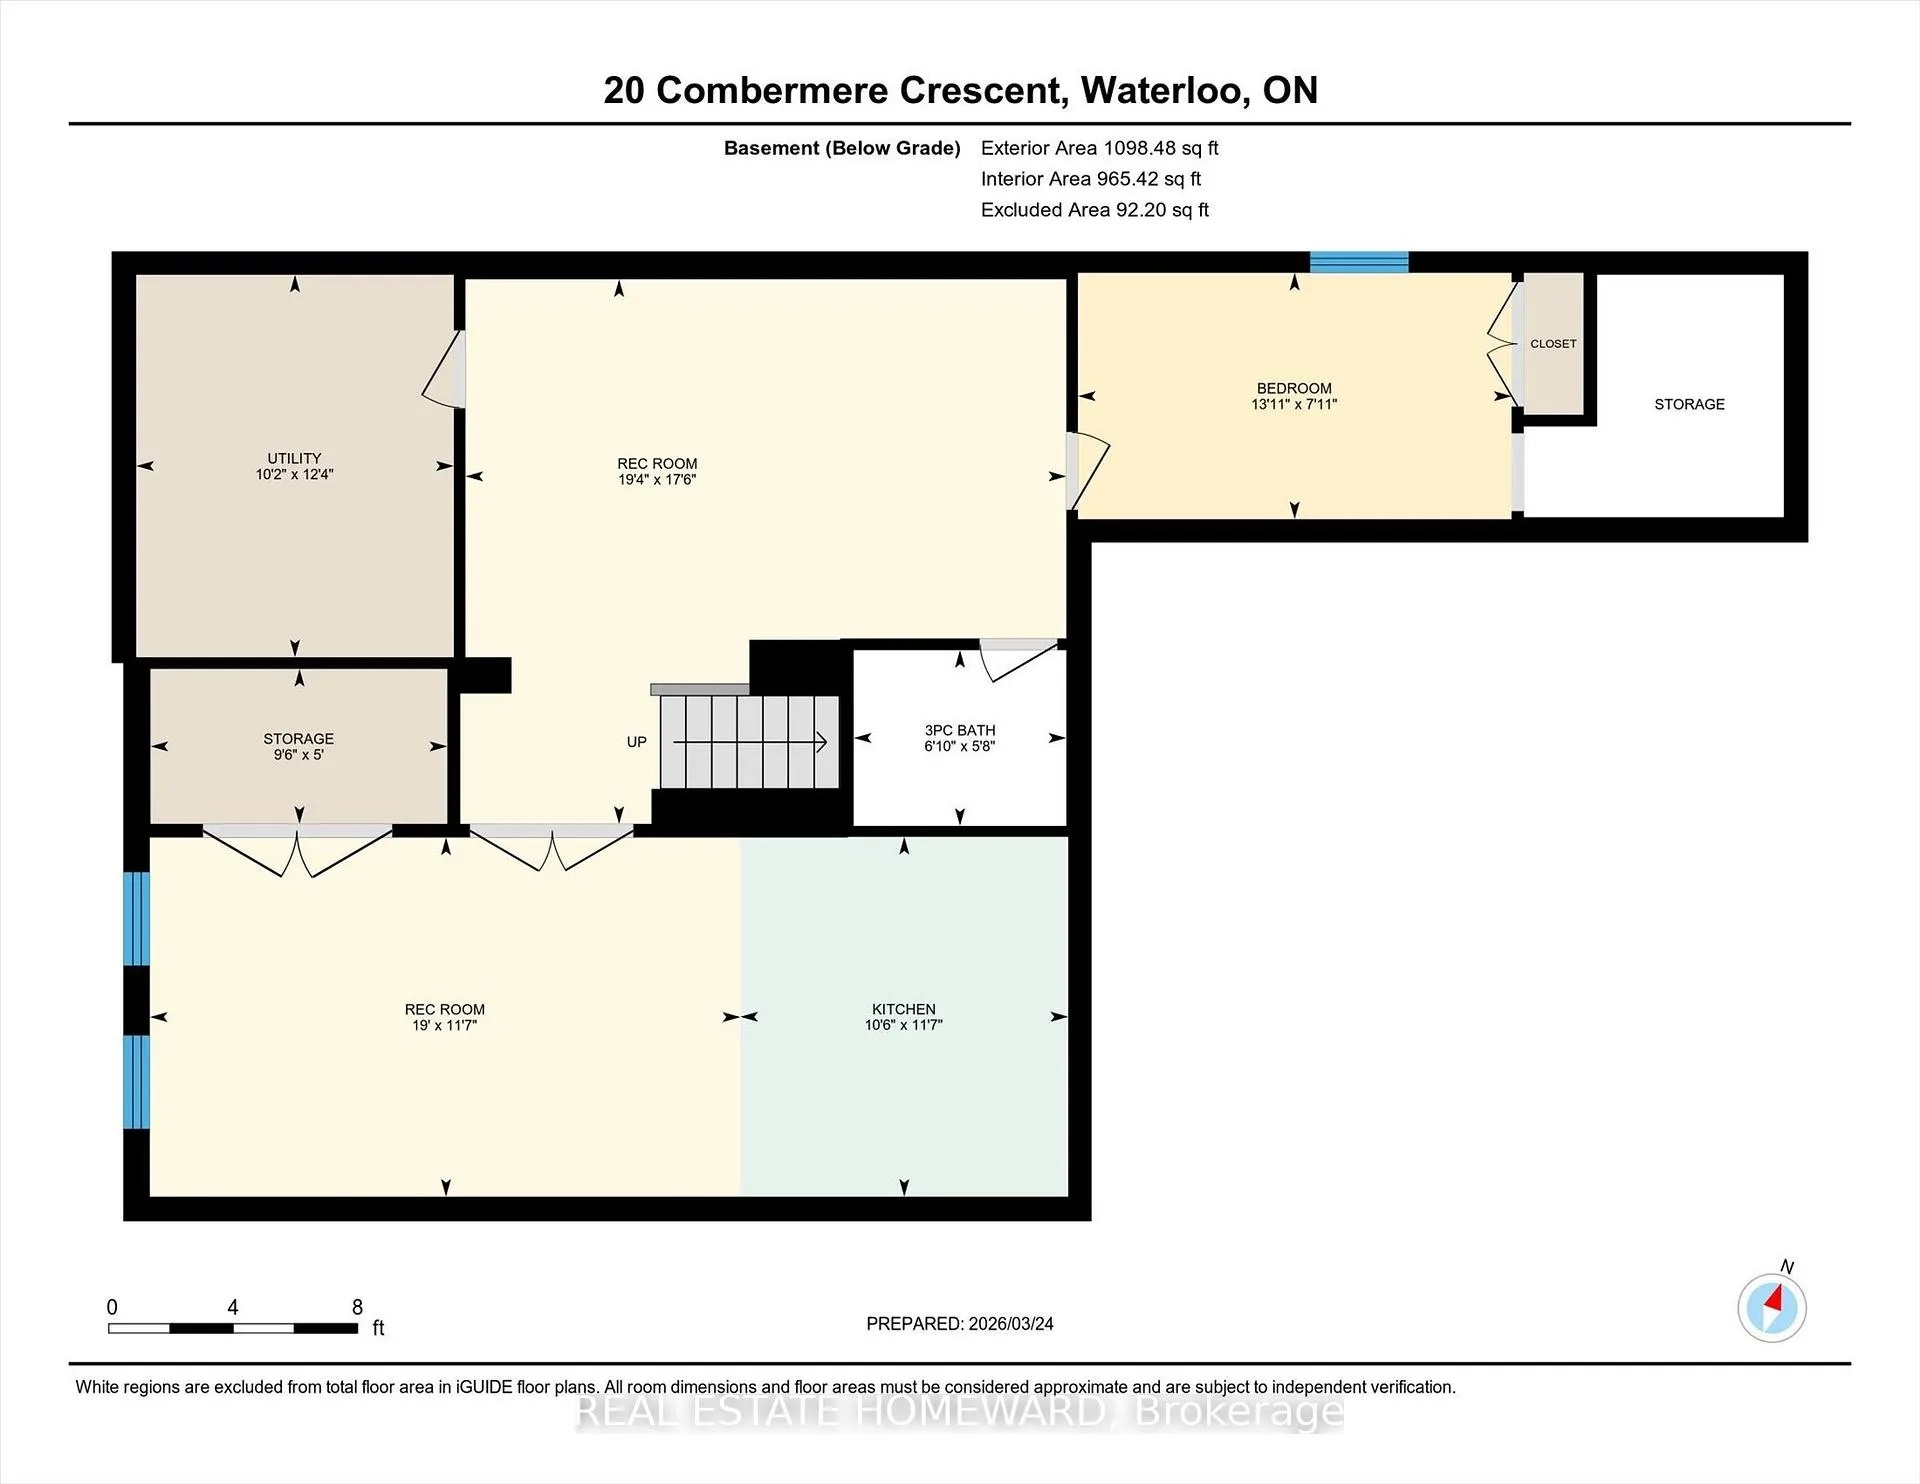
- Bedroom 5—Basement level, Broadloom
- Office—Basement level, Broadloom
- Recreation—Basement level, Broadloom
- Media Room—Basement level, Broadloom
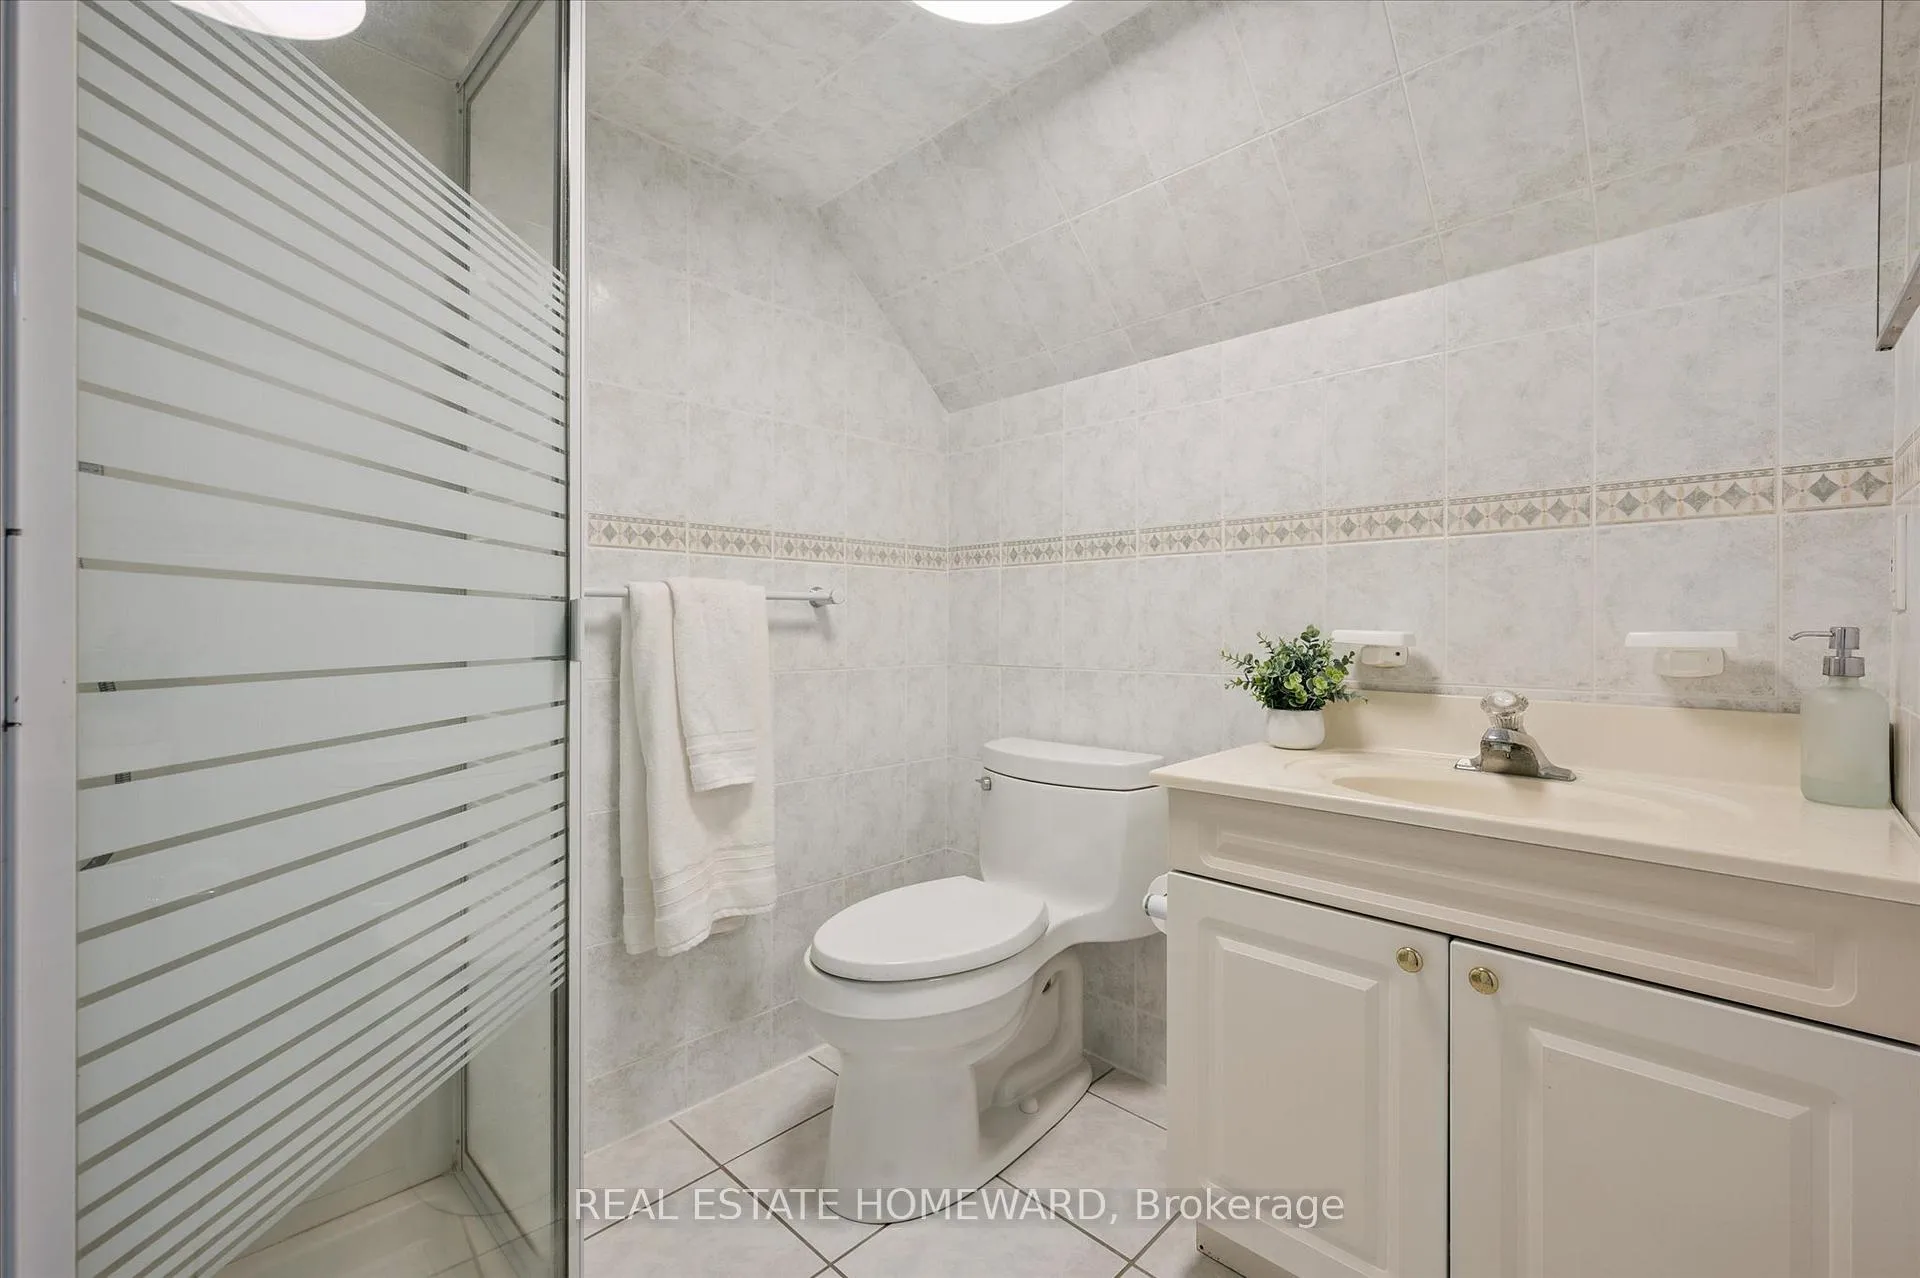
- Bathroom—Basement level, Tile Floor, 3 Pc Bath, Separate Shower
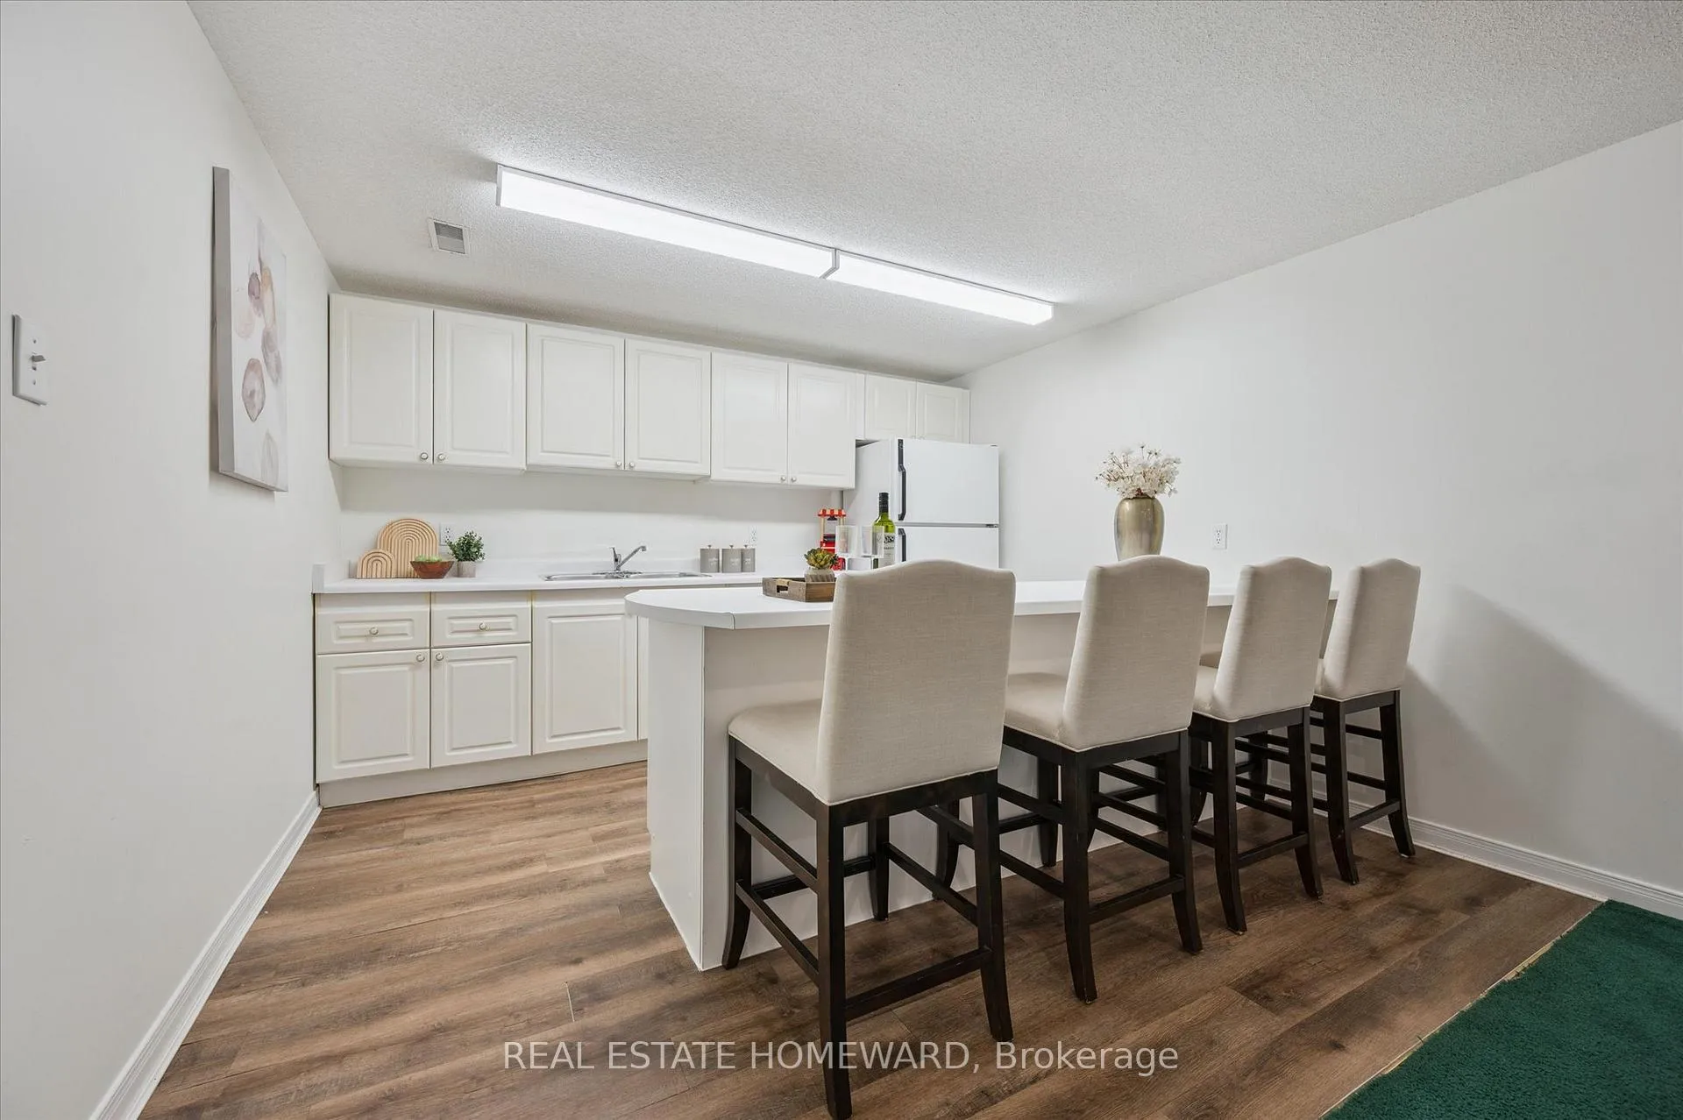
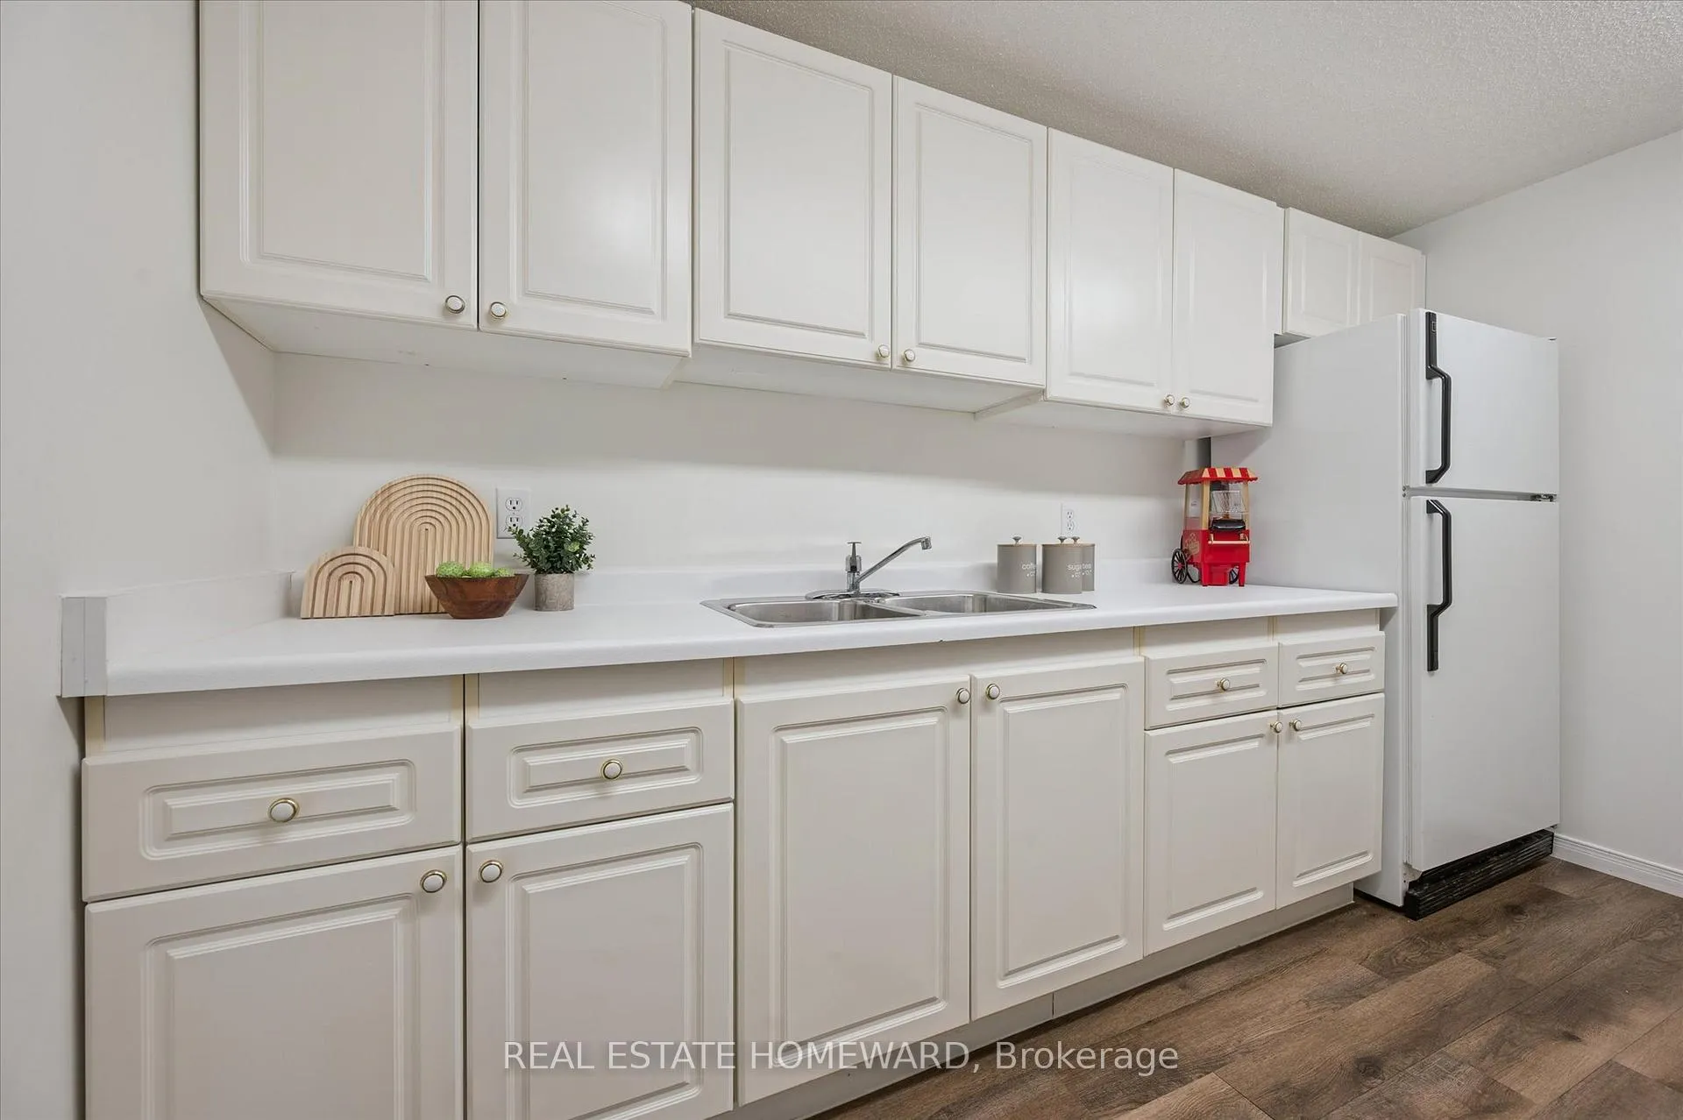
- Kitchen—Basement level, Laminate
- Utility Room—Basement level, Concrete Floor
Washrooms
- 2-piece, Main
- 3-piece, Second
- 4-piece, Second
- 3-piece, Basement
- Municipality
- Waterloo
- Main cross streets
- Fischer-Hallman Rd N & Craigleith
- Zoning
- R1
- Directions
- https://maps.app.goo.gl/tDzAgMYfHiKEfQRQ7
- MLS® number
- X12917548
- Data source
- Toronto Regional Real Estate Board
- Status change
- 2026-04-01
- Listed on
- 2026-03-25
- Days on market
- 7 days
- Possession date
- 2026-07-21
- Possession type
- 90+ days
- Co-op commission
- 2% + HST
- Seller
- Listed by
- REAL ESTATE HOMEWARD
Home Market Value
Current home valuation for 20 Combermere Crescent, Waterloo, , . Listed for $999,000
HOMEH Estimate
$1,271,000
Estimated Sales Range
$1,004,090 - $1,537,910
HOMEH Estimate for 20 Combermere Crescent, Waterloo
Calculated with a real agent's CMA method — 45+ years of experience, codified. Not an AI guess.
For the owner
Is this your home? Track its value.
Get this home's HOMEH Estimate by email once a month, with how many homes are for sale around you.
Mortgage Payment Calculator
Compare up to 4 down payment scenarios
5% on first $500K + 10% on $499,000 over $500K
$74,900
| Scenario 1 | Scenario 2 | Scenario 3 | Scenario 4 | |
|---|---|---|---|---|
−Down payment | % $ | % $ | % $ | % $ |
+CMHC insurance | $36,963 | $27,872 | $23,776 | $0 |
=Total mortgage | $961,038 | $926,972 | $872,926 | $799,200 |
Amortization | ||||
Mortgage rate | % | % | % | % |
| Payment frequency | ||||
=Mortgage payment | $4,692monthly | $4,526monthly | $4,262monthly | $3,902monthly |
Land Transfer Tax
$16,455
$16,455
Around this home
Data provided by OpenStreetMap & Fraser Institute School Rankings
Ask HOMEH
New!Hi there!
👋Text or call (416) 301-9001
Recommended for you
Based on homes you've looked at.
No recommended properties found.
Nearby similar homes
No nearby properties found.
More real estate resources
Other homes nearby
Explore this area
Nearby neighbourhoods
No nearby listings available.