
Unit 1109, 225 Harvard Place
Waterloo, ON N2J 4H4
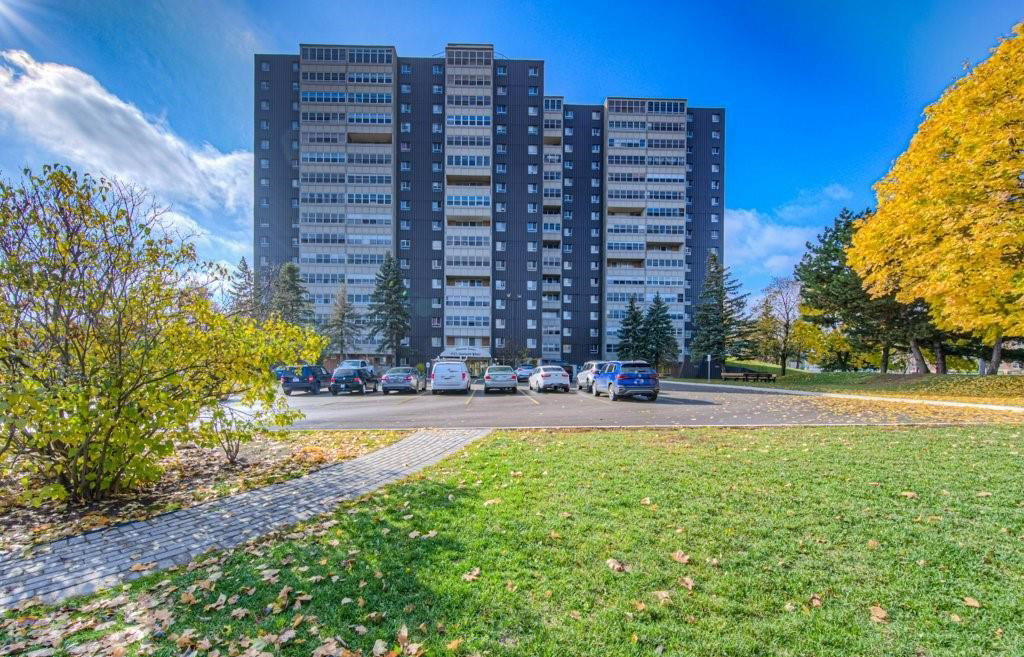 Harvard Place16 storeys
- 2Bedrooms
- 2Bathrooms
- 1Parking
- 1000–1199Sq Ft
- $1,686Tax
- $898/moCondo Fee
 Estimated Value:$237,311See Free Estimate Report

Property not available for sale or for rent.
HOMEH One: full-service selling for a 1% listing fee. The buyer's agent commission is separate.
Free Home EvaluationHow Much Is My Home Worth?Homes for Sale NearbySale & Price History for Unit 1109, 225 Harvard Place, Waterloo
| Start Date | End Date | Price | Event | MLS# |
|---|---|---|---|---|
| 2025-03-14 | 2025-03-28 | Login to See Prices | Sold | x12024469 |
Real estate boards require you to or to see the full details of this property.
*Sold prices and complete sale & price history are regulated data. Under the Trust in Real Estate Services Act, 2002 (TRESA) and the rules of the Real Estate Council of Ontario (RECO), and pursuant to the Multiple Listing Service® rules of the Canadian Real Estate Association (CREA) and the Toronto Regional Real Estate Board (TRREB), this information may be shown only to registered users who have agreed to the applicable terms of use (a Virtual Office Website, or "VOW," arrangement). HOMEH Inc., Brokerage therefore provides it to signed-in members only. Creating an account is free and takes under a minute.
About Unit 1109, 225 Harvard Place, Waterloo
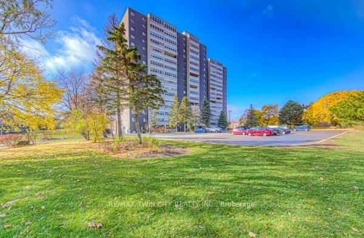
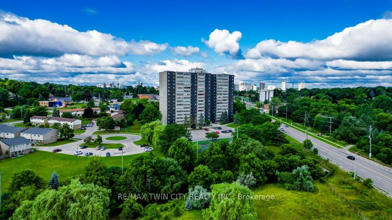
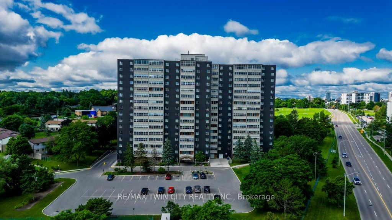
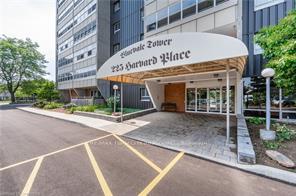
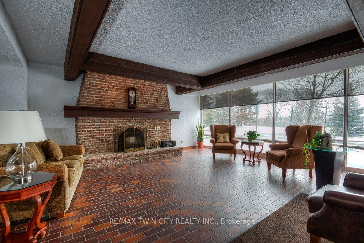
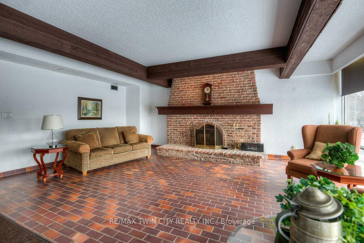
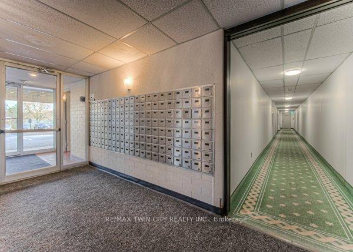
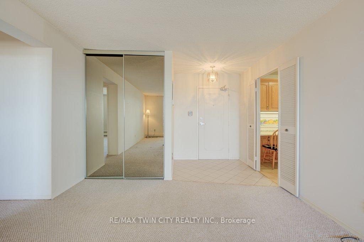
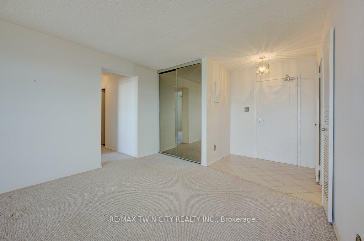
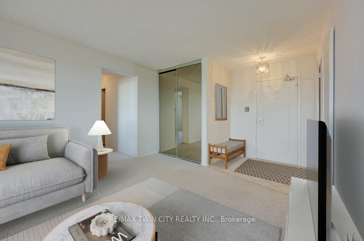
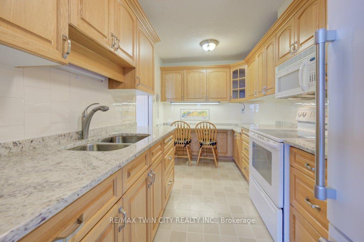
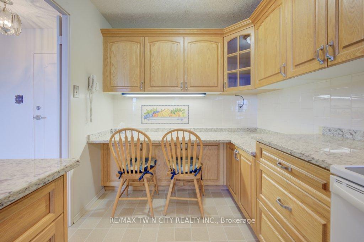
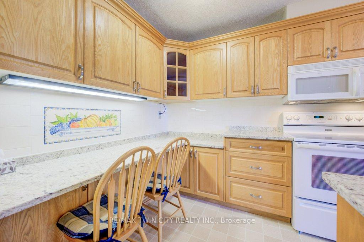
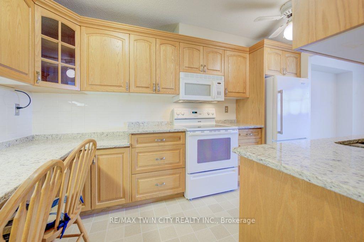
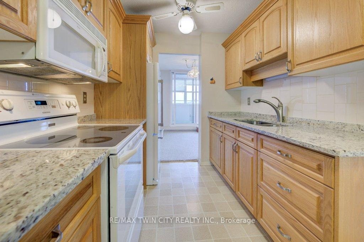
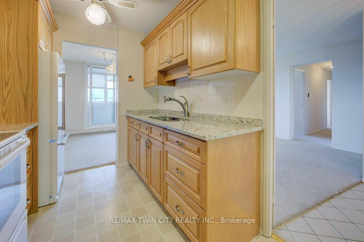
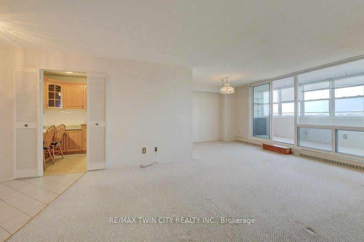
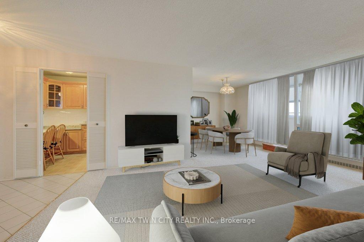
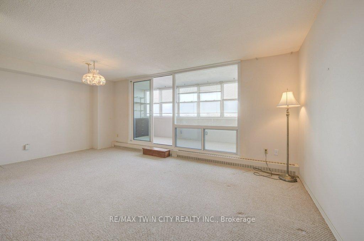
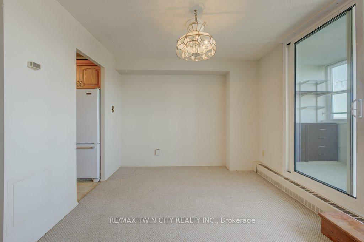
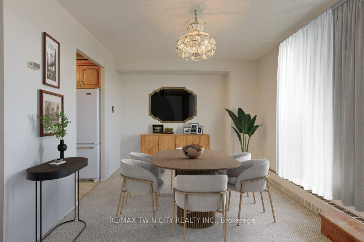
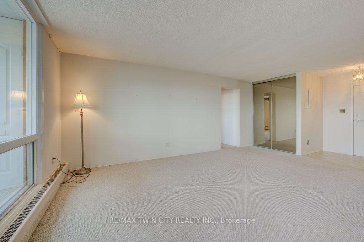
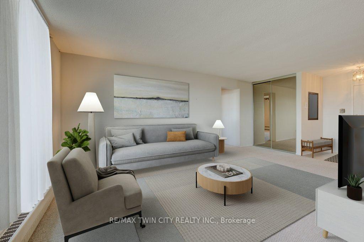
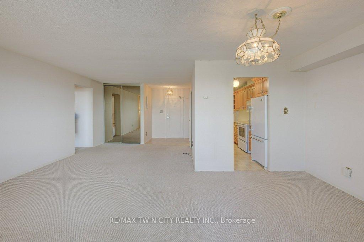
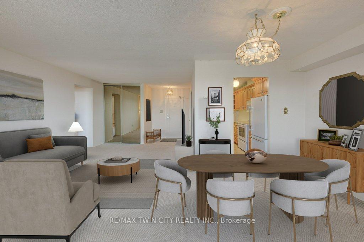
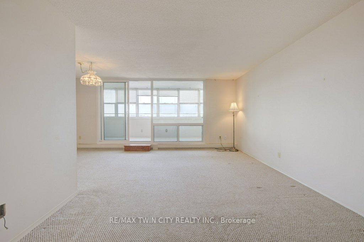
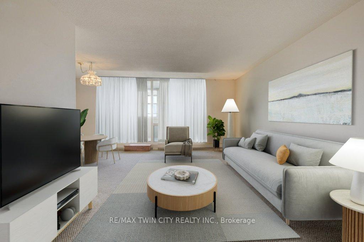
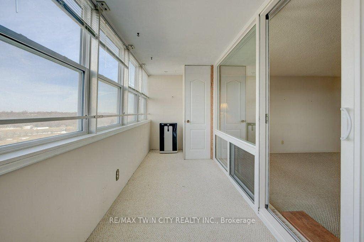
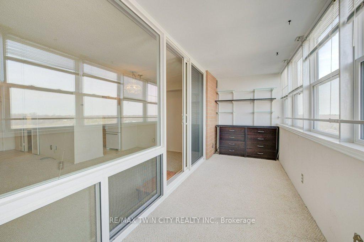
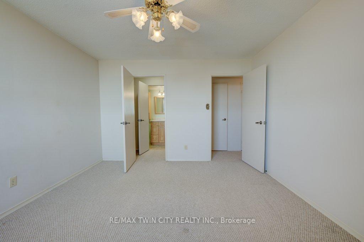
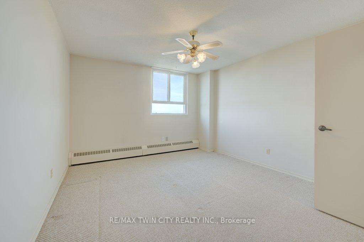
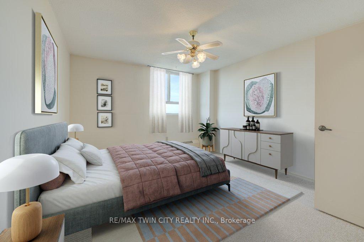
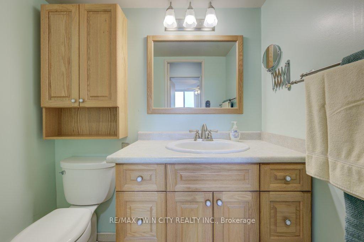
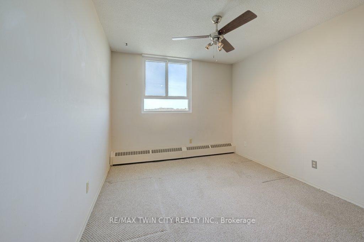
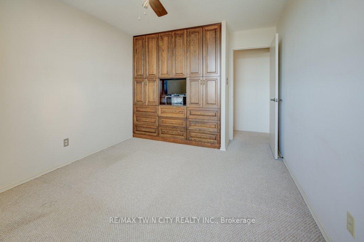
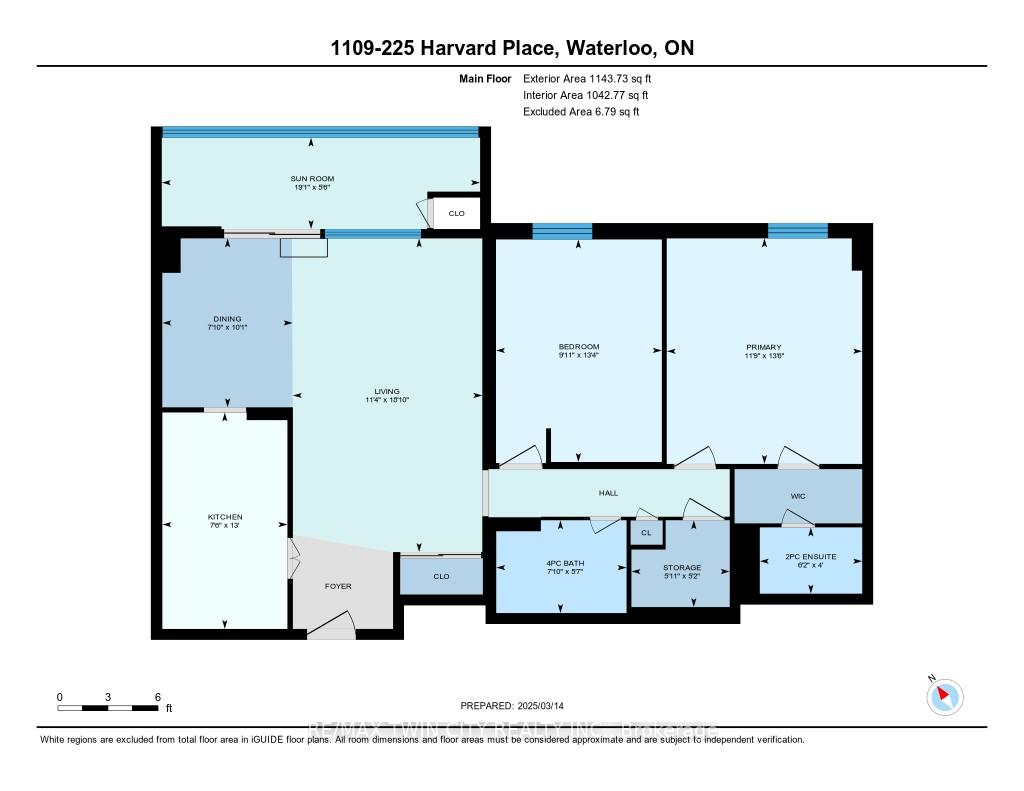
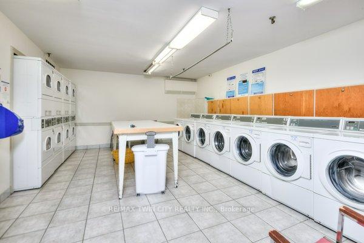
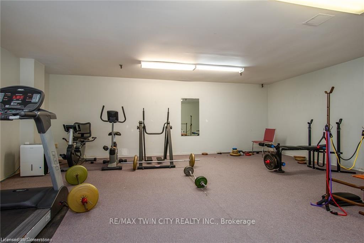
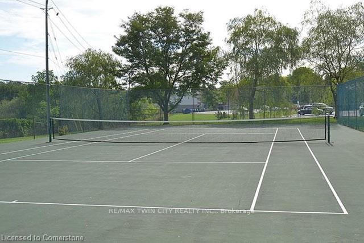
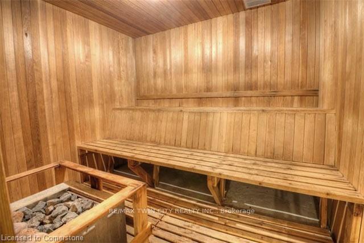
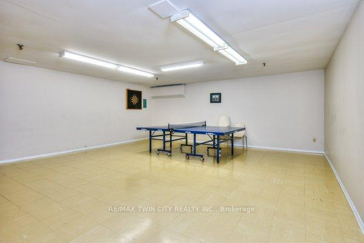
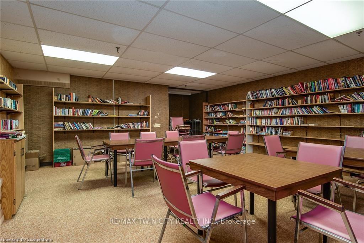
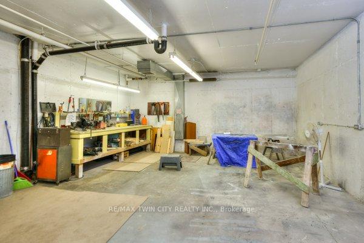
Welcome to Bluevale Tower and unit #1109! A very affordable condo with reasonable fees considering the fee includes water, heat, hydro, one underground parking spot & great amenities! Fantastic location in northeast Waterloo that is close to shopping, public transit, parks and quick access to the expressway. This clean, clean, clean 11th floor unit with 1,143 square feet of living space and offers North/East skyline view where you can watch all 4 seasons come and go. As soon as you step in, you will feel the spacious floor plan that offers a big living room open to the family size dining room and bonus is the usable space of the sunroom (included in the sqrft), with vinyl clad windows that all open for fresh air ventilation. The updated kitchen has been well designed and shares lots of cupboard space, granite counter space, tiled backsplash & double undermount sink. Genius is the eat-in area of the kitchen-VERY NICE! The nice size primary bedroom has a walk-through closet to a 2pc ensuite bathroom. The 2nd bedroom or office boasts a wall-to-wall built-in providing closet use. No need to worry about storage space because the storage room is conveniently located right in the unit! The condo complex has a wonderful community vibe where people care about each other. Great building amenities from the spacious greeting room at the front entry to the basement workshop, library, sparkling community laundry room, exercise room, sauna & outdoor tennis court. The entire complex units have just all received brand new windows. Walking distance to Glenridge Shopping Plaza, bus routes to the University & Uptown Waterloo and driving made easy with quick access to the expressway. Great for those looking to rightsize into life... do you want to travel more... well lock the door and head out to explore all that the rest of the world has to offer!
Key Facts & Features
Property Costs
- Annual Property Tax Amount
- $1,686
- Land Transfer Tax Fee
- $3,710
Condo/Maintenance Fee
- Maintenance Fee
- $898 /month
Included In Maintenance Fee
- Heat Included
- Hydro Included
- Water Included
- CAC Included
- Common Elements Included
- Building Insurance Included
- Parking Included
Rental Items
- Rental Equipment
- NONE
- Basement Type
- Other
Interior Features
- Pets Permitted
- Yes-with Restrictions
- Laundry Features
- Coin Operated, Shared, Laundry Room
- Interior Extras
- Auto Garage Door Remote, Storage
- View
- Skyline, City
- Security Features
- Carbon Monoxide Detectors, Smoke Detector, Monitored
- Fireplace/Stove
- No
- Elevator
- Yes
Exterior Features
- Balcony
- Enclosed
- Exterior Extras
- Recreational Area
Building Amenities
- Elevator
- Exercise Room
- Sauna
- Tennis Court
- Visitor Parking
- Party Room/Meeting Room
Building
- Building Type
- Condo Apartment
- Building Style
- 1 Storey/Apt
- Building Name
- Bluevale Tower
- Approx Age
- 51-99
- Condo Corp Number
- 37
Construction
- Exposure
- North East
- Exterior Finish
- Brick Front, Concrete
- Roof
- Flat, Tar and Gravel
- Foundation Details
- Poured Concrete
- Special Designation
- Unknown
Inclusions
- Inclusions
- Built-in Microwave, Carbon Monoxide Detector, Garage Door Opener, Refrigerator, Smoke Detector, Stove, Two Floor A/C Units, Sunroom Shelving, Storage Room Shelving. 3 Ceiling Fans
Exclusions
- Exclusions
- NONE
Parking & Garages
- Garage Type
- Underground
- Garage Spaces
- 1
- Parking Type
- Exclusive
- Parking Spaces
- 1
- Total Garage And Parking Spaces
- 1
Lockers
- Locker Type
- Ensuite+Owned
Heating & Cooling
- Heat Source
- Gas
- Heat Type
- Radiant
- Air Conditioning
- Other
- Bedrooms
- 2
- Washrooms
- 2
- Kitchens
- 1
- Family / bonus room
- Yes
Room sizes
- Living Room—Main level, Broadloom, W/O To Balcony, Sliding Doors
- Dining Room—Main level, Broadloom
- Kitchen—Main level, Backsplash, Granite Counters, Double Sink
- Sunroom—Main level, Balcony, NE View, Broadloom
- Bedroom—Main level, 2 Pc Ensuite, Walk-In Closet(s), Broadloom
- Primary Bedroom—Main level, 2 Pc Ensuite
- Bedroom 2—Main level
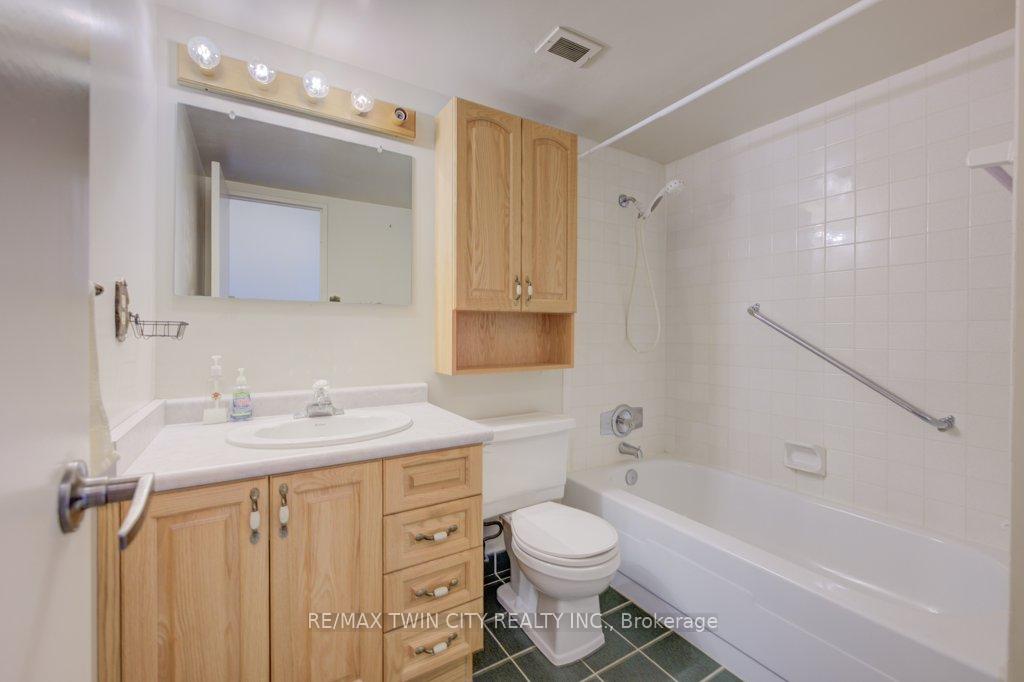
- Bathroom—Main level, 4 Pc Bath
- Utility Room—Main level
Washrooms
- 4-piece, Main
- 2-piece, Main
- Municipality
- Waterloo
- Main cross streets
- Bluevale
- Zoning
- B2
- Directions
- University to Lincoln to Bluevale to Harvard Place
- MLS® number
- X12024469
- Data source
- Toronto Regional Real Estate Board
- Status change
- 2025-03-28
- Listed on
- 2025-03-14
- Days on market
- 14 days
- Possession date
- 2025-05-01
- Possession type
- 30-59 days
- Co-op commission
- 2%
- Seller
- Listed by
- RE/MAX TWIN CITY REALTY INC.
Home Market Value
Current home valuation for Unit 1109, 225 Harvard Place, Waterloo, , . Listed for $349,000
HOMEH Estimate
$237,311
Estimated Sales Range
$198,763 - $275,859
HOMEH Estimate for Unit 1109, 225 Harvard Place, Waterloo
Calculated with a real agent's CMA method — 45+ years of experience, codified. Not an AI guess.
For the owner
Is this your home? Track its value.
Get this home's HOMEH Estimate by email once a month, with how many homes are for sale around you.
Mortgage Payment Calculator
Compare up to 4 down payment scenarios
5% of purchase price for homes $500K or less
$17,450
| Scenario 1 | Scenario 2 | Scenario 3 | Scenario 4 | |
|---|---|---|---|---|
−Down payment | % $ | % $ | % $ | % $ |
+CMHC insurance | $13,262 | $9,737 | $8,306 | $0 |
=Total mortgage | $344,812 | $323,837 | $304,956 | $279,200 |
Amortization | ||||
Mortgage rate | % | % | % | % |
| Payment frequency | ||||
=Mortgage payment | $1,684monthly | $1,581monthly | $1,489monthly | $1,363monthly |
Land Transfer Tax
$3,710
$3,710
Around this home
Data provided by OpenStreetMap & Fraser Institute School Rankings
Ask HOMEH
New!Hi there!
👋Text or call (416) 301-9001
Recommended for you
Based on homes you've looked at.
No recommended properties found.
Nearby similar homes
No nearby properties found.
More real estate resources
Other homes nearby
Explore this area
Nearby neighbourhoods
No nearby listings available.