
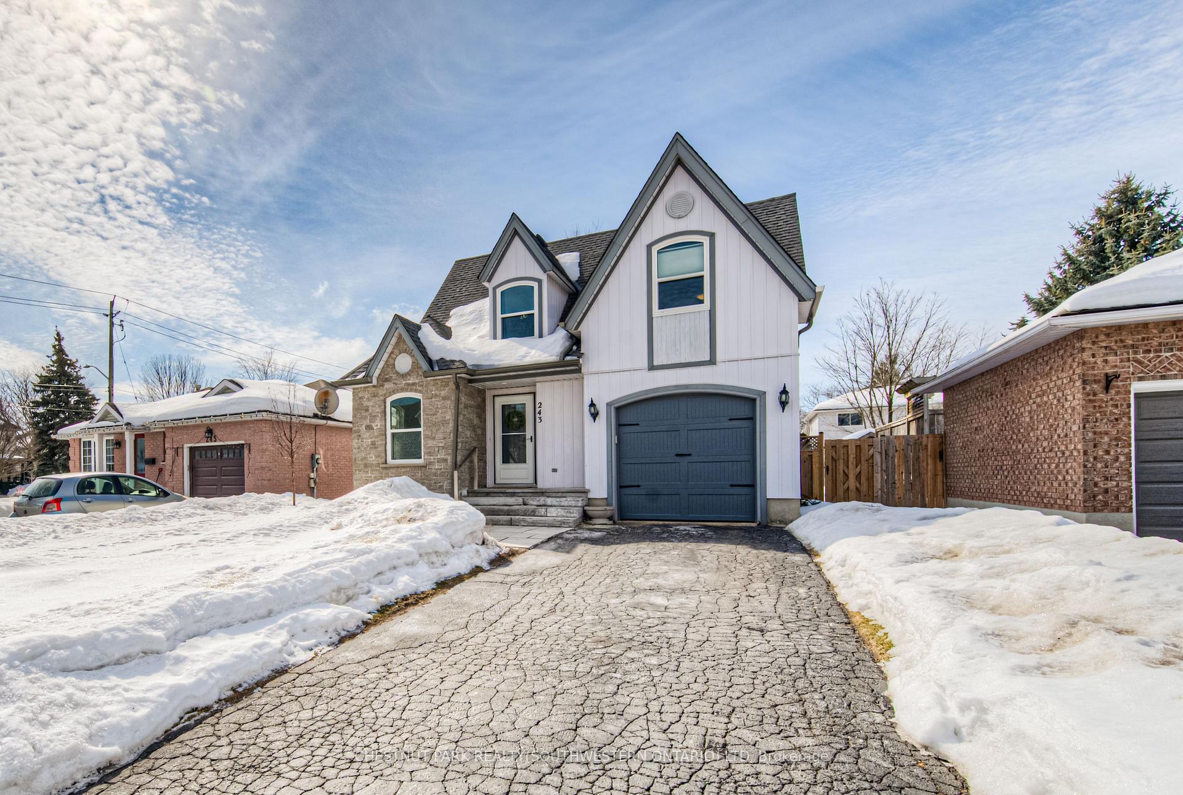
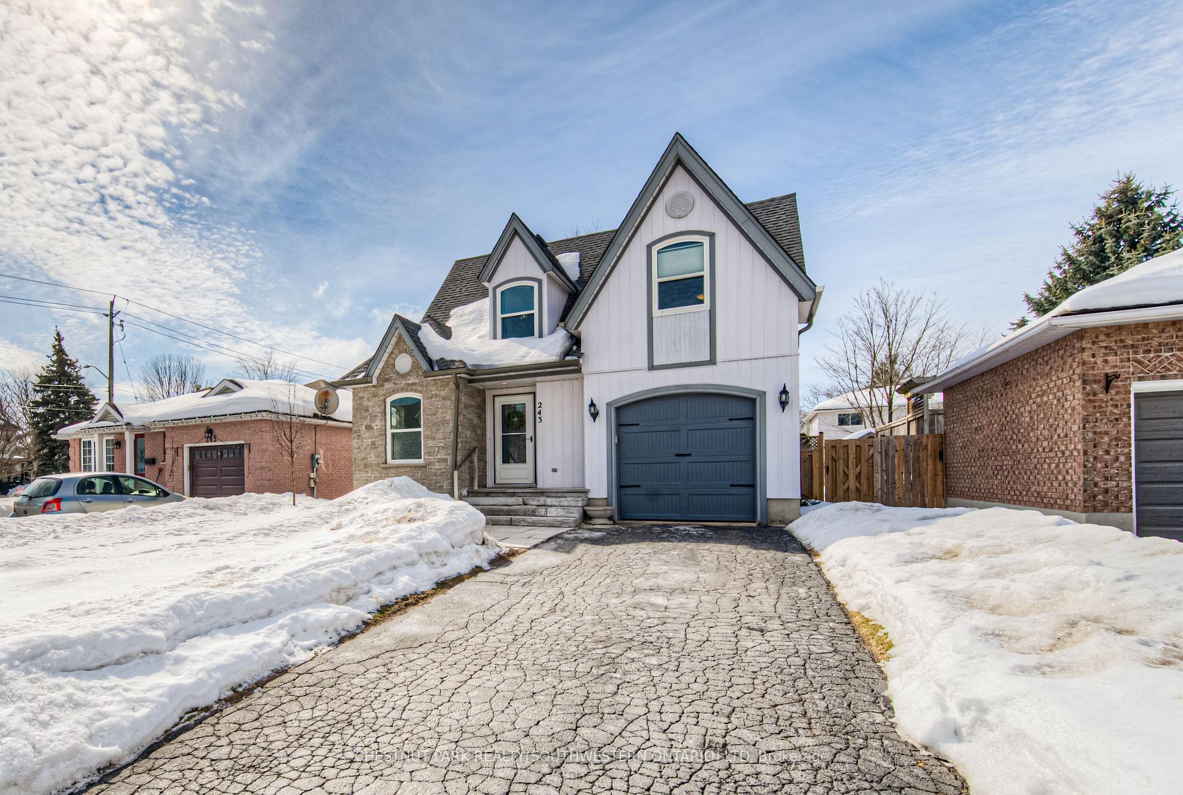
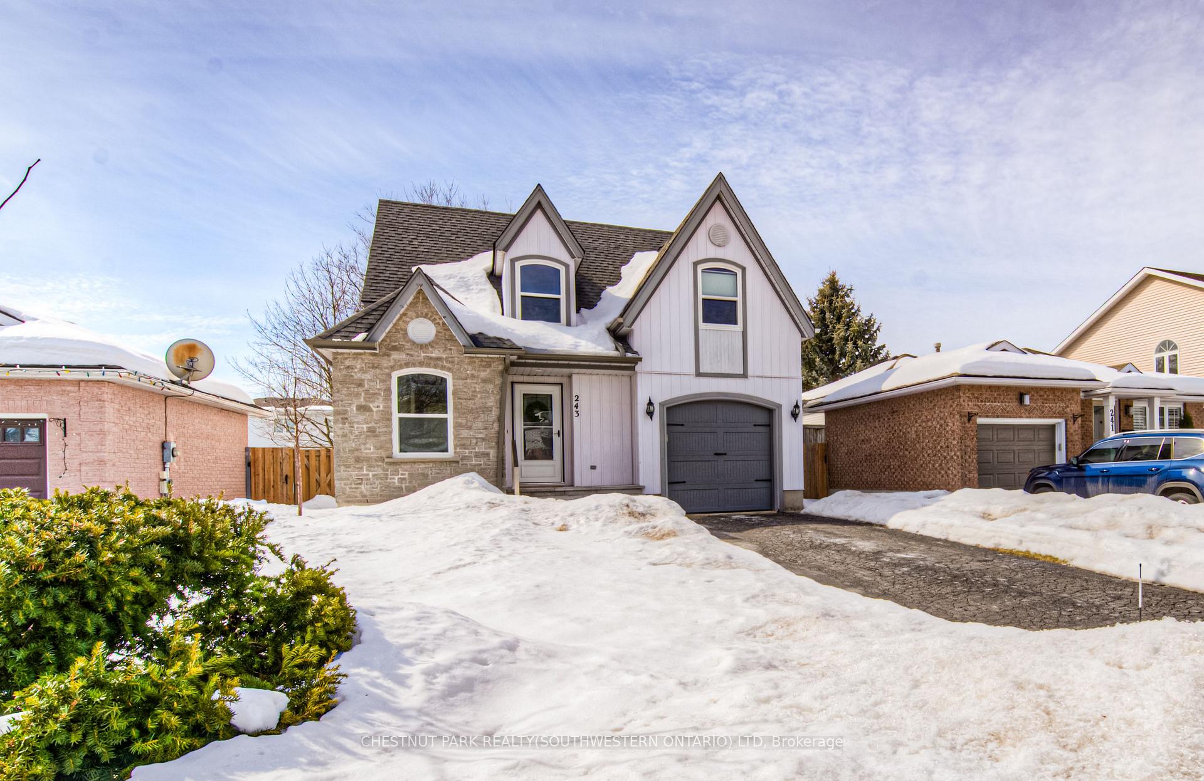
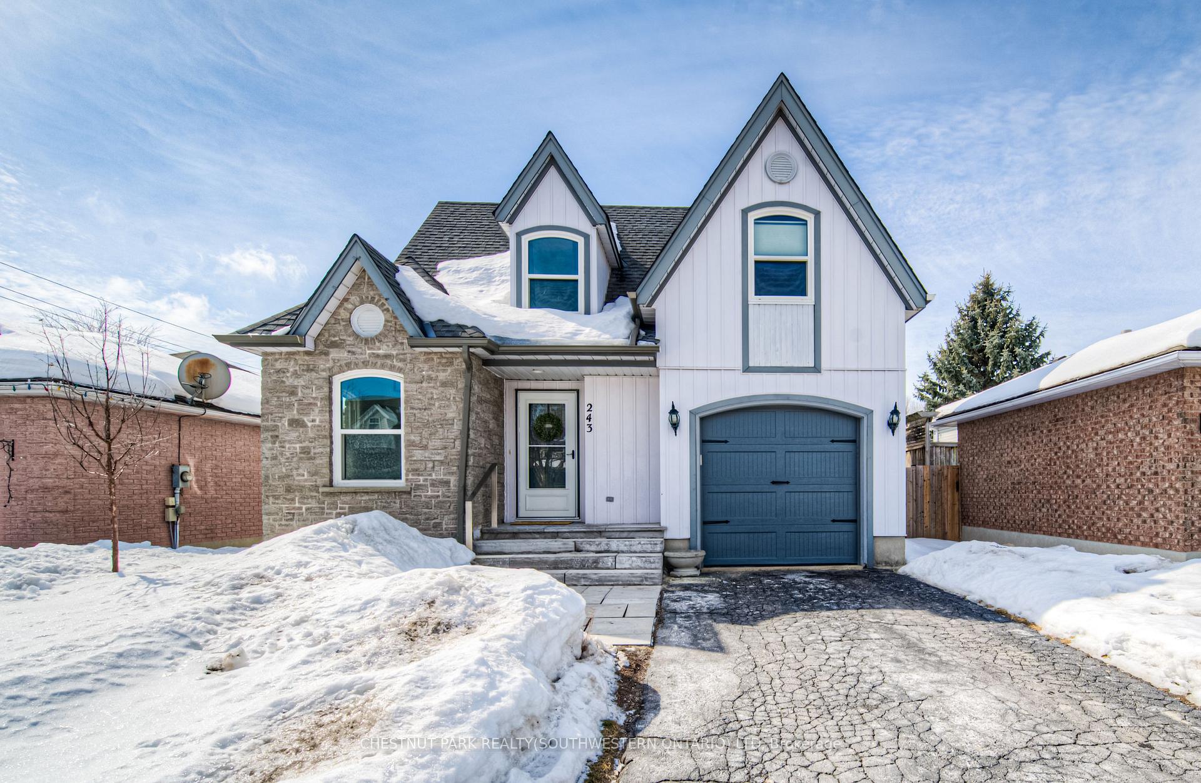
243 Dartmoor Crescent
Waterloo, ON N2K 3S9
- 3Bedrooms
- 3Bathrooms
- 1Garage
- 1100–1500Sq Ft
- $4,606Tax
- 45×110 ftLot Size
 Estimated Value:$677,270See Free Estimate Report

Property not available for sale or for rent.
HOMEH One: full-service selling for a 1% listing fee. The buyer's agent commission is separate.
Free Home EvaluationHow Much Is My Home Worth?Homes for Sale NearbySale & Price History for 243 Dartmoor Crescent, Waterloo
| Start Date | End Date | Price | Event | MLS# |
|---|---|---|---|---|
| 2025-03-07 | 2025-03-12 | Login to See Prices | Sold | x12006623 |
Real estate boards require you to or to see the full details of this property.
*Sold prices and complete sale & price history are regulated data. Under the Trust in Real Estate Services Act, 2002 (TRESA) and the rules of the Real Estate Council of Ontario (RECO), and pursuant to the Multiple Listing Service® rules of the Canadian Real Estate Association (CREA) and the Toronto Regional Real Estate Board (TRREB), this information may be shown only to registered users who have agreed to the applicable terms of use (a Virtual Office Website, or "VOW," arrangement). HOMEH Inc., Brokerage therefore provides it to signed-in members only. Creating an account is free and takes under a minute.
About 243 Dartmoor Crescent, Waterloo
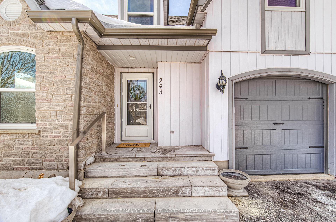
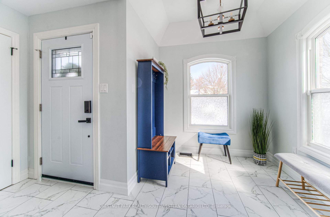
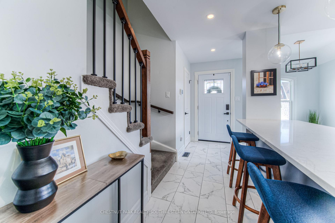
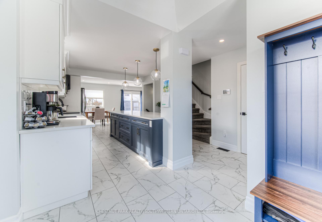
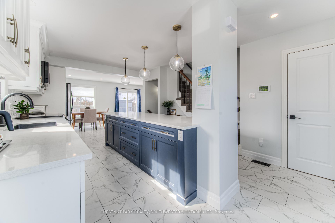
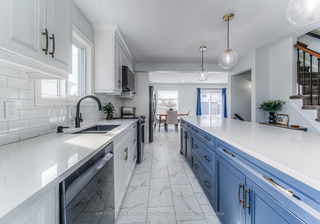
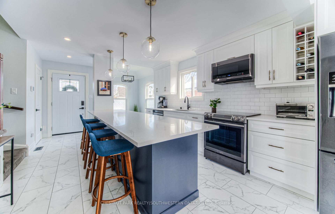
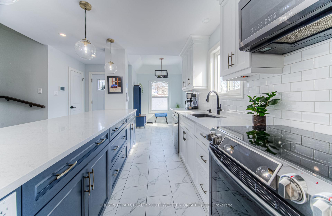
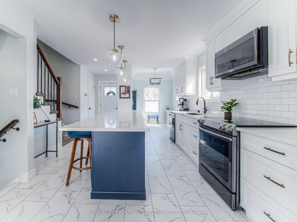
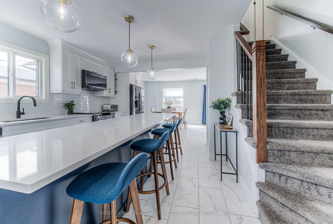
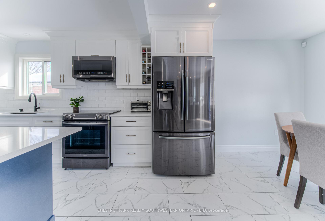
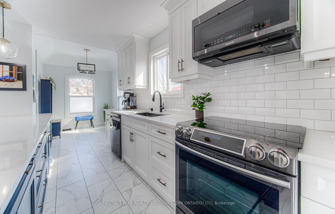
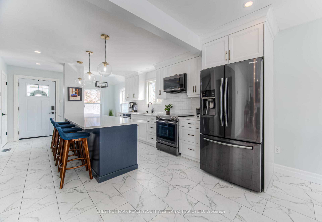
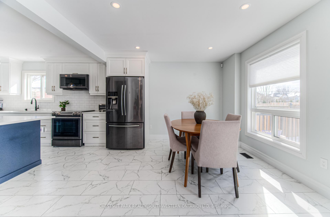
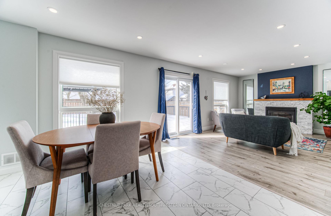
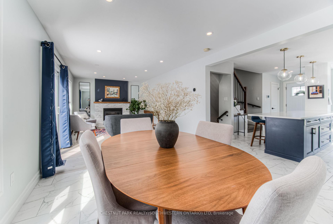
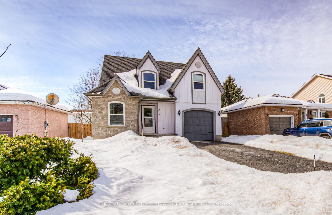
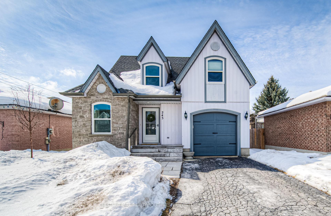
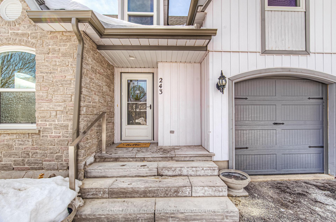
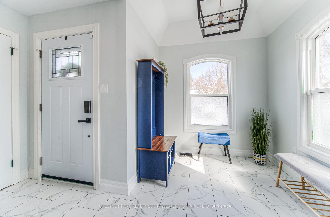
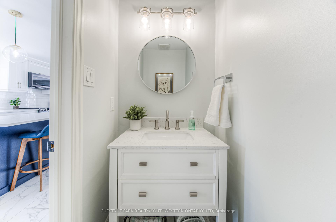
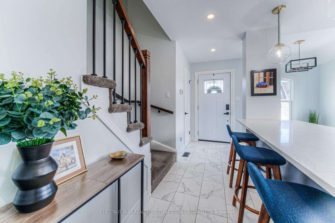
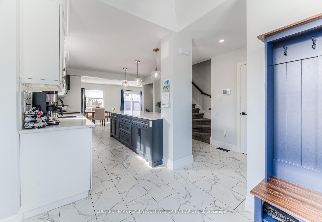
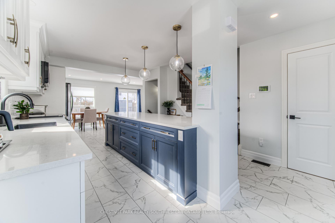
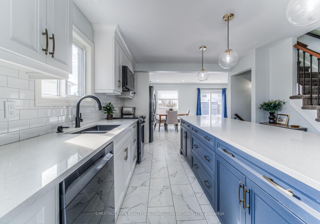
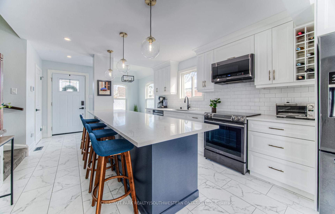
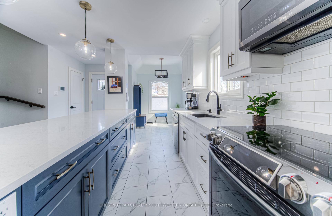
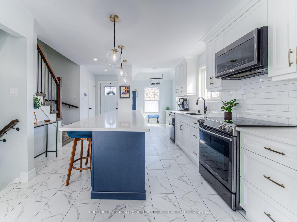
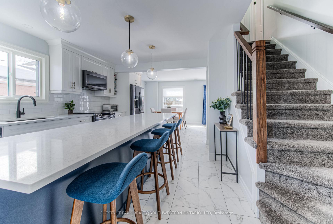
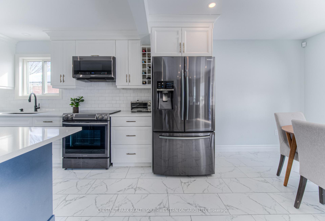
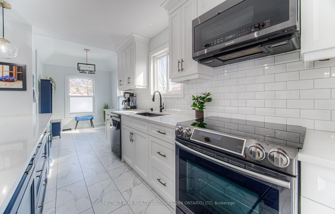
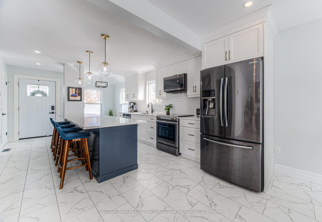
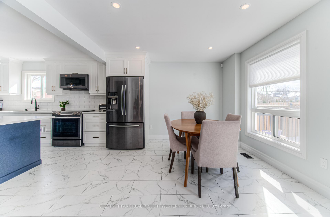
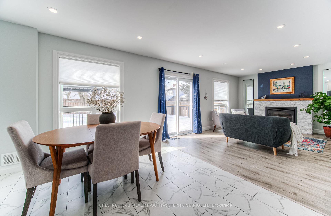
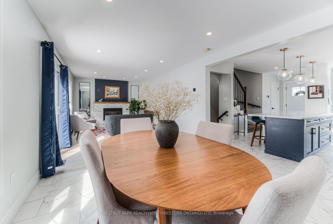
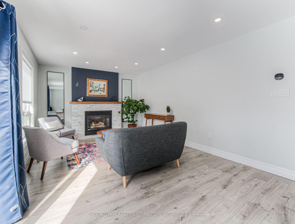
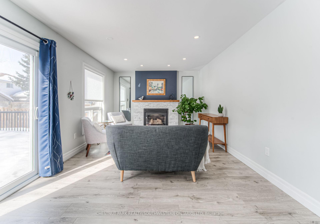
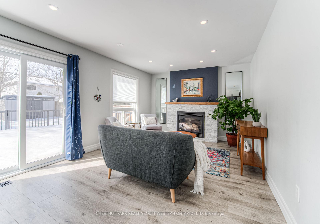
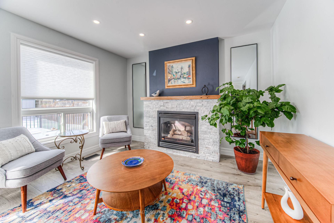
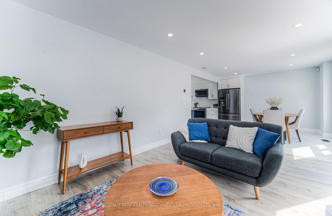
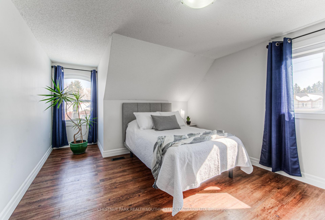
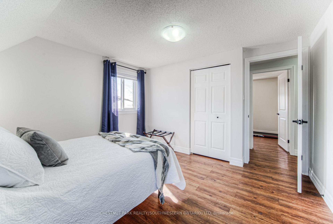
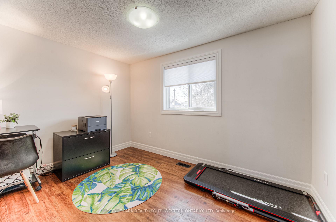
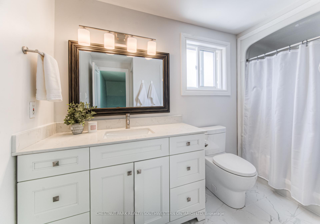
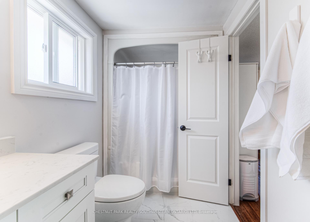
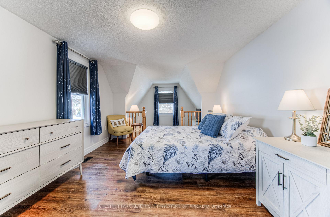
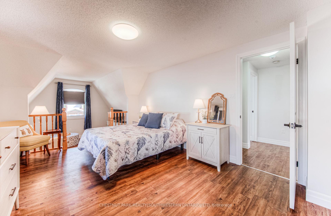
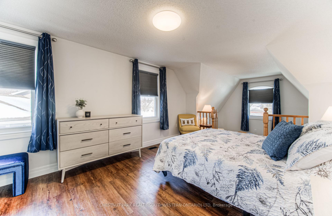
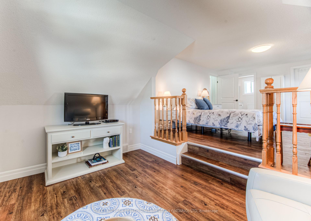
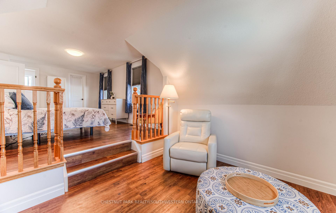
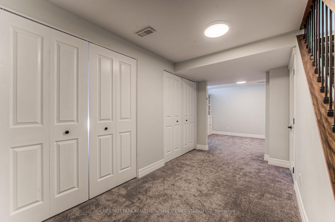
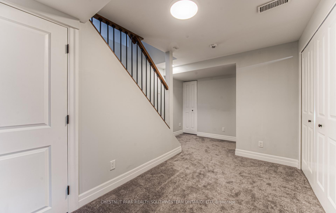
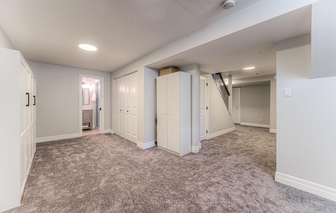
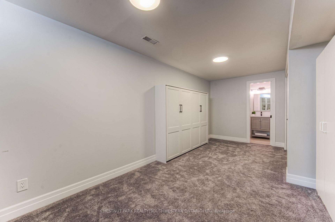
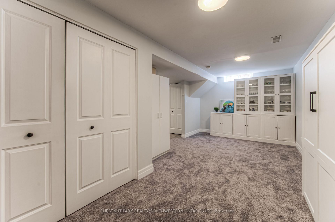
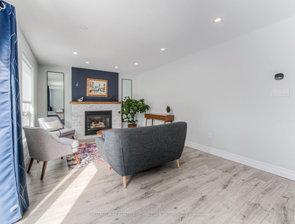
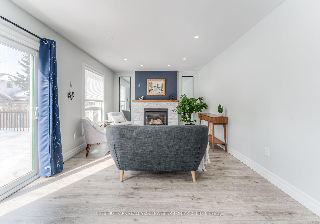
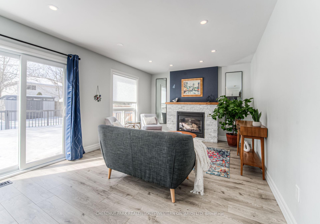
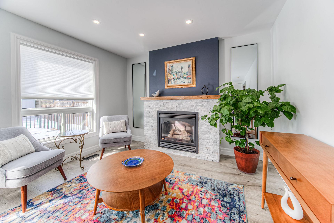
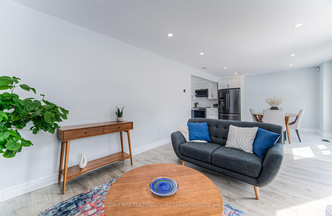
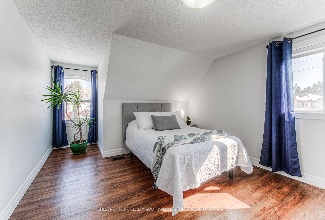
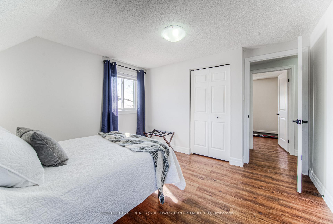
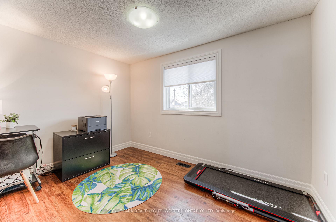
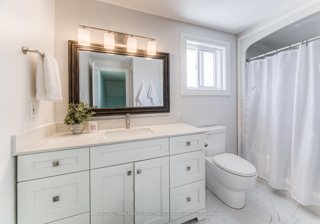
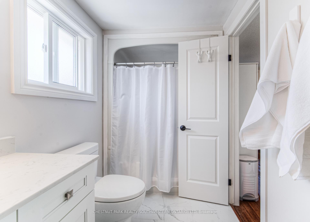
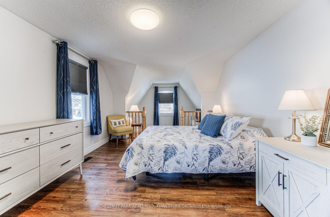
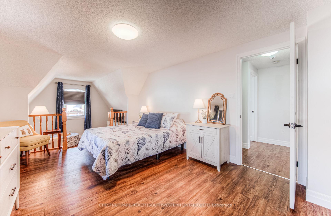
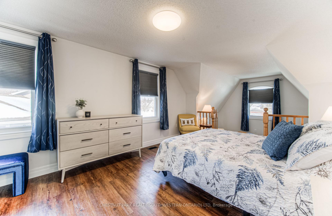
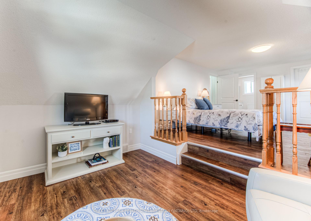
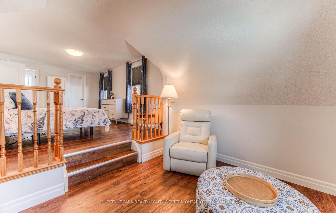
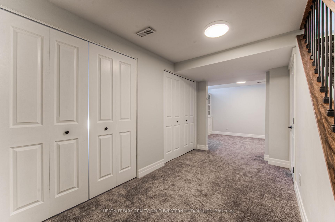
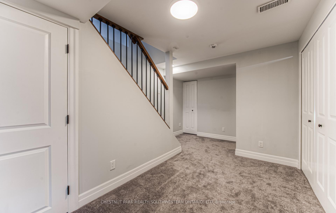
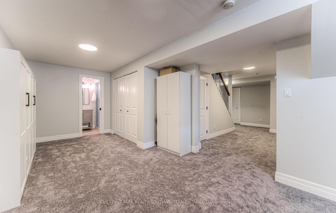
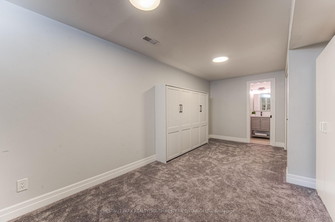
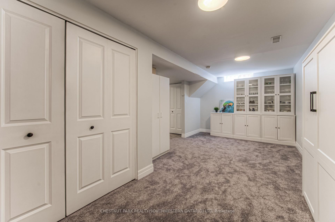
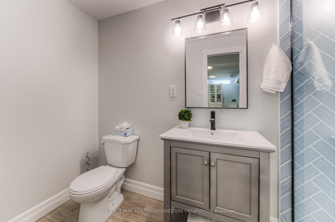
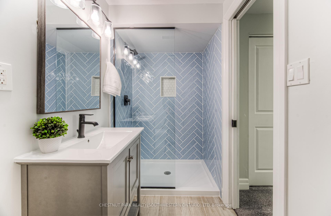
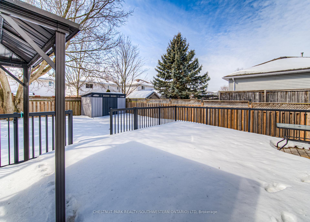
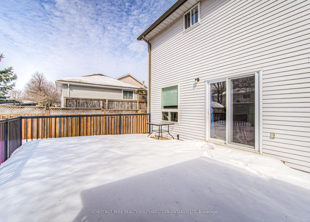
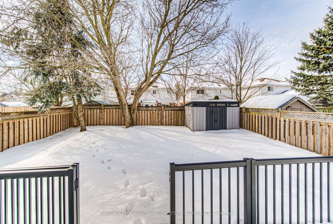
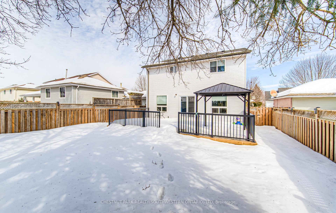
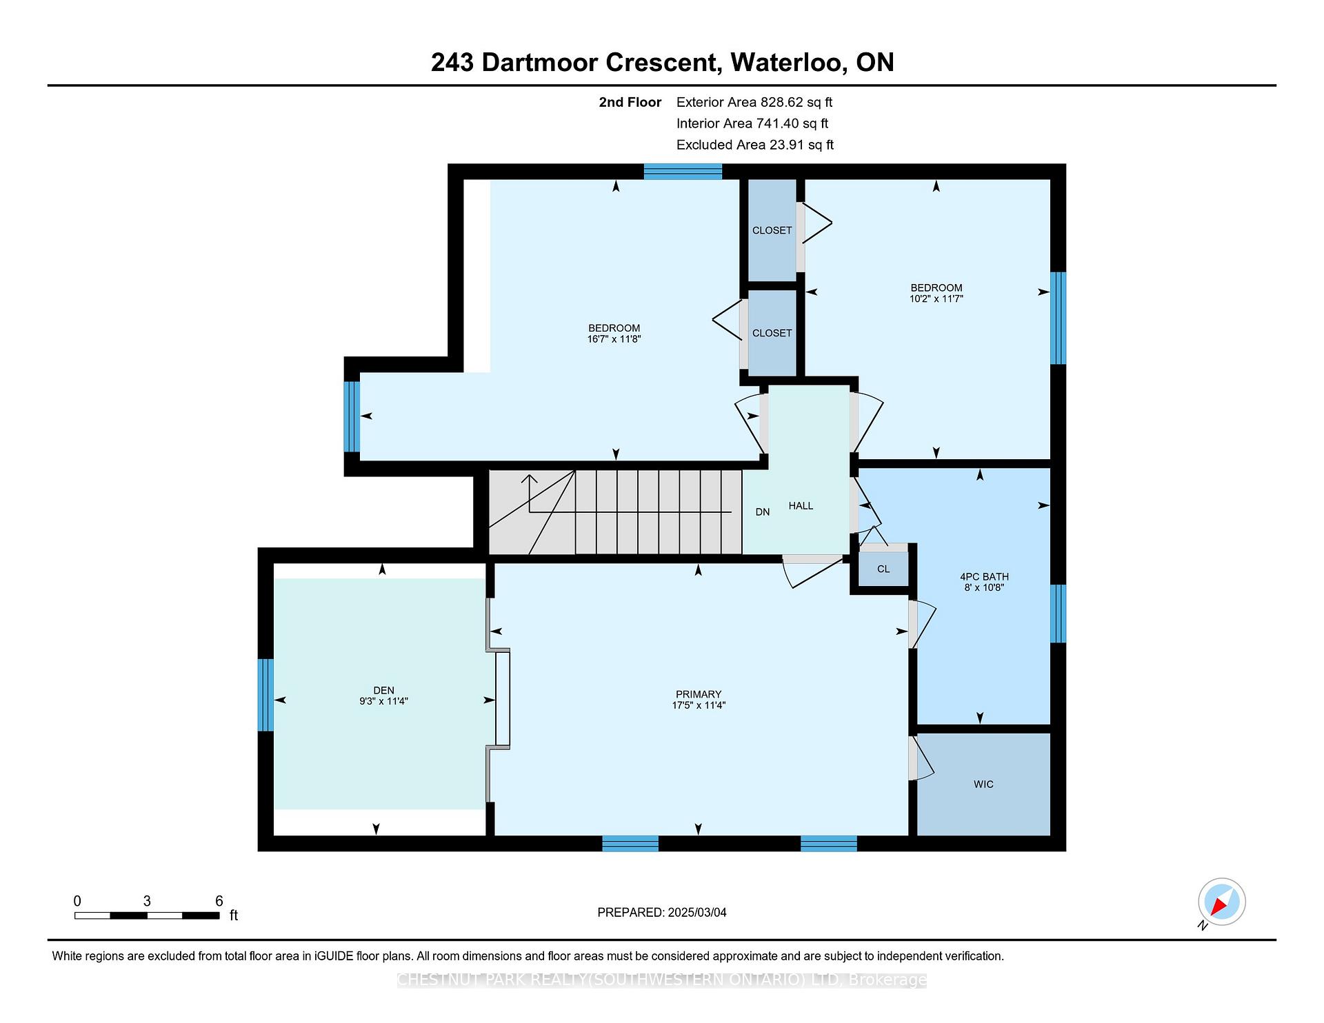
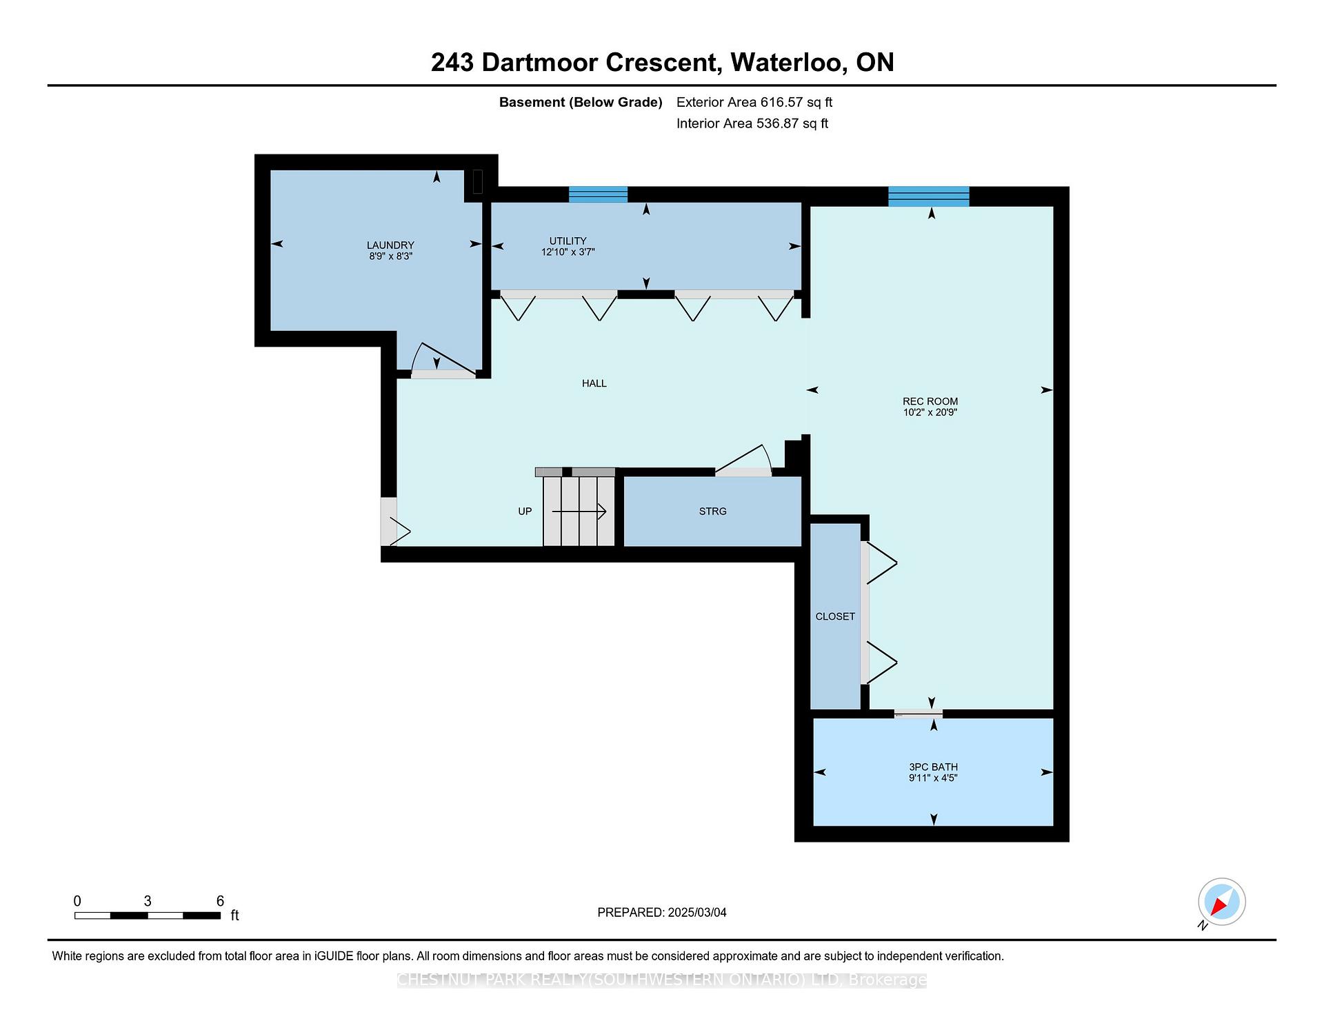
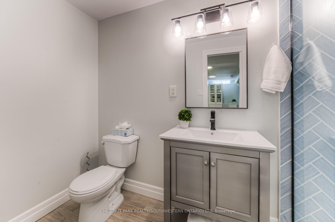
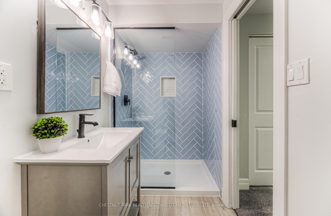
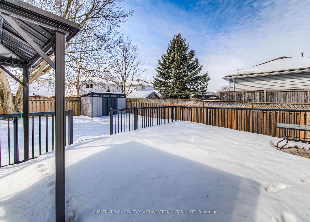
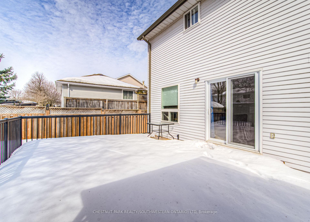
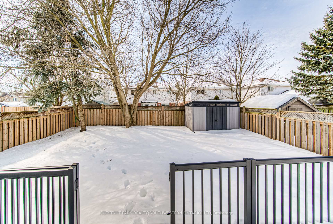
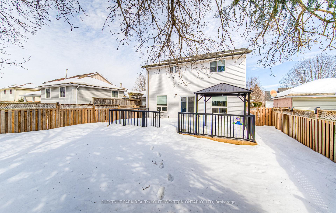
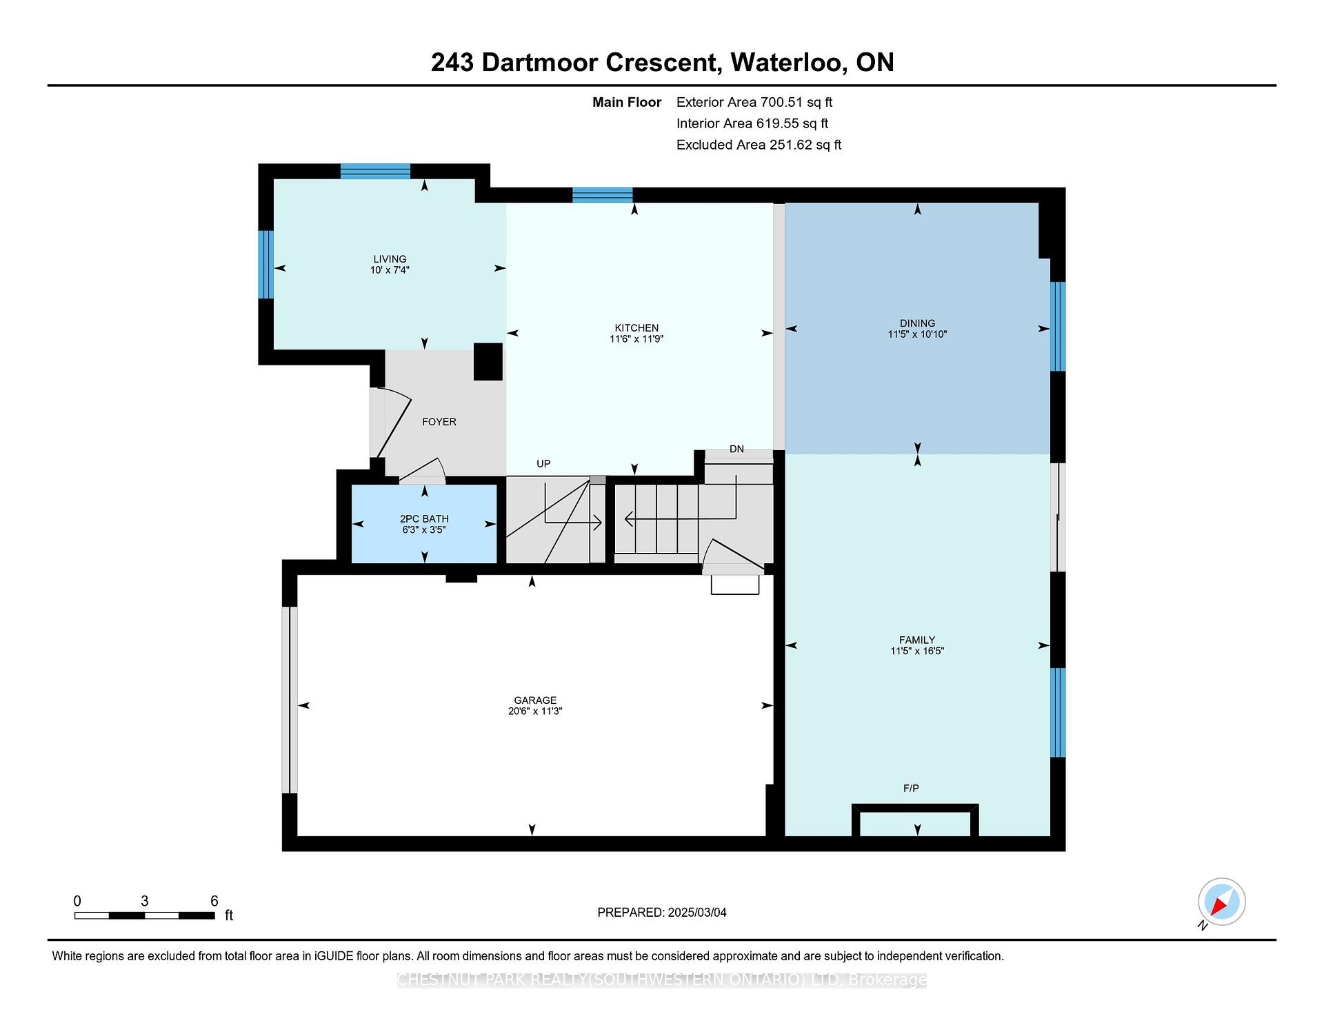
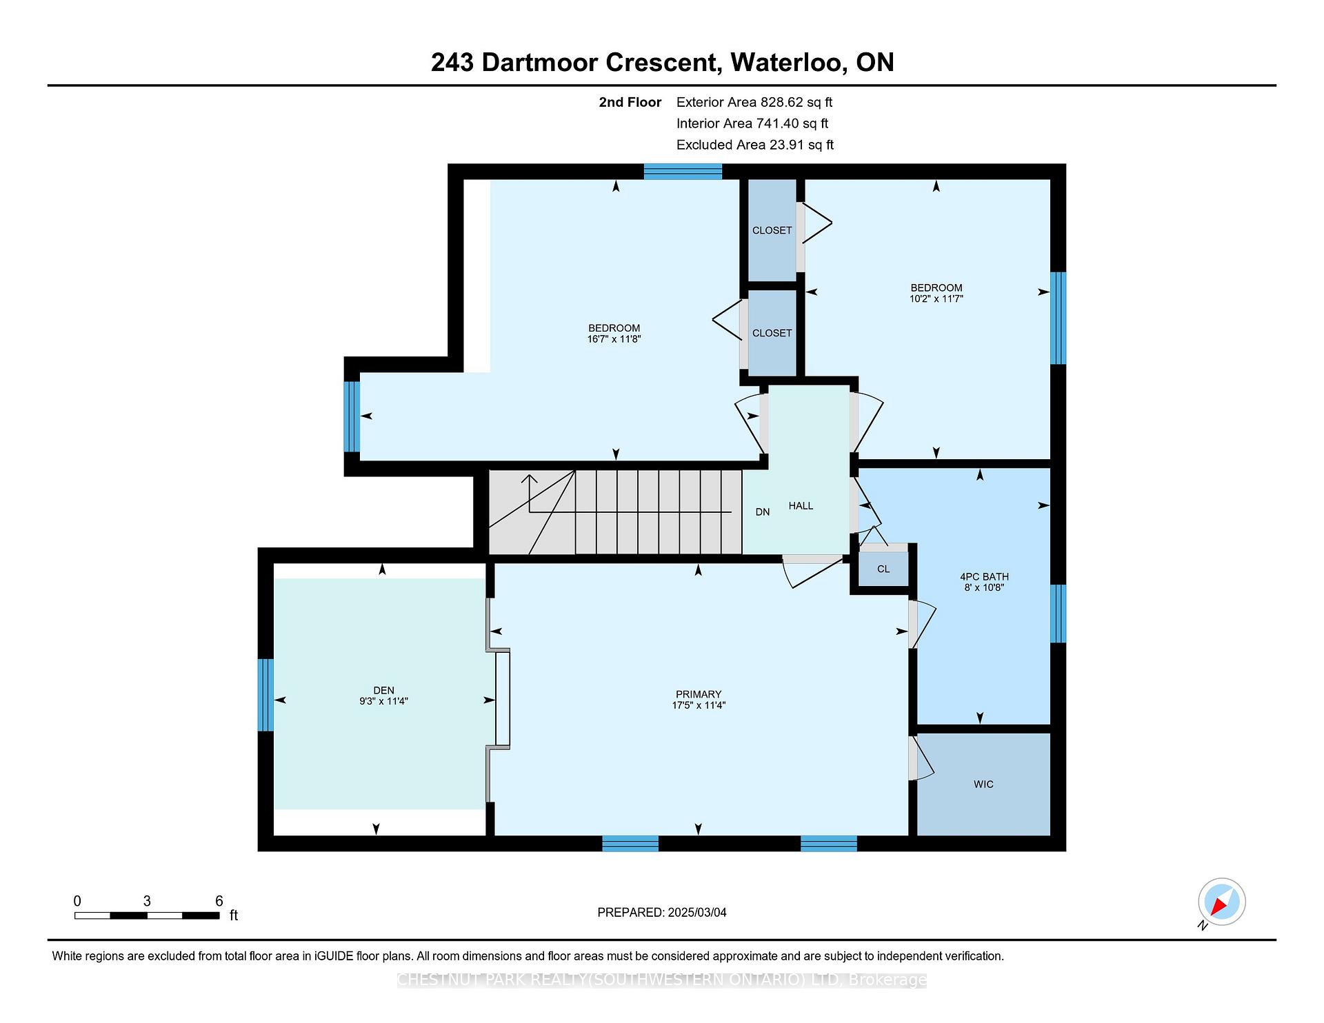
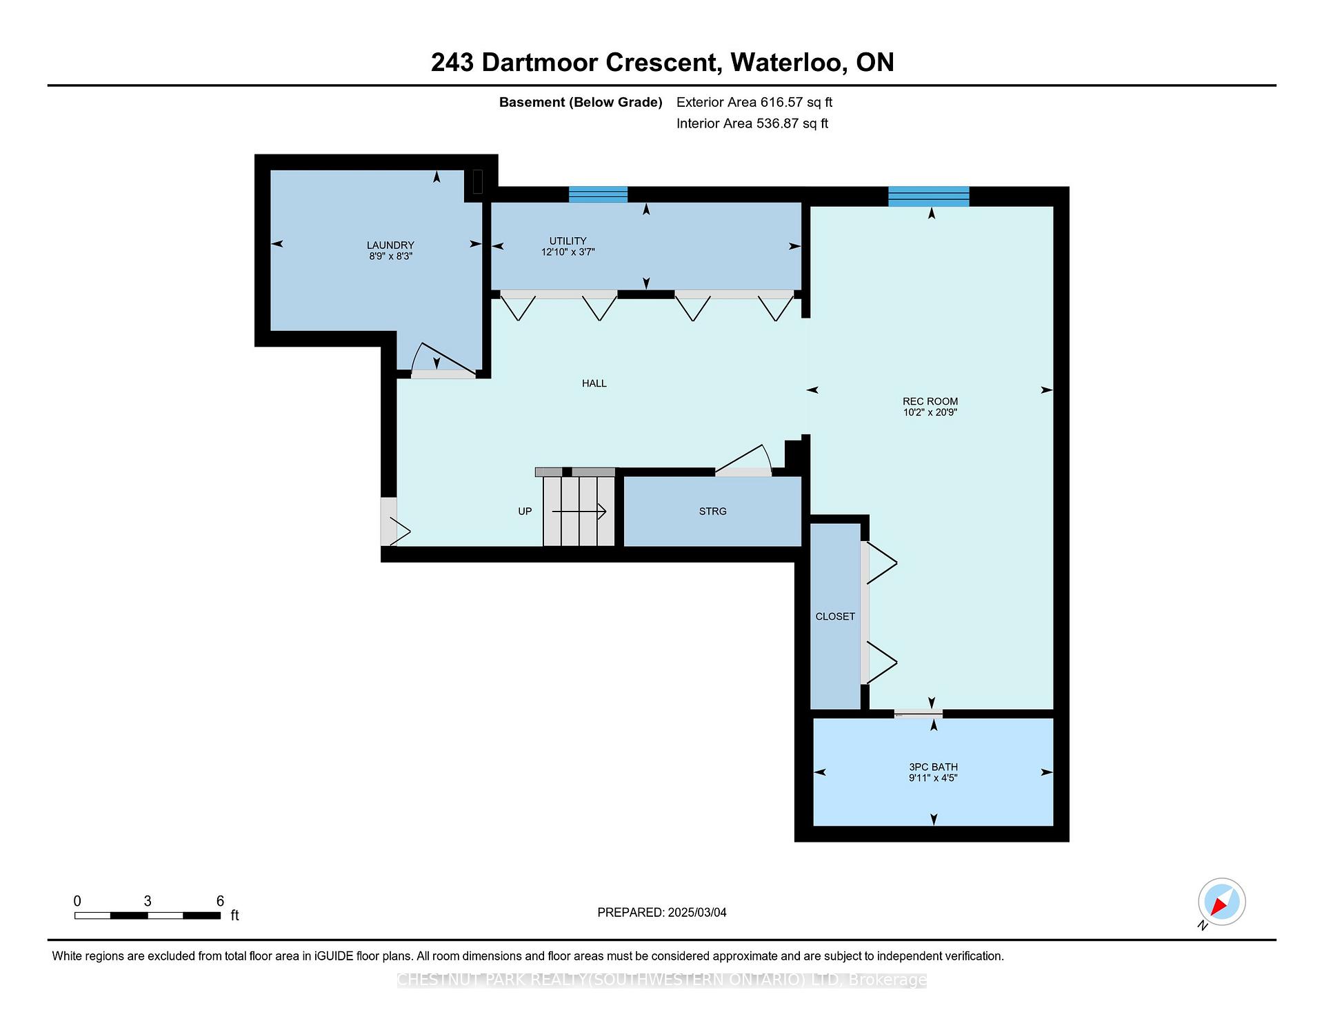
Perched on the border of Kitchener and Waterloo, a mere 10-minute drive from both Uptown Waterloo and Downtown Kitchener, right around the corner from the expressway at University Avenue East, and an easy walk from the trails and vistas of the Grand River at Kiwanis Park, is this charmingly updated and refreshed three bedroom family home. Sleek style and an airy atmosphere both characterize 243 Dartmoor Crescents flowing primary floorplan, which in turn offers an ideal venue for hosting get-togethers, or for simply staying in and keeping an eye on the kids. A monumental 10-foot island anchors the newer kitchen, which boasts tidy contemporary lighting, gleaming quartz countertops, clean white subway tile and a contemporary stainless appliance suite. Potlights galore supplement the ample natural light in this home, with a seamless transition from tile to engineered hardwood leading your feet from the kitchen/diner into the living room. From here, sliders open up to a fully fenced rear yard with a brand new deck and railing, newer storage shed, and lots of room for pets or little ones to run off some steam. Back inside, a nicely finished basement provides additional flexibility complete with a three-piece bath to ease the stress of busy morning readiness routines. All three well-proportioned bedrooms share the upper storey, with the full four-piece family bath also lending cheater privileges to the primary bedroom a space which enjoys added space courtesy of a cozy step-down sitting area. Additional mechanical upgrades include newer eavestroughs and front steps (2022), owned water softener (2023), and the HVAC system and sump-pump (2024). An incredible opportunity to upgrade your familys lifestyle in a great neighbourhood!
Key Facts & Features
Property Costs
- Annual Property Tax Amount
- $4,606
- Land Transfer Tax Fee
- $12,455
- Basement Type
- Finished, Full
Interior Features
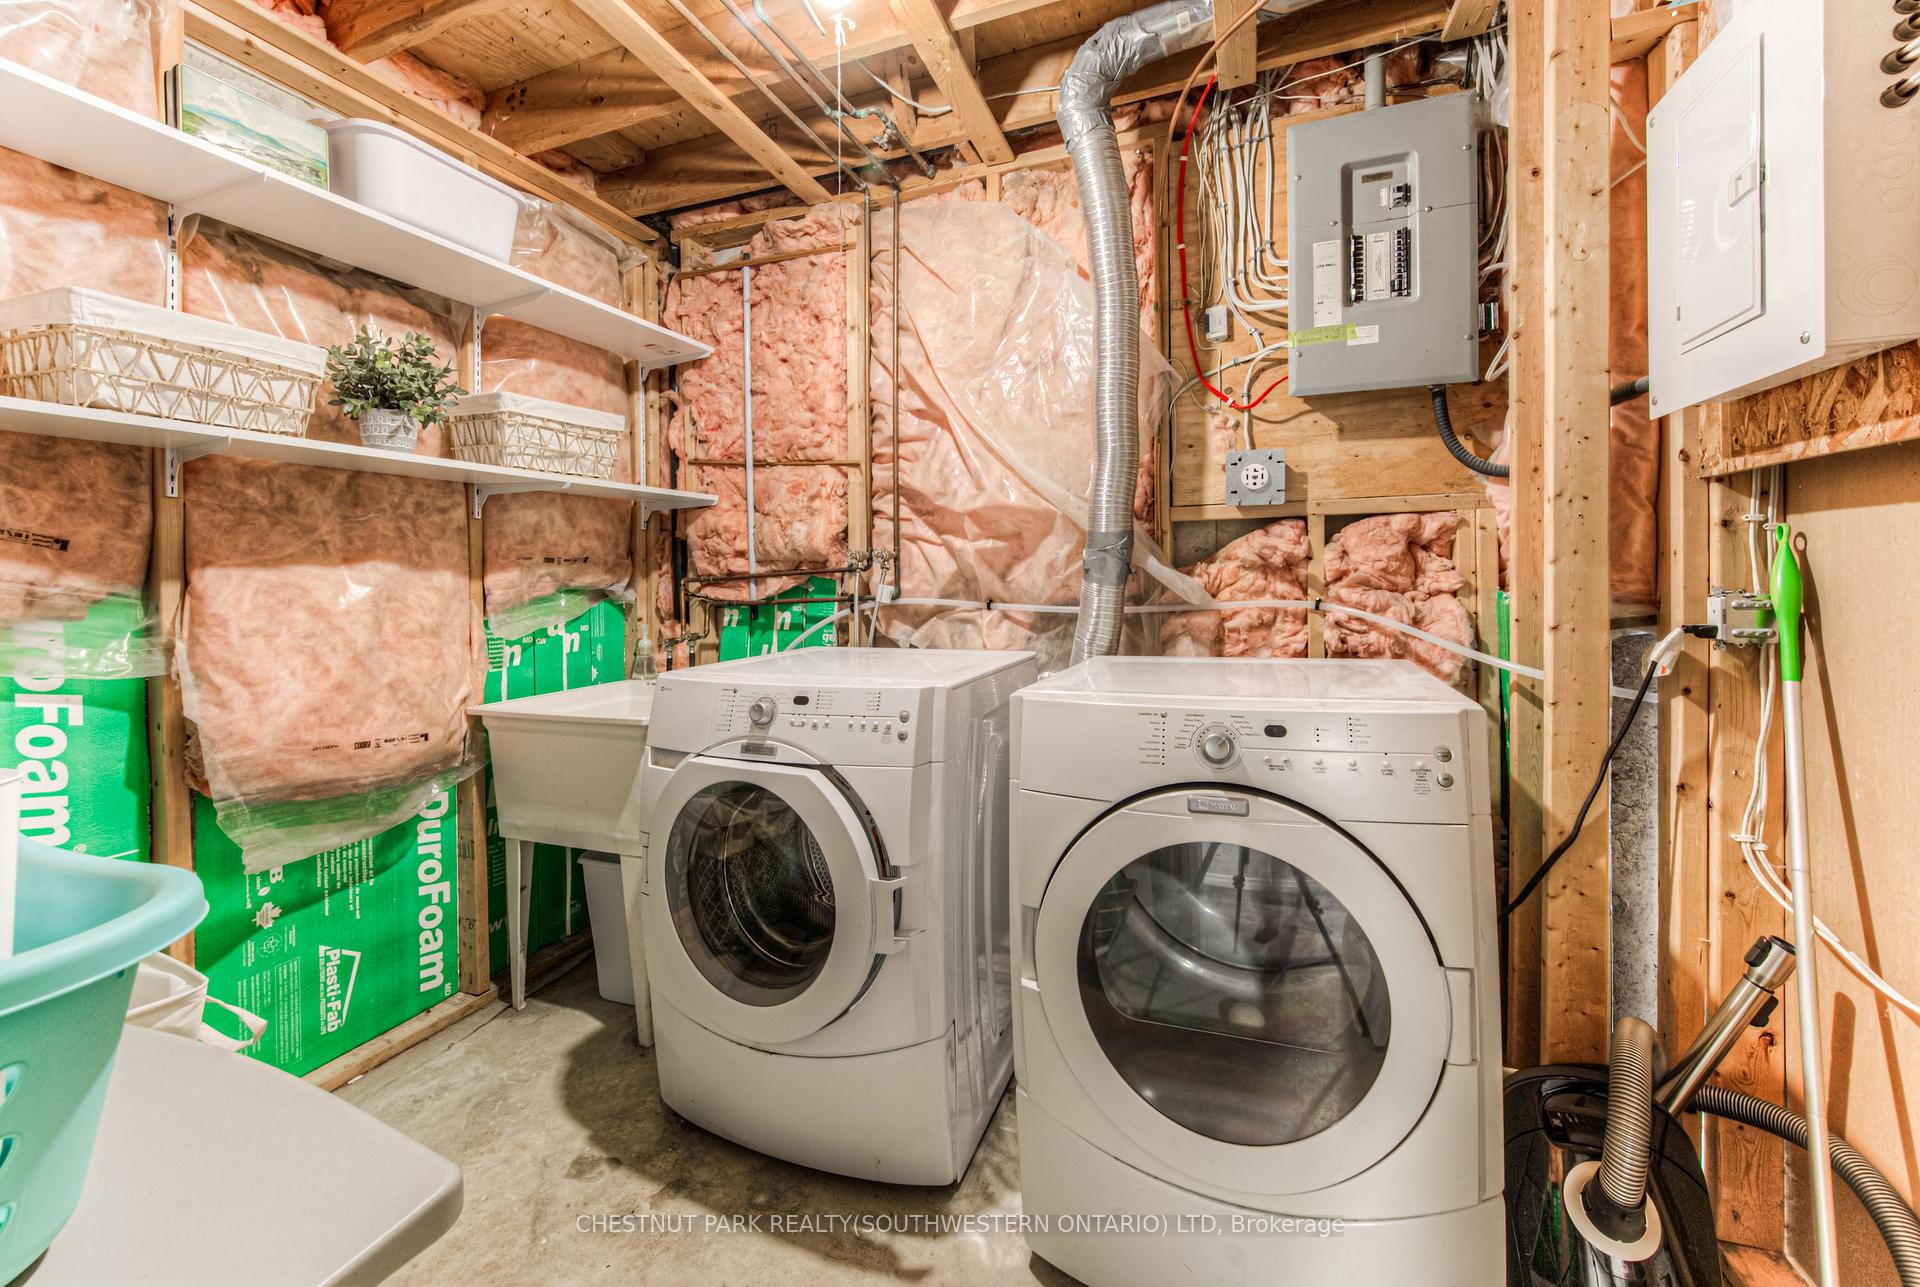
- Laundry Level
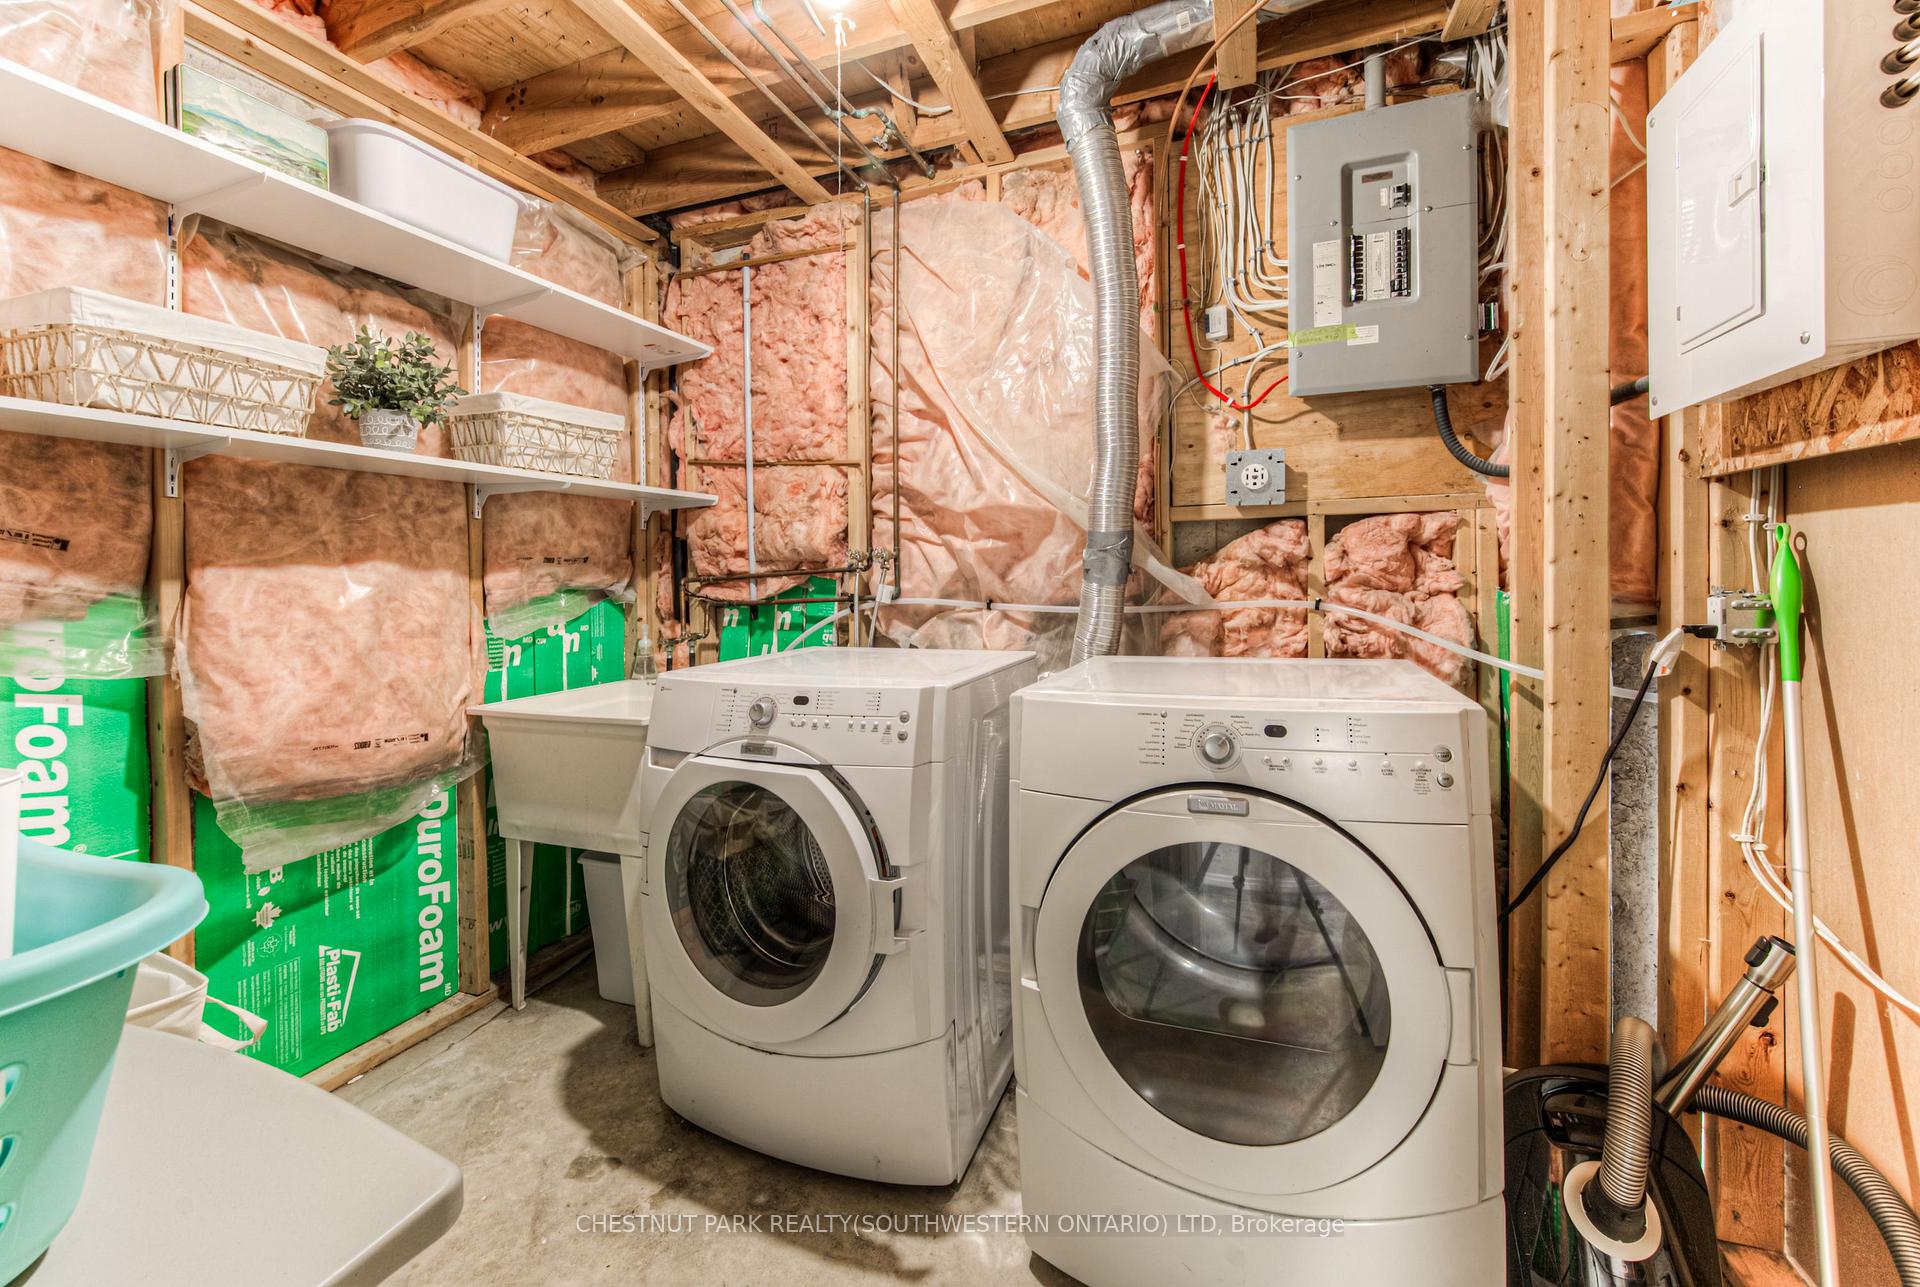
- Lower Level
- Interior Extras
- Auto Garage Door Remote, Water Heater
- Fireplace/Stove
- Yes
- Elevator
- No
Exterior Features
- Exterior Extras
- Deck
- Pool
- None
- Property Features
- Ravine, Park, School
- Other Structures
- Shed
Building
- Building Type
- Detached
- Building Style
- 2-Storey
- Approx Age
- 31-50
Construction
- Exterior Finish
- Aluminum Siding, Stone
- Roof
- Asphalt Shingle
- Foundation Details
- Poured Concrete
- Special Designation
- Unknown
Lot
- Lot Front
- 45.00 ft
- Lot Depth
- 110.05 ft
Inclusions
- Inclusions
- Built-in Microwave, Dishwasher, Dryer, Garage Door Opener, Refrigerator, Stove, Washer
Parking & Garages
- Garage Type
- Attached
- Garage Spaces
- 1
- Parking Spaces
- 2
- Total Garage And Parking Spaces
- 3
Heating & Cooling
- Heat Source
- Gas
- Heat Type
- Forced Air
- Air Conditioning
- Central Air
- Water
- Municipal
- Sewers
- Sewer
- Bedrooms
- 3
- Washrooms
- 3
- Kitchens
- 1
- Family / bonus room
- Yes
Room sizes
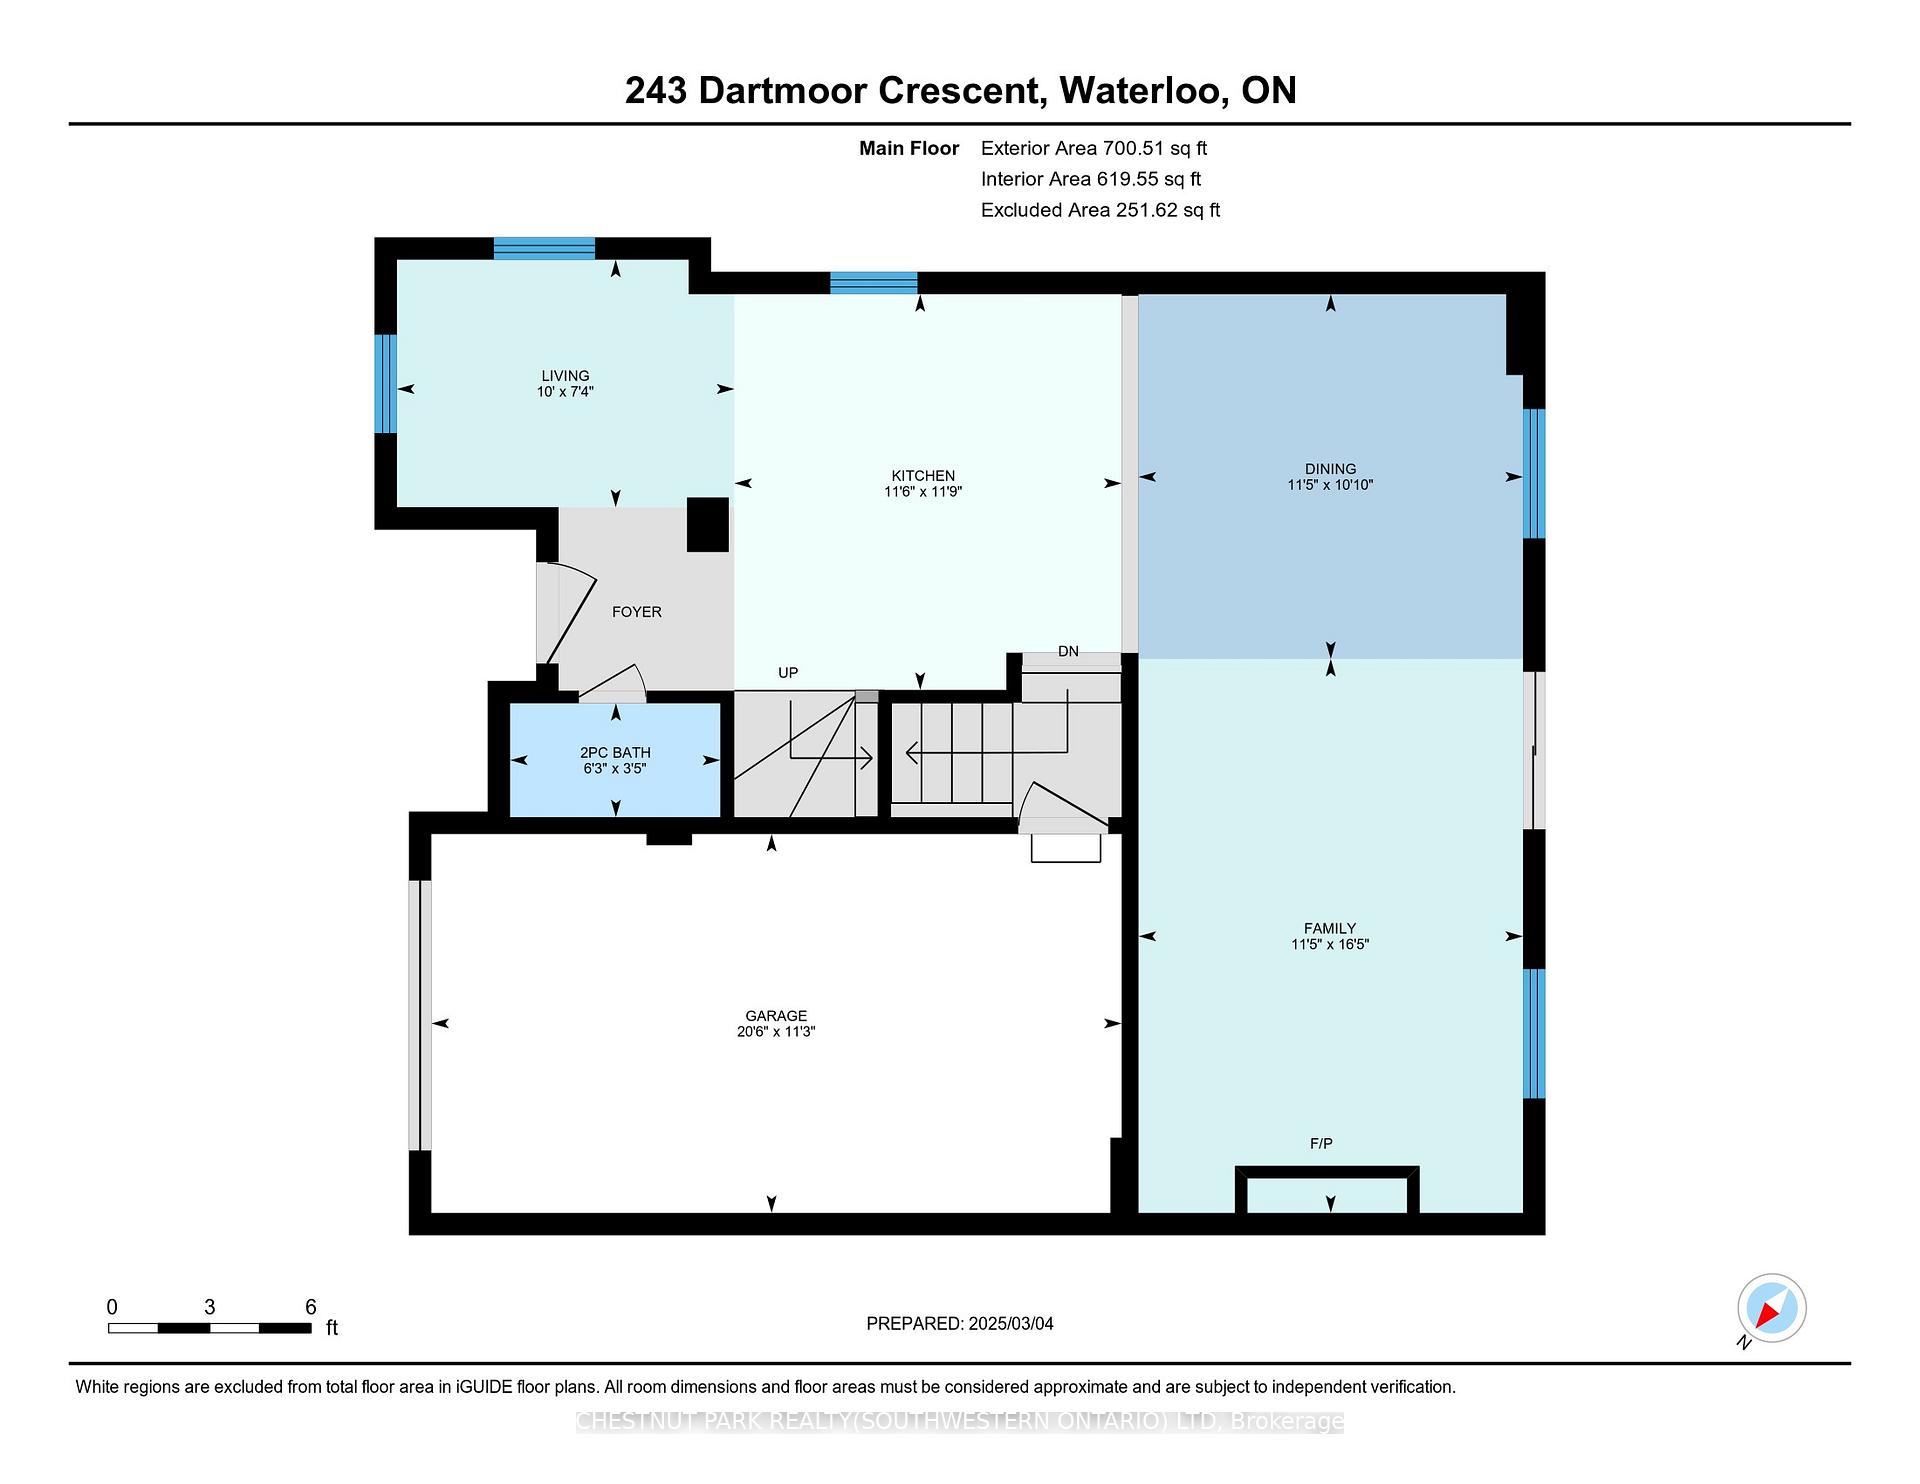
- Dining Room—Main level
- Kitchen—Main level
- Living Room—Main level
- Family Room—Main level
- Den—Second level
- Primary Bedroom—Second level
- Bedroom 2—Second level
- Bedroom 3—Second level
- Recreation—Basement level
- Laundry—Basement level
- Utility Room—Basement level
Washrooms
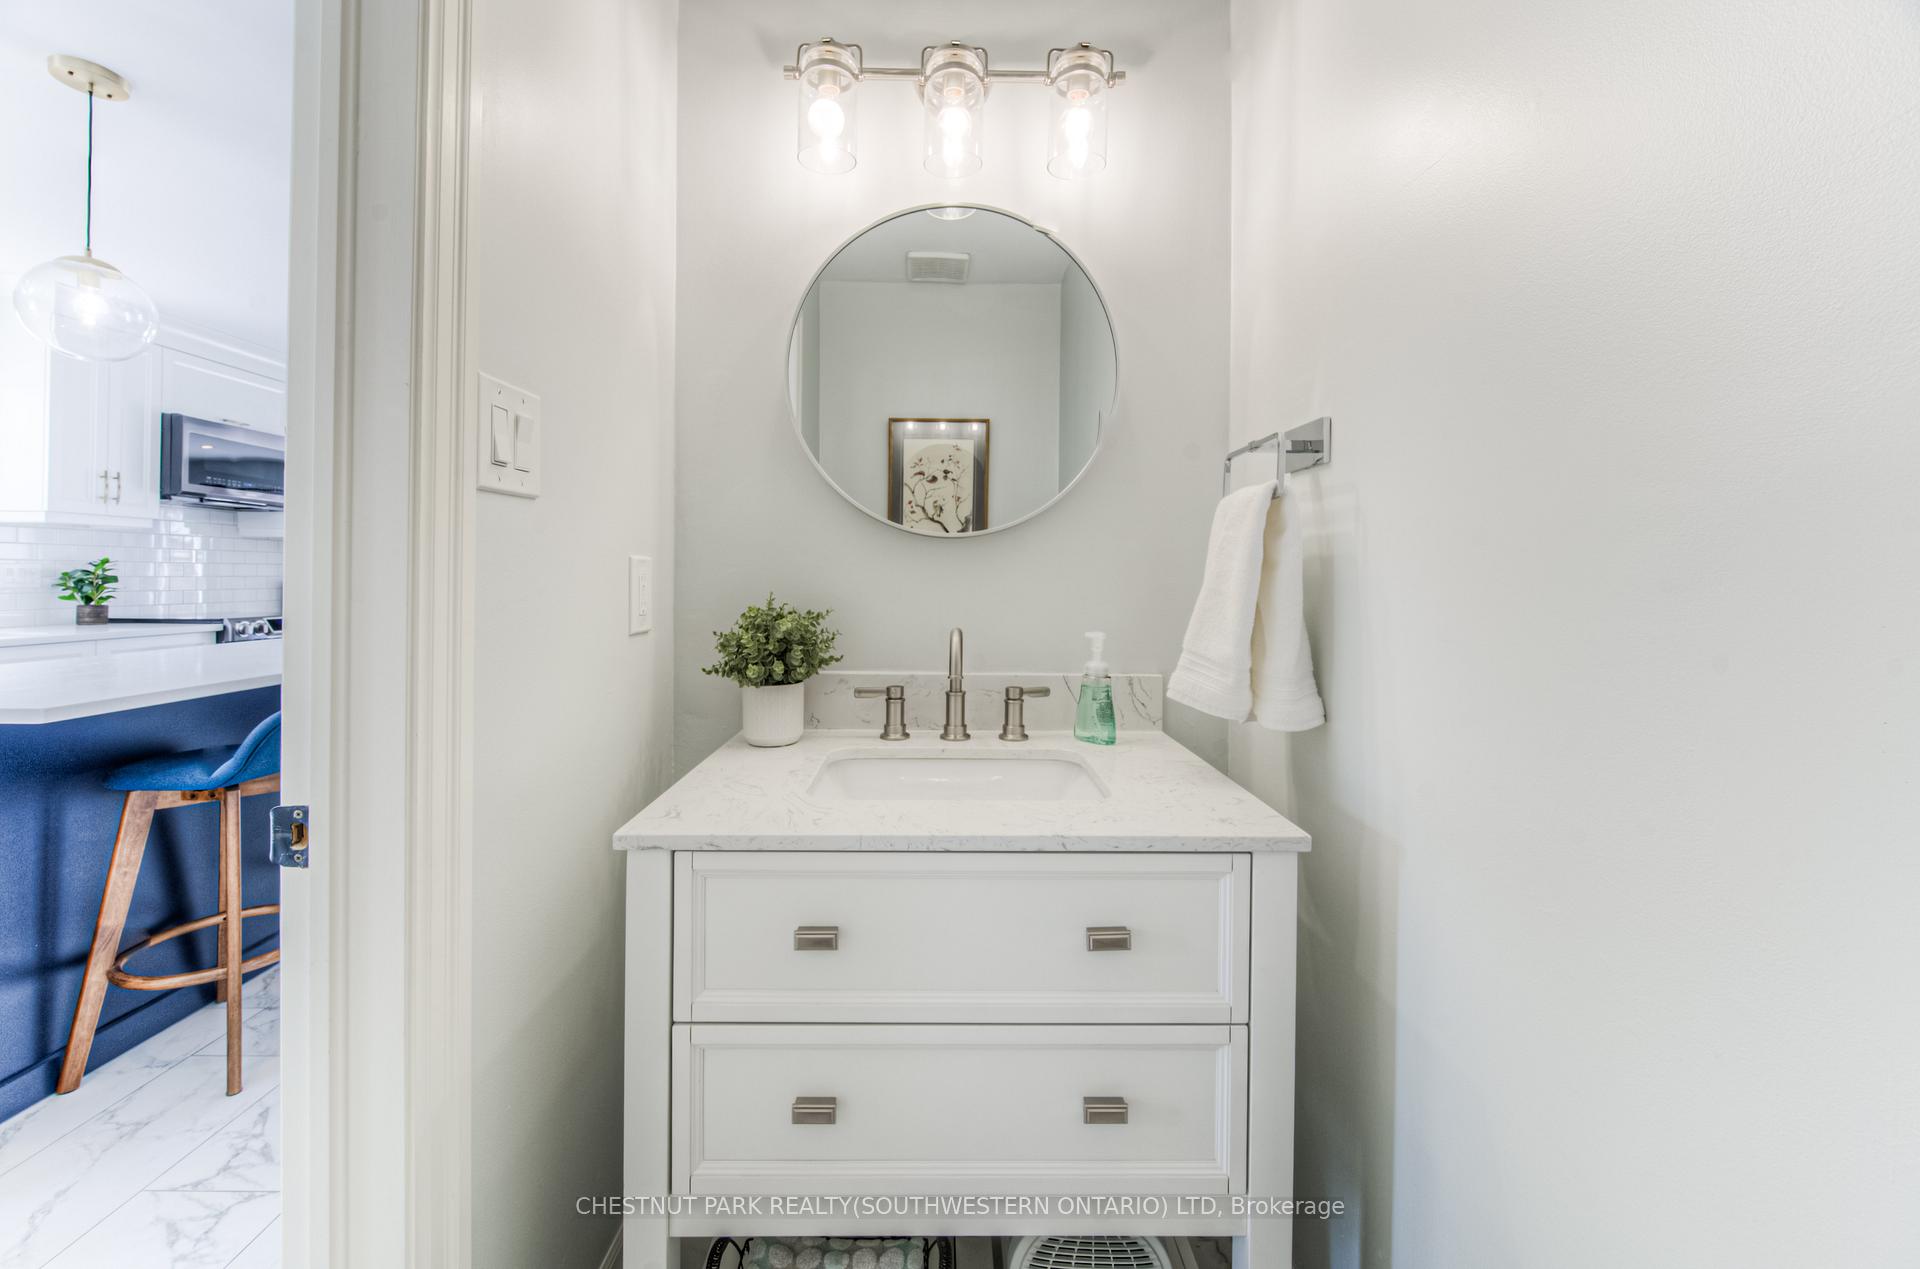
- 2-piece, Main
- 4-piece, Second
- 3-piece, Basement
- Municipality
- Waterloo
- Main cross streets
- Bridle Trail
- Zoning
- R2
- Directions
- Bridle Trail and Dartmoor
- MLS® number
- X12006623
- Data source
- Toronto Regional Real Estate Board
- Status change
- 2025-03-12
- Listed on
- 2025-03-07
- Days on market
- 5 days
- Possession type
- Flexible
- Co-op commission
- 2.25%
- Seller
- Listed by
- CHESTNUT PARK REALTY(SOUTHWESTERN ONTARIO) LTD
Home Market Value
Current home valuation for 243 Dartmoor Crescent, Waterloo, , . Listed for $799,000
HOMEH Estimate
$677,270
Estimated Sales Range
$535,043 - $819,497
HOMEH Estimate for 243 Dartmoor Crescent, Waterloo
Calculated with a real agent's CMA method — 45+ years of experience, codified. Not an AI guess.
For the owner
Is this your home? Track its value.
Get this home's HOMEH Estimate by email once a month, with how many homes are for sale around you.
Mortgage Payment Calculator
Compare up to 4 down payment scenarios
5% on first $500K + 10% on $299,000 over $500K
$54,900
| Scenario 1 | Scenario 2 | Scenario 3 | Scenario 4 | |
|---|---|---|---|---|
−Down payment | % $ | % $ | % $ | % $ |
+CMHC insurance | $29,755 | $22,292 | $19,016 | $0 |
=Total mortgage | $773,624 | $741,392 | $698,166 | $639,200 |
Amortization | ||||
Mortgage rate | % | % | % | % |
| Payment frequency | ||||
=Mortgage payment | $3,777monthly | $3,620monthly | $3,409monthly | $3,121monthly |
Land Transfer Tax
$12,455
$12,455
Around this home
Data provided by OpenStreetMap & Fraser Institute School Rankings
Ask HOMEH
New!Hi there!
👋Text or call (416) 301-9001
Recommended for you
Based on homes you've looked at.
No recommended properties found.
Nearby similar homes
No nearby properties found.
More real estate resources
Other homes nearby
Explore this area
Nearby neighbourhoods
No nearby listings available.