
Unit 64, 279 Bluevale Street N
Waterloo (Lincoln Heights), ON N2J 4L8
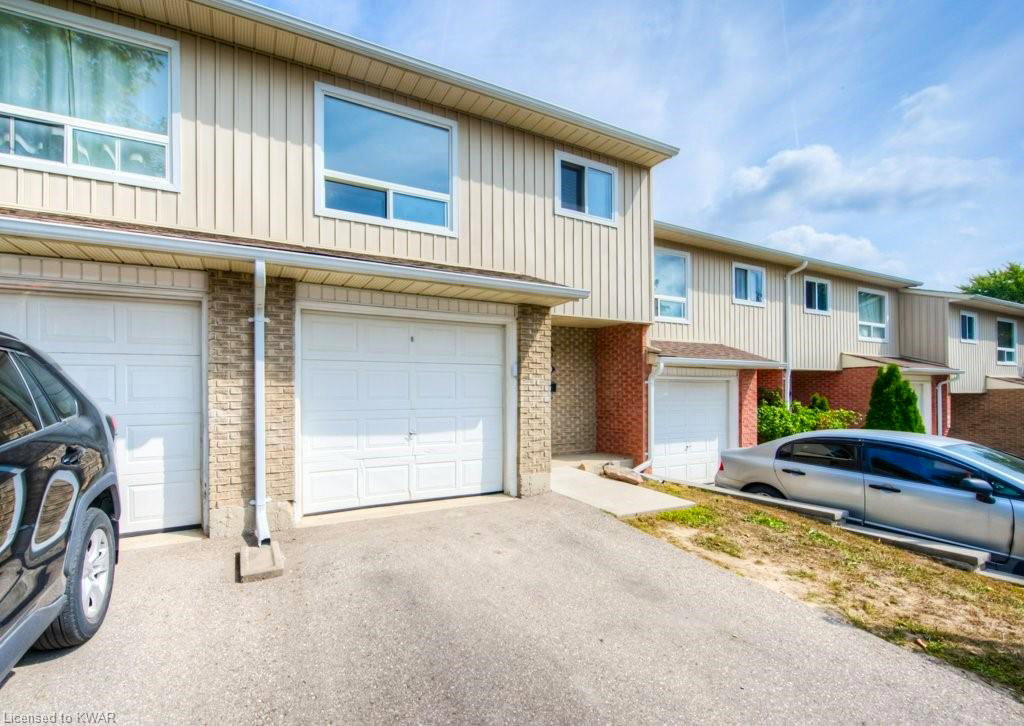 279 Bluevale Street North44 suites, built 1985
- 3Bedrooms
- 2Bathrooms
- 2Parking
- 1K~1.2KSq.Ft.
- $2,717Tax
- $412/monthCondo Fee
Sale & price history
- Login to See Prices
Sold2026-03-31 – 2026-04-20
MLS® x12939666
Real estate boards require you to or to see the full details of this property.
*Sold prices and complete sale & price history are regulated data. Under the Trust in Real Estate Services Act, 2002 (TRESA) and the rules of the Real Estate Council of Ontario (RECO), and pursuant to the Multiple Listing Service® rules of the Canadian Real Estate Association (CREA) and the Toronto Regional Real Estate Board (TRREB), this information may be shown only to registered users who have agreed to the applicable terms of use (a Virtual Office Website, or "VOW," arrangement). HOMEH Inc., Brokerage therefore provides it to signed-in members only. Creating an account is free and takes under a minute.
Unit 64, 279 Bluevale Street N, Waterloo(opens Google Maps in a new tab)
Summarized Description
- Located in established Lincoln Heights neighbourhood.
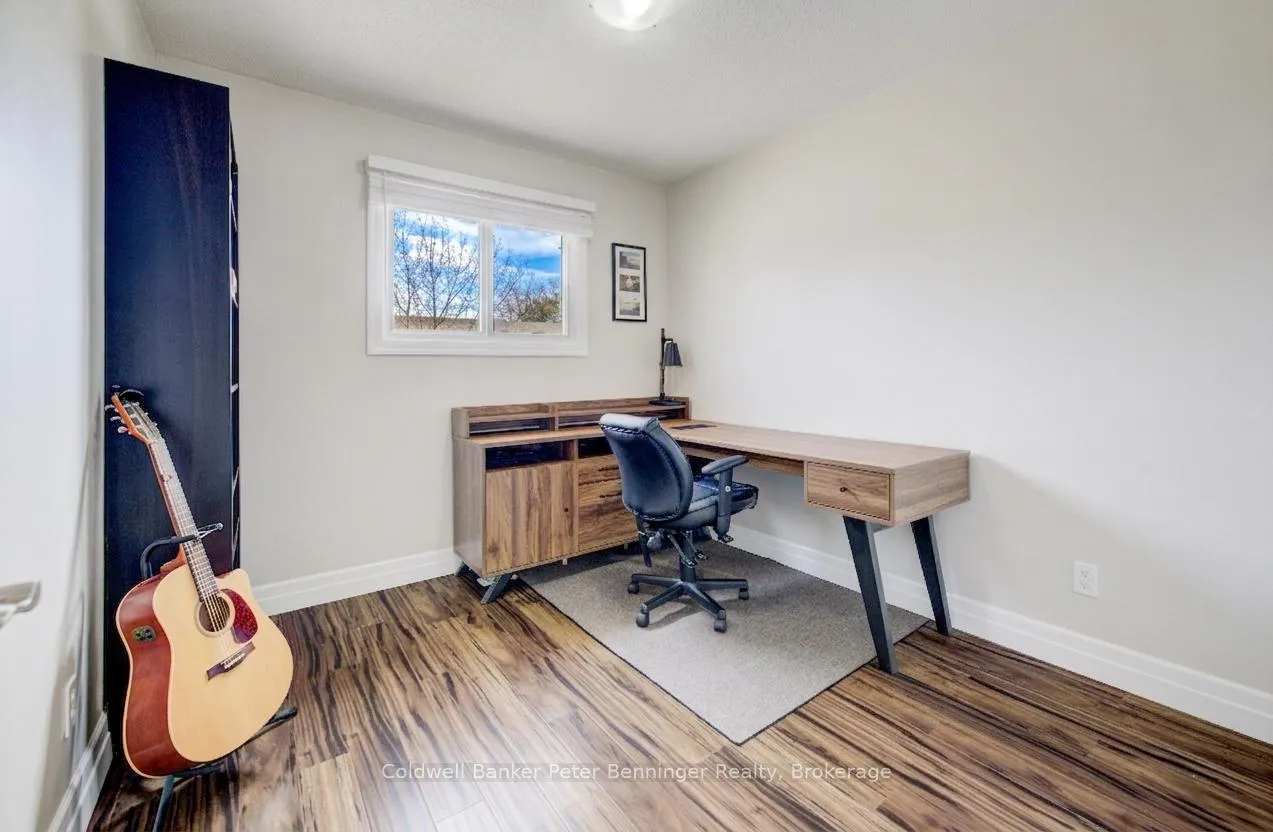
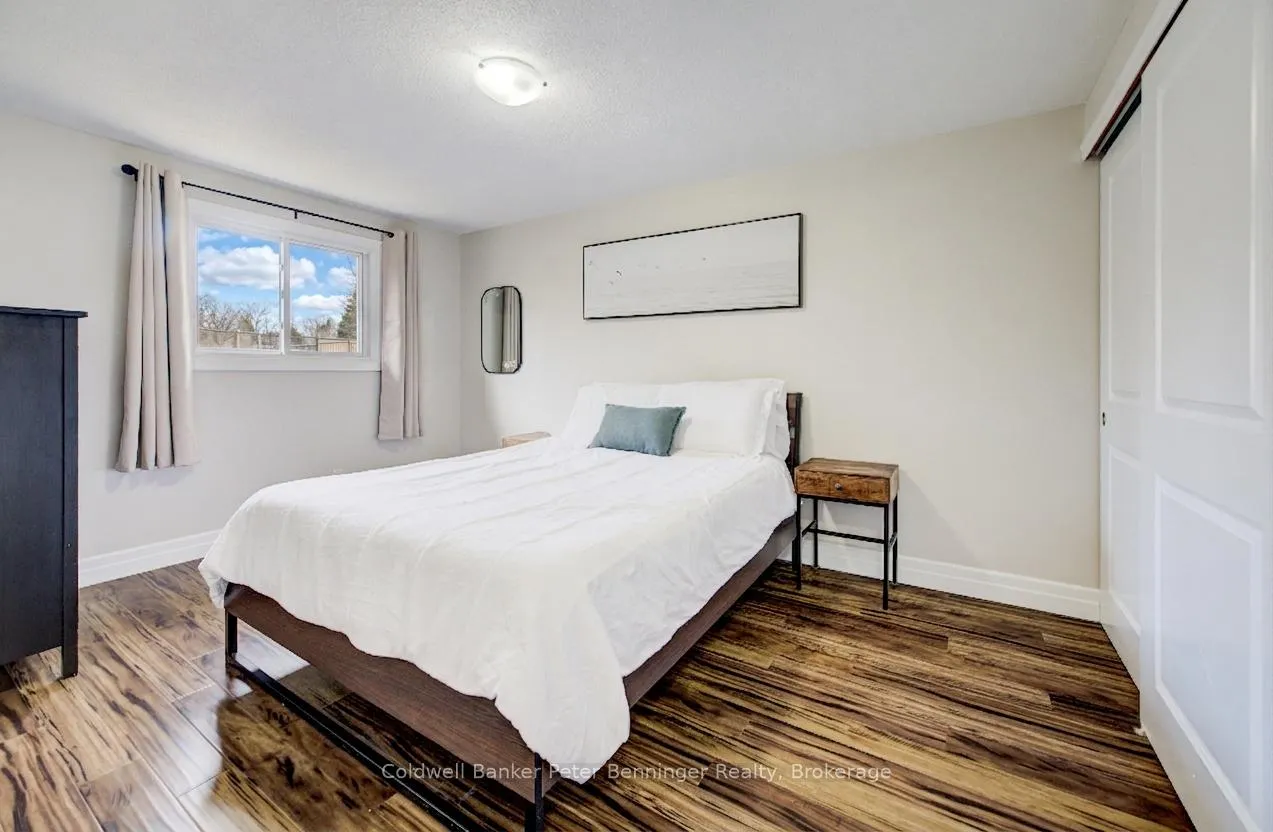
- Three-bedroom layout with main-level bedroom.
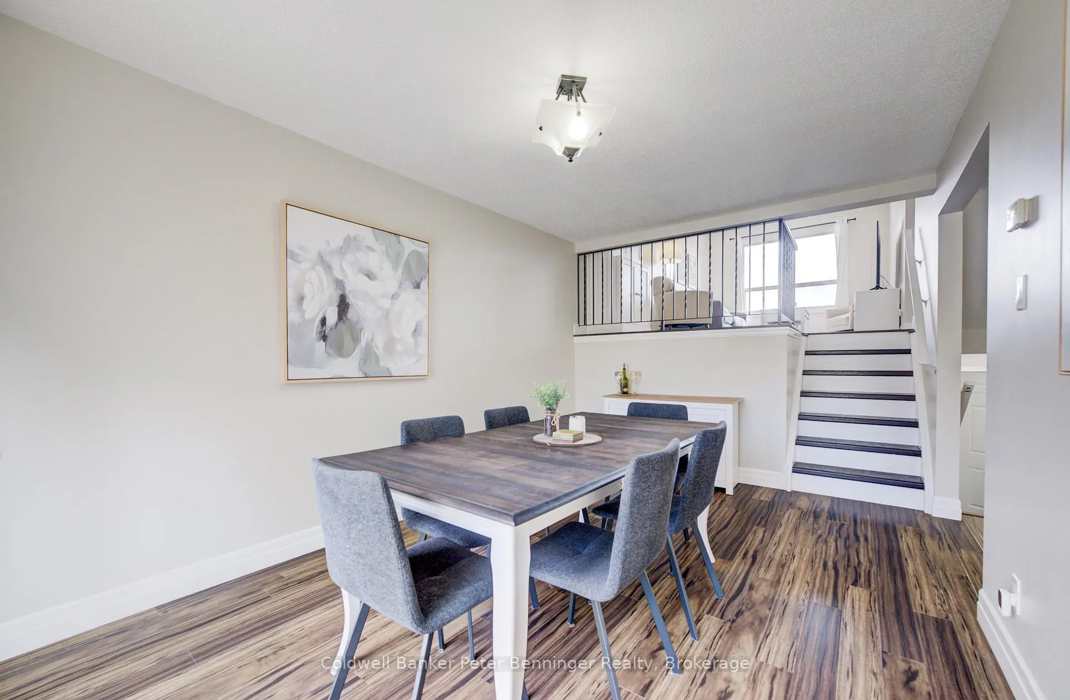
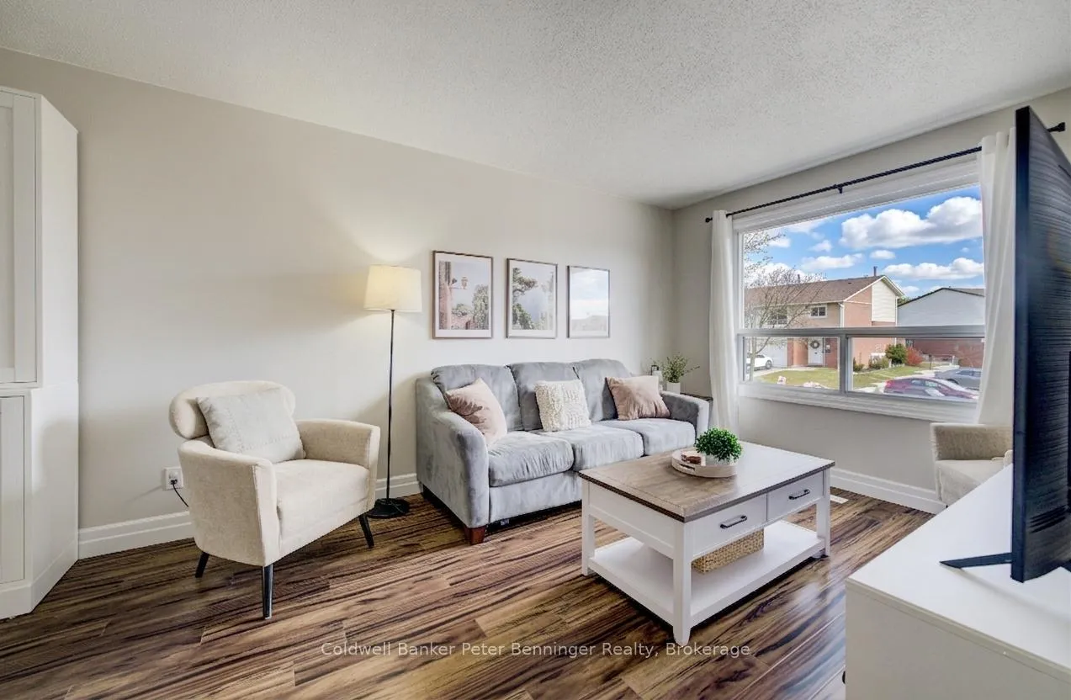
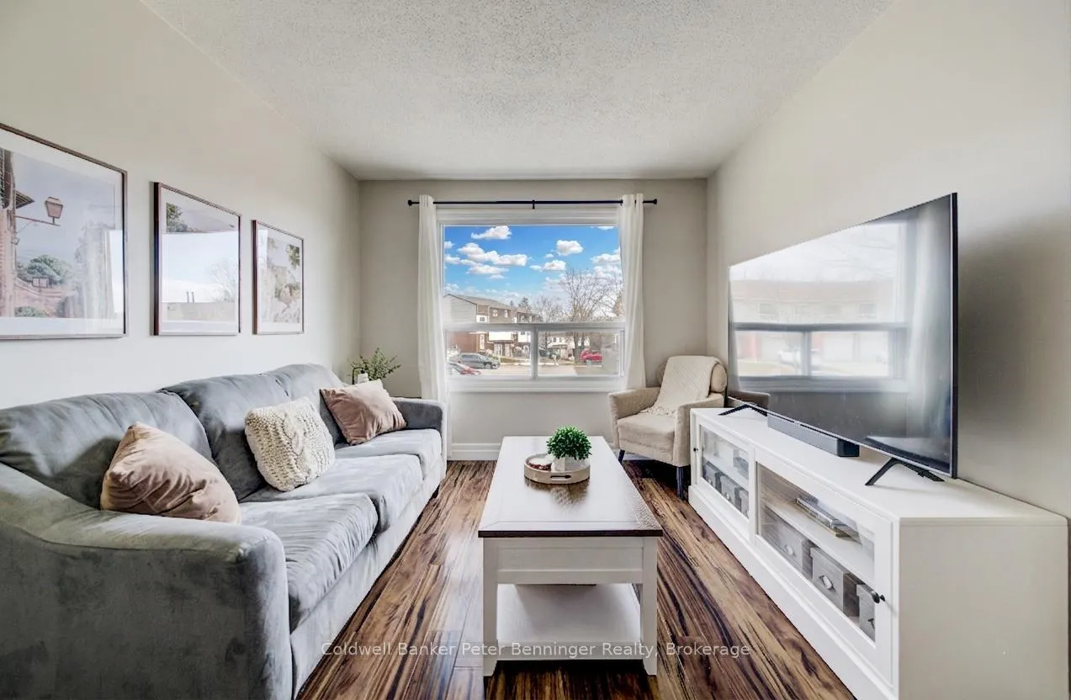
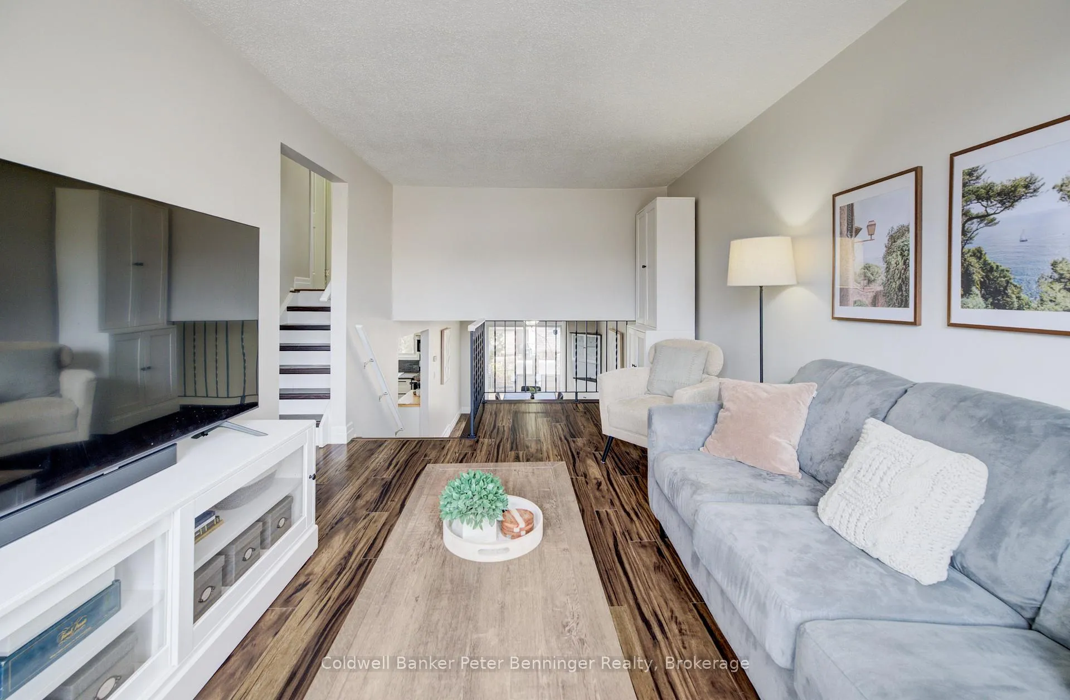
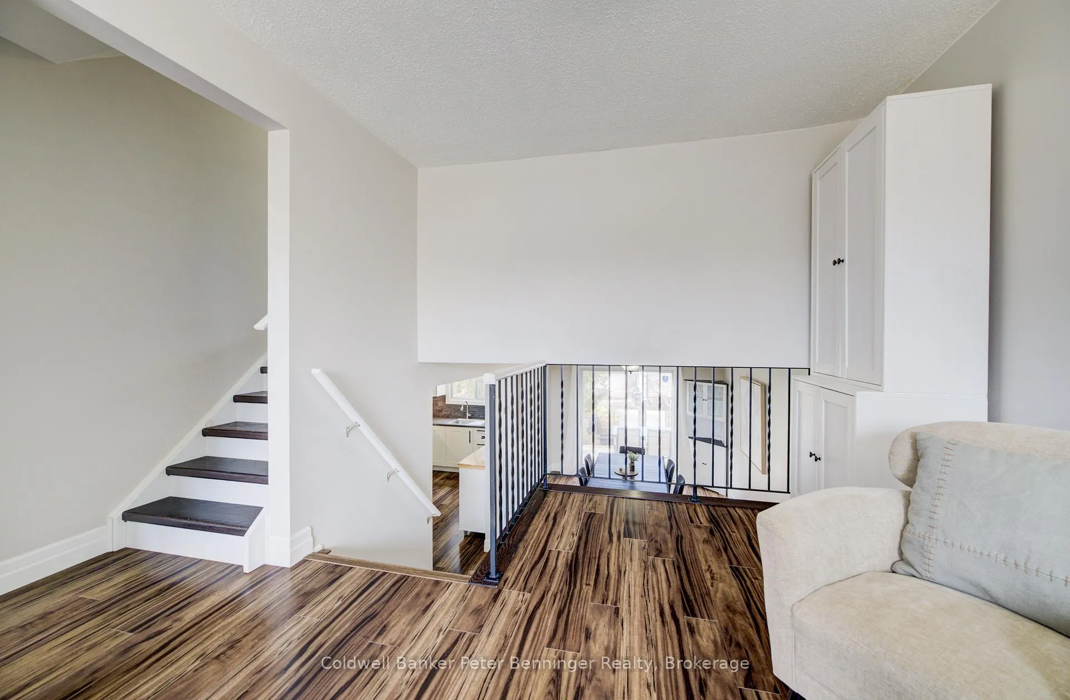
- Open concept living area for family connectivity.
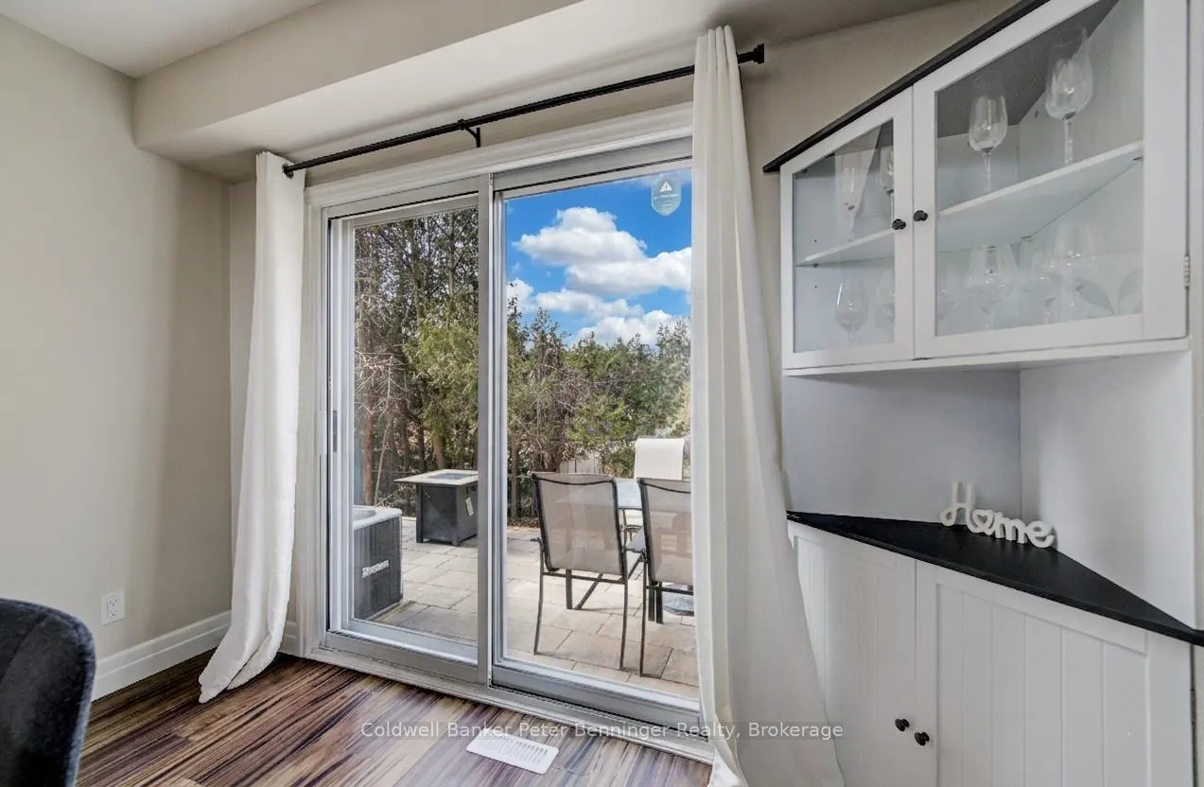
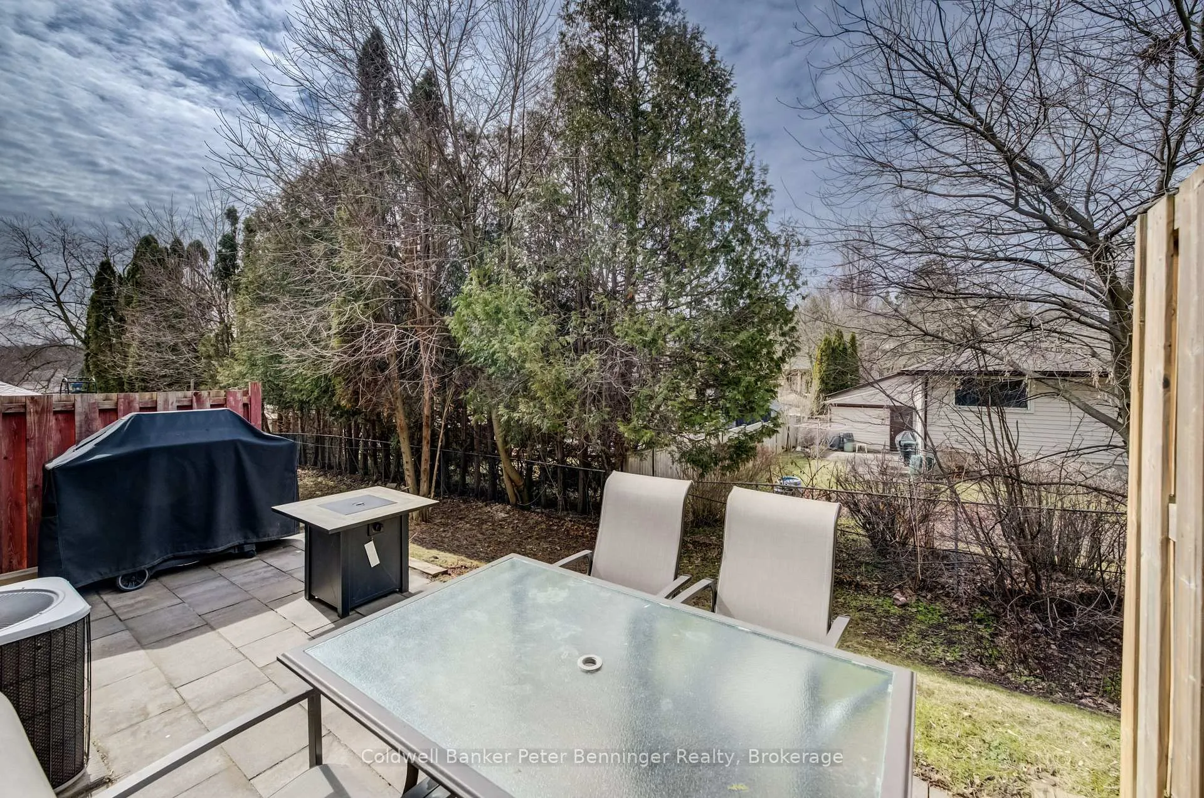
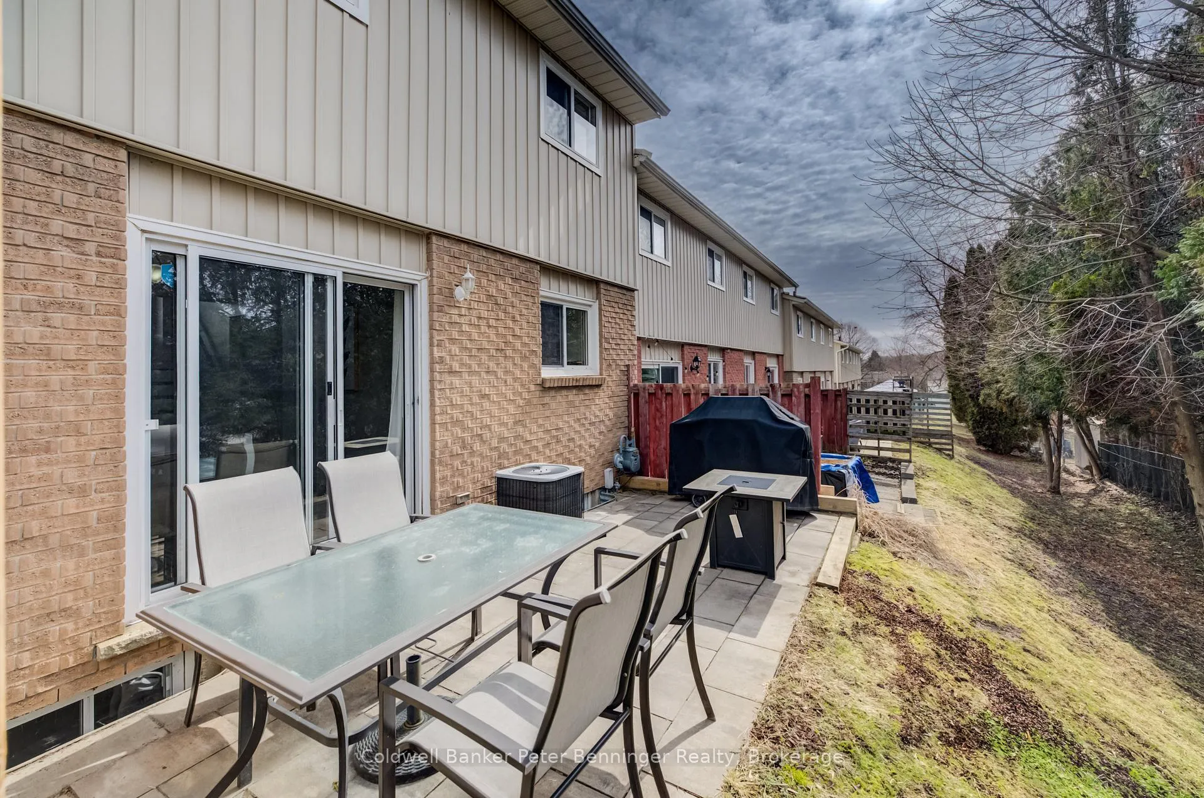
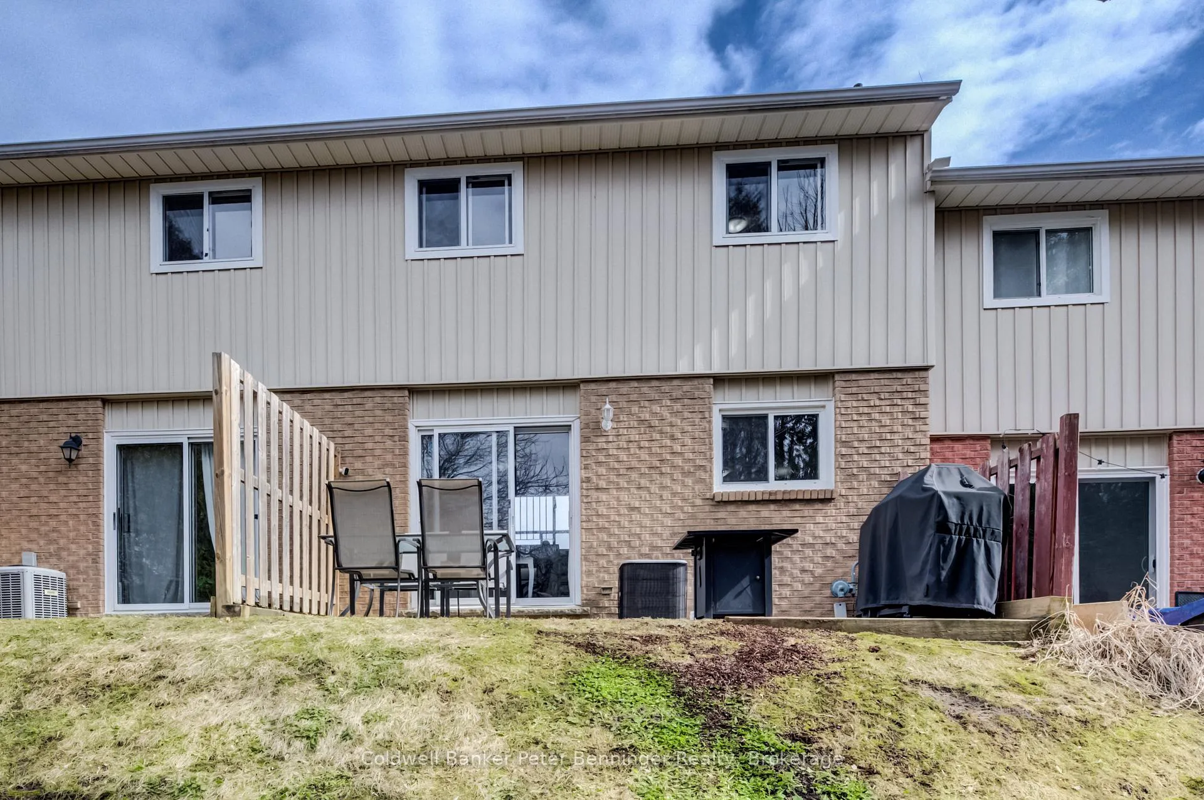
- Walkout access to patio for outdoor enjoyment.
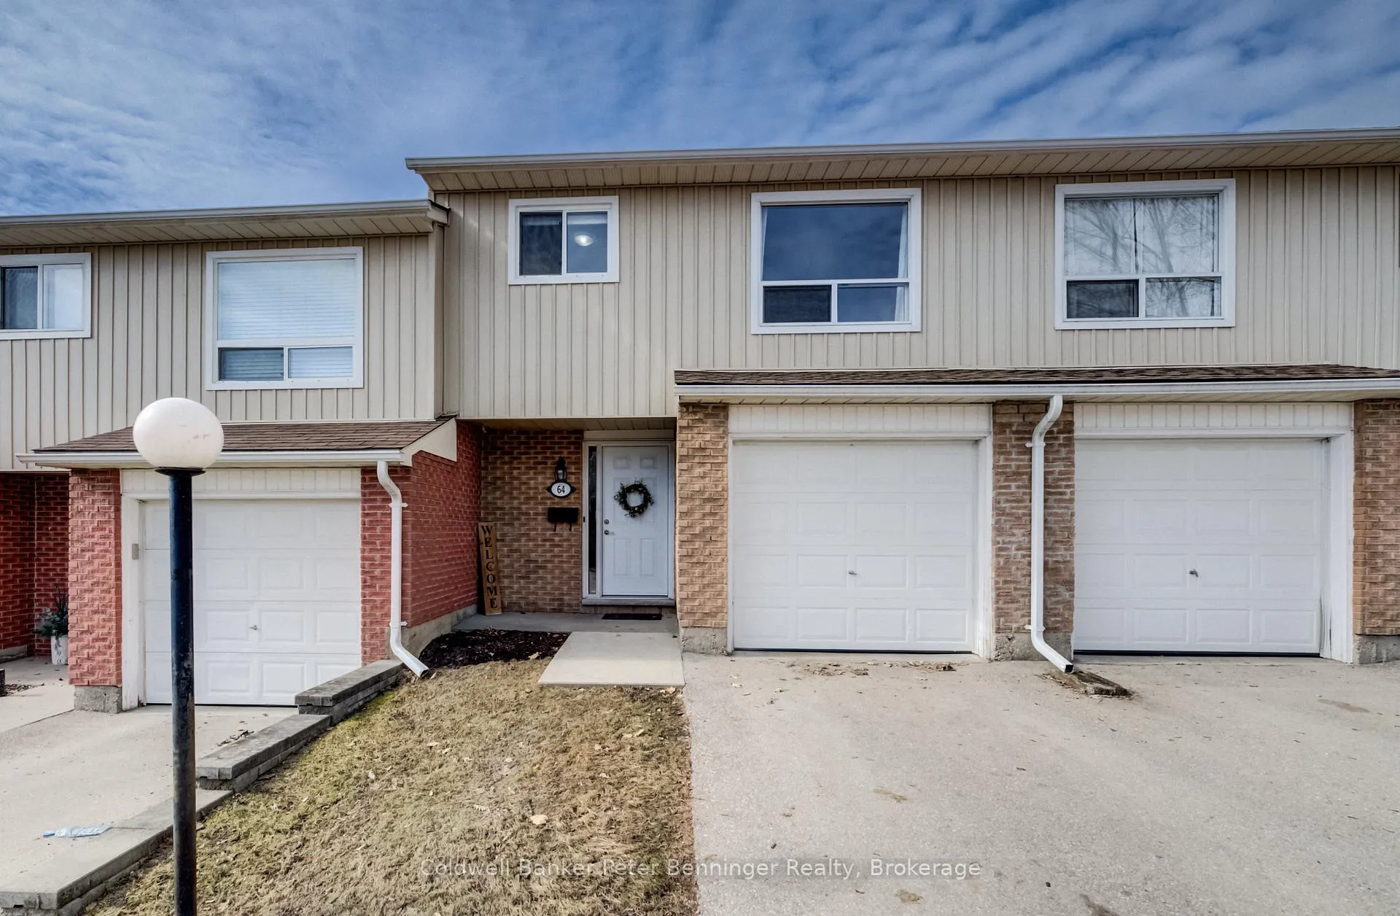
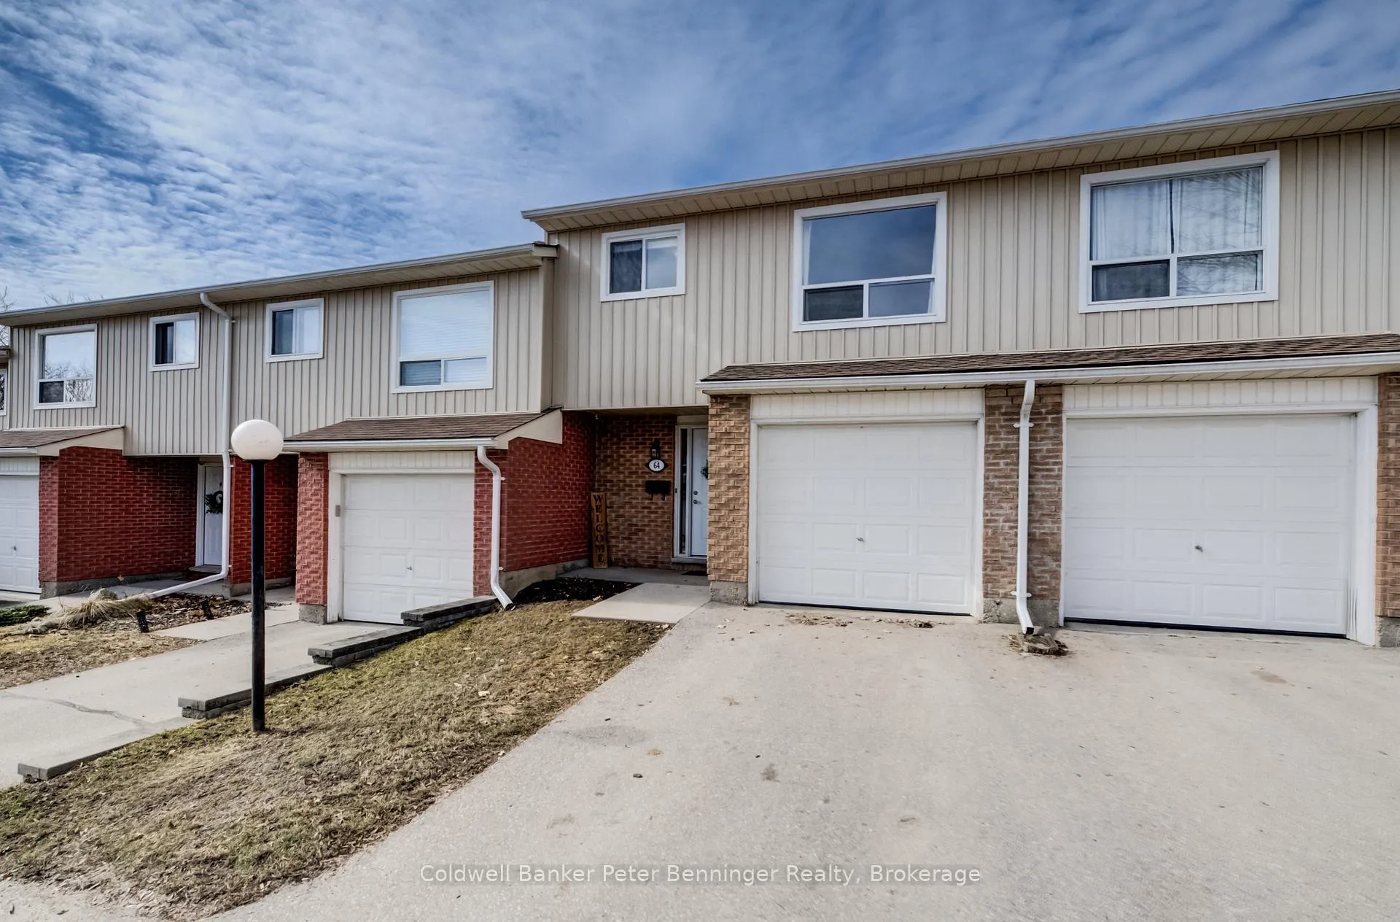
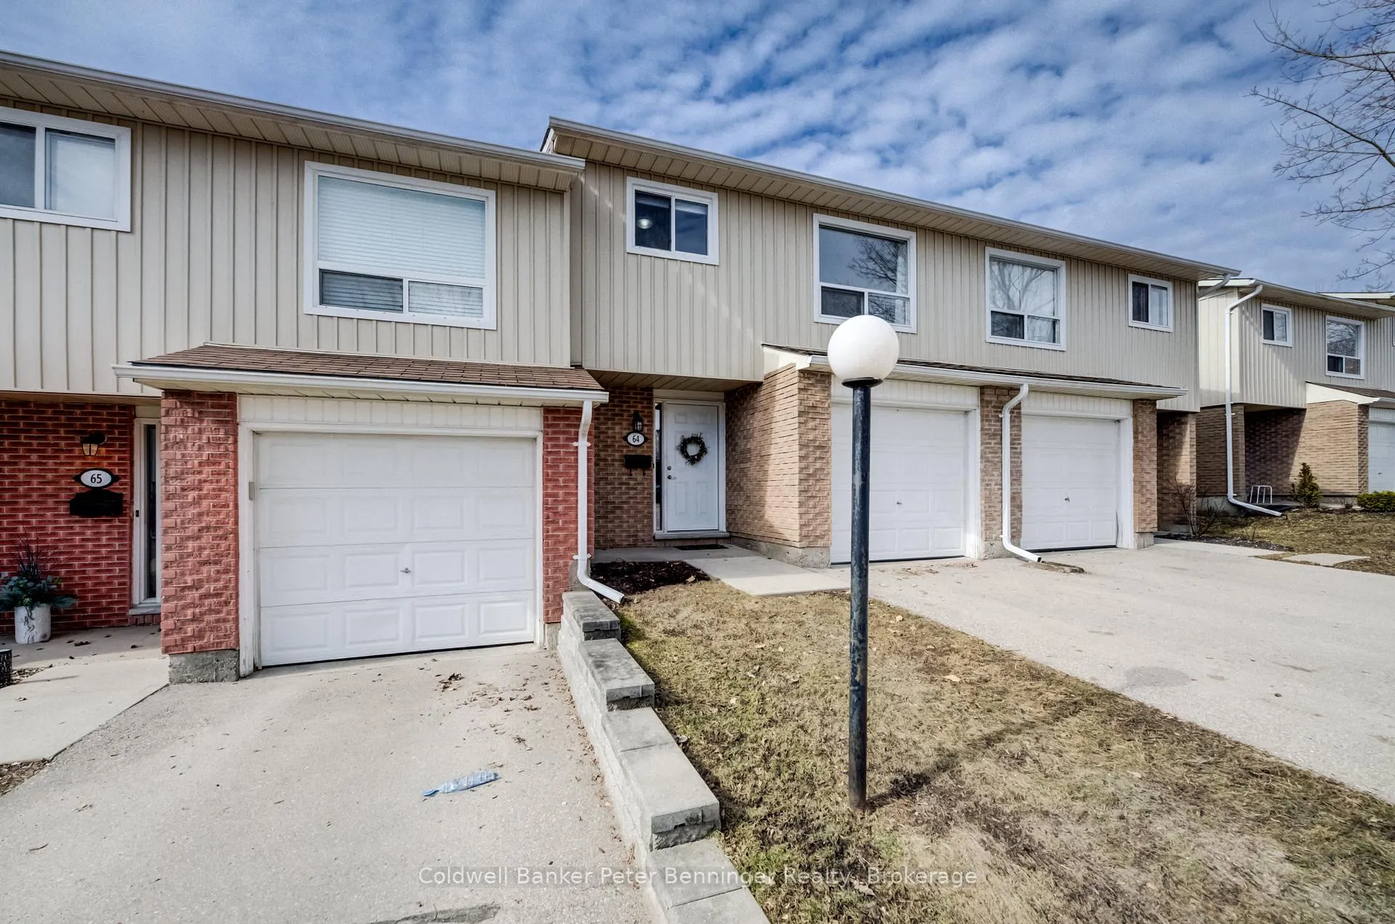
- Attached garage plus additional driveway parking.
- Convenient access to expressway and amenities.
- Ideal for families with schools and parks nearby.
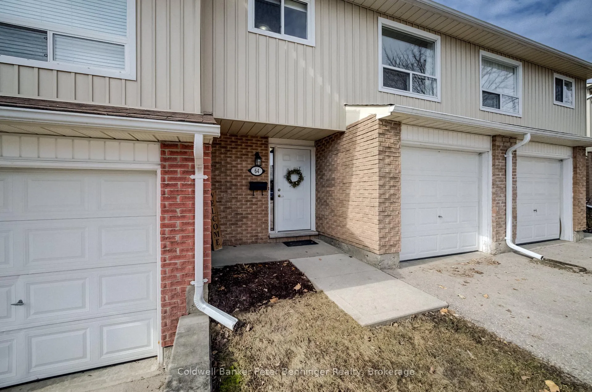
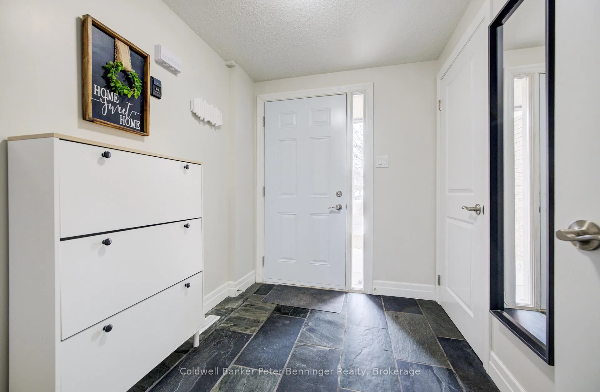
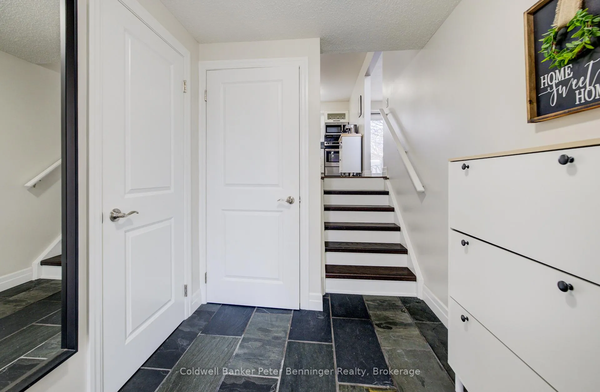
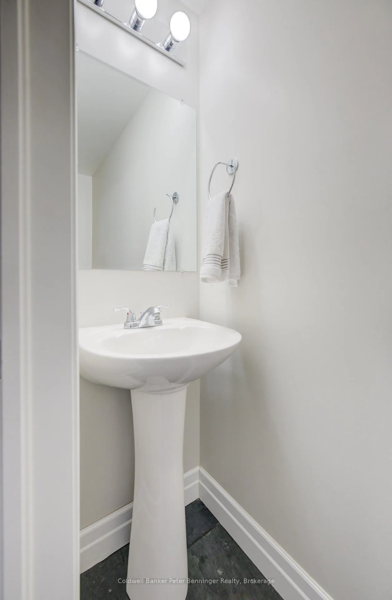
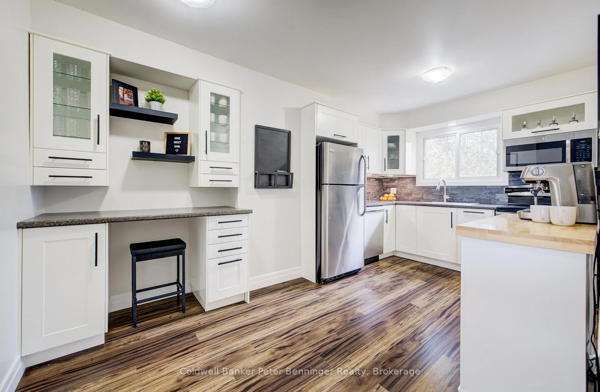
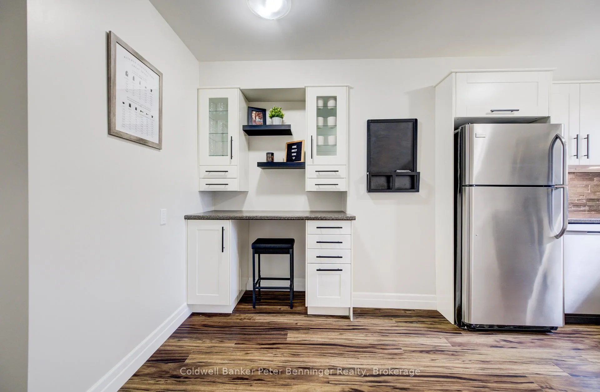
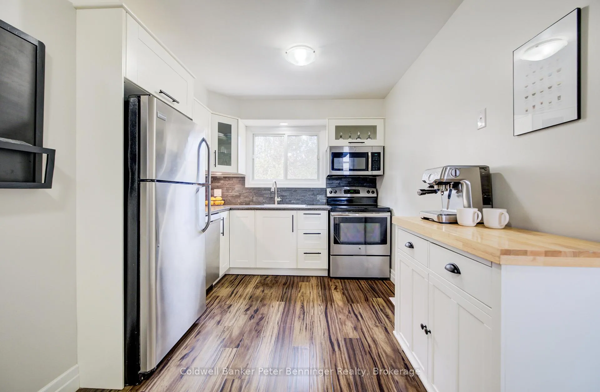
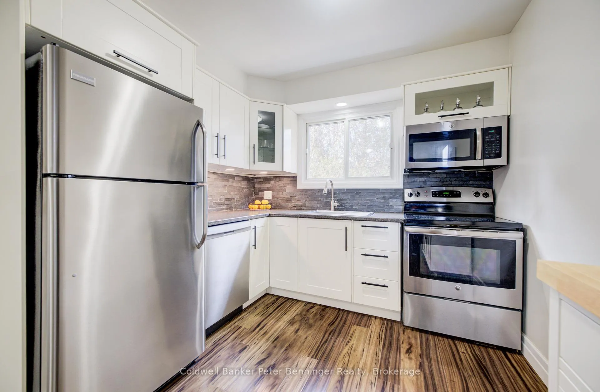
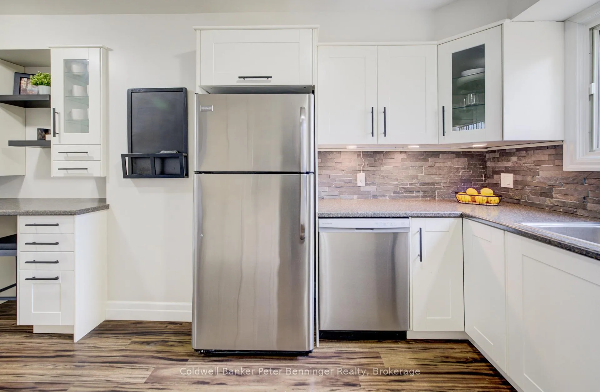
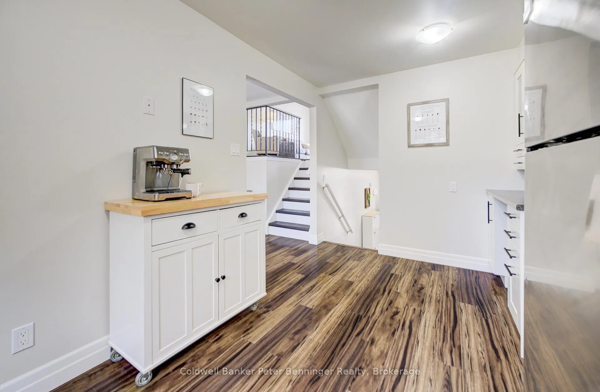
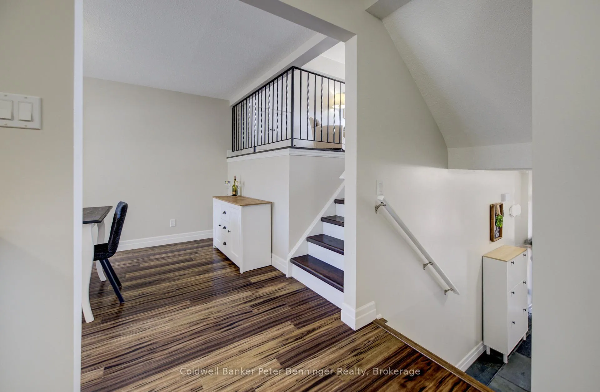
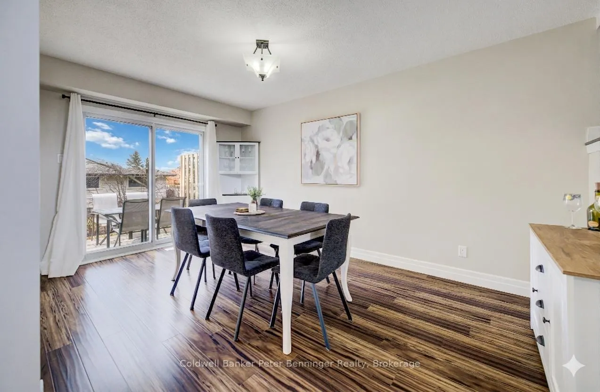
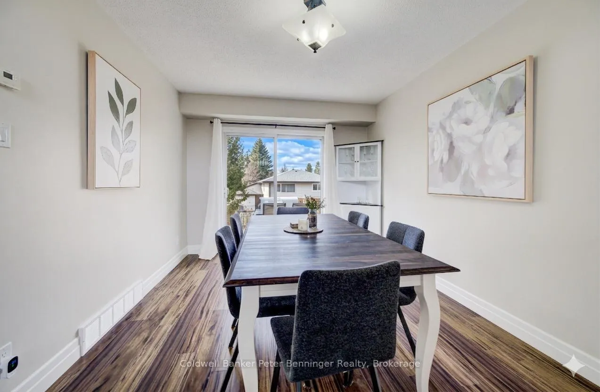
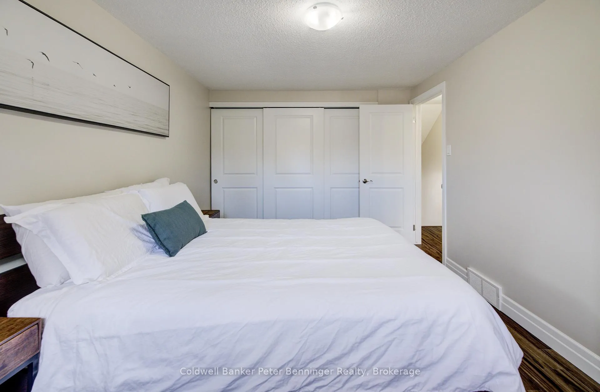
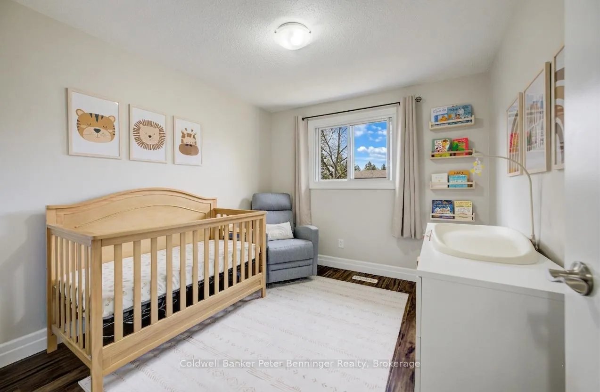
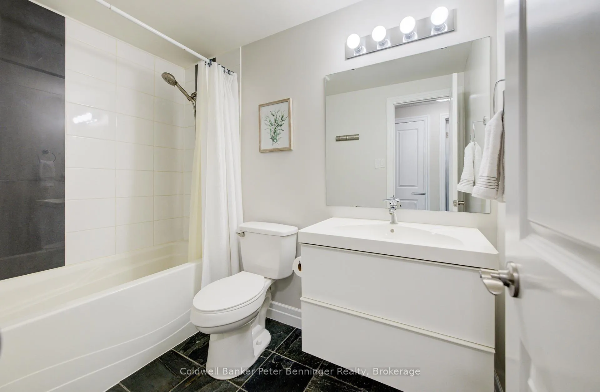
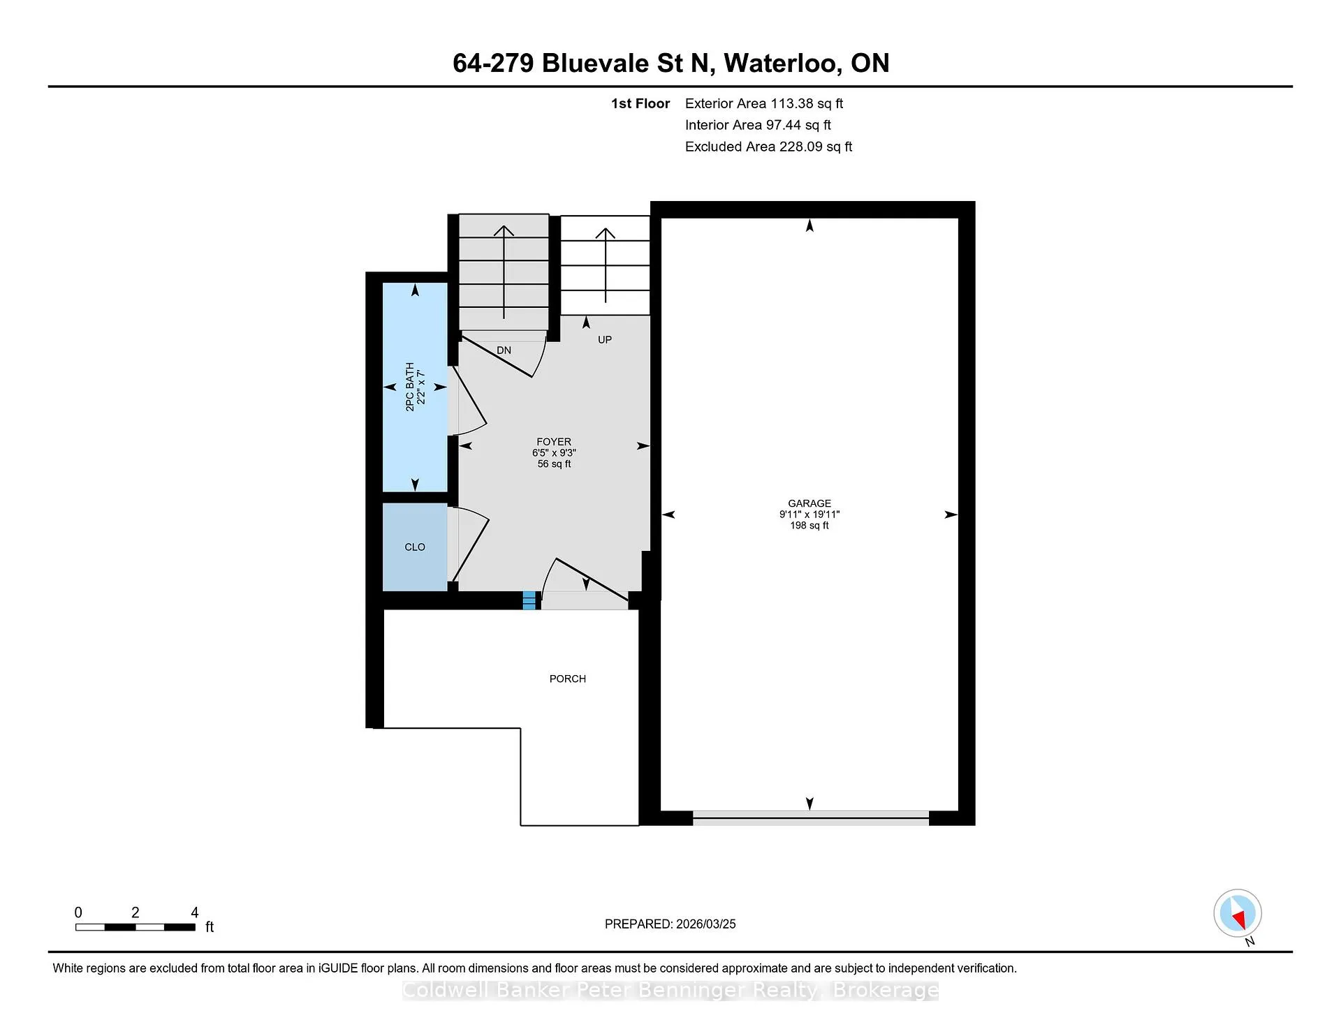
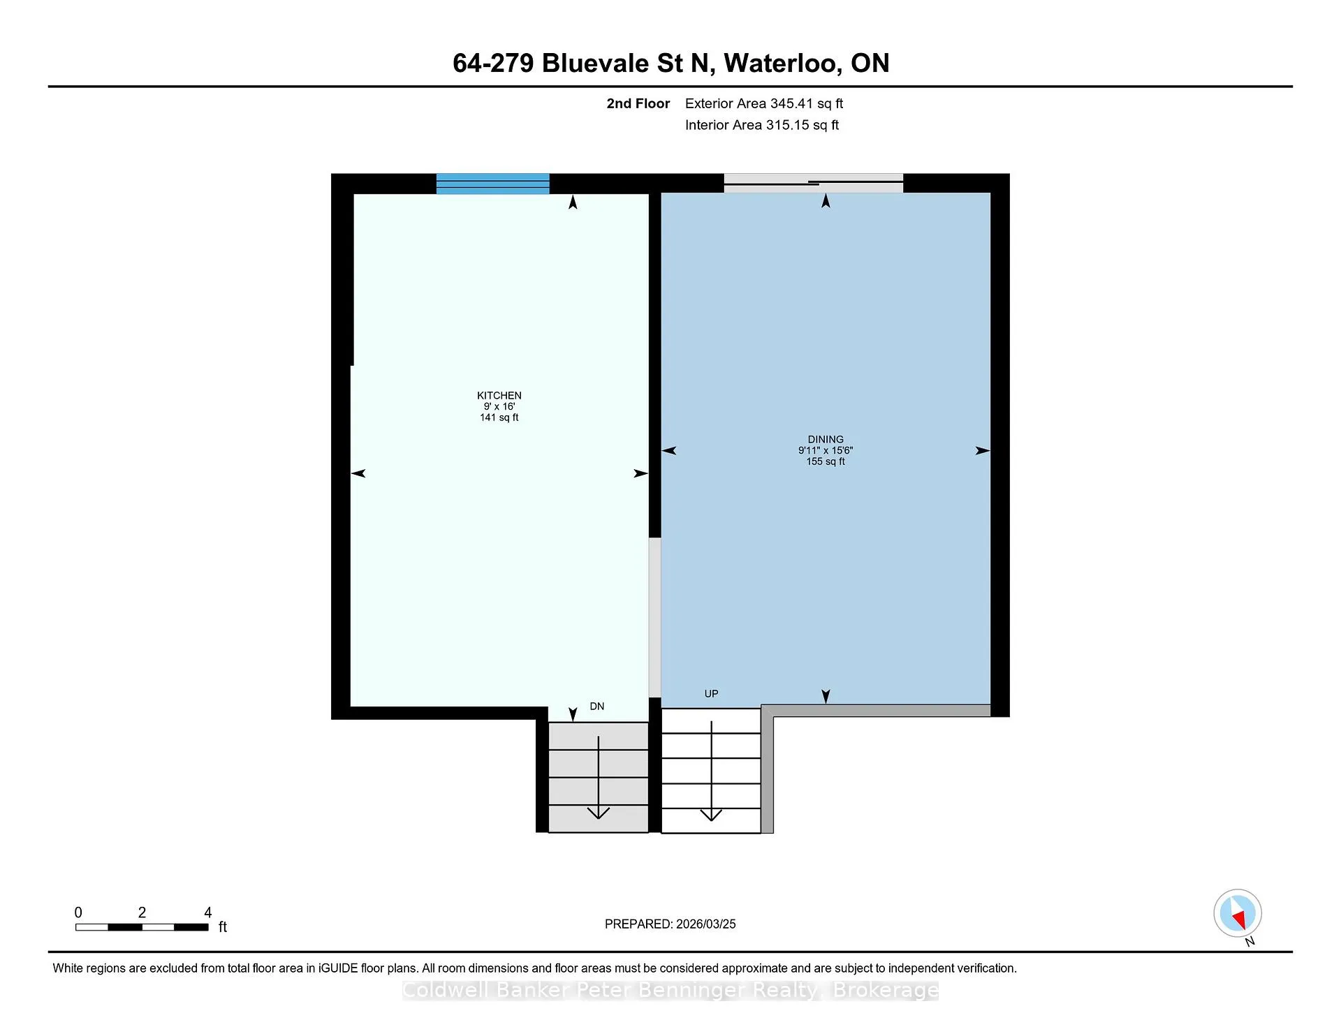
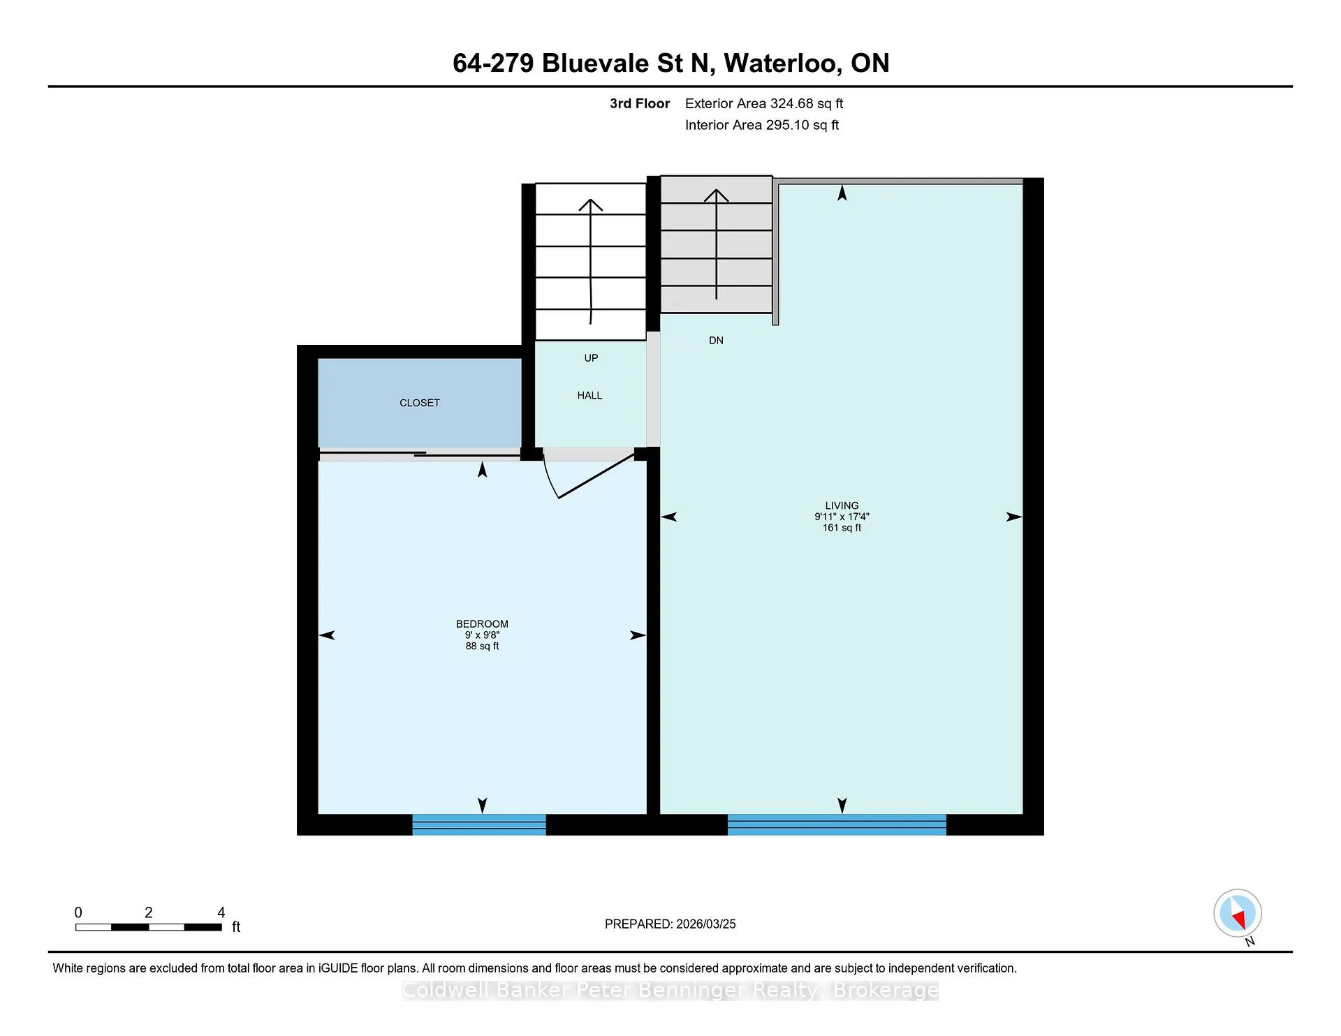
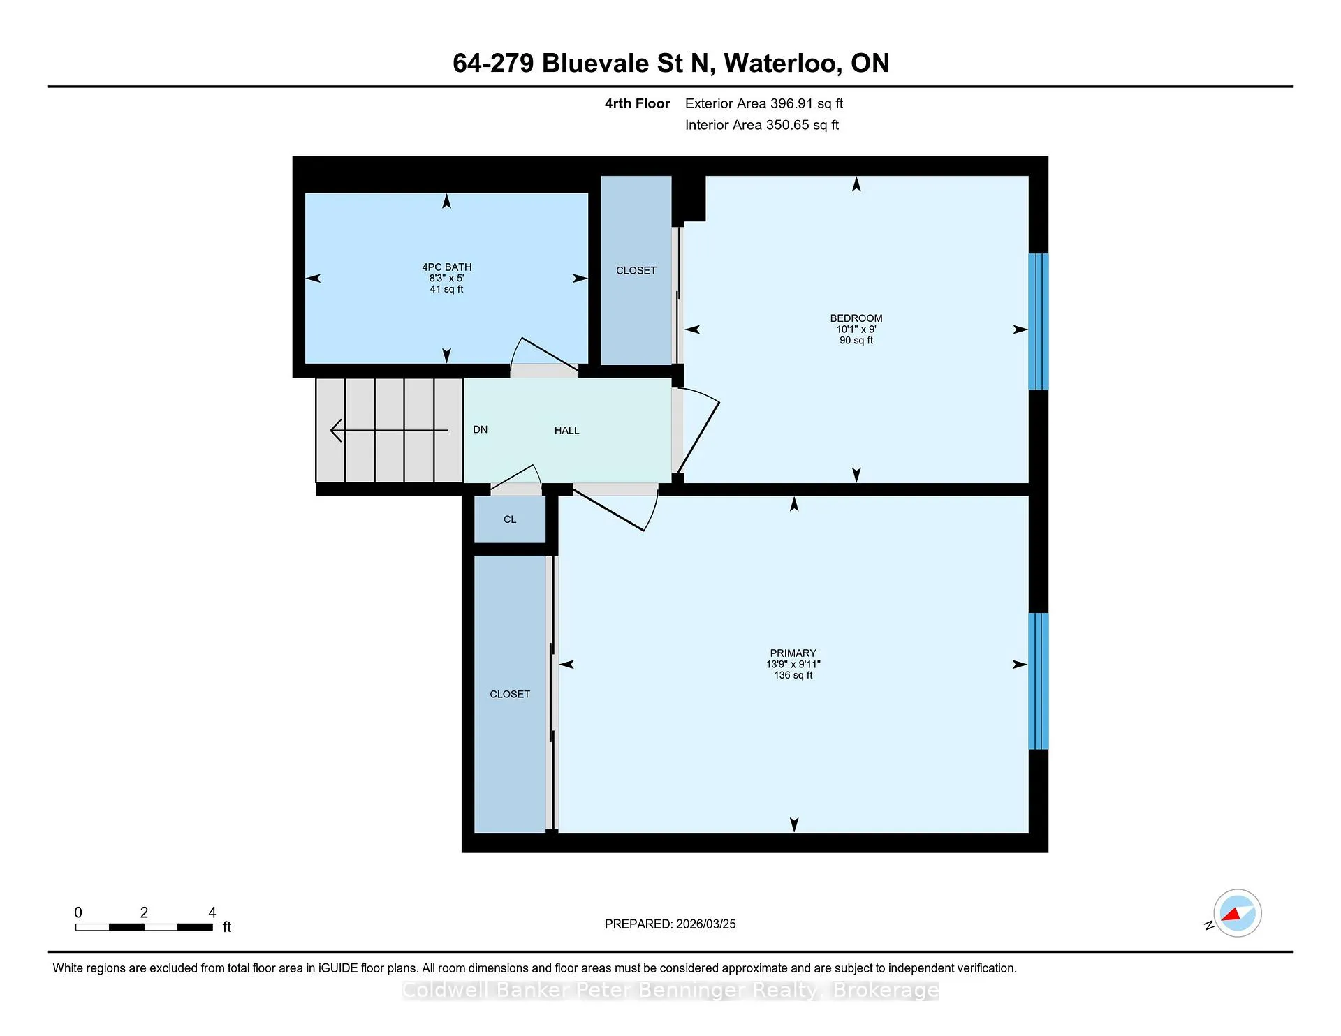
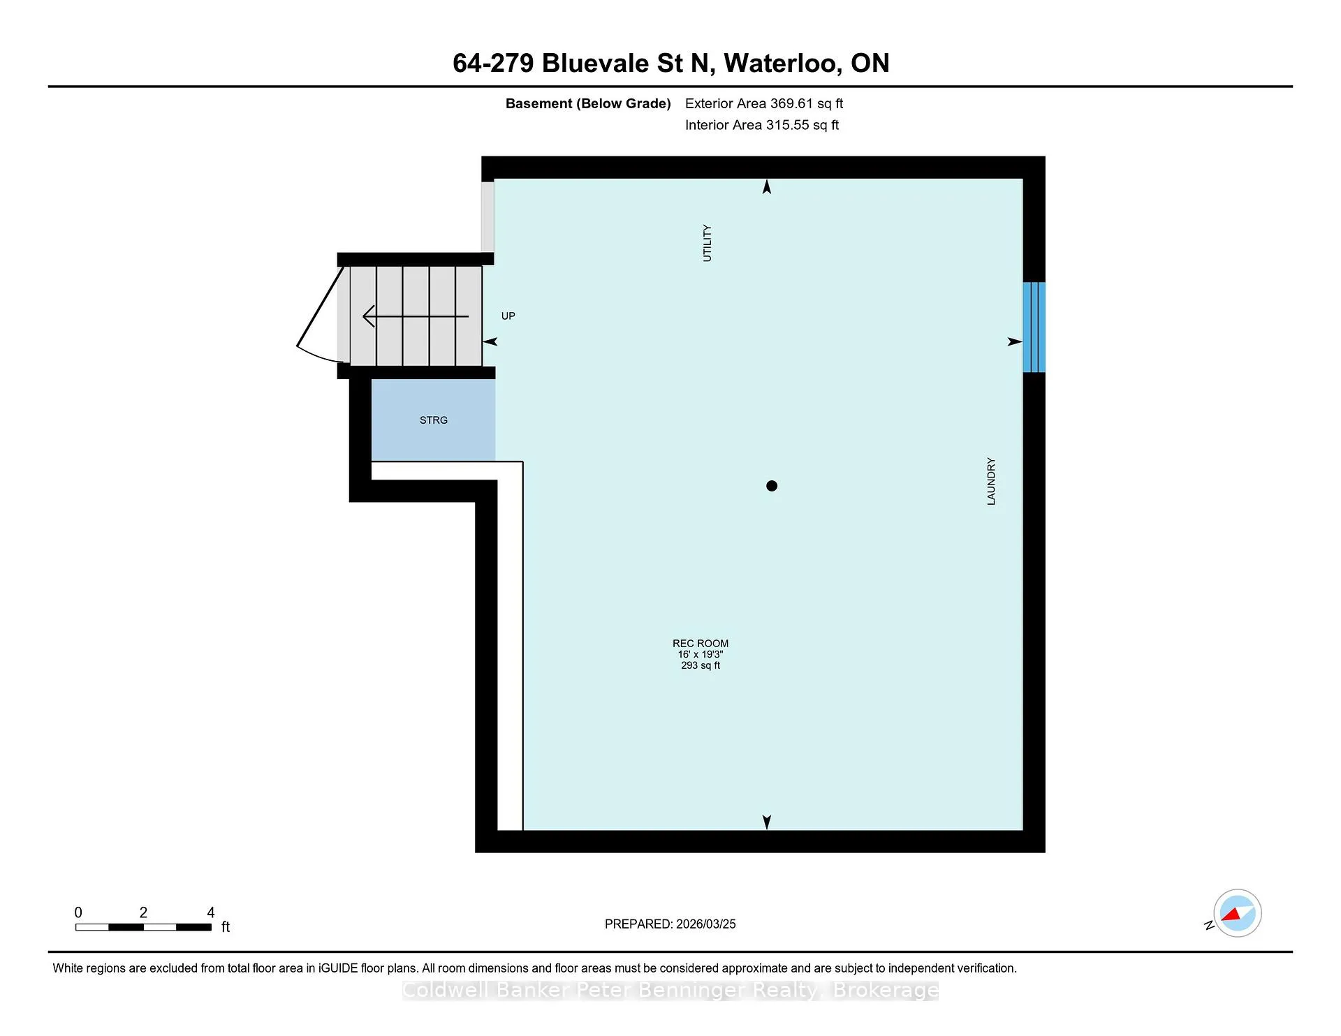
PUBLIC OPEN HOUSE'S - SATURDAY APRIL 4th & SUNDAY APRIL 5th 2PM TILL 4PM. Welcome to 279 Bluevale Street North, Unit 64 in Waterloo.Situated in the established Lincoln Heights neighbourhood, this condo townhouse offers a practical blend of space, convenience, and everyday livability. With easy access to the expressway, Uptown Waterloo, Conestoga Mall, parks, schools, and transit, it's a location that supports busy family routines while keeping everything close at hand.Upon entry, a spacious foyer provides a comfortable introduction to the home, along with a convenient two-piece bathroom just inside the front door-ideal for guests and everyday use. The main level is designed for connected family living, featuring a bright kitchen that flows into a generous dining area with walkout access to the patio-perfect for outdoor meals, playtime, or a quiet moment at the end of the day. The living room offers open sightlines across the main level, making it easy to stay connected while cooking, dining, or keeping an eye on little ones.A main-level bedroom adds valuable flexibility, whether for a growing family, a playroom, or a dedicated home office.Upstairs, you'll find two additional bedrooms, including the primary, along with a full bathroom-creating a comfortable separation between living and sleeping spaces.The attached garage provides parking for one vehicle, with an additional driveway space in front-ideal for households with more than one car or visiting family and friends.With a true three-bedroom layout, thoughtful functionality, and a location that keeps schools, parks, and everyday amenities within easy reach, this home offers a comfortable and manageable step into family living in Waterloo.
- Auto Garage Door Remote
- Water Softener
- Patio
Key Facts & Features
Property Costs
- Annual Property Tax Amount
- $2,717
- Land Transfer Tax Fee
- $6,473
Condo/Maintenance Fee
- Maintenance Fee
- $412 /month
Included In Maintenance Fee
- Water Included
- Common Elements Included
- Building Insurance Included
Rental Items
- Rental Equipment
- Gas Hot water heater with Reliance
- Under Contract
- Hot Water Heater
- Basement Type
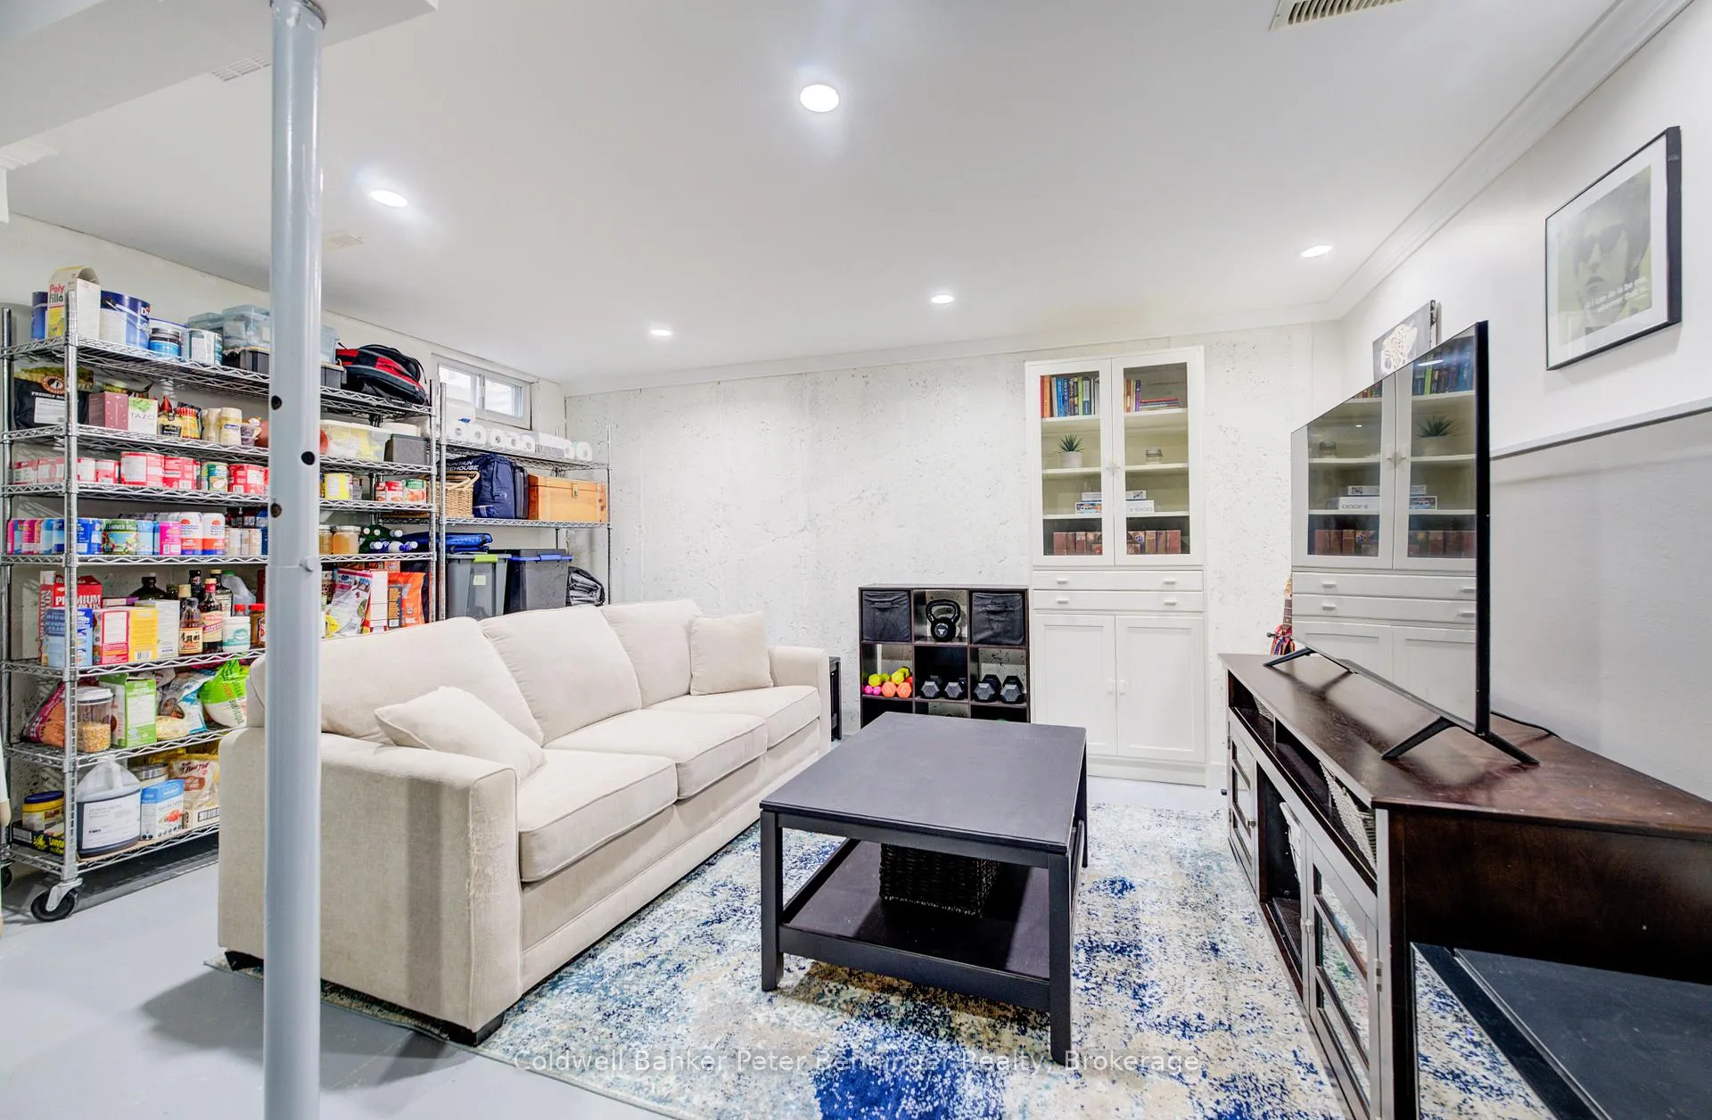
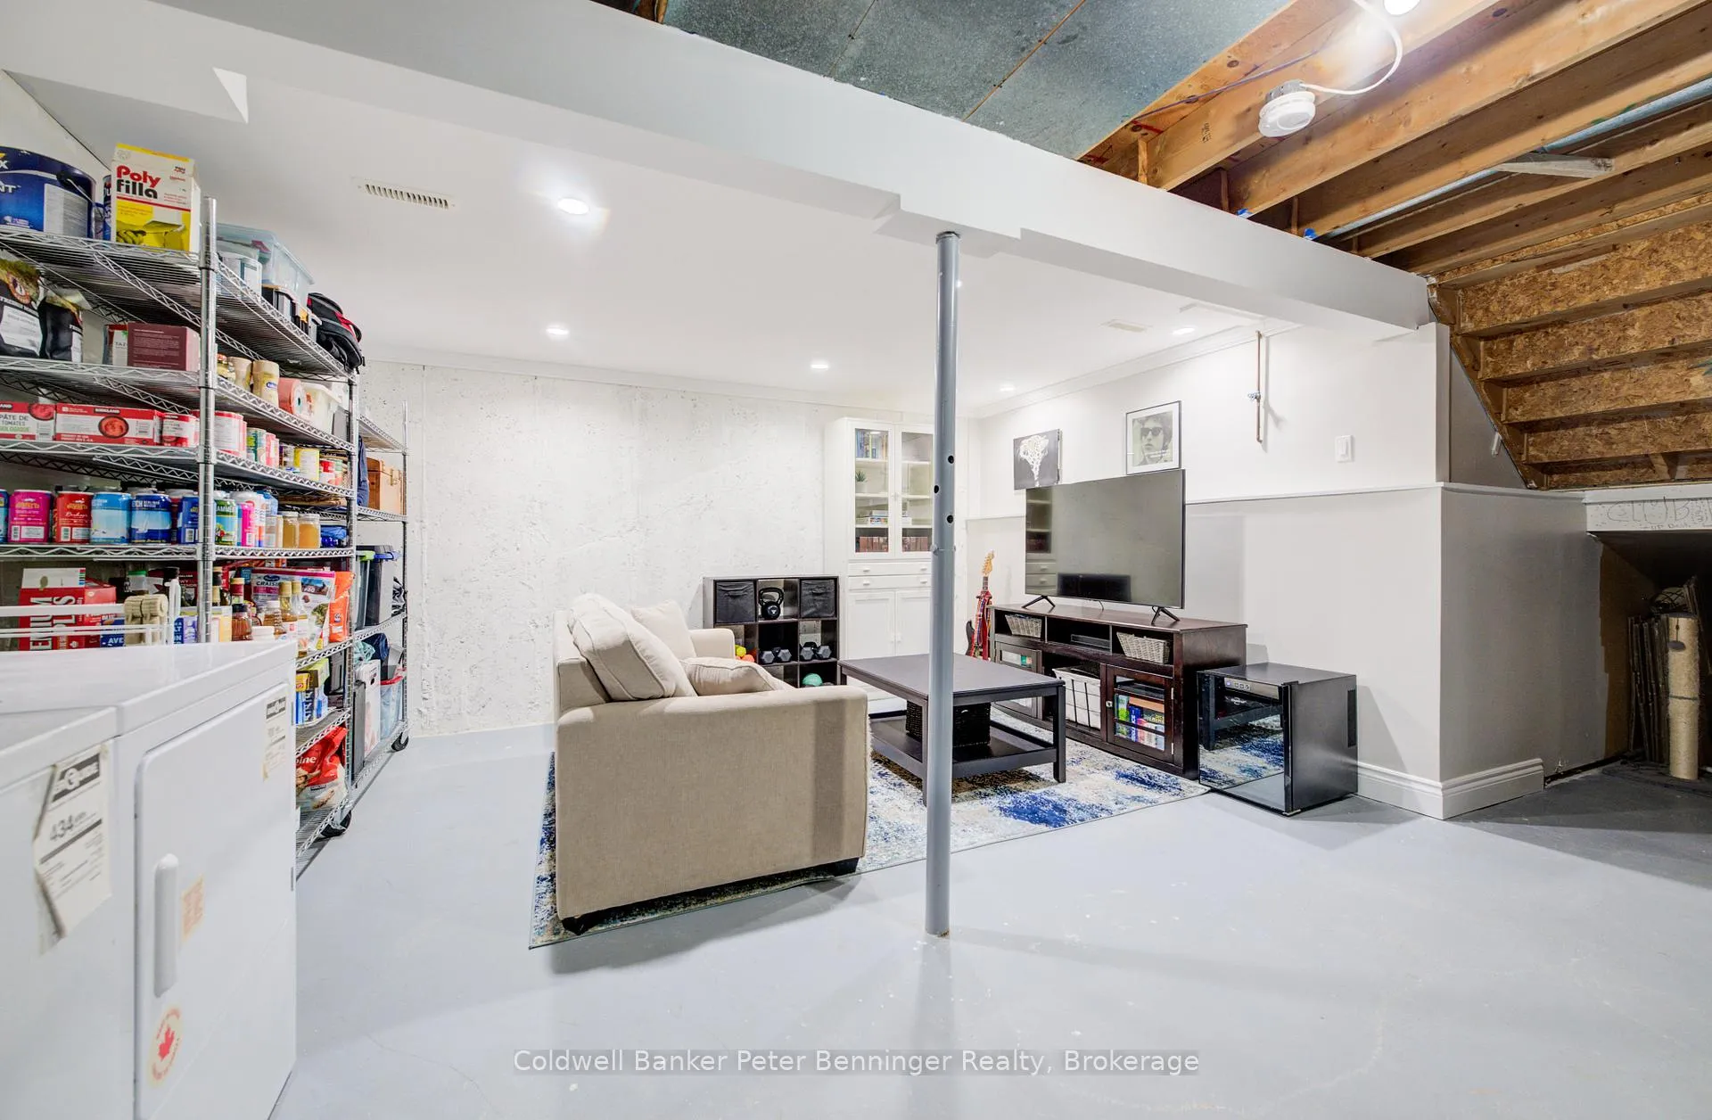
- Partial Basement, Partially Finished
Interior Features
- Pets Permitted
- Yes-with Restrictions
- Laundry Features
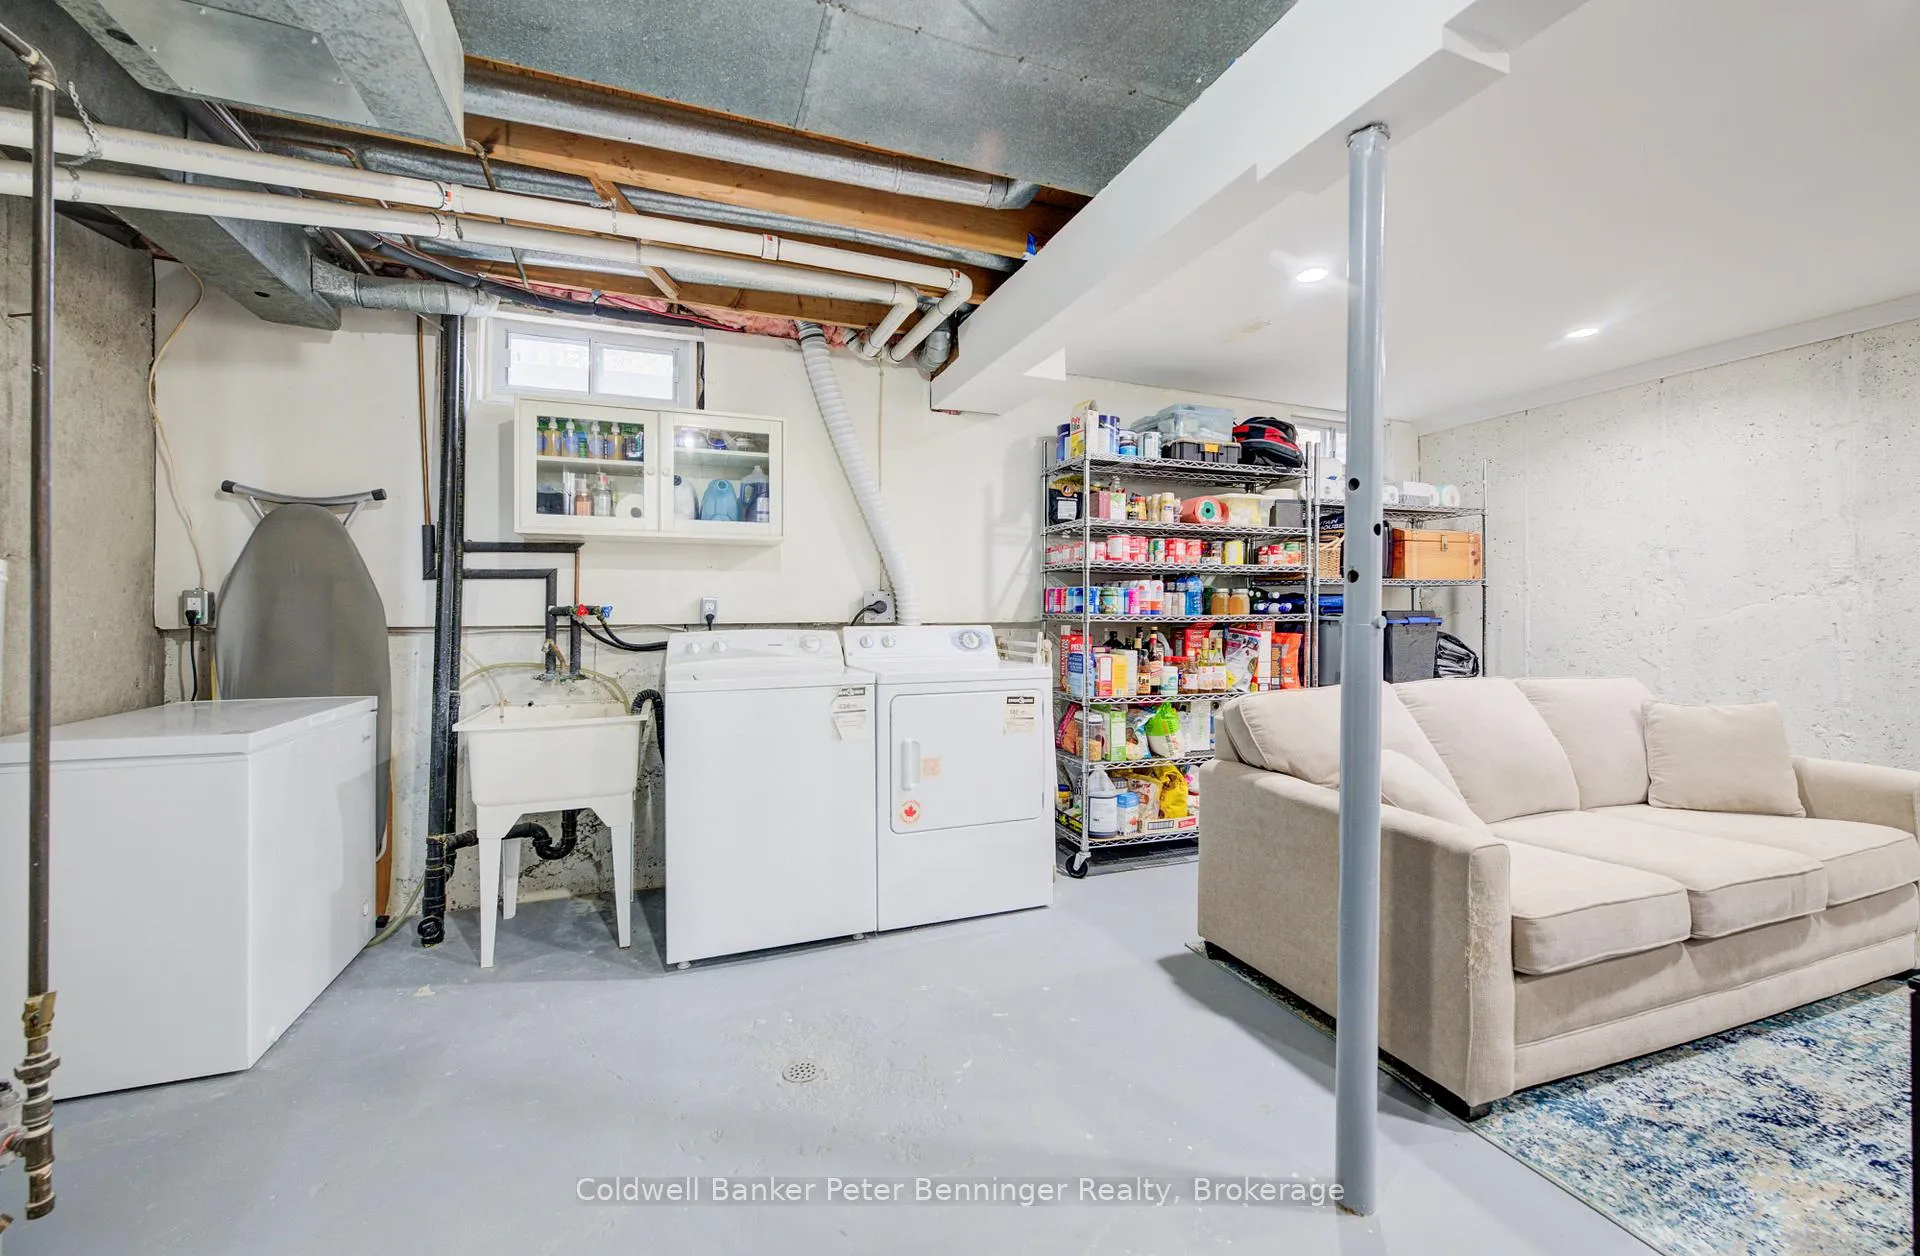
- Electric Dryer Hookup, In Basement, Washer Hookup, Sink
- Laundry Level
- Lower Level
- Interior Extras
- Auto Garage Door Remote, Water Softener
- Fireplace/Stove
- No
- Elevator
- No
Exterior Features
- Balcony
- None
- Exterior Extras
- Patio
Building
- Building Type
- Condo Townhouse
- Building Style
- Multi-Level
- Approx Age
- 31-50
- Condo Corp Number
- 84
Construction
- Exposure
- South West
- Exterior Finish
- Vinyl Siding, Brick
- Roof
- Fibreglass Shingle
- Foundation Details
- Poured Concrete
- Special Designation
- Other
Inclusions
- Inclusions
- Built in MIcrowave, Carbon Monoxide Detector, Dishwasher, Dryer, Garage Door Opener, Refrigerator, Smoke Detector, Stove, Washer, Window coverings, overhead storage in garage
Exclusions
- Exclusions
- deep freezer in basement
Parking & Garages
- Garage Type
- Attached
- Garage Spaces
- 1
- Parking Type
- Owned
- Parking Spaces
- 1
- Total Garage And Parking Spaces
- 2
Lockers
- Locker Type
- None
Heating & Cooling
- Heat Source
- Gas
- Heat Type
- Forced Air
- Air Conditioning
- Central Air
- Municipality
- Waterloo
- Neighbourhood
- Lincoln Heights
- Main cross streets
- Mayfield Ave.
- Zoning
- R8
- Directions
- Take Bridgeport to Bluevale and go north ... the entrance to the complex is just past Mayfield
Ask about this home
A HOMEH agent will answer your questions about this home.

Around this home
Lincoln Heights
Public · elementary · 550 m
5.3/10Bluevale
Public · secondary · 630 m
7.0/10St Agnes
Private · elementary · 800 m
8.1/10Mère-Élisabeth-Bruyère
Private · elementary · French · 850 m
6.6/10L'Harmonie
Public · elementary · French · 1.2 km
6.2/10Bridgeport
Public · elementary · 1.2 km
7.0/10Sandowne
Public · elementary · 1.3 km
6.3/10Prueter
Public · elementary · 1.6 km
3.5/10St Matthew
Private · elementary · 1.7 km
7.6/10St Teresa
Private · elementary · 1.8 km
7.0/10Elizabeth Ziegler
Public · elementary · 2.0 km
6.0/10Lexington
Public · elementary · 2.3 km
7.1/10Waterloo
Public · secondary · 2.3 km
6.2/10St. David
Private · secondary · 2.3 km
8.0/10Winston Churchill
Public · elementary · 2.8 km
4.9/10
Data provided by OpenStreetMap & Fraser Institute School Rankings
For the owner
Is this your home? Track its value.
Get this home's HOMEH Estimate by email once a month, with how many homes are for sale around you.
Monthly payment
$1,953/month
On $499,900
$99,980
Estimate only. Not a mortgage offer.
How much is your home worth?
Get a home value estimate from a local HOMEH agent, then sell with confidence.
- MLS® number
- X12939666
- Data source
- Toronto Regional Real Estate Board
- Status change
- 2026-04-20
- Listed on
- 2026-03-31
- Days on market
- 20 days
- Possession type
- 90+ days
- Co-op commission
- 2% + HST
- Seller
- Listed by
- Coldwell Banker Peter Benninger Realty
Recommended for you
Based on homes you've looked at.
No recommended properties found.
Nearby similar homes
No nearby properties found.
More real estate resources
Other homes nearby
Explore this area
Nearby neighbourhoods
No nearby listings available.
Ask HOMEH about this home
Price, neighbourhood, monthly cost. Ask anything.
HOMEH Intelligent Agent is an AI, not a licensed representative. Check anything important with your agent.