
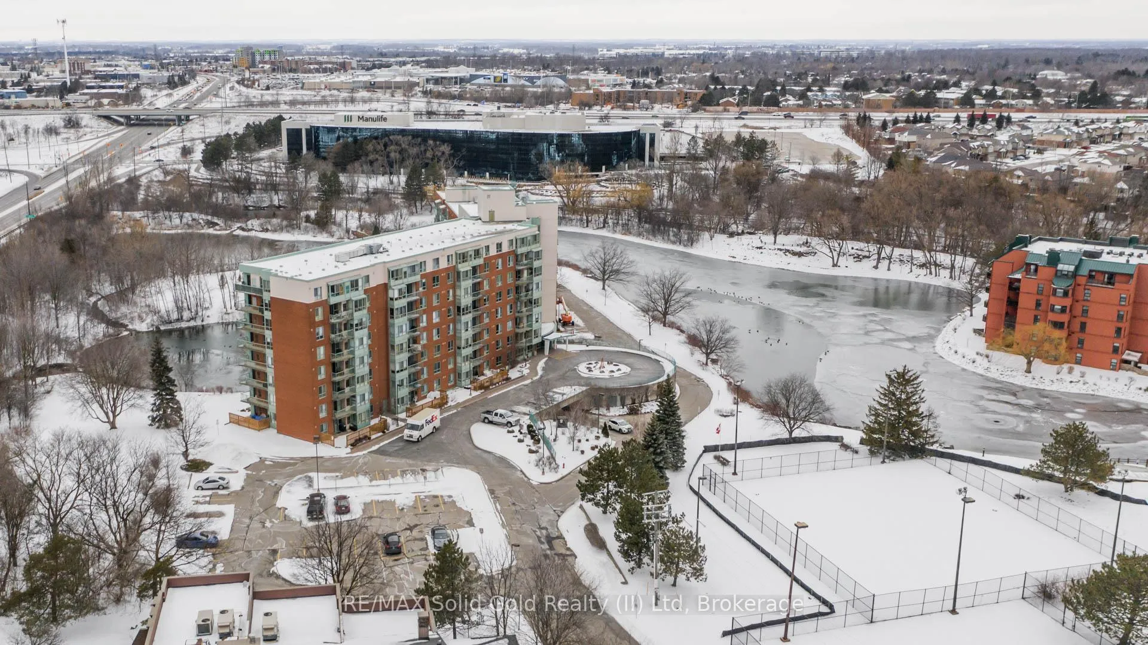
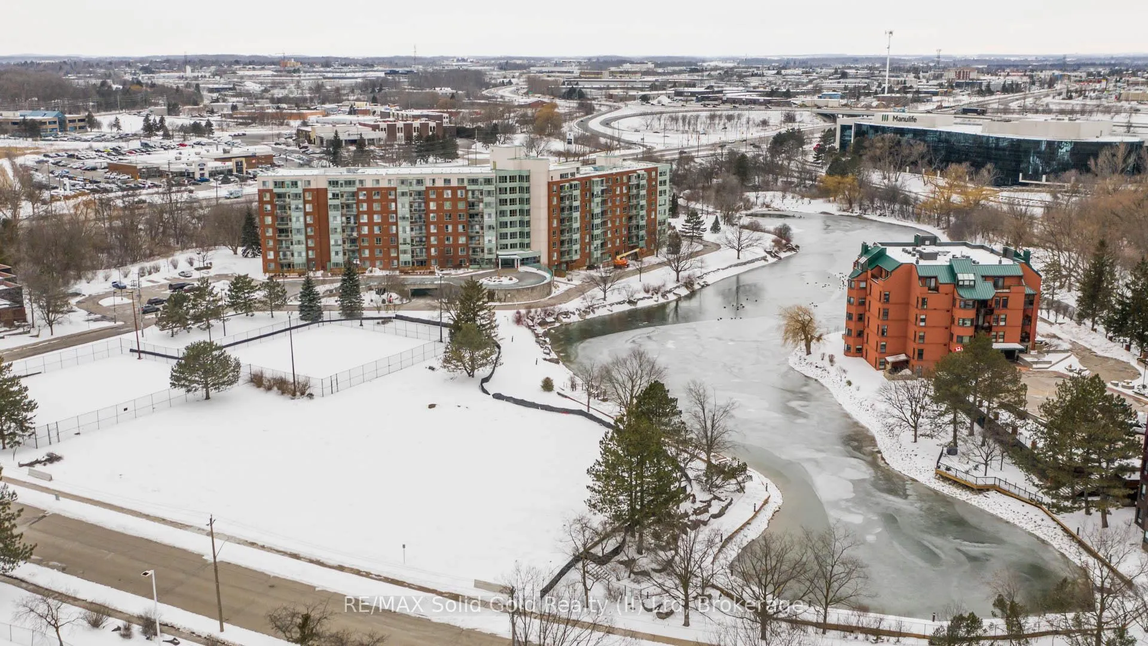
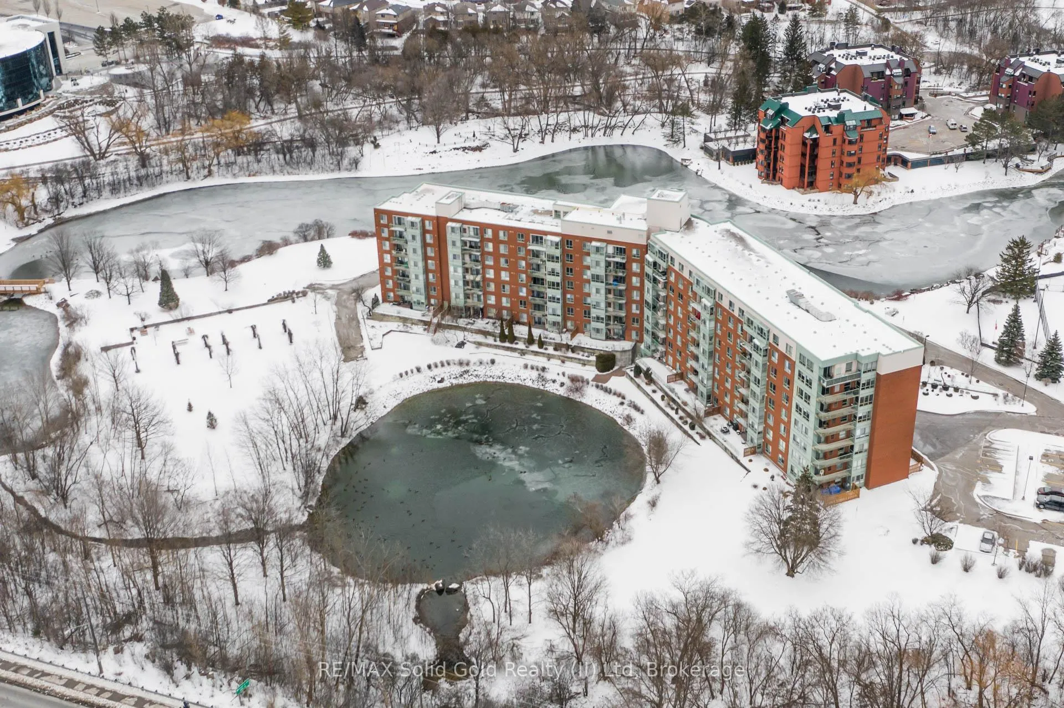
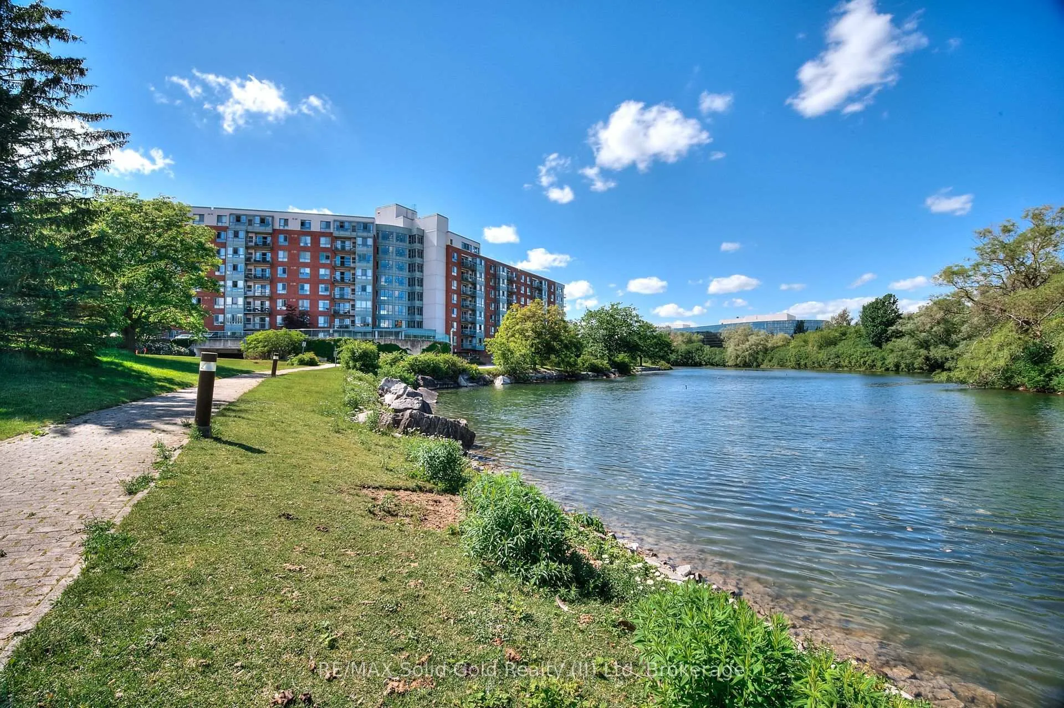
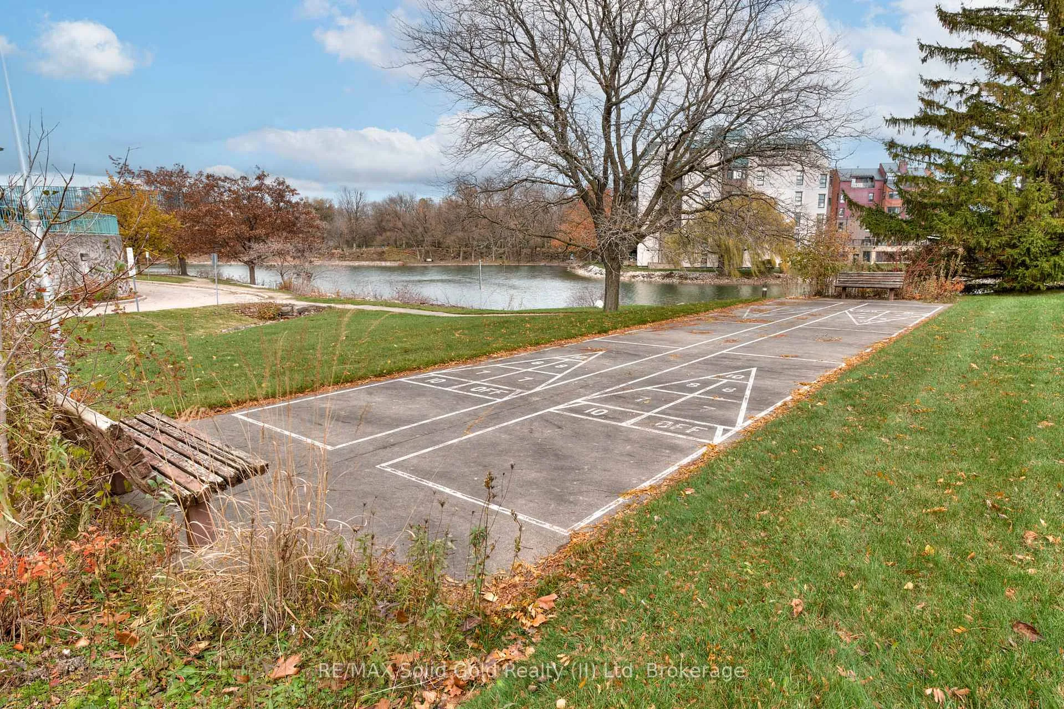
Unit 413, 30 Blue Springs Drive
Waterloo, ON N2J 4T2
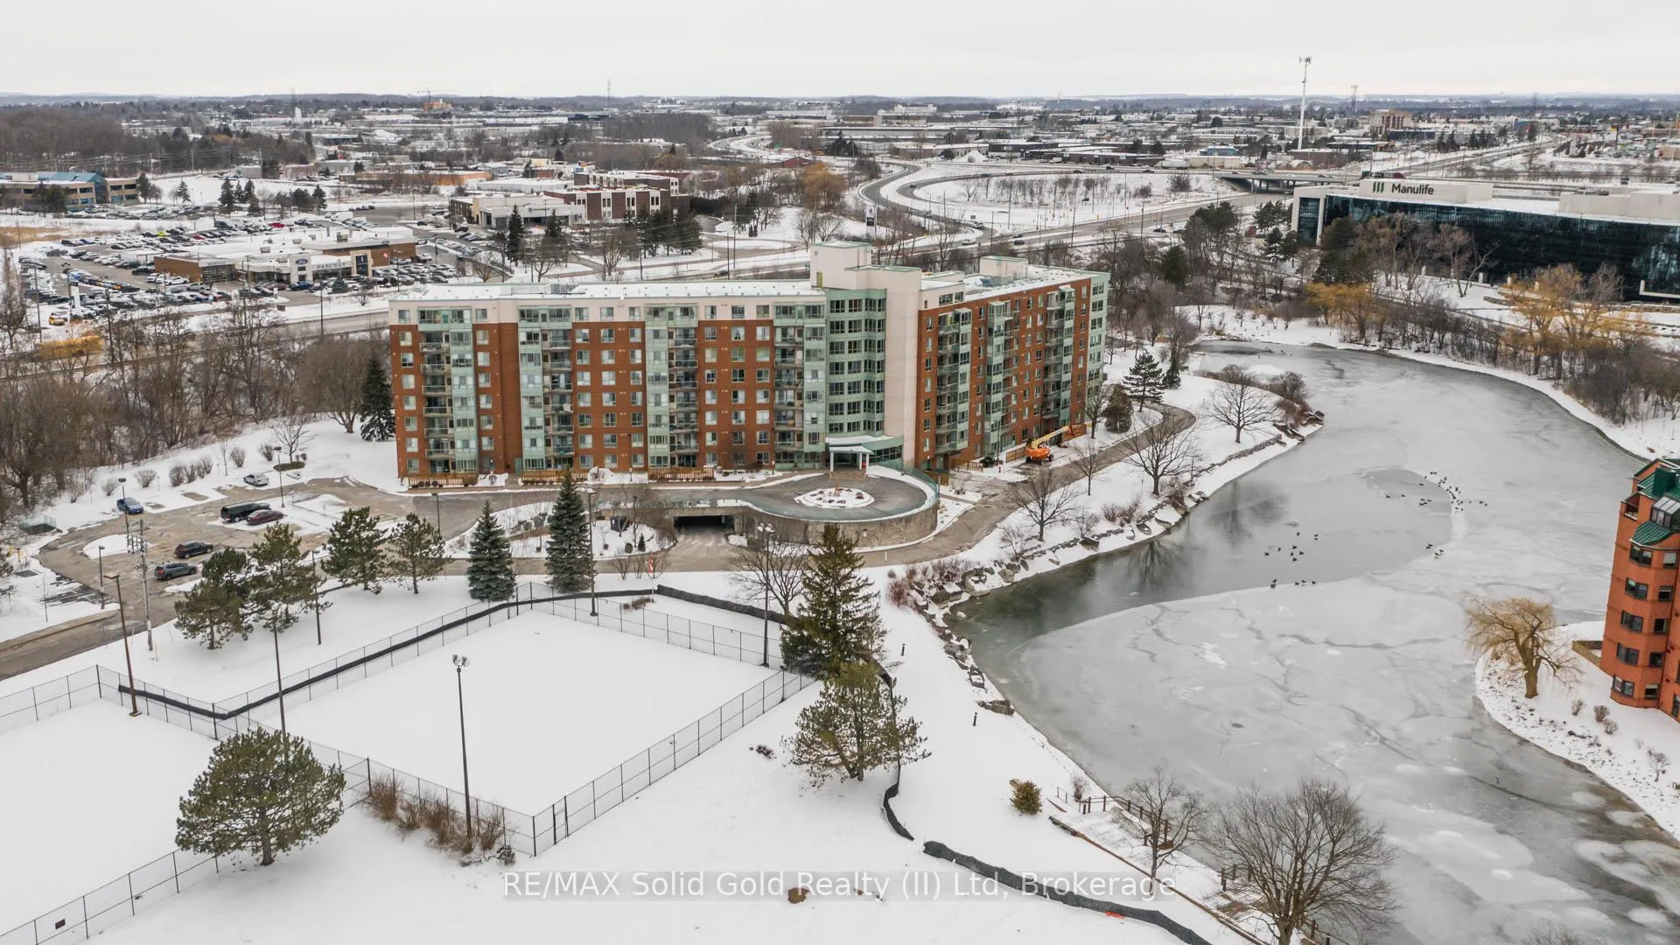
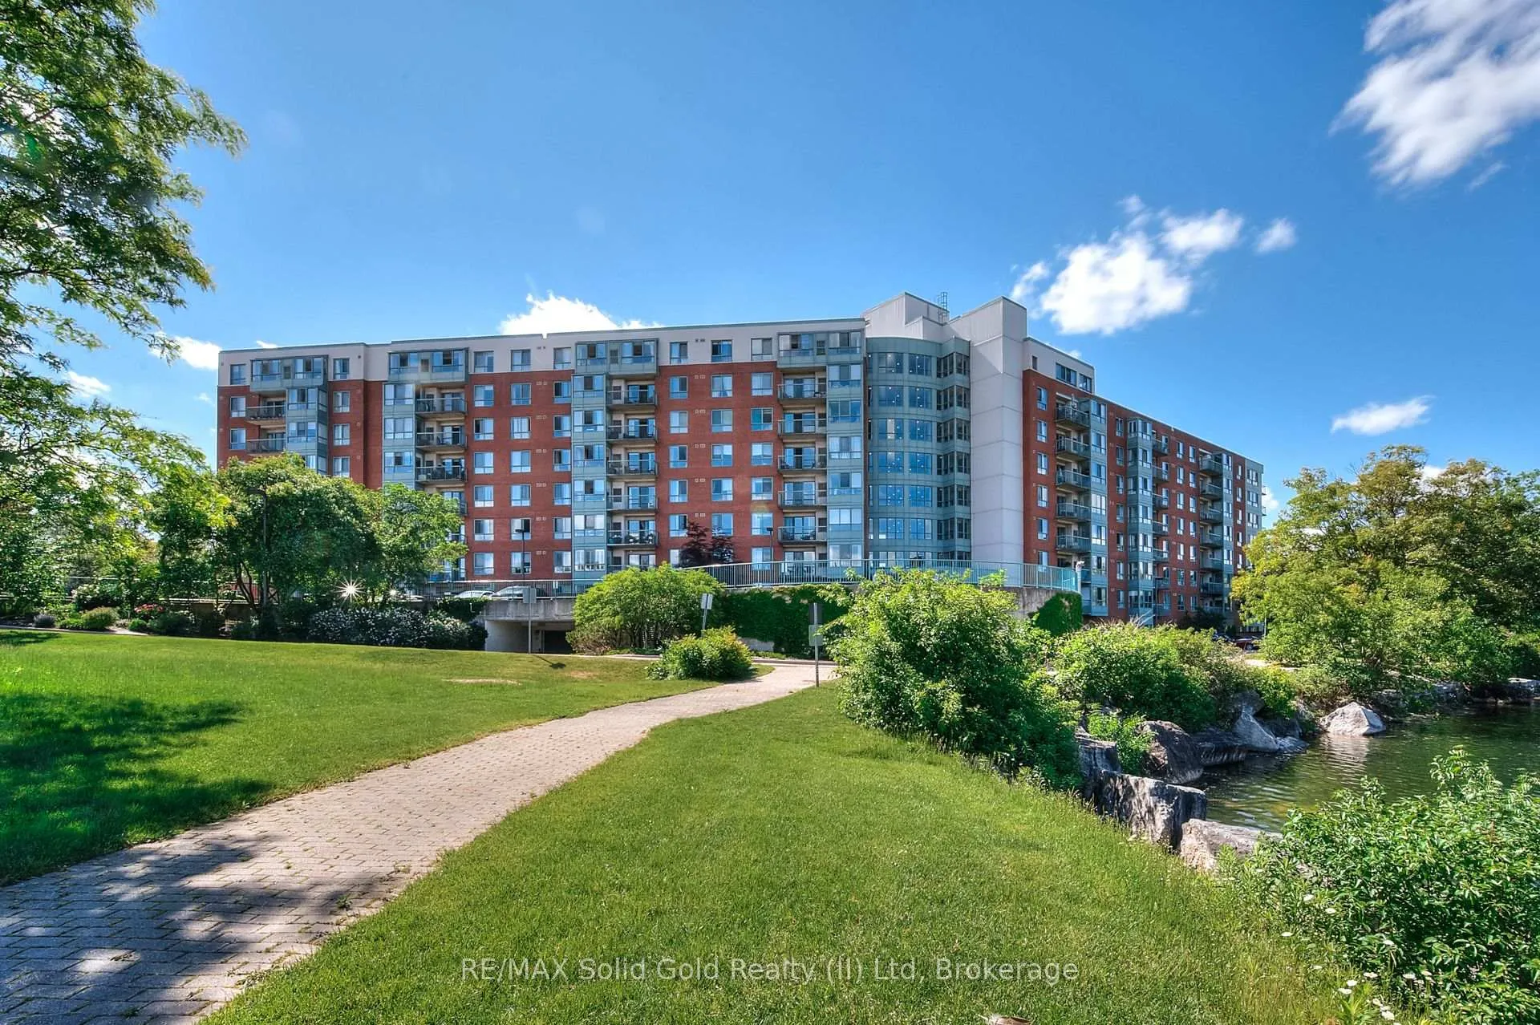
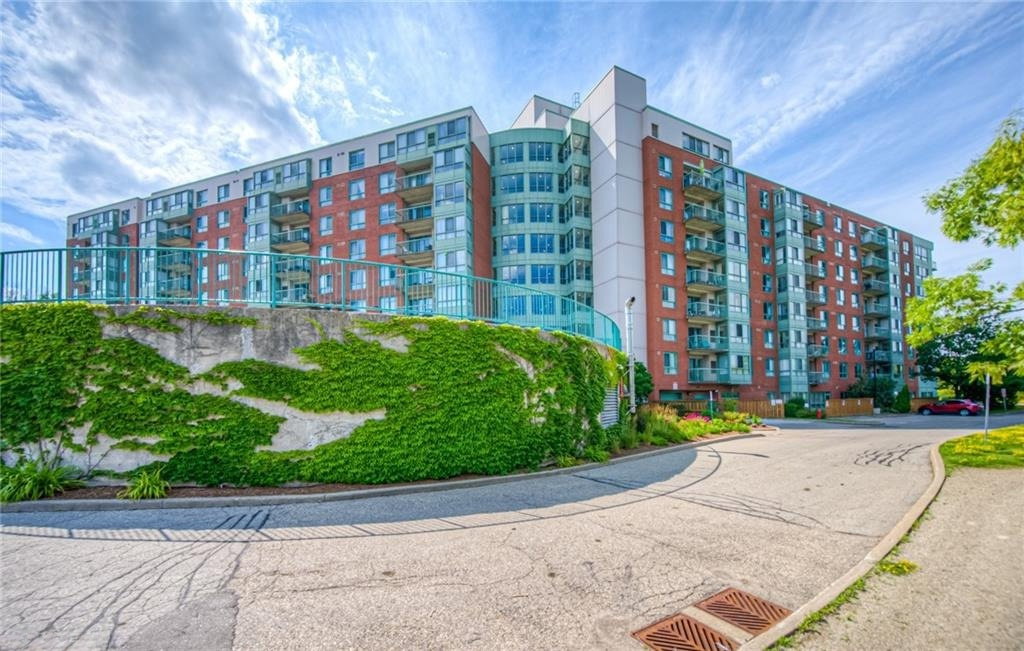 The Waterford8 storeys, 120 suites, built 1989
- 2Bedrooms
- 2Bathrooms
- 2Parking
- 1000–1199Sq Ft
- $2,507Tax
- $887/moCondo Fee
 Estimated Value:$419,500See Free Estimate Report

Property not available for sale or for rent.
HOMEH One: full-service selling for a 1% listing fee. The buyer's agent commission is separate.
Free Home EvaluationHow Much Is My Home Worth?Homes for Sale NearbySale & Price History for Unit 413, 30 Blue Springs Drive, Waterloo
| Start Date | End Date | Price | Event | MLS# |
|---|---|---|---|---|
| 2025-11-14 | 2026-02-11 | Login to See Prices | Sold | x12548320 |
Real estate boards require you to or to see the full details of this property.
*Sold prices and complete sale & price history are regulated data. Under the Trust in Real Estate Services Act, 2002 (TRESA) and the rules of the Real Estate Council of Ontario (RECO), and pursuant to the Multiple Listing Service® rules of the Canadian Real Estate Association (CREA) and the Toronto Regional Real Estate Board (TRREB), this information may be shown only to registered users who have agreed to the applicable terms of use (a Virtual Office Website, or "VOW," arrangement). HOMEH Inc., Brokerage therefore provides it to signed-in members only. Creating an account is free and takes under a minute.
About Unit 413, 30 Blue Springs Drive, Waterloo
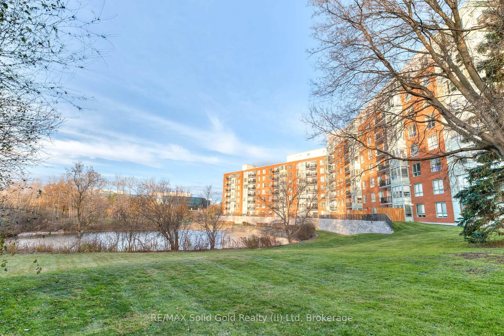
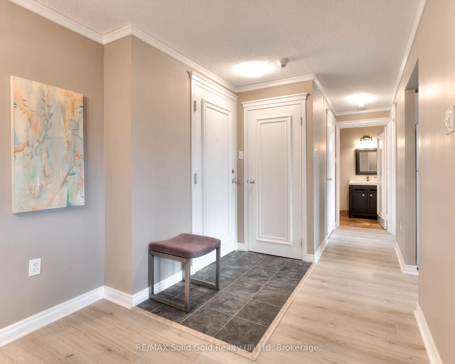
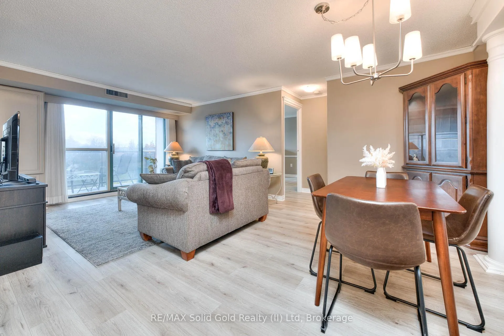
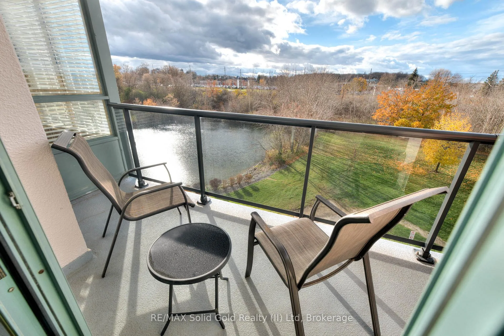
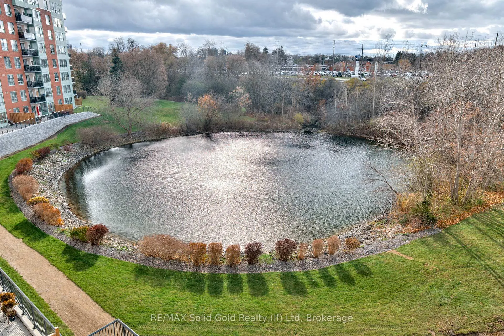
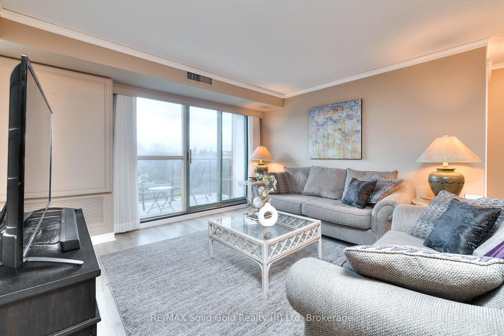
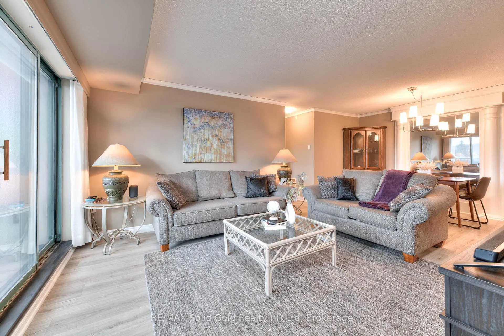
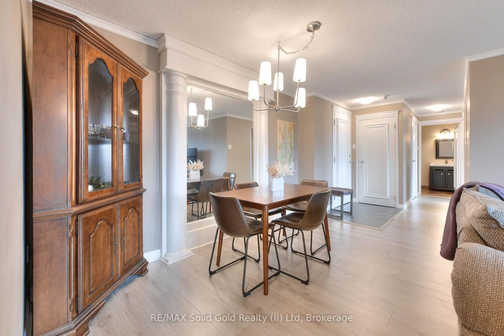
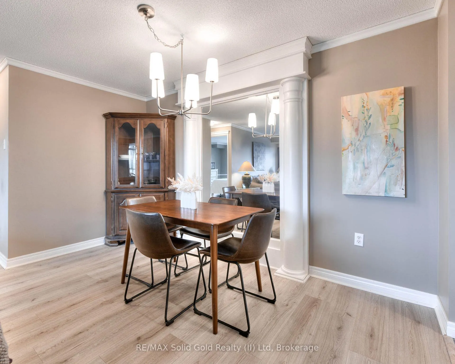
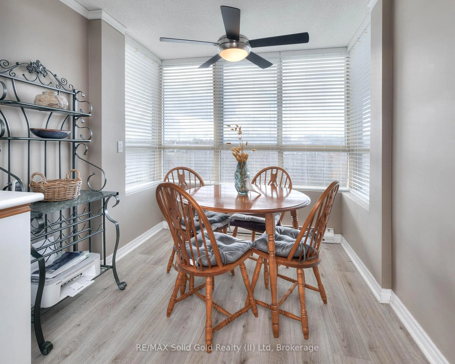
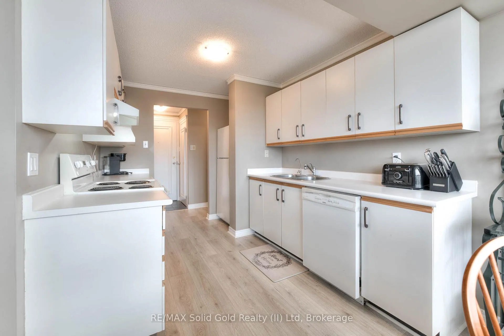
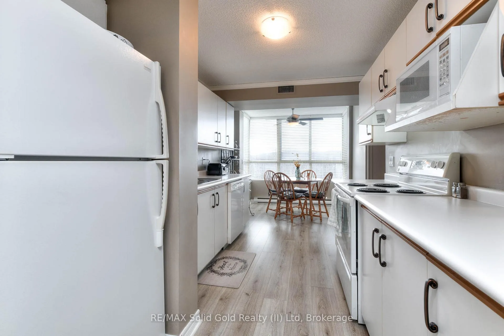
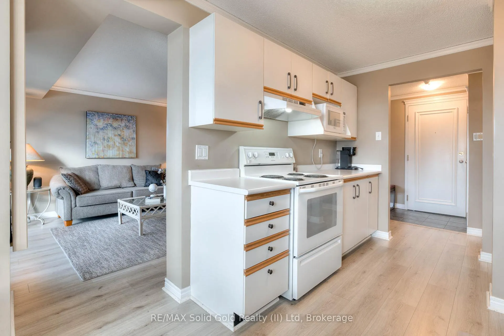
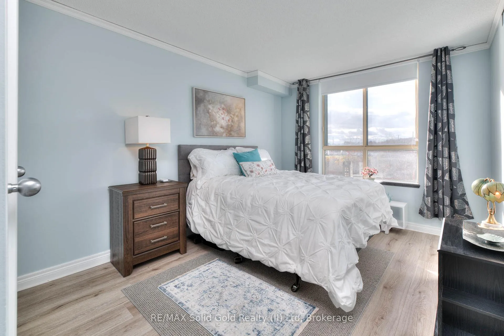
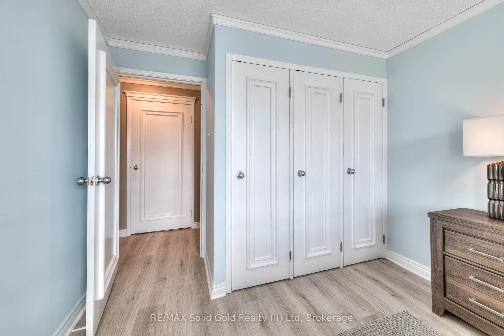
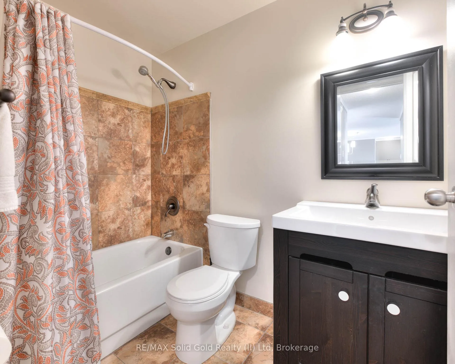
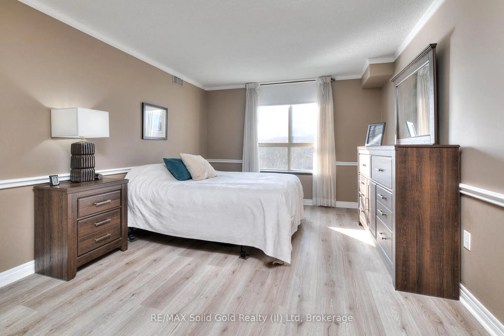
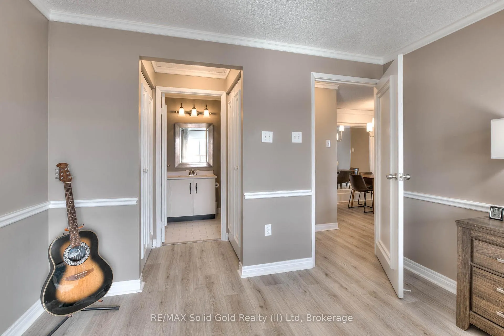
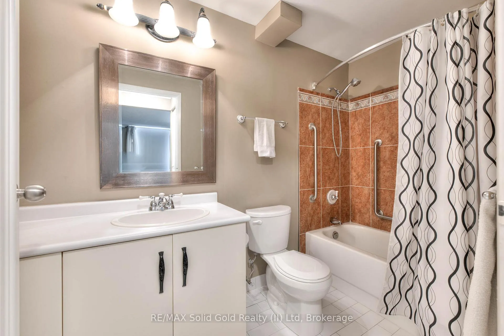
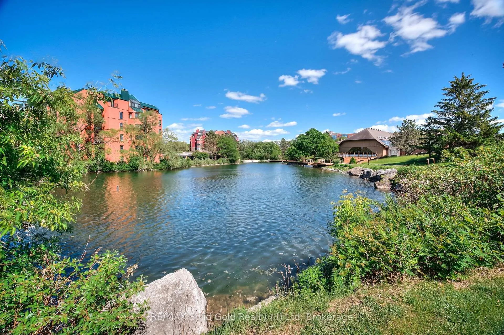
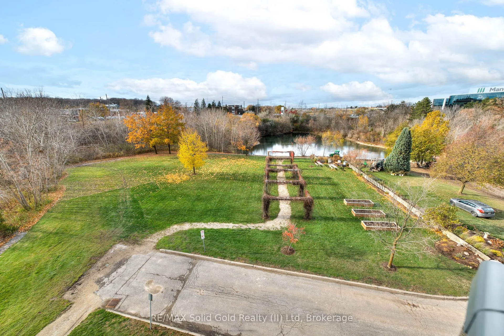
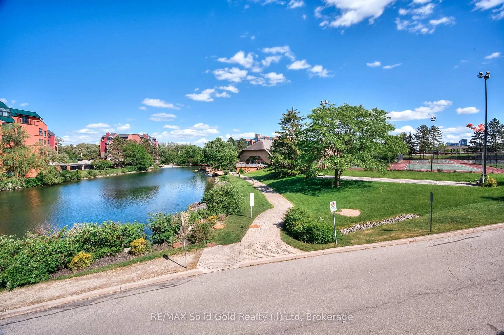
This bright and inviting end unit condo features a desirable split-bedroom layout - with a bedroom and full bath on either side, offering comfort and privacy for family or guests. Meticulously painted with a warm neutral, upgraded with a durable wide plank flooring, tasteful lighting, and crown moldings. The bathrooms have a classic terracotta aesthetic with handy grab bars for stability. The kitchen is perfectly positioned to capture a spectacular view of the ponds, while the spacious living room and dining room opens onto a private balcony with a modern glass railing overlooking the serene setting with views of both ponds with cascading waterfalls highlighted by up lighting at dusk, a lovely place to watch for the birds and enjoy the sunsets. The primary bedroom features his-and-hers closets and a full ensuite bath, creating a peaceful retreat. The in-suite laundry is tucked neatly away in its own room. Enjoy carefree condo living with two parking spaces - one underground and one surface - plus a storage locker for added convenience. The building is known for its excellent management and warm community atmosphere, offering secure entry, an on-site superintendent, a cozy library, a party room, rooftop and ground-level BBQ areas, and a guest suite for visitors. Located in north Waterloo, you'll love the easy access to bus routes, the LRT, the expressway, and Conestoga Mall - plus walking and biking trails just outside your door. Comfort, convenience, and natural beauty await at Blue Springs.
Key Facts & Features
Property Costs
- Annual Property Tax Amount
- $2,507
- Land Transfer Tax Fee
- $4,875
Condo/Maintenance Fee
- Maintenance Fee
- $887 /month
Included In Maintenance Fee
- Water Included
- Building Insurance Included
- Parking Included
- Common Elements Included
- Basement Type
- None
Interior Features
- Pets Permitted
- Yes-with Restrictions
- Laundry Features
- In-Suite Laundry
- Laundry Level
- Main Level
- Interior Extras
- Primary Bedroom - Main Floor, Storage Area Lockers, Wheelchair Access
- View
- Pond
- Security Features
- Alarm System, Smoke Detector
- Fireplace/Stove
- No
- Elevator
- No
Exterior Features
- Balcony
- Open
- Exterior Extras
- Backs On Green Belt, Controlled Entry, Landscaped, Landscape Lighting, Lawn Sprinkler System, Lighting, Patio, Private Pond, Recreational Area
Building Amenities
- Bike Storage
- Community BBQ
- Elevator
- Exercise Room
- Game Room
- Guest Suites
Building
- Building Type
- Condo Apartment
- Building Style
- 1 Storey/Apt
- Building Name
- THE WATERFORD
- Approx Age
- 31-50
- Condo Corp Number
- 169
Construction
- Exposure
- West
- Exterior Finish
- Aluminum Siding, Brick
- Roof
- Tar and Gravel
- Foundation Details
- Concrete
- Special Designation
- Unknown
Inclusions
- Inclusions
- Fridge, stove, dishwasher, washer, dryer
Parking & Garages
- Garage Type
- Underground
- Garage Spaces
- 1
- Parking Type
- Owned
- Parking Spaces
- 1
- Total Garage And Parking Spaces
- 2
Lockers
- Locker Type
- Exclusive
Heating & Cooling
- Heat Source
- Electric
- Heat Type
- Forced Air
- Air Conditioning
- Central Air
- Bedrooms
- 2
- Washrooms
- 2
- Kitchens
- 1
Room sizes
- Kitchen—Main level
- Breakfast—Main level
- Living Room—Main level
- Dining Room—Main level
- Primary Bedroom—Main level
- Bathroom—Main level, 4 Pc Ensuite
- Bedroom—Main level
- Bathroom—Main level, 4 Pc Bath
- Laundry—Main level
Washrooms
- 4-piece, Main
- Municipality
- Waterloo
- Main cross streets
- King Street
- Directions
- Located just off the highway take King St to Blue Springs Dr.
- Waterfront
- None
- MLS® number
- X12548320
- Data source
- Toronto Regional Real Estate Board
- Status change
- 2026-02-11
- Listed on
- 2025-11-14
- Days on market
- 89 days
- Possession type
- Flexible
- Co-op commission
- 2
- Seller
- Listed by
- RE/MAX Solid Gold Realty (II) Ltd
Home Market Value
Current home valuation for Unit 413, 30 Blue Springs Drive, Waterloo, , . Listed for $420,000
HOMEH Estimate
$419,500
Estimated Sales Range
$369,160 - $469,840
HOMEH Estimate for Unit 413, 30 Blue Springs Drive, Waterloo
Calculated with a real agent's CMA method — 45+ years of experience, codified. Not an AI guess.
For the owner
Is this your home? Track its value.
Get this home's HOMEH Estimate by email once a month, with how many homes are for sale around you.
Mortgage Payment Calculator
Compare up to 4 down payment scenarios
5% of purchase price for homes $500K or less
$21,000
| Scenario 1 | Scenario 2 | Scenario 3 | Scenario 4 | |
|---|---|---|---|---|
−Down payment | % $ | % $ | % $ | % $ |
+CMHC insurance | $15,960 | $11,718 | $9,996 | $0 |
=Total mortgage | $414,960 | $389,718 | $366,996 | $336,000 |
Amortization | ||||
Mortgage rate | % | % | % | % |
| Payment frequency | ||||
=Mortgage payment | $2,026monthly | $1,903monthly | $1,792monthly | $1,641monthly |
Land Transfer Tax
$4,875
$4,875
Around this home
Data provided by OpenStreetMap & Fraser Institute School Rankings
Ask HOMEH
New!Hi there!
👋Text or call (416) 301-9001
Recommended for you
Based on homes you've looked at.
No recommended properties found.
Nearby similar homes
No nearby properties found.
More real estate resources
Other homes nearby
Explore this area
Nearby neighbourhoods
No nearby listings available.