
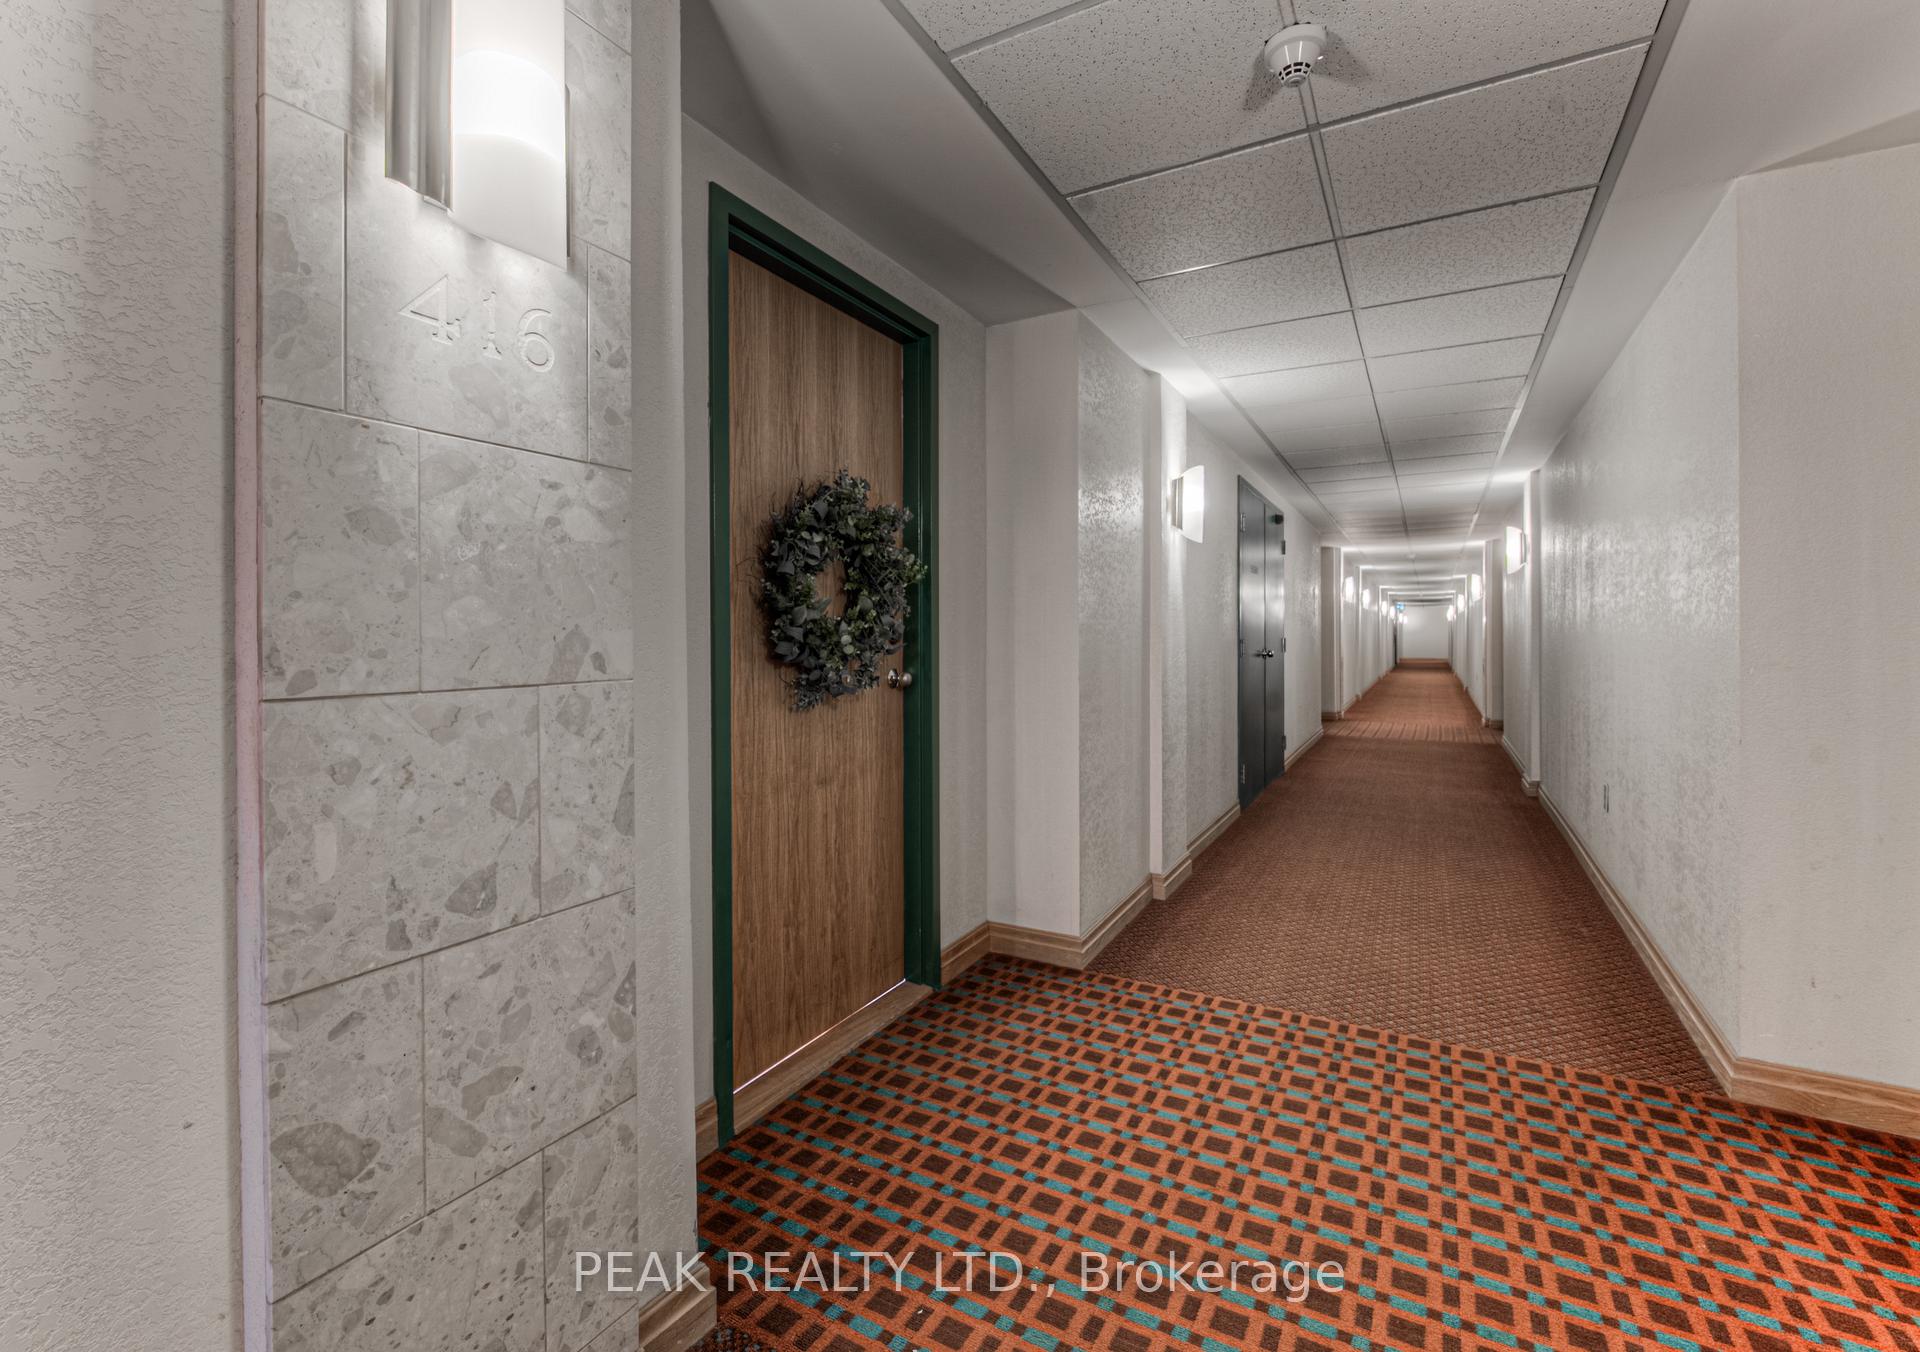

Unit 416, 30 Blue Springs Drive
Waterloo, ON N2J 4T2
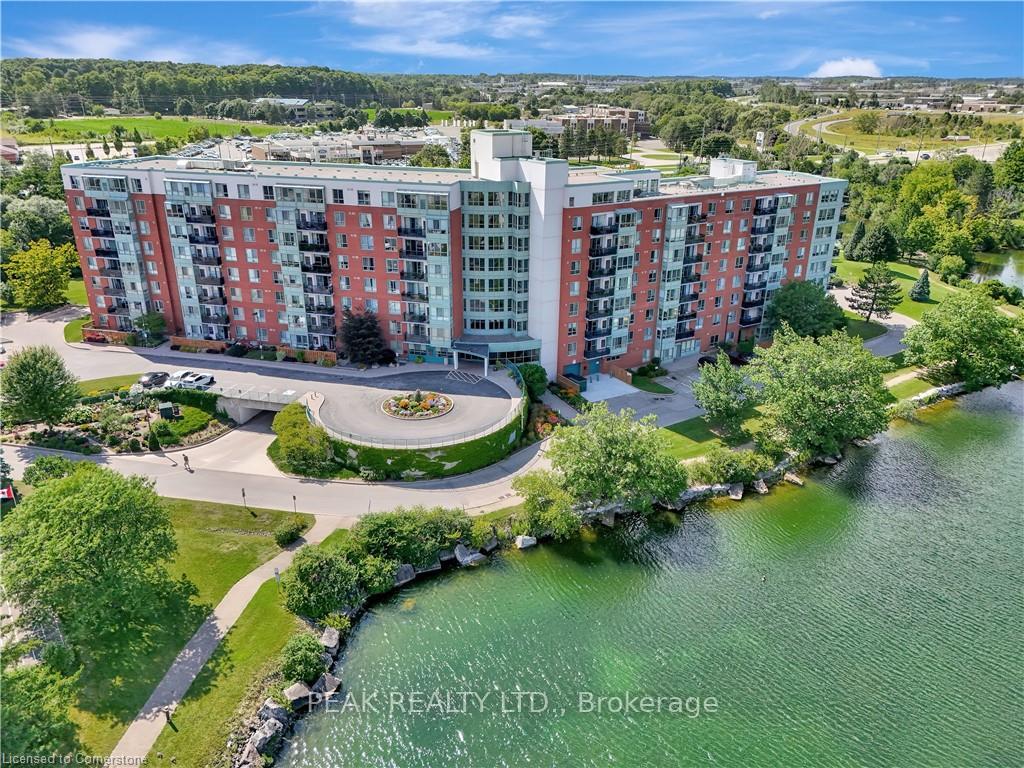
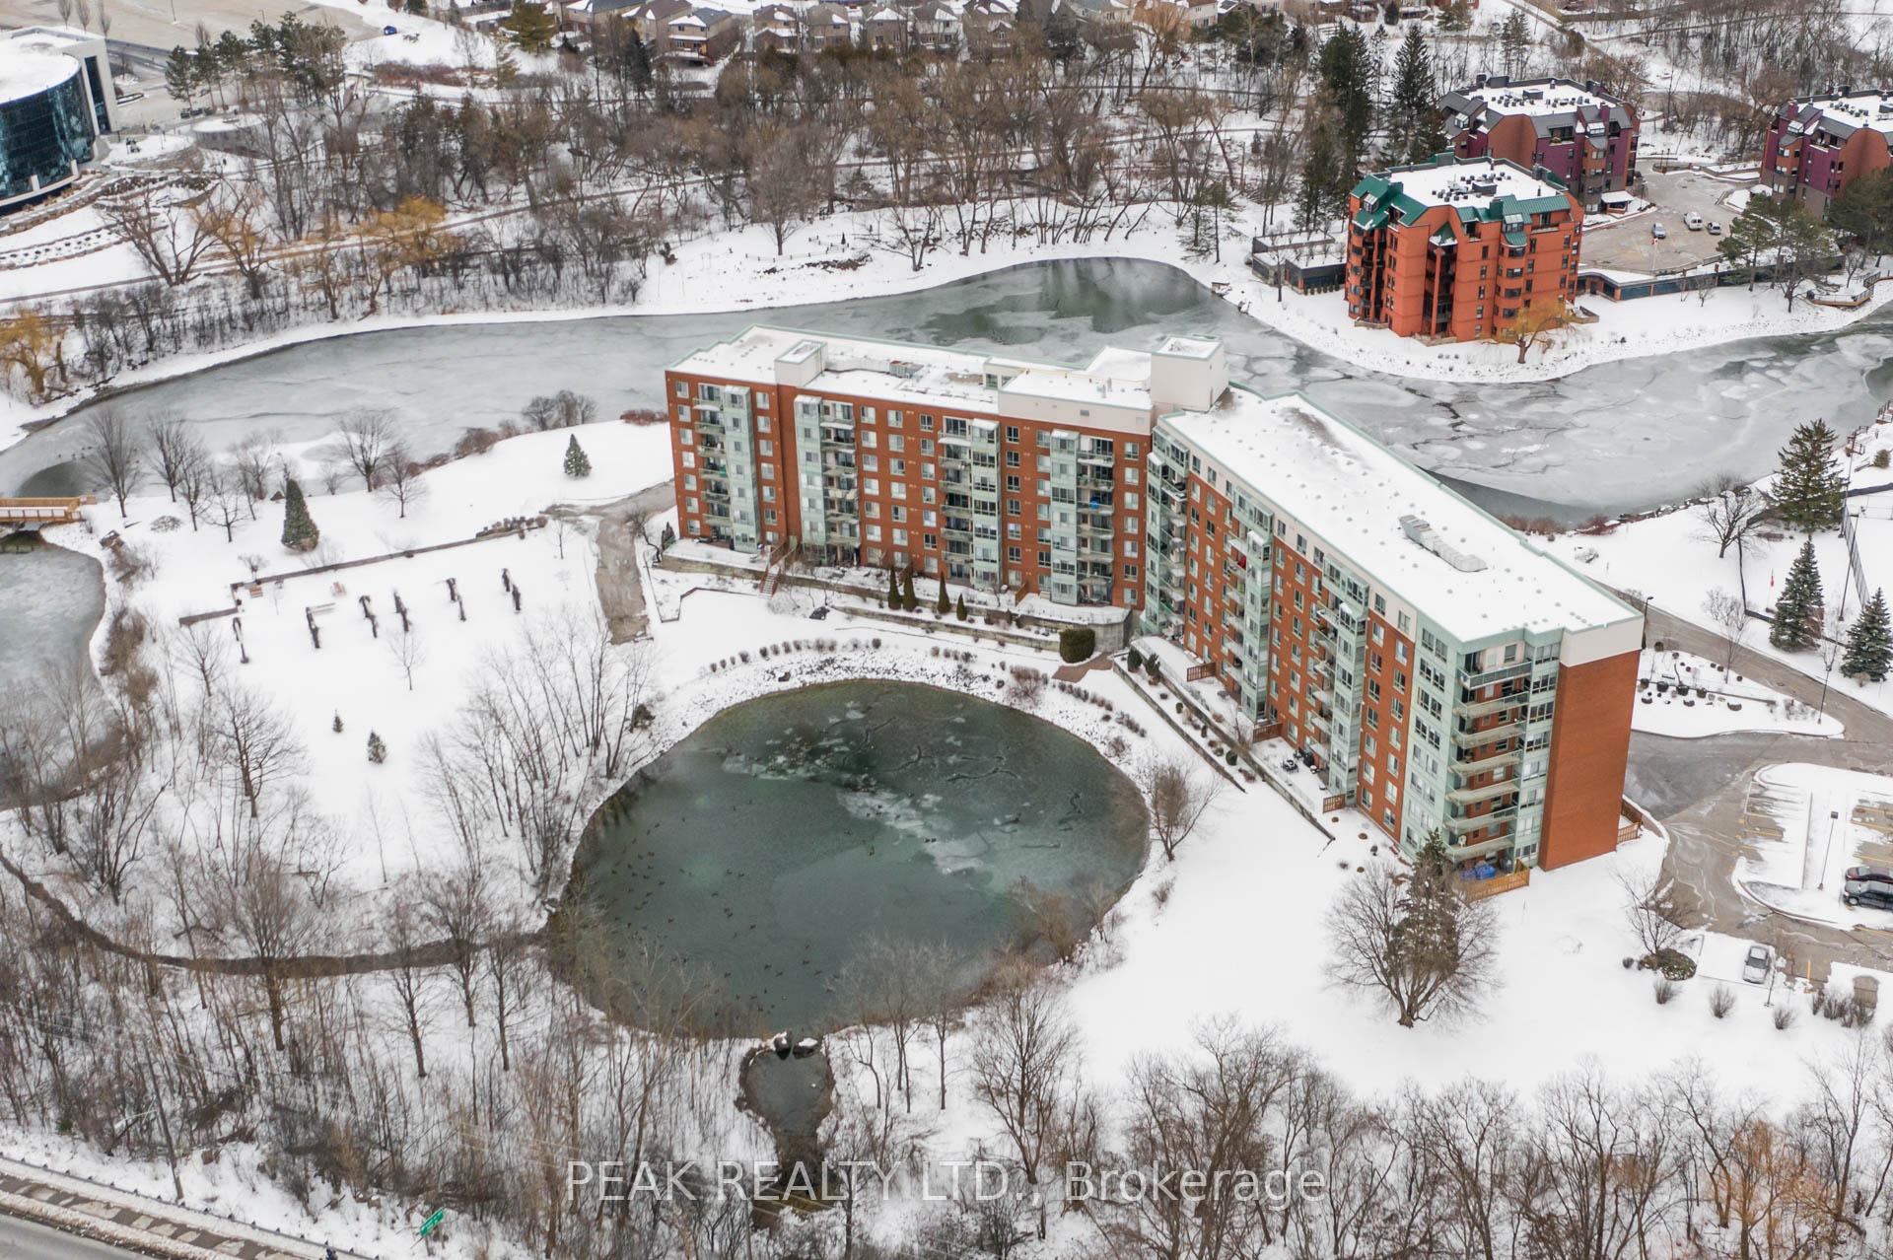
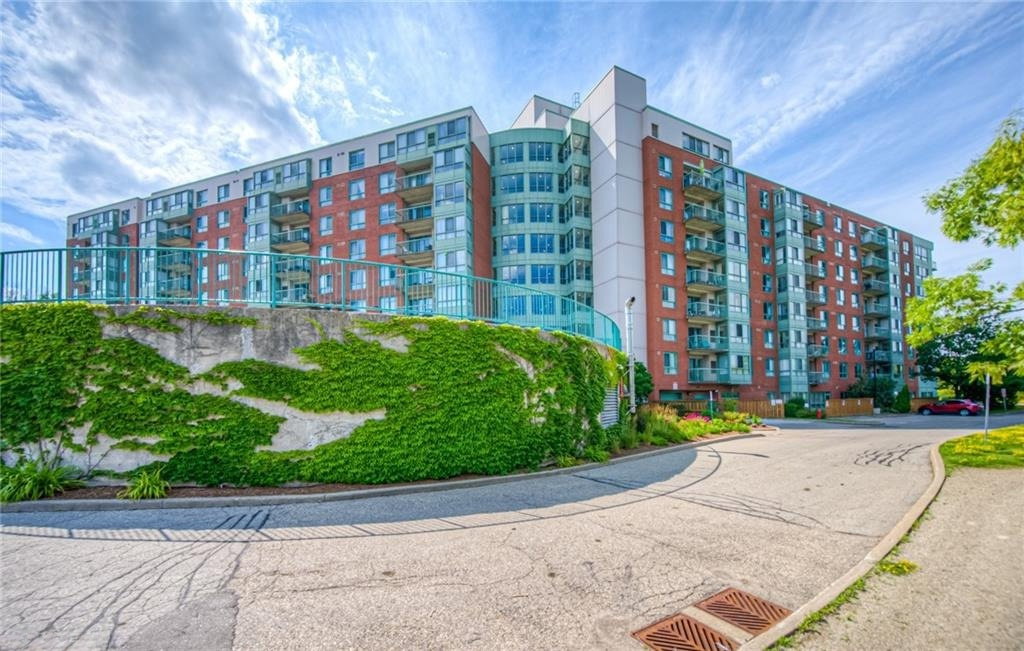 The Waterford8 storeys, 120 suites, built 1989
- 2Bedrooms
- 2Bathrooms
- 1Parking
- 1000–1199Sq Ft
- $2,290Tax
- $859/moCondo Fee
 Estimated Value:$434,600See Free Estimate Report

Property not available for sale or for rent.
HOMEH One: full-service selling for a 1% listing fee. The buyer's agent commission is separate.
Free Home EvaluationHow Much Is My Home Worth?Homes for Sale NearbySale & Price History for Unit 416, 30 Blue Springs Drive, Waterloo
| Start Date | End Date | Price | Event | MLS# |
|---|---|---|---|---|
| 2025-03-10 | 2025-03-26 | Login to See Prices | Sold | x12009661 |
Real estate boards require you to or to see the full details of this property.
*Sold prices and complete sale & price history are regulated data. Under the Trust in Real Estate Services Act, 2002 (TRESA) and the rules of the Real Estate Council of Ontario (RECO), and pursuant to the Multiple Listing Service® rules of the Canadian Real Estate Association (CREA) and the Toronto Regional Real Estate Board (TRREB), this information may be shown only to registered users who have agreed to the applicable terms of use (a Virtual Office Website, or "VOW," arrangement). HOMEH Inc., Brokerage therefore provides it to signed-in members only. Creating an account is free and takes under a minute.
About Unit 416, 30 Blue Springs Drive, Waterloo
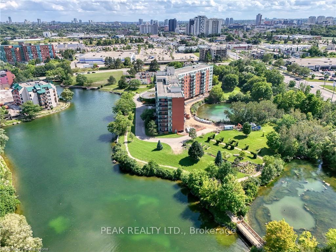
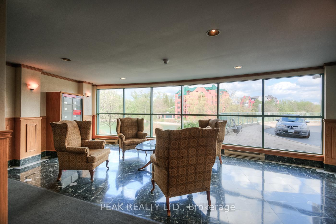
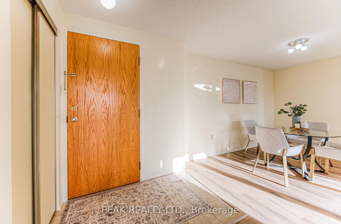
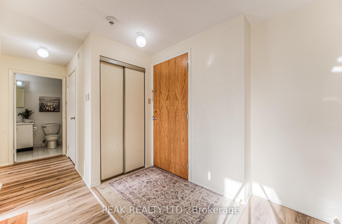
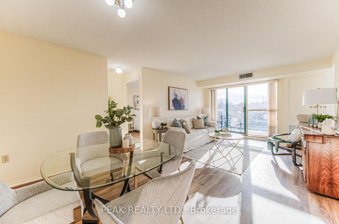
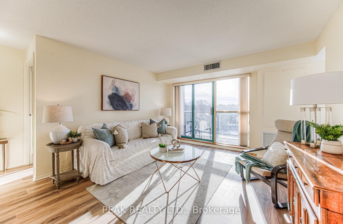
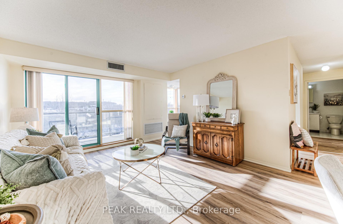
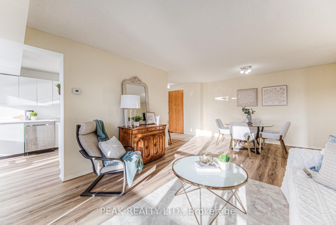
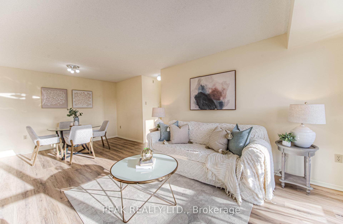
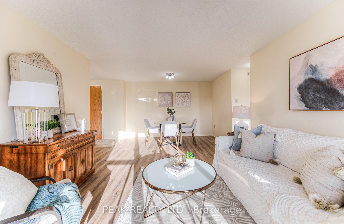
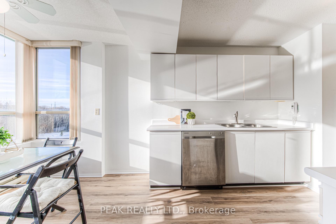
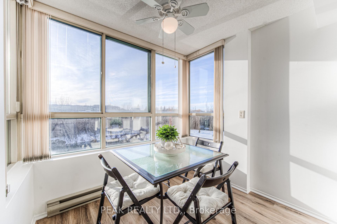
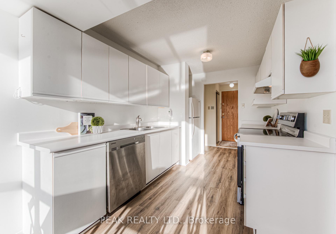
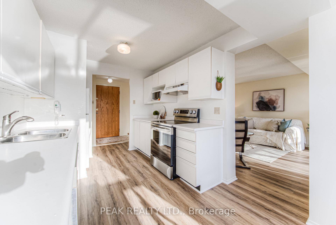
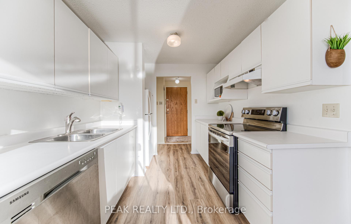
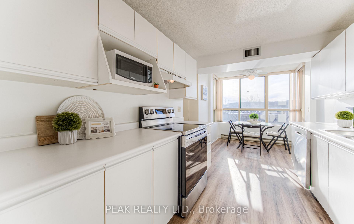
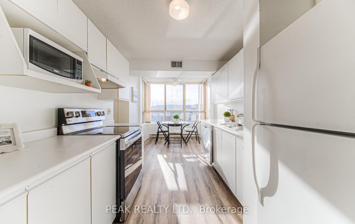
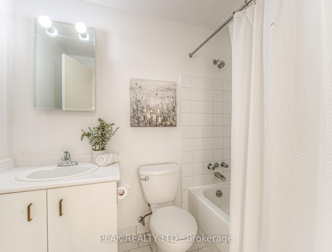
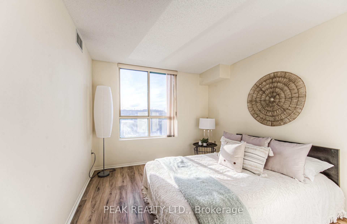
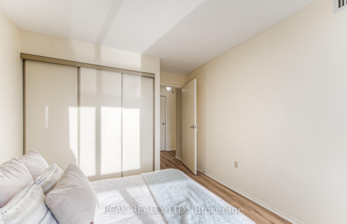
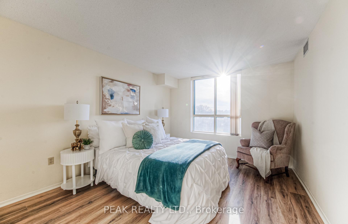
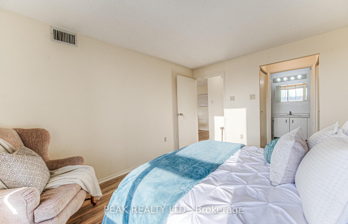
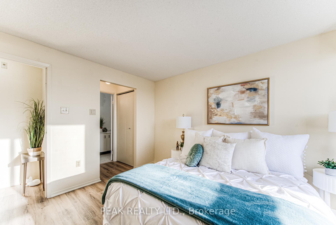
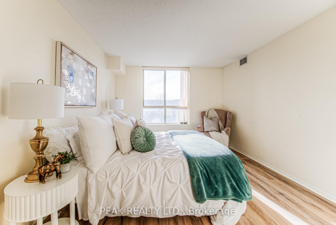
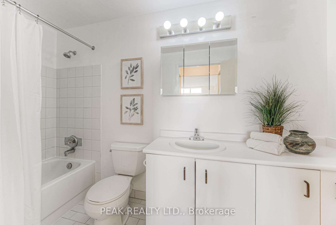
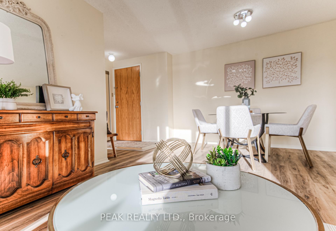
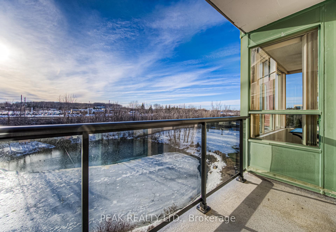
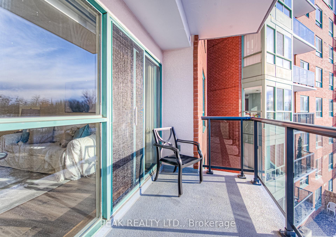
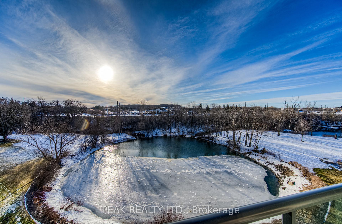
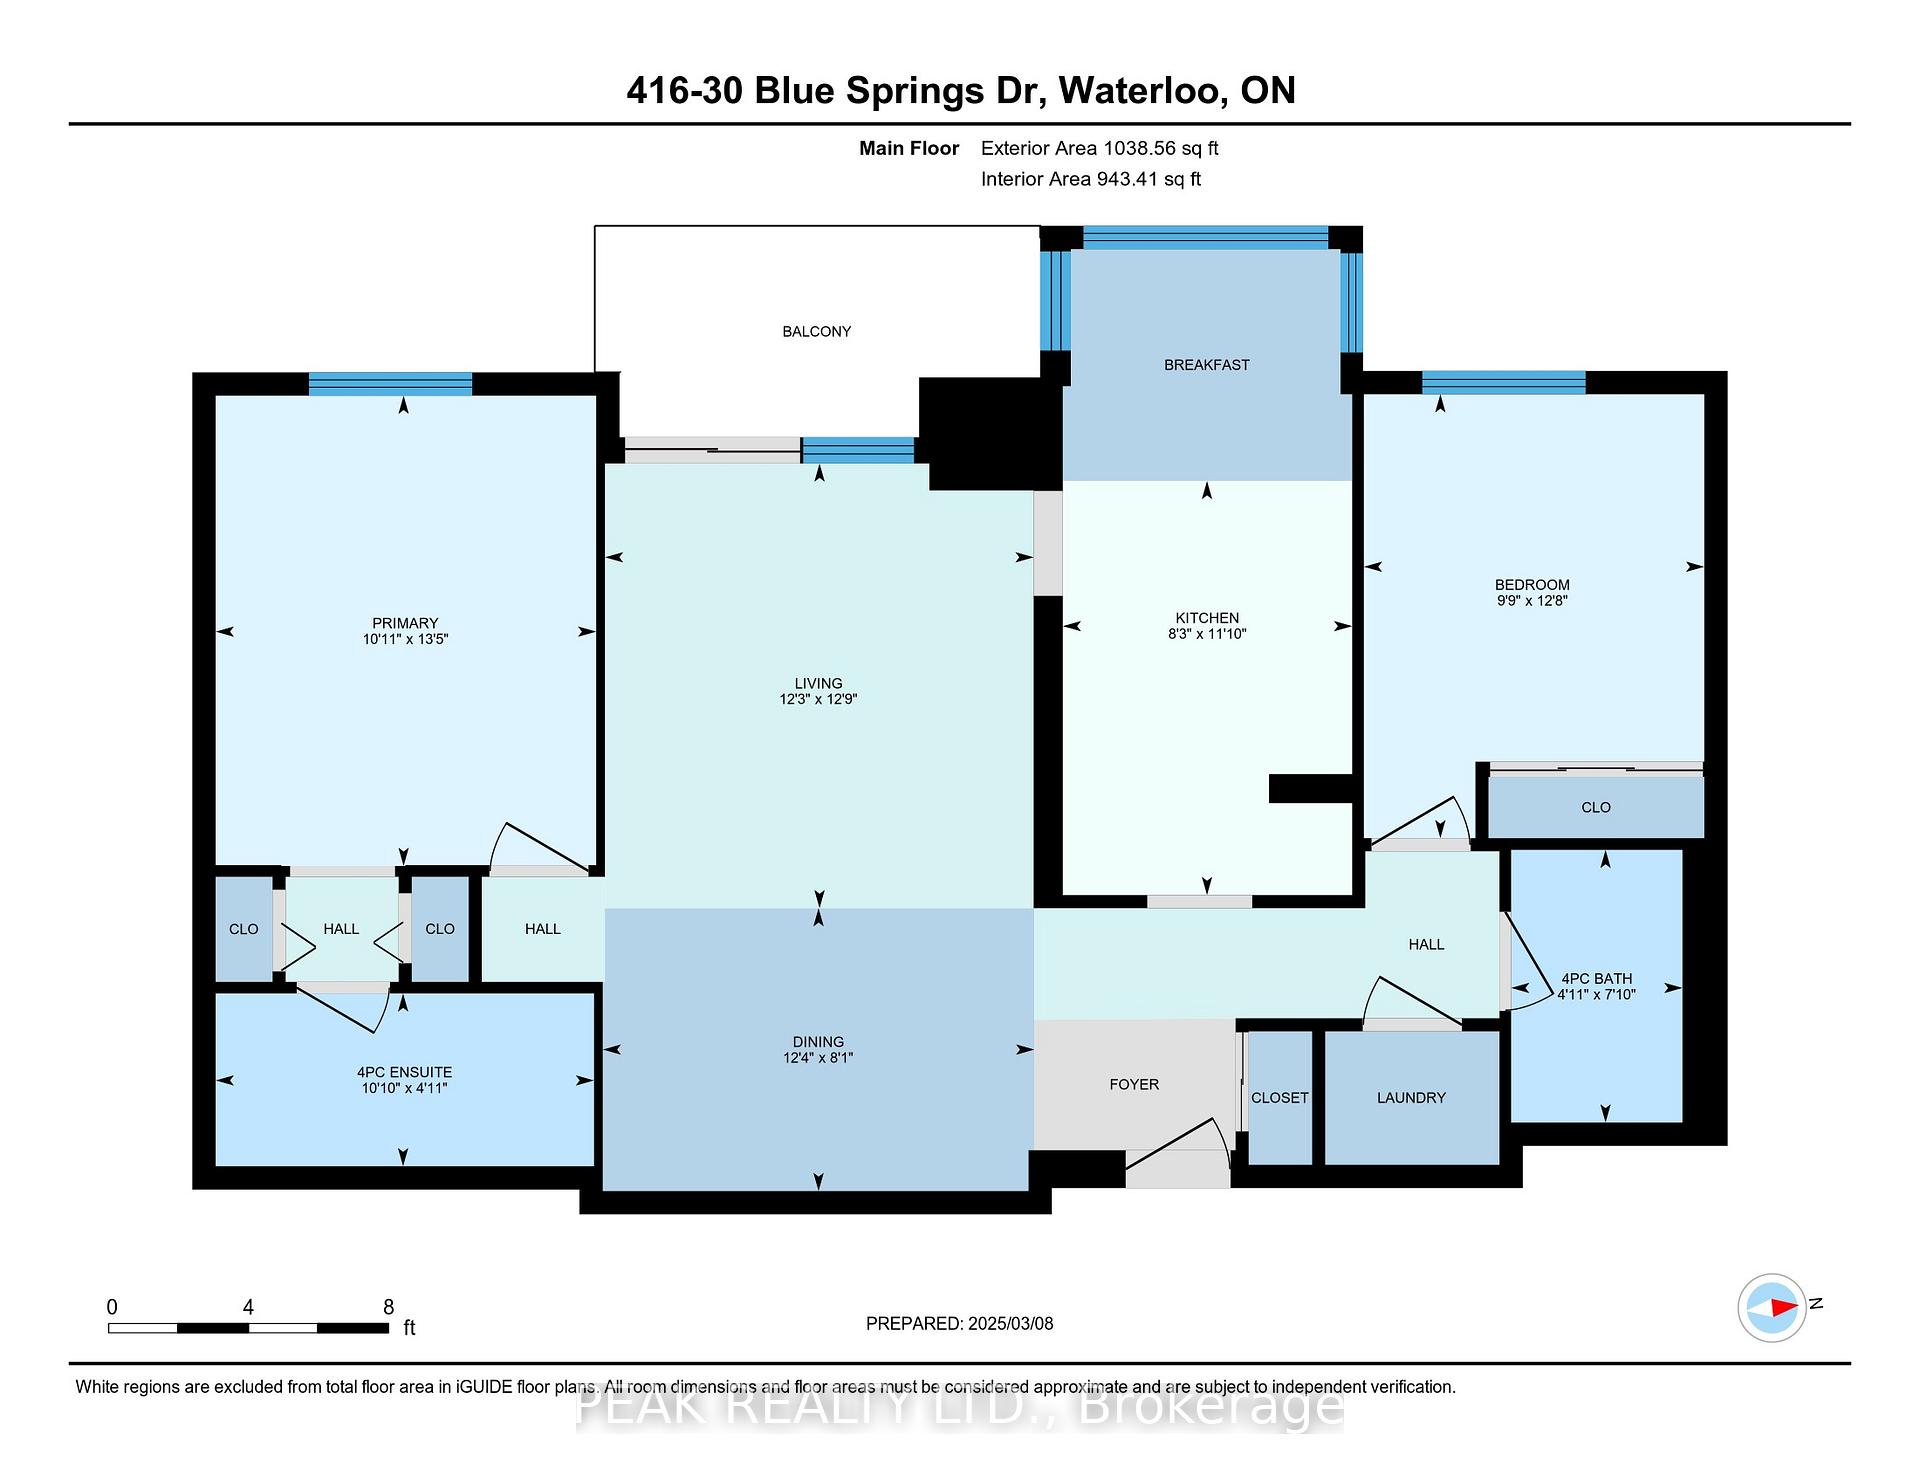
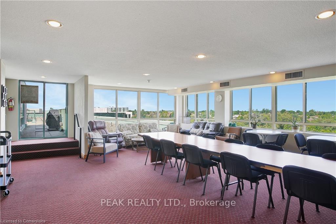
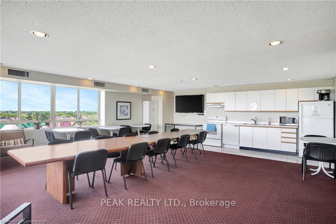
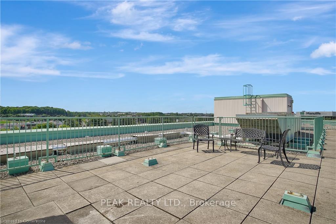
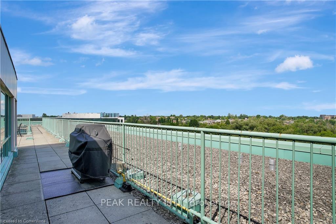
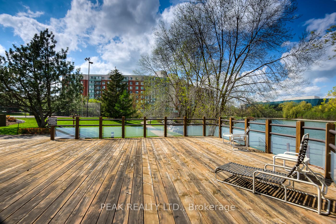
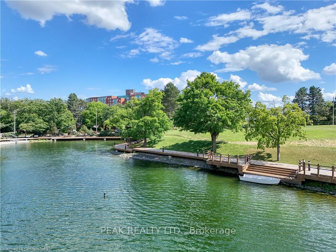
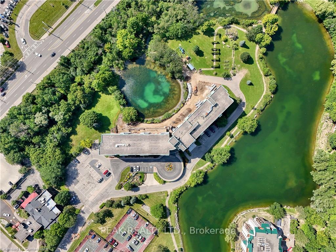
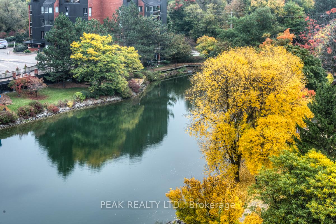
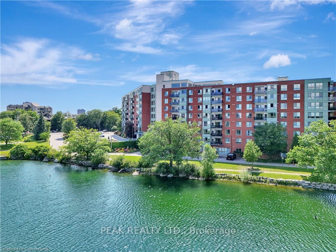
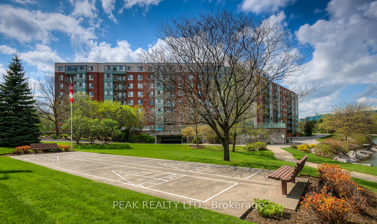
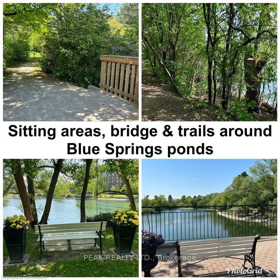
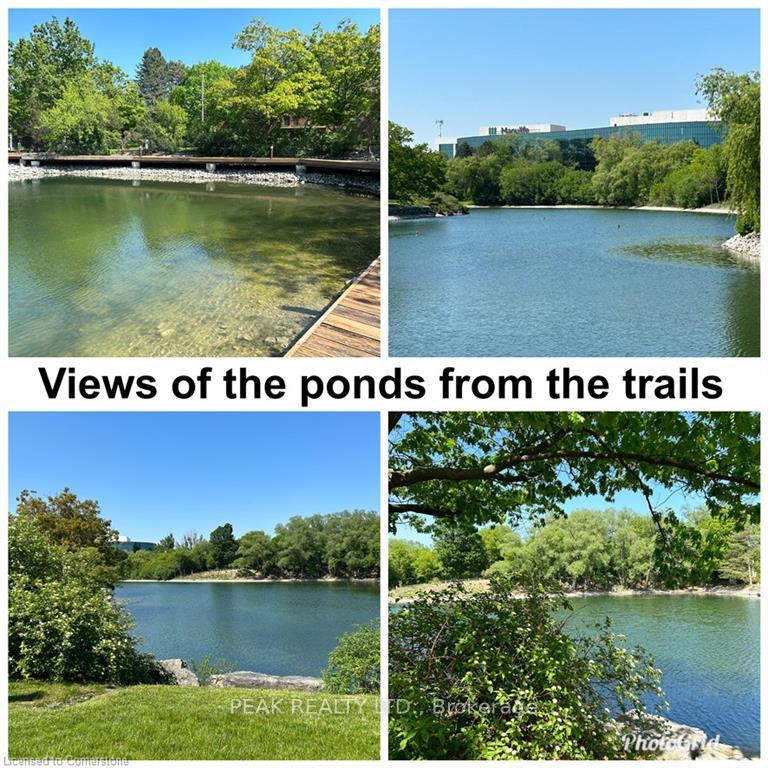
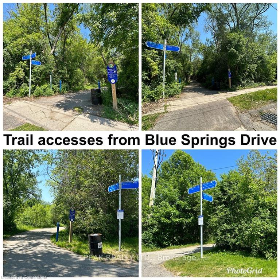
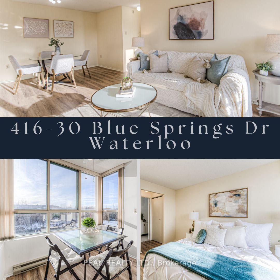
Discover the perfect blend of tranquility & convenience in this sought-after building, ideally located near Uptown Waterloo. Near an abundance of restaurants, shops, and amenities including Conestoga Mall & 3 grocery stores that are within a few minutes walk. West-facing view to enjoy stunning sunsets & warm, natural sunlight throughout the day. Nestled around kilometres of trails, ponds & streams. Close to the expressway, Conestoga College & both U of W & Wilfrid Laurier Universities. Conveniently located near the LRT station & a bus stop at King & Blue Springs Dr make commuting a breeze. Near the charming town of St. Jacob's & its famous Farmer's Market & Waterloo Park, perfect for outdoor activities & relaxation. This spacious condo boasts floor-to-ceiling window in the living room, providing beautiful views of the surrounding area. Enjoy new flooring throughout, an efficient galley kitchen, new stove, ample counter space & storage, a separate dining area, 2 generously sized bedrooms, & 2 full baths. Also includes in-suite laundry, allowing for ultimate convenience. Includes your own storage locker & 1 underground parking, with the option to rent an additional parking spot if needed. Take advantage of a wide range of building amenities, including controlled entry, newly updated balconies, a touch screen directory, elevators, a library, rooftop lounge with sun deck & gas BBQ for residents, a lower level party room to rent for a small fee, both equipped with kitchens & restrooms. The back pond has a pergola & coal BBQ for gatherings. One guest suite for overnight visitors for a fee, and plenty of visitor parking spots, 2 bike storage areas add even more convenience. Make this spacious condo your own with plenty of room to add your personal touches. The possibilities are endless! All measurements as per iGuide.
Key Facts & Features
Property Costs
- Annual Property Tax Amount
- $2,290
- Land Transfer Tax Fee
- $6,375
Condo/Maintenance Fee
- Maintenance Fee
- $859 /month
Included In Maintenance Fee
- Water Included
- Common Elements Included
- CAC Included
Rental Items
- Rental Equipment
- None
- Under Contract
- None
- Basement Type
- None
Interior Features
- Pets Permitted
- Yes-with Restrictions
- Laundry Features
- In-Suite Laundry
- Laundry Level
- Main Level
- Interior Extras
- Carpet Free, Primary Bedroom - Main Floor
- View
- City, Park/Greenbelt, Pond, Trees/Woods, Water
- Security Features
- Security System, Smoke Detector, Alarm System
- Fireplace/Stove
- No
- Elevator
- No
Exterior Features
- Balcony
- Open
- Exterior Extras
- Backs On Green Belt, Controlled Entry, Lawn Sprinkler System, Private Pond
- Accessibility Features
- None
Building Amenities
- Bike Storage
- Communal Waterfront Area
- Elevator
- Guest Suites
- Party Room/Meeting Room
- Visitor Parking
Building
- Building Type
- Condo Apartment
- Building Style
- 1 Storey/Apt
- Building Name
- The Waterford
- Approx Age
- 31-50
- Condo Corp Number
- 169
Construction
- Exposure
- West
- Exterior Finish
- Aluminum Siding, Brick Front
- Roof
- Flat
- Foundation Details
- Poured Concrete
- Special Designation
- Unknown
Inclusions
- Inclusions
- All existing appliances, refrigerator, stove, dishwasher, washer & dryer, electrical light fixtures including one (1) ceiling fan, mirrors in bathrooms, window coverings. Some furniture is negotiable.
Exclusions
- Exclusions
- Staging items and personal items.
Parking & Garages
- Garage Type
- Underground
- Garage Spaces
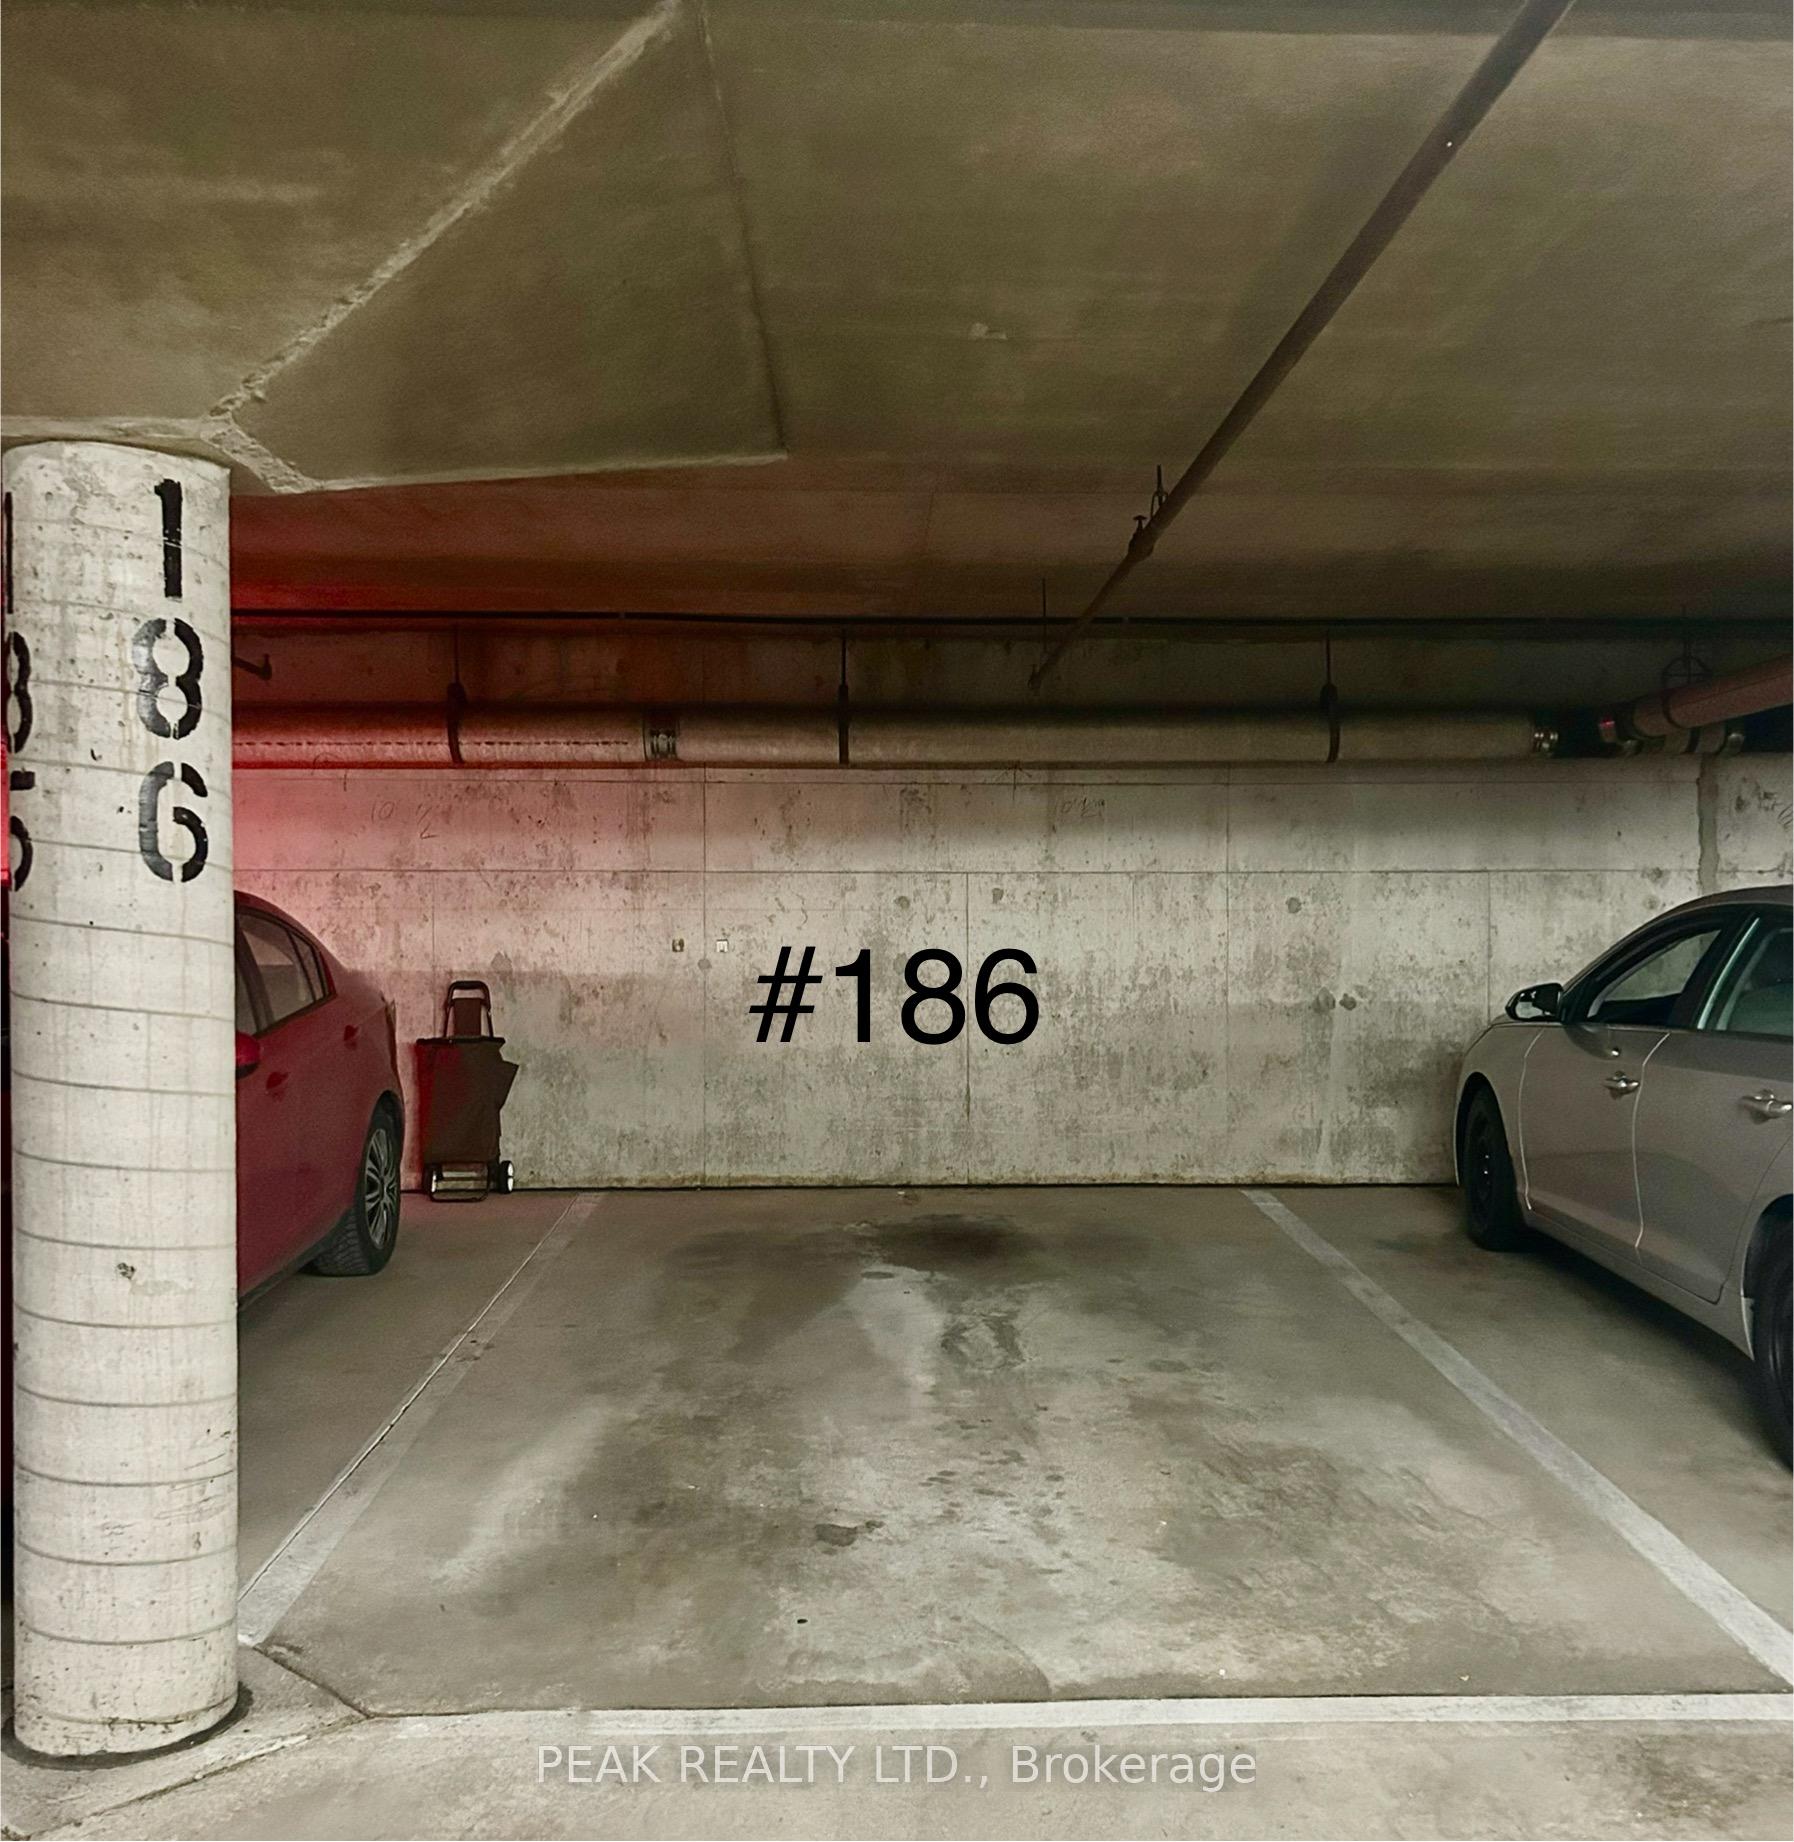
- 1
- Parking Type
- Owned
- Parking Spaces
- 1
- Total Garage And Parking Spaces
- 1
Lockers
- Locker Type
- Owned
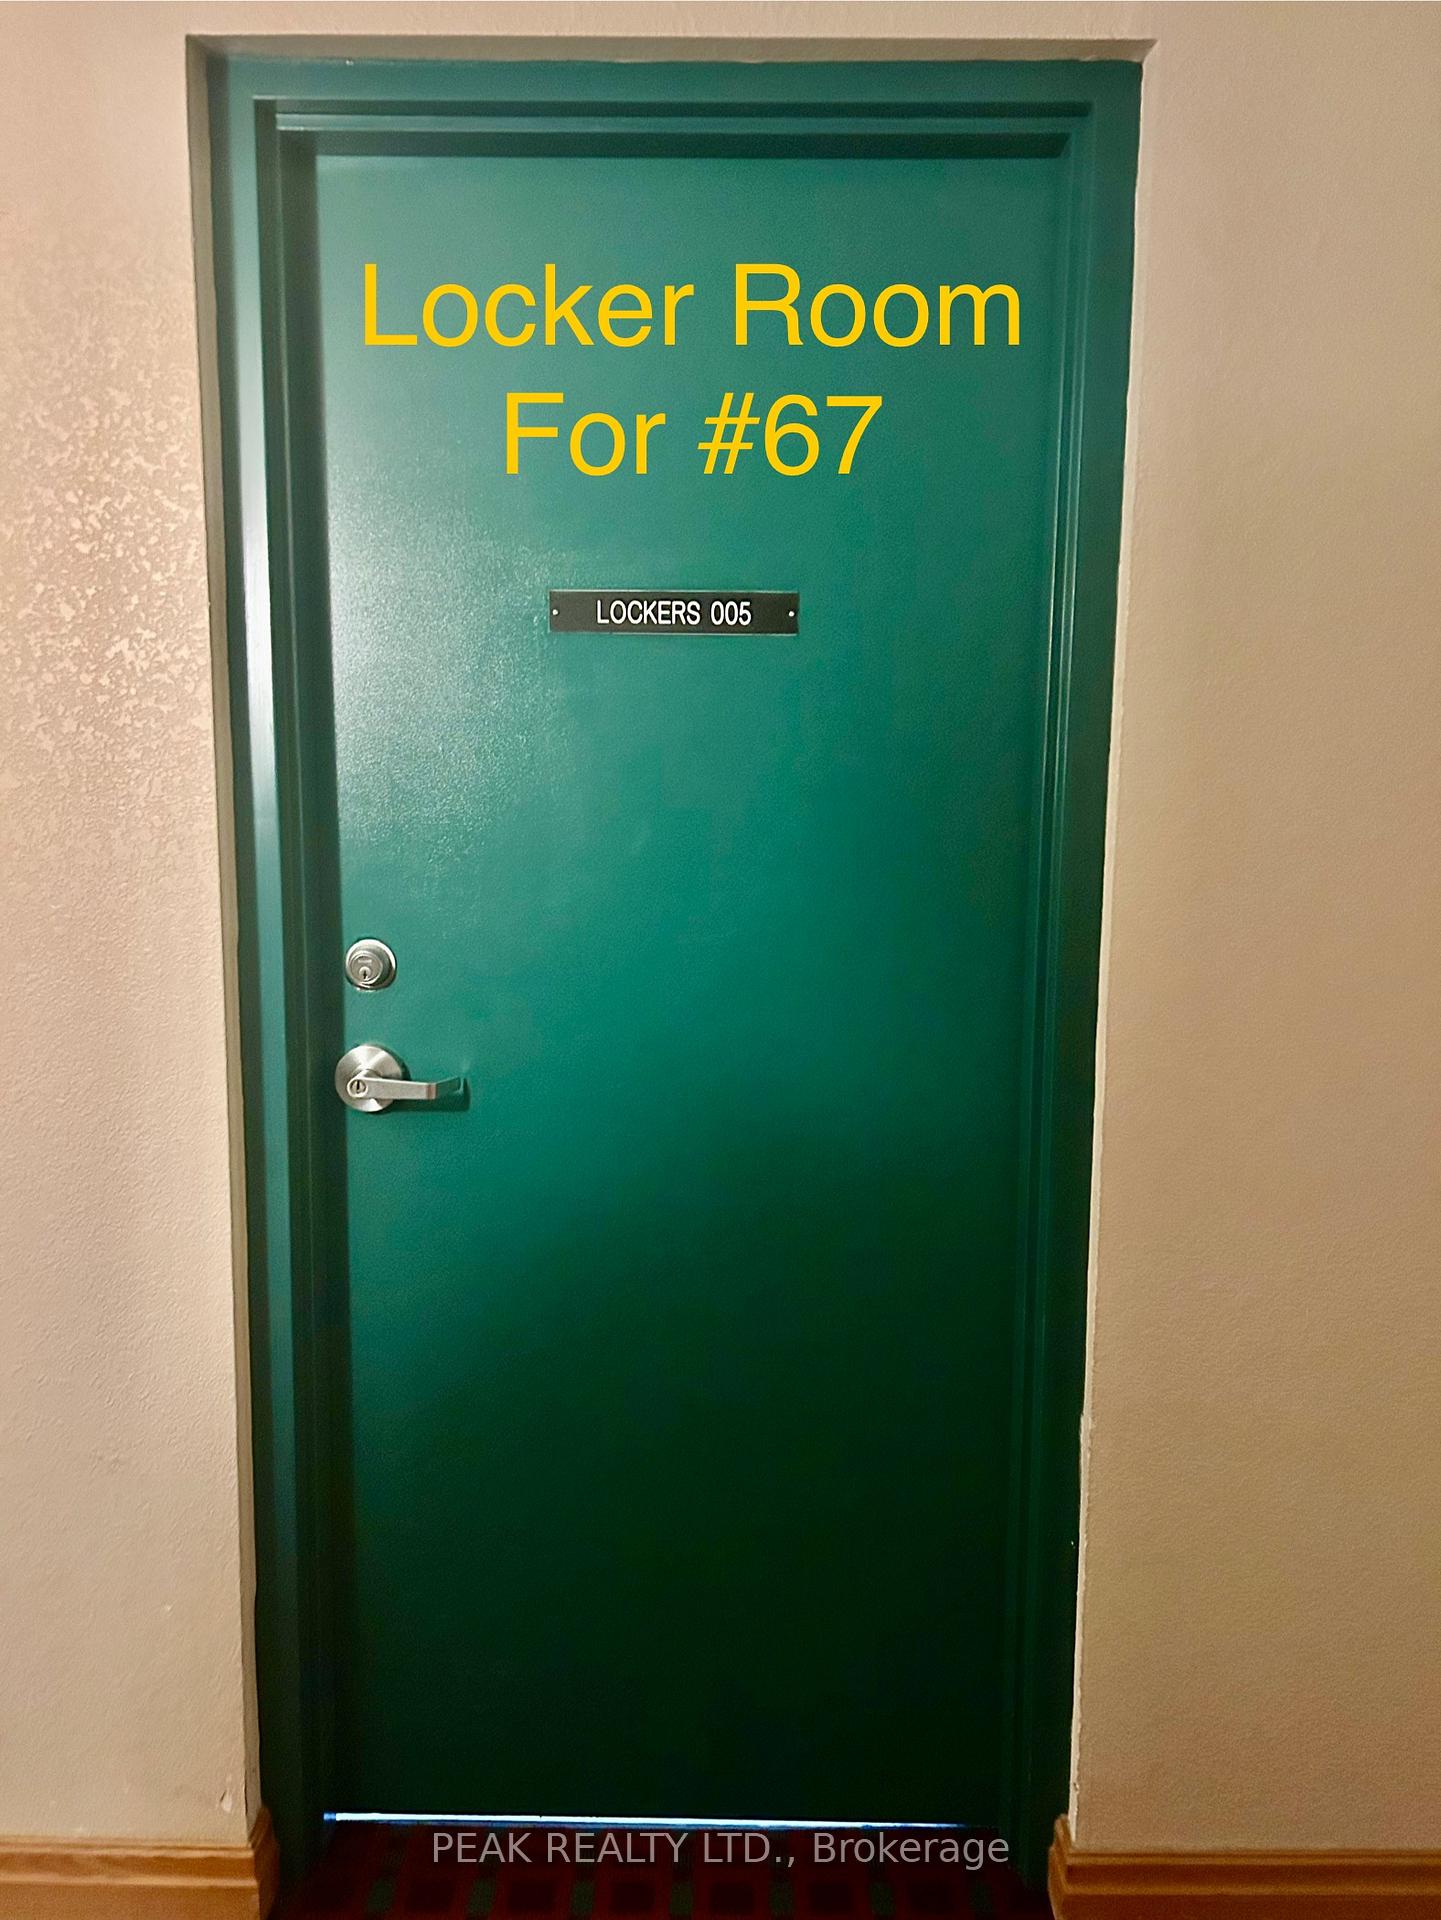
- Locker Unit
- Owned
- Locker Number
- 67
- Locker Level
- 1
Heating & Cooling
- Heat Source
- Electric
- Heat Type
- Forced Air
- Air Conditioning
- Central Air
- Bedrooms
- 2
- Washrooms
- 2
- Kitchens
- 1
Room sizes
- Kitchen—Main level
- Breakfast—Main level
- Living Room—Main level
- Dining Room—Main level
- Bedroom 2—Main level
- Primary Bedroom—Main level
- Bathroom—Main level, 4 Pc Bath
- Bathroom—Main level, 4 Pc Ensuite
Washrooms
- 4-piece
- 4-piece
- Municipality
- Waterloo
- Main cross streets
- King St N & Blue Springs
- Zoning
- RMU-40
- Directions
- Exit KING ST from expressway, turn left on King St. N and left on Blue Springs Drive.
- Waterfront
- None
- MLS® number
- X12009661
- Data source
- Toronto Regional Real Estate Board
- Status change
- 2025-03-26
- Listed on
- 2025-03-10
- Days on market
- 16 days
- Possession type
- Immediate
- Co-op commission
- 2%
- Seller
- Listed by
- PEAK REALTY LTD.
Home Market Value
Current home valuation for Unit 416, 30 Blue Springs Drive, Waterloo, , . Listed for $495,000
HOMEH Estimate
$434,600
Estimated Sales Range
$382,448 - $486,752
HOMEH Estimate for Unit 416, 30 Blue Springs Drive, Waterloo
Calculated with a real agent's CMA method — 45+ years of experience, codified. Not an AI guess.
For the owner
Is this your home? Track its value.
Get this home's HOMEH Estimate by email once a month, with how many homes are for sale around you.
Mortgage Payment Calculator
Compare up to 4 down payment scenarios
5% of purchase price for homes $500K or less
$24,750
| Scenario 1 | Scenario 2 | Scenario 3 | Scenario 4 | |
|---|---|---|---|---|
−Down payment | % $ | % $ | % $ | % $ |
+CMHC insurance | $18,810 | $13,811 | $11,781 | $0 |
=Total mortgage | $489,060 | $459,311 | $432,531 | $396,000 |
Amortization | ||||
Mortgage rate | % | % | % | % |
| Payment frequency | ||||
=Mortgage payment | $2,388monthly | $2,243monthly | $2,112monthly | $1,933monthly |
Land Transfer Tax
$6,375
$6,375
Around this home
Data provided by OpenStreetMap & Fraser Institute School Rankings
Ask HOMEH
New!Hi there!
👋Text or call (416) 301-9001
Recommended for you
Based on homes you've looked at.
No recommended properties found.
Nearby similar homes
No nearby properties found.
More real estate resources
Other homes nearby
Explore this area
Nearby neighbourhoods
No nearby listings available.