
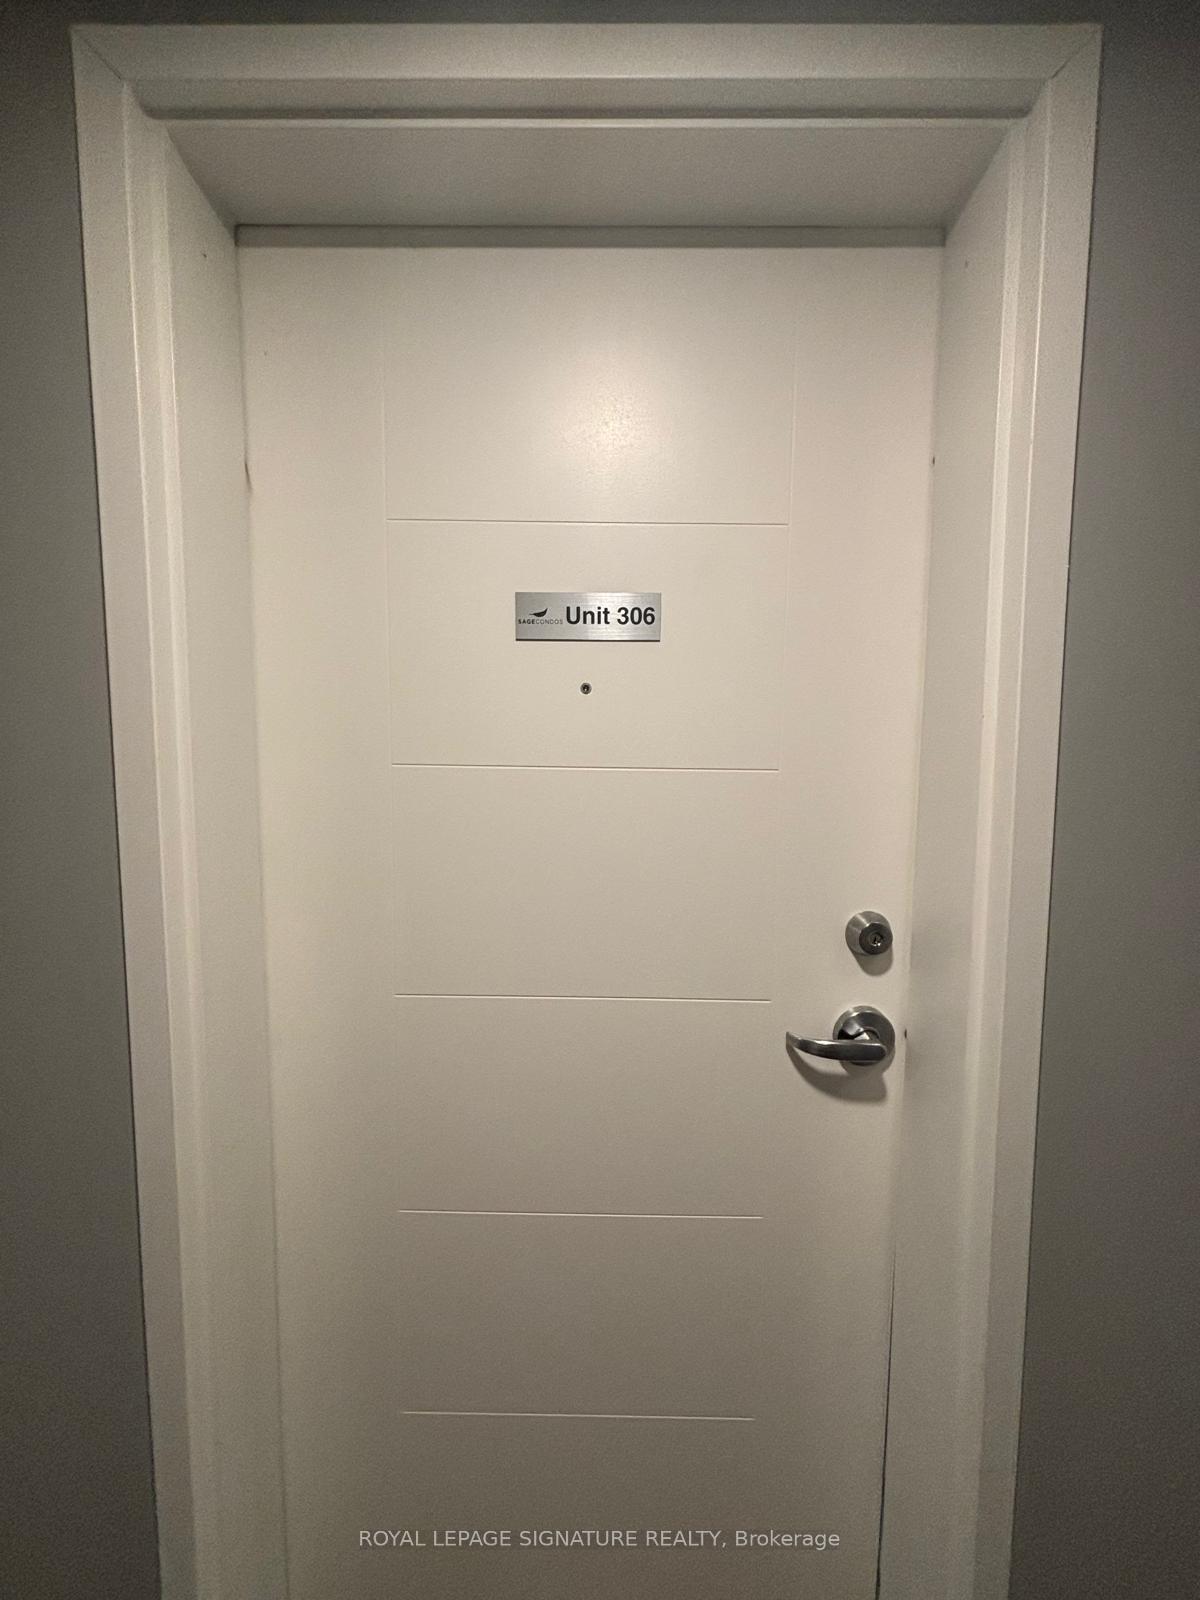
Unit 306, 308 Lester Street
Waterloo (Downtown Waterloo), ON N2L 3W7
 Sage 96 storeys, 161 suites, built 2018
- 1Bedroom
- 1Bathroom
- 1Parking
- 0–499Sq Ft
- $2,750Tax
- $430/moCondo Fee
 Estimated Value:$274,500See Free Estimate Report

Property not available for sale or for rent.
HOMEH One: full-service selling for a 1% listing fee. The buyer's agent commission is separate.
Free Home EvaluationHow Much Is My Home Worth?Homes for Sale NearbySale & Price History for Unit 306, 308 Lester Street, Waterloo, Downtown Waterloo
Real estate boards require you to or to see the full details of this property.
*Sold prices and complete sale & price history are regulated data. Under the Trust in Real Estate Services Act, 2002 (TRESA) and the rules of the Real Estate Council of Ontario (RECO), and pursuant to the Multiple Listing Service® rules of the Canadian Real Estate Association (CREA) and the Toronto Regional Real Estate Board (TRREB), this information may be shown only to registered users who have agreed to the applicable terms of use (a Virtual Office Website, or "VOW," arrangement). HOMEH Inc., Brokerage therefore provides it to signed-in members only. Creating an account is free and takes under a minute.
About Unit 306, 308 Lester Street, Waterloo, Downtown Waterloo
Summarized Description
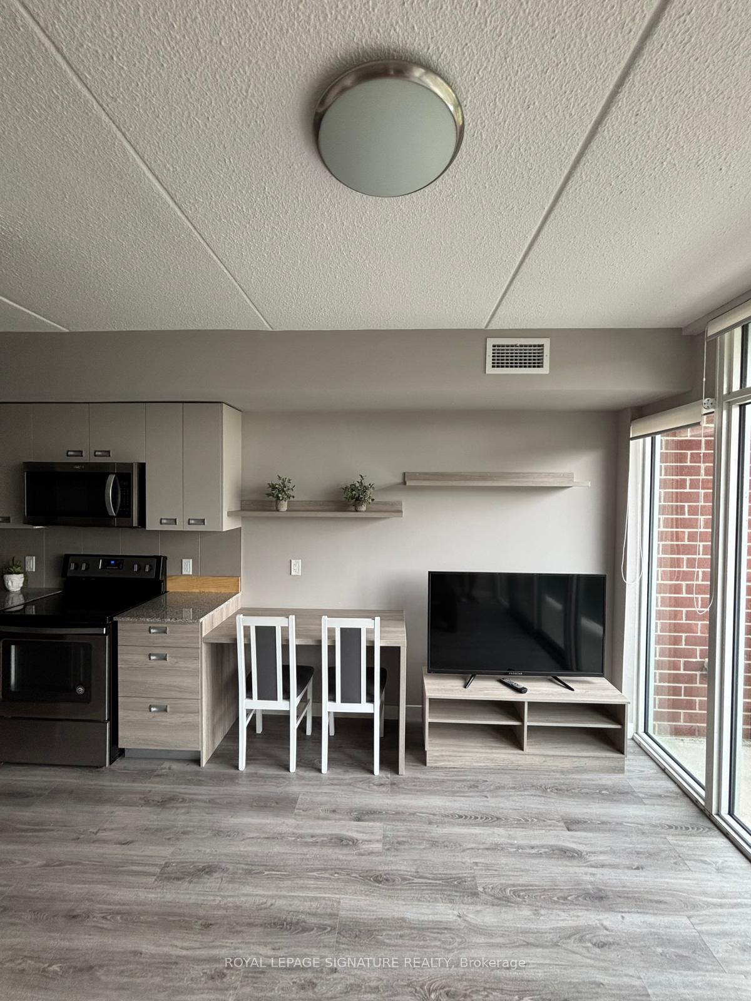
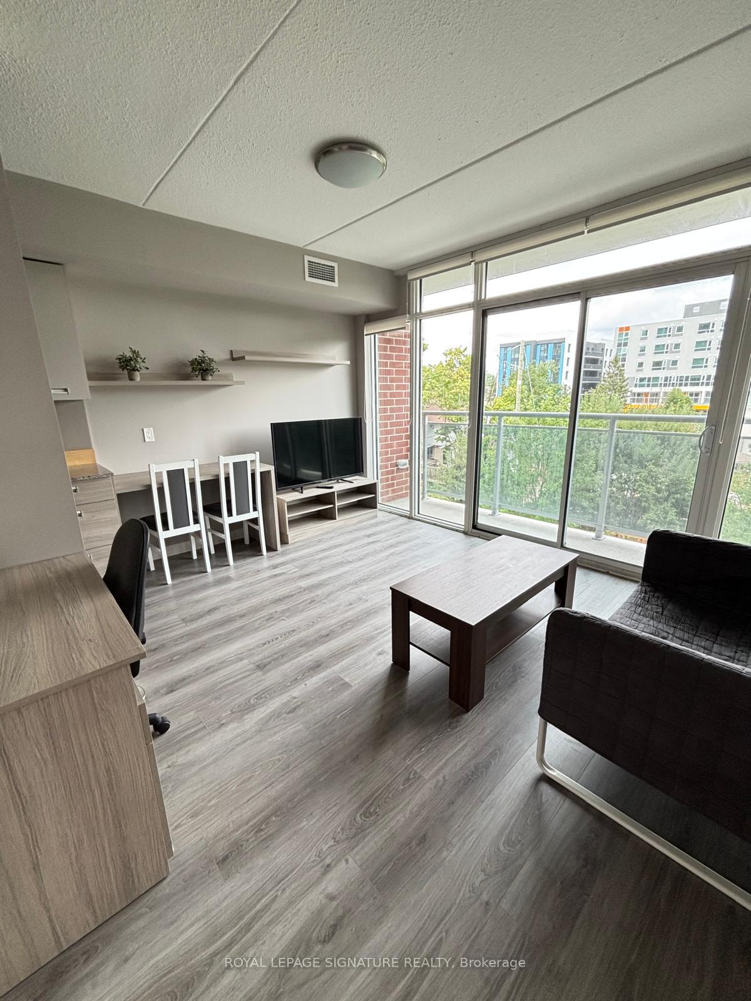
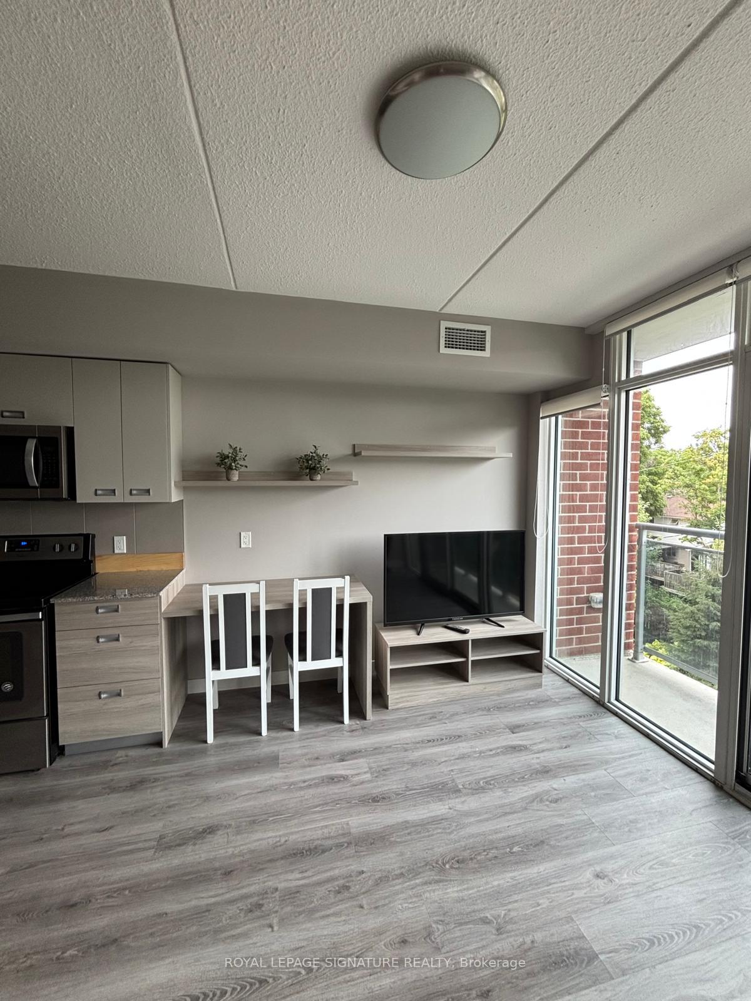
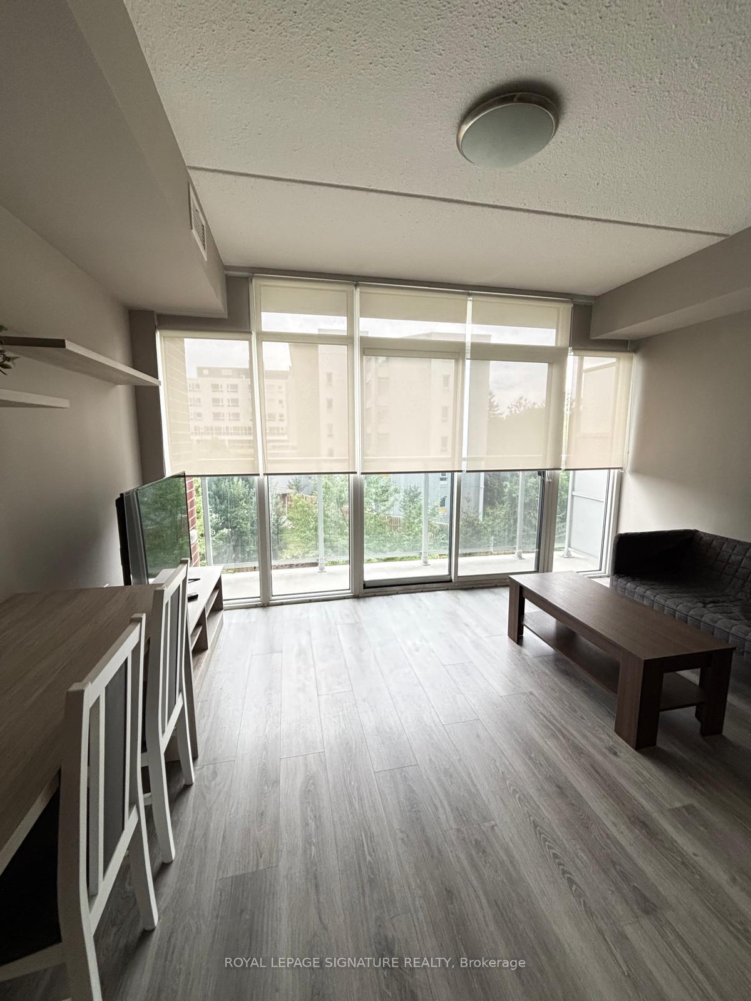
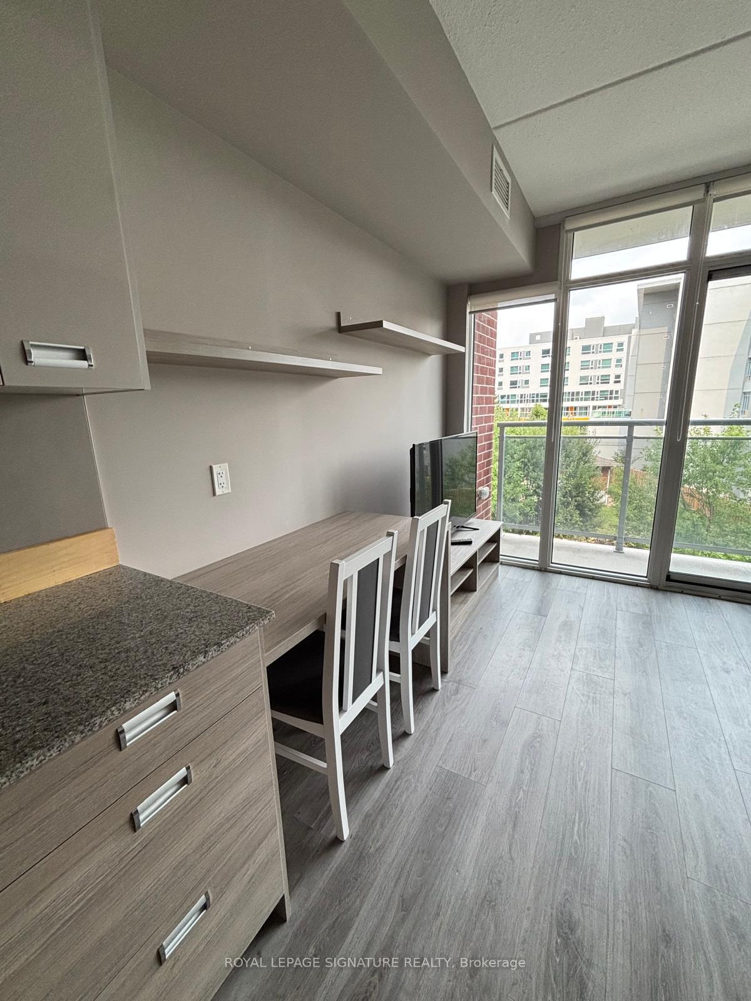
- Move-in ready fully furnished suite available.
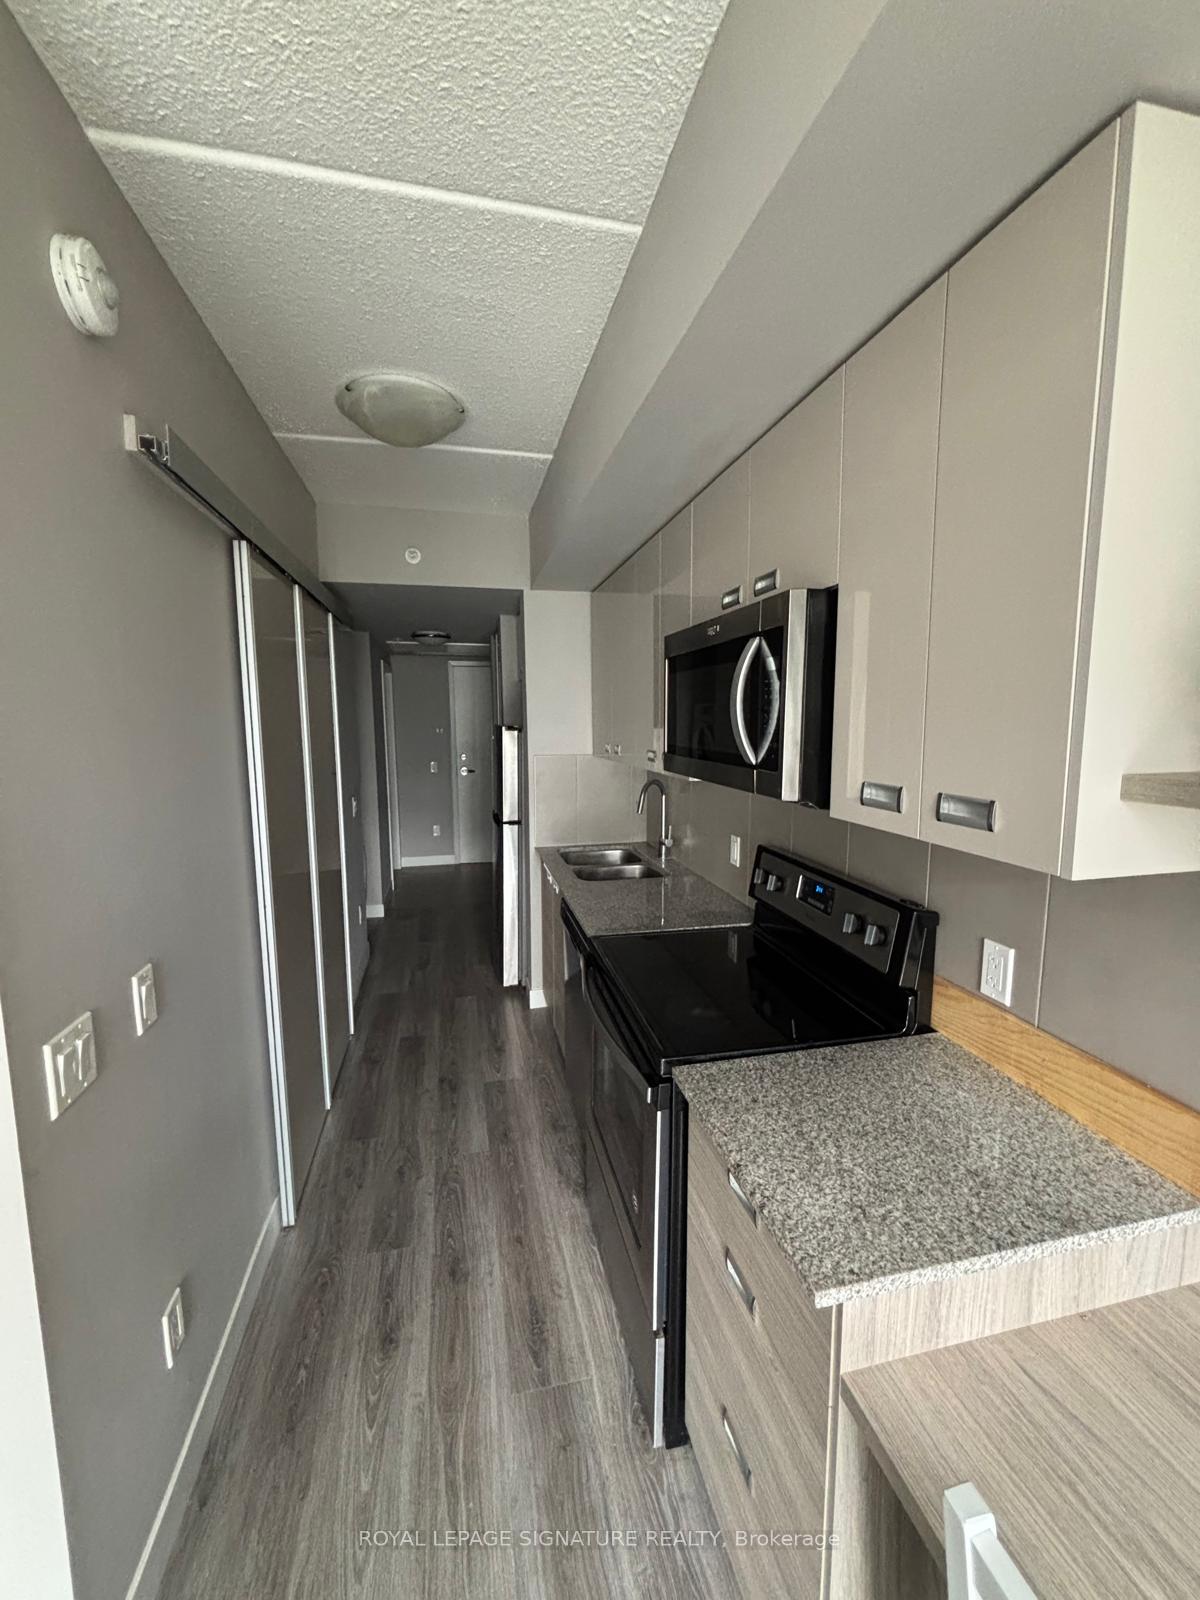
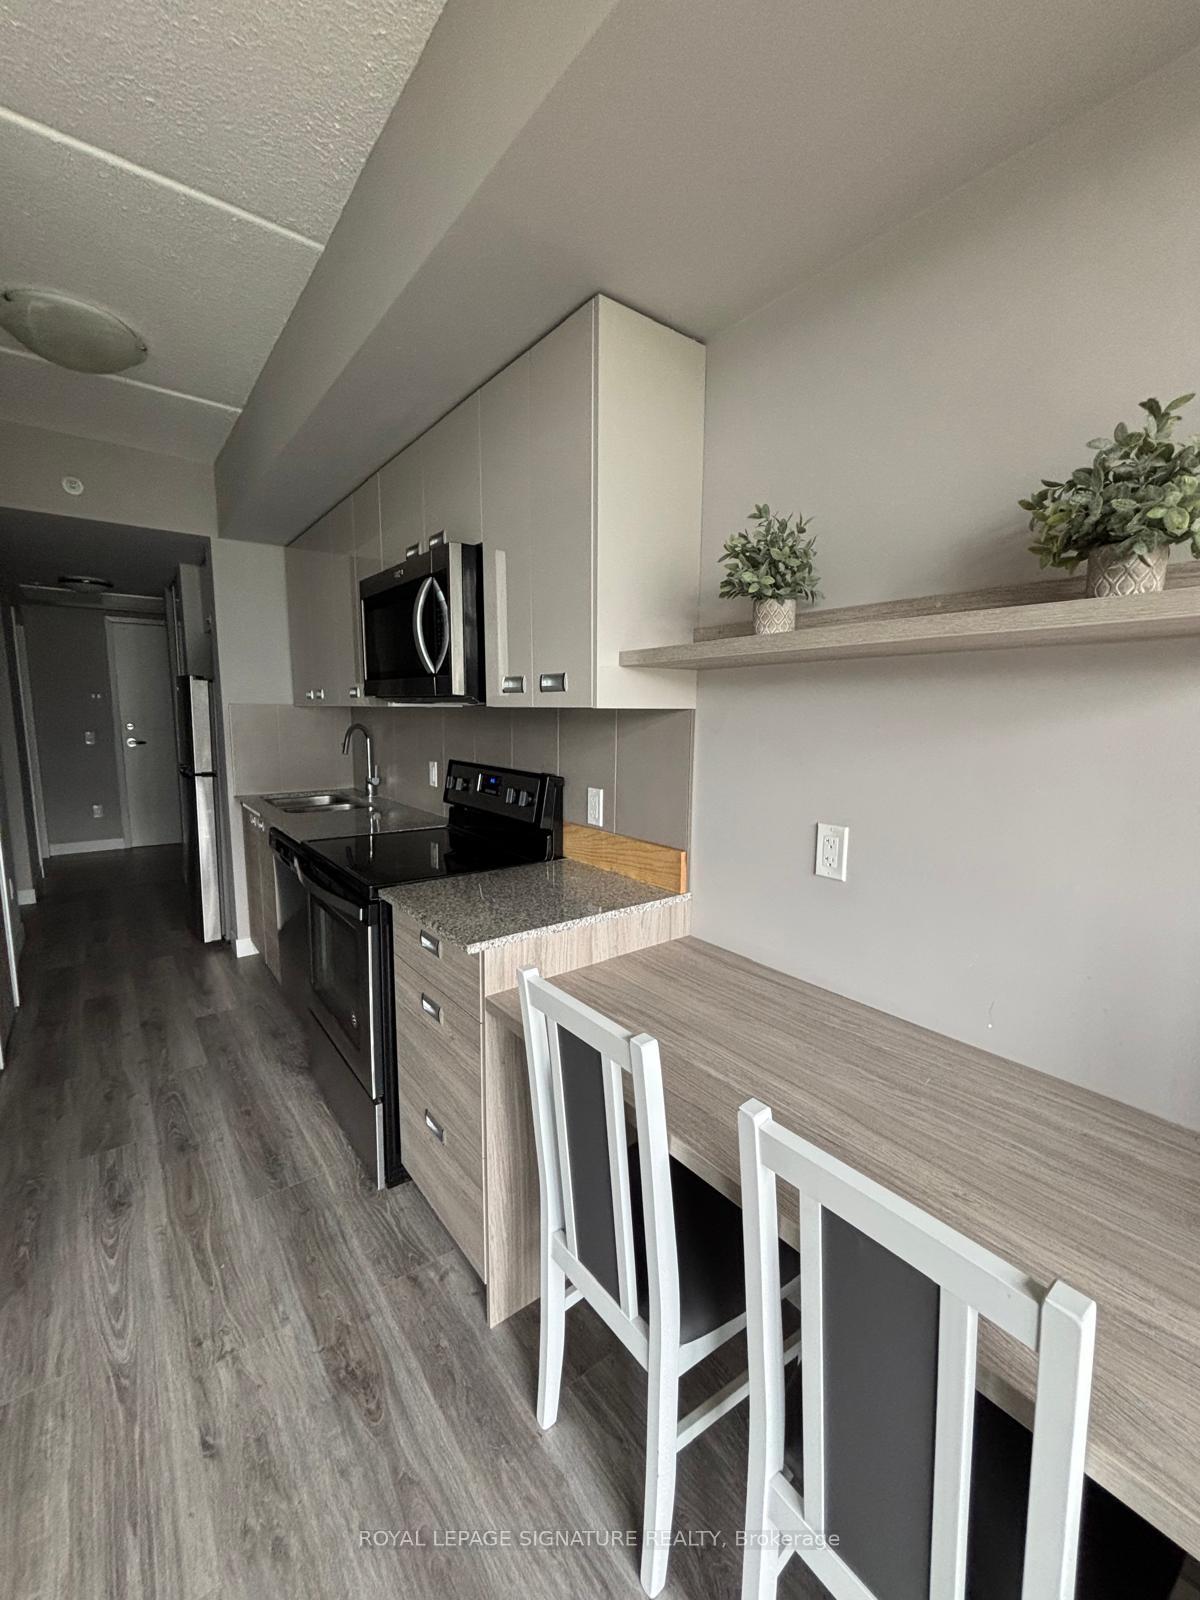
- Open concept design with modern finishes.
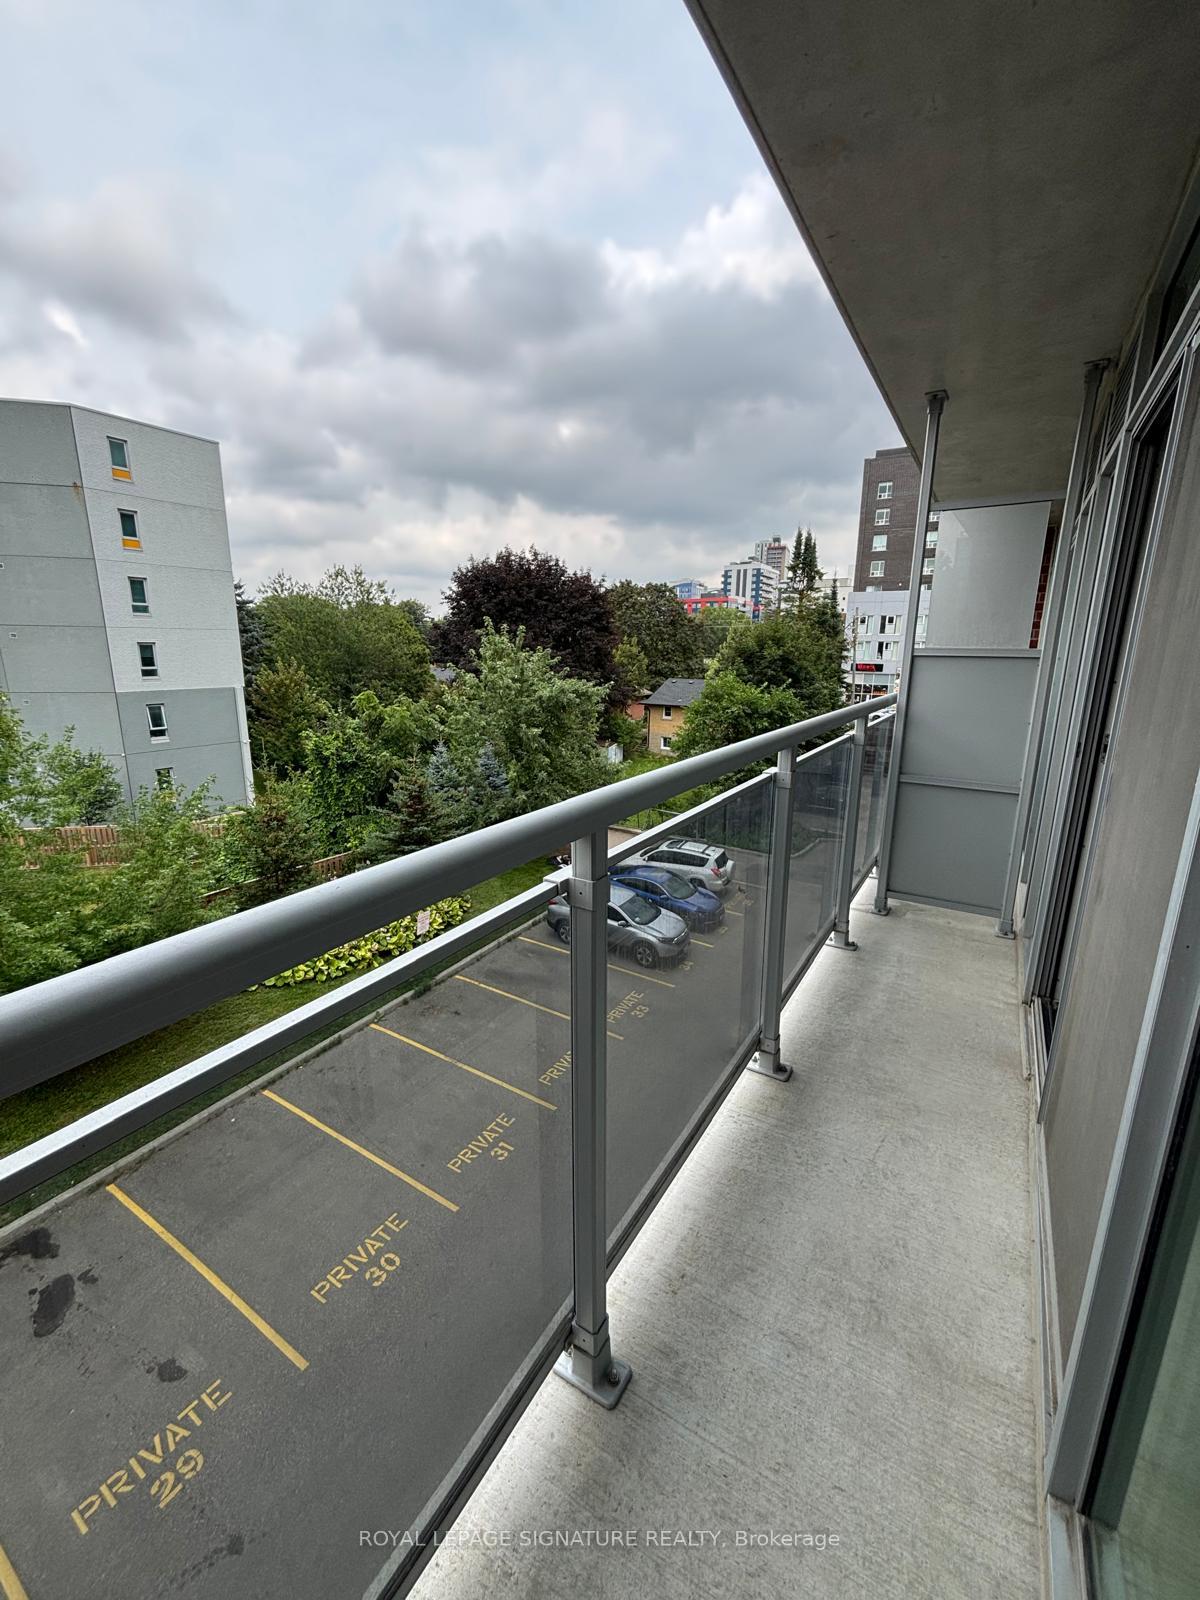
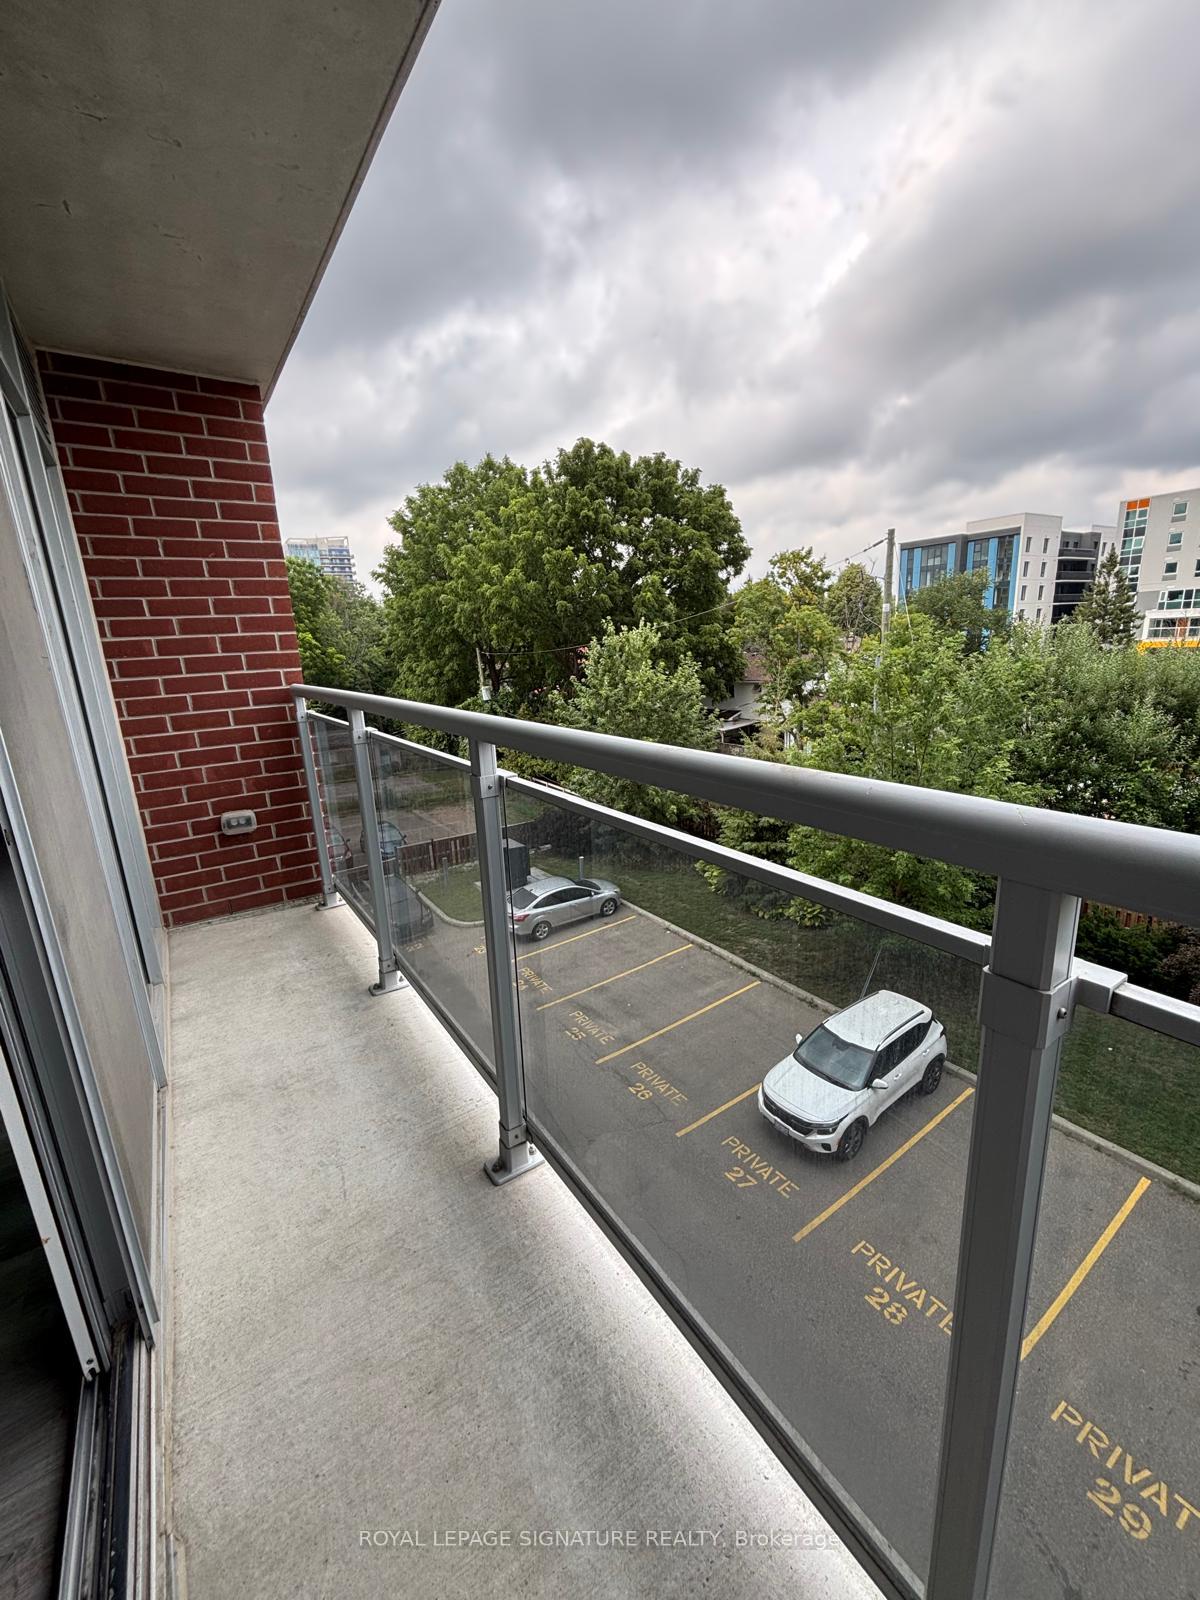
- Private balcony with east exposure.
- Surface parking space included in purchase.
- Close to University of Waterloo and Laurier.
- Professionally managed building for hassle-free ownership.
- Low maintenance fees and strong rental demand.
- Trendy living in the heart of student district.
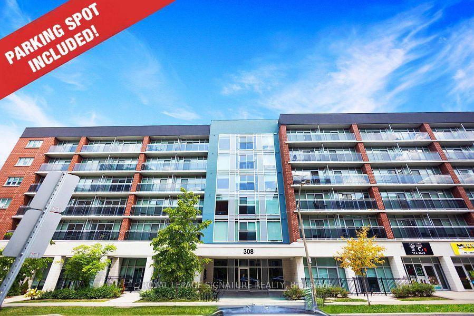
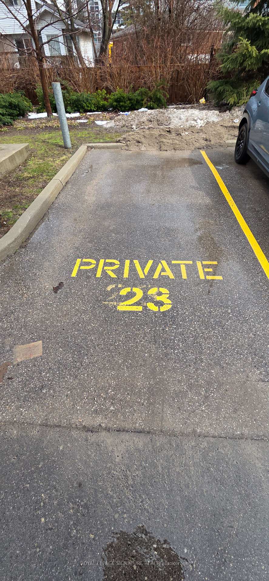
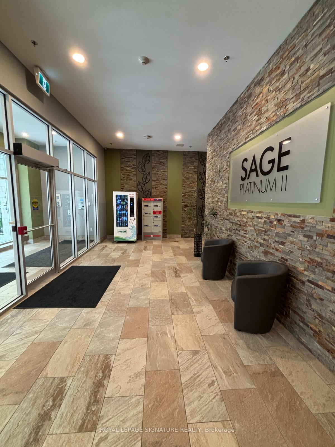
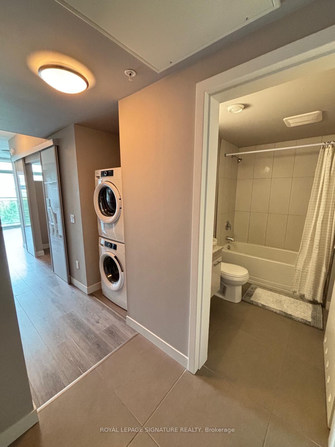
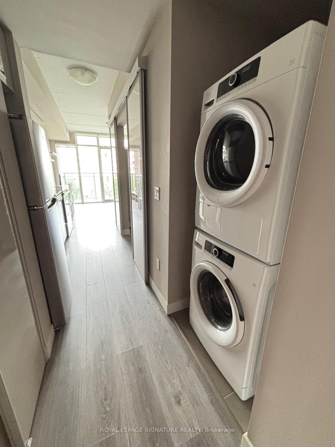
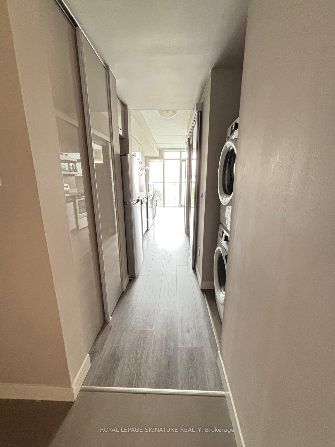
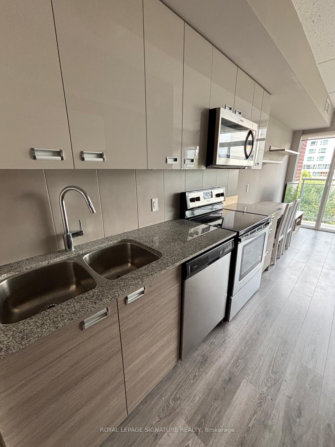
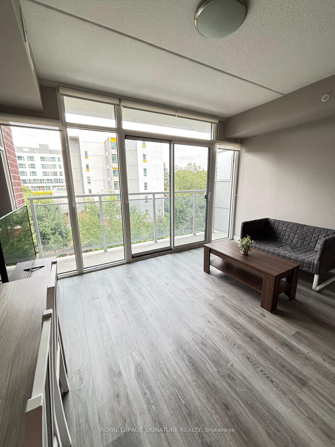
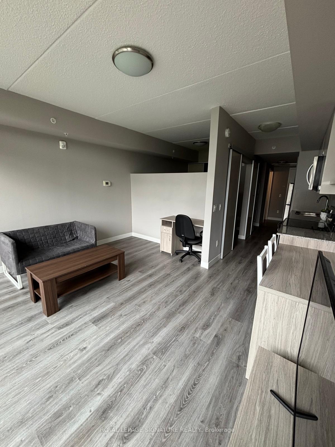
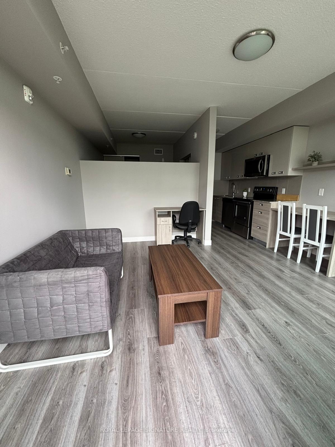
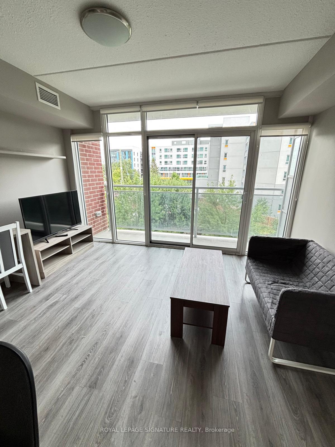
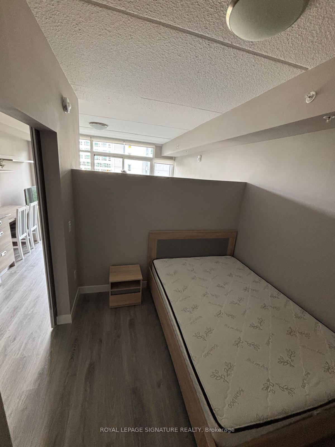
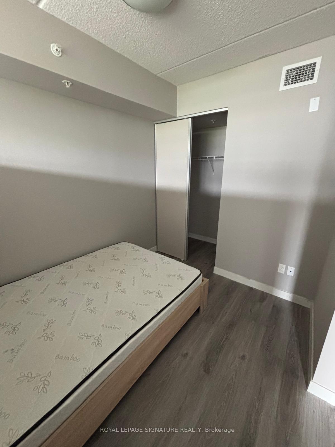
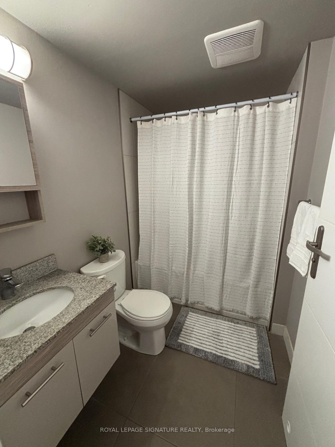
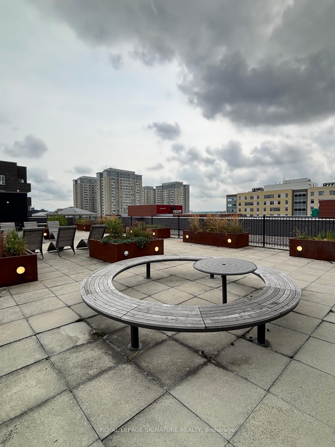
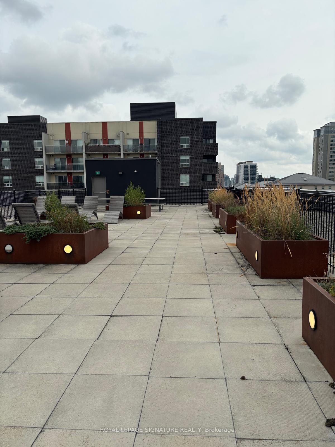
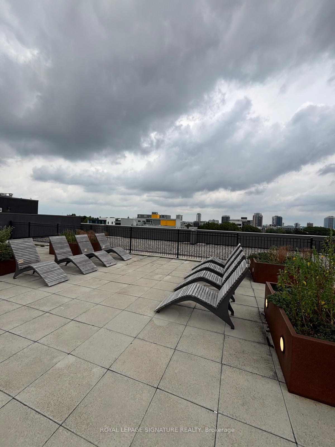
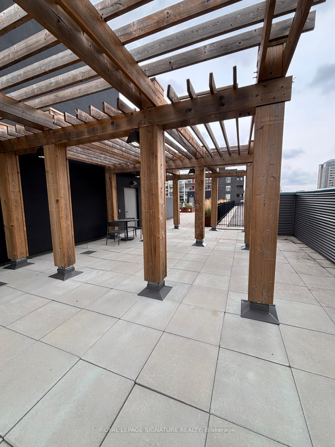
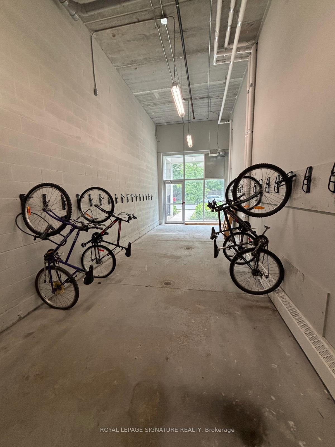
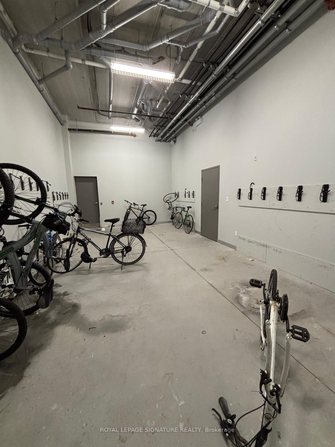
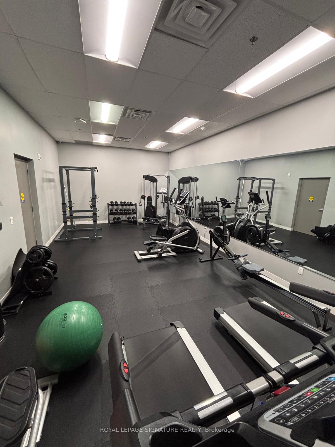
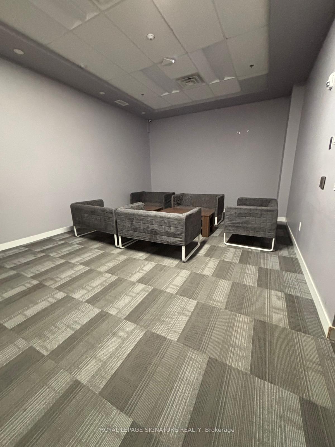
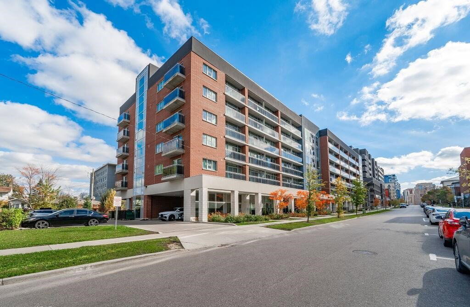
Waterloo West. 6-storey Boutique Condo. * Sage Platinum II. 1 SURFACE PARKING #23 SPACE INCLUDED!! Balcony has EAST exposure (back of the building) which is the preferred view. Experience trendy stylish modern living,contemporary design, essential amenities, located in the heart of Waterloo's student district. Easy access to University of Waterloo(1.5 km) & Wilfrid Laurier University (0.8 km), the new LRT - ION rapid transit & GO Transit. Designed with students & young professionals in mind, offering the perfect blend of comfort, convenience, & community. Perfect for single person, new couple, investor parents, students, turn-key investors looking for strong rental demand. Great investment *2 Universities within close proximity, it is a great opportunity to purchase & rent to students needing accommodations during the school year. Professionally managed building for the perfect hands-off ownership. Low M/fee.Surrounded by dining, cafes, supermarkets & everyday essentials. Transit connected. Cycling friendly with nearby trails& bike lanes.Enjoy nearby Waterloo Park, Veteran's Garden & Centennial Park. Secure building entry - FOB building access for safety. Above ground resident & visitor parking. Built in 2018. 214 units.This is a sleek fully furnished suite, for a move-in ready experience. Open concept floor plan. Stainless Steel Kitchen appliances & Granite counters. Floor to ceiling windows. In suite Laundry. Private balcony. 1 parking space included. A complete furniture package * See Schedule C. Amenities - lounge areas, party/meeting room, media room, recreation room, gym, exercise room, rooftop patio, bike storage, BBQ area, visitor parking.Included utilities - gas, unlimited high-speed fiber-optic internet. Separately metered water & hydro billed individually per suite. Parking Spaces have a value of $25,000!! MFEE includes WIFI!
Key Facts & Features
Property Costs
- Annual Property Tax Amount
- $2,750
- Land Transfer Tax Fee
- $2,807
Condo/Maintenance Fee
- Maintenance Fee
- $430 /month
Included In Maintenance Fee
- Heat Included
- CAC Included
- Common Elements Included
- Building Insurance Included
- Parking Included
- Basement Type
- None
Interior Features
- Pets Permitted
- Yes-with Restrictions
- Laundry Features
- In-Suite Laundry
- Interior Extras
- Carpet Free, Separate Hydro Meter
- View
- City, Panoramic, Park/Greenbelt, Skyline, Trees/Woods
- Fireplace/Stove
- No
- Elevator
- No
Exterior Features
- Balcony
- Open
- Exterior Extras
- Year Round Living, Controlled Entry
- Accessibility Features
- Doors Swing In
Building Amenities
- Bike Storage
- Elevator
- Gym
- Party Room/Meeting Room
- Rooftop Deck/Garden
- Visitor Parking
Building
- Building Type
- Condo Apartment
- Building Style
- Apartment
- Building Name
- Sage Platinum II
- Approx Age
- 6-10
- Condo Corp Number
- 663
Construction
- Exposure
- East
- Exterior Finish
- Brick
- Special Designation
- Unknown
Inclusions
- Inclusions
- A complete furnished furniture package * See Schedule D. 1 SURFACE OWNED PARKING SPACE #23 INCLUDED IN PRICE!
Parking & Garages
- Garage Type
- None
- Garage Spaces
- 0
- Parking Type
- Owned
- Parking Spaces
- 1
- Total Garage And Parking Spaces
- 1
Lockers
- Locker Type
- None
Heating & Cooling
- Heat Source
- Gas
- Heat Type
- Forced Air
- Air Conditioning
- Central Air
- Bedrooms
- 1
- Washrooms
- 1
- Kitchens
- 1
Room sizes
- Living Room—Flat level, Laminate, Combined w/Dining, W/O To Balcony
- Dining Room—Flat level, Laminate, Open Concept
- Primary Bedroom—Flat level, Laminate, Closet, Window
- Kitchen—Flat level, Laminate, Granite Counters, Stainless Steel Appl
Washrooms
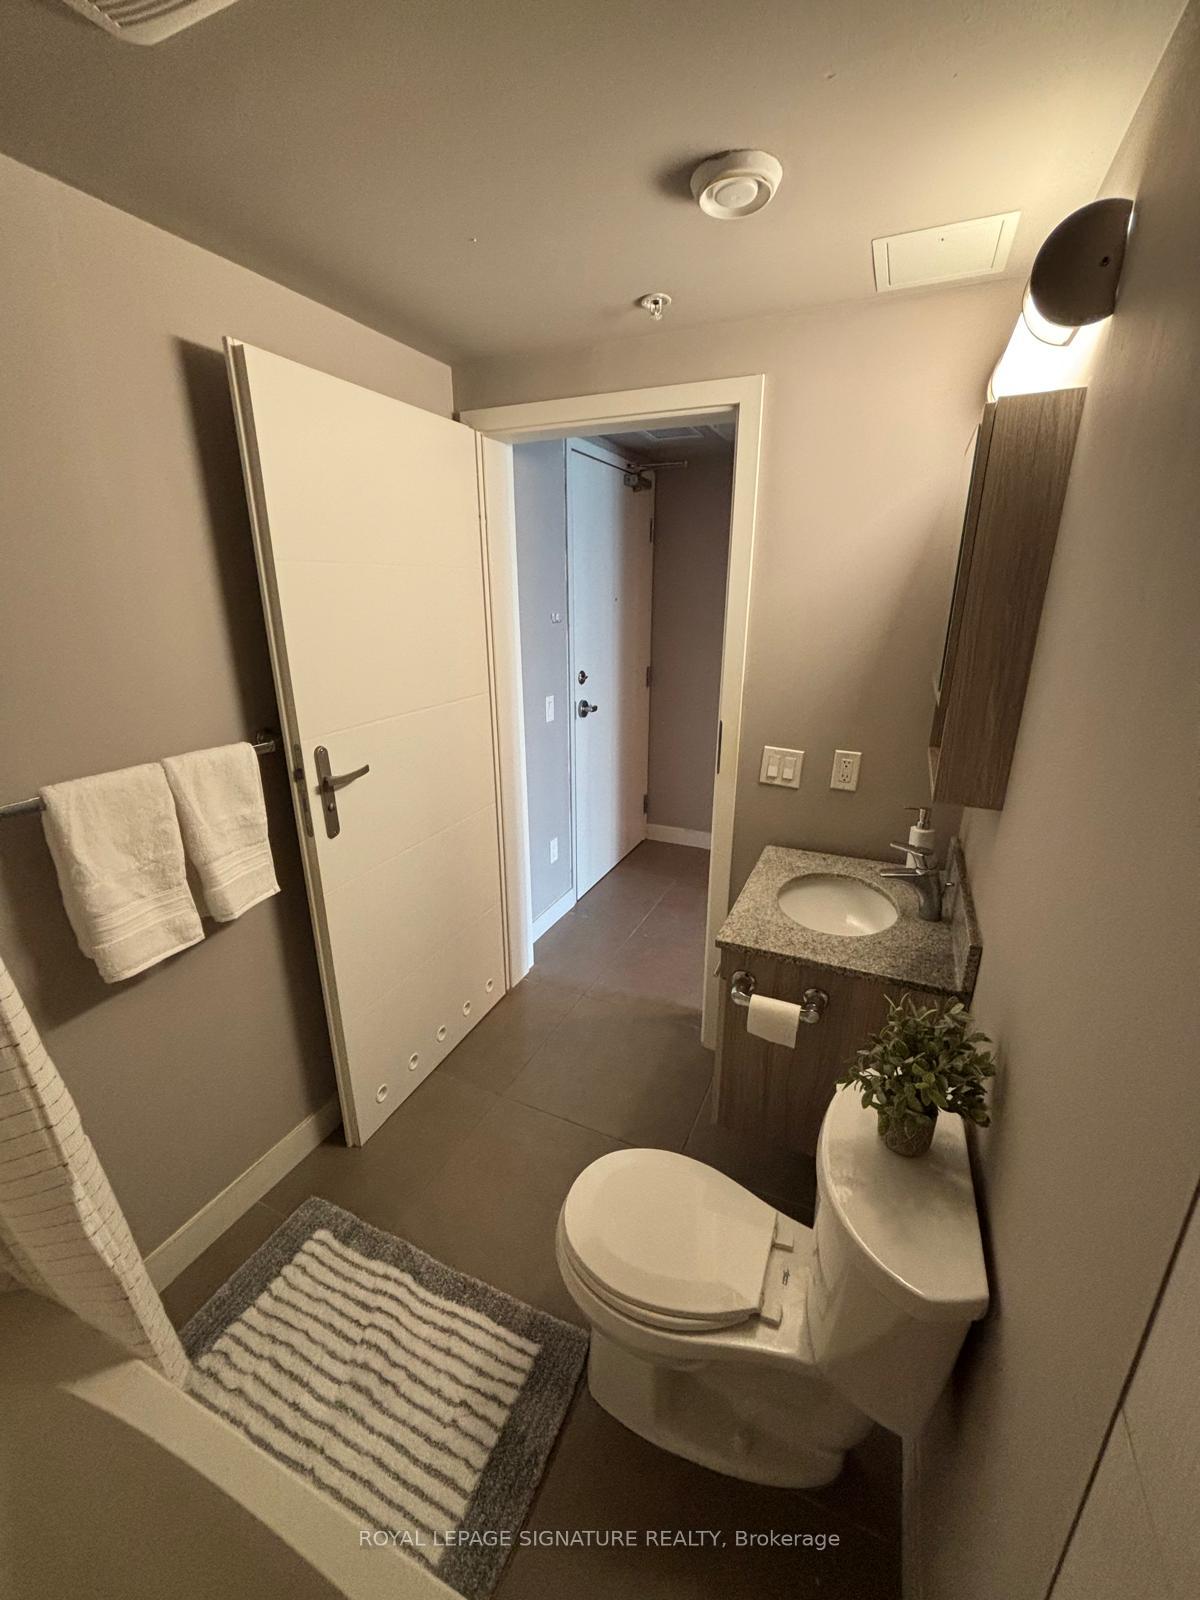
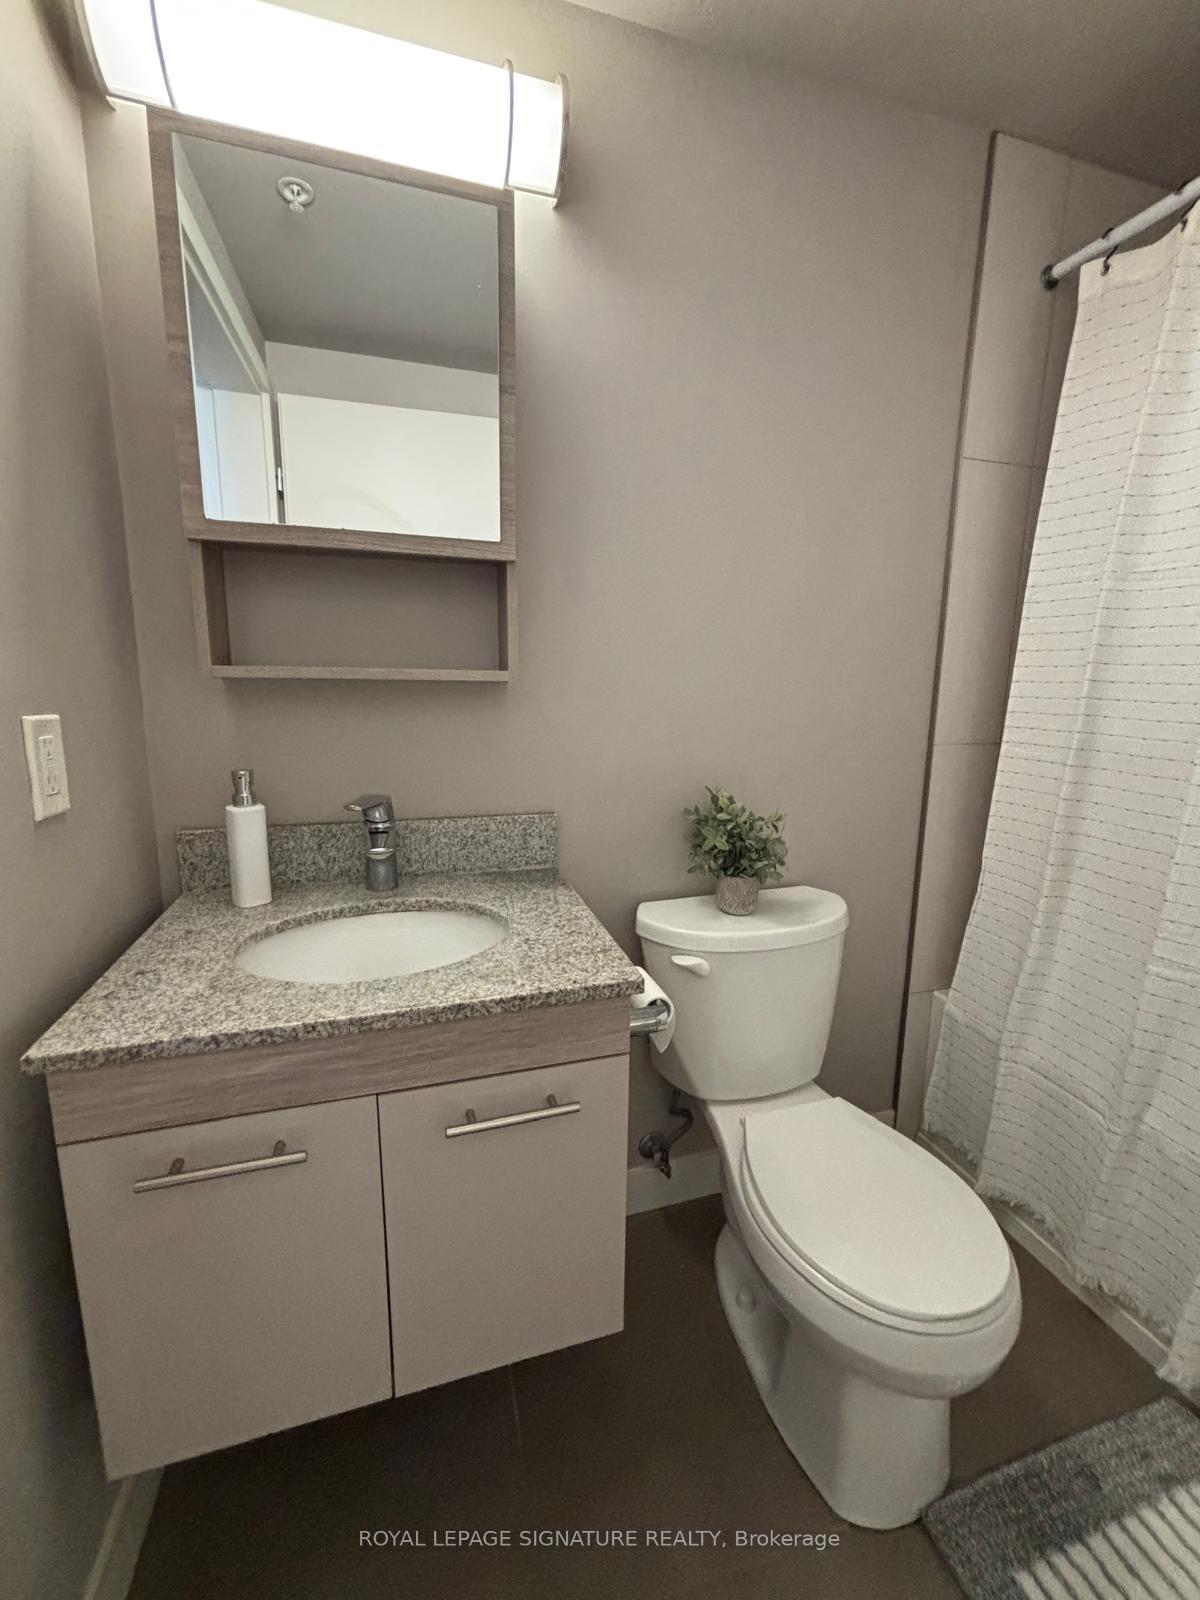
- 4-piece, Flat
- Municipality
- Waterloo
- Neighbourhood
- Downtown Waterloo
- Main cross streets
- Lester St. & Hickory St. West
- Directions
- Lester St. & Hickory St. West
- MLS® number
- X13733874
- Data source
- Toronto Regional Real Estate Board
- Status change
- 2026-10-05
- Listed on
- 2026-09-01
- Days on market
- 34 days
- Possession type
- Immediate
- Co-op commission
- 2.0% + HST
- Seller
- Listed by
- ROYAL LEPAGE SIGNATURE REALTY
Home Market Value
Current home valuation for Unit 306, 308 Lester Street, Waterloo, Downtown Waterloo, Waterloo, ON. Listed for $288,800
HOMEH Estimate
$274,500
Estimated Sales Range
$239,798 - $309,202
HOMEH Estimate for Unit 306, 308 Lester Street, Waterloo, Downtown Waterloo
Calculated with a real agent's CMA method — 45+ years of experience, codified. Not an AI guess.
For the owner
Is this your home? Track its value.
Get this home's HOMEH Estimate by email once a month, with how many homes are for sale around you.
Mortgage Payment Calculator
Compare up to 4 down payment scenarios
5% of purchase price for homes $500K or less
$14,440
| Scenario 1 | Scenario 2 | Scenario 3 | Scenario 4 | |
|---|---|---|---|---|
−Down payment | % $ | % $ | % $ | % $ |
+CMHC insurance | $10,974 | $8,058 | $6,873 | $0 |
=Total mortgage | $285,334 | $267,978 | $252,353 | $231,040 |
Amortization | ||||
Mortgage rate | % | % | % | % |
| Payment frequency | ||||
=Mortgage payment | $1,393monthly | $1,308monthly | $1,232monthly | $1,128monthly |
Land Transfer Tax
$2,807
$2,807
Around this home
Data provided by OpenStreetMap & Fraser Institute School Rankings
Ask HOMEH
New!Hi there!
👋Text or call (416) 301-9001
Recommended for you
Based on homes you've looked at.
No recommended properties found.
Nearby similar homes
No nearby properties found.
More real estate resources
Other homes nearby
Explore this area
Nearby neighbourhoods
No nearby listings available.