
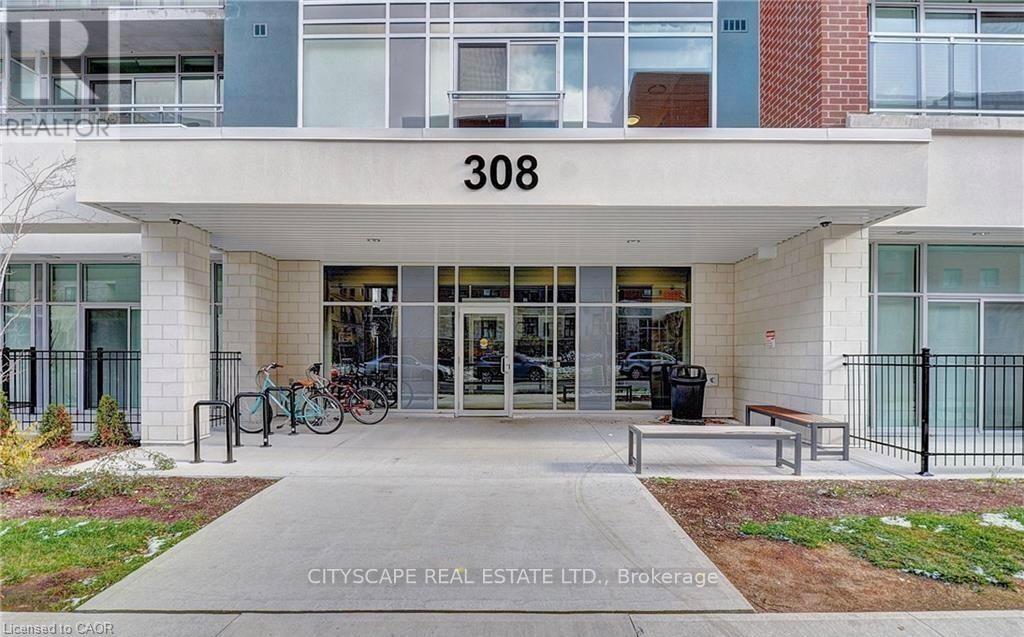
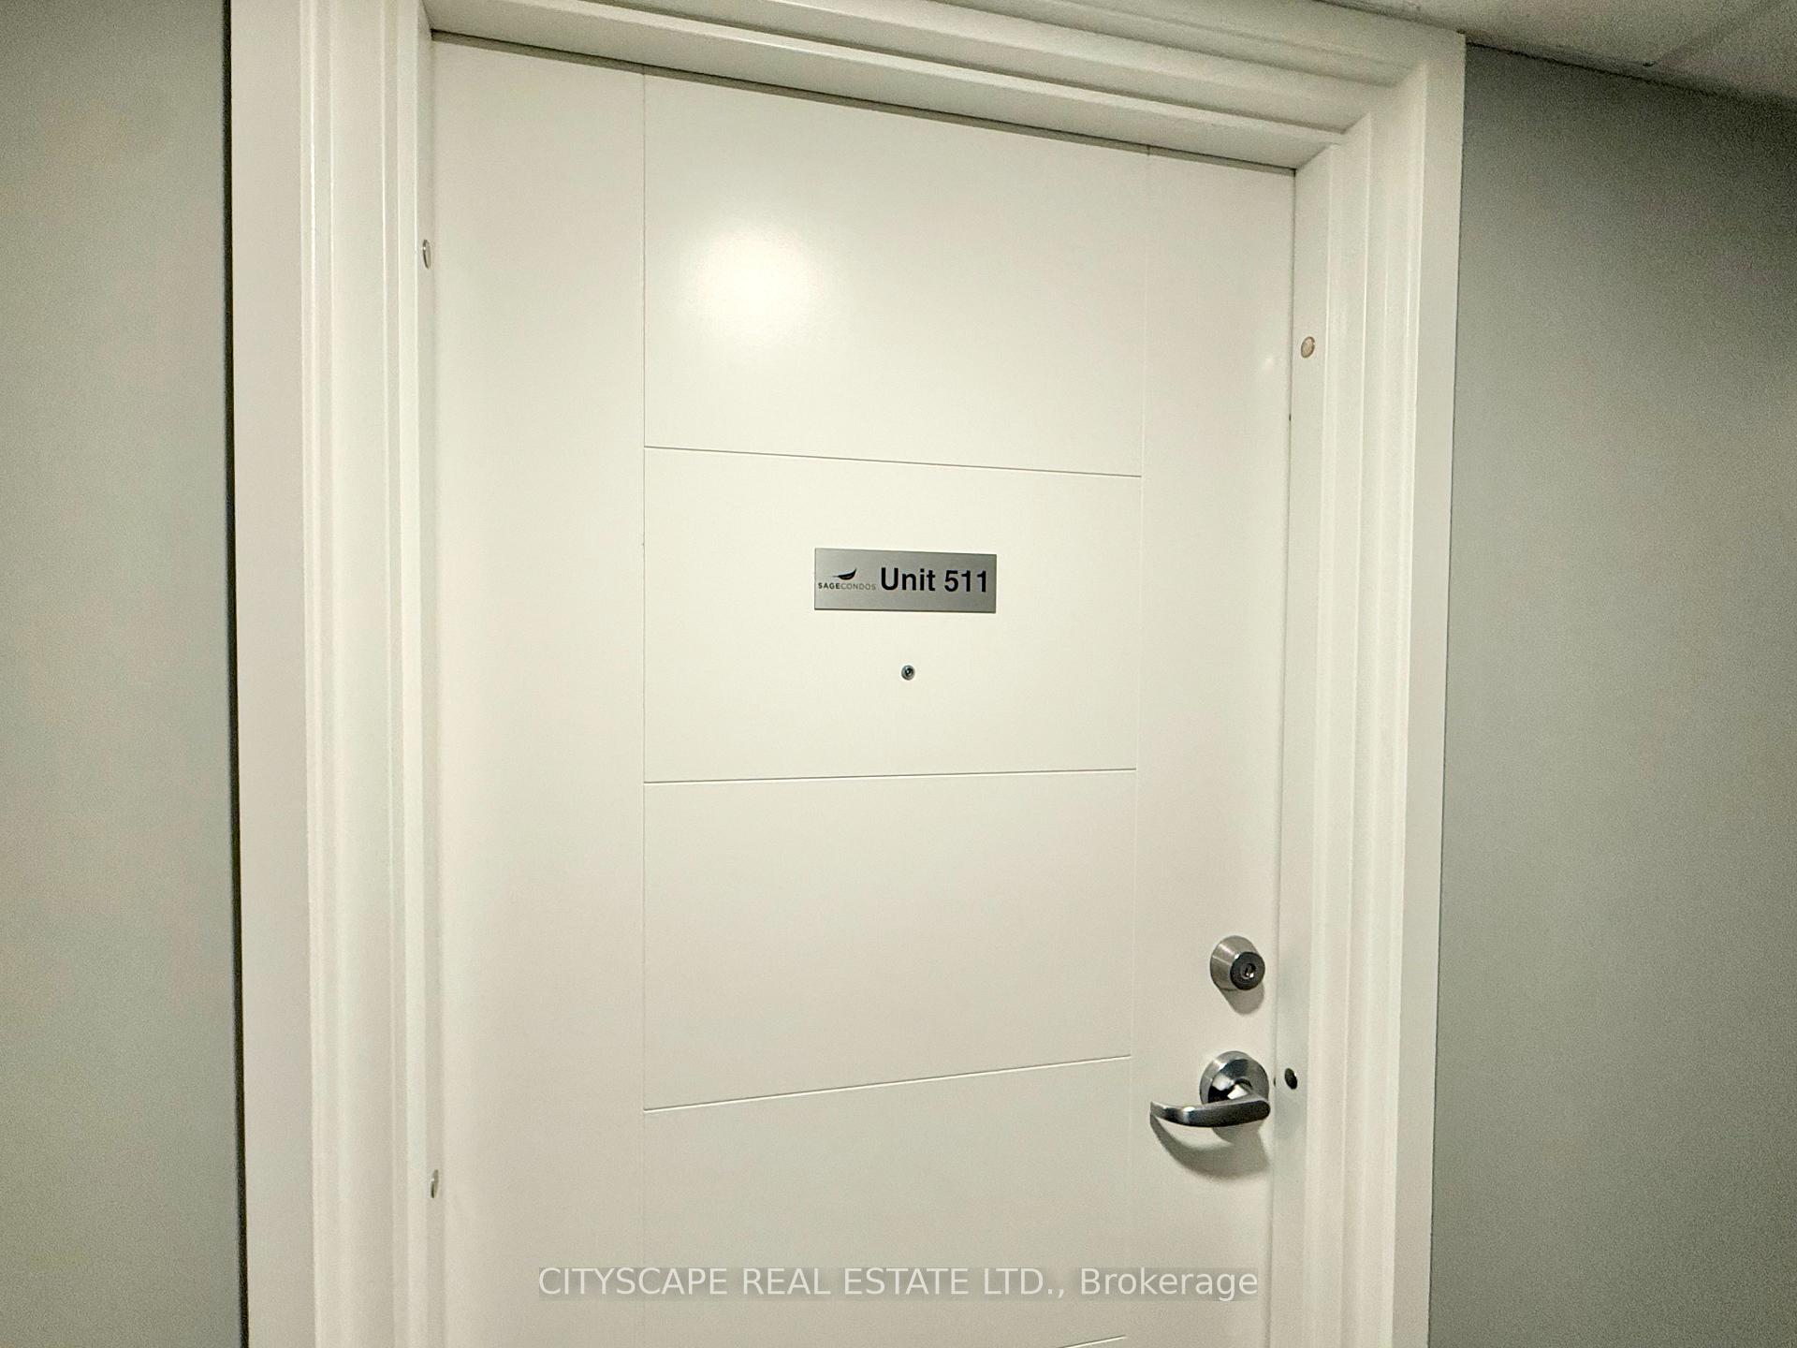


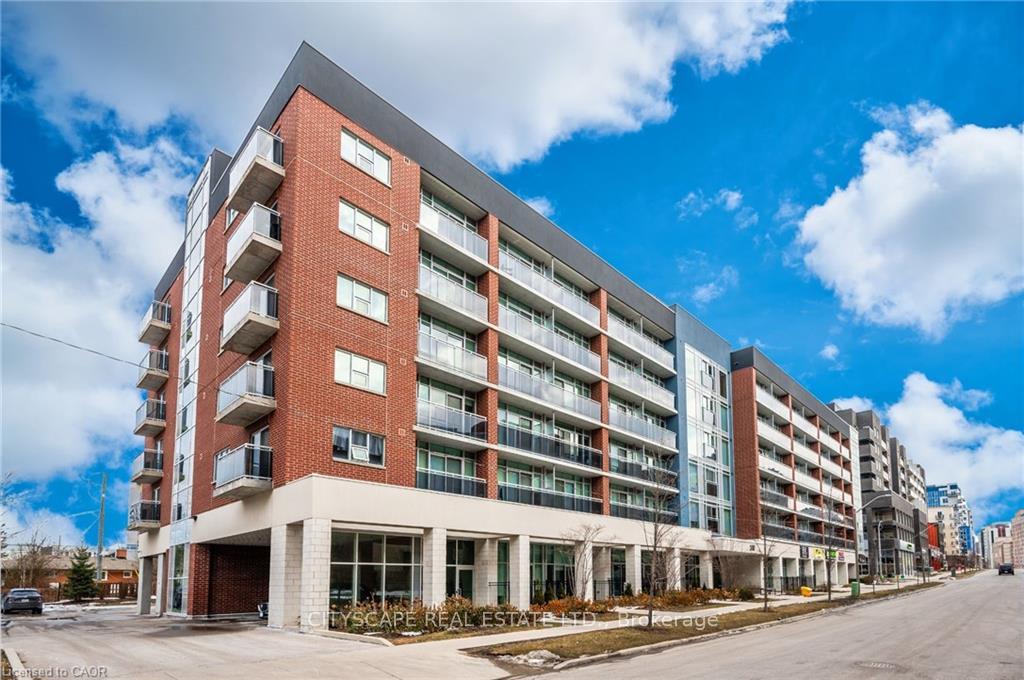
Unit 511, 308 Lester Street
Waterloo (Downtown Waterloo), ON N2L 3W7
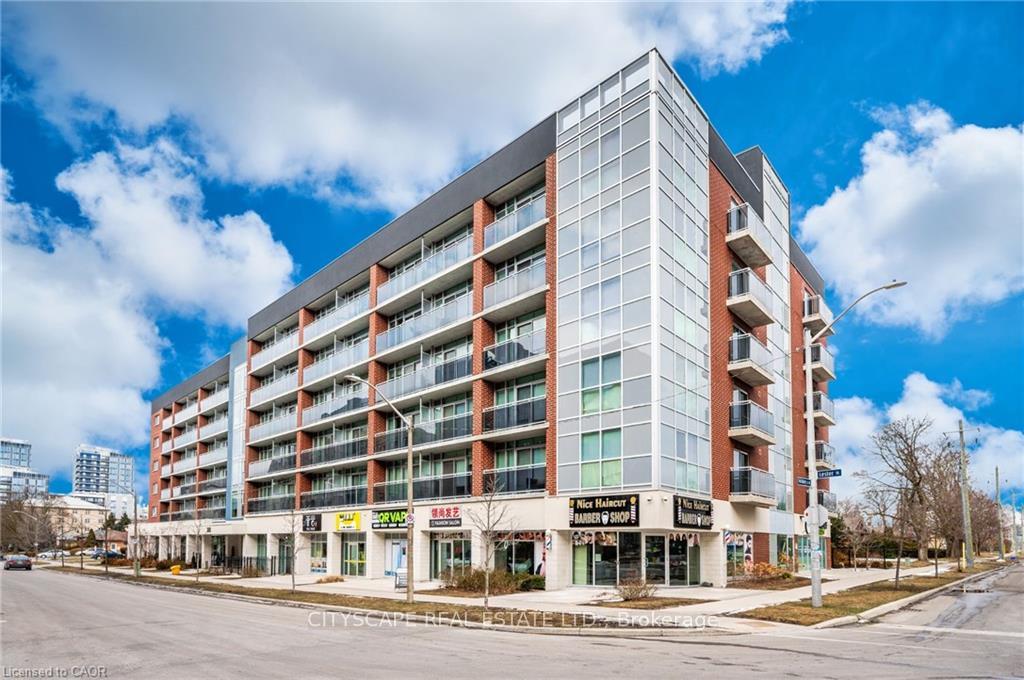
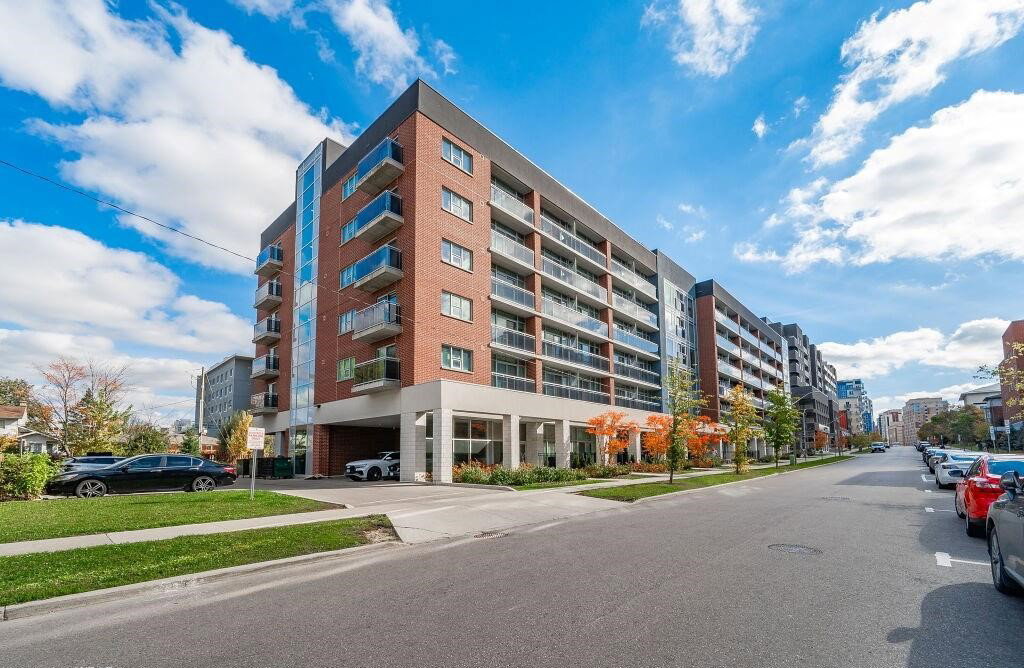 Sage 96 storeys, 161 suites, built 2018
- 1Bedroom
- 1Bathroom
- 0Parking
- 0–499Sq Ft
- $2,521Tax
- $319/moCondo Fee
 Estimated Value:$275,624See Free Estimate Report

Sale & Price History for Unit 511, 308 Lester Street, Waterloo, Downtown Waterloo
| Start Date | End Date | Price | Event | MLS# |
|---|---|---|---|---|
| No listing history available | ||||
Real estate boards require you to or to see the full details of this property.
*Sold prices and complete sale & price history are regulated data. Under the Trust in Real Estate Services Act, 2002 (TRESA) and the rules of the Real Estate Council of Ontario (RECO), and pursuant to the Multiple Listing Service® rules of the Canadian Real Estate Association (CREA) and the Toronto Regional Real Estate Board (TRREB), this information may be shown only to registered users who have agreed to the applicable terms of use (a Virtual Office Website, or "VOW," arrangement). HOMEH Inc., Brokerage therefore provides it to signed-in members only. Creating an account is free and takes under a minute.
About Unit 511, 308 Lester Street, Waterloo, Downtown Waterloo
Summarized Description
- Located in Waterloo's university district.
- Currently tenanted until August 2027.
- Immediate rental income opportunity.
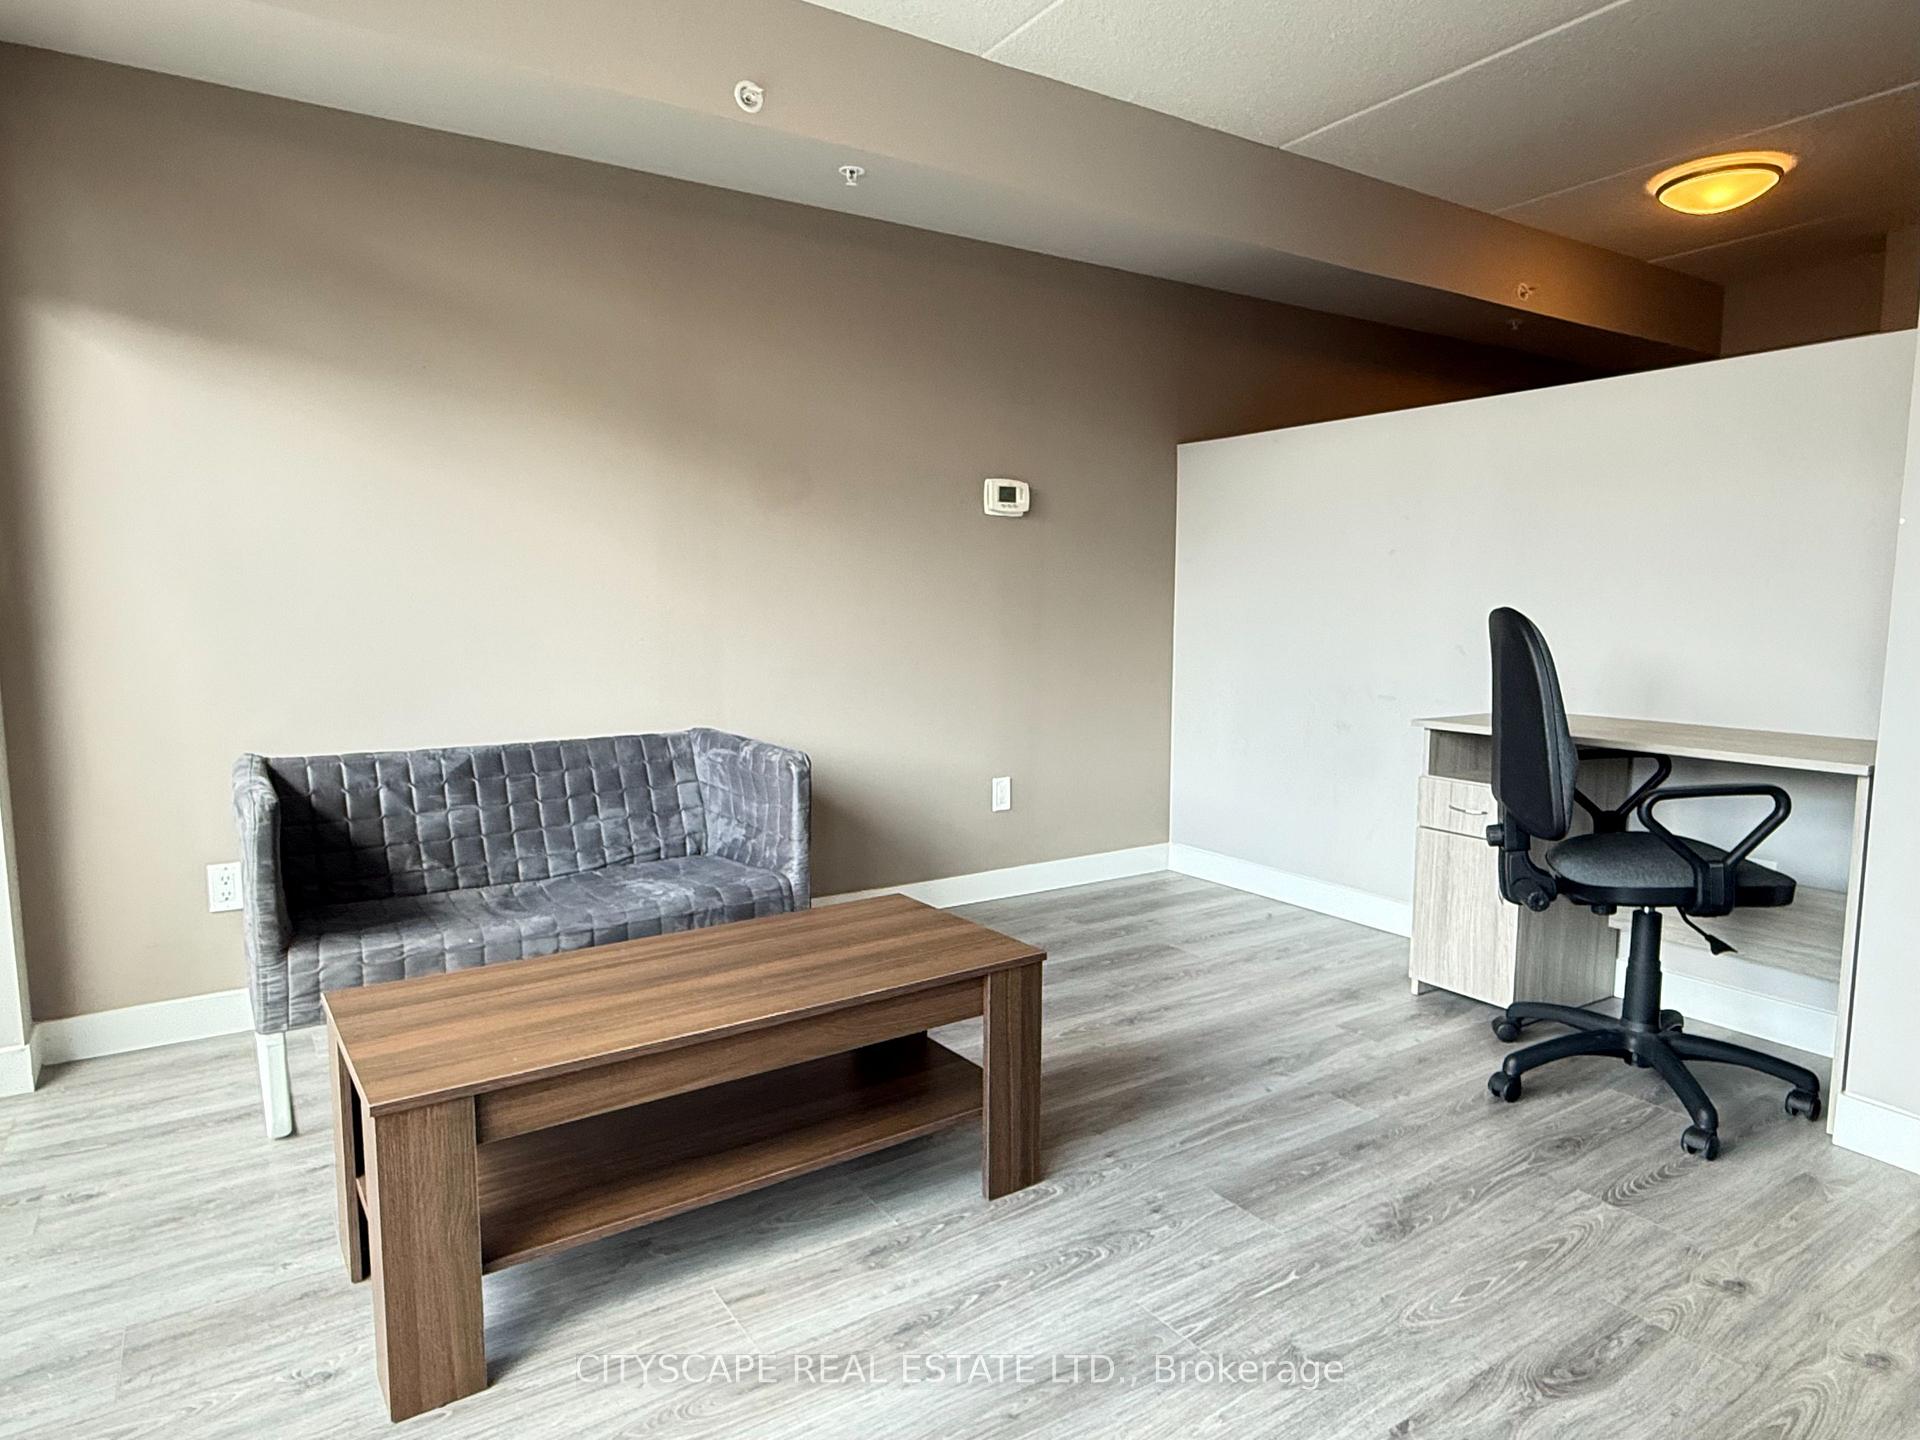
- Fully furnished and move-in ready.
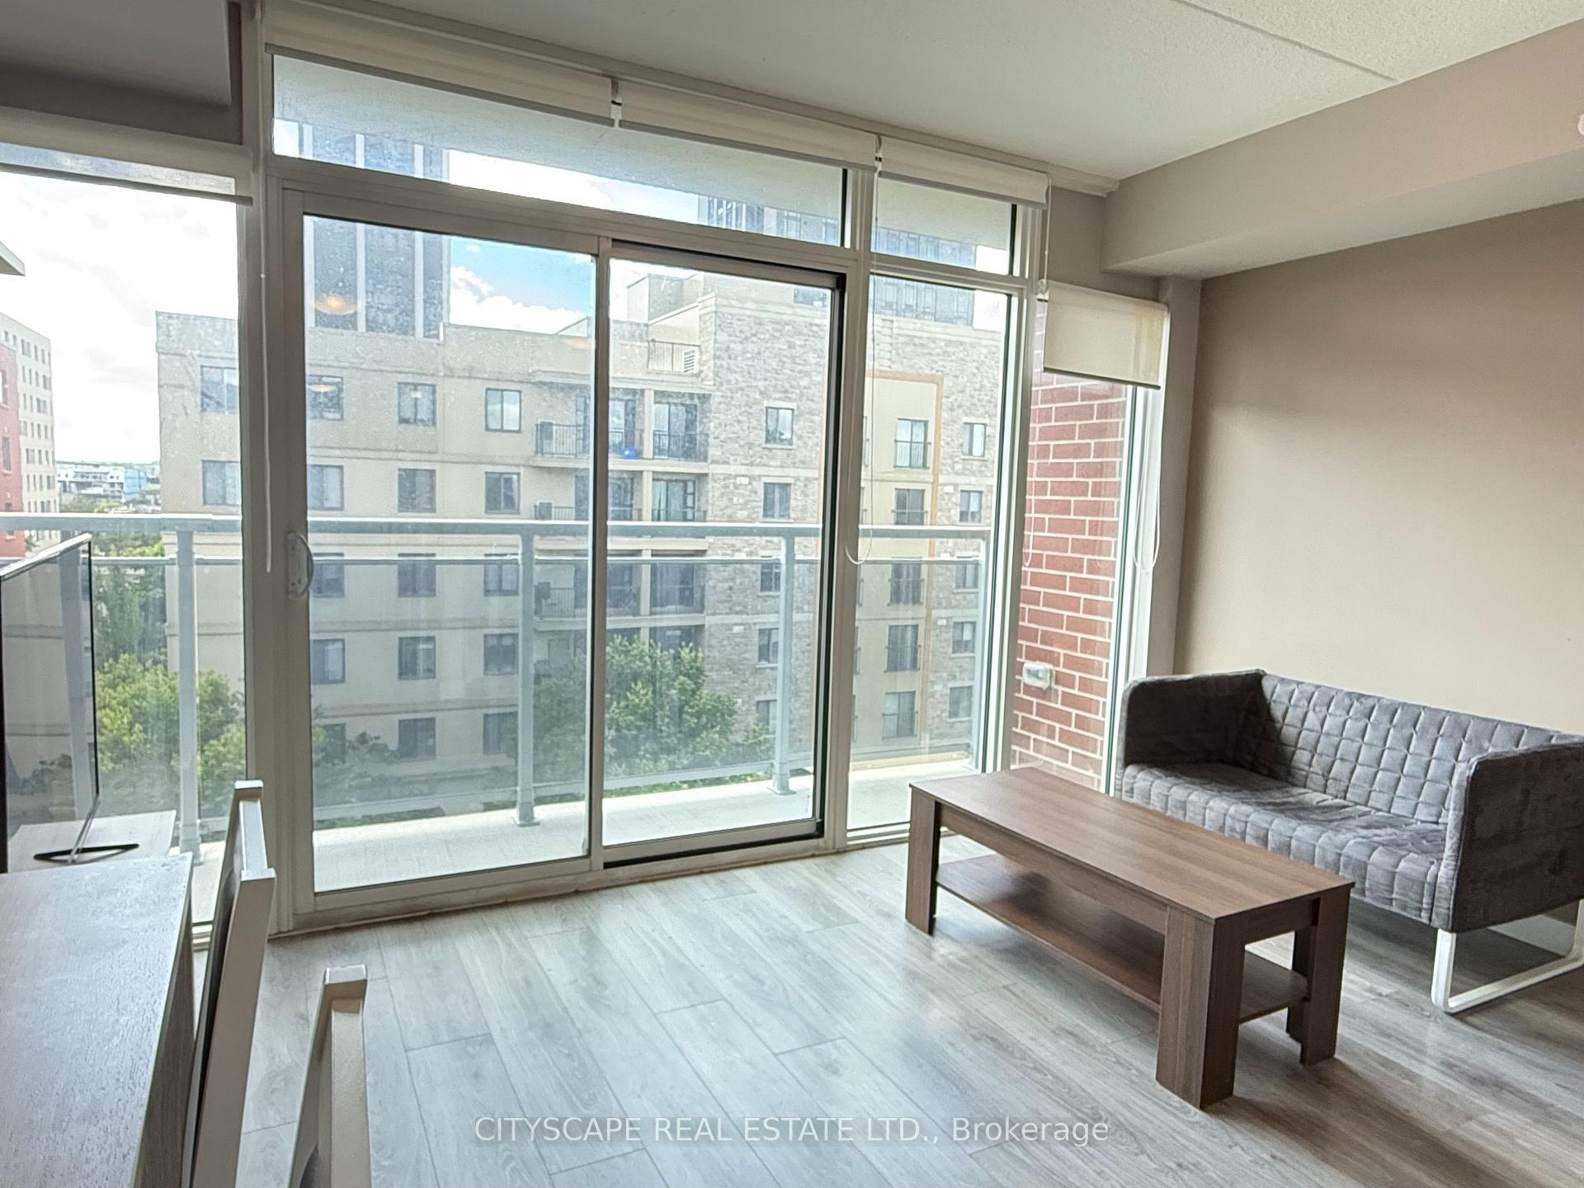
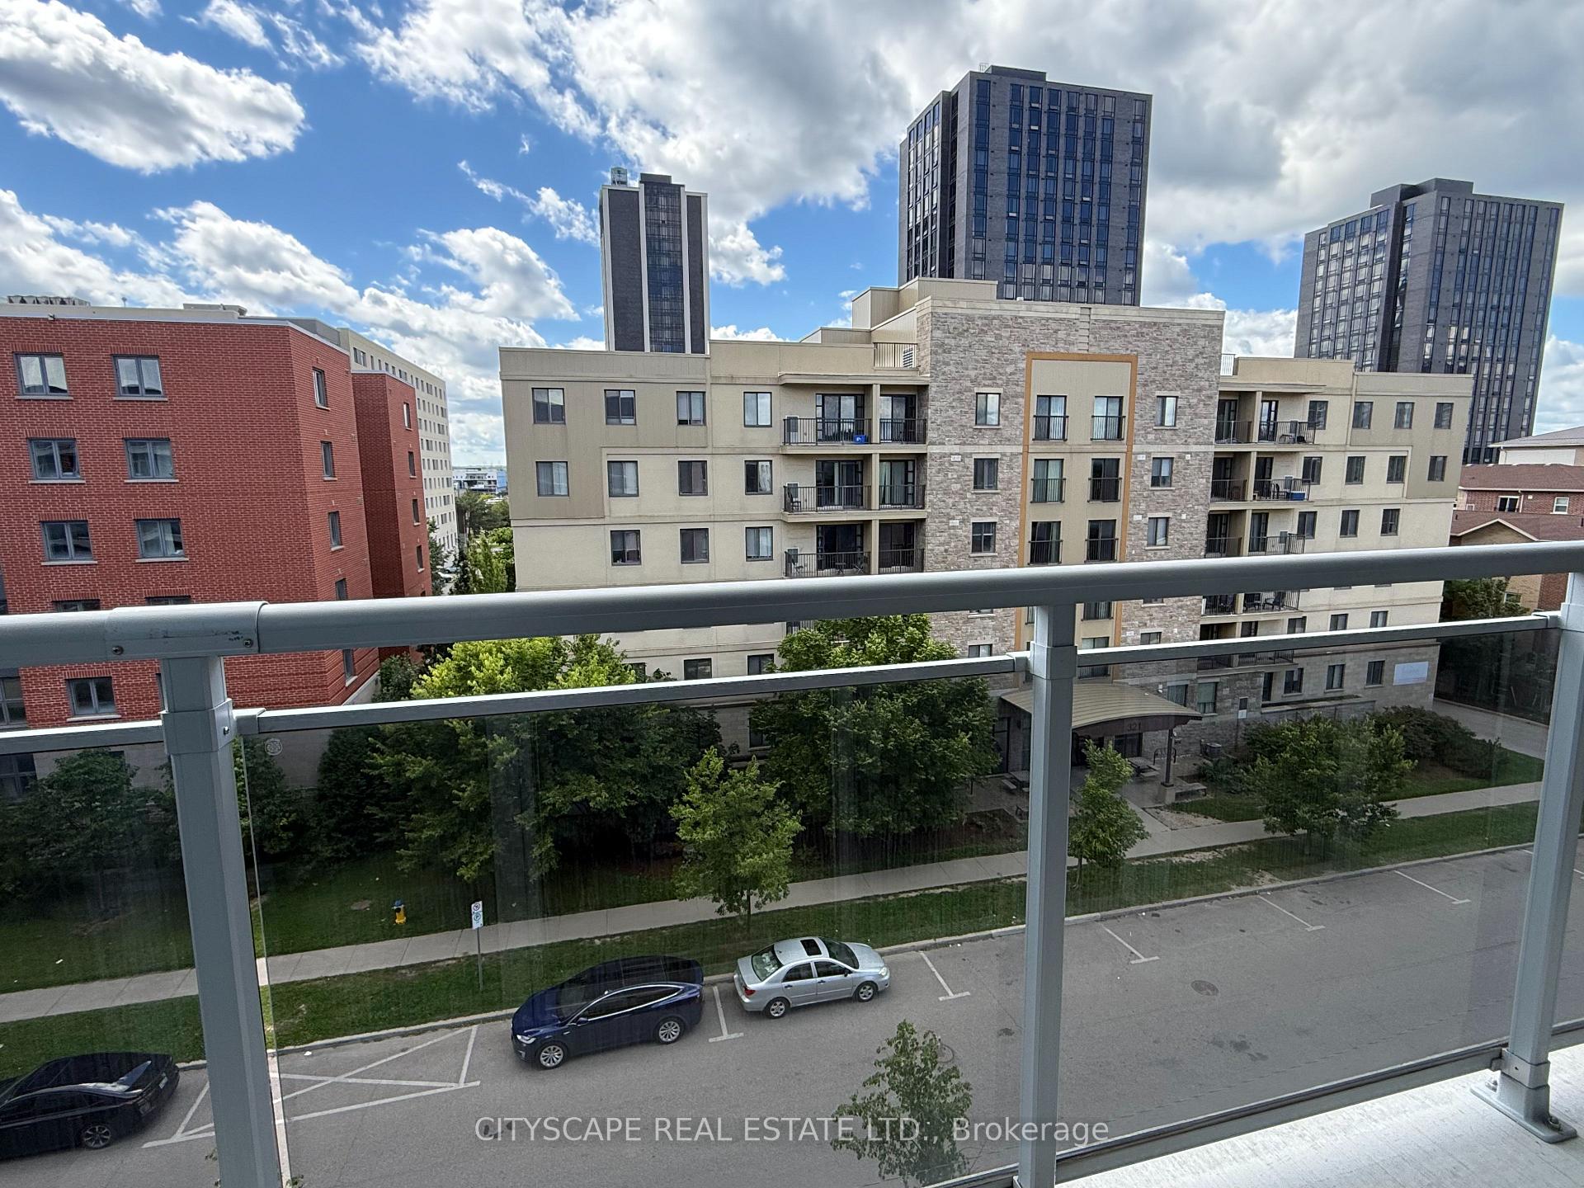
- Private balcony with great views.
- Walking distance to UW and WLU.
- Low condo fees cover most essentials.
- Designed for student success and comfort.
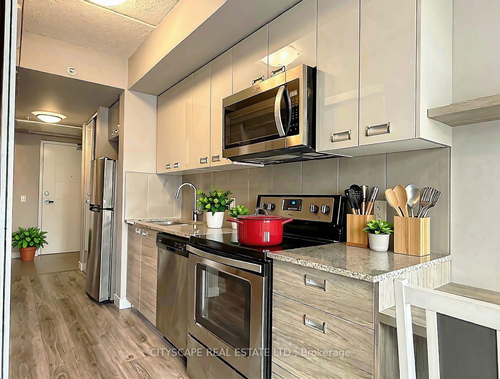
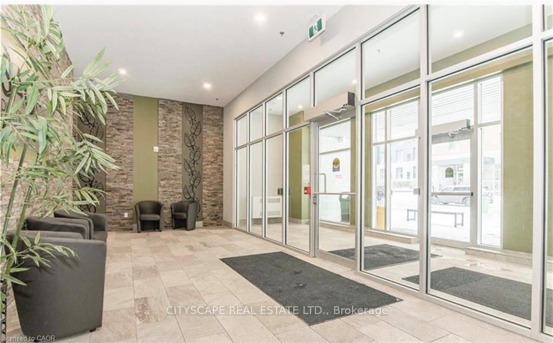
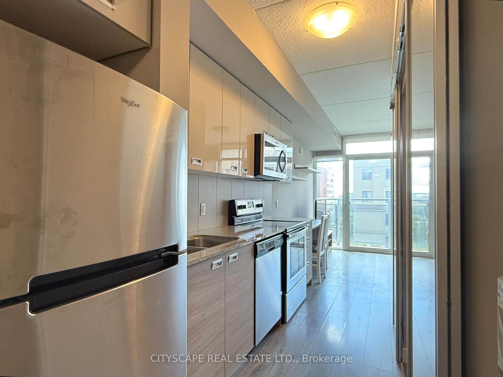
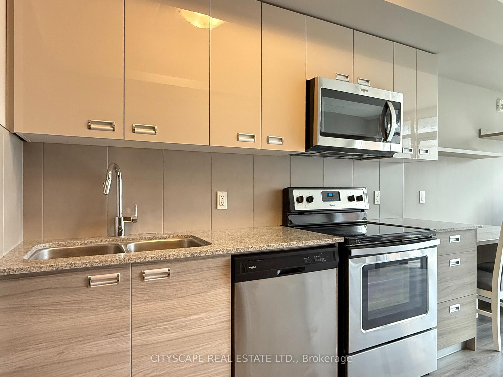
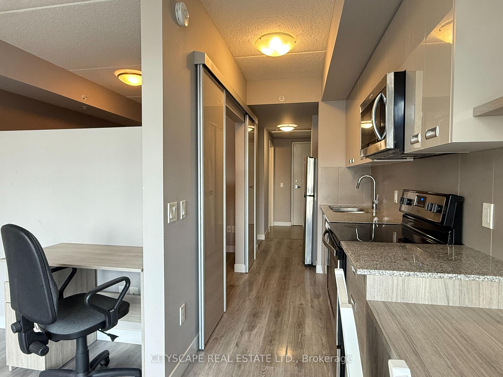
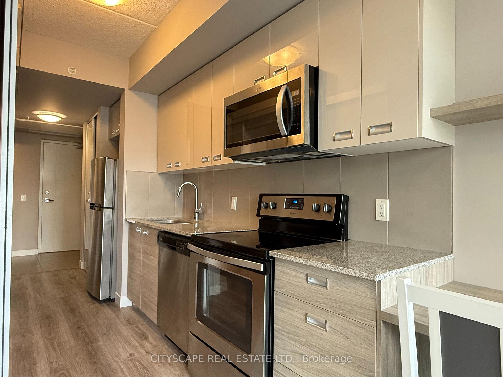
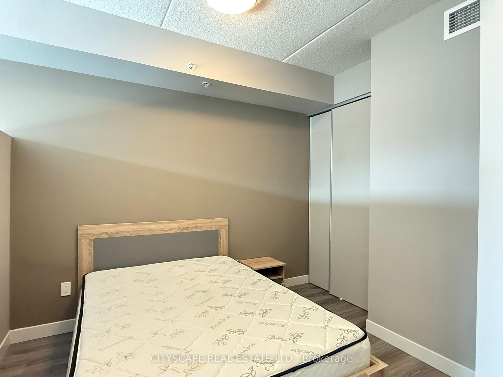
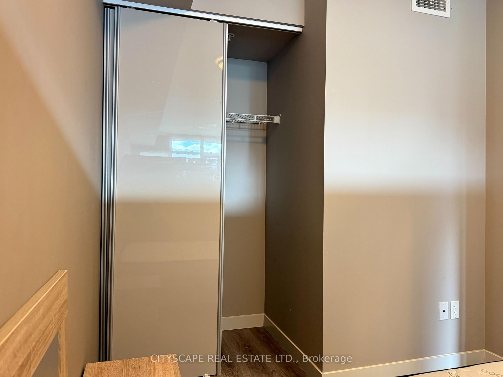
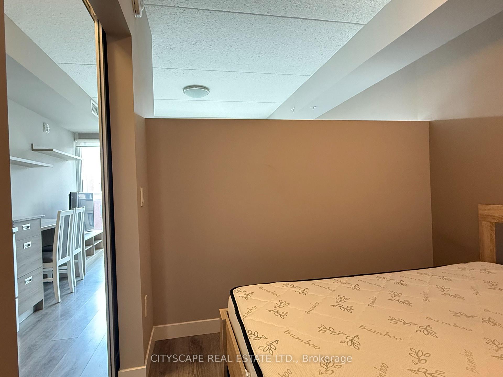
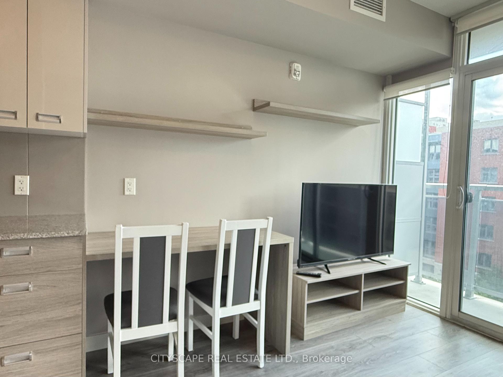
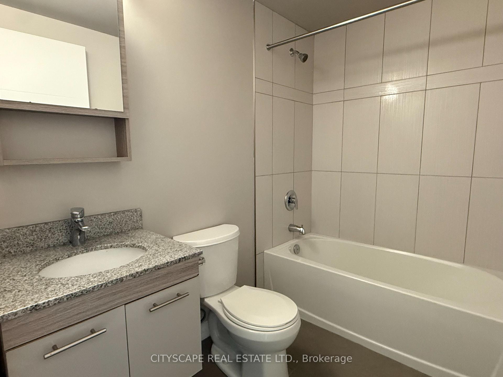
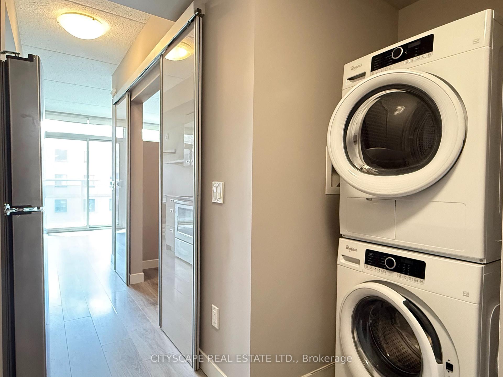
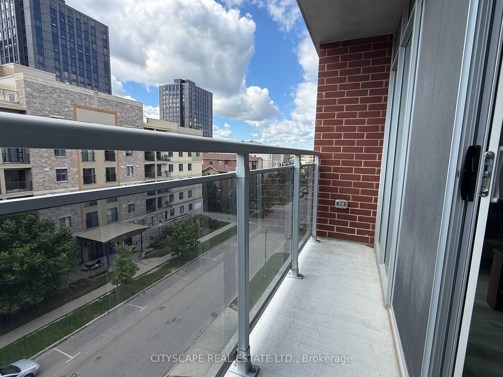
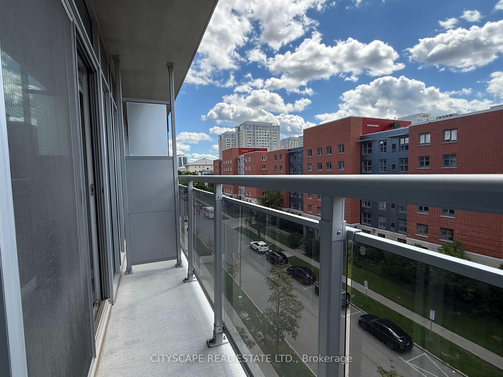
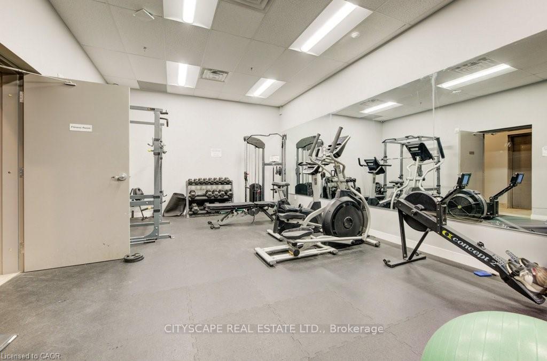
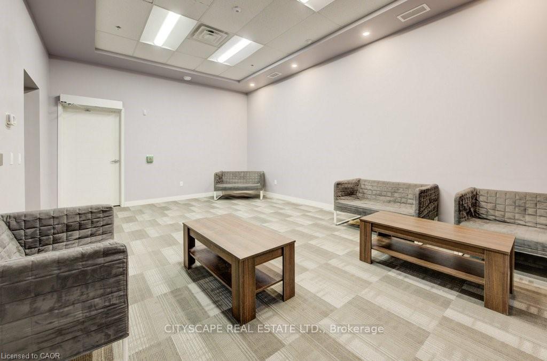
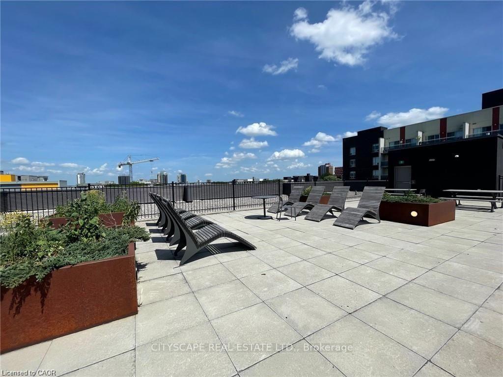
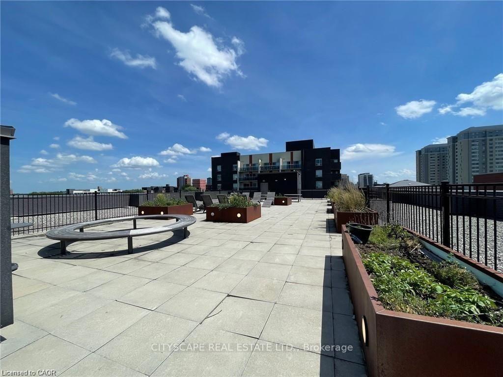
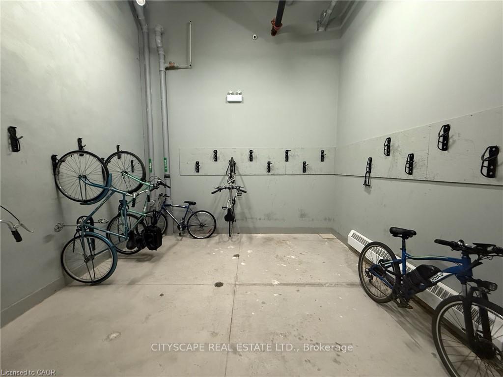
Welcome to a prime parent-owner opportunity in Waterloo's coveted university district. This stylish 1-bedroom, 1-bathroom condo is perfectly positioned for families planning ahead: currently tenanted until August 27, 2027, it offers immediate rental income while you prepare for your child's arrival at the UW or WLU in September 2027. Start collecting rent now, then transitioning seamlessly to a safe, modern, independent living space for your child next September - all while building equity in one of Ontario's most resilient real estate markets. Located just a 10-minute walk from both UW and WLU lecture halls and steps from the UW LRT Station, this unit eliminates commute stress and places your child at the heart of campus life. Inside, enjoy premium finishes including granite countertops, stainless-steel appliances, in-suite laundry, high ceilings, modern neutral tones, laminate flooring throughout, a spacious bedroom with large closet, and a private balcony with great views. Building amenities are designed for student success and comfort, with the included fibre-optic internet service, on-site fitness facility, social lounge, rooftop terrace, secure bike storage, and professional on-site management. Low condo fees cover most essentials (all except hydro), and the unit comes fully furnished - including all appliances, window coverings, and furniture - making it truly turnkey. Lock in today's price, avoid the uncertainty of unreliable roommates or subpar rentals, and give your child a clean, modern, and secured environment where they can thrive academically. With parks, shopping, dining, and transit all within walking distance, this unit delivers everything a student needs, and everything a parent wants. Don't miss this rare chance to safeguard your child's future and your family's financial advantage in one of Waterloo's highest-demand student housing markets. This isn't just an investment; it's a smart family strategy.
Key Facts & Features
Property Costs
- Annual Property Tax Amount
- $2,521
- Land Transfer Tax Fee
- $2,750
Condo/Maintenance Fee
- Maintenance Fee
- $319 /month
Included In Maintenance Fee
- CAC Included
- Common Elements Included
- Heat Included
- Building Insurance Included
- Parking Included
- Water Included
- Basement Type
- None
Interior Features
- Pets Permitted
- Yes-with Restrictions
- Laundry Features
- In-Suite Laundry
- Laundry Level
- Main Level
- Interior Extras
- None
- Security Features
- Carbon Monoxide Detectors, Smoke Detector
- Fireplace/Stove
- No
- Elevator
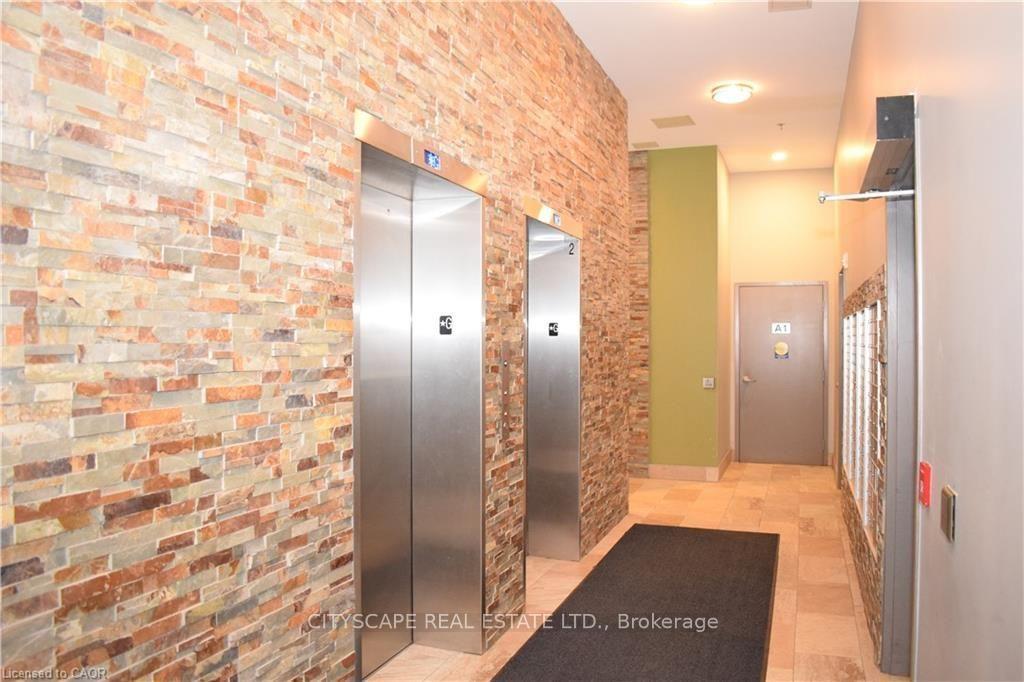
- Yes
Exterior Features
- Balcony
- Open
Building Amenities
- Bike Storage
- Exercise Room
- Rooftop Deck/Garden
- Visitor Parking
Building
- Building Type
- Condo Apartment
- Building Style
- Apartment
- Building Name
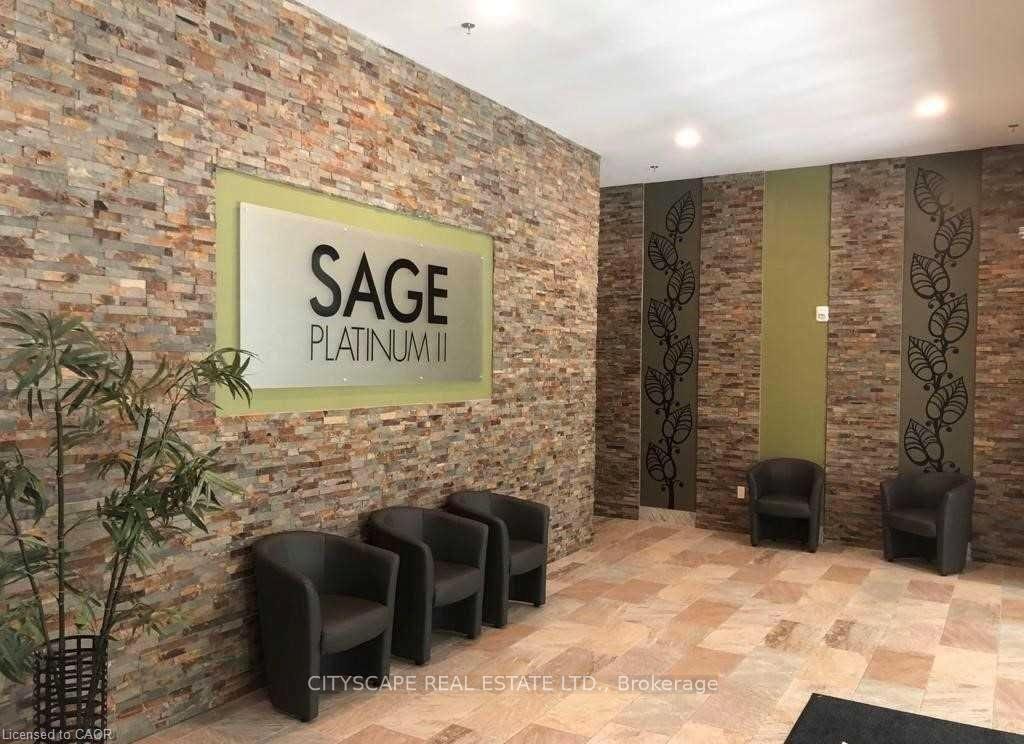
- Sage Platinum II
- Approx Age
- 6-10
- Condo Corp Number
- 663
Construction
- Exposure
- West
- Exterior Finish
- Brick, Concrete
- Special Designation
- Unknown
Inclusions
- Inclusions
- Flat screen TV and all furniture shown in listing photos are included.
Exclusions
- Exclusions
- Tenant belongings
Parking & Garages
- Garage Type
- Surface
- Garage Spaces
- 0
- Parking Type
- None
- Parking Spaces
- 0
- Total Garage And Parking Spaces
- 0
Lockers
- Locker Type
- None
Heating & Cooling
- Heat Source
- Other
- Heat Type
- Forced Air
- Air Conditioning
- Central Air
- Bedrooms
- 1
- Washrooms
- 1
- Kitchens
- 1
Room sizes
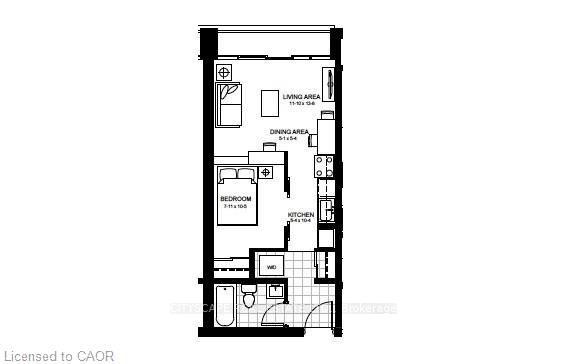
- Kitchen1.63 x 3.15Main level
- Living Room3.61 x 4.17Main level
- Dining Room1.55 x 1.63Main level
- Primary Bedroom2.41 x 3.18Main level
Washrooms
- 4-piece, Main
- Area
- Waterloo
- Municipality
- Waterloo
- Neighbourhood
- Downtown Waterloo
- Main cross streets
- Lester Street and Hickory Street West
- Zoning
- RN-8
- Directions
- Lester Street and Hickory Street West
- MLS® number
- X13751246
- Data source
- Toronto Regional Real Estate Board
- Listed on
- 2026-09-07
- Updated on
- 2026-09-09
- Days on market
- 38 days
- Possession date
- 2026-09-07
- Possession type
- Flexible
- Co-op commission
- 2.5%+HST. Reduced by 50% if shown by LA.
- Seller
- Listed by
- CITYSCAPE REAL ESTATE LTD.
Home Market Value
Current home valuation for Unit 511, 308 Lester Street, Waterloo, Downtown Waterloo, Waterloo, ON. Listed for $285,000
HOMEH Estimate
$275,624
Estimated Sales Range
$242,549 - $311,706
HOMEH Estimate for Unit 511, 308 Lester Street, Waterloo, Downtown Waterloo
Calculated with a real agent's CMA method — 45+ years of experience, codified. Not an AI guess.
For the owner
Is this your home? Track its value.
Get this home's HOMEH Estimate by email once a month, with how many homes are for sale around you.
Mortgage Payment Calculator
Compare up to 4 down payment scenarios
5% of purchase price for homes $500K or less
$14,250
| Scenario 1 | Scenario 2 | Scenario 3 | Scenario 4 | |
|---|---|---|---|---|
−Down payment | % $ | % $ | % $ | % $ |
+CMHC insurance | $10,830 | $7,952 | $6,783 | $0 |
=Total mortgage | $281,580 | $264,452 | $249,033 | $228,000 |
Amortization | ||||
Mortgage rate | % | % | % | % |
| Payment frequency | ||||
=Mortgage payment | $1,375monthly | $1,291monthly | $1,216monthly | $1,113monthly |
Land Transfer Tax
$2,750
$2,750
Around this home
Data provided by OpenStreetMap & Fraser Institute School Rankings
Ask HOMEH
New!Hi there!
👋Text or call (416) 301-9001
Recommended for you
Based on homes you've looked at.
No recommended properties found.
Nearby similar homes
No nearby properties found.
More real estate resources
Other homes nearby
Explore this area
Nearby neighbourhoods
No nearby listings available.