
325 Wyecroft Boulevard
Waterloo, ON N2T 2H3
- 3+1Bedrooms
- 4Bathrooms
- 2Garage
- 3500–5000Sq Ft
- $9,477Tax
- 83×125 ftLot Size
 Estimated Value:$1,393,000See Free Estimate Report

This home has sold. It is no longer available.
Property not available for sale or for rent.
Sale & Price History for 325 Wyecroft Boulevard, Waterloo
| Start Date | End Date | Price | Event | MLS# |
|---|---|---|---|---|
| 2025-09-05 | 2025-09-09 | Login to See Prices | Sold | x12384840 |
Real estate boards require you to or to see the full details of this property.
*Sold prices and complete sale & price history are regulated data. Under the Trust in Real Estate Services Act, 2002 (TRESA) and the rules of the Real Estate Council of Ontario (RECO), and pursuant to the Multiple Listing Service® rules of the Canadian Real Estate Association (CREA) and the Toronto Regional Real Estate Board (TRREB), this information may be shown only to registered users who have agreed to the applicable terms of use (a Virtual Office Website, or "VOW," arrangement). HOMEH Inc., Brokerage therefore provides it to signed-in members only. Creating an account is free and takes under a minute.
About 325 Wyecroft Boulevard, Waterloo
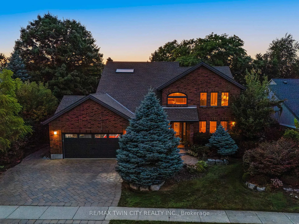
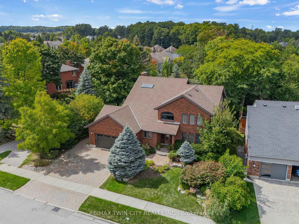
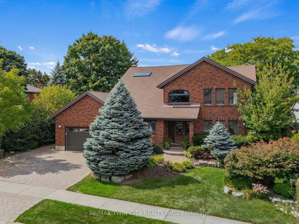
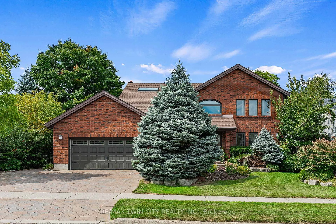
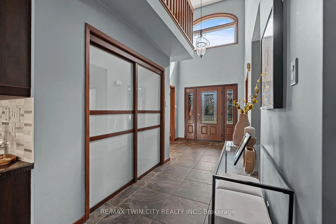
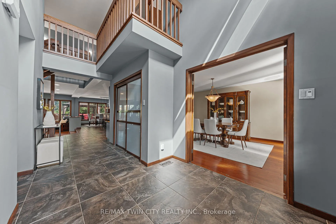
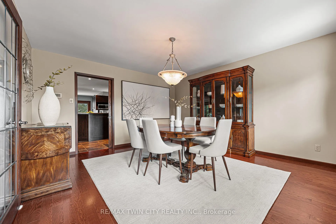
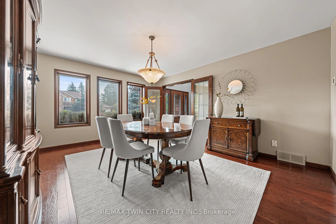
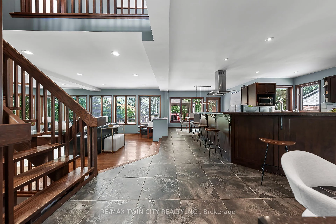
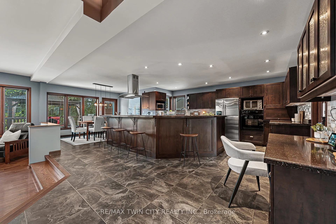
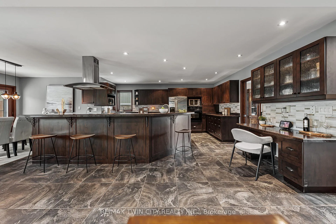
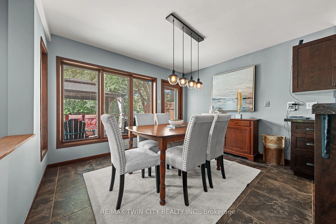
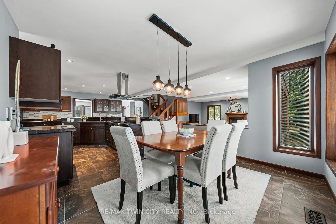
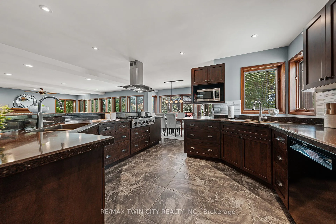
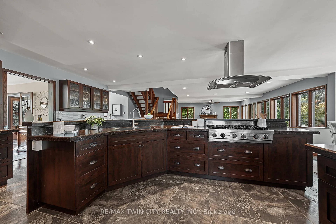
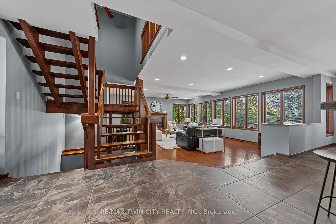
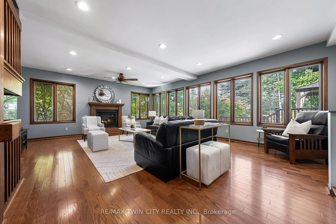
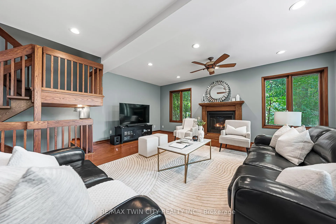
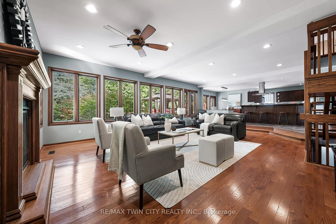
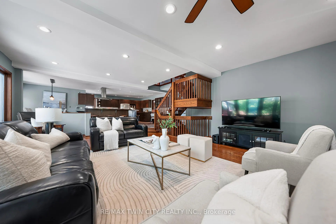
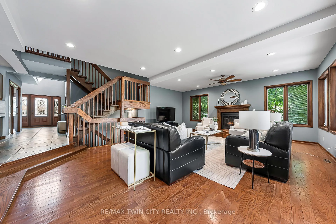
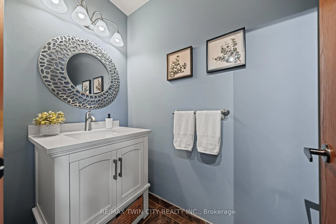
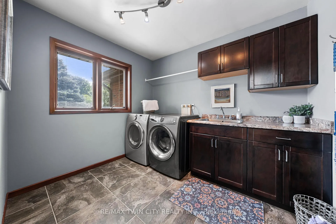
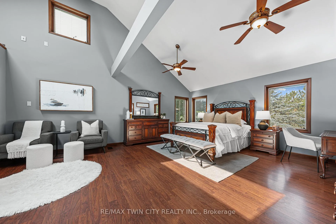
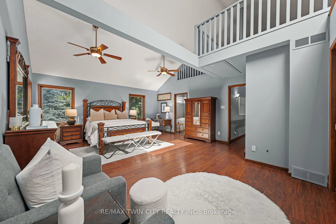
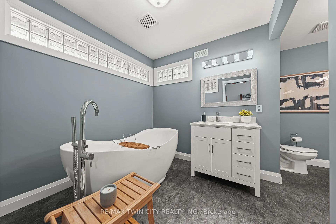
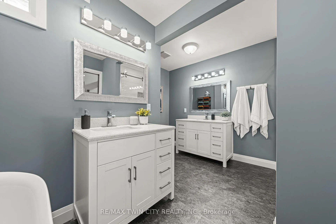
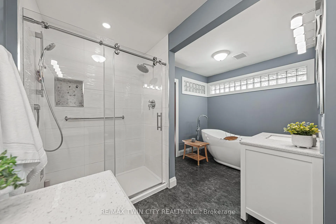
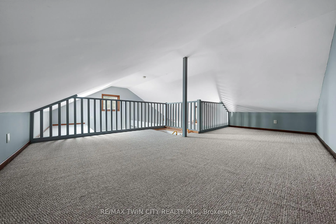
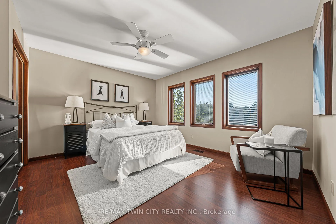
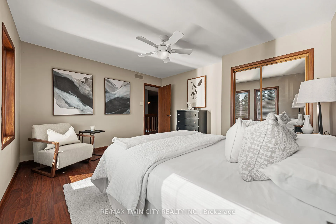
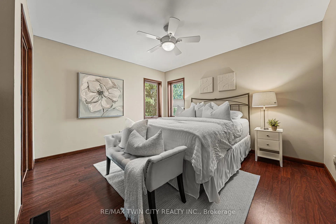
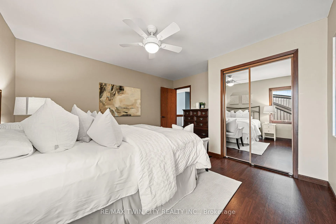
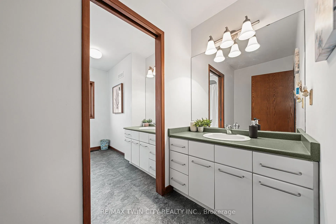
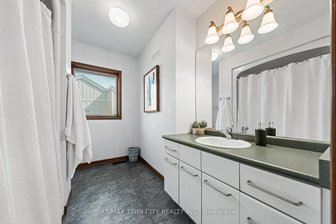
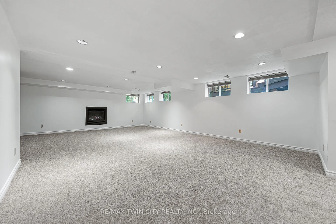
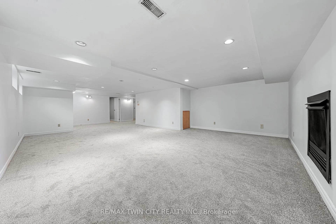
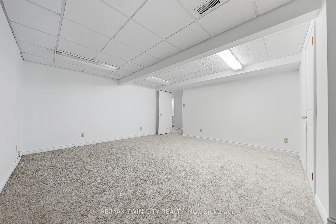
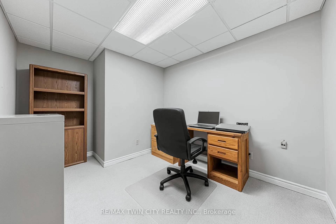
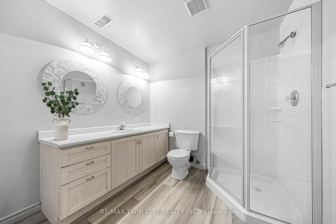
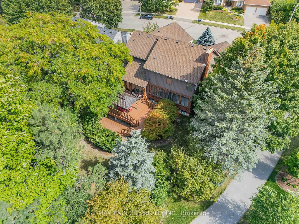
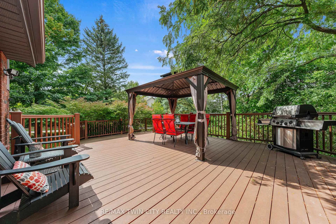
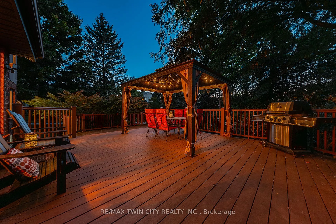
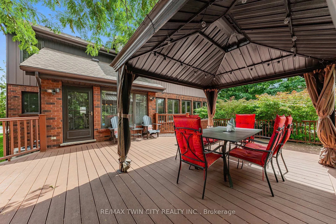
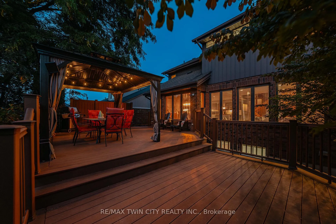
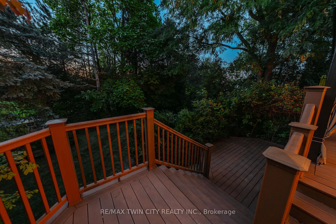
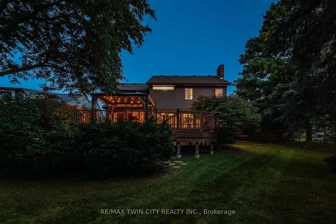
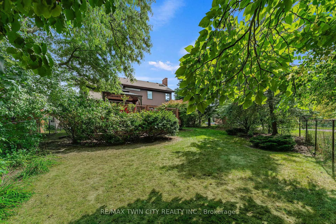
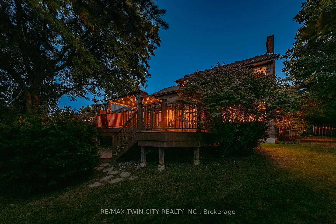
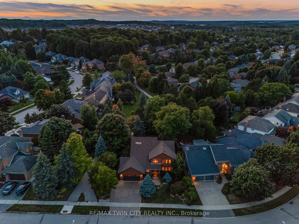
Welcome to 325 Wyecroft Blvd, a spectacular executive home in Waterloos prestigious Upper Beechwood. W/ 5100+ SF of finished living space, 4 bedrms & 4 bathrms, this lovely family home sits on an oversized lot backing onto tranquil greenbelt. Mature trees, striking curb appeal & access to Upper Beechwood's resident amenities make this a rare opportunity to enjoy space, privacy & community living. Step inside to a grand foyer w/ soaring ceilings that open to an updated open-concept design. The formal dining rm, framed w/ French doors, connects seamlessly to a gourmet kitchen w/ premium appliances, granite counters, lrg breakfast bar, & abundant cabinetry & counter space. A bright breakfast area provides access to the deck & private yard, while the kitchen flows seamlessly into the spacious great rm complete w/ hardwood flrs, gas fireplace & a backdrop of windows showcasing serene greenbelt views. A 2-pc bath & lrg laundry/mudrm complete the main level. Upstairs, the luxurious primary suite offers vaulted ceilings, a walk-in closet & updated spa-like ensuite w/ double vanities, glass shower & soaker tub. A versatile loft (accessed by retractable ladder) serves as lounge, office or dressing rm, w/ entry to expansive crawl-space storage. 2 additional bedrms & a 5-pc main bath complete the upper level. The finished basement features a sprawling rec rm w/ gas fireplace, office & lrg den that can serve as a 4th bedrm, plus a 3-pc bath, & ample storage. Outside, the fenced backyard oasis w/ western exposure features a lrg composite deck, lush gardens & mature green space-perfect for entertaining, relaxing or taking in beautiful sunsets. Residents enjoy a private pool, tennis & pickleball courts, basketball, walking trails & a vibrant community calendar. Steps from Leighland & Amberwood Parks, mins to The Boardwalk Shops & amenities, close to the University of Waterloo, Wilfrid Laurier & top-rated schools, this home offers the best of Upper Beechwood living. Don't miss out!
Key Facts & Features
Property Costs
- Annual Property Tax Amount
- $9,477
- Land Transfer Tax Fee
- $23,473
Rental Items
- Rental Equipment
- Hot Water Heater
- Under Contract
- Hot Water Heater
- Basement Type
- Full, Finished
Interior Features
- Laundry Level
- Main Level
- Interior Extras
- Auto Garage Door Remote, Central Vacuum, Water Softener
- View
- Garden, Park/Greenbelt
- Fireplace/Stove
- Yes
- Fireplace Features
- Family Room, Natural Gas, Rec Room
- Elevator
- No
Exterior Features
- Exterior Extras
- Backs On Green Belt, Deck, Landscaped
- Pool
- Community, Outdoor
- Property Features
- Greenbelt/Conservation, Lake/Pond, Park, Rec./Commun.Centre, School, Place Of Worship
- Other Structures
- Fence - Full, Gazebo
Building
- Building Type
- Detached
- Building Style
- 2-Storey
- Approx Age
- 31-50
Construction
- Exterior Finish
- Brick, Vinyl Siding
- Roof
- Asphalt Shingle
- Foundation Details
- Poured Concrete
- Special Designation
- Unknown
Lot
- Lot Front
- 82.80 ft
- Lot Depth
- 124.88 ft
- Lot Shape
- Irregular
Inclusions
- Inclusions
- Central Vac, Dishwasher, Dryer, Gas Oven/Range, Range Hood, Washer, Window Coverings, Kitchen: Wall Oven Deck: Gazebo Dining Room: Dining room furniture (optional, if interested) Basement: Chest freezer, fridge Kitchen: Six island stools (optional, if interested) Primary Bedroom: Headboards, night tables, dressers (optional, if interested) Furnace Room: Metal storage unit Work Room: Tool bench Garage: Shelving, 3 remotes for garage door opener
Exclusions
- Exclusions
- Kitchen fridge, mirror in the powder room (main floor).
Parking & Garages
- Garage Type
- Attached
- Garage Spaces
- 2
- Parking Spaces
- 3
- Total Garage And Parking Spaces
- 5
Heating & Cooling
- Heat Source
- Gas
- Heat Type
- Forced Air
- Air Conditioning
- Central Air
- Water
- Municipal
- Sewers
- Sewer
- Bedrooms
- 3 + 1
- Washrooms
- 4
- Kitchens
- 1
- Family / bonus room
- Yes
Room sizes
- Bathroom—Main level, 2 Pc Bath
- Breakfast—Main level
- Dining Room—Main level
- Foyer—Main level
- Great Room—Main level
- Kitchen—Main level
- Laundry—Main level
- Bathroom—Second level, 5 Pc Bath
- Bathroom—Second level, 5 Pc Ensuite
- Bedroom—Second level
- Bedroom—Second level
- Primary Bedroom—Second level
- Other—Second level, Walk-In Closet(s)
- Loft—Third level
- Bathroom—Basement level, 3 Pc Bath
- Bedroom—Basement level, Combined w/Den
- Office—Basement level
- Recreation—Basement level
- Other—Basement level
- Utility Room—Basement level
- Utility Room—Basement level
Washrooms
- 2-piece, Main
- 5-piece, Second
- 3-piece, Basement
- Municipality
- Waterloo
- Main cross streets
- LEIGHLAND DRIVE
- Directions
- KEATS WAY TO LEIGHLAND DRIVE, THEN WYECROFT BLVD.
- MLS® number
- X12384840
- Data source
- Toronto Regional Real Estate Board
- Status change
- 2025-09-09
- Listed on
- 2025-09-05
- Days on market
- 4 days
- Possession type
- Flexible
- Co-op commission
- 2% + HST
- Seller
- Listed by
- RE/MAX TWIN CITY REALTY INC.
Home Market Value
Current home valuation for 325 Wyecroft Boulevard, Waterloo, , . Listed for $1,349,900
HOMEH Estimate
$1,393,000
Estimated Sales Range
$1,100,470 - $1,685,530
HOMEH Estimate for 325 Wyecroft Boulevard, Waterloo
Calculated with a real agent's CMA method — 45+ years of experience, codified. Not an AI guess.
For the owner
Is this your home? Track its value.
Get this home's HOMEH Estimate by email once a month, with how many homes are for sale around you.
Mortgage Payment Calculator
Compare up to 4 down payment scenarios
5% on first $500K + 10% on $849,900 over $500K
$109,990
| Scenario 1 | Scenario 2 | Scenario 3 | Scenario 4 | |
|---|---|---|---|---|
−Down payment | % $ | % $ | % $ | % $ |
+CMHC insurance | $49,568 | $37,662 | $32,128 | $0 |
=Total mortgage | $1,288,776 | $1,252,572 | $1,179,543 | $1,079,920 |
Amortization | ||||
Mortgage rate | % | % | % | % |
| Payment frequency | ||||
=Mortgage payment | $6,292monthly | $6,116monthly | $5,759monthly | $5,273monthly |
Land Transfer Tax
$23,473
$23,473
Around this home
Data provided by OpenStreetMap & Fraser Institute School Rankings
Ask HOMEH
New!Hi there!
👋Text or call (416) 301-9001
Recommended for you
Based on homes you've looked at.
No recommended properties found.
Nearby similar homes
No nearby properties found.
More real estate resources
Other homes nearby
Explore this area
Nearby neighbourhoods
No nearby listings available.