
358 Green Acres Drive
Waterloo, ON N2K 1Z1
- 5+2Bedrooms
- 5Bathrooms
- 1Garage
- 3500–5000Sq Ft
- $15,253Tax
- 135×122 ftLot Size
 Estimated Value:$1,794,032See Free Estimate Report

Property not available for sale or for rent.
HOMEH One: full-service selling for a 1% listing fee. The buyer's agent commission is separate.
Free Home EvaluationHow Much Is My Home Worth?Homes for Sale NearbySale & Price History for 358 Green Acres Drive, Waterloo
Real estate boards require you to or to see the full details of this property.
*Sold prices and complete sale & price history are regulated data. Under the Trust in Real Estate Services Act, 2002 (TRESA) and the rules of the Real Estate Council of Ontario (RECO), and pursuant to the Multiple Listing Service® rules of the Canadian Real Estate Association (CREA) and the Toronto Regional Real Estate Board (TRREB), this information may be shown only to registered users who have agreed to the applicable terms of use (a Virtual Office Website, or "VOW," arrangement). HOMEH Inc., Brokerage therefore provides it to signed-in members only. Creating an account is free and takes under a minute.
About 358 Green Acres Drive, Waterloo
Summarized Description
- Exceptional home in an outstanding neighborhood.
- Renovated with modern upgrades and finishes.
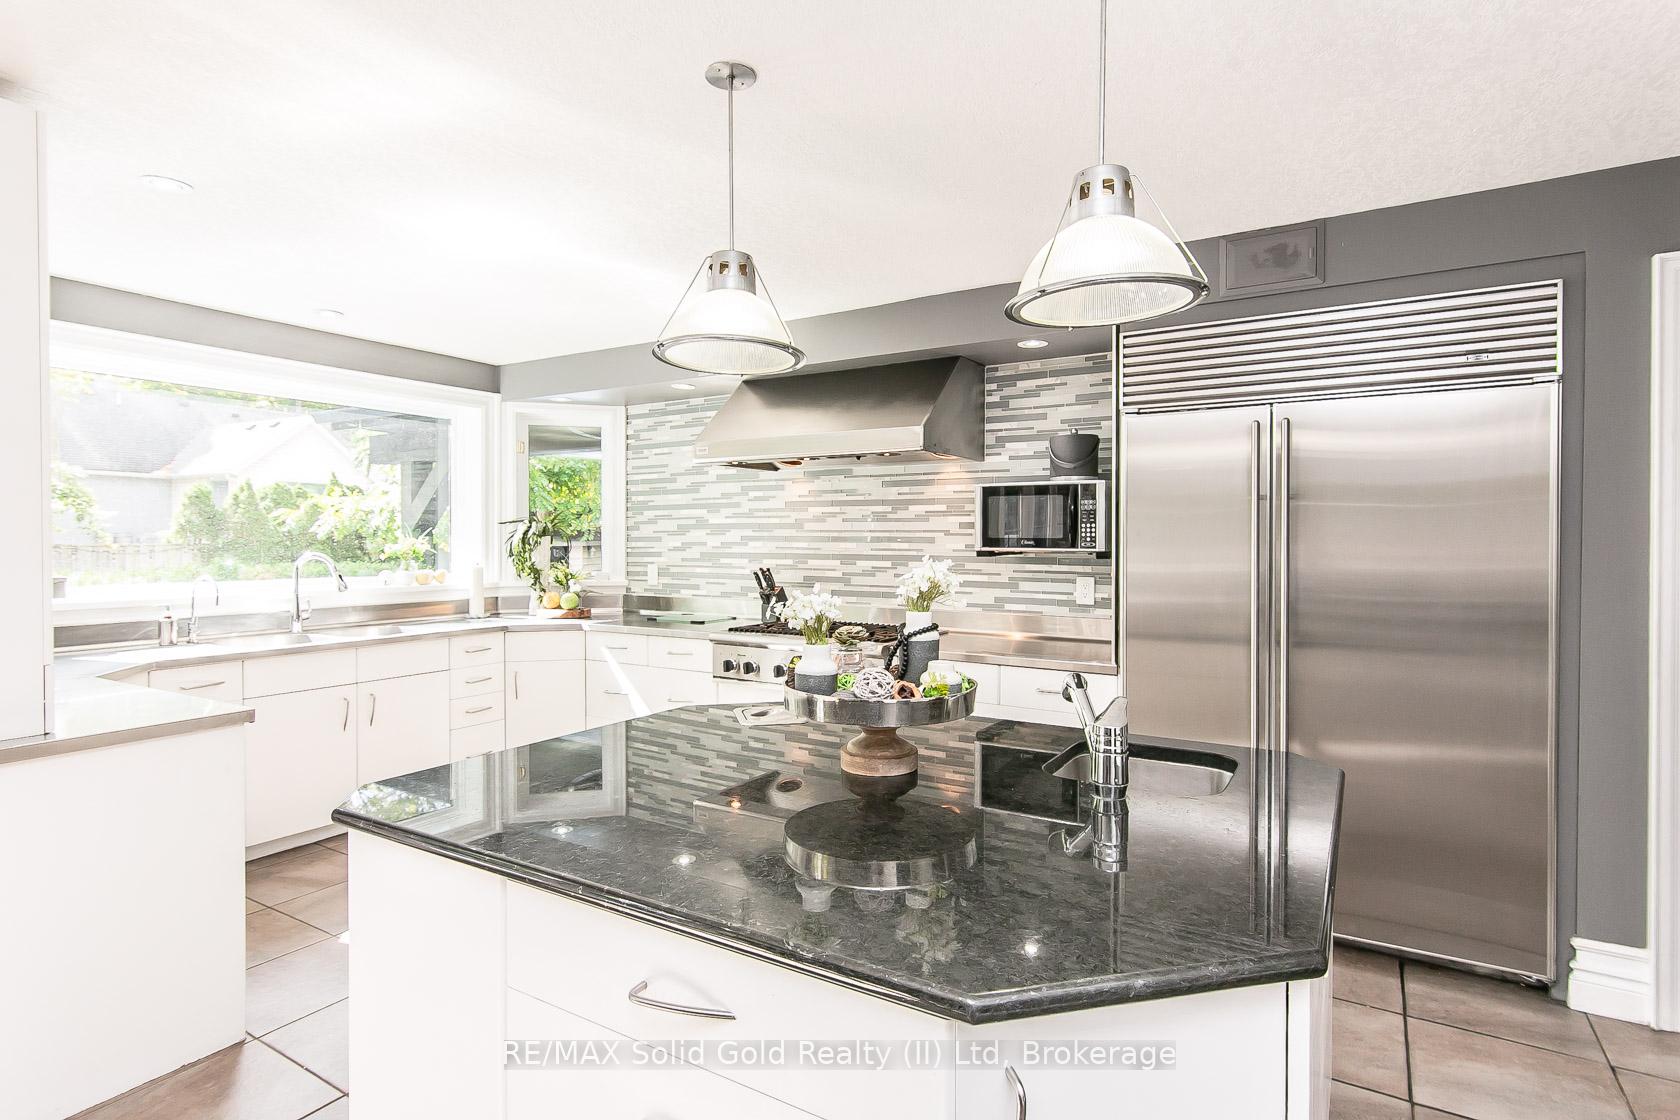
- Chef's kitchen with top-of-the-line appliances.
- In-law suite on the main floor for accessibility.
- Oversized primary bedroom with luxurious ensuite.
- Beautiful backyard featuring an inground pool.
- Finished basement with multiple bonus rooms.
- Mature trees and gorgeous gardens enhance outdoor space.
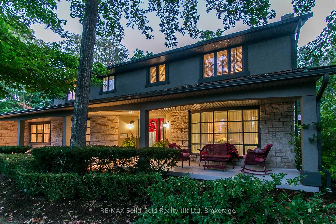
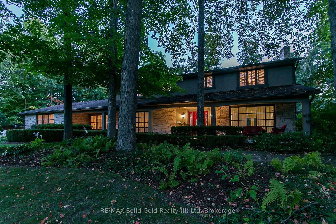
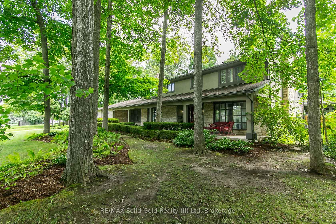
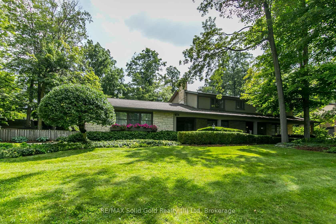
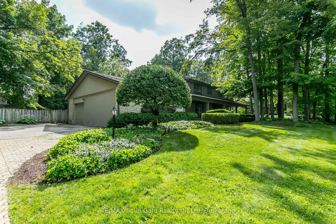
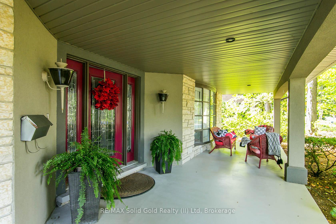
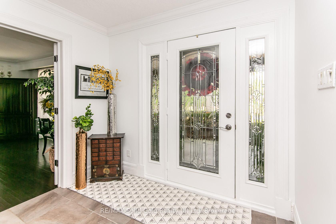
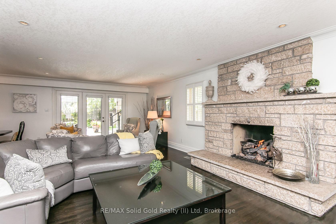
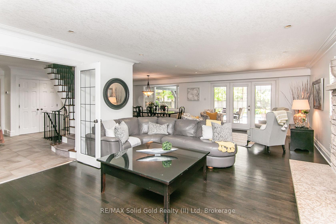
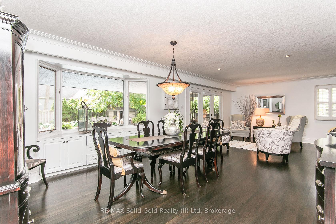
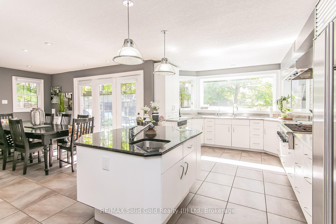
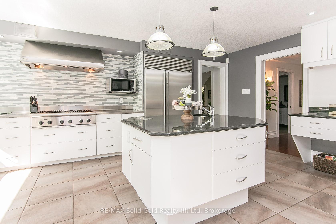
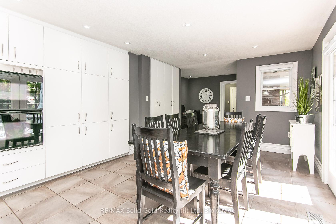
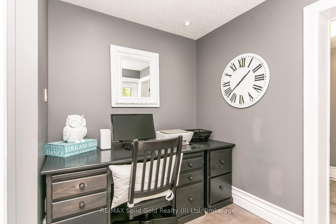
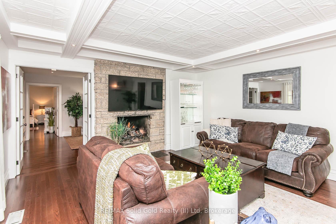
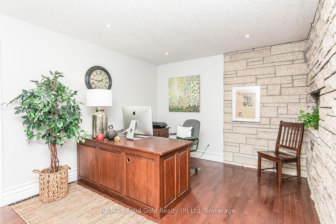
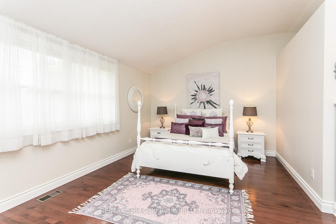
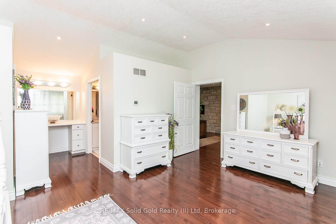
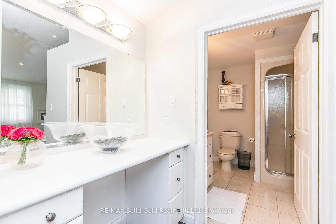
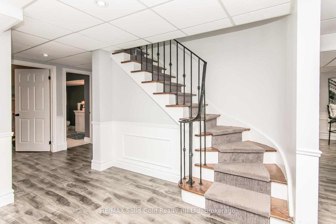
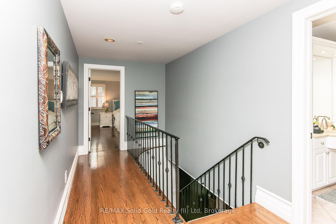
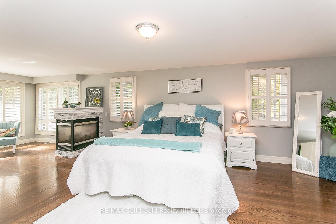
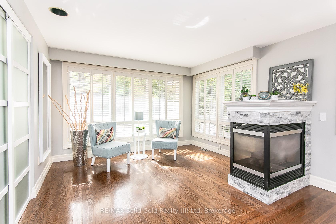
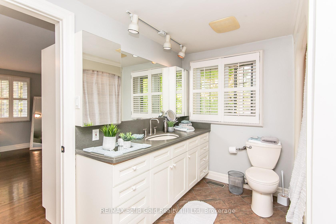
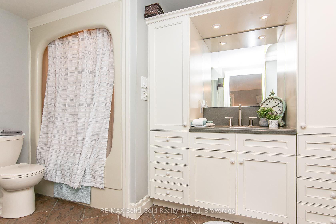
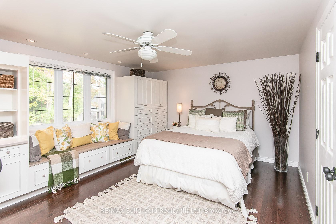
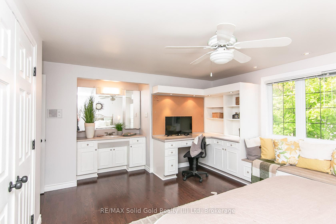
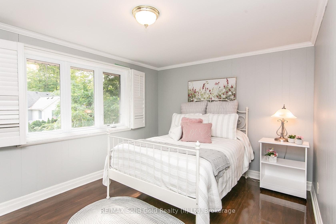
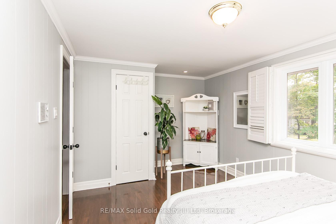
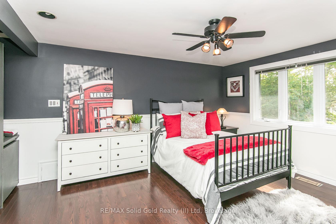
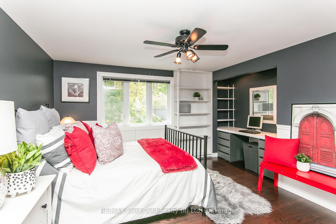
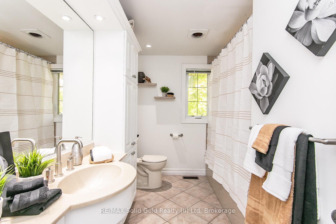
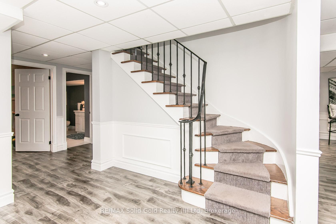
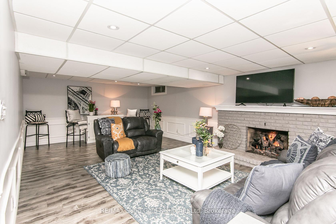
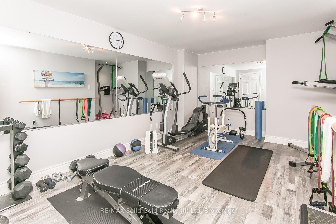
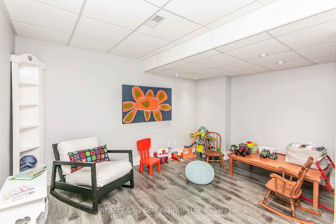
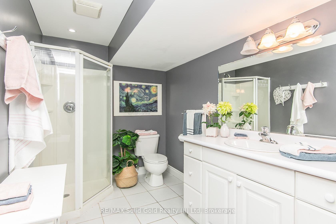
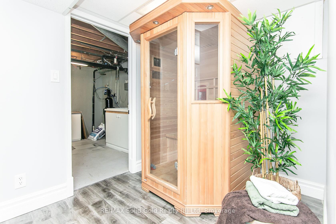
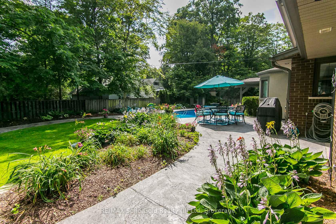
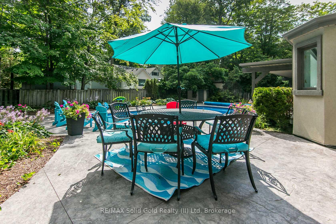
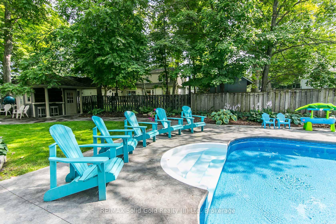
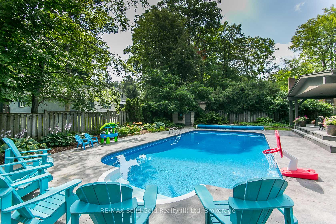
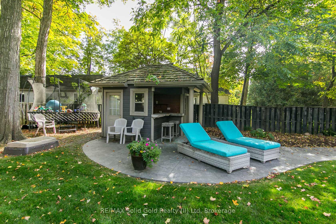
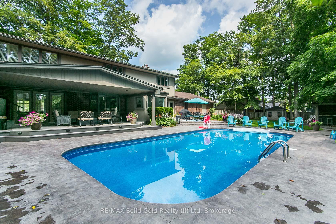
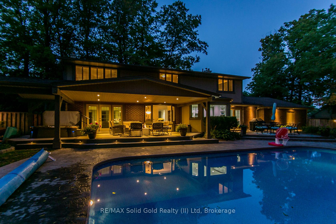
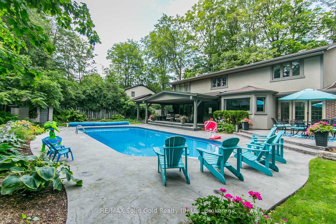
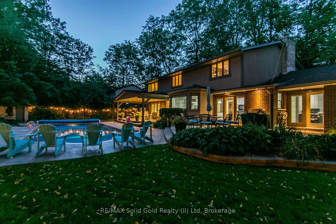
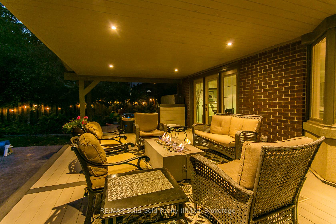
This is an EXCEPTIONAL home in an OUTSTANDING neighbourhood. Built in 1967 & renovated in the mid-2000s this home has changed, developed & been loved for more than 50 years. It is carpet-free, +/-5300 sq. ft. finished, has 5 beds, 6 baths, 5 fireplaces & loads of upgrades! This beauty is sitting on a yard 135 wide and is finished with an imported fossilized" stone & stucco on the front and brick & stucco at the back. The main floor begins with an elongated front porch & welcoming front Foyer. The Living Room melds seamlessly into the oversized Dining Room. The Kitchen is a chefs delight with 2 sinks, extensive s/s countertops, granite island, tons of cabinets and a 10 Pantry wall. The appliances are top- of-the-line: Sub Zero Fridge, 2 built-in Gaggenau wall ovens, a 6 burner gas Thermador cooktop & rangehood. The oversized Dinette extends into the Den area with built-in desk. The cozy Family Room leads to what used to be a breezeway and double garage that was lovingly converted into an accessible main floor In-law suite. Up the curved stair are 4 very big & bright bedrooms. The Primary is huge with a walk-in closet, built-in armoires, 2 sitting areas, a 3 sided fireplace and its own 5 pc Ensuite. The other bedrooms are oversized and have great storage space. And two of the bedrooms have their own sinks! The Main Bath is a 4 pc with extensive built-in cabinetry. The basement has a large Rec room & fireplace with lots of room to play or relax. There are 2 Bonus rooms that can be used as offices or guest bedrooms. The basement has its own 3 pc bath right beside the dry sauna. The backyard is something else with its mature trees, gorgeous gardens, inground pool, and stamped concrete decking. Play on the grass or chill by the wet bar at the Cabana with a convenient 2 pc bath. Sit under an umbrella, suntan by the pool or relax under the covered porch with its built-in gas fire table or jump in the hot tub! MORE PICTURES available. Ask your Realtor for the link!
Key Facts & Features
Property Costs
- Annual Property Tax Amount
- $15,253
- Land Transfer Tax Fee
- $35,375
Rental Items
- Rental Equipment
- A/C + Furnace + Hot Water Tank - Gas
- Under Contract
- Air Conditioner, Hot Water Tank-Gas
- Basement Type
- Development Potential, Full
Interior Features
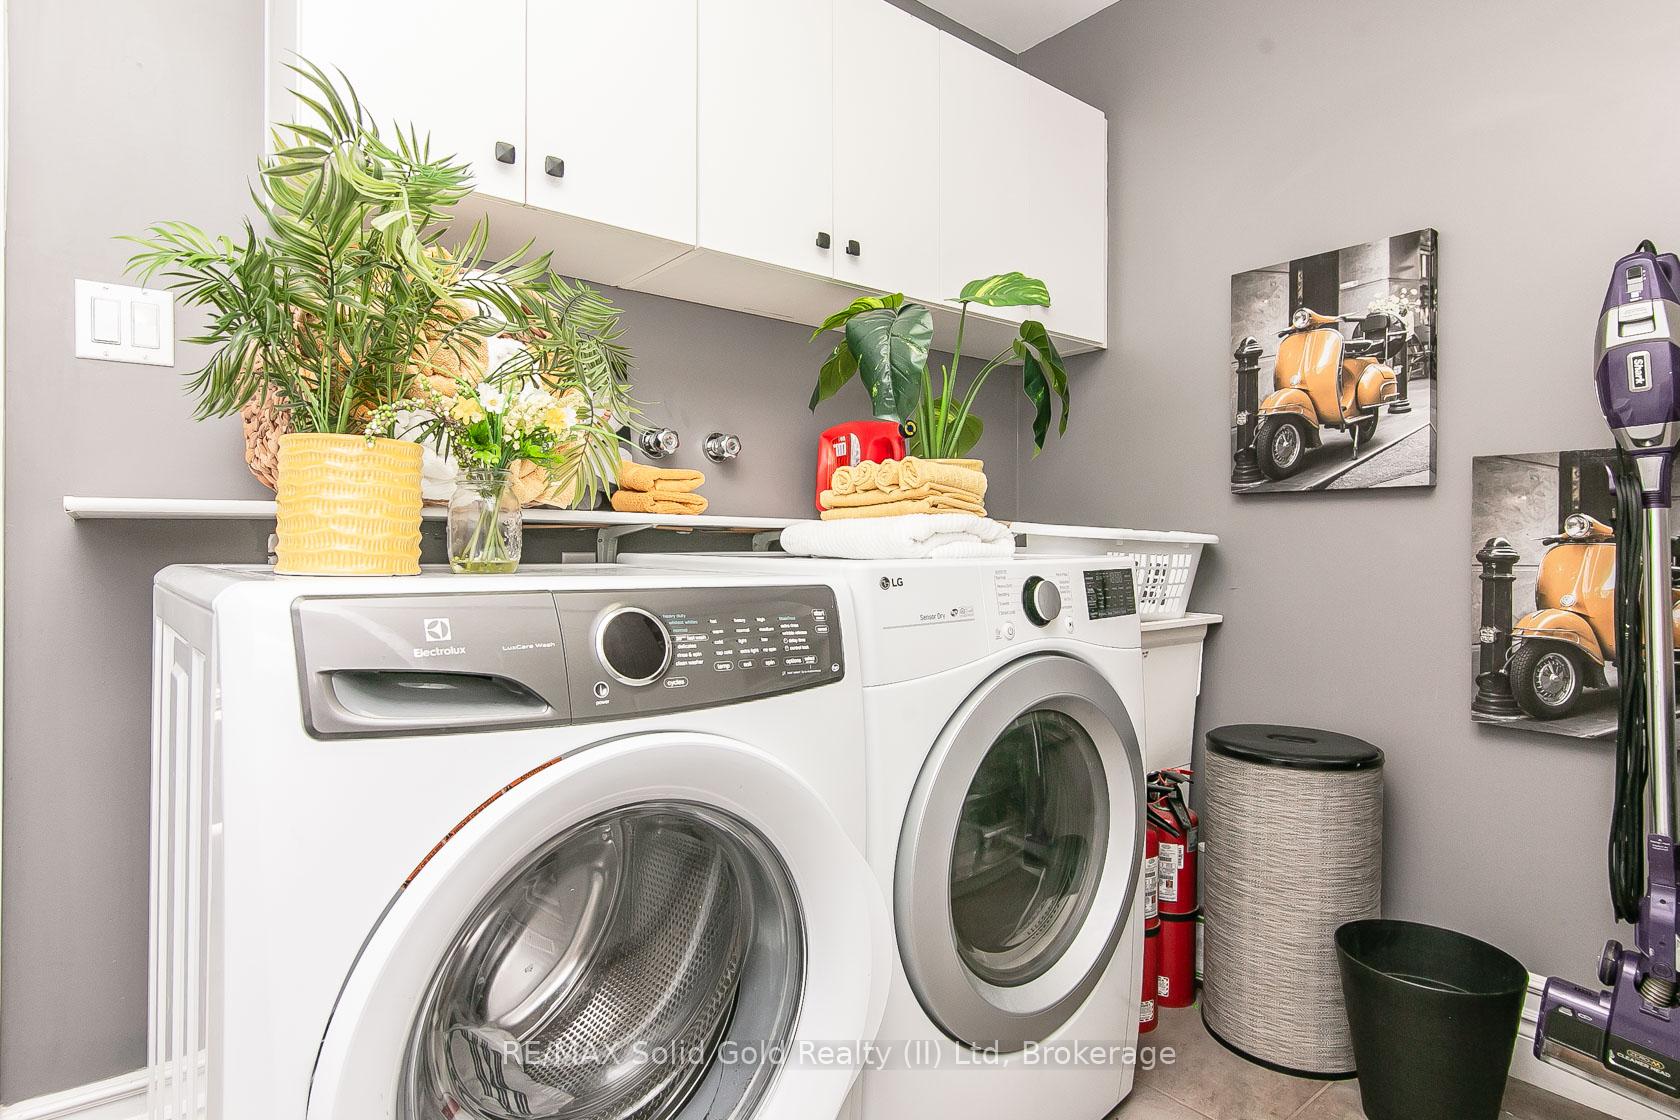
- Laundry Level
- Main Level
- Interior Extras
- Auto Garage Door Remote, Built-In Oven, Carpet Free, In-Law Suite, In-Law Capability, Primary Bedroom - Main Floor, Sauna, Separate Heating Controls, Separate Hydro Meter, Storage, Water Heater, Water Purifier, Water Softener
- View
- City
- Fireplace/Stove
- Yes
- Fireplace Features
- Natural Gas
- Elevator
- No
Exterior Features
- Exterior Extras
- Canopy, Deck, Hot Tub, Landscaped, Lawn Sprinkler System, Patio, Privacy, Porch, Year Round Living
- Pool
- Inground
- Property Features
- Arts Centre, Beach, Campground, Cul de Sac/Dead End, Fenced Yard, Golf
- Other Structures
- Fence - Full, Gazebo, Other, Out Buildings, Sauna, Shed, Storage
Building
- Building Type
- Detached
- Building Style
- 2-Storey
- Approx Age
- 31-50
Construction
- Exterior Finish
- Brick, Stone
- Roof
- Asphalt Shingle
- Foundation Details
- Poured Concrete
- Special Designation
- Unknown
Lot
- Lot Front
- 135.00 ft
- Lot Depth
- 122.00 ft
- Lot Size
- 0.39
- Lot Shape
- Rectangular
Inclusions
- Inclusions
- Dishwasher, Dryer, Garage Door Opener, Gas Stove, Hot Tub, Hot Tub Equipment, Microwave, Pool Equipment, Range Hood, Refrigerator, Smoke Detector, Stove, Washer, Window Coverings, Indoor & Outdoor furniture and the trampoline are ALL negotiable.
Parking & Garages
- Garage Type
- Attached
- Garage Spaces
- 1
- Parking Spaces
- 12
- Total Garage And Parking Spaces
- 13
Heating & Cooling
- Heat Source
- Gas
- Heat Type
- Forced Air
- Air Conditioning
- Central Air
- Water
- Municipal
- Sewers
- Septic
- Natural Gas
- Yes
- Hydro
- Yes
- Cable
- Yes
- Telephone
- Available
- Bedrooms
- 5 + 2
- Washrooms
- 5
- Kitchens
- 1
- Family / bonus room
- Yes
Room sizes
- Family Room—Main level
- Dining Room—Main level
- Kitchen—Main level
- Breakfast—Main level
- Den—Main level
- Laundry—Main level
- Living Room—Main level
- Office—Main level
- Primary Bedroom—Main level
- Bathroom—Main level, 3 Pc Ensuite
- Bathroom—Main level, 2 Pc Bath
- Primary Bedroom—Second level
- Bathroom—Second level, 5 Pc Ensuite
- Bedroom—Second level
- Bedroom—Second level
- Bedroom—Second level
- Bathroom—Second level, 4 Pc Bath
- Recreation—Basement level
- Exercise Room—Basement level
- Other—Basement level
- Other—Basement level
- Bathroom—Basement level, 3 Pc Bath
- Utility Room—Basement level
- Bathroom—Basement level, 2 Pc Bath
Washrooms
- 2-piece, Flat
- 3-piece, Flat
- 5-piece, Second
- 4-piece, Second
- 3-piece, Basement
- Municipality
- Waterloo
- Main cross streets
- Lee
- Directions
- Lexington to Lee to Green Acres Drive
- MLS® number
- X12438067
- Data source
- Toronto Regional Real Estate Board
- Status change
- 2025-12-25
- Listed on
- 2025-10-01
- Days on market
- 85 days
- Possession date
- 2025-12-15
- Possession type
- 60-89 days
- Co-op commission
- 2.00%+HST
- Seller
- Listed by
- RE/MAX Solid Gold Realty (II) Ltd
Home Market Value
Current home valuation for 358 Green Acres Drive, Waterloo, , . Listed for $1,945,000
HOMEH Estimate
$1,794,032
Estimated Sales Range
$1,621,509 - $2,051,789
HOMEH Estimate for 358 Green Acres Drive, Waterloo
Calculated with a real agent's CMA method — 45+ years of experience, codified. Not an AI guess.
For the owner
Is this your home? Track its value.
Get this home's HOMEH Estimate by email once a month, with how many homes are for sale around you.
Mortgage Payment Calculator
Compare up to 4 down payment scenarios
20% required for homes $1.5M or more
$389,000
| Scenario 1 | Scenario 2 | Scenario 3 | Scenario 4 | |
|---|---|---|---|---|
−Down payment | % $ | % $ | % $ | % $ |
+CMHC insurance | $0 | $0 | $0 | $0 |
=Total mortgage | $1,556,000 | $1,458,750 | $1,361,500 | $1,264,250 |
Amortization | ||||
Mortgage rate | % | % | % | % |
| Payment frequency | ||||
=Mortgage payment | $7,597monthly | $7,122monthly | $6,648monthly | $6,173monthly |
Land Transfer Tax
$35,375
$35,375
Around this home
Data provided by OpenStreetMap & Fraser Institute School Rankings
Ask HOMEH
New!Hi there!
👋Text or call (416) 301-9001
Recommended for you
Based on homes you've looked at.
No recommended properties found.
Nearby similar homes
No nearby properties found.
More real estate resources
Other homes nearby
Explore this area
Nearby neighbourhoods
No nearby listings available.