
376 River Oak Place
Waterloo, ON N2K 3N8
- 3+1Bedrooms
- 7Bathrooms
- 3Garage
- 3000–3500Sq Ft
- $20,589Tax
- 77×148 ftLot Size
 Estimated Value:$2,625,687See Free Estimate Report

This home has sold. It is no longer available.
Property not available for sale or for rent.
Sale & Price History for 376 River Oak Place, Waterloo
Real estate boards require you to or to see the full details of this property.
*Sold prices and complete sale & price history are regulated data. Under the Trust in Real Estate Services Act, 2002 (TRESA) and the rules of the Real Estate Council of Ontario (RECO), and pursuant to the Multiple Listing Service® rules of the Canadian Real Estate Association (CREA) and the Toronto Regional Real Estate Board (TRREB), this information may be shown only to registered users who have agreed to the applicable terms of use (a Virtual Office Website, or "VOW," arrangement). HOMEH Inc., Brokerage therefore provides it to signed-in members only. Creating an account is free and takes under a minute.
About 376 River Oak Place, Waterloo
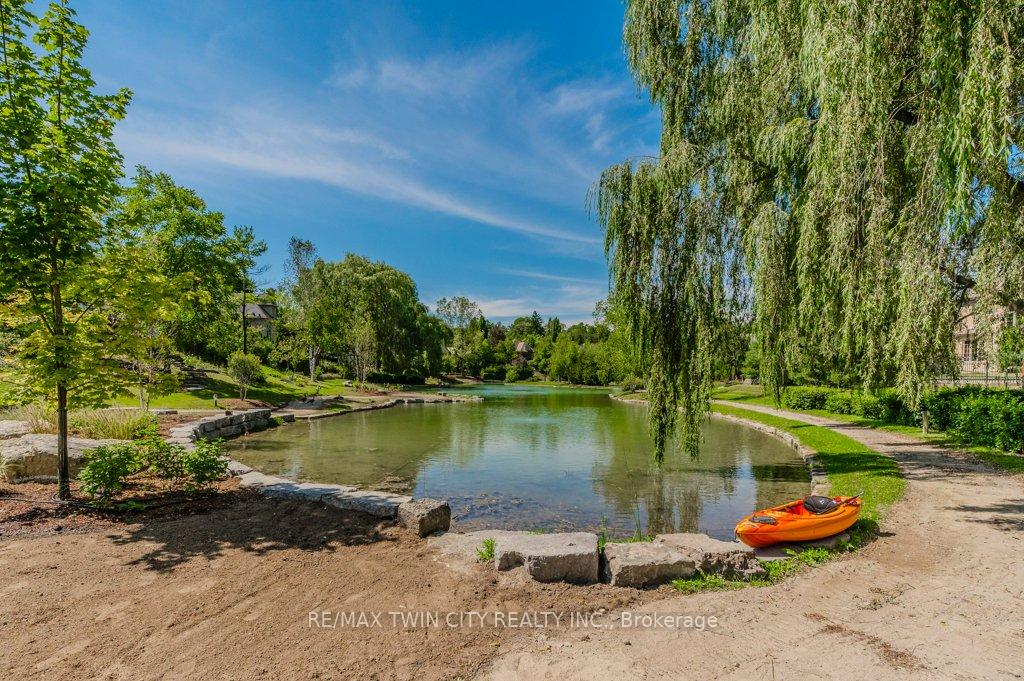
Nestled in one of Waterloos most prestigious enclaves, this stunning residence offers an effortless blend of privacy, elegance, and natural beauty. With over 6,000 square feet of meticulously crafted living space, the home is designed for those who appreciate both sophistication and comfort. Surrounded by tree-lined trails, serene ponds, and exclusive amenities including private tennis courts, scenic walking paths, and river access this is a retreat like no other. Step inside to a home that is as striking as it is inviting. Expansive windows flood the open-concept space with natural light, highlighting exquisite details such as custom walnut ceilings and polished concrete floors. The gourmet kitchen, outfitted with premium Gaggenau appliances, anchors the heart of the home, creating a seamless flow into elegant living areas designed for both entertaining and relaxation. Outdoors, the private backyard is an entertainers dream and a personal oasis in one. A sparkling saltwater pool with a cascading waterfall, a luxurious hot tub, a fully equipped outdoor kitchen, and a heated bar are all set against a beautifully crafted stone patio perfect for hosting unforgettable gatherings or simply unwinding in style. Beyond the home itself, River Oak Estates offers an unparalleled lifestyle. Enjoy leisurely walks along scenic trails, paddleboarding and kayaking on the Grand River, or peaceful moments by the nearby private ponds of Kiwanis Park. A private putting green adds an extra layer of enjoyment for golf enthusiasts. Whether you're a professional family stepping into your next chapter or seeking a refined yet relaxed way of living, this residence is a rare opportunity to embrace luxury, nature, and convenience in perfect harmony.
Key Facts & Features
Property Costs
- Annual Property Tax Amount
- $20,589
- Land Transfer Tax Fee
- $73,950
Rental Items
- Rental Equipment
- none
- Basement Type
- Finished with Walk-Out
Interior Features
- Laundry Level
- Main Level
- Interior Extras
- Sauna, Sump Pump, Water Heater Owned, Water Softener, Primary Bedroom - Main Floor
- Fireplace/Stove
- Yes
- Fireplace Features
- Living Room, Rec Room
- Elevator
- No
Exterior Features
- Exterior Extras
- Deck, Landscape Lighting, Lawn Sprinkler System, Patio, Backs On Green Belt
- Pool
- Inground, Salt
- Property Features
- River/Stream, Rec./Commun.Centre, School, Cul de Sac/Dead End
- Other Structures
- Garden Shed
Building
- Building Type
- Detached
- Building Style
- 2-Storey
- Approx Age
- 16-30
Construction
- Exterior Finish
- Brick
- Roof
- Asphalt Shingle
- Foundation Details
- Concrete
- Special Designation
- Unknown
Lot
- Lot Front
- 76.55 ft
- Lot Depth
- 148.00 ft
Inclusions
- Inclusions
- Dishwasher, Dryer, Hot Tub, Hot Tub Equipment, Hot Water Tank Owned, Microwave, Pool Equipment, Range Hood, Refrigerator, Smoke Detector, Stove, Washer, Window Coverings, Wine Cooler
Exclusions
- Exclusions
- All artwork
Parking & Garages
- Garage Type
- Attached
- Garage Spaces
- 3
- Parking Spaces
- 6
- Total Garage And Parking Spaces
- 9
Heating & Cooling
- Heat Source
- Gas
- Heat Type
- Forced Air
- Air Conditioning
- Central Air
- Water
- Municipal
- Sewers
- Septic
- Bedrooms
- 3 + 1
- Washrooms
- 7
- Kitchens
- 1
- Family / bonus room
- Yes
Room sizes
- Dining Room—Main level
- Office—Main level
- Kitchen—Main level
- Living Room—Main level
- Primary Bedroom—Main level
- Bedroom—Main level
- Bedroom—Main level
- Family Room—Basement level
- Bedroom—Basement level
- Recreation—Basement level
Washrooms
- 5-piece, Main
- 4-piece, Main
- 2-piece, Main
- 2-piece, Basement
- 3-piece, Basement
- Municipality
- Waterloo
- Main cross streets
- River Oak Drive
- Zoning
- R3
- Directions
- CEDARCLIFFE DR
- MLS® number
- X12041024
- Data source
- Toronto Regional Real Estate Board
- Status change
- 2025-04-30
- Listed on
- 2025-03-25
- Days on market
- 36 days
- Possession type
- Flexible
- Co-op commission
- 2%
- Seller
- Listed by
- RE/MAX TWIN CITY REALTY INC.
Home Market Value
Current home valuation for 376 River Oak Place, Waterloo, , . Listed for $3,499,000
HOMEH Estimate
$2,625,687
Estimated Sales Range
$2,311,180 - $2,940,194
HOMEH Estimate for 376 River Oak Place, Waterloo
Calculated with a real agent's CMA method — 45+ years of experience, codified. Not an AI guess.
For the owner
Is this your home? Track its value.
Get this home's HOMEH Estimate by email once a month, with how many homes are for sale around you.
Mortgage Payment Calculator
Compare up to 4 down payment scenarios
20% required for homes $1.5M or more
$699,800
| Scenario 1 | Scenario 2 | Scenario 3 | Scenario 4 | |
|---|---|---|---|---|
−Down payment | % $ | % $ | % $ | % $ |
+CMHC insurance | $0 | $0 | $0 | $0 |
=Total mortgage | $2,799,200 | $2,624,250 | $2,449,300 | $2,274,350 |
Amortization | ||||
Mortgage rate | % | % | % | % |
| Payment frequency | ||||
=Mortgage payment | $13,667monthly | $12,813monthly | $11,959monthly | $11,105monthly |
Land Transfer Tax
$73,950
$73,950
Around this home
Data provided by OpenStreetMap & Fraser Institute School Rankings
Ask HOMEH
New!Hi there!
👋Text or call (416) 301-9001
Recommended for you
Based on homes you've looked at.
No recommended properties found.
Nearby similar homes
No nearby properties found.
More real estate resources
Other homes nearby
Explore this area
Nearby neighbourhoods
No nearby listings available.