
406 Rideau River Street
Waterloo, ON N2V 2Y3
Included in Rent: Building Maintenance, Parking
- 4Bedrooms
- 5Bathrooms
- 2Garage
- 3.5K~5KSq.Ft.
- Nov 1, 2024Available
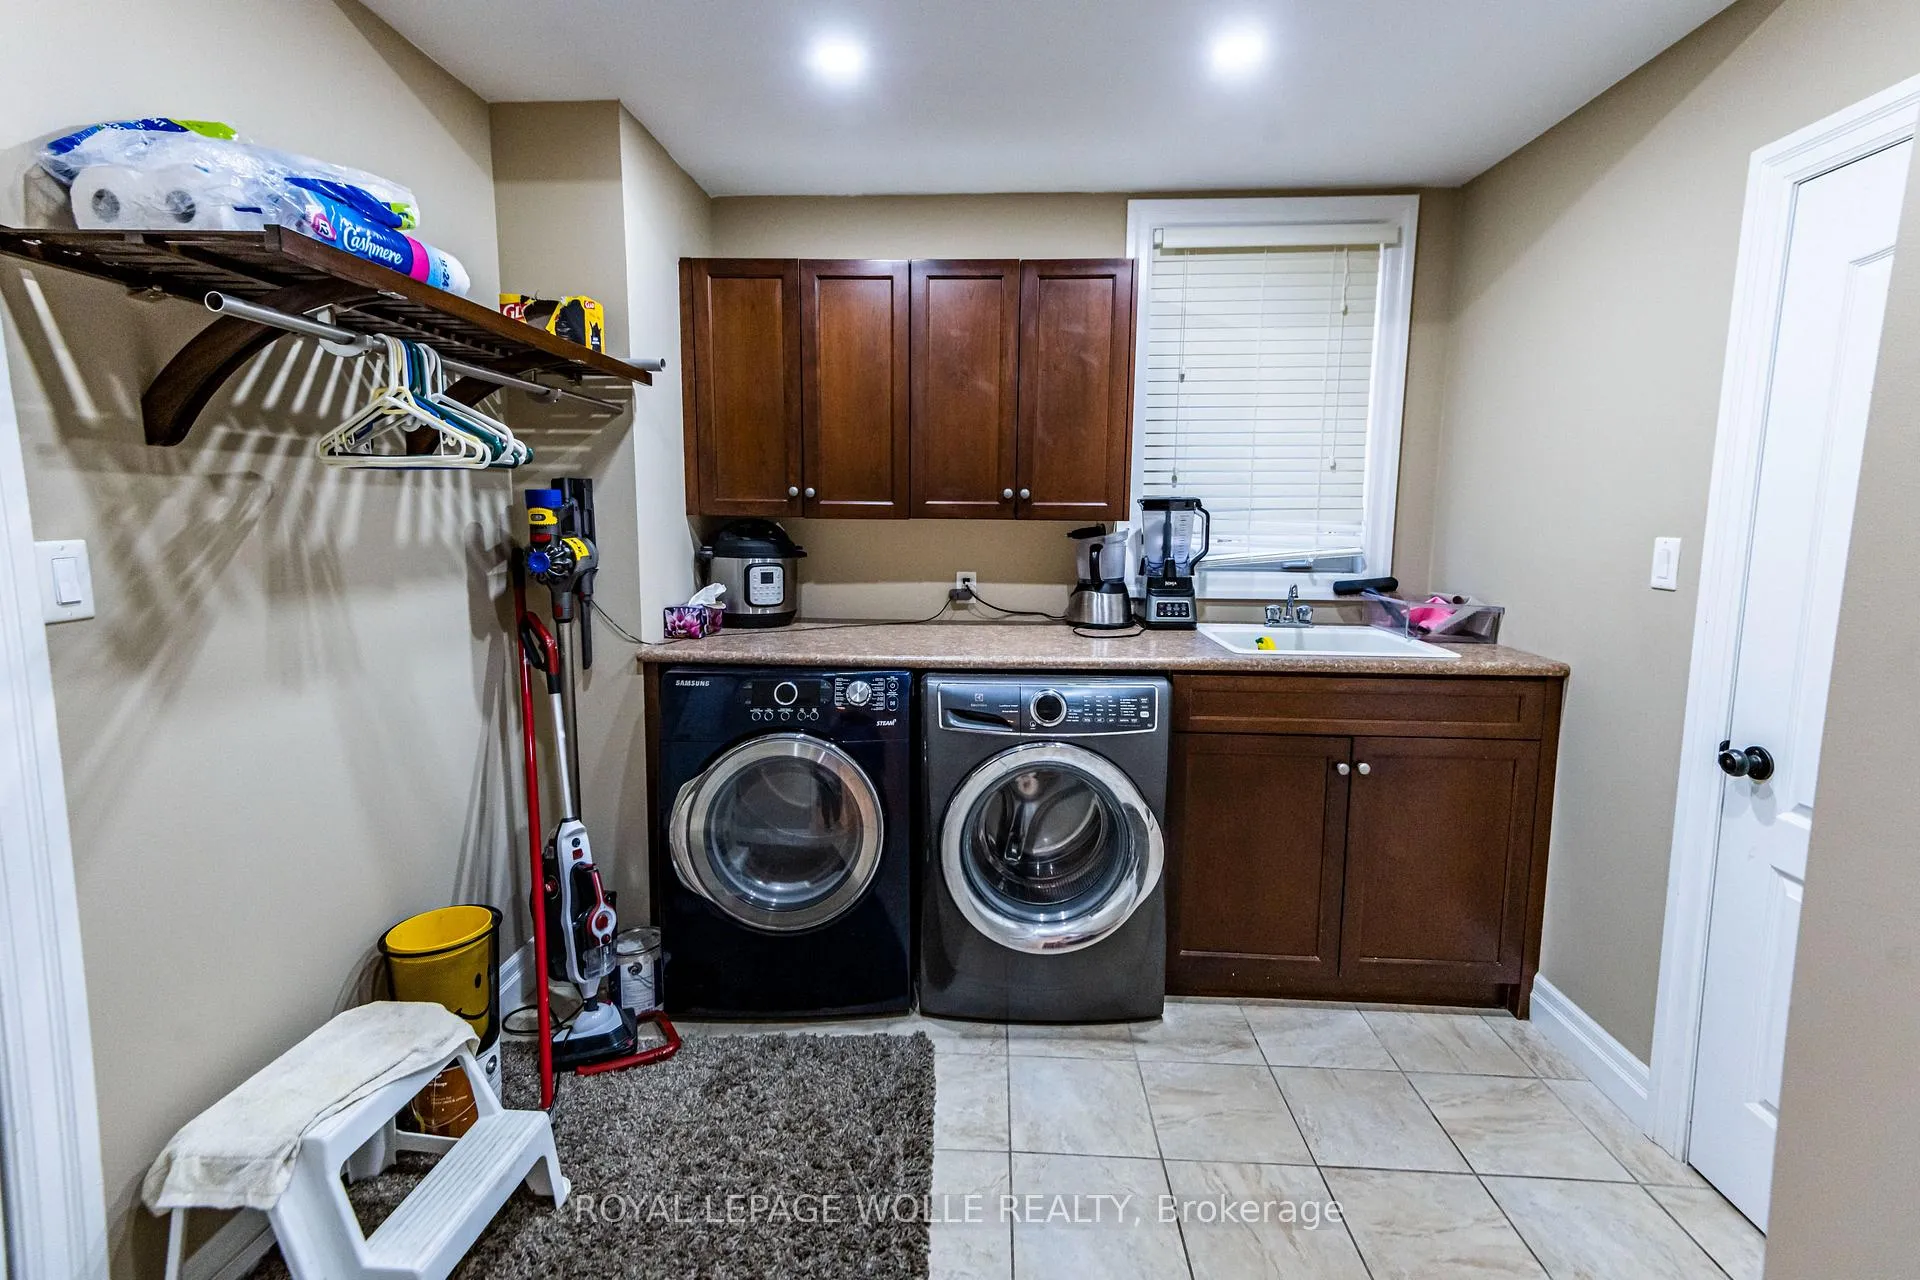
- In-Suite LaundryLaundry
- Entire Property, OtherFor Lease
- Unfurnished
Sale & price history
- Login to See Prices
Expired2024-10-09 – 2025-01-31
MLS® x9392022
Real estate boards require you to or to see the full details of this property.
*Sold prices and complete sale & price history are regulated data. Under the Trust in Real Estate Services Act, 2002 (TRESA) and the rules of the Real Estate Council of Ontario (RECO), and pursuant to the Multiple Listing Service® rules of the Canadian Real Estate Association (CREA) and the Toronto Regional Real Estate Board (TRREB), this information may be shown only to registered users who have agreed to the applicable terms of use (a Virtual Office Website, or "VOW," arrangement). HOMEH Inc., Brokerage therefore provides it to signed-in members only. Creating an account is free and takes under a minute.
406 Rideau River Street, Waterloo(opens Google Maps in a new tab)
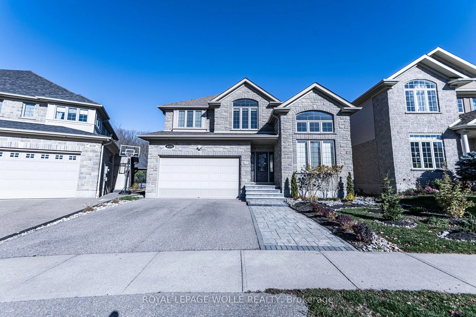
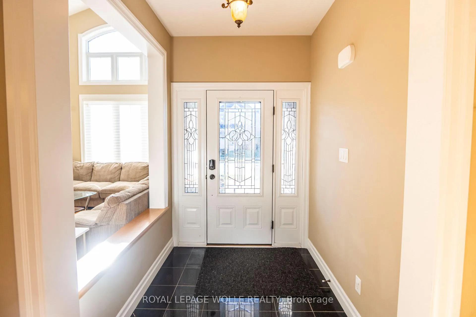
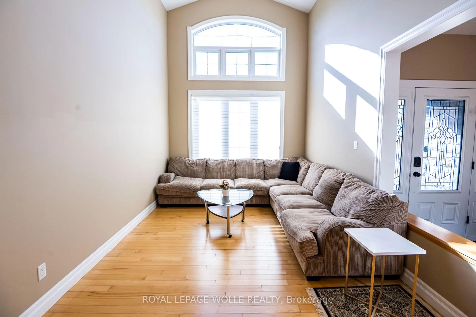
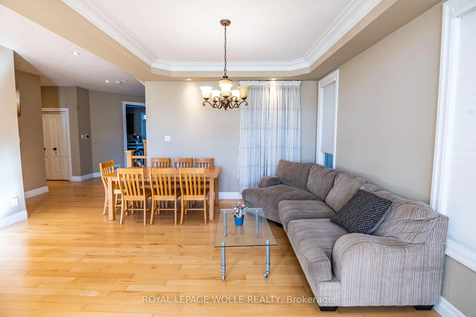
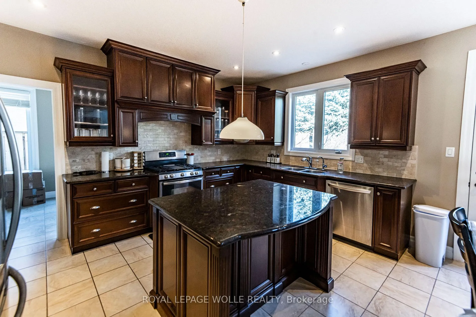
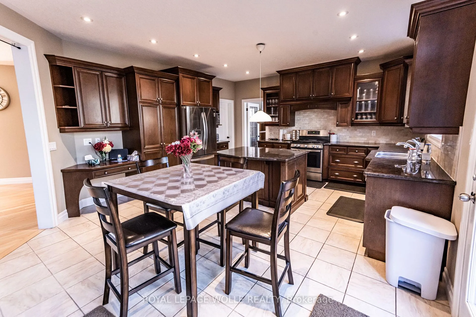
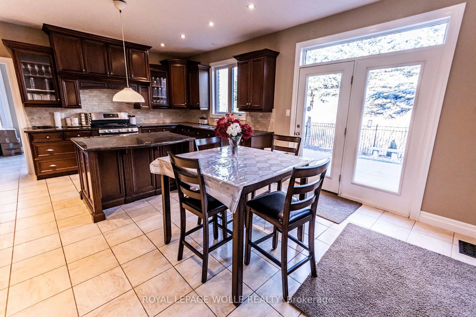
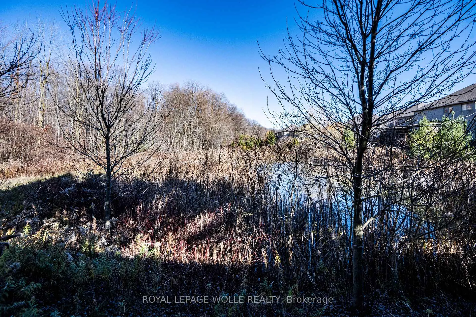
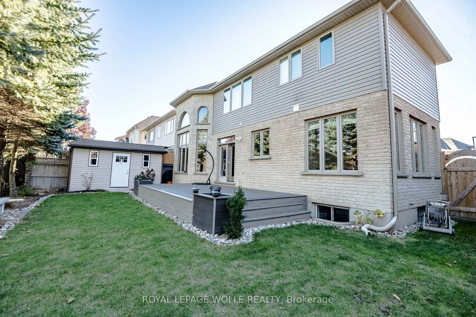
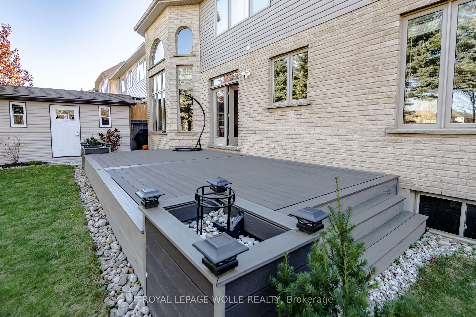
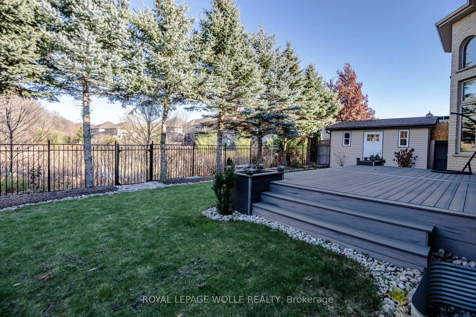
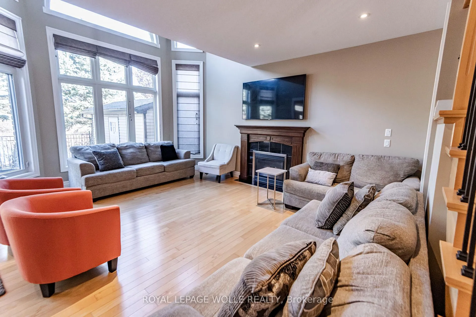
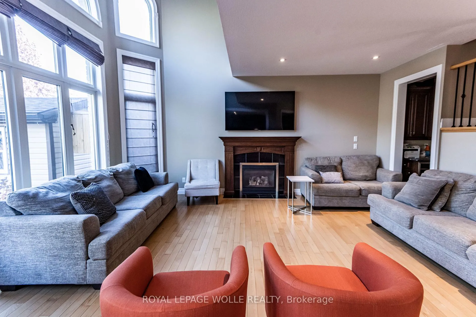
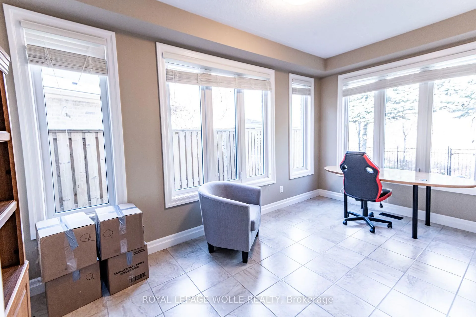
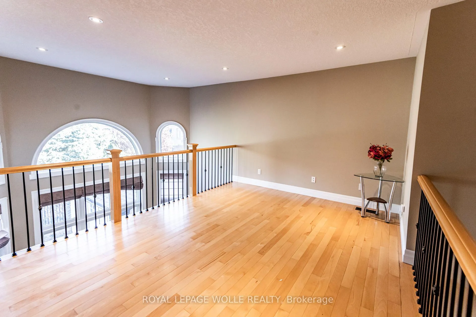
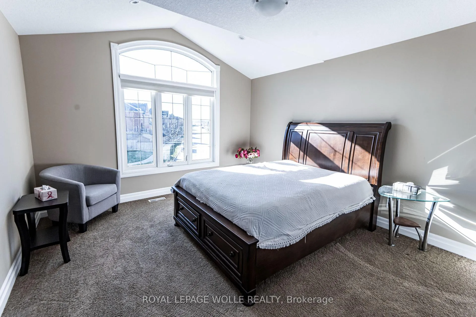
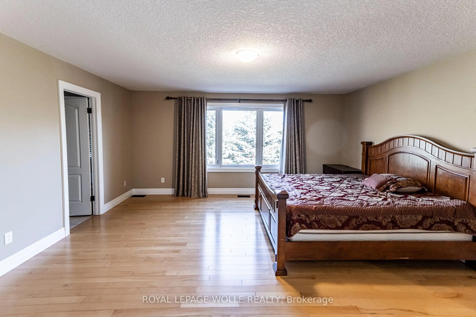
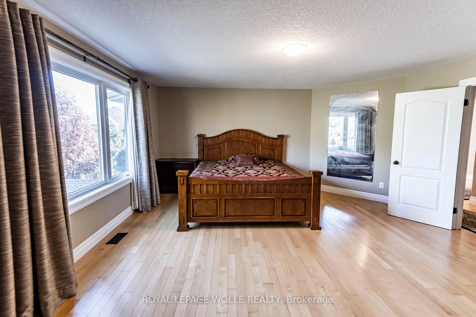
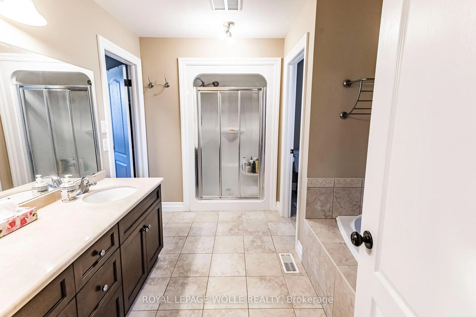
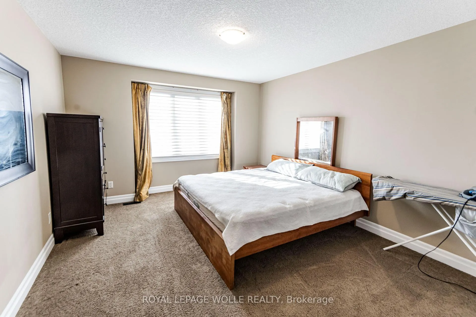
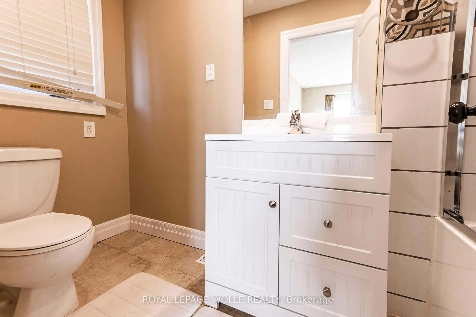
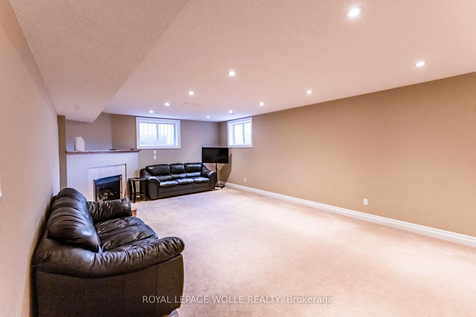
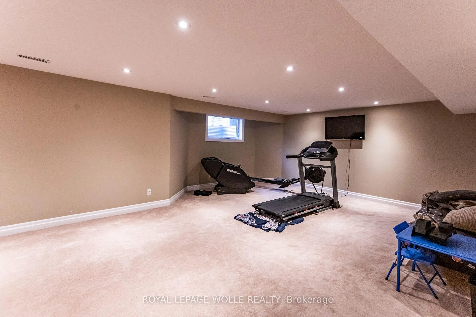
Welcome to this Stunning 4 bedroom, 5 bathroom Singe detached home with over 5000 sq ft of living space located in the desirable Conservation Meadows, a desirable neighbourhood of Waterloo, Ontario. This spacious home is perfect for families and professionals alike. Upon entering, youll be greeted by a huge living/dining room with coffered ceiling, main floor office or sunroom, Cherry Kitchen with Island and Butlers Pantry and plenty of counter and cupboard space. Additionally there is Main floor Family Room with gas fireplace, vaulted ceilings and Tall windows that brings in the natural light, with a perfect view of the beautiful private yard. The upper level hosts generous sized bedrooms, 3 full bathrooms, and a bonus loft space overlooking the main floor family room! The master bedroom offers a great view of the back greenbelt area and feature a luxury En-Suite and walk in closet. The basement is professionally finished with a huge Recreation room and loads of pot lighting, large windows and a cozy gas fireplace!. The home's backyard is absolutely stunning and very private with ample deck space and Backing onto Greenbelt. Its beautiful and perfect place to relax. This home is available for a one-year lease, so make it yours. With its stunning features and unbeatable location, this home is truly a dream come true. Don't miss the opportunity to move-into a beautiful home.
- Auto Garage Door Remote
- Backs On Green Belt
- Deck
- Porch
Key Facts & Features
Rental Details
- Portion Of Property For Rent
- Entire Property, Other
- Furnished
- Unfurnished
- Rent Term
- 12 Months
- Payment Frequency
- Monthly
- Rental Deposit
- Yes
- Credit Check
- Yes
- Employment Letter
- Yes
- Rental Application
- Yes
- References Required
- Yes
Included In Rent Fee
- Building Maintenance
- Parking
Rental Items
- Rental Equipment
- Hot Water Heater
- Basement Type
- Finished
Interior Features
- Laundry Features
- In-Suite Laundry
- Laundry Level
- Main Level
- Interior Extras
- Auto Garage Door Remote
- Fireplace/Stove
- Yes
- Fireplace Features
- Natural Gas
- Elevator
- No
Exterior Features
- Exterior Extras
- Backs On Green Belt, Deck, Porch
- Pool
- None
Building
- Building Type
- Detached
- Building Style
- 2-Storey
- Approx Age
- 16-30
Construction
- Exterior Finish
- Vinyl Siding
- Roof
- Asphalt Shingle
- Foundation Details
- Poured Concrete
- Special Designation
- Unknown
Inclusions
- Inclusions
- Carbon Monoxide Detector, Dishwasher, Dryer, Garage Door Opener, Microwave, Range Hood, Refrigerator, Smoke Detector, Stove, Window Coverings
Parking & Garages
- Garage Type
- Built-In
- Garage Spaces
- 2
- Parking Spaces
- 2
- Total Garage And Parking Spaces
- 4
Heating & Cooling
- Heat Source
- Gas
- Heat Type
- Forced Air
- Air Conditioning
- Central Air
- Water
- Municipal
- Sewers
- Sewer
- Municipality
- Waterloo
- Main cross streets
- CONSERVATION DRIVE to Rideau River
Ask about this home
A HOMEH agent will answer your questions about this home.

Around this home
Northlake Woods
Public · elementary · 1.8 km
8.0/10N A MacEachern
Public · elementary · 2.1 km
8.8/10St Nicholas
Private · elementary · 2.1 km
7.7/10Sir John A Macdonald
Public · secondary · 2.4 km
8.7/10Abraham Erb
Public · elementary · 2.5 km
9.3/10Laurelwood
Public · elementary · 2.6 km
9.1/10Sir Edgar Bauer
Private · elementary · 2.7 km
7.0/10
Data provided by OpenStreetMap & Fraser Institute School Rankings
For the owner
Is this your home? Track its value.
Get this home's HOMEH Estimate by email once a month, with how many homes are for sale around you.
- MLS® number
- X9392022
- Data source
- Toronto Regional Real Estate Board
- Status change
- 2025-01-31
- Listed on
- 2024-10-09
- Days on market
- 114 days
- Possession date
- 2024-11-01
- Possession type
- November 1, 2024
- Co-op commission
- 1/2 Month Rent + HST
- Listed by
- ROYAL LEPAGE WOLLE REALTY
Recommended for you
Based on homes you've looked at.
No recommended properties found.
Nearby similar homes
No nearby properties found.
More real estate resources
Other homes nearby
Explore this area
Nearby neighbourhoods
No nearby listings available.
Ask HOMEH about this home
Price, neighbourhood, monthly cost. Ask anything.
HOMEH Intelligent Agent is an AI, not a licensed representative. Check anything important with your agent.