
441 Woodrow Drive
Waterloo, ON N2T 2V6
- 4Bedrooms
- 3Bathrooms
- 2Garage
- —Sq Ft
- $6,983Tax
- 51×118 ftLot Size
 Estimated Value:$761,000See Free Estimate Report

Property not available for sale or for rent.
HOMEH One: full-service selling for a 1% listing fee. The buyer's agent commission is separate.
Free Home EvaluationHow Much Is My Home Worth?Homes for Sale NearbySale & Price History for 441 Woodrow Drive, Waterloo
| Start Date | End Date | Price | Event | MLS# |
|---|---|---|---|---|
| 2024-10-24 | 2024-11-26 | Login to See Prices | Terminated | x9508913 |
Real estate boards require you to or to see the full details of this property.
*Sold prices and complete sale & price history are regulated data. Under the Trust in Real Estate Services Act, 2002 (TRESA) and the rules of the Real Estate Council of Ontario (RECO), and pursuant to the Multiple Listing Service® rules of the Canadian Real Estate Association (CREA) and the Toronto Regional Real Estate Board (TRREB), this information may be shown only to registered users who have agreed to the applicable terms of use (a Virtual Office Website, or "VOW," arrangement). HOMEH Inc., Brokerage therefore provides it to signed-in members only. Creating an account is free and takes under a minute.
About 441 Woodrow Drive, Waterloo
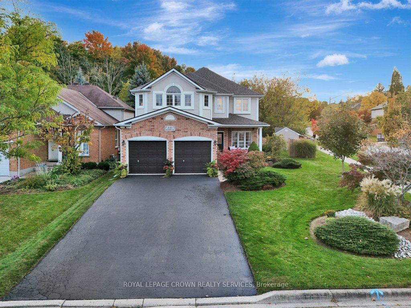
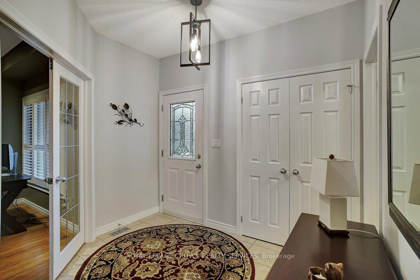
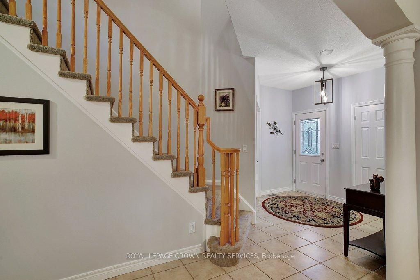
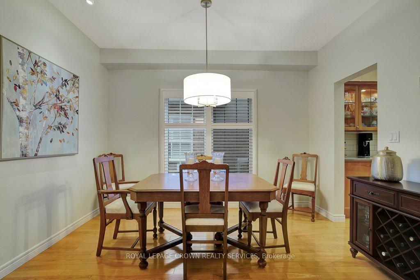
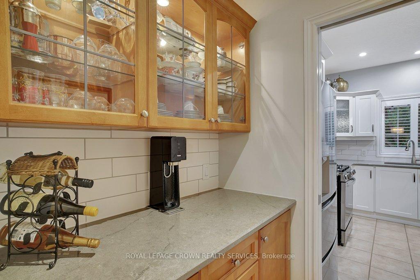
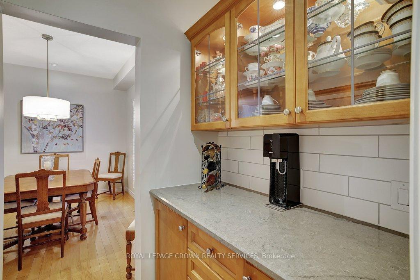
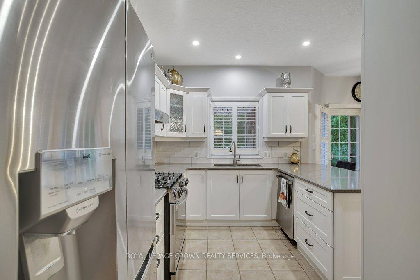
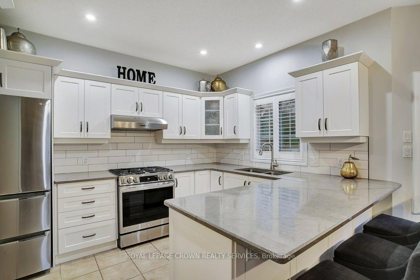
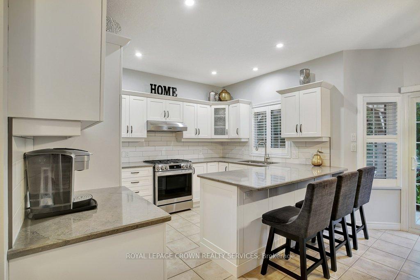
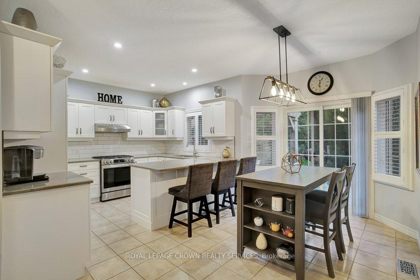
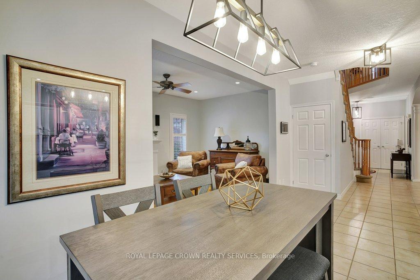
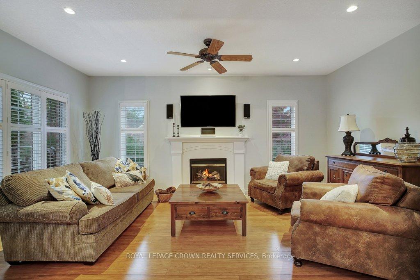
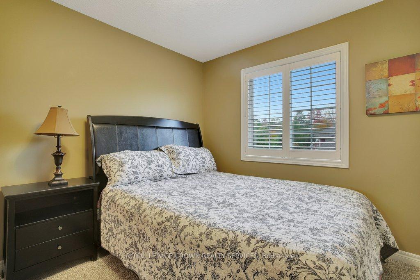
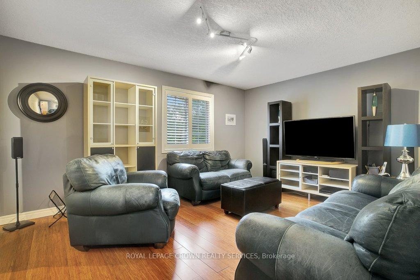
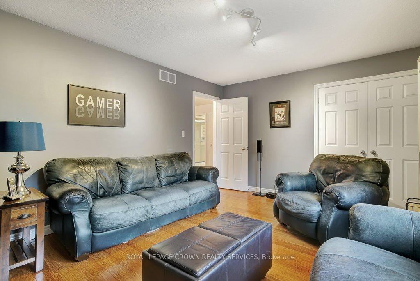
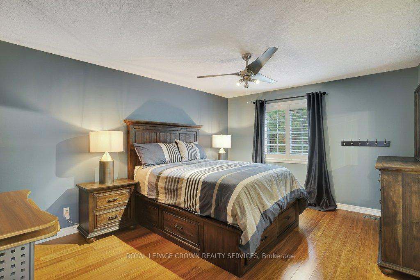
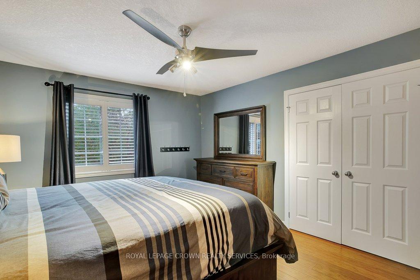
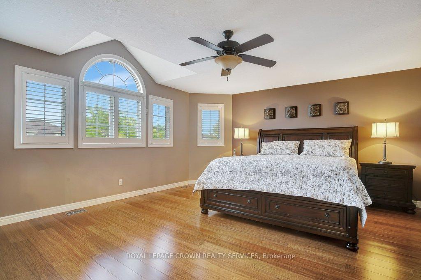
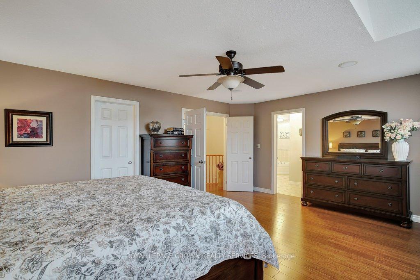
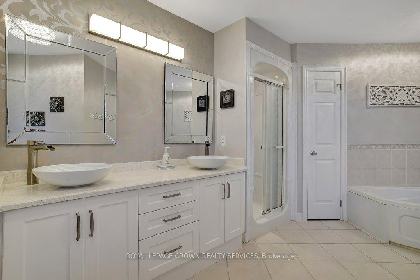
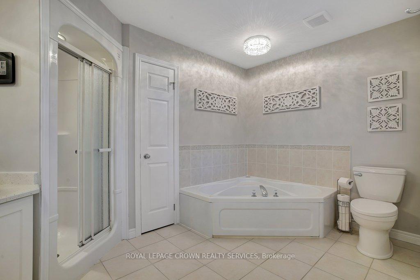
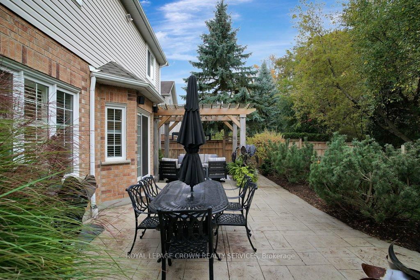
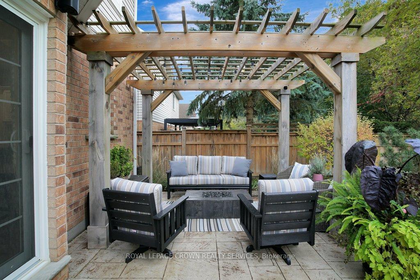
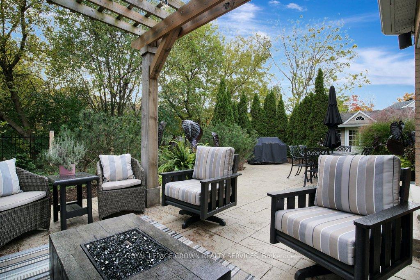
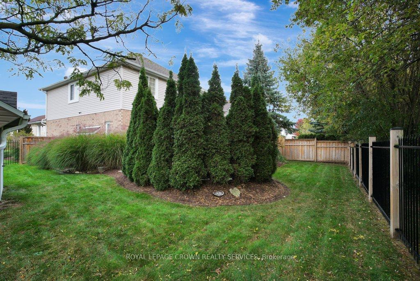
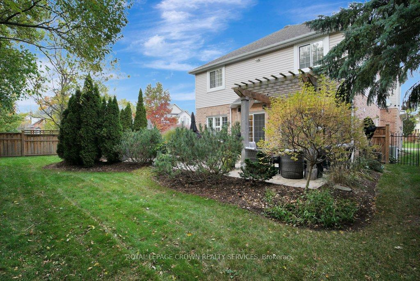
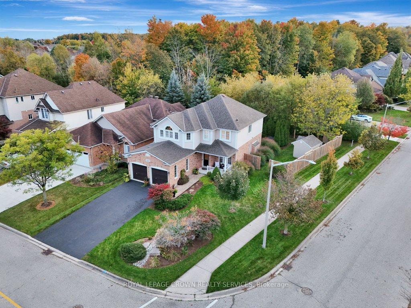
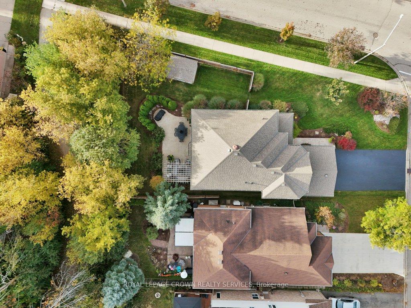
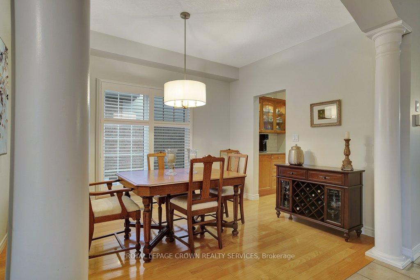
Welcome to your dream home in the prestigious and highly sought-after Laurelwood neighborhood. This stunning 5-bedroom, 3-bathroom two-story property offers an unmatched level of privacy on a beautifully landscaped corner lot, which backs directly onto a serene walking trail. Whether youre relaxing in your outdoor oasis or exploring the nearby Laurel Creek Conservation area, youll love the balance of nature and convenience. Step inside this meticulously maintained home and discover a private serving pantry that seamlessly connects the formal dining room to the heart of the homean elegantly remodeled eat-in kitchen. Perfectly designed for entertaining, this chef-inspired kitchen features bar seating at the peninsula, quartz counters, custom cabinetry and stainless appliances. The fully fenced and landscaped backyard is a private retreat with a stamped concrete patio and charming pergola, while the convenience of being within walking distance to top-rated schoolsLaurelwood Public, St. Nicholas Elementary, and Laurel Heights Secondary Schoolmakes it an ideal choice for families. You'll also enjoy being just minutes away from shopping at Costco and the Boardwalk Shopping Centre, the University of Waterloo, and the future site of a new hospital. Plus, with easy access to highways, commuting is a breeze. The house itself has numerous upgrades including 30-year shingles (redone just 5 years ago), R70 insulation in the roof, furnace and air conditioner both approximately 10 years old and with Ethernet networking available throughout. This home combines the best of luxury living, a prime location, and the peace of nature, all while being close to every amenity you could need. Book your showing today to discover all this home has to give. Offers welcome any time!
Key Facts & Features
Property Costs
- Annual Property Tax Amount
- $6,983
- Land Transfer Tax Fee
- $22,975
- Basement Type
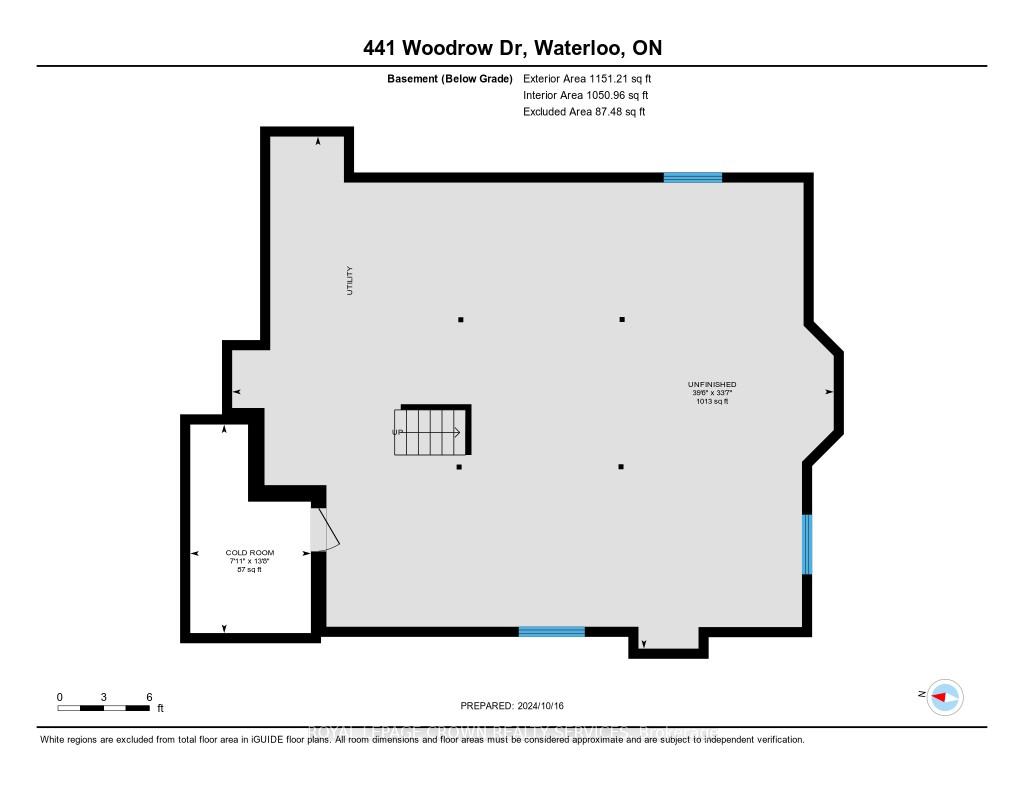
- Full, Unfinished
Interior Features
- Laundry Level
- Main Level
- Interior Extras
- Water Heater
- Fireplace/Stove
- No
- Elevator
- No
Exterior Features
- Pool
- None
Building
- Building Type
- Detached
- Building Style
- 2-Storey
Construction
- Exterior Finish
- Vinyl Siding, Brick
- Roof
- Asphalt Shingle
- Foundation Details
- Poured Concrete
- Special Designation
- Unknown
Lot
- Lot Front
- 51.01 ft
- Lot Depth
- 118.31 ft
- Lot Shape
- Irregular
Inclusions
- Inclusions
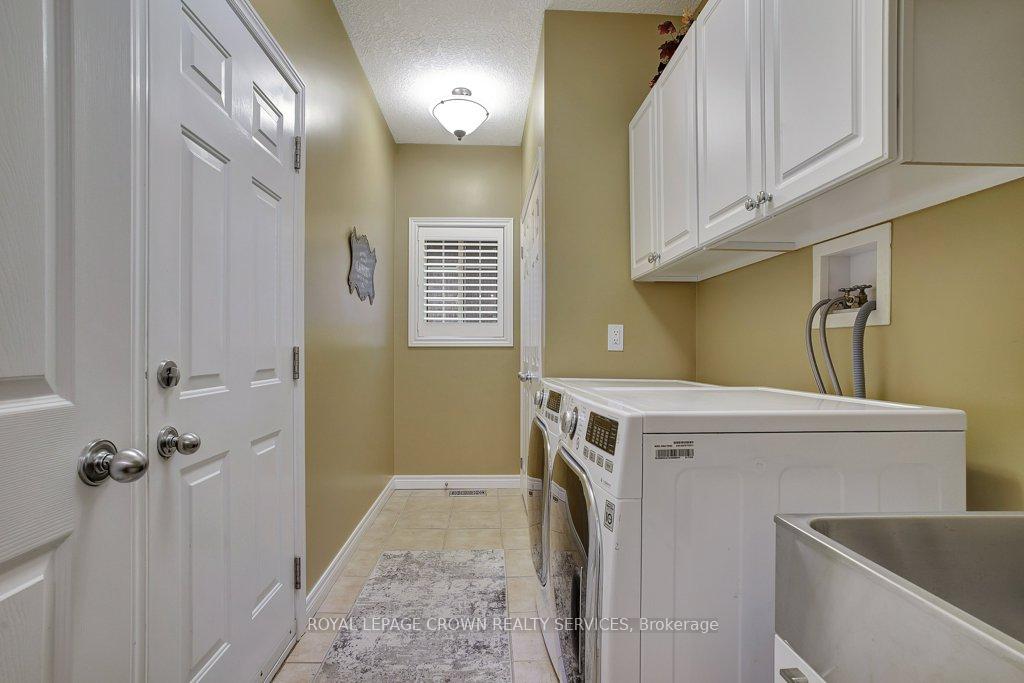
- Fridge stove (2 years), washer dryer (as is), dishwasher, basement stereo, living room surround sound system, all window coverings/shutters.
Exclusions
- Exclusions
- microwave. Living room tv and bracket
Parking & Garages
- Garage Type
- Attached
- Garage Spaces
- 2
- Parking Spaces
- 4
- Total Garage And Parking Spaces
- 6
Heating & Cooling
- Heat Source
- Gas
- Heat Type
- Forced Air
- Air Conditioning
- Central Air
- Water
- Municipal
- Sewers
- Sewer
- Bedrooms
- 4
- Washrooms
- 3
- Kitchens
- 1
Room sizes
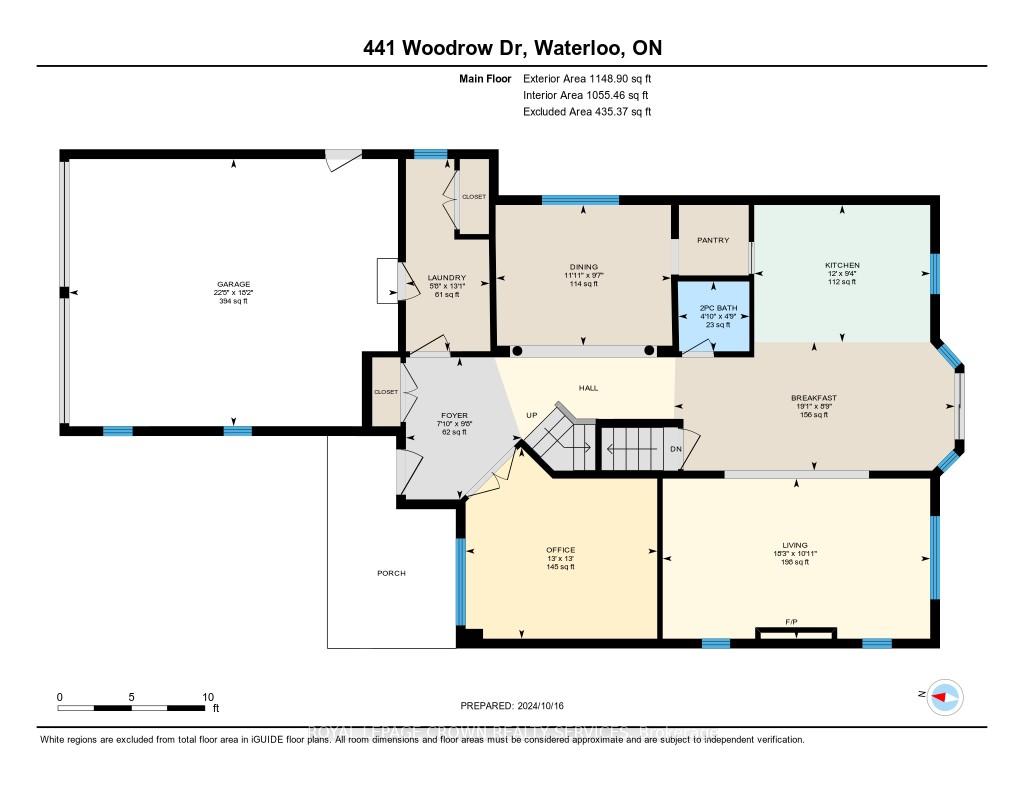
- Dining Room—Main level
- Kitchen—Main level
- Laundry—Main level
- Living Room—Main level
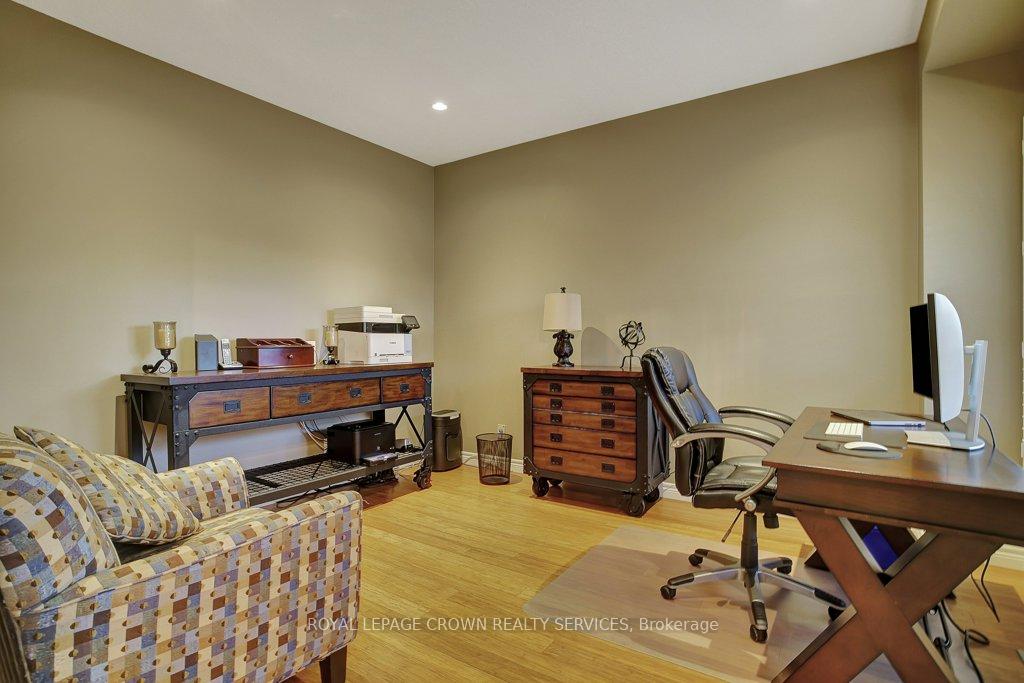
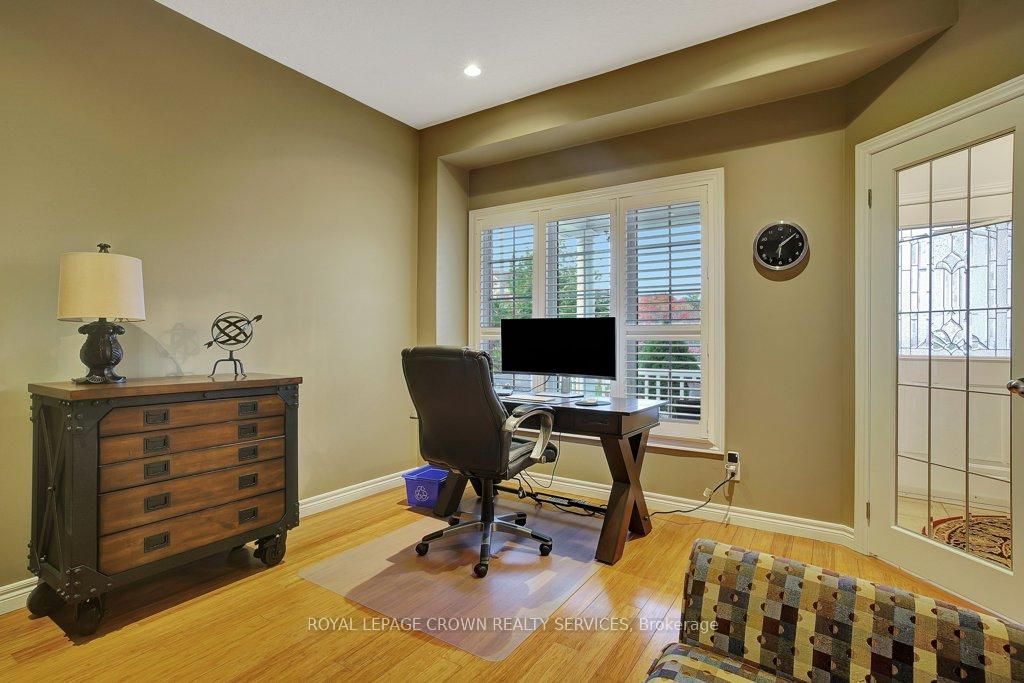
- Office—Main level
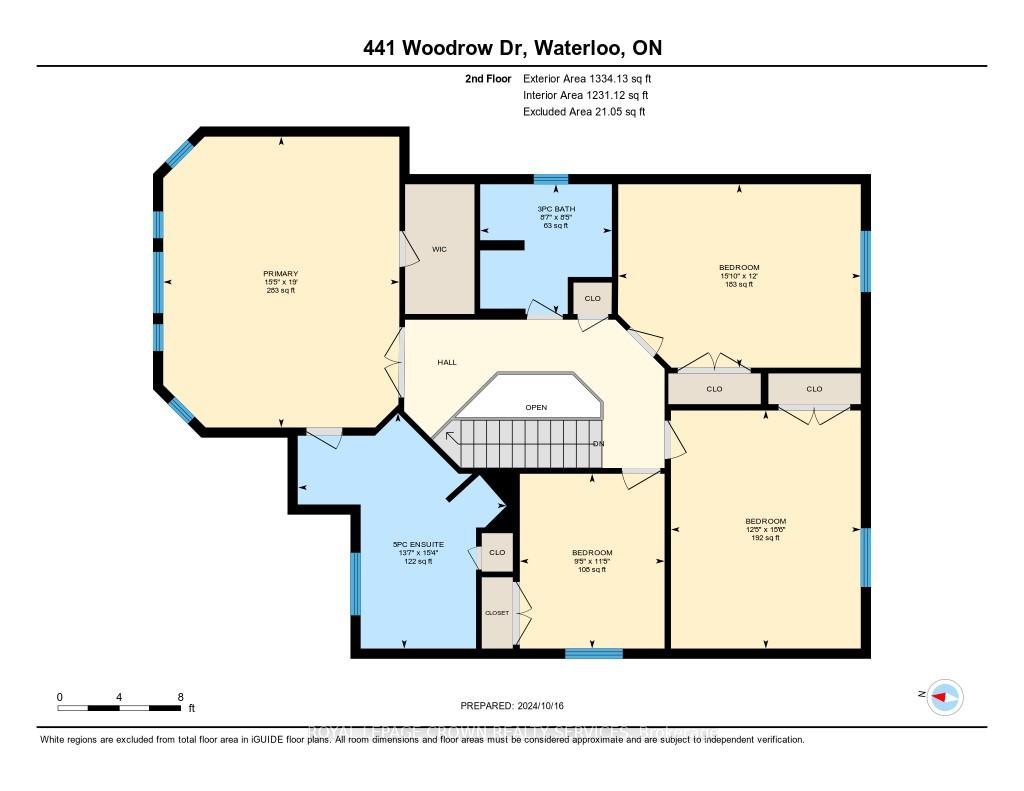
- Primary Bedroom—Second level
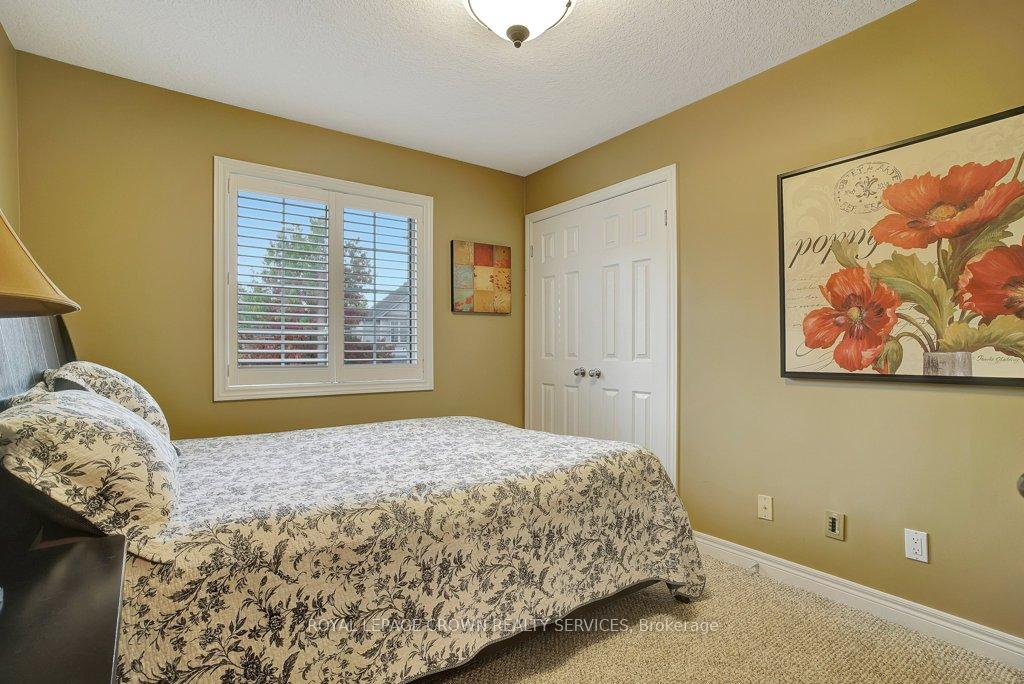
- Bedroom 2—Second level
- Bedroom 3—Second level
- Bedroom 4—Second level
Washrooms
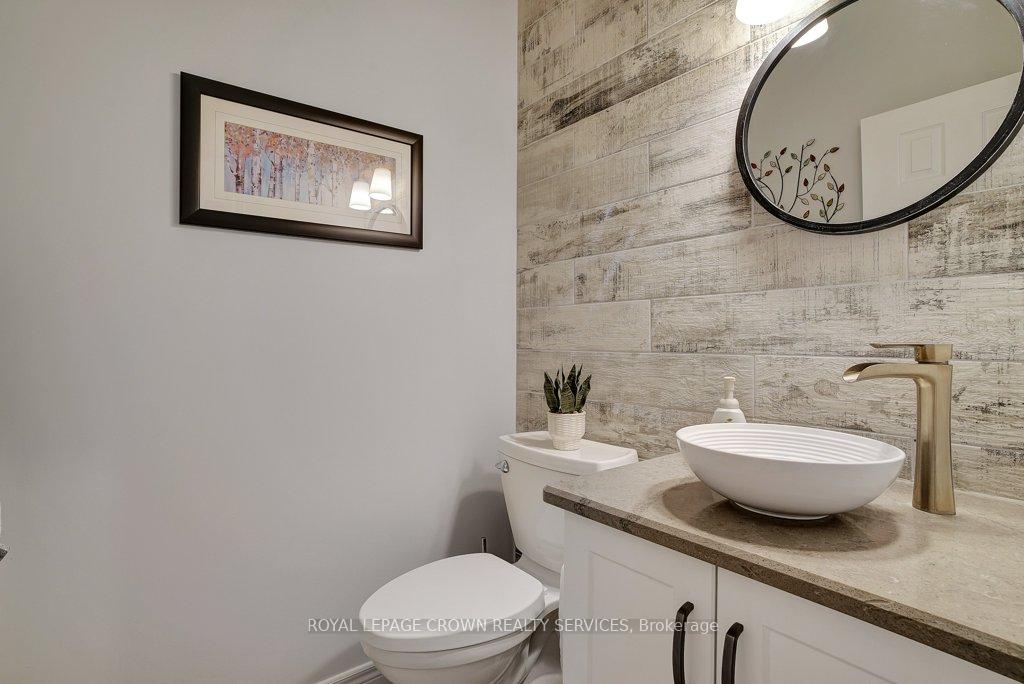
- 2-piece, Main
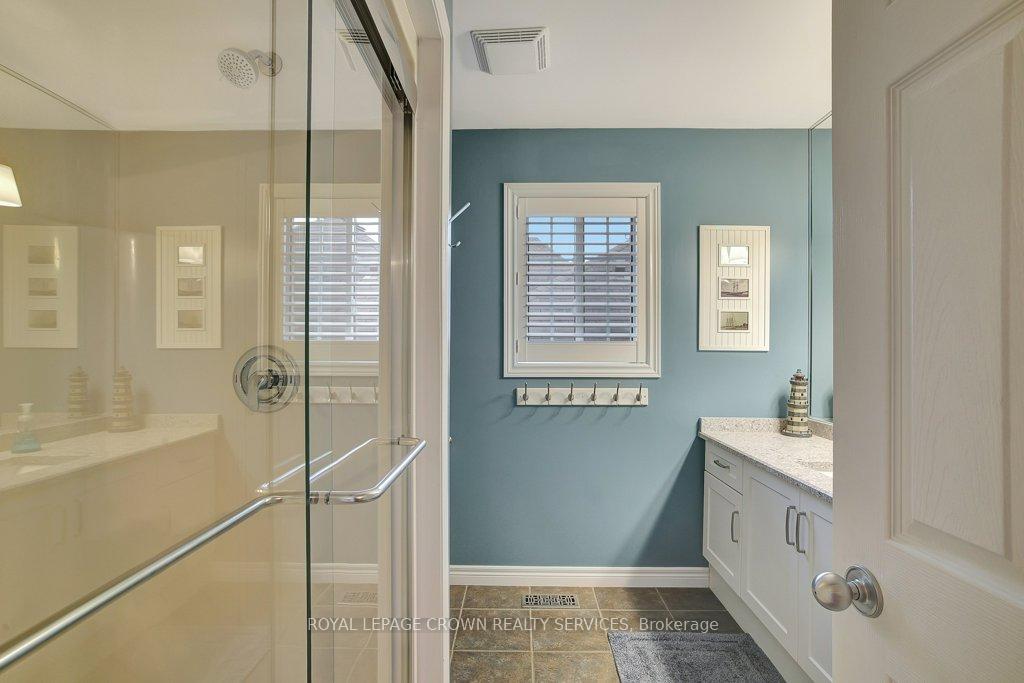
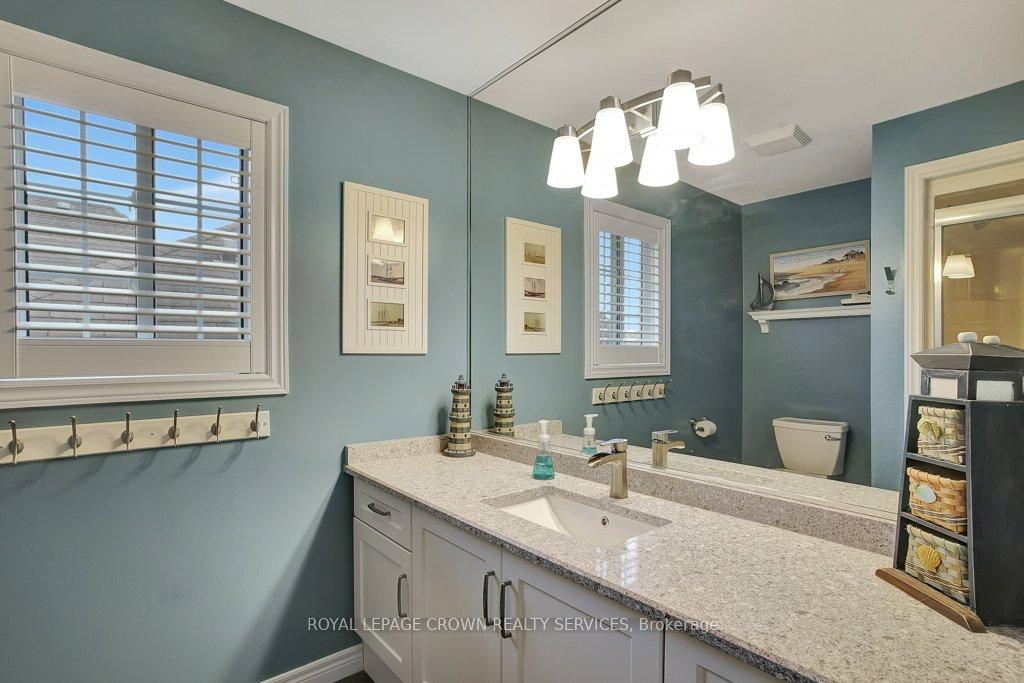
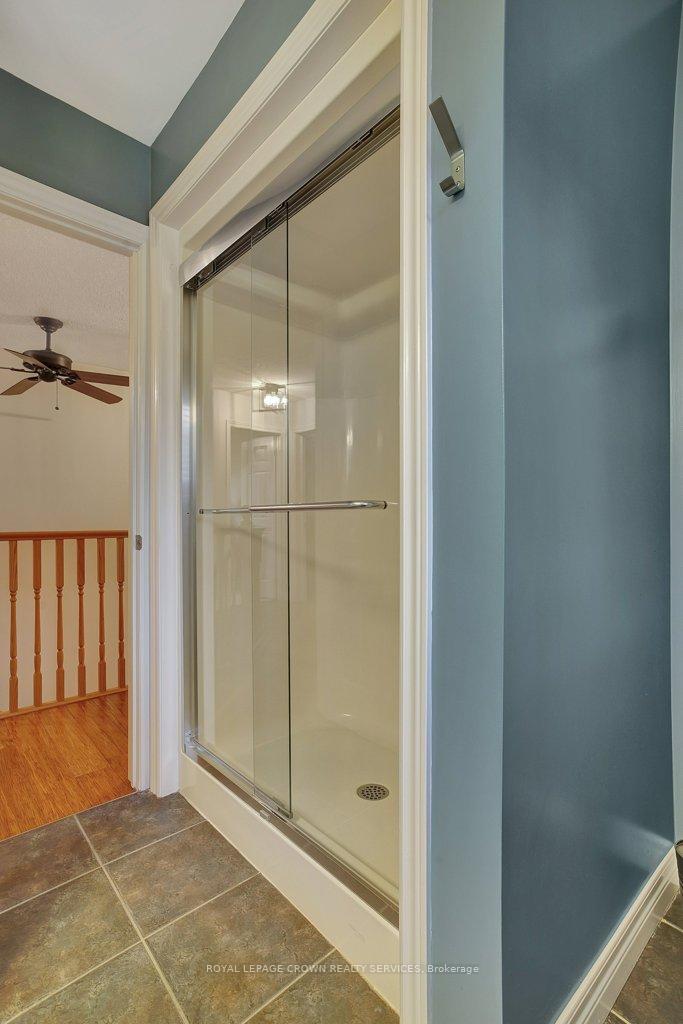
- 3-piece, Second
- 5-piece, Second
- Municipality
- Waterloo
- Main cross streets
- Laurelwood Dr to Old Oak Dr to Woodrow Dr
- MLS® number
- X9508913
- Data source
- Toronto Regional Real Estate Board
- Status change
- 2024-11-26
- Listed on
- 2024-10-24
- Days on market
- 33 days
- Possession date
- 2025-01-21
- Possession type
- January 21, 2025
- Co-op commission
- 2%
- Seller
- Listed by
- ROYAL LEPAGE CROWN REALTY SERVICES
Home Market Value
Current home valuation for 441 Woodrow Drive, Waterloo, , . Listed for $1,325,000
HOMEH Estimate
$761,000
Estimated Sales Range
$601,190 - $920,810
HOMEH Estimate for 441 Woodrow Drive, Waterloo
Calculated with a real agent's CMA method — 45+ years of experience, codified. Not an AI guess.
For the owner
Is this your home? Track its value.
Get this home's HOMEH Estimate by email once a month, with how many homes are for sale around you.
Mortgage Payment Calculator
Compare up to 4 down payment scenarios
5% on first $500K + 10% on $825,000 over $500K
$107,500
| Scenario 1 | Scenario 2 | Scenario 3 | Scenario 4 | |
|---|---|---|---|---|
−Down payment | % $ | % $ | % $ | % $ |
+CMHC insurance | $48,654 | $36,968 | $31,535 | $0 |
=Total mortgage | $1,265,004 | $1,229,468 | $1,157,785 | $1,060,000 |
Amortization | ||||
Mortgage rate | % | % | % | % |
| Payment frequency | ||||
=Mortgage payment | $6,176monthly | $6,003monthly | $5,653monthly | $5,175monthly |
Land Transfer Tax
$22,975
$22,975
Around this home
Data provided by OpenStreetMap & Fraser Institute School Rankings
Ask HOMEH
New!Hi there!
👋Text or call (416) 301-9001
Recommended for you
Based on homes you've looked at.
No recommended properties found.
Nearby similar homes
No nearby properties found.
More real estate resources
Other homes nearby
Explore this area
Nearby neighbourhoods
No nearby listings available.