
514 Oxbow Road
Waterloo, ON N2K 1Y6
Included in Rent: Parking, Other
- 5Bedrooms
- 5Bathrooms
- 2Garage
- 3000–3500Sq Ft
- FlexibleAvailable
- Laundry RoomLaundry
- Entire PropertyFor Lease
- Unfurnished

Property not available for sale or for rent.
Own a place to rent? We list it for maximum MLS exposure.
Free Home EvaluationHow Much Is My Home Worth?Homes for Sale NearbySale & Price History for 514 Oxbow Road, Waterloo
Real estate boards require you to or to see the full details of this property.
*Sold prices and complete sale & price history are regulated data. Under the Trust in Real Estate Services Act, 2002 (TRESA) and the rules of the Real Estate Council of Ontario (RECO), and pursuant to the Multiple Listing Service® rules of the Canadian Real Estate Association (CREA) and the Toronto Regional Real Estate Board (TRREB), this information may be shown only to registered users who have agreed to the applicable terms of use (a Virtual Office Website, or "VOW," arrangement). HOMEH Inc., Brokerage therefore provides it to signed-in members only. Creating an account is free and takes under a minute.
About 514 Oxbow Road, Waterloo
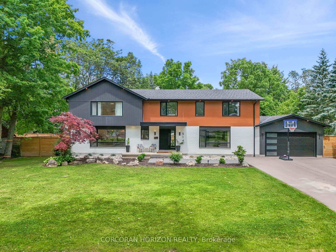
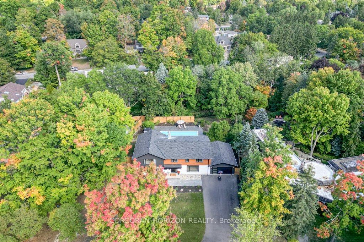
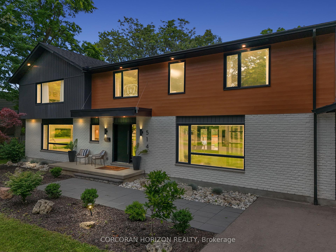
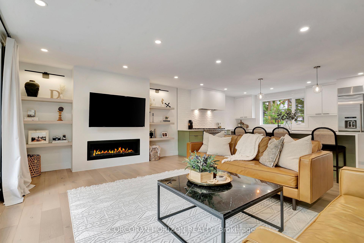
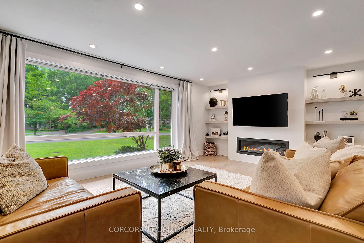
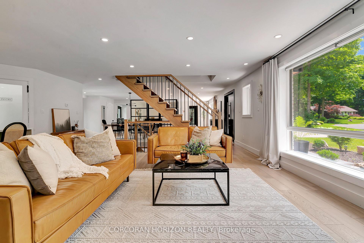
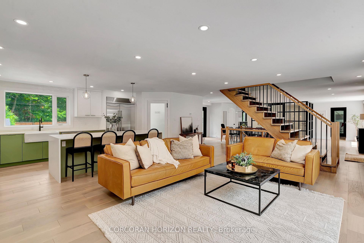
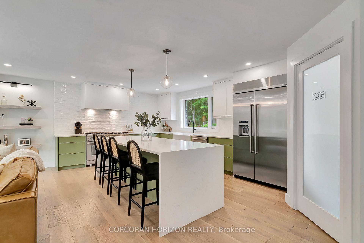
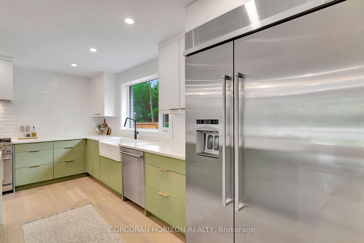
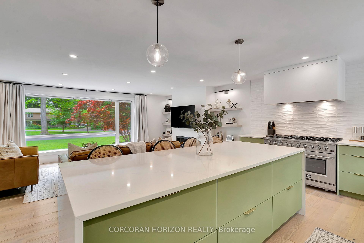
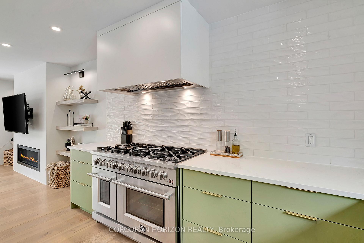
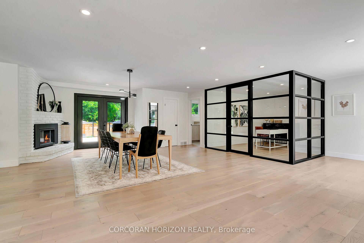
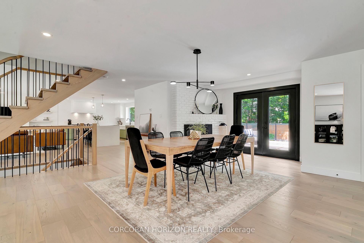
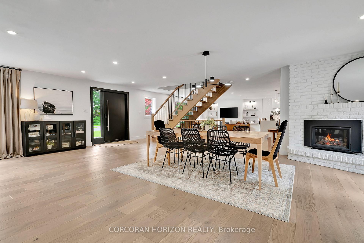
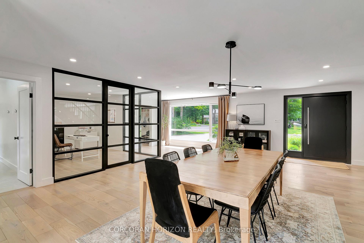
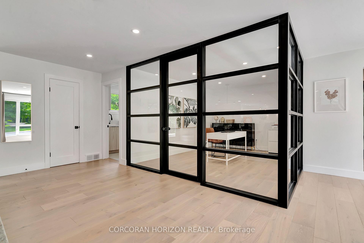
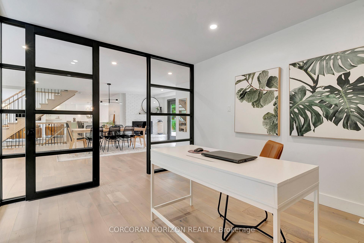
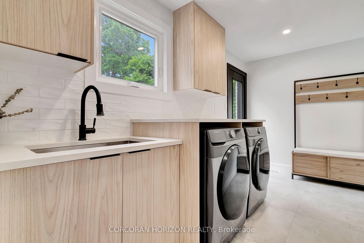
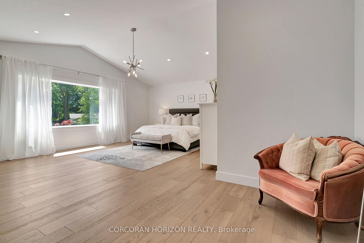
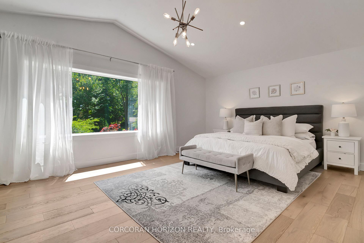
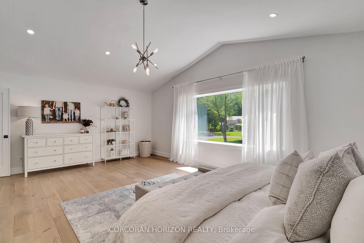
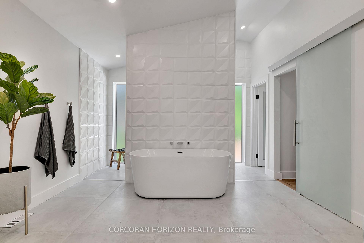
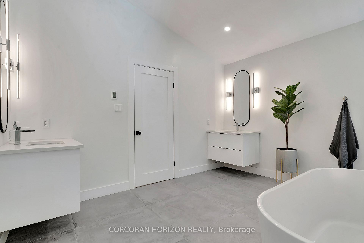
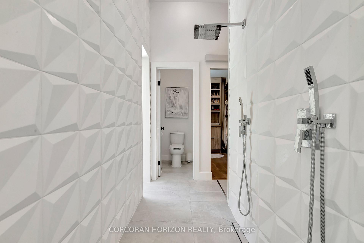
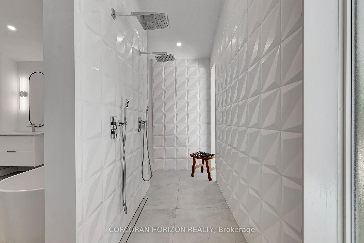
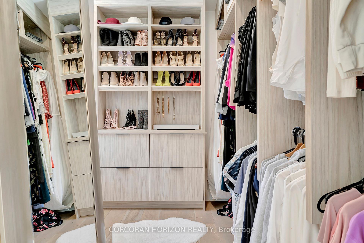
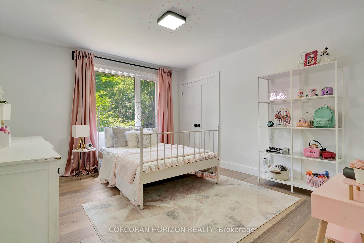
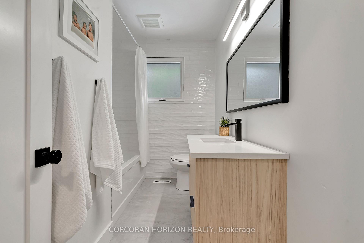
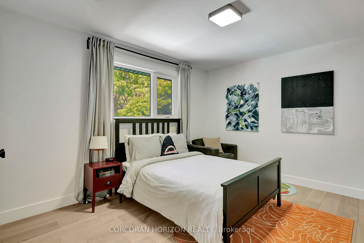
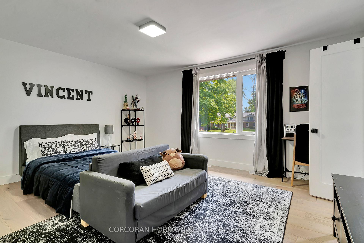
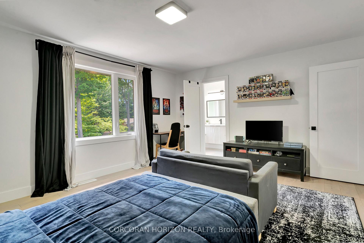
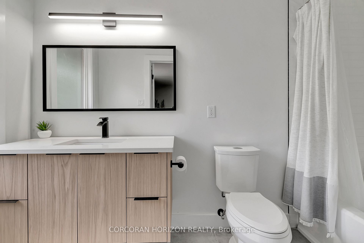
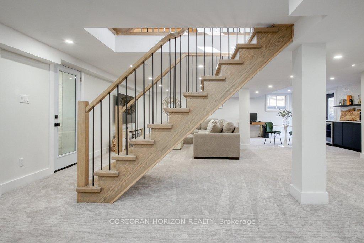
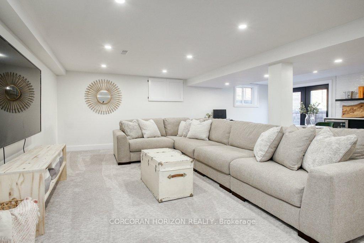
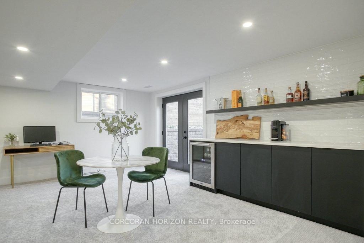
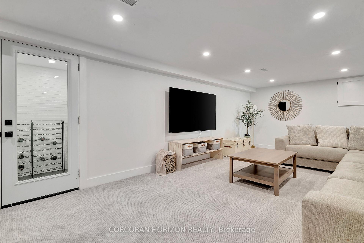
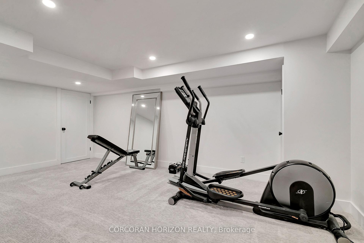
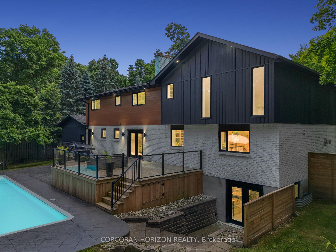
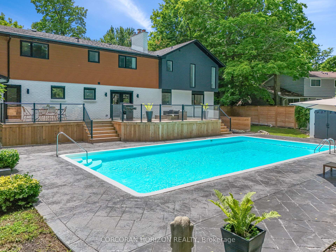
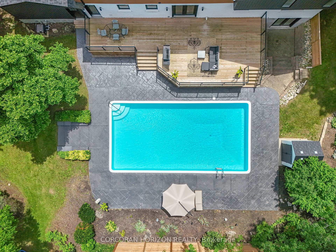
A STUNNING MODERN HOME WITH OVER 4,500 SQ FT ON A PRIVATE COURT IN COLONIAL ACRES. Resort style living, inside and out! As you make your way into the expansive foyer you'll notice the engineered Oak flooring throughout the home. The stunning floating staircase allows for unobstructed views of the entirety of the incredible main floor. An entertainer's dream, the custom Kitchen boasts a 48-inch refrigerator and stove, walk-in pantry, a farmhouse sink, and substantially large waterfall edge island with seating. Light fills the beautifully designed living room from the oversized windows and highlights a built-in fireplace with tons of shelving located on either side. Continue through to the chic dining area with an additional built-in fireplace with a brick wall making the space extra cozy for those cold winter days. A separate glass-enclosed home office space is another impressive feature of the main floor. Completing the main level is the powder room, mudroom, and a stylish laundry room equipped with counter space, shelving, washer and dryer. As you proceed upstairs there are 5 generous sized bedrooms one of which has an ensuite 4-piece bath. Prepare to be amazed by the massive Primary retreat with vaulted ceilings, a large walk-in closet and a one-of-a-kind 6-piece ensuite. The luxurious ensuite houses a state-of-the-art walkthrough shower, and soaker tub with heated ceramic flooring, for a spa-like feeling. The walk-out lower level is full of places to enjoy including a wine cellar, bar, gym, and relaxation space. Lastly, the basement offers extra storage and powder room. Step outside to your breathtaking backyard oasis. The resort-style backyard offers a massive deck, with an integrated glass railing all around, and stellar views of your 20x40 in-ground heated swimming pool. Treelined for an abundance of privacy on this lot, you will surely feel like you are on vacation daily. This is a home you'll want to see to believe. Book your showing today!
Key Facts & Features
Rental Details
- Portion Of Property For Rent
- Entire Property
- Furnished
- Unfurnished
- Rent Term
- 12 Months
- Payment Frequency
- Monthly
- Rental Deposit
- Yes
- Credit Check
- Yes
- Employment Letter
- Yes
- Rental Application
- Yes
- References Required
- Yes
Included In Rent Fee
- Parking
- Other
- Basement Type
- Finished, Full
Interior Features
- Laundry Features
- Laundry Room
- Interior Extras
- Other
- Fireplace/Stove
- Yes
- Elevator
- No
Exterior Features
- Pool
- Inground
- Property Features
- Park, Public Transit, School
Building
- Building Type
- Detached
- Building Style
- 2-Storey
Construction
- Exterior Finish
- Brick, Vinyl Siding
- Roof
- Asphalt Shingle
- Foundation Details
- Concrete
- Special Designation
- Unknown
Lot
- Lot Front
- 125.00 ft
- Lot Depth
- 0.00 ft
- Lot Size
- 125.00 x 0.00 Feet (32.05 Ft X 168.91 Ft X 94.32 Ft X 10.27)
- Lot Size Code
- 125.00 x 0.00 Feet (32.05 Ft X 168.91 Ft X 94.32 Ft X 10.27)
Inclusions
- Inclusions
- Dishwasher, Dryer, Garage Door Opener, Gas Oven/Range, Microwave, Range Hood, Refrigerator, Stove, Washer, Wine Cooler
Parking & Garages
- Garage Type
- Attached
- Garage Spaces
- 2
- Parking Spaces
- 4
- Total Garage And Parking Spaces
- 6
Heating & Cooling
- Heat Source
- Gas
- Heat Type
- Forced Air
- Air Conditioning
- Central Air
- Water
- Municipal
- Sewers
- Septic
- Bedrooms
- 5
- Washrooms
- 5
- Kitchens
- 1
Room sizes
- Living Room3.86 x 6.60Main level
- Dining Room5.54 x 7.06Main level
- Bathroom0.91 x 2.03Main level, 2 Pc Bath
- Primary Bedroom6.48 x 6.73Second level
- Bedroom 24.06 x 4.60Second level
- Bedroom 34.11 x 4.85Second level
- Bedroom 44.06 x 3.66Second level
- Bedroom 53.02 x 3.07Second level
- Bathroom4.27 x 5.26Second level, 5 Pc Ensuite
- Bathroom3.30 x 1.52Second level, 4 Pc Bath
- Bathroom3.02 x 1.96Second level, 4 Pc Bath
Washrooms
- 2-piece, Main
- 2-piece, Basement
- 4-piece, Second
- 6-piece, Second
- Area
- Waterloo
- Municipality
- Waterloo
- Main cross streets
- Lexington Ave
- MLS® number
- X10424470
- Data source
- Toronto Regional Real Estate Board
- Status change
- 2024-11-22
- Listed on
- 2024-11-14
- Days on market
- 8 days
- Possession type
- Flexible
- Co-op commission
- 1/2 month's rent + HST
- Listed by
- CORCORAN HORIZON REALTY
Home Market Value
Current home valuation for 514 Oxbow Road, Waterloo, , . Listed for $6,500
HOMEH Estimate
$1,944,000
Estimated Sales Range
$1,535,760 - $2,352,240
HOMEH Estimate for 514 Oxbow Road, Waterloo
What this home would sell for today, not its rent
Calculated with a real agent's CMA method — 45+ years of experience, codified. Not an AI guess.
For the owner
Is this your home? Track its value.
Get this home's HOMEH Estimate by email once a month, with how many homes are for sale around you.
Around this home
Data provided by OpenStreetMap & Fraser Institute School Rankings
Ask HOMEH
New!Hi there!
👋Text or call (416) 301-9001
Recommended for you
Based on homes you've looked at.
No recommended properties found.
Nearby similar homes
No nearby properties found.
More real estate resources
Other homes nearby
Explore this area
Nearby neighbourhoods
No nearby listings available.