
546 Woolwich Place
Waterloo (University Downs), ON N2J 4G8
- 5+1Bedrooms
- 6Bathrooms
- 3Garage
- 5000 +Sq Ft
- $19,577Tax
- 241×318 ftLot Size
 Estimated Value:$3,672,500See Free Estimate Report

Property not available for sale or for rent.
HOMEH One: full-service selling for a 1% listing fee. The buyer's agent commission is separate.
Free Home EvaluationHow Much Is My Home Worth?Homes for Sale NearbySale & Price History for 546 Woolwich Place, Waterloo, University Downs
| Start Date | End Date | Price | Event | MLS# |
|---|---|---|---|---|
| 2025-10-09 | 2026-04-06 | Login to See Prices | Sold | x12454229 |
Real estate boards require you to or to see the full details of this property.
*Sold prices and complete sale & price history are regulated data. Under the Trust in Real Estate Services Act, 2002 (TRESA) and the rules of the Real Estate Council of Ontario (RECO), and pursuant to the Multiple Listing Service® rules of the Canadian Real Estate Association (CREA) and the Toronto Regional Real Estate Board (TRREB), this information may be shown only to registered users who have agreed to the applicable terms of use (a Virtual Office Website, or "VOW," arrangement). HOMEH Inc., Brokerage therefore provides it to signed-in members only. Creating an account is free and takes under a minute.
About 546 Woolwich Place, Waterloo, University Downs
Summarized Description
- Private access to scenic Grand River Trail.
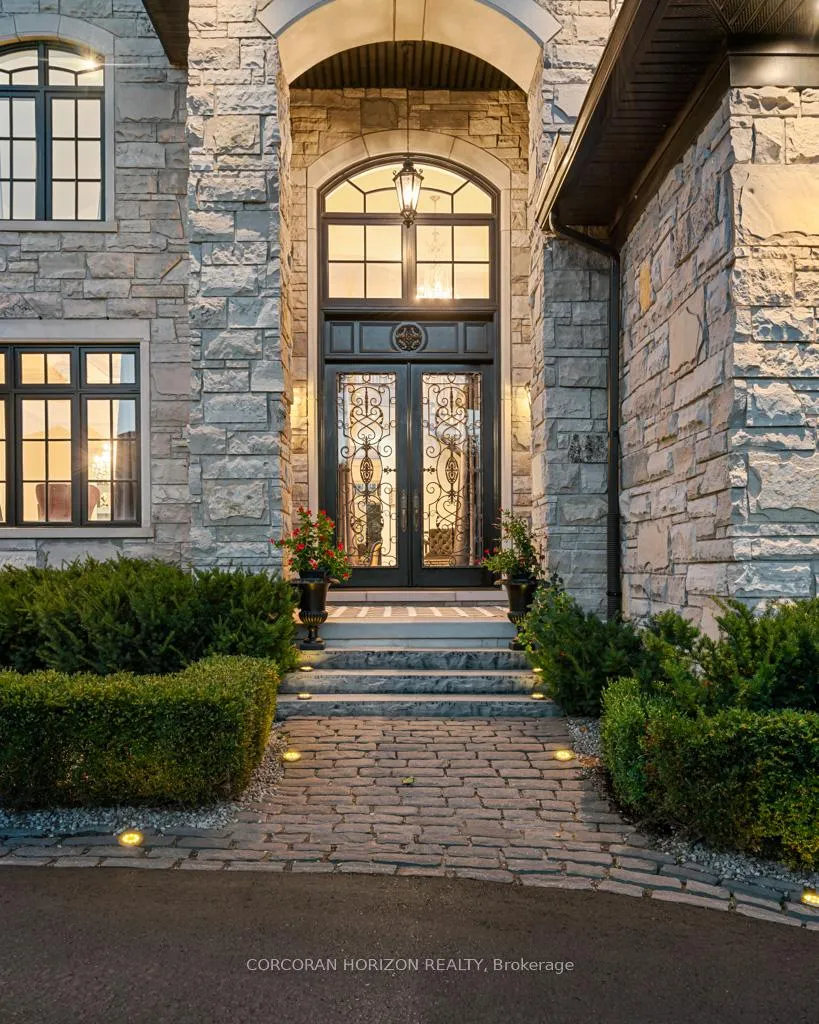
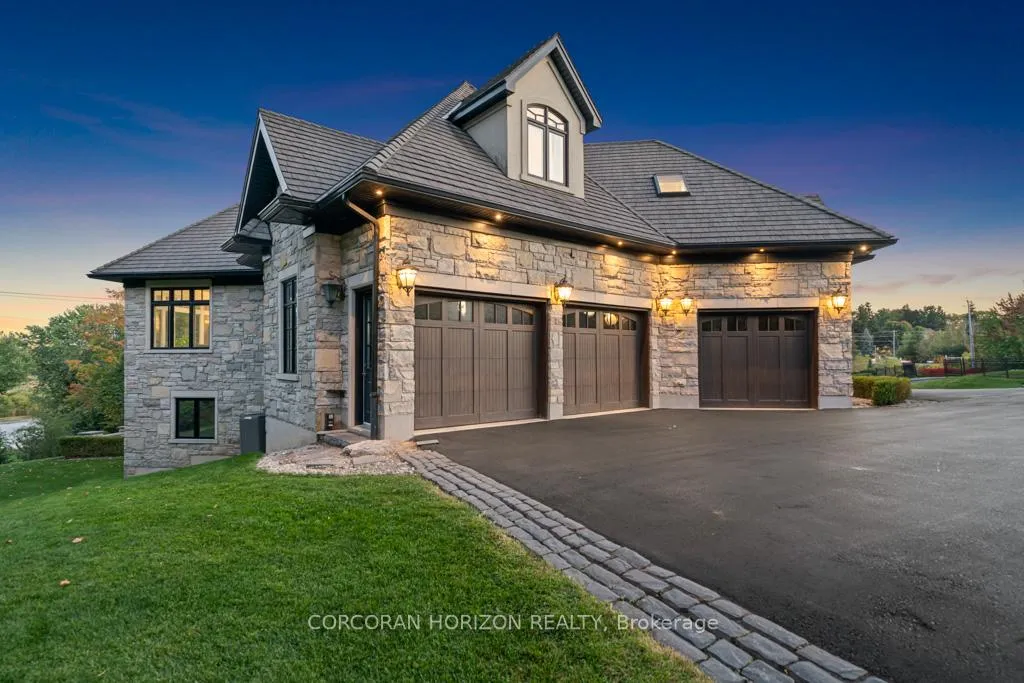
- Hand-chiseled Indiana limestone exterior.
- Custom African Mahogany front door.
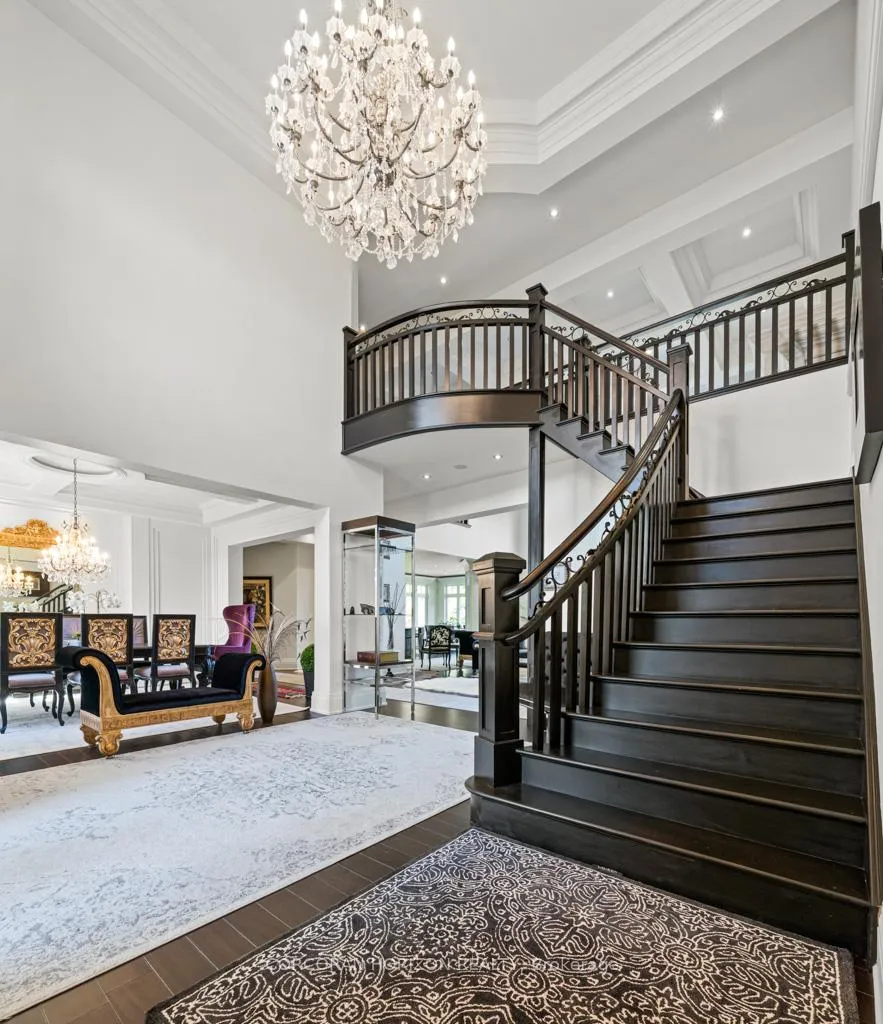
- Exotic hardwood floors throughout the home.
- Spa-like primary suite with luxury features.
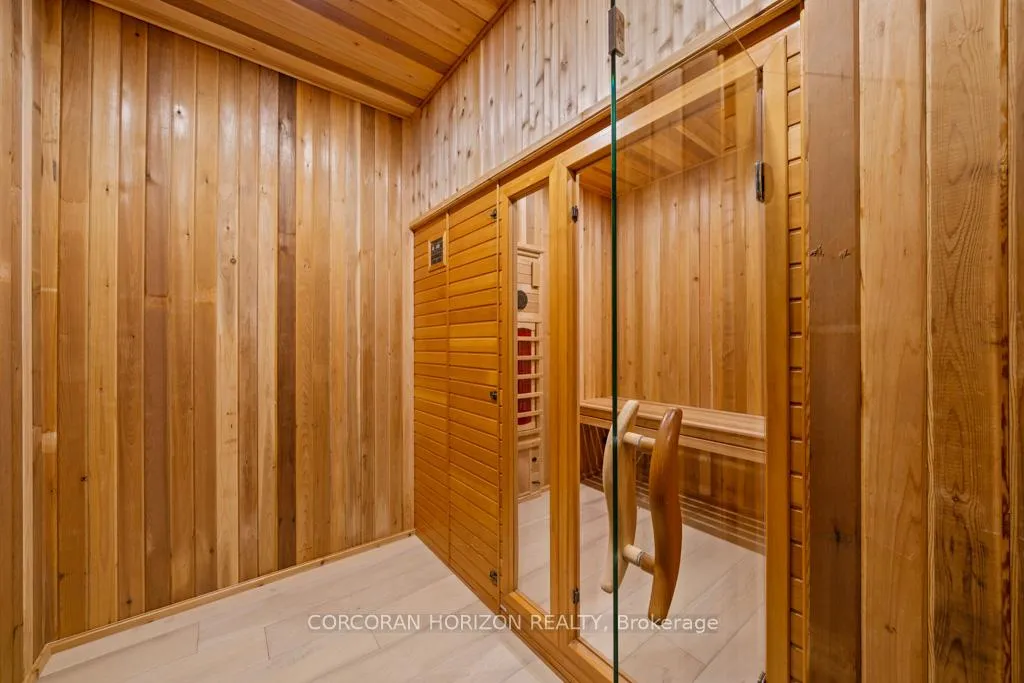
- Wellness amenities include a cedar sauna.
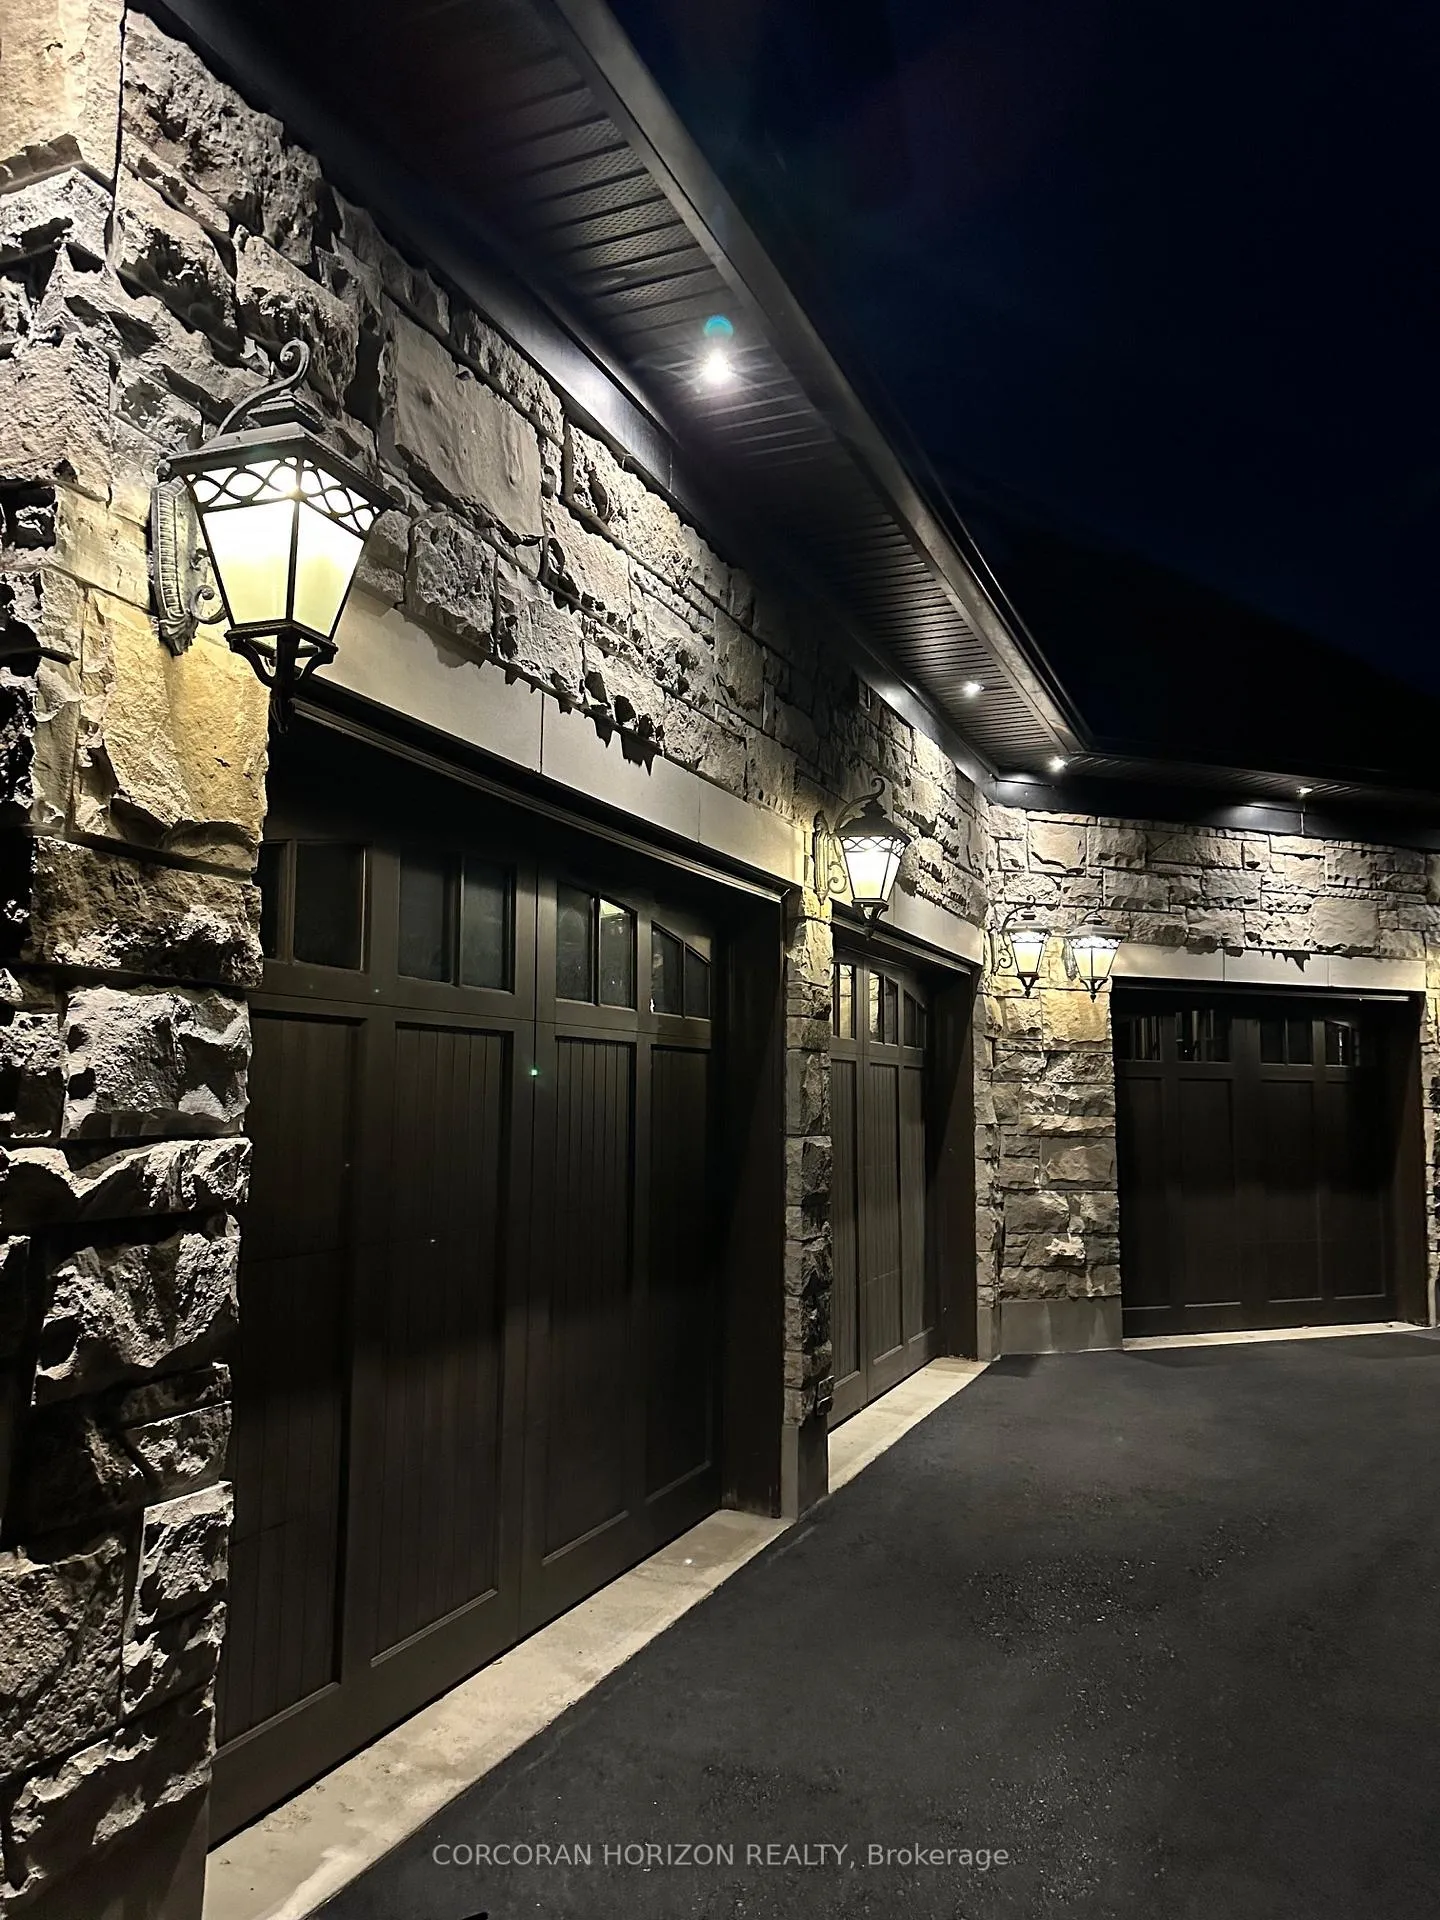
- Triple-car garage with smart home monitoring.
- Professionally designed landscaping with irrigation.
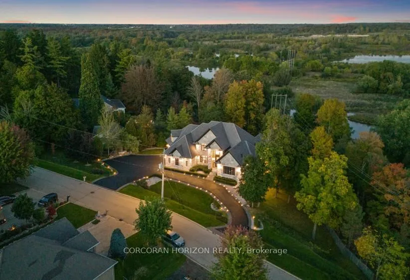
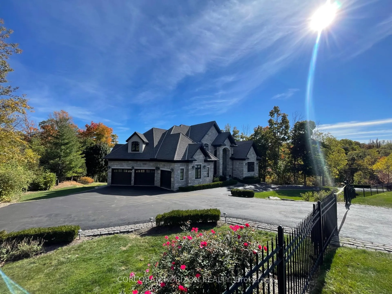
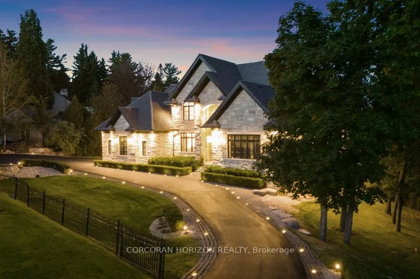
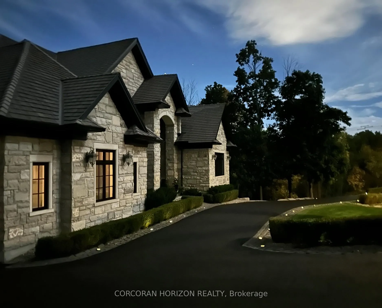
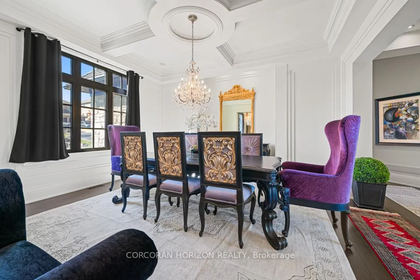
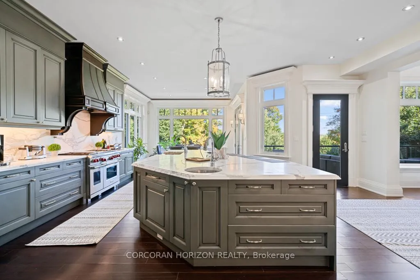
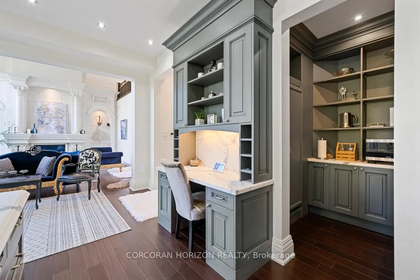
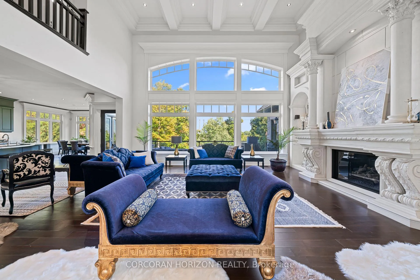
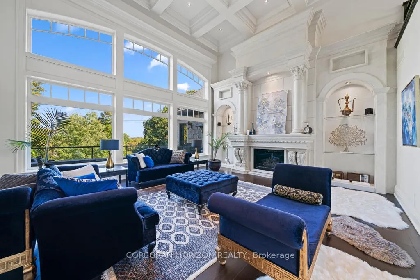
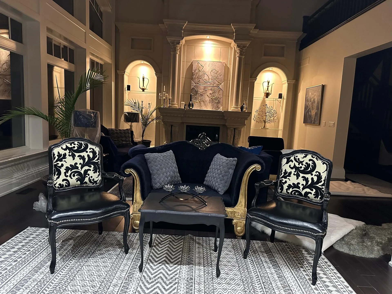
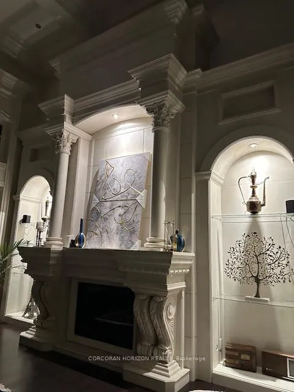
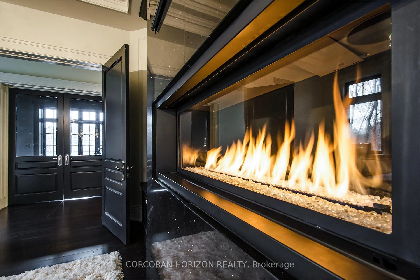
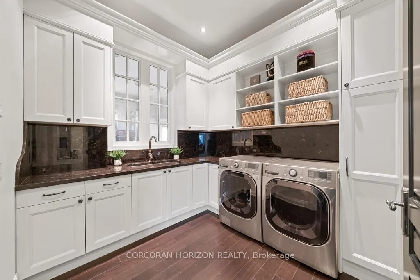
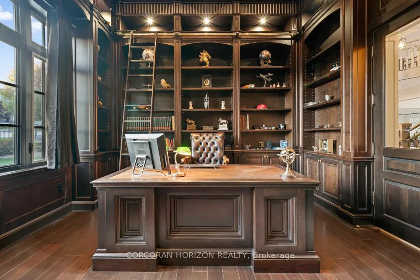
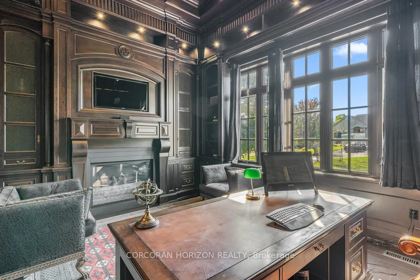
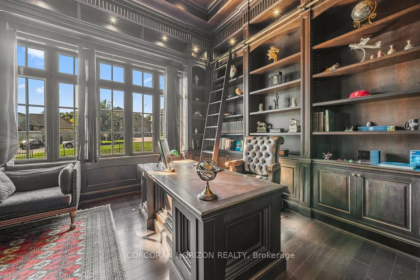
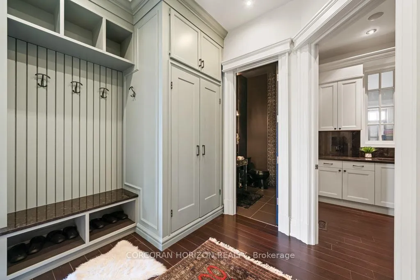
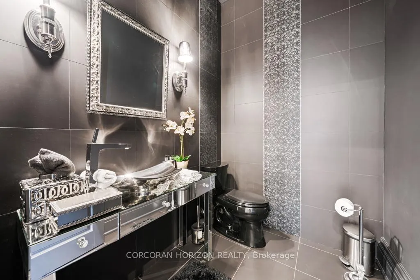
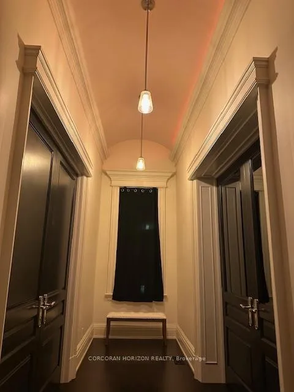
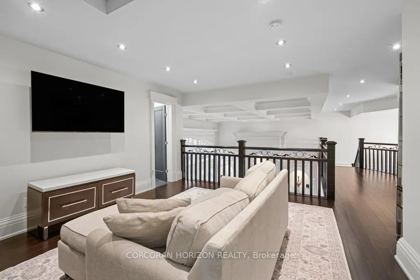
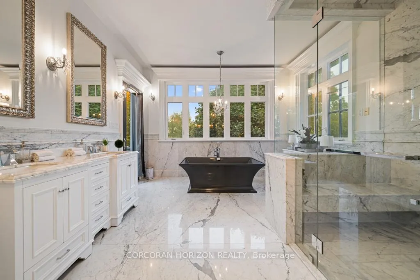
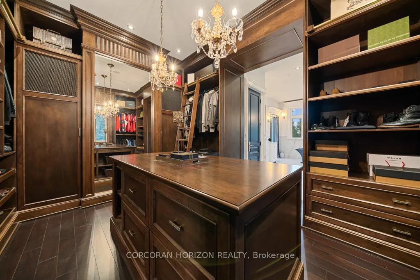
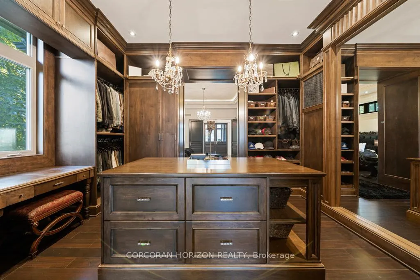
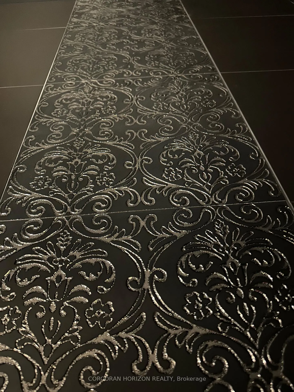
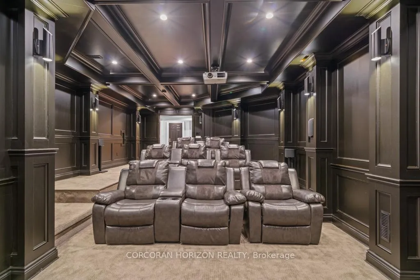
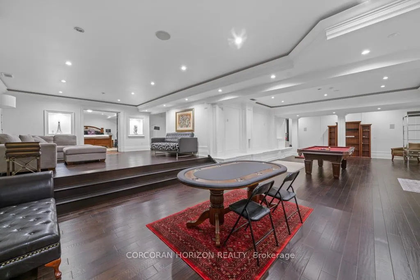
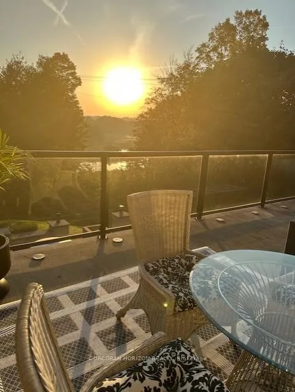
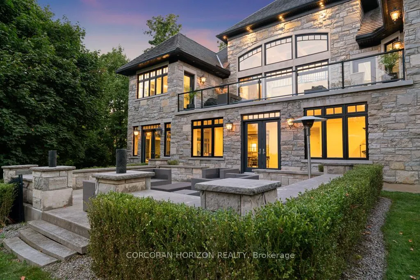
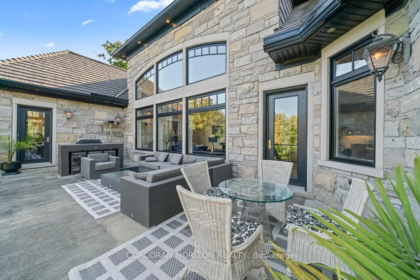
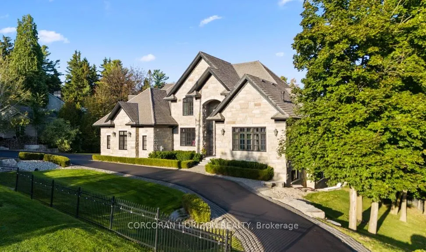
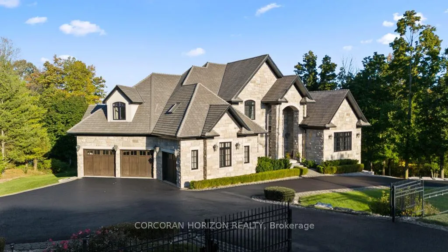
A Masterpiece of Craftsmanship and Permanence! Nestled beside a protected natural landscape with scenic year-round views of the Grand River, 546 Woolwich Place offers artistry, luxury, and privacy. With direct private access to the Grand River Trail from its gated yard, this home stands as a true legacy estate. The exterior features hand-chiseled Indiana limestone, an Enviroshake hurricane-rated roof, and a custom 9' African Mahogany front door. Professionally designed lighting highlights the architecture, while mature landscaping boxwoods, maples, and walnuts thrives under a six-zone irrigation system. Two driveways add rare functionality. Inside, every detail reflects craftsmanship. Solid wood architraves, 9.25" baseboards, and solid wood doors with platinum hardware set the tone. Exotic Red Laurel and Cocobolo hardwood floors flow throughout, anchored by a grand maple staircase with wrought iron railings. Radiant floor heating provides year-round comfort. Elegant plaster crown mouldings, Swarovski Schonbek chandeliers, and natural gas fireplaces enhance the ambiance. The primary suite is a spa-like retreat with book-matched Carrara marble, steam shower with body jets, two-person tub with Rubinet Swarovski crystal fixtures, and a linear fireplace set in Turkish stone. The powder room shines with platinum-infused Italian tiles and Swarovski sconces. A custom cherrywood study, crafted by artisans who built for notable successful Canadians, features 13' coffered ceilings and a Texas Longhorn leather-inset desk. All cabinets throughout the kitchen, laundry, and primary bedroom are Downsview cabinets. Wellness amenities include a Western Red Cedar sauna with cold plunge. A heated 900 sq. ft. triple-car garage with insulated cedar doors, smart home monitoring, and a Viessmann boiler system complete this extraordinary home, where timeless craftsmanship meets modern luxury amid unobstructed river and waterfront views.
Key Facts & Features
Property Costs
- Annual Property Tax Amount
- $19,577
- Land Transfer Tax Fee
- $95,086
- Basement Type
- Finished with Walk-Out
Interior Features
- Laundry Level
- Main Level
- Interior Extras
- Other
- Fireplace/Stove
- Yes
- Elevator
- No
Exterior Features
- Pool
- None
- Property Features
- Arts Centre, Clear View, Library, Park, Place Of Worship, School
Building
- Building Type
- Detached
- Building Style
- Bungaloft
- Approx Age
- 6-15
Construction
- Exterior Finish
- Stone
- Roof
- Other
- Foundation Details
- Poured Concrete
- Special Designation
- Unknown
Lot
- Lot Front
- 240.80 ft
- Lot Depth
- 318.00 ft
- Lot Size
- 0.73
Parking & Garages
- Garage Type
- Attached
- Garage Spaces
- 3
- Parking Spaces
- 11
- Total Garage And Parking Spaces
- 14
Heating & Cooling
- Heat Source
- Gas
- Heat Type
- Radiant
- Air Conditioning
- Central Air
- Water
- Municipal
- Sewers
- Sewer
- Bedrooms
- 5 + 1
- Washrooms
- 6
- Kitchens
- 1
- Family / bonus room
- Yes
Room sizes
- Foyer—Main level
- Dining Room—Main level
- Living Room—Main level
- Kitchen—Main level
- Breakfast—Main level
- Laundry—Main level
- Office—Main level
- Primary Bedroom—Main level
- Bedroom—Second level
- Bedroom—Second level
- Bedroom—Second level
- Bedroom—Lower level
- Sitting—Lower level
- Utility Room—Lower level
- Other—Lower level
- Family Room—Lower level
- Game Room—Lower level
- Media Room—Lower level
Washrooms
- 2-piece, Main
- 5-piece, Main
- 4-piece, Second
- 3-piece, Second
- 3-piece, Lower
- Municipality
- Waterloo
- Neighbourhood
- University Downs
- Main cross streets
- University Ave E to Woolwich Pl
- Directions
- University Ave E
- MLS® number
- X12454229
- Data source
- Toronto Regional Real Estate Board
- Status change
- 2026-04-06
- Listed on
- 2025-10-09
- Days on market
- 179 days
- Possession type
- Flexible
- Co-op commission
- 2.5%
- Seller
- Listed by
- CORCORAN HORIZON REALTY
Home Market Value
Current home valuation for 546 Woolwich Place, Waterloo, University Downs, Waterloo, ON. Listed for $4,344,444
HOMEH Estimate
$3,672,500
Estimated Sales Range
$2,901,275 - $4,443,725
HOMEH Estimate for 546 Woolwich Place, Waterloo, University Downs
Calculated with a real agent's CMA method — 45+ years of experience, codified. Not an AI guess.
For the owner
Is this your home? Track its value.
Get this home's HOMEH Estimate by email once a month, with how many homes are for sale around you.
Mortgage Payment Calculator
Compare up to 4 down payment scenarios
20% required for homes $1.5M or more
$868,889
| Scenario 1 | Scenario 2 | Scenario 3 | Scenario 4 | |
|---|---|---|---|---|
−Down payment | % $ | % $ | % $ | % $ |
+CMHC insurance | $0 | $0 | $0 | $0 |
=Total mortgage | $3,475,555 | $3,258,333 | $3,041,111 | $2,823,889 |
Amortization | ||||
Mortgage rate | % | % | % | % |
| Payment frequency | ||||
=Mortgage payment | $16,969monthly | $15,909monthly | $14,848monthly | $13,788monthly |
Land Transfer Tax
$95,086
$95,086
Around this home
Data provided by OpenStreetMap & Fraser Institute School Rankings
Ask HOMEH
New!Hi there!
👋Text or call (416) 301-9001
Recommended for you
Based on homes you've looked at.
No recommended properties found.
Nearby similar homes
No nearby properties found.
More real estate resources
Other homes nearby
Explore this area
Nearby neighbourhoods
No nearby listings available.