
579 Paradise Crescent
Waterloo, ON N2T 2J7
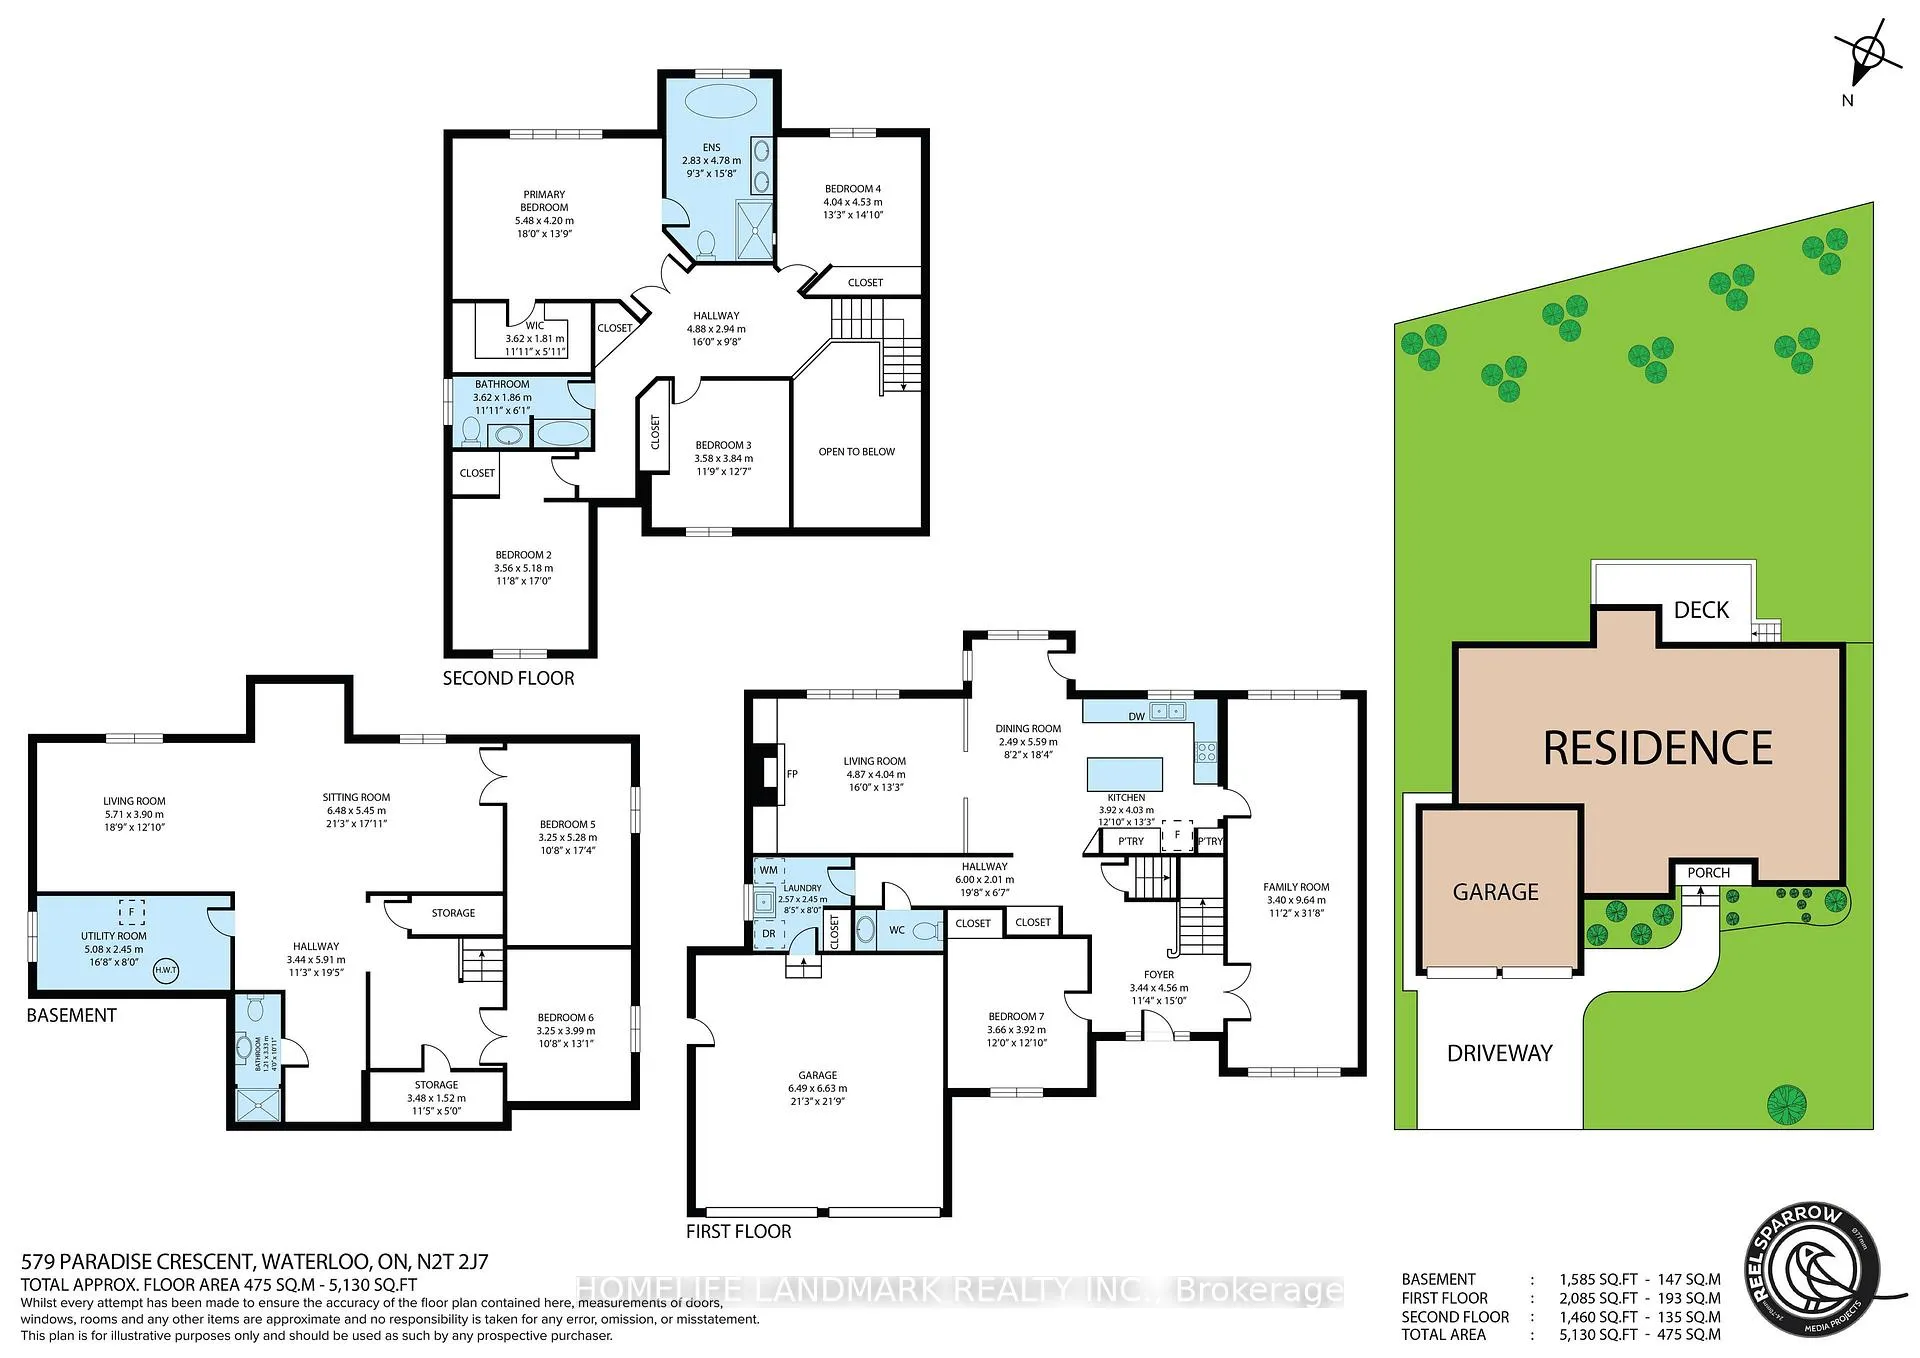
- 4+2Bedrooms
- 4Bathrooms
- 2Garage
- 3000–3500Sq Ft
- $9,097Tax
- 76×112 ftLot Size
 Estimated Value:$1,160,500See Free Estimate Report

Property not available for sale or for rent.
HOMEH One: full-service selling for a 1% listing fee. The buyer's agent commission is separate.
Free Home EvaluationHow Much Is My Home Worth?Homes for Sale NearbySale & Price History for 579 Paradise Crescent, Waterloo
| Start Date | End Date | Price | Event | MLS# |
|---|---|---|---|---|
| 2026-04-20 | 2026-05-04 | Login to See Prices | Sold | x13021972 |
Real estate boards require you to or to see the full details of this property.
*Sold prices and complete sale & price history are regulated data. Under the Trust in Real Estate Services Act, 2002 (TRESA) and the rules of the Real Estate Council of Ontario (RECO), and pursuant to the Multiple Listing Service® rules of the Canadian Real Estate Association (CREA) and the Toronto Regional Real Estate Board (TRREB), this information may be shown only to registered users who have agreed to the applicable terms of use (a Virtual Office Website, or "VOW," arrangement). HOMEH Inc., Brokerage therefore provides it to signed-in members only. Creating an account is free and takes under a minute.
About 579 Paradise Crescent, Waterloo
Summarized Description
- Stunning executive home on a premium lot
- Over 4,500 sqft of finished living space
- Versatile 4+2 bedroom layout for large families
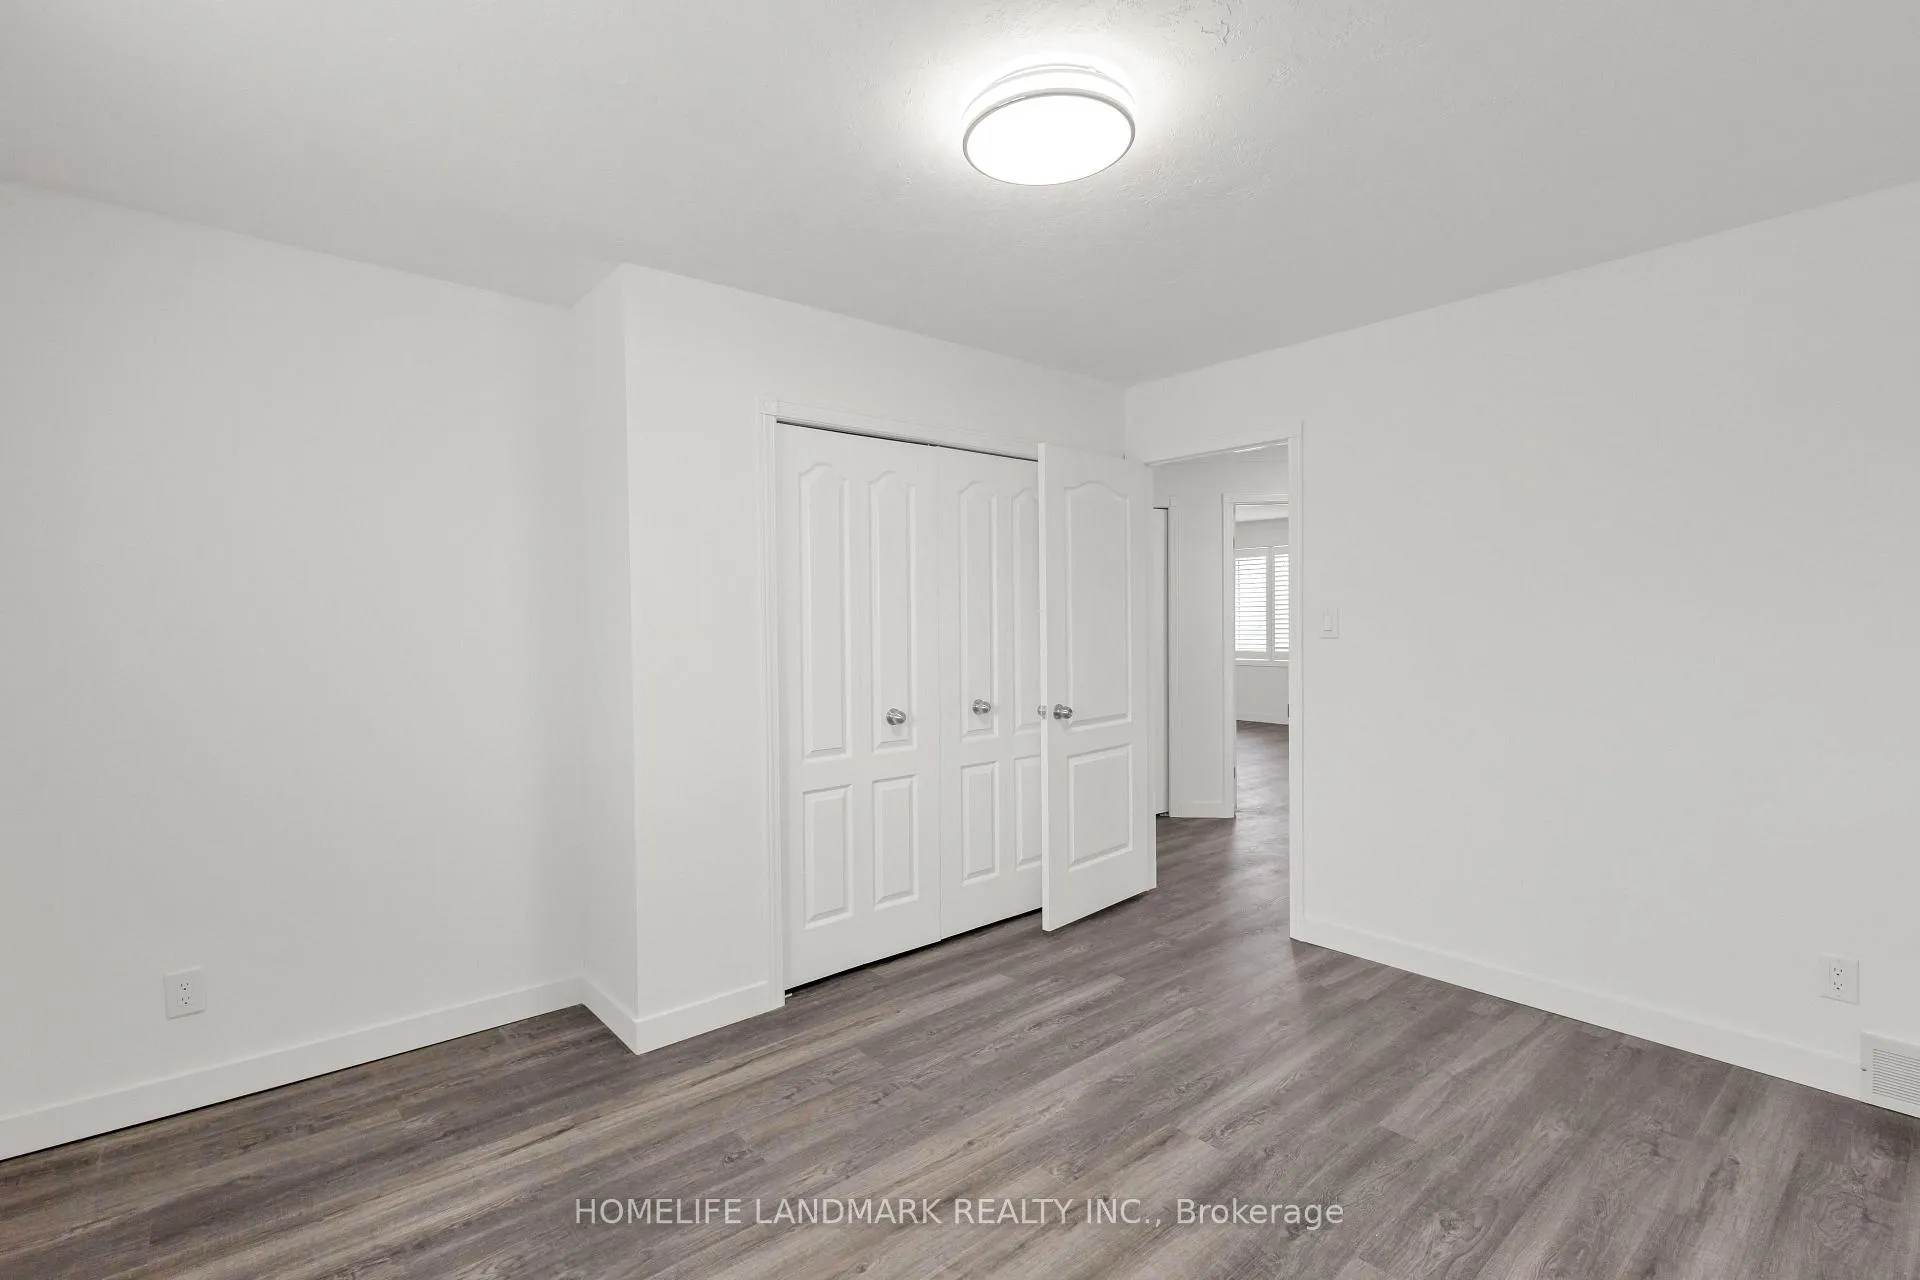
- Completely carpet-free for easy maintenance
- Modern kitchen with quartz countertops
- High-end finishes throughout the home
- Located near top-rated schools and amenities
- Move-in ready with recent upgrades
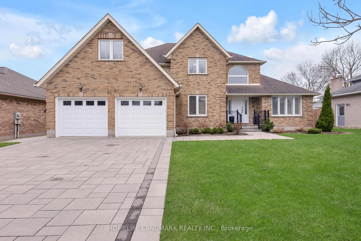
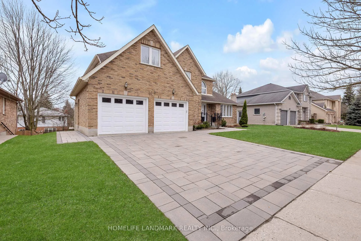
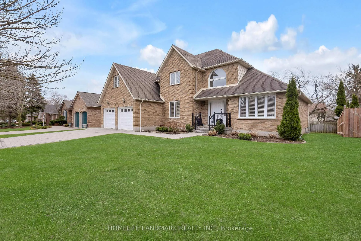
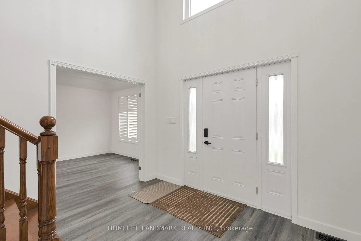
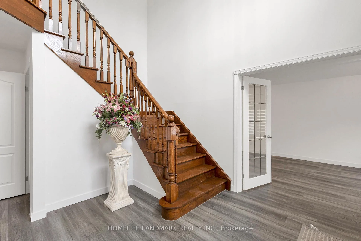
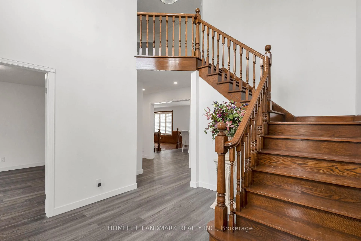
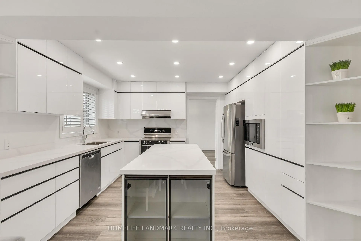
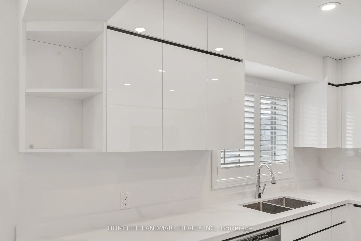
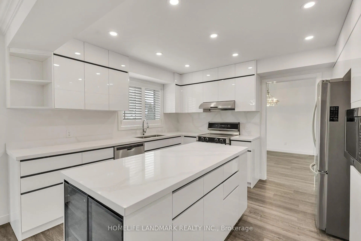
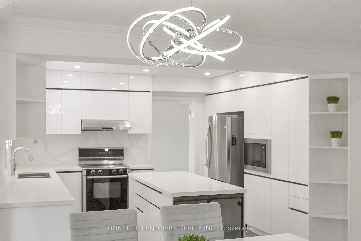
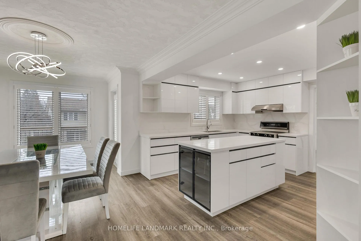
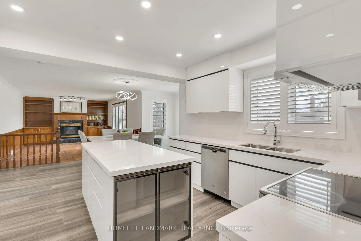
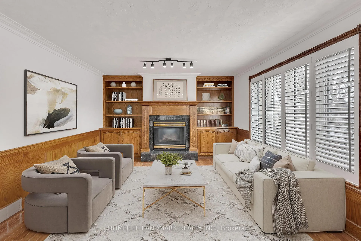
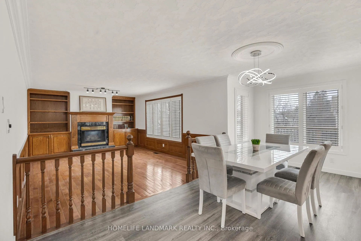
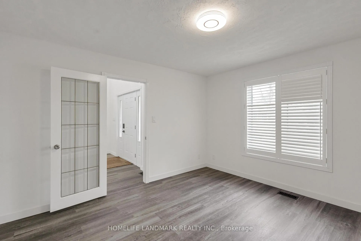
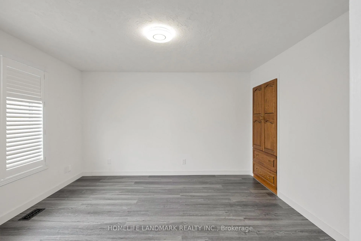
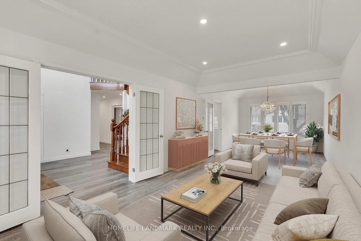
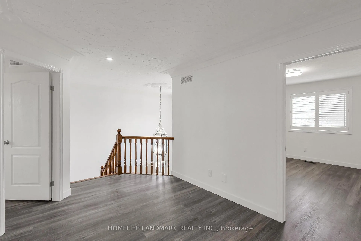
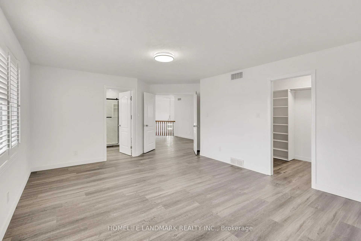
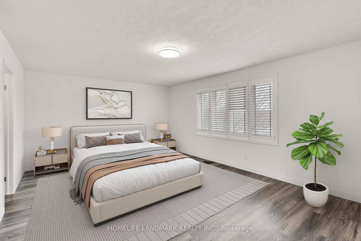
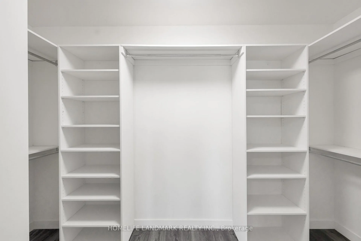
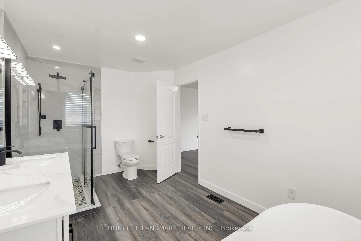
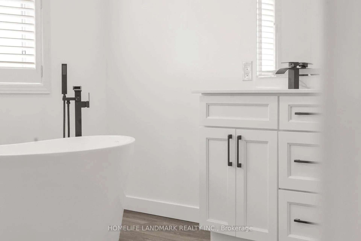
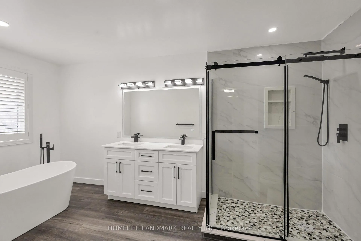
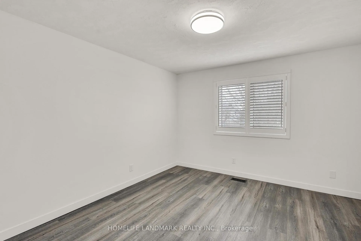
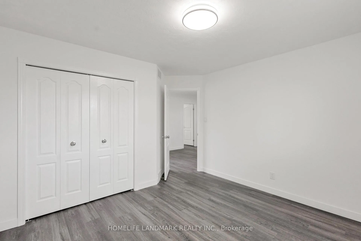
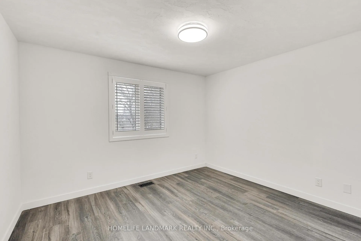
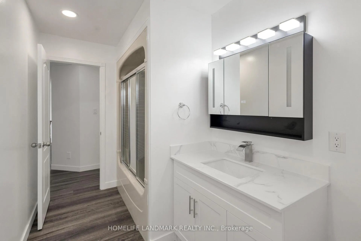
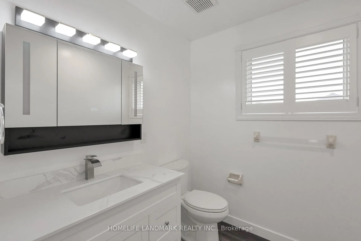
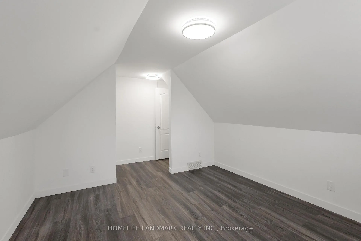
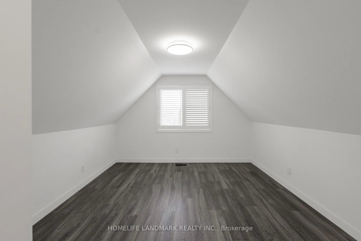
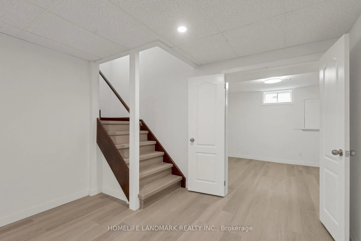
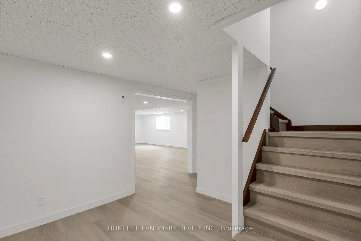
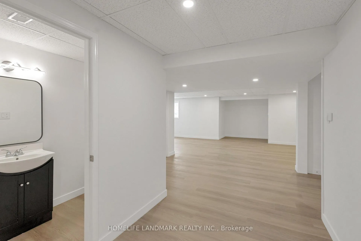
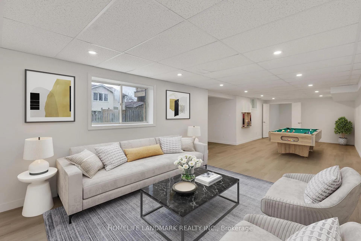
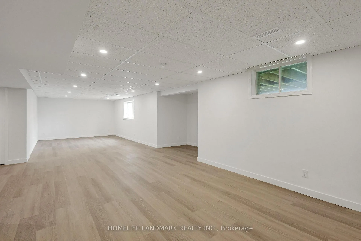
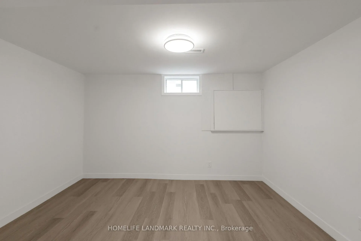
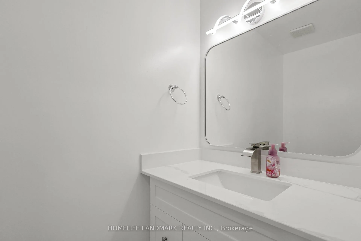
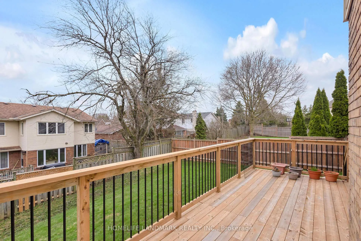
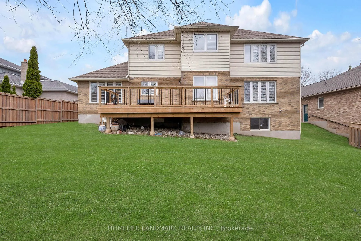
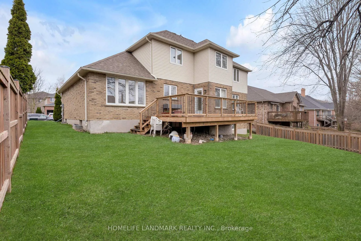
Welcome to 579 Paradise Cres, a stunning executive home where space meets luxury on an impressive 76 x 111 ft premium lot-rarely found in this sought-after Waterloo neighbourhood.Boasting over 4,500 sqft of finished living space above and below grade, this home is designed for the largest of families. Featuring a versatile 4+2 bedroom layout, this property is truly all about space. Completely carpet-free throughout-enjoy easy maintenance. Step into the heart of the home-a completely modern kitchen featuring sleek quartz countertops and stainless steel kitchen appliances. Recent upgrades ensure a move-in-ready experience with high-end finishes throughout. Situated in the catchment of Laurel Heights Secondary School, one of Waterloo Region's highest-ranked high schools with an impressive 8.4/10 rating from the Fraser Institute. This location offers exceptional educational opportunities for your family. Enjoy the ultimate convenience of living just minutes from Boardwalk Shopping Centre, home to premier brands and everyday essentials such as Walmart, HomeSense, Marshalls, Sport Check and nearby amenities include restaurants, banks, coffee shops, medical centres and professional services-everything you need is right around the corner. Stock up in bulk and save at Costco Wholesale Just Minutes Away. Don't miss this rare opportunity to own a spacious, carpet-free, sprawling home in one of Waterloo's most convenient and family-friendly locations. (Virtual staging photos are included in this listing)
Key Facts & Features
Property Costs
- Annual Property Tax Amount
- $9,097
- Land Transfer Tax Fee
- $20,455
Rental Items
- Rental Equipment
- Hot Water Heater
- Under Contract
- Hot Water Heater
- Basement Type
- Finished
Interior Features
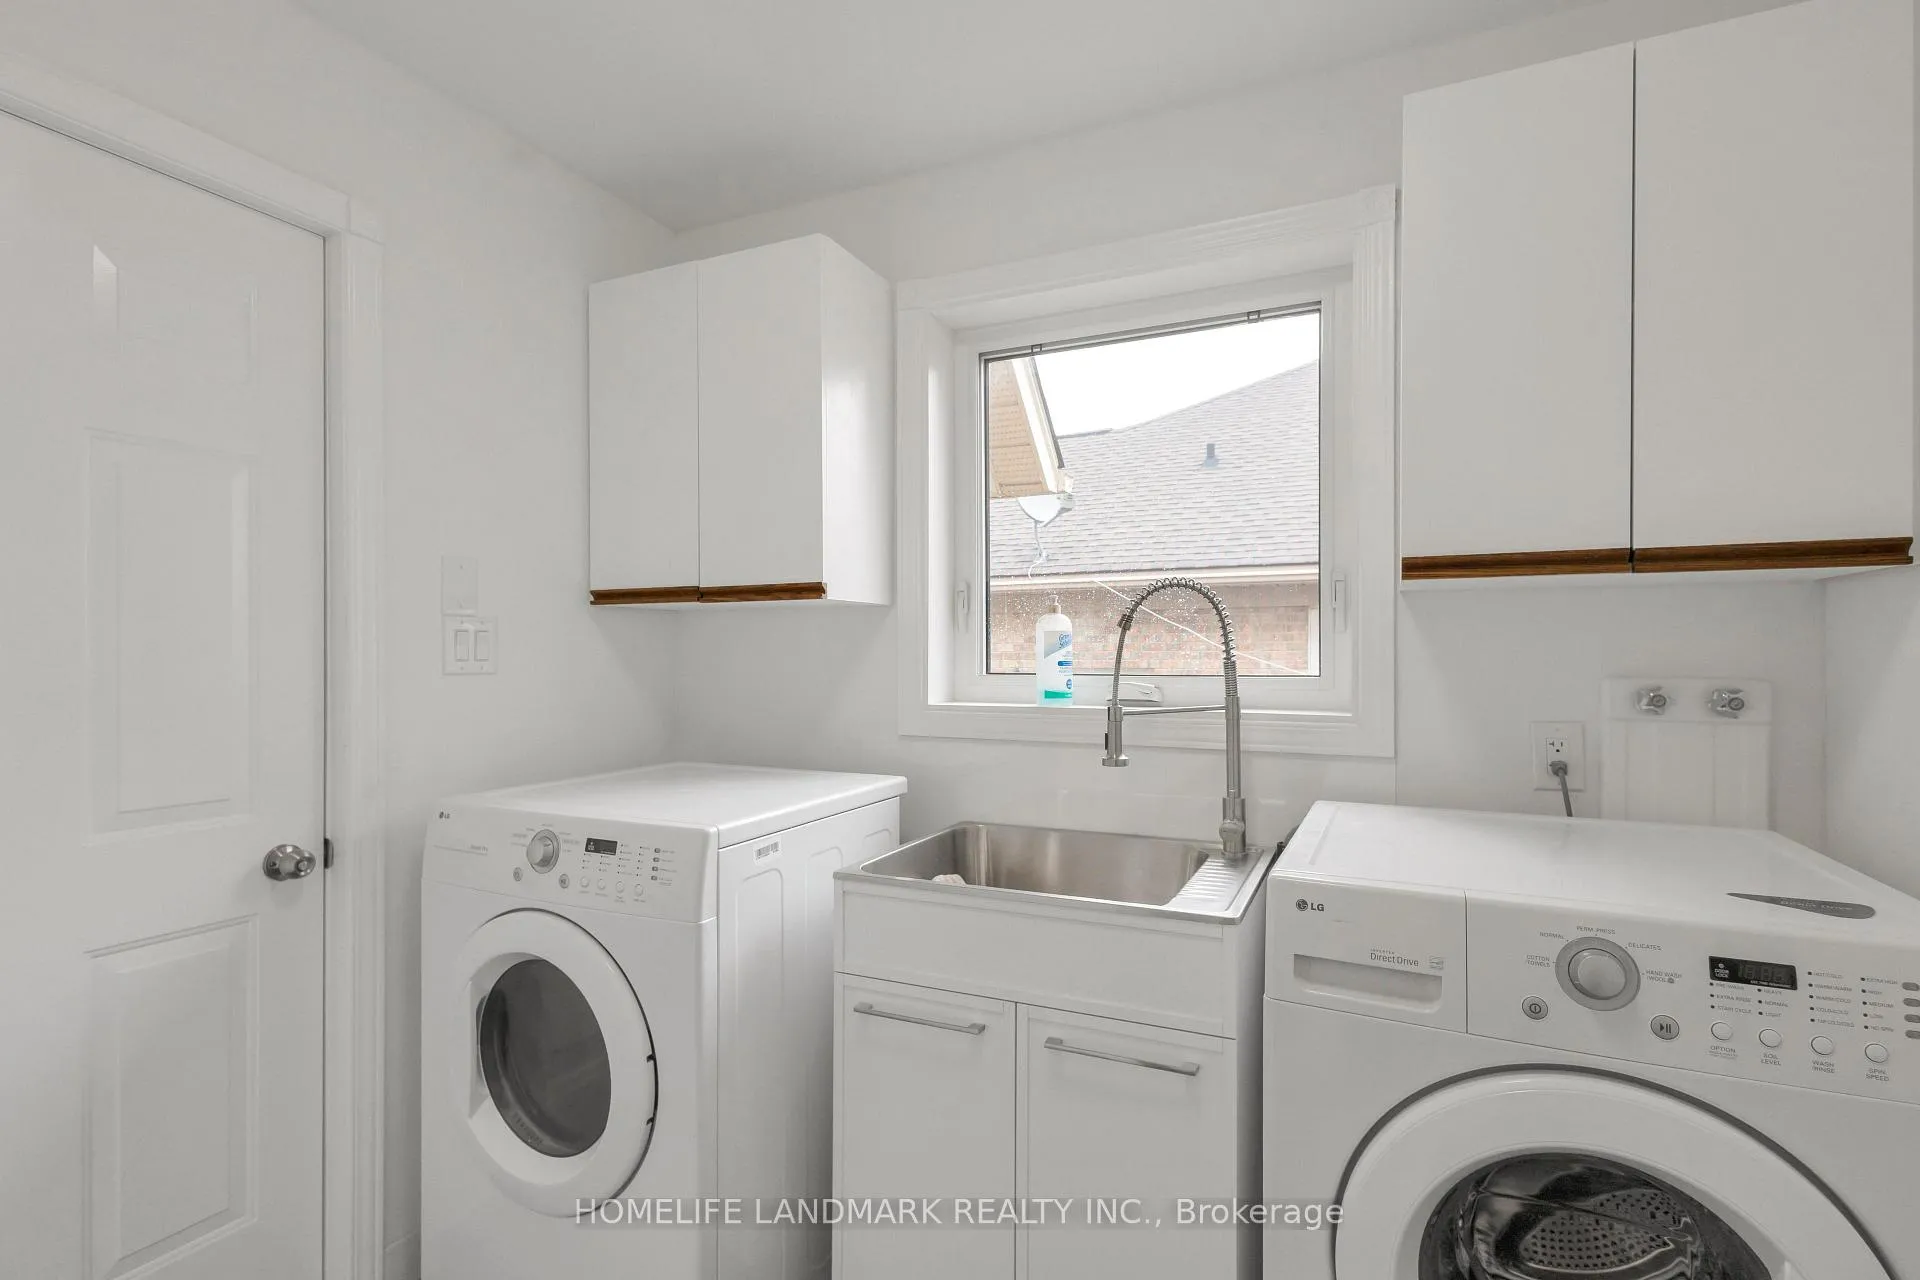
- Laundry Level
- Main Level
- Interior Extras
- Auto Garage Door Remote, Sump Pump, Water Heater, Water Softener
- Fireplace/Stove
- Yes
- Fireplace Features
- Natural Gas
- Elevator
- No
Exterior Features
- Pool
- None
Building
- Building Type
- Detached
- Building Style
- 2-Storey
- Approx Age
- 31-50
Construction
- Exterior Finish
- Brick
- Roof
- Asphalt Shingle
- Foundation Details
- Concrete
- Special Designation
- Unknown
Lot
- Lot Front
- 76.12 ft
- Lot Depth
- 111.55 ft
Inclusions
- Inclusions
- Dishwasher, Dryer, Range Hood, Stove, Washer, Microwave
Parking & Garages
- Garage Type
- Built-In
- Garage Spaces
- 2
- Parking Spaces
- 2
- Total Garage And Parking Spaces
- 2
Heating & Cooling
- Heat Source
- Gas
- Heat Type
- Forced Air
- Air Conditioning
- Central Air
- Water
- Municipal
- Sewers
- Sewer
- Bedrooms
- 4 + 2
- Washrooms
- 4
- Kitchens
- 1
- Family / bonus room
- Yes
Washrooms
- 5-piece, Second
- 3-piece, Second
- 2-piece, Main
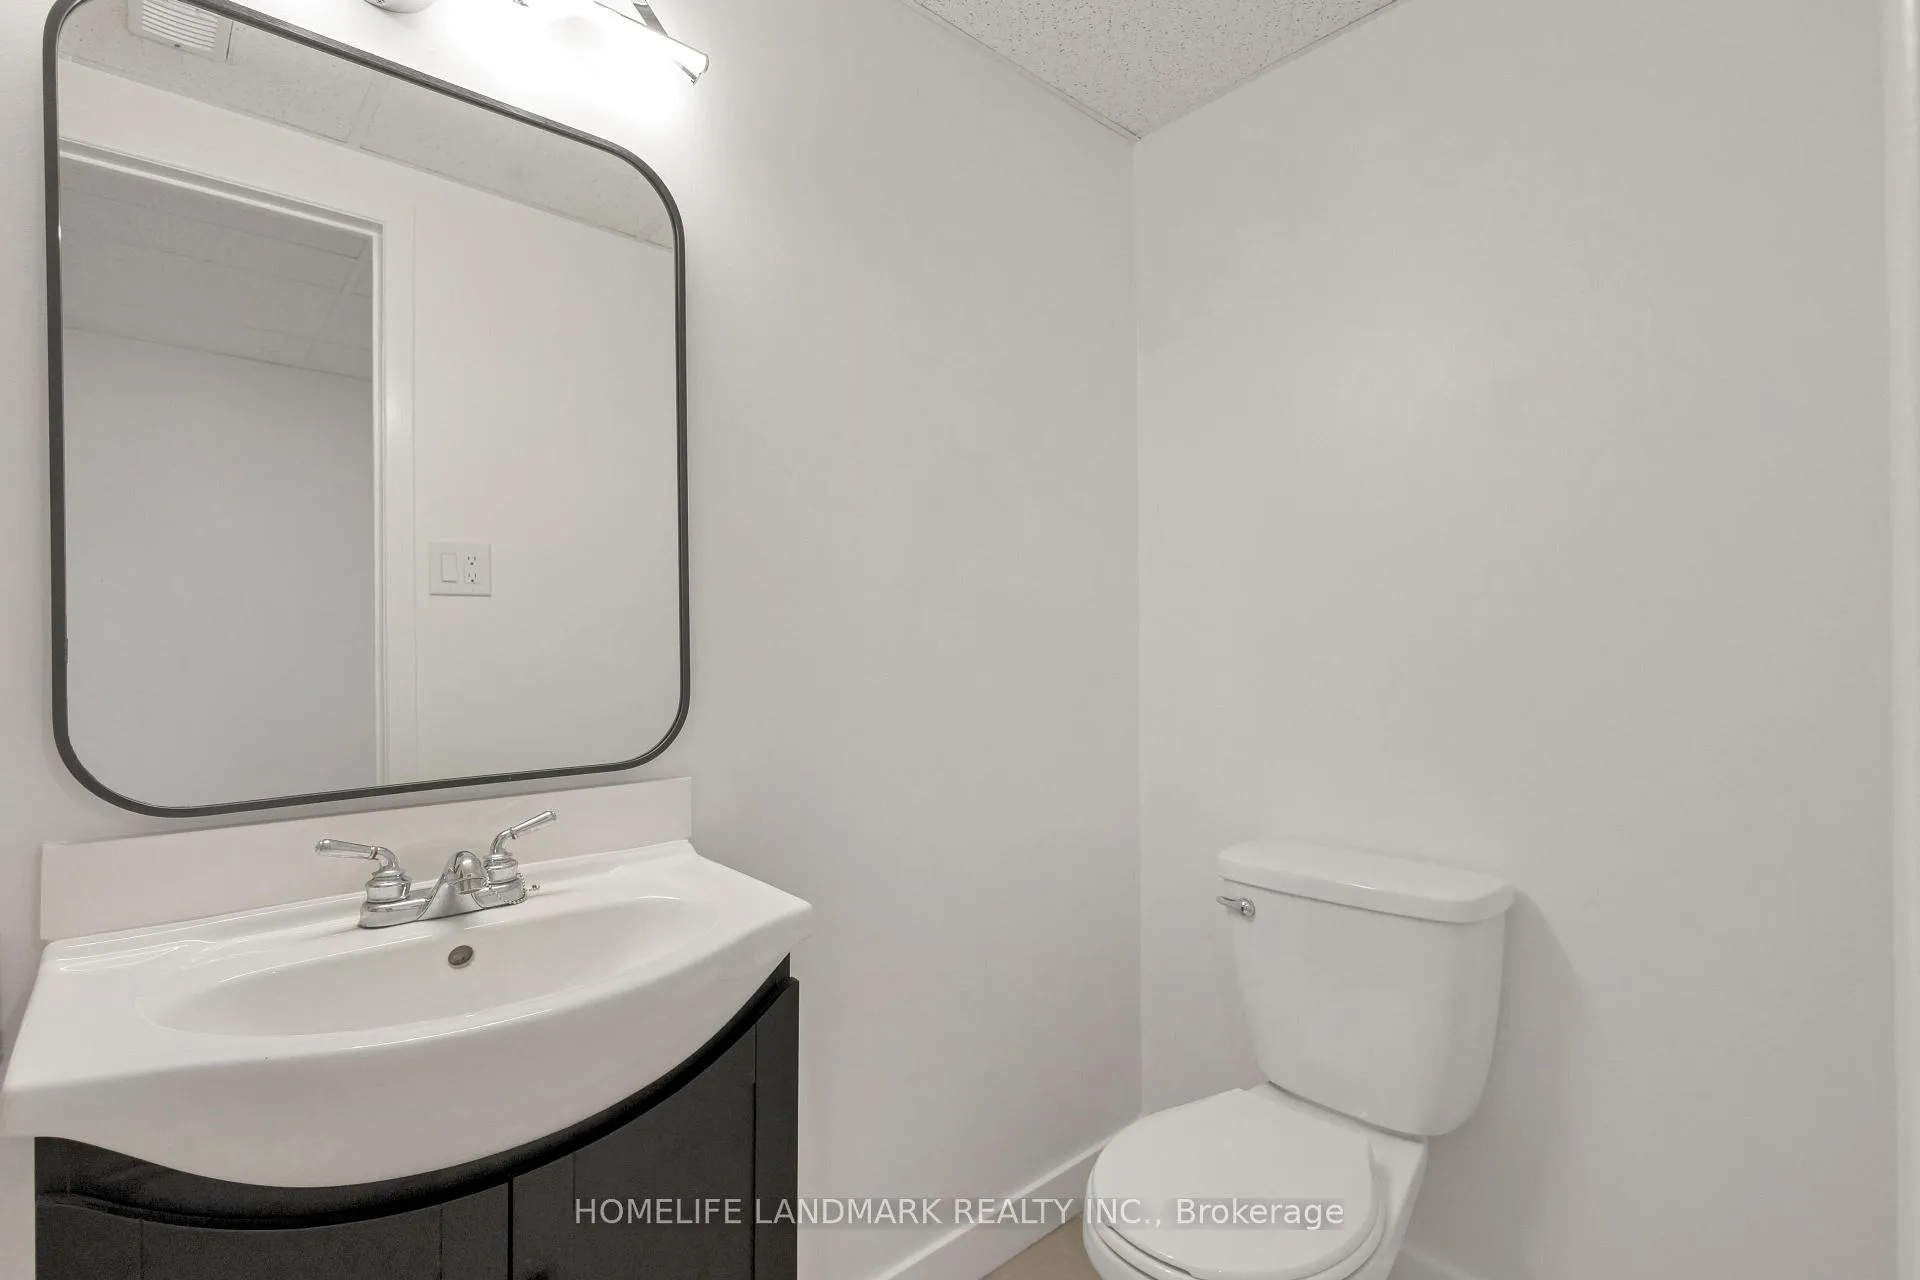
- 3-piece, Basement
- Municipality
- Waterloo
- Main cross streets
- Erbsville Crt & Paradise Cres
- Zoning
- SR2A
- Directions
- Erbsville Crt & Paradise Cres
- MLS® number
- X13021972
- Data source
- Toronto Regional Real Estate Board
- Status change
- 2026-05-04
- Listed on
- 2026-04-20
- Days on market
- 14 days
- Possession type
- Immediate
- Co-op commission
- 2%+HST
- Seller
- Listed by
- HOMELIFE LANDMARK REALTY INC.
Home Market Value
Current home valuation for 579 Paradise Crescent, Waterloo, , . Listed for $1,199,000
HOMEH Estimate
$1,160,500
Estimated Sales Range
$916,795 - $1,404,205
HOMEH Estimate for 579 Paradise Crescent, Waterloo
Calculated with a real agent's CMA method — 45+ years of experience, codified. Not an AI guess.
For the owner
Is this your home? Track its value.
Get this home's HOMEH Estimate by email once a month, with how many homes are for sale around you.
Mortgage Payment Calculator
Compare up to 4 down payment scenarios
5% on first $500K + 10% on $699,000 over $500K
$94,900
| Scenario 1 | Scenario 2 | Scenario 3 | Scenario 4 | |
|---|---|---|---|---|
−Down payment | % $ | % $ | % $ | % $ |
+CMHC insurance | $44,123 | $33,452 | $28,536 | $0 |
=Total mortgage | $1,147,203 | $1,112,552 | $1,047,686 | $959,200 |
Amortization | ||||
Mortgage rate | % | % | % | % |
| Payment frequency | ||||
=Mortgage payment | $5,601monthly | $5,432monthly | $5,115monthly | $4,683monthly |
Land Transfer Tax
$20,455
$20,455
Around this home
Data provided by OpenStreetMap & Fraser Institute School Rankings
Ask HOMEH
New!Hi there!
👋Text or call (416) 301-9001
Recommended for you
Based on homes you've looked at.
No recommended properties found.
Nearby similar homes
No nearby properties found.
More real estate resources
Other homes nearby
Explore this area
Nearby neighbourhoods
No nearby listings available.