
Unit 355, 580 Beaver Creek Road
Waterloo, ON N2J 3Z4
- 2Bedrooms
- 1Bathroom
- 1Garage
- 700–1100Sq Ft
- —Tax
- —Lot Size
 Estimated Value:$310,244See Free Estimate Report

Property not available for sale or for rent.
HOMEH One: full-service selling for a 1% listing fee. The buyer's agent commission is separate.
Free Home EvaluationHow Much Is My Home Worth?Homes for Sale NearbySale & Price History for Unit 355, 580 Beaver Creek Road, Waterloo
| Start Date | End Date | Price | Event | MLS# |
|---|---|---|---|---|
| 2025-04-01 | 2025-06-24 | Login to See Prices | Sold | x12058353 |
Real estate boards require you to or to see the full details of this property.
*Sold prices and complete sale & price history are regulated data. Under the Trust in Real Estate Services Act, 2002 (TRESA) and the rules of the Real Estate Council of Ontario (RECO), and pursuant to the Multiple Listing Service® rules of the Canadian Real Estate Association (CREA) and the Toronto Regional Real Estate Board (TRREB), this information may be shown only to registered users who have agreed to the applicable terms of use (a Virtual Office Website, or "VOW," arrangement). HOMEH Inc., Brokerage therefore provides it to signed-in members only. Creating an account is free and takes under a minute.
About Unit 355, 580 Beaver Creek Road, Waterloo
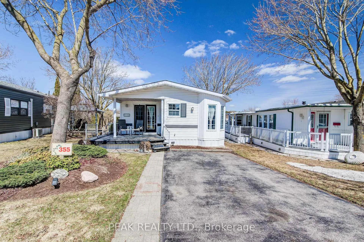
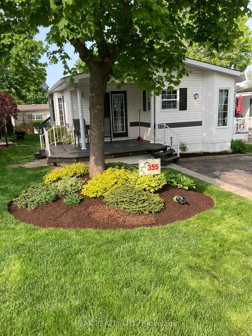
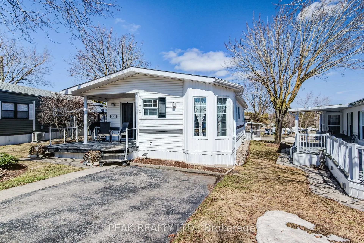
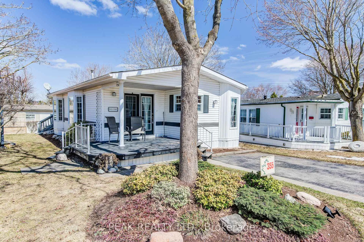
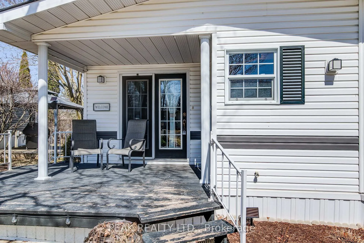
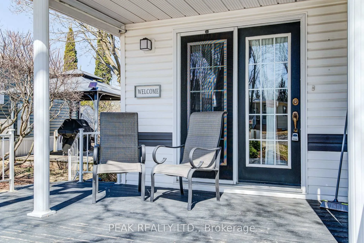
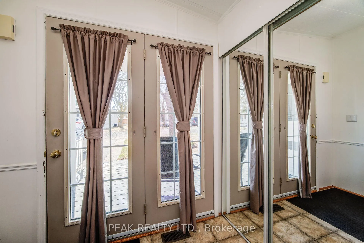
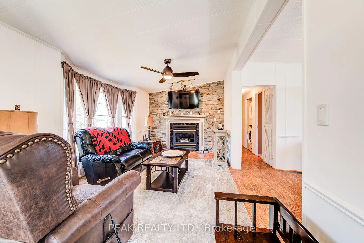
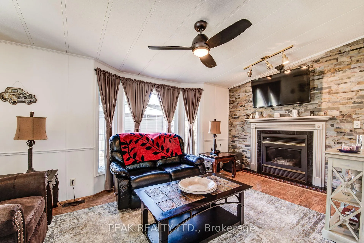
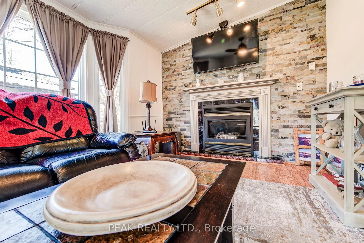
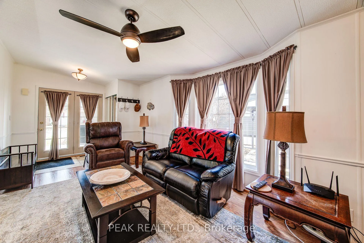
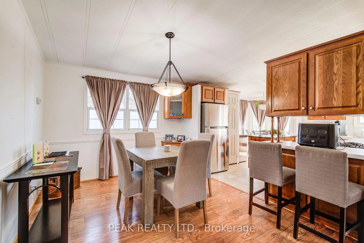
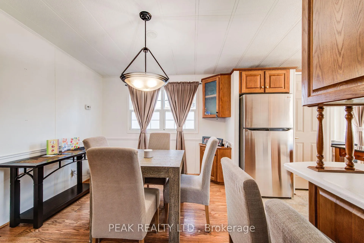
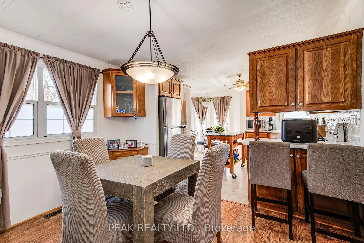
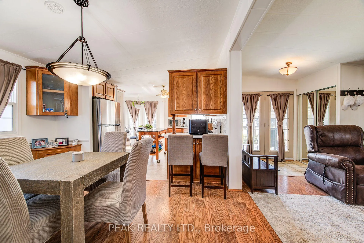
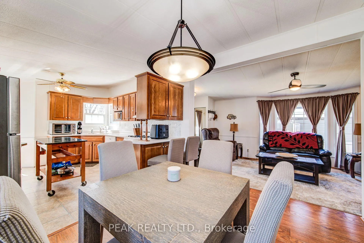
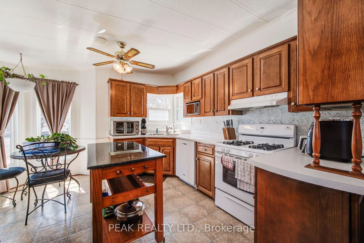
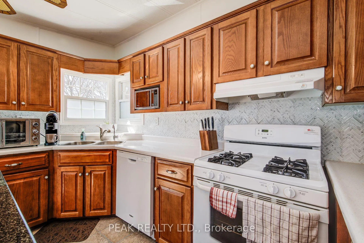
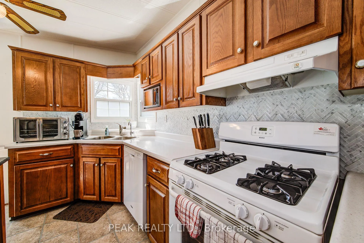
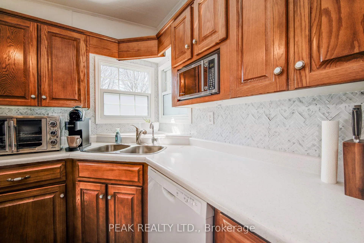
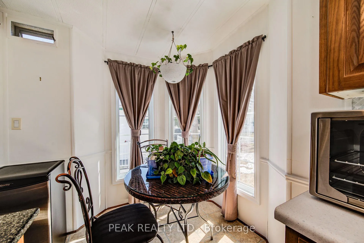
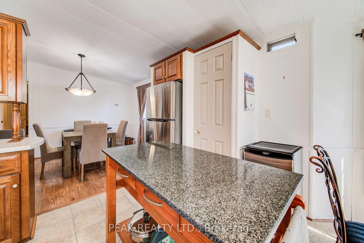
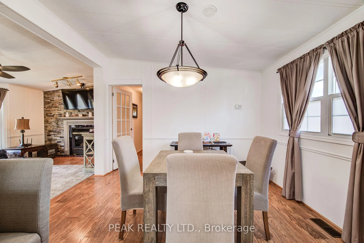
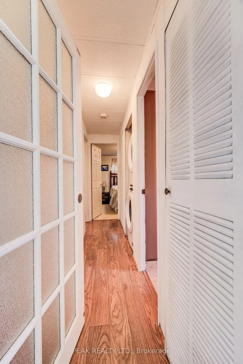
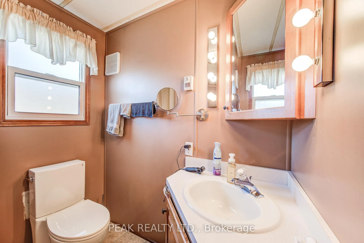
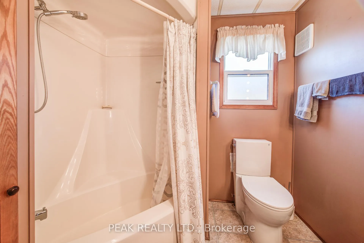
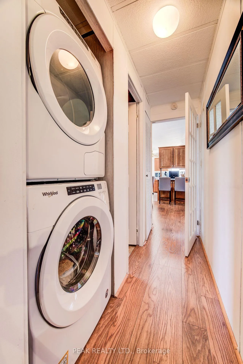
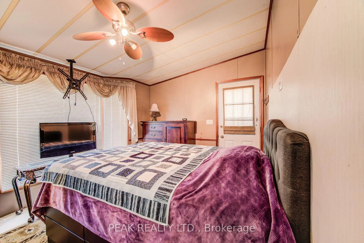
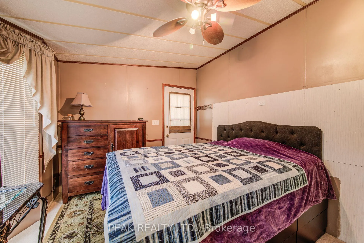
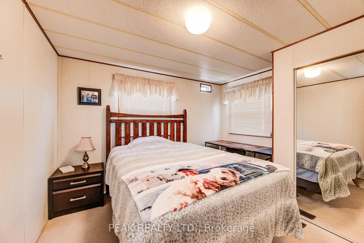
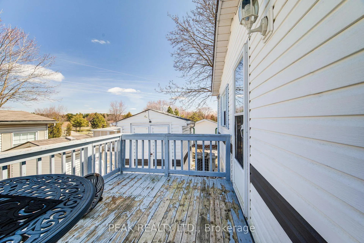
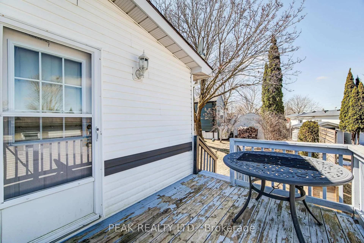
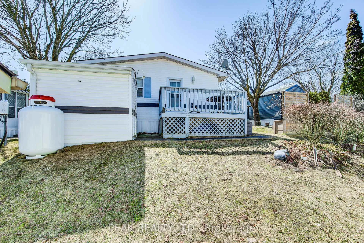
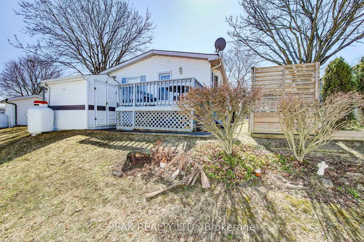
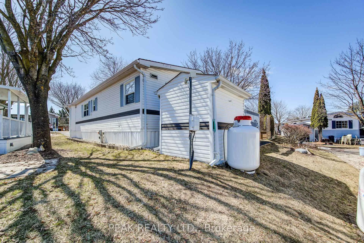
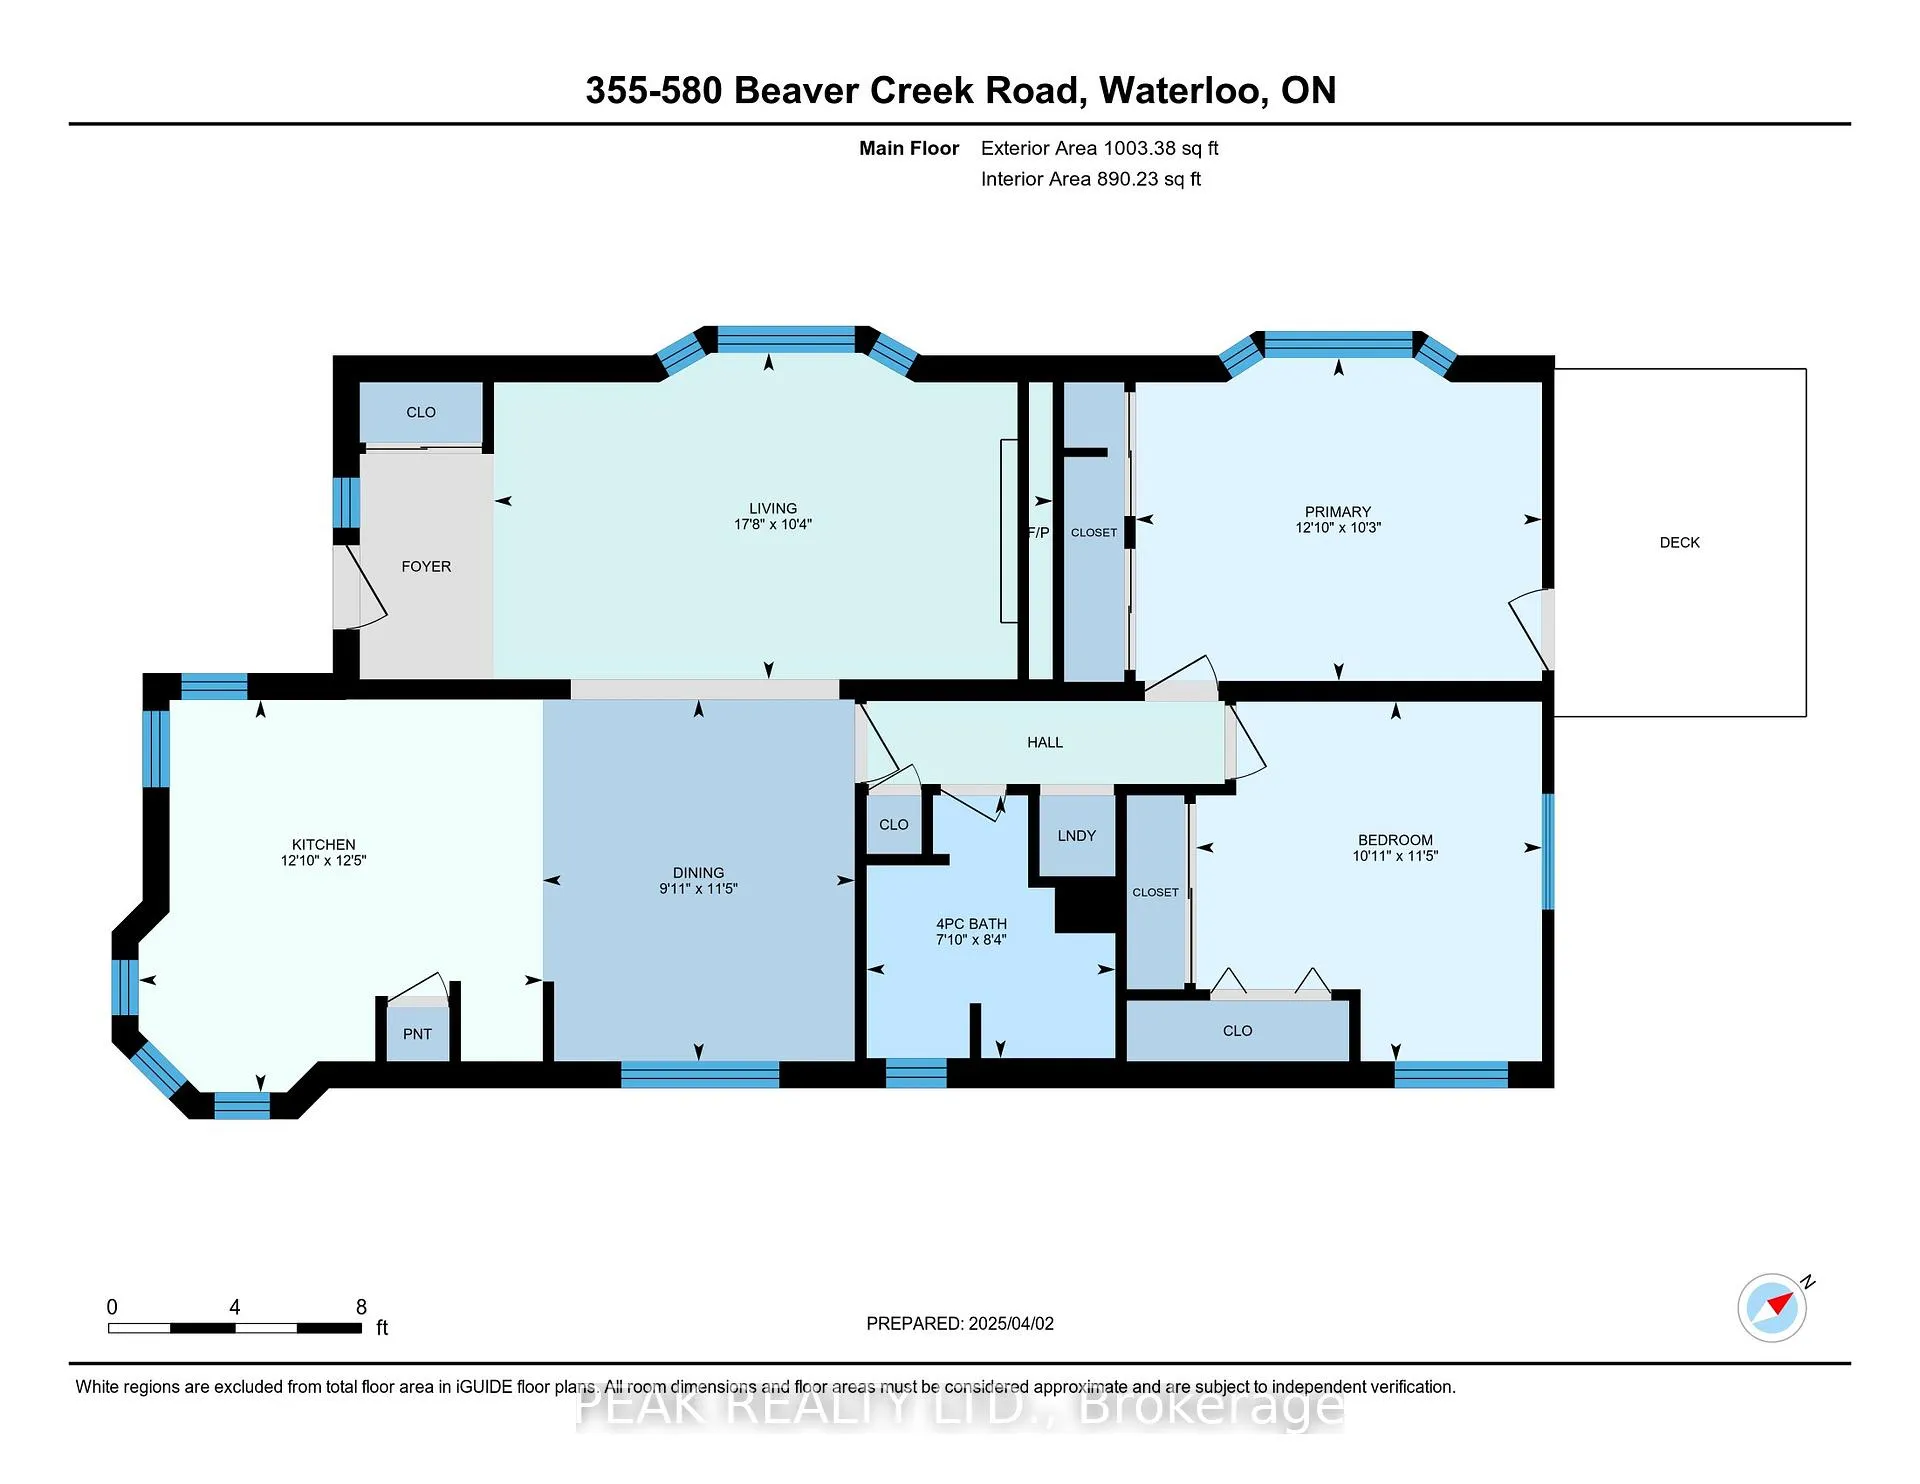
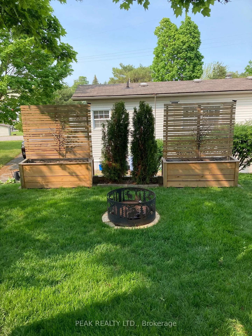
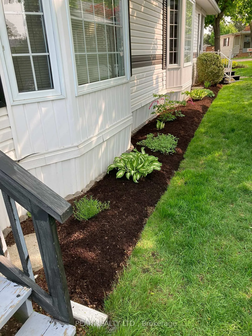
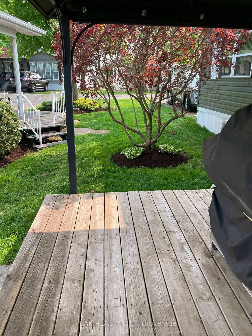
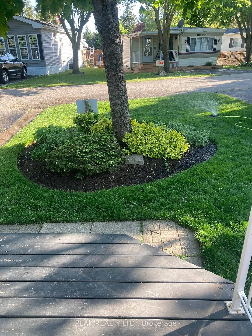
Snow birds...head south for Jan/Feb and return in March to this lovely turn-key mobile home situated in a 10 mth peaceful park in Waterloo close to Laurelwood Conservation Authority and within a few minutes of St. Jacob's Farmer's market and all the amenities that Waterloo has to offer! This home is move-in-ready and has been meticulously cared for and maintained both inside and out!. Perfect for those who enjoy entertaining and or gardening. It offers 2 bedrooms with generously sized closets, in suite laundry with stackable washer/dryer for your convenience, spacious open concept living and dining open to a bright eat-in kitchen with solid oak cabinets and all appliances included. The bathroom is a 4 pc with a tub/shower with surround. It is situated on a spacious lot with both a gazebo on a raised deck, rear deck and storage shed. There is also a front deck/patio next to the paved driveway. High speed internet available. This location is ideal in the park as it is close to visitor parking lot as well as the amenities the park has to offer including spacious 3000 sq. ft. recreation hall, sparkling heated swimming pool & 2 hot tubs, playground & play equipment, extensive floral gardens throughout, horseshoes, volleyball, badminton, basketball net, games room with billiards, ping pong, TV lounge, catch and release fishing pond. It is a pet friendly park with some restrictions of course and a has a fenced in dog area.
Key Facts & Features
Property Costs
- Annual Property Tax Amount
- $0
- Land Transfer Tax Fee
- $1,475
Rental Items
- Under Contract
- None
- Basement Type
- None
Interior Features
- Laundry Level
- Main Level
- Interior Extras
- Water Heater Owned, Carpet Free, Primary Bedroom - Main Floor
- Security Features
- Carbon Monoxide Detectors, Smoke Detector
- Fireplace/Stove
- Yes
- Fireplace Features
- Propane, Living Room
- Elevator
- No
Exterior Features
- Exterior Extras
- Seasonal Living, Deck, Landscaped, Porch, Recreational Area, Controlled Entry, Security Gate
- Pool
- Community, Inground
- Property Features
- Rec./Commun.Centre, Campground, Greenbelt/Conservation, Park
- Other Structures
- Shed, Gazebo
Building
- Building Type
- MobileTrailer
- Building Style
- Bungalow
- Approx Age
- 31-50
Construction
- Exterior Finish
- Vinyl Siding
- Roof
- Asphalt Shingle
- Foundation Details
- Other
- Special Designation
- Landlease
Inclusions
- Inclusions
- Carbon Monoxide Detector, Dishwasher, Dryer, Furniture, Gas Stove, Refrigerator, Smoke Detector, Washer, Window Coverings, GAZEBO WITH CURTAINS, SHED, STORED PATIO FURNITURE, INDOOR FURNITURE
Exclusions
- Exclusions
- COFFEE TABLE IN LIVING ROOM, MATCHING SIDE TABLE IN DINETTE, PRIMARY BEDROOM BED WITH MATTRESS AND HEADBOARD
Parking & Garages
- Garage Type
- None
- Garage Spaces
- 1
- Parking Spaces
- 1
- Total Garage And Parking Spaces
- 1
Heating & Cooling
- Heat Source
- Propane
- Heat Type
- Forced Air
- Air Conditioning
- None
- Water
- Municipal
- Sewers
- Septic
- Bedrooms
- 2
- Washrooms
- 1
- Kitchens
- 1
Room sizes
- Bathroom—Main level
- Bedroom—Main level
- Dining Room—Main level
- Kitchen—Main level
- Living Room—Main level
- Primary Bedroom—Main level
Washrooms
- 4-piece, Main
- Municipality
- Waterloo
- Main cross streets
- CONSERVATION DR.
- Zoning
- FD
- Directions
- COME THRU GATE - BEAVER CREEK RD. IF GATE IS NOT OPEN YOU WILL HAVE TO BUZZ AND LET THEM KNOW THE NATURE OF YOUR VISIT. FOLLOW SIGNS TO THE UNIT NUMBER 355. LOCKBOX AT FRONT DOOR. (MAP IN SUPPLEMENTS). 1 PARKING SPOT AT SITE. THERE IS VISITOR PARKING
- MLS® number
- X12058353
- Data source
- Toronto Regional Real Estate Board
- Status change
- 2025-06-24
- Listed on
- 2025-04-01
- Days on market
- 84 days
- Possession type
- Immediate
- Co-op commission
- 2% plus HST
- Seller
- Listed by
- PEAK REALTY LTD.
Home Market Value
Current home valuation for Unit 355, 580 Beaver Creek Road, Waterloo, , . Listed for $175,000
HOMEH Estimate
$310,244
Estimated Sales Range
$232,683 - $387,805
HOMEH Estimate for Unit 355, 580 Beaver Creek Road, Waterloo
Calculated with a real agent's CMA method — 45+ years of experience, codified. Not an AI guess.
Estimate based on similar-style homes nearby
See the full analysisFree Every recent nearby sale behind this numberFor the owner
Is this your home? Track its value.
Get this home's HOMEH Estimate by email once a month, with how many homes are for sale around you.
Mortgage Payment Calculator
Compare up to 4 down payment scenarios
5% of purchase price for homes $500K or less
$8,750
| Scenario 1 | Scenario 2 | Scenario 3 | Scenario 4 | |
|---|---|---|---|---|
−Down payment | % $ | % $ | % $ | % $ |
+CMHC insurance | $6,650 | $4,883 | $4,165 | $0 |
=Total mortgage | $172,900 | $162,383 | $152,915 | $140,000 |
Amortization | ||||
Mortgage rate | % | % | % | % |
| Payment frequency | ||||
=Mortgage payment | $844monthly | $793monthly | $747monthly | $684monthly |
Land Transfer Tax
$1,475
$1,475
Around this home
Data provided by OpenStreetMap & Fraser Institute School Rankings
Ask HOMEH
New!Hi there!
👋Text or call (416) 301-9001
Recommended for you
Based on homes you've looked at.
No recommended properties found.
Nearby similar homes
No nearby properties found.
More real estate resources
Other homes nearby
Explore this area
Nearby neighbourhoods
No nearby listings available.