
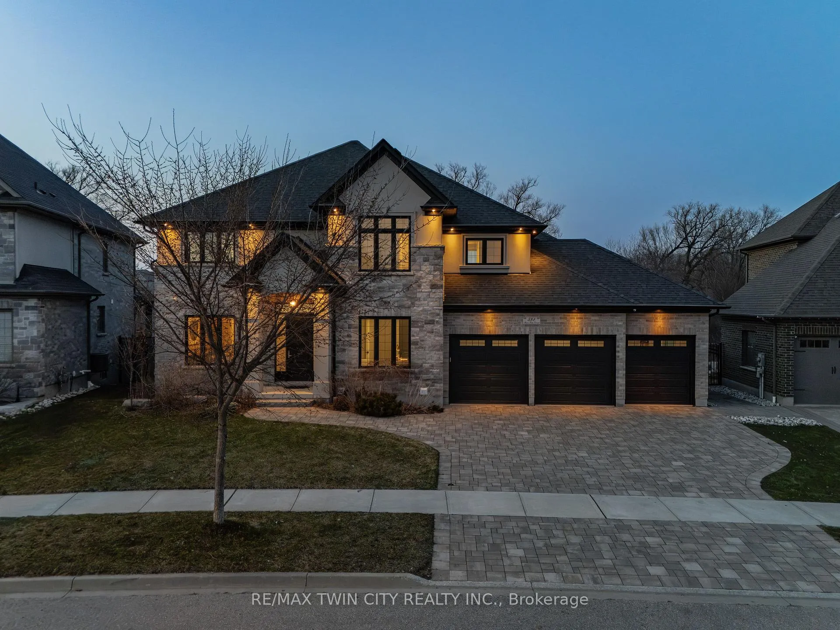
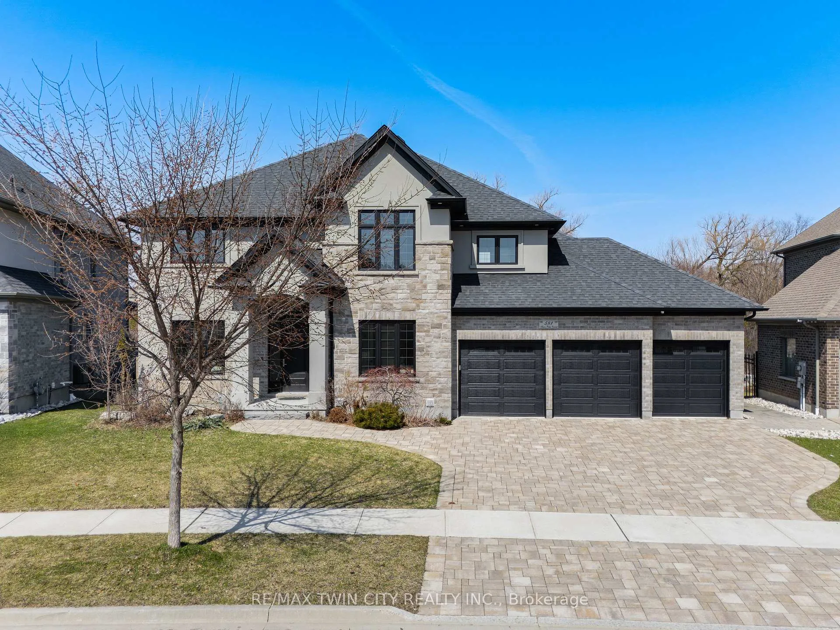
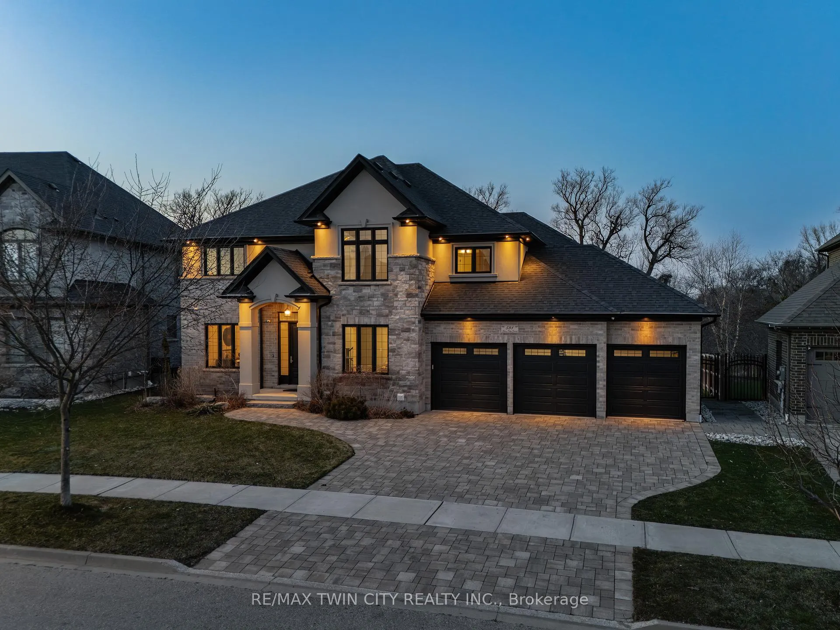
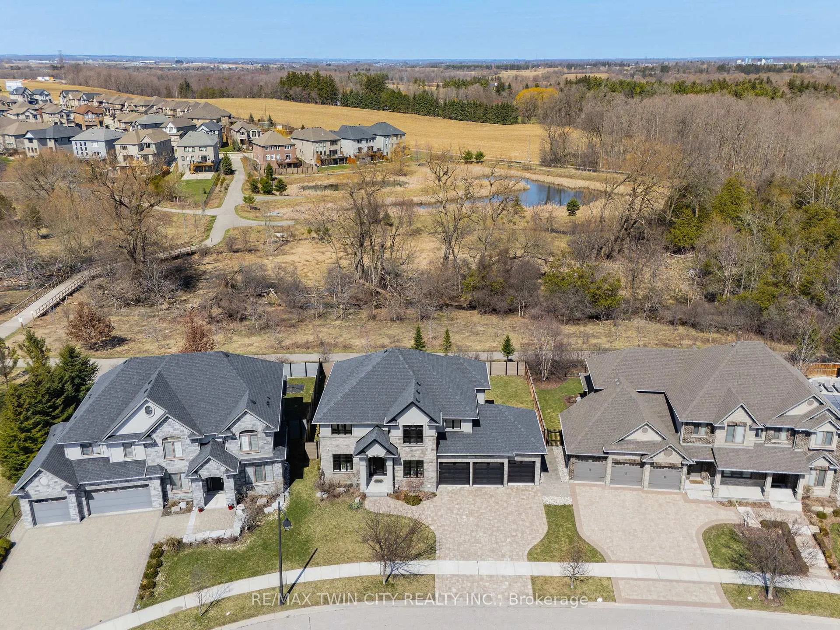
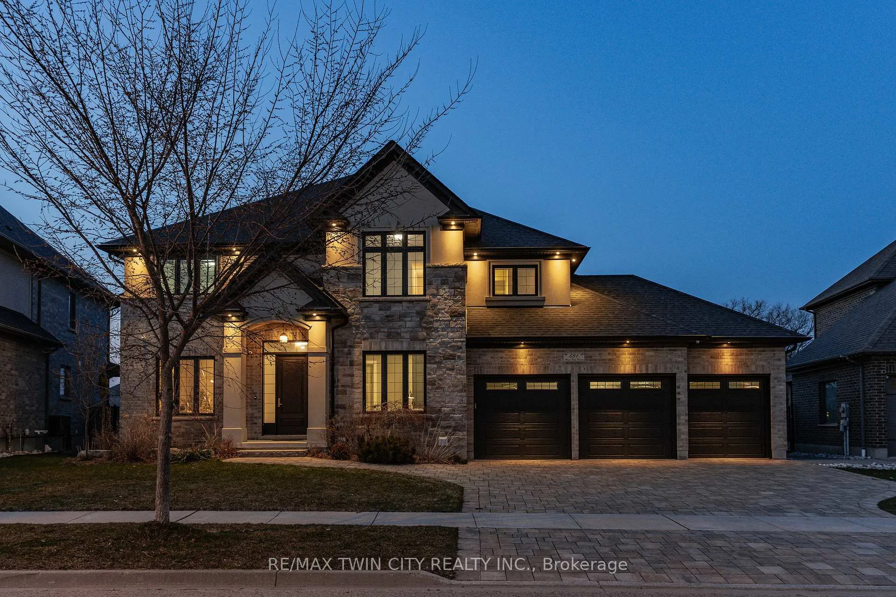
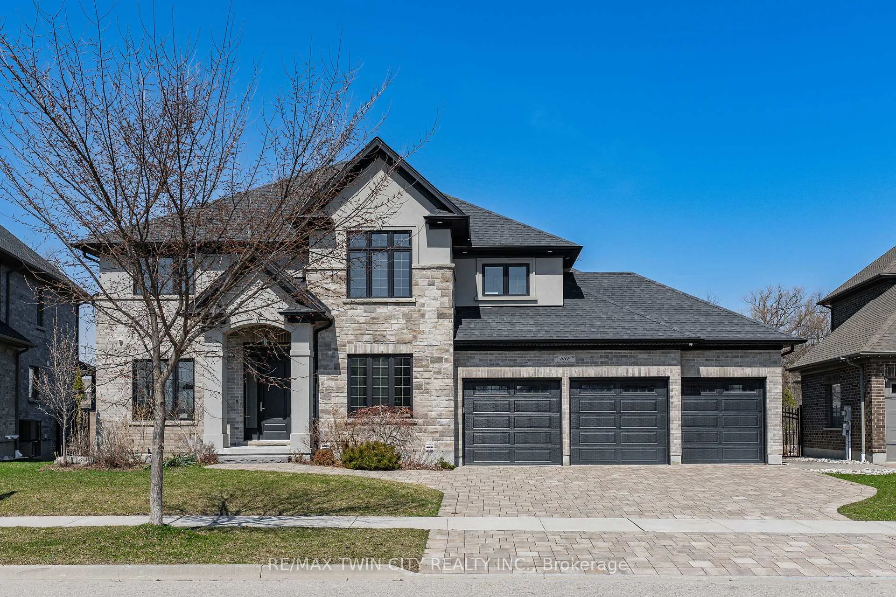
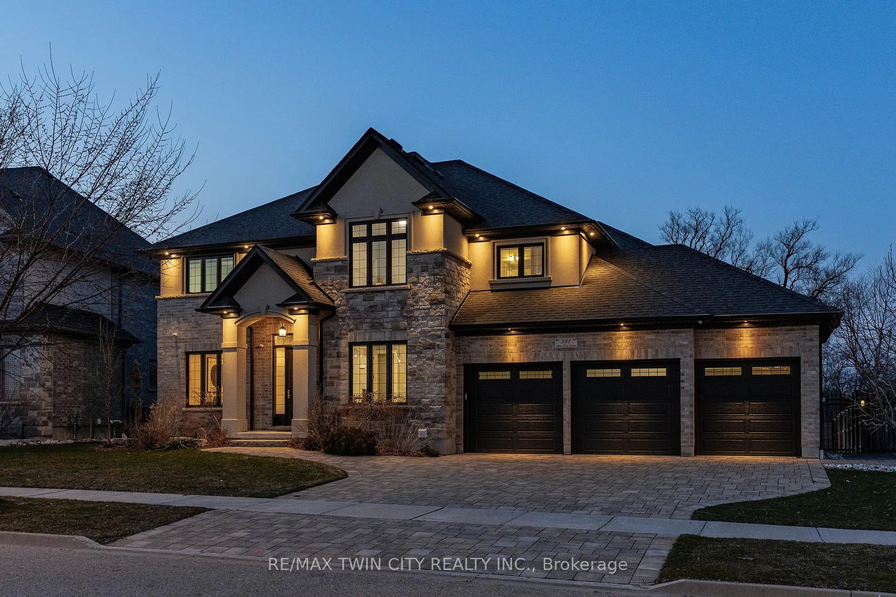
581 Manor Ridge Crescent
Waterloo, ON N2K 0B4
- 4Bedrooms
- 4Bathrooms
- 3Garage
- 3500–5000Sq Ft
- $12,508Tax
- 72×118 ftLot Size
 Estimated Value:$1,906,000See Free Estimate Report

Property not available for sale or for rent.
HOMEH One: full-service selling for a 1% listing fee. The buyer's agent commission is separate.
Free Home EvaluationHow Much Is My Home Worth?Homes for Sale NearbySale & Price History for 581 Manor Ridge Crescent, Waterloo
| Start Date | End Date | Price | Event | MLS# |
|---|---|---|---|---|
| 2026-04-10 | 2026-04-15 | Login to See Prices | Sold | x12985492 |
Real estate boards require you to or to see the full details of this property.
*Sold prices and complete sale & price history are regulated data. Under the Trust in Real Estate Services Act, 2002 (TRESA) and the rules of the Real Estate Council of Ontario (RECO), and pursuant to the Multiple Listing Service® rules of the Canadian Real Estate Association (CREA) and the Toronto Regional Real Estate Board (TRREB), this information may be shown only to registered users who have agreed to the applicable terms of use (a Virtual Office Website, or "VOW," arrangement). HOMEH Inc., Brokerage therefore provides it to signed-in members only. Creating an account is free and takes under a minute.
About 581 Manor Ridge Crescent, Waterloo
Summarized Description
- Custom-built luxury home in Carriage Crossing.
- Triple car garage and oversized lot.
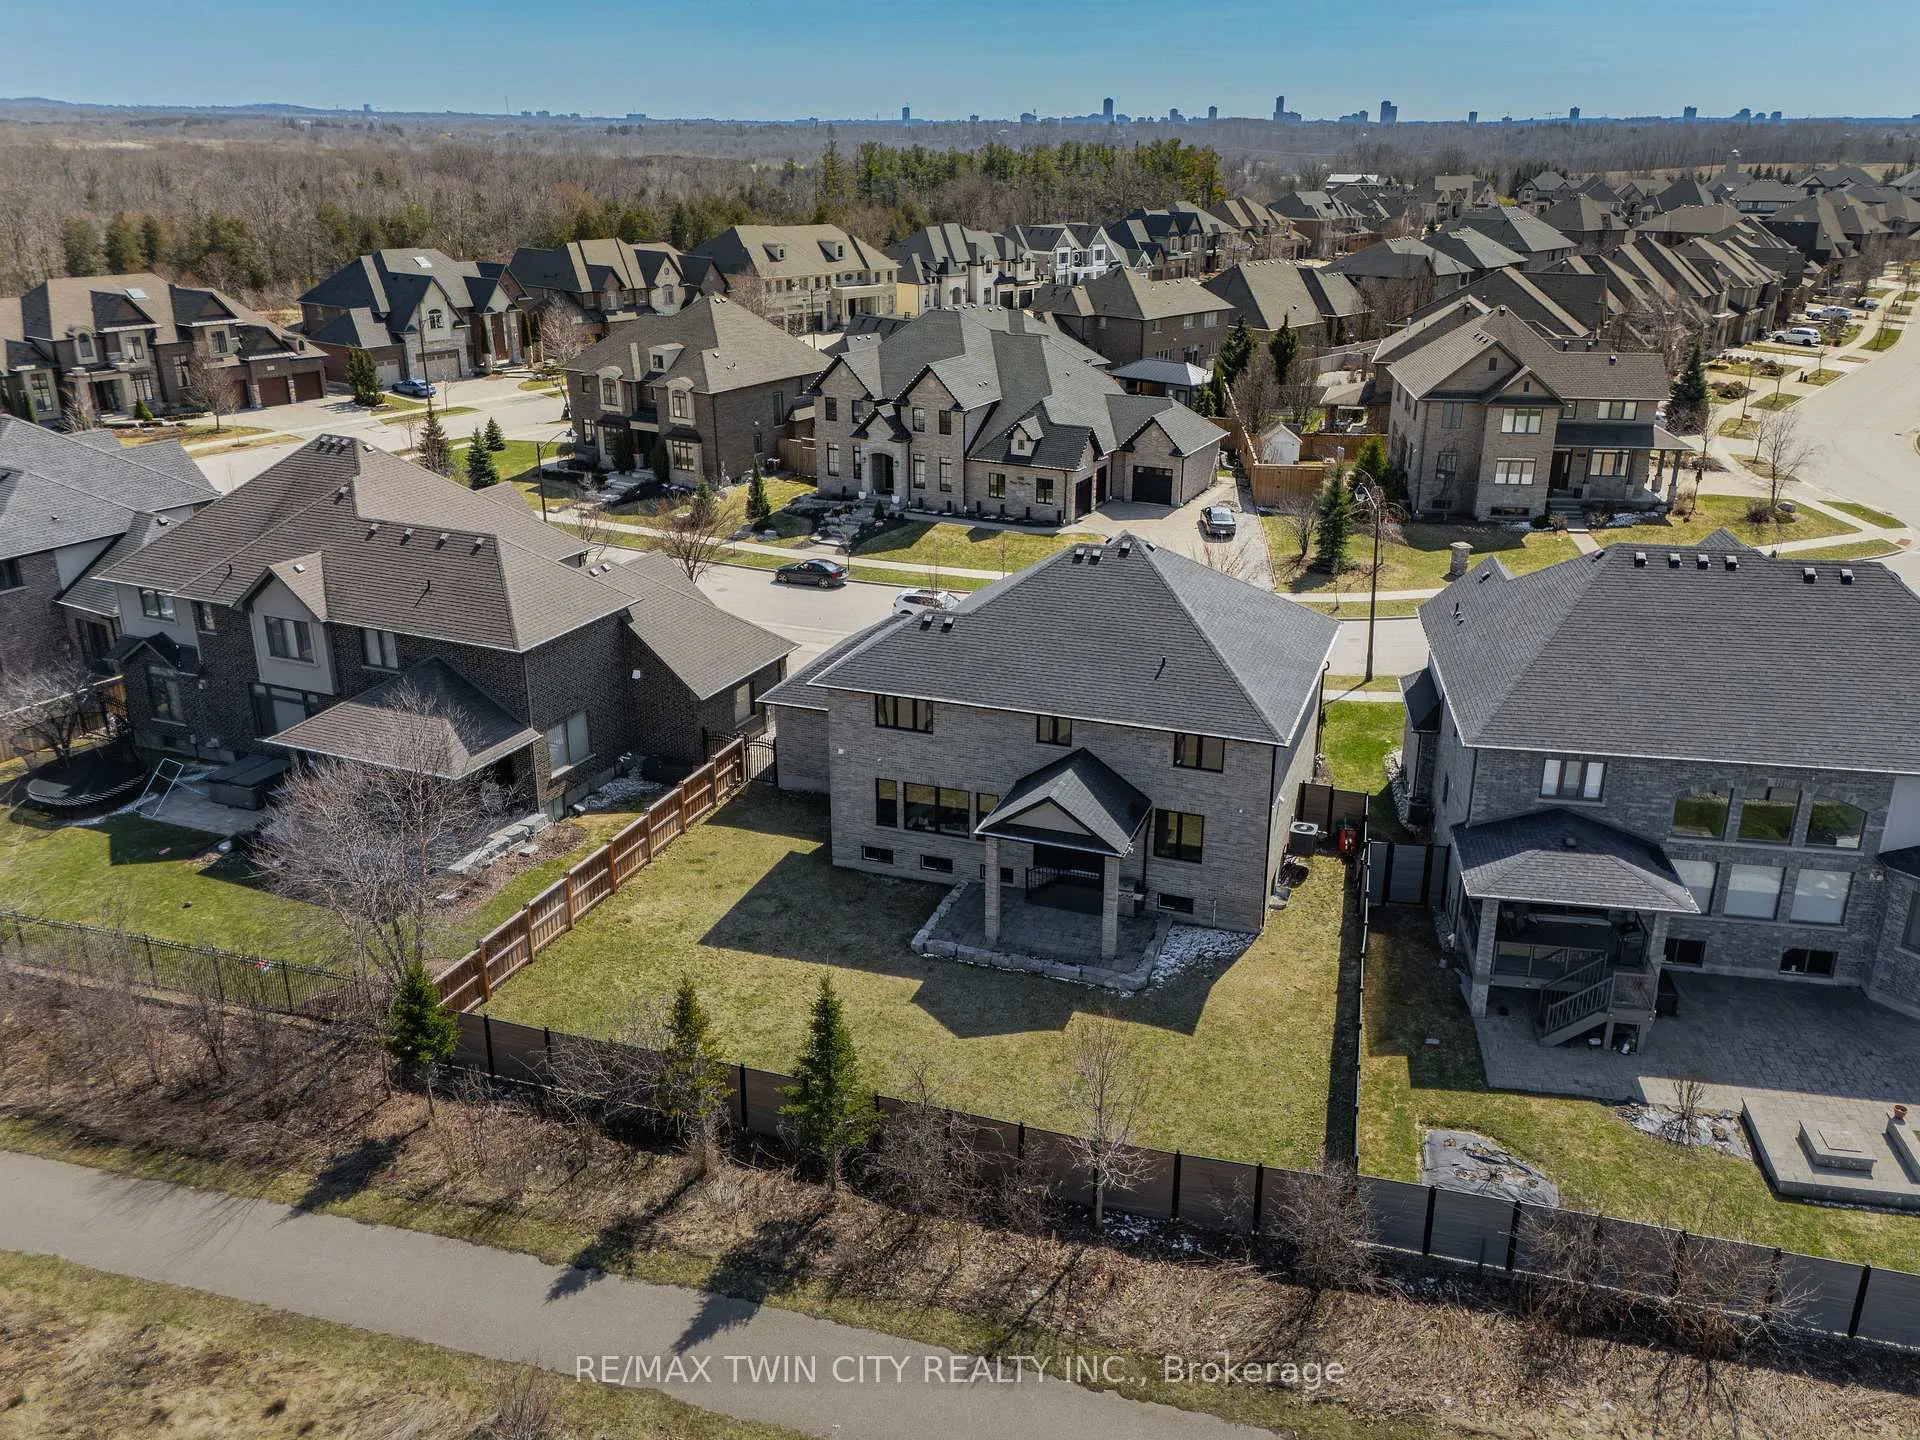
- Backs onto protected forest for privacy.
- Stunning custom kitchen with quartz counters.
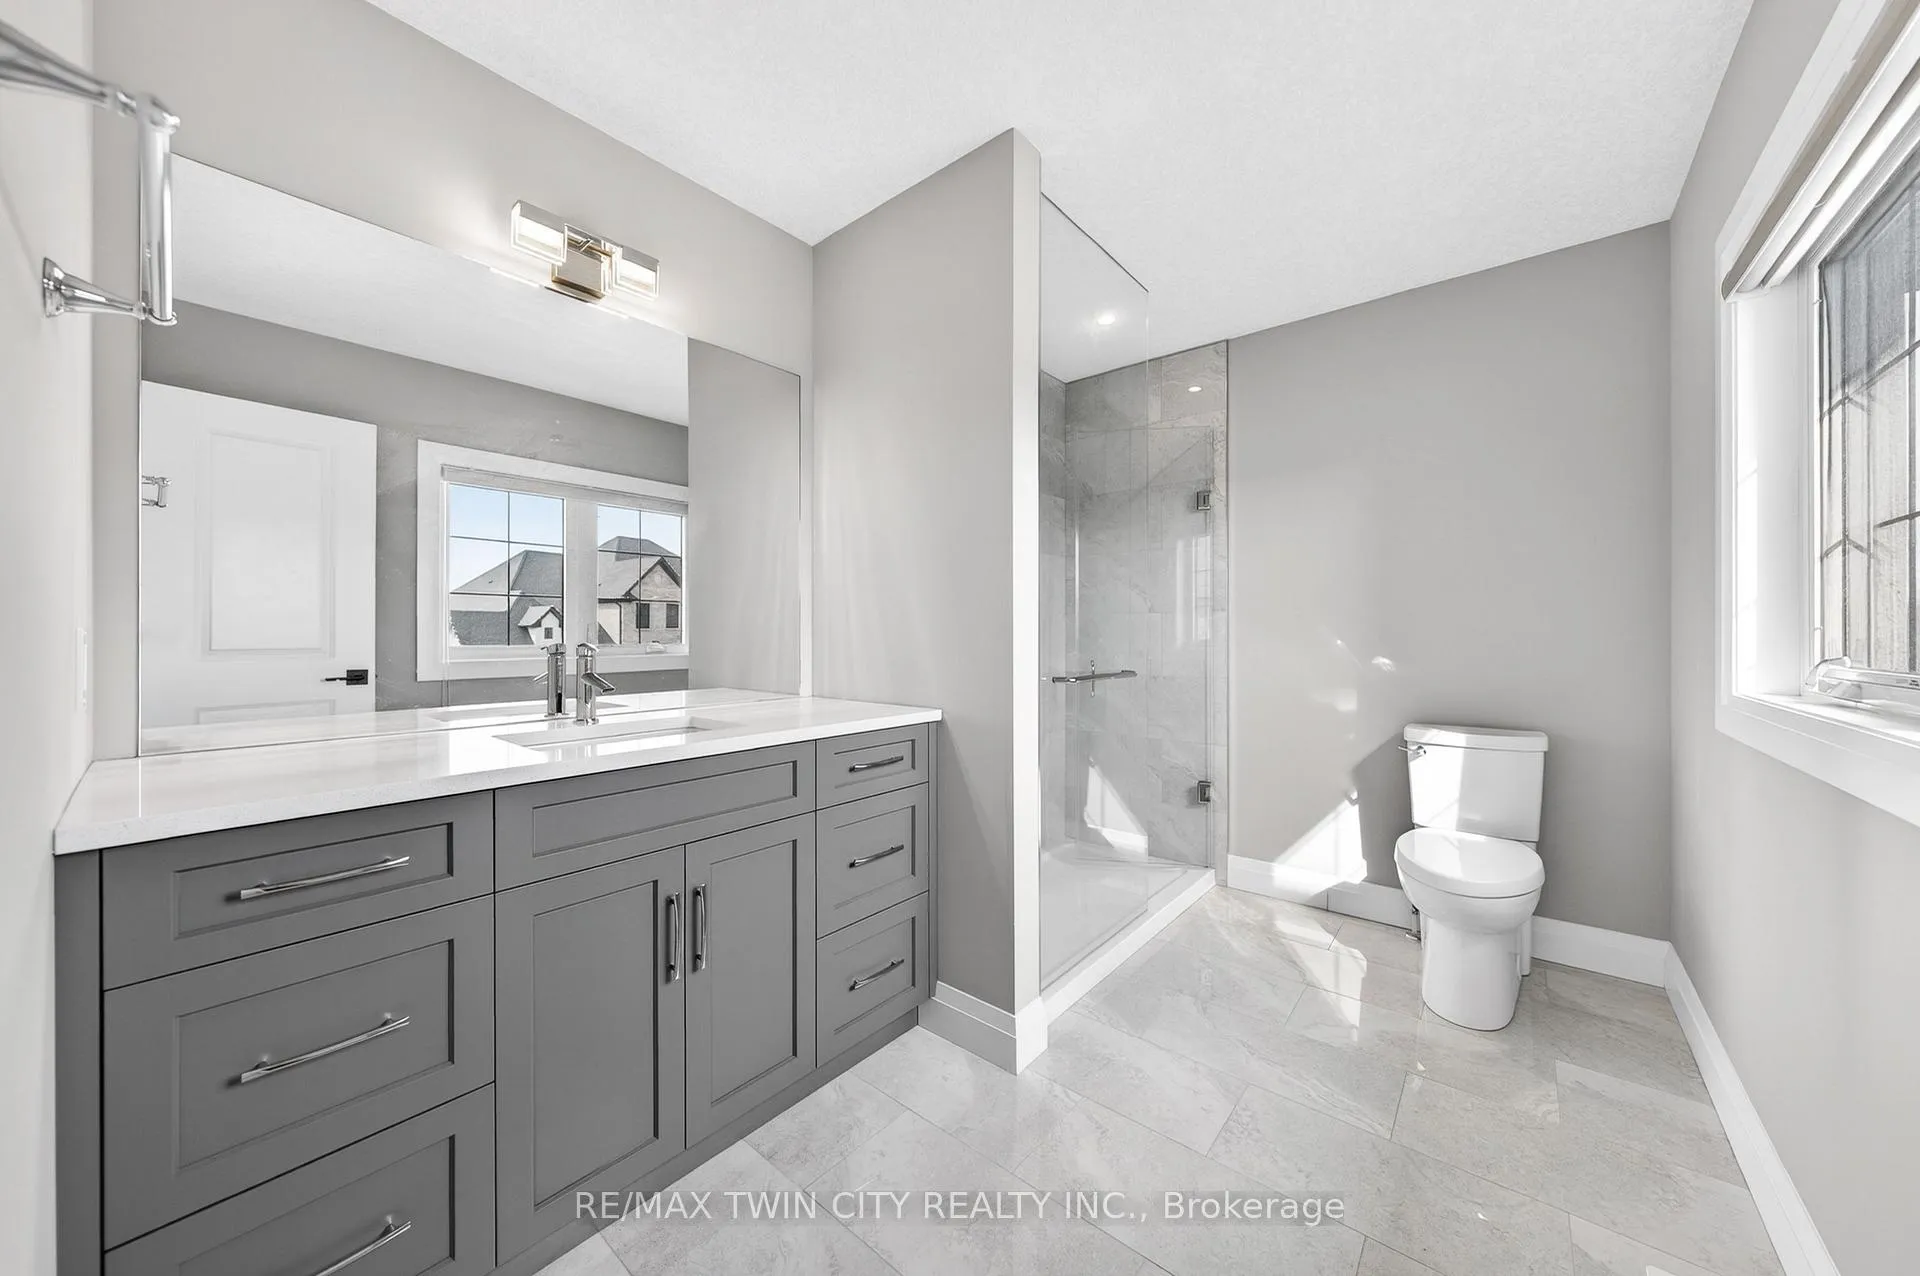
- Spa-like ensuite in primary suite.
- Professionally landscaped with mature trees.
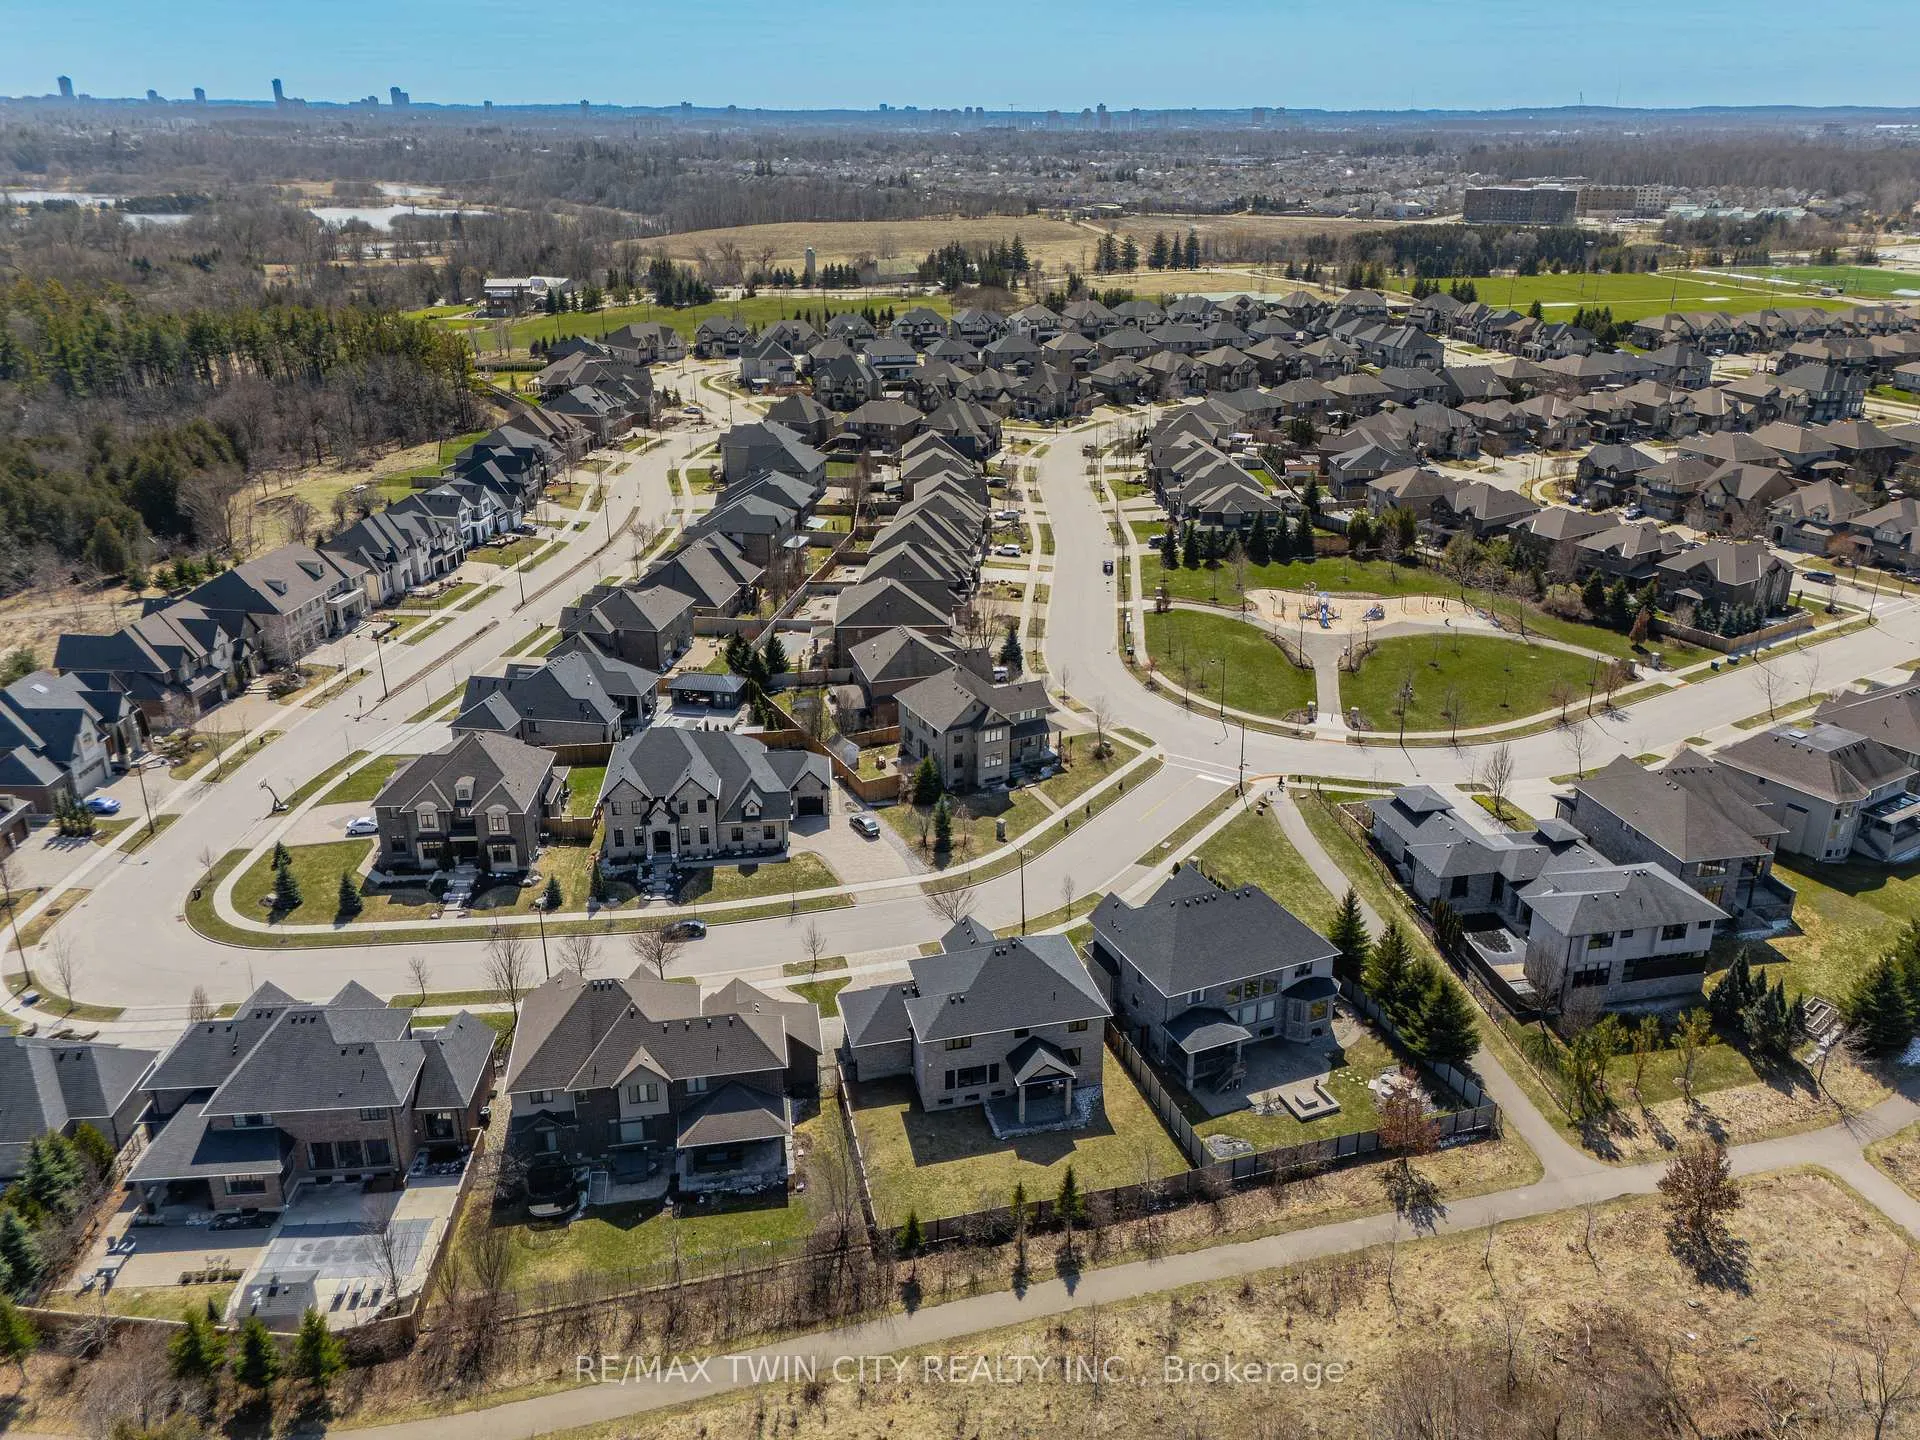
- Close to parks, schools, and shopping.
- Unfinished lower level offers customization potential.
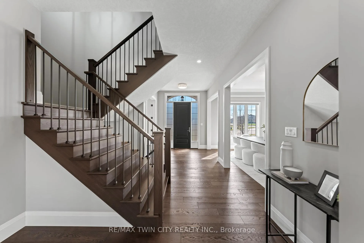
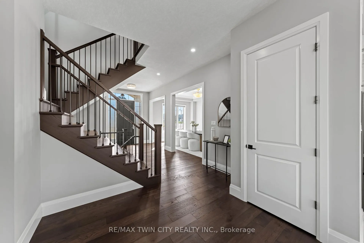
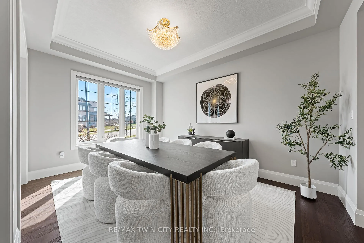
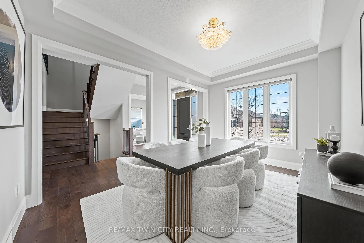
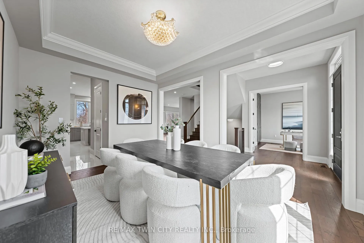
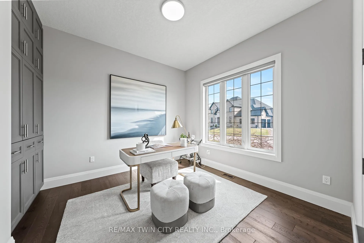
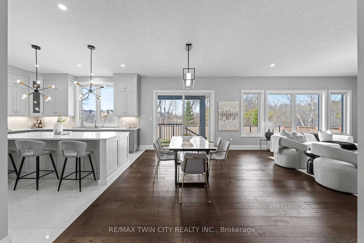
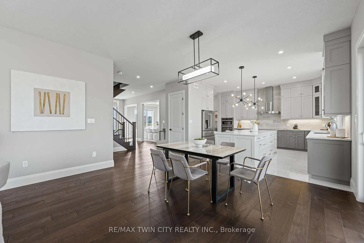
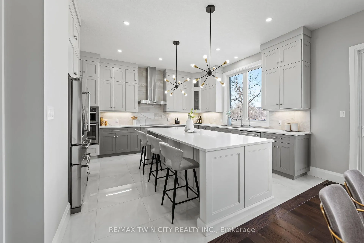
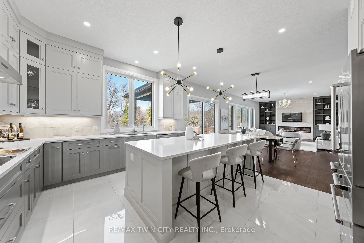
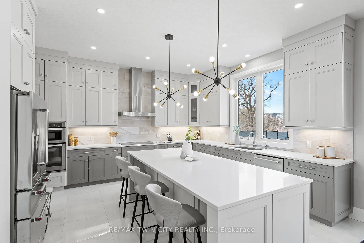
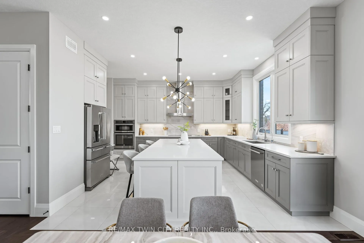
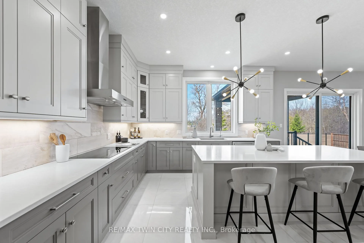
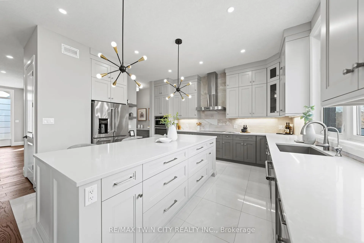
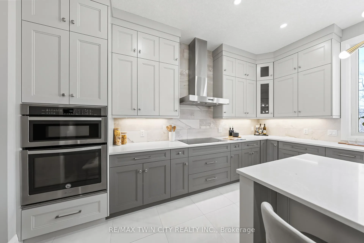
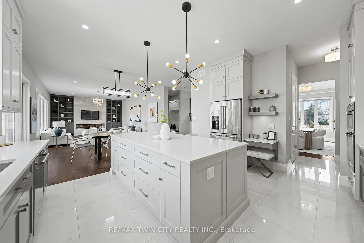
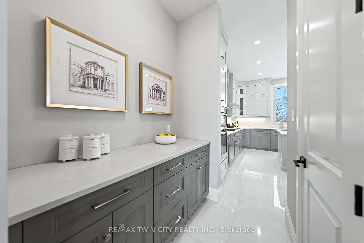
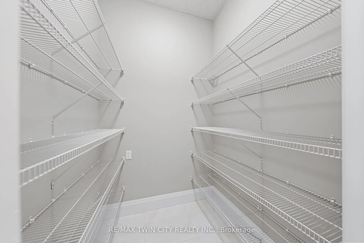
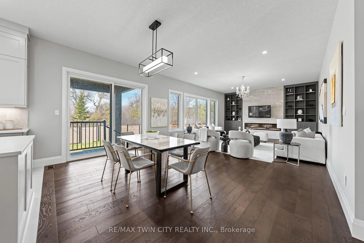
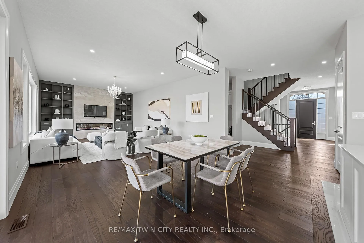
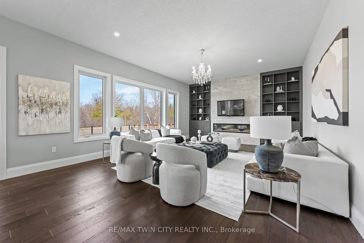
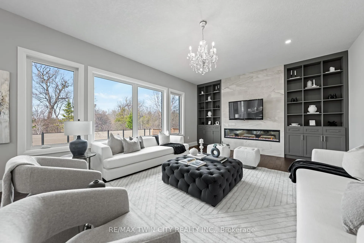
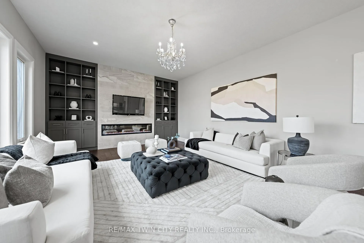
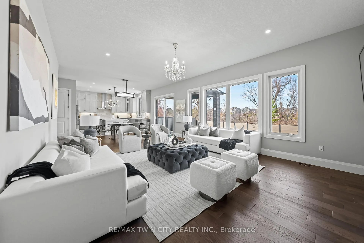
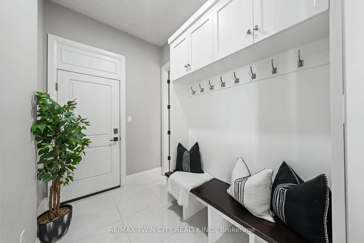
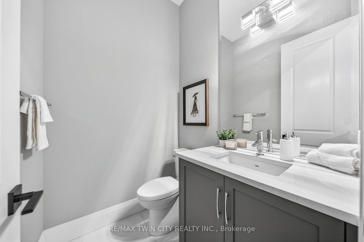
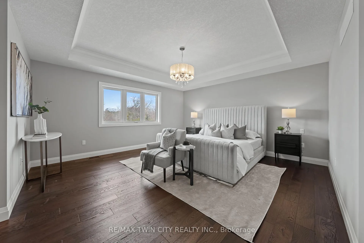
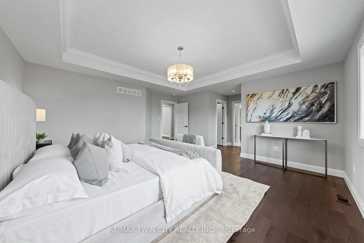
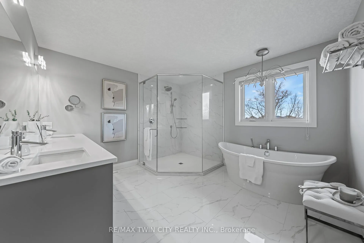
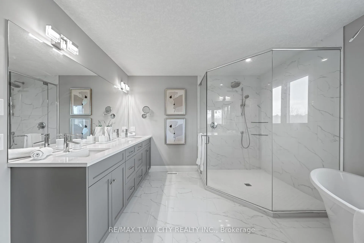
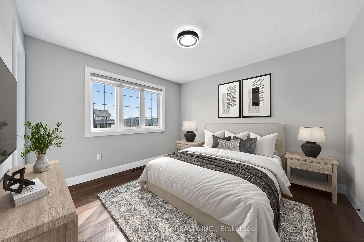
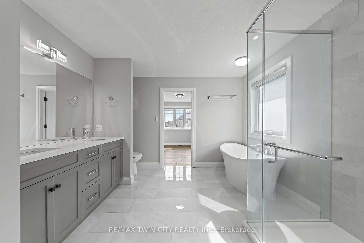
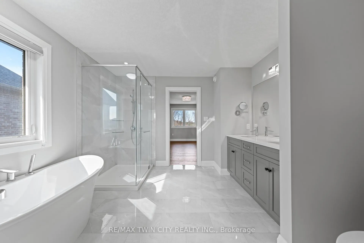
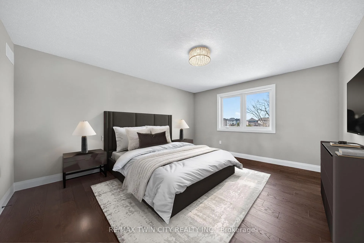
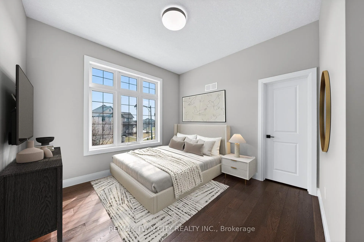
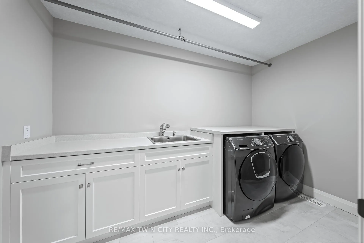
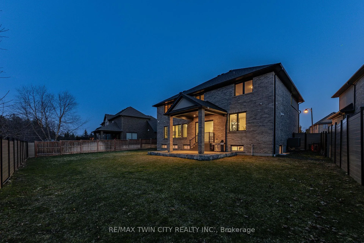
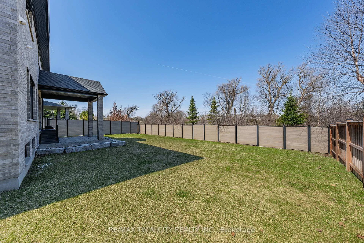
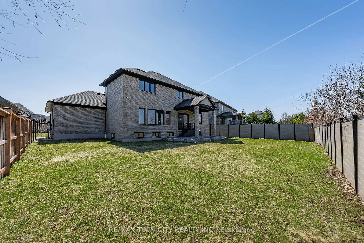
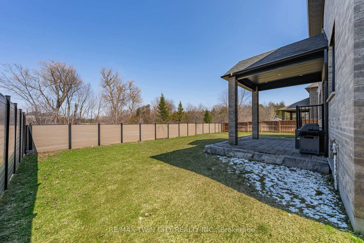
This is truly a rare offering in Carriage Crossing, Waterloo-custom-built luxury with a triple car garage, 72' wide lot & backing protected forest. Blending elegance, comfort & exceptional craftsmanship, this executive home offers approx. 3,600 SF of beautifully finished above grade living space with 4 bdrms & 4 baths, thoughtfully designed for refined living. Set on an oversized lot, the home showcases timeless architecture, upscale finishes & a flr plan that impresses throughout. A welcoming entry opens to 10' ceilings, hardwood & porcelain tile flring & designer lighting. A front office/living rm with custom built-ins & a formal dining rm with tray ceiling frame the entry. The dining rm connects to a servery & walk-in pantry, leading into the custom Chervin kitchen with quartz counters, backsplash, lrg island, under-cabinet lighting & premium appliances. The kitchen flows into the breakfast area with access to the covered back porch & opens to the great rm spanning the rear of the home-offering stunning views of the private, forested backyard. The great rm features an electric FP with custom built-ins. Completing the main is a lrg mud rm. Upstairs, the primary suite offers a walk-in closet & spa-like 5-pc ensuite with dual sinks, soaker tub & shower. 3 additional bdrms each feature walk-in closets & ensuite access-1 with a private 3-pc & 2 sharing a 5-pc Jack & Jill, plus upper level laundry. The unfinished lower level offers excellent potential with lrg windows & a bath rough-in-ready to be customized. The exterior is equally impressive with professionally landscaped grounds, interlock driveway, fenced yard & covered porch & patio, all surrounded by mature trees for exceptional privacy. Located in one of Waterloo's most sought-after communities, steps to trails, parks, top-rated schools, RIM Park & Grey Silo Golf Club, & mins to St. Jacobs Market, universities, shopping & HWY access-this is a rare opportunity to own a truly exceptional home in Carriage Crossing.
Key Facts & Features
Property Costs
- Annual Property Tax Amount
- $12,508
- Land Transfer Tax Fee
- $33,475
- Basement Type
- Unfinished, Full
Interior Features
- Laundry Level
- Upper Level
- Interior Extras
- Air Exchanger, Auto Garage Door Remote, Central Vacuum, On Demand Water Heater, Sump Pump, Water Heater Owned, Water Softener
- View
- Forest, Park/Greenbelt, Trees/Woods
- Fireplace/Stove
- Yes
- Fireplace Features
- Electric, Living Room
- Elevator
- No
Exterior Features
- Exterior Extras
- Backs On Green Belt, Landscaped, Patio, Porch, Privacy
- Pool
- None
Building
- Building Type
- Detached
- Building Style
- 2-Storey
- Approx Age
- 6-15
Construction
- Exterior Finish
- Brick, Stone
- Roof
- Asphalt Shingle
- Foundation Details
- Poured Concrete
- Special Designation
- Unknown
Lot
- Lot Front
- 72.15 ft
- Lot Depth
- 118.18 ft
- Lot Size
- 0.203
- Lot Shape
- Irregular
Inclusions
- Inclusions
- Carbon Monoxide Detector, Central Vac, Dishwasher, Dryer, Garage Door Opener, Range Hood, Refrigerator, Smoke Detector, Washer, Window Coverings, Wall Oven, Microwave/Speed or Convection Oven, Cook Top
Parking & Garages
- Garage Type
- Attached
- Garage Spaces
- 3
- Parking Spaces
- 3
- Total Garage And Parking Spaces
- 6
Heating & Cooling
- Heat Source
- Gas
- Heat Type
- Forced Air
- Air Conditioning
- Central Air
- Water
- Municipal
- Sewers
- Sewer
- Bedrooms
- 4
- Washrooms
- 4
- Kitchens
- 1
- Family / bonus room
- Yes
Room sizes
- Bathroom—Main level, 2 Pc Bath
- Breakfast—Main level
- Dining Room—Main level
- Foyer—Main level
- Kitchen—Main level
- Living Room—Main level
- Mud Room—Main level
- Office—Main level
- Bathroom—Second level, 3 Pc Ensuite
- Bathroom—Second level, 5 Pc Bath
- Bathroom—Second level, 5 Pc Ensuite
- Bedroom—Second level
- Bedroom—Second level
- Bedroom—Second level
- Laundry—Second level
- Primary Bedroom—Second level
Washrooms
- 2-piece, Main
- 5-piece, Second
- 3-piece, Second
- Municipality
- Waterloo
- Main cross streets
- DEERFOOT TRAIL
- Directions
- DEERFOOT TRAIL TO MANOR RIDGE CRESCENT
- MLS® number
- X12985492
- Data source
- Toronto Regional Real Estate Board
- Status change
- 2026-04-15
- Listed on
- 2026-04-10
- Days on market
- 5 days
- Possession type
- Flexible
- Co-op commission
- 2% + HST (SEE REMARKS)
- Seller
- Listed by
- RE/MAX TWIN CITY REALTY INC.
Home Market Value
Current home valuation for 581 Manor Ridge Crescent, Waterloo, , . Listed for $1,850,000
HOMEH Estimate
$1,906,000
Estimated Sales Range
$1,675,765 - $2,136,235
HOMEH Estimate for 581 Manor Ridge Crescent, Waterloo
Calculated with a real agent's CMA method — 45+ years of experience, codified. Not an AI guess.
For the owner
Is this your home? Track its value.
Get this home's HOMEH Estimate by email once a month, with how many homes are for sale around you.
Mortgage Payment Calculator
Compare up to 4 down payment scenarios
20% required for homes $1.5M or more
$370,000
| Scenario 1 | Scenario 2 | Scenario 3 | Scenario 4 | |
|---|---|---|---|---|
−Down payment | % $ | % $ | % $ | % $ |
+CMHC insurance | $0 | $0 | $0 | $0 |
=Total mortgage | $1,480,000 | $1,387,500 | $1,295,000 | $1,202,500 |
Amortization | ||||
Mortgage rate | % | % | % | % |
| Payment frequency | ||||
=Mortgage payment | $7,226monthly | $6,774monthly | $6,323monthly | $5,871monthly |
Land Transfer Tax
$33,475
$33,475
Around this home
Data provided by OpenStreetMap & Fraser Institute School Rankings
Ask HOMEH
New!Hi there!
👋Text or call (416) 301-9001
Recommended for you
Based on homes you've looked at.
No recommended properties found.
Nearby similar homes
No nearby properties found.
More real estate resources
Other homes nearby
Explore this area
Nearby neighbourhoods
No nearby listings available.