
622 Westfield Drive
Waterloo, ON N2T 2P2
- 3+1Bedrooms
- 4Bathrooms
- 2Garage
- 1500–2000Sq Ft
- $6,531Tax
- 53×121 ftLot Size
 Estimated Value:$929,000See Free Estimate Report

Property not available for sale or for rent.
HOMEH One: full-service selling for a 1% listing fee. The buyer's agent commission is separate.
Free Home EvaluationHow Much Is My Home Worth?Homes for Sale NearbySale & Price History for 622 Westfield Drive, Waterloo
| Start Date | End Date | Price | Event | MLS# |
|---|---|---|---|---|
| 2026-06-30 | 2026-07-04 | Login to See Prices | Sold | x13507246 |
Real estate boards require you to or to see the full details of this property.
*Sold prices and complete sale & price history are regulated data. Under the Trust in Real Estate Services Act, 2002 (TRESA) and the rules of the Real Estate Council of Ontario (RECO), and pursuant to the Multiple Listing Service® rules of the Canadian Real Estate Association (CREA) and the Toronto Regional Real Estate Board (TRREB), this information may be shown only to registered users who have agreed to the applicable terms of use (a Virtual Office Website, or "VOW," arrangement). HOMEH Inc., Brokerage therefore provides it to signed-in members only. Creating an account is free and takes under a minute.
About 622 Westfield Drive, Waterloo
Summarized Description
- Over $650,000 invested in renovations.
- Custom craftsmanship by TimberBarn.
- Open-concept design with vaulted ceilings.
- Luxurious primary suite with marble ensuite.
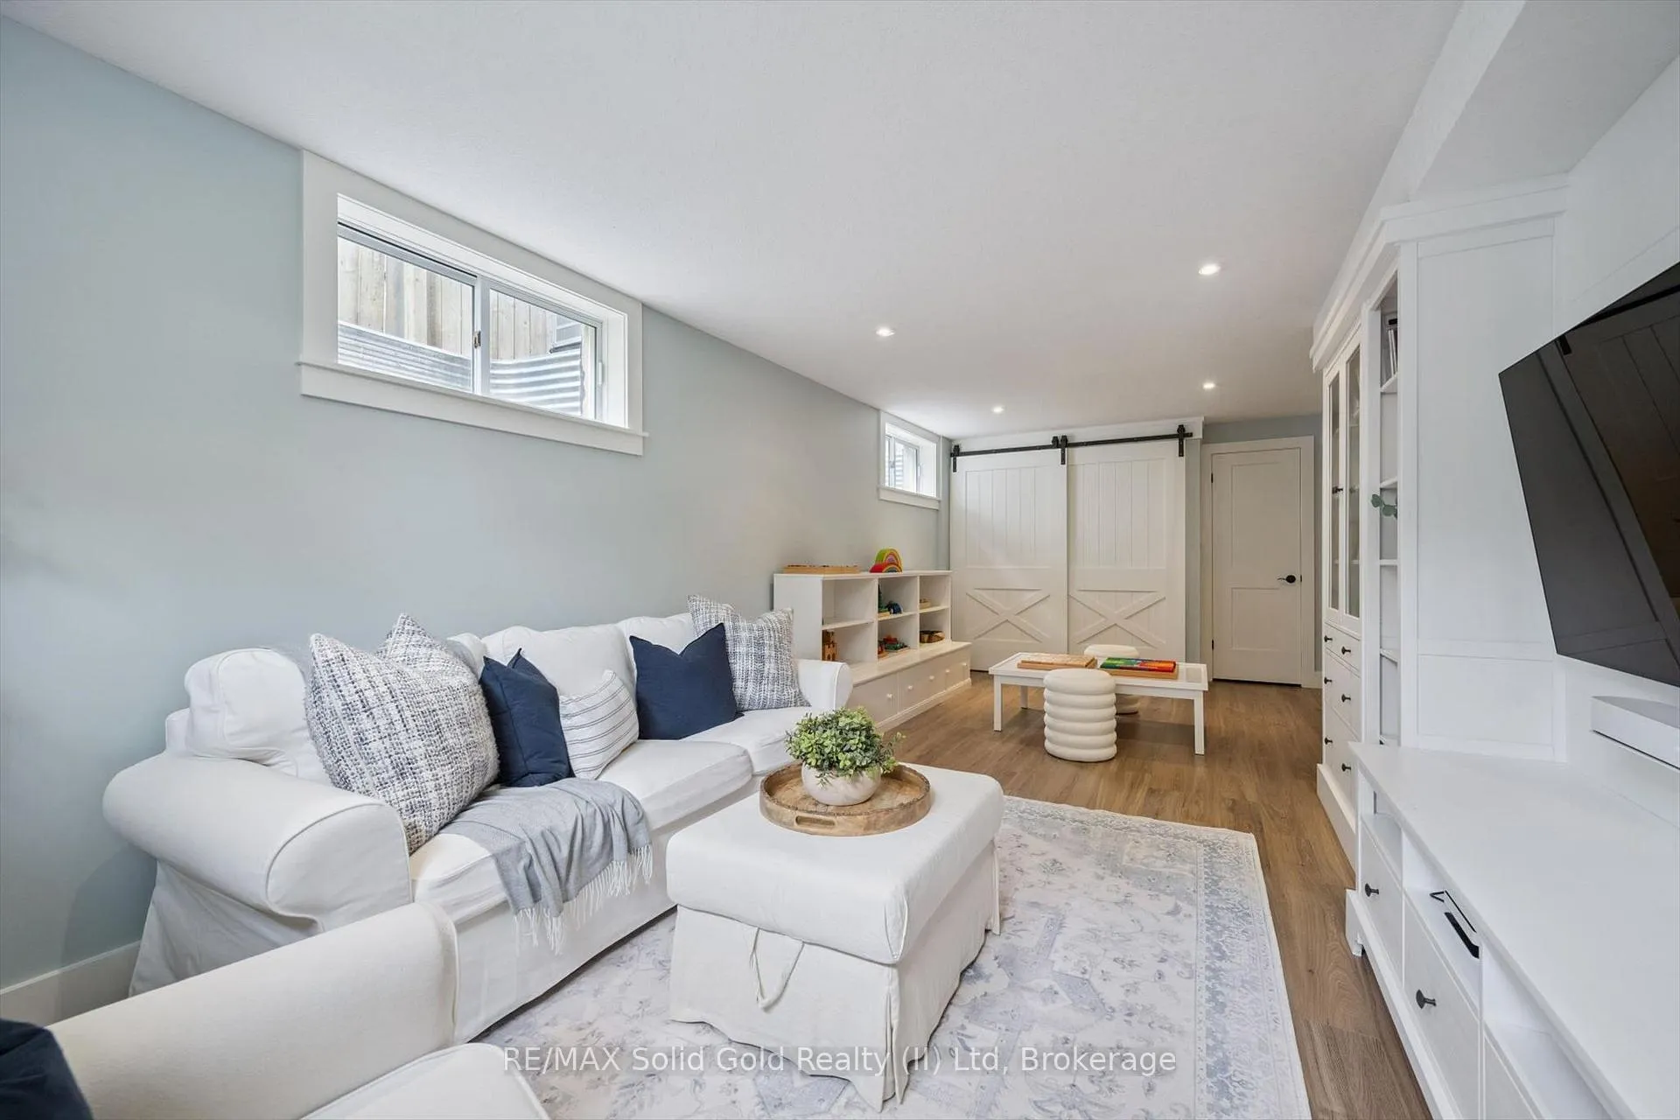
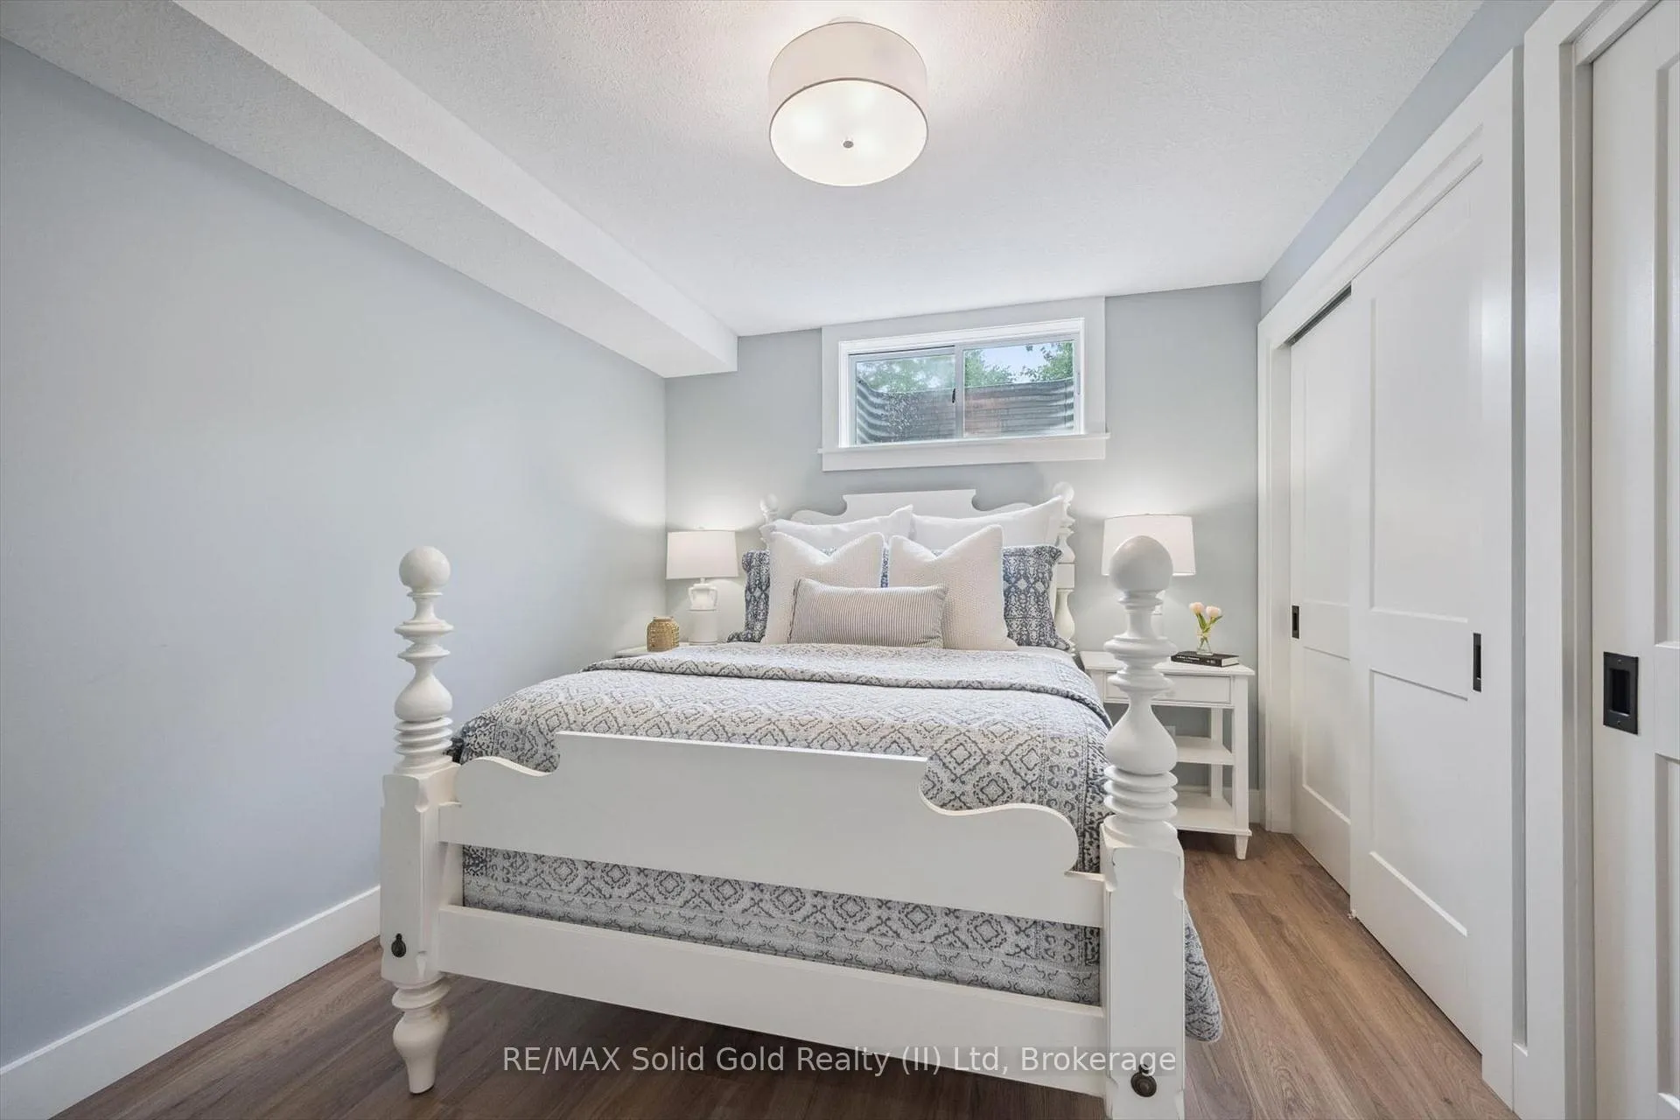
- Professionally finished lower level with guest suite.
- Beautifully landscaped gardens enhance curb appeal.
- Turnkey home ready for immediate occupancy.
- Located in sought-after Westvale neighborhood.
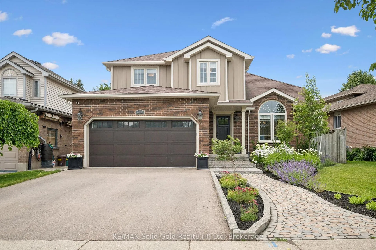
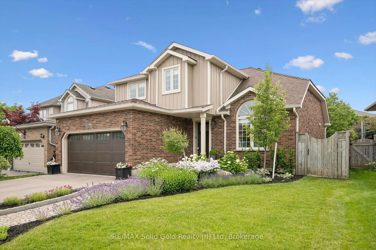
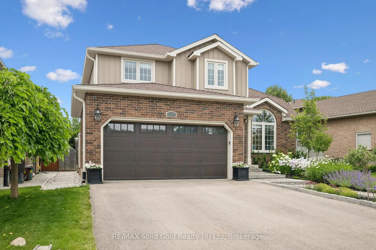
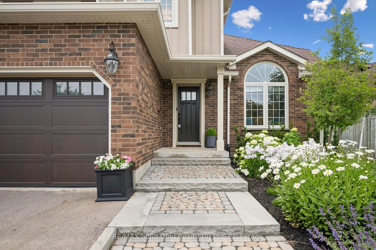
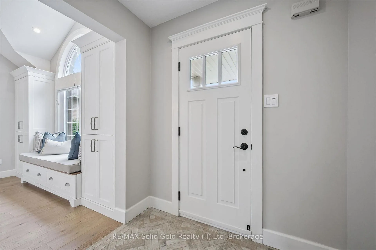
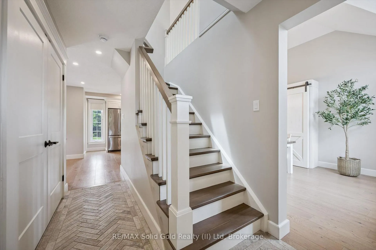
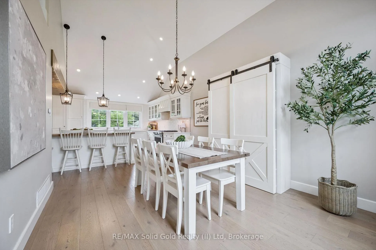
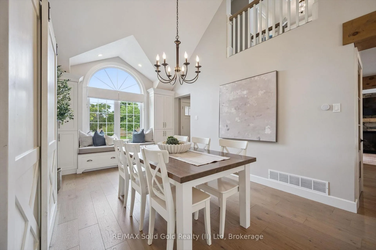
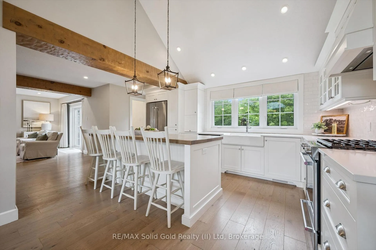
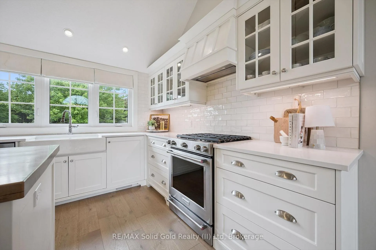
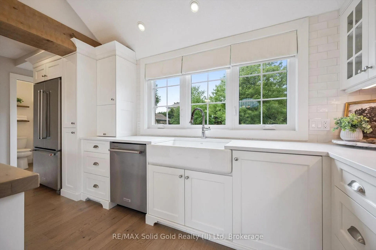
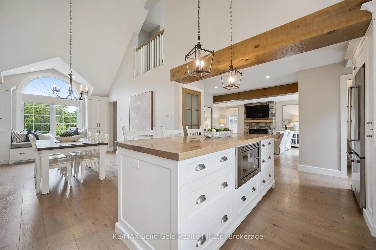
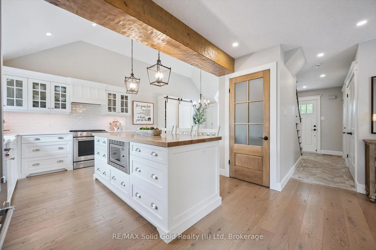
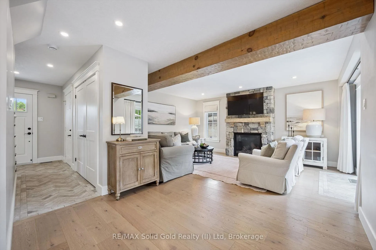
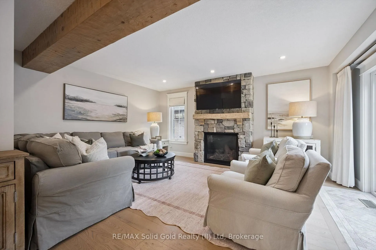
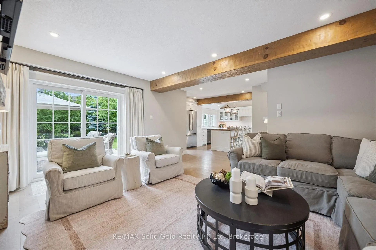
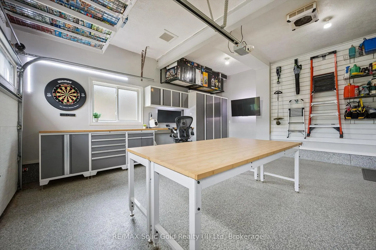
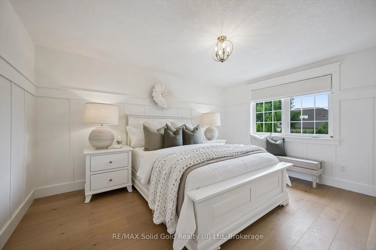
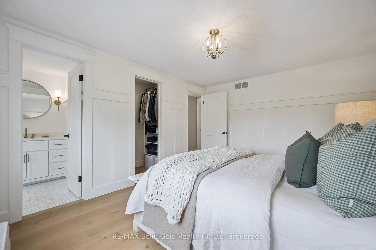
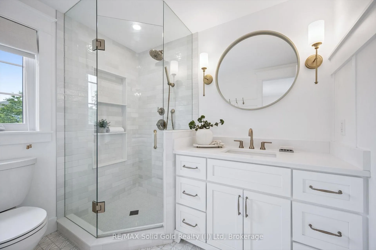
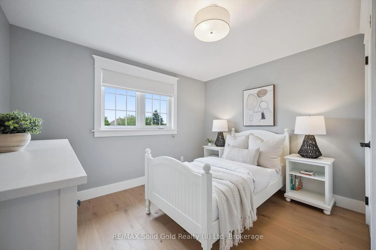
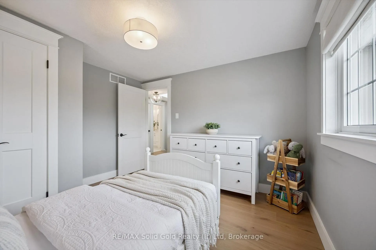
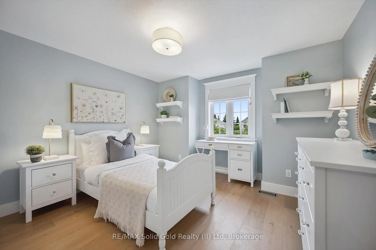
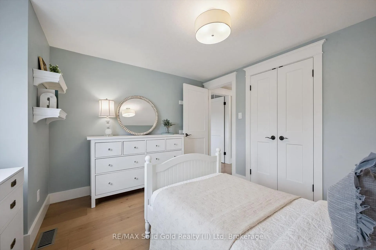
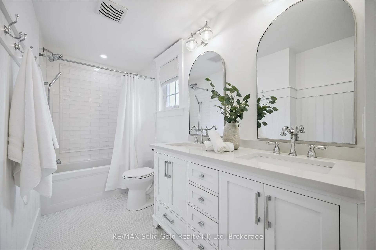
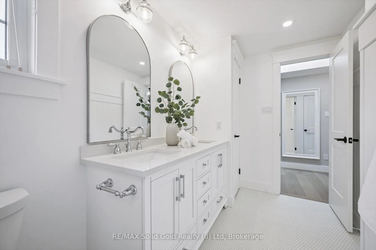
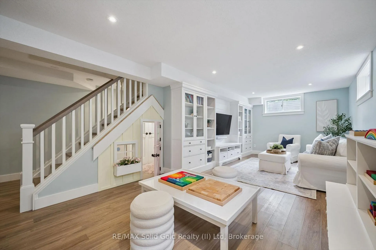
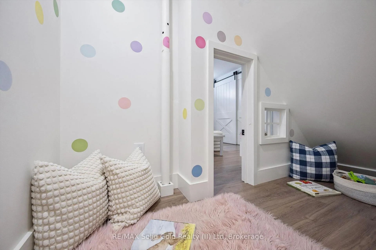
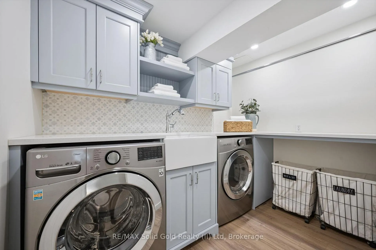
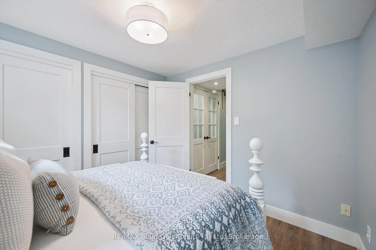
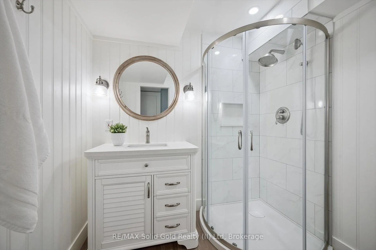
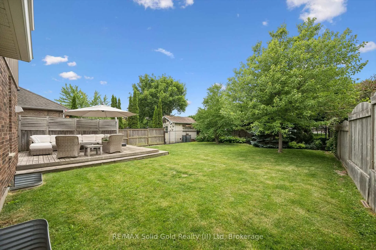
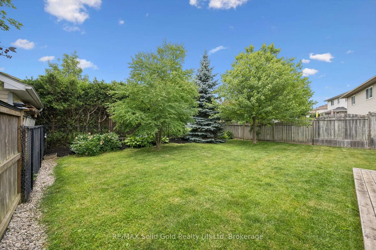
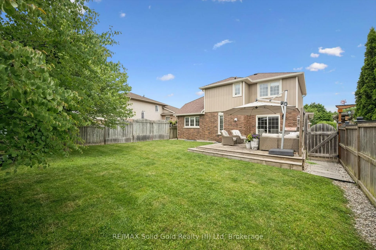
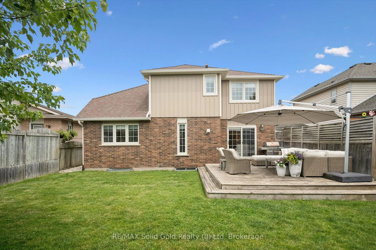
Welcome to one of Westvale's most extraordinary homes, where over $650,000 has been invested in a complete top-to-bottom transformation. Expertly renovated by Menno Martin Contractors with custom craftsmanship by TimberBarn, this magazine-worthy residence blends timeless design with uncompromising quality. From the moment you arrive, the beautifully landscaped perennial gardens, updated exterior, Techo-Bloc walkway, and exceptional curb appeal make a lasting impression. Inside, a stunning staircase and custom built-in mudroom lead to an open-concept main floor with soaring vaulted ceilings, hand-hewn timber beams, custom engineered white oak flooring, upgraded Craftsman-style millwork, and a floor-to-ceiling stone gas fireplace. Designed for entertaining and everyday living, the custom kitchen showcases a reclaimed elm island with a hand-poured epoxy top, Caesarstone quartz countertops, gas range, built-in pantry, and exceptional custom cabinetry. Thoughtfully curated finishes include wormy maple accents, designer lighting, and a stunning laundry room with custom cabinetry and quartz counters. The professionally finished lower level offers custom built-ins, a charming children's playhouse, and a private guest suite with a full bathroom. Upstairs are three spacious bedrooms, including a luxurious primary retreat with a walk-in closet and spa-inspired marble ensuite. Even the insulated garage has epoxy flooring, while every inch of the home reflects exceptional attention to detail. Situated in one of Waterloo's most sought-after neighbourhoods, Westvale offers excellent schools, parks, trails, and quick access to Ira Needles Boulevard, The Boardwalk, Costco, shopping, restaurants, and Highway 7/8. Immaculately maintained and truly turnkey, this is a rare opportunity to own a home where no expense was spared and every detail has already been perfected.
Key Facts & Features
Property Costs
- Annual Property Tax Amount
- $6,531
- Land Transfer Tax Fee
- $14,473
- Basement Type
- Full, Finished
Interior Features
- Interior Extras
- Central Vacuum, Sump Pump, Upgraded Insulation, Water Heater Owned, Water Softener
- Fireplace/Stove
- Yes
- Fireplace Features
- Natural Gas
- Elevator
- No
Exterior Features
- Exterior Extras
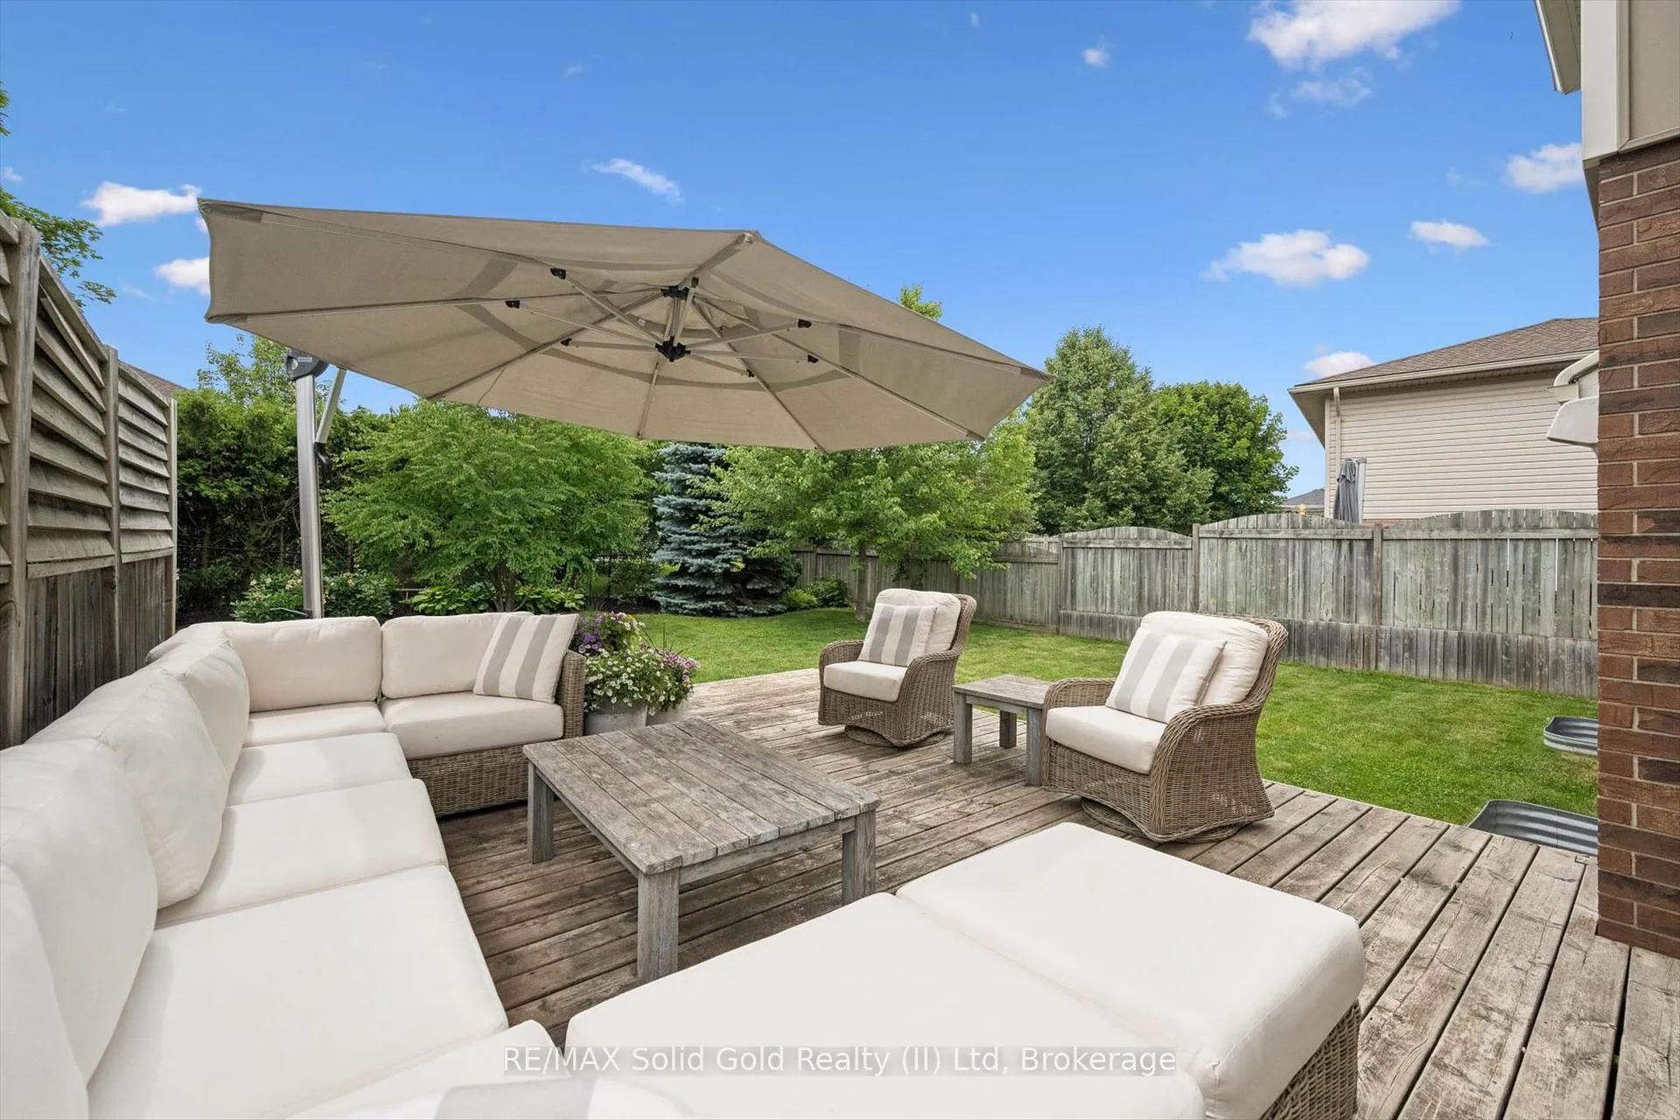
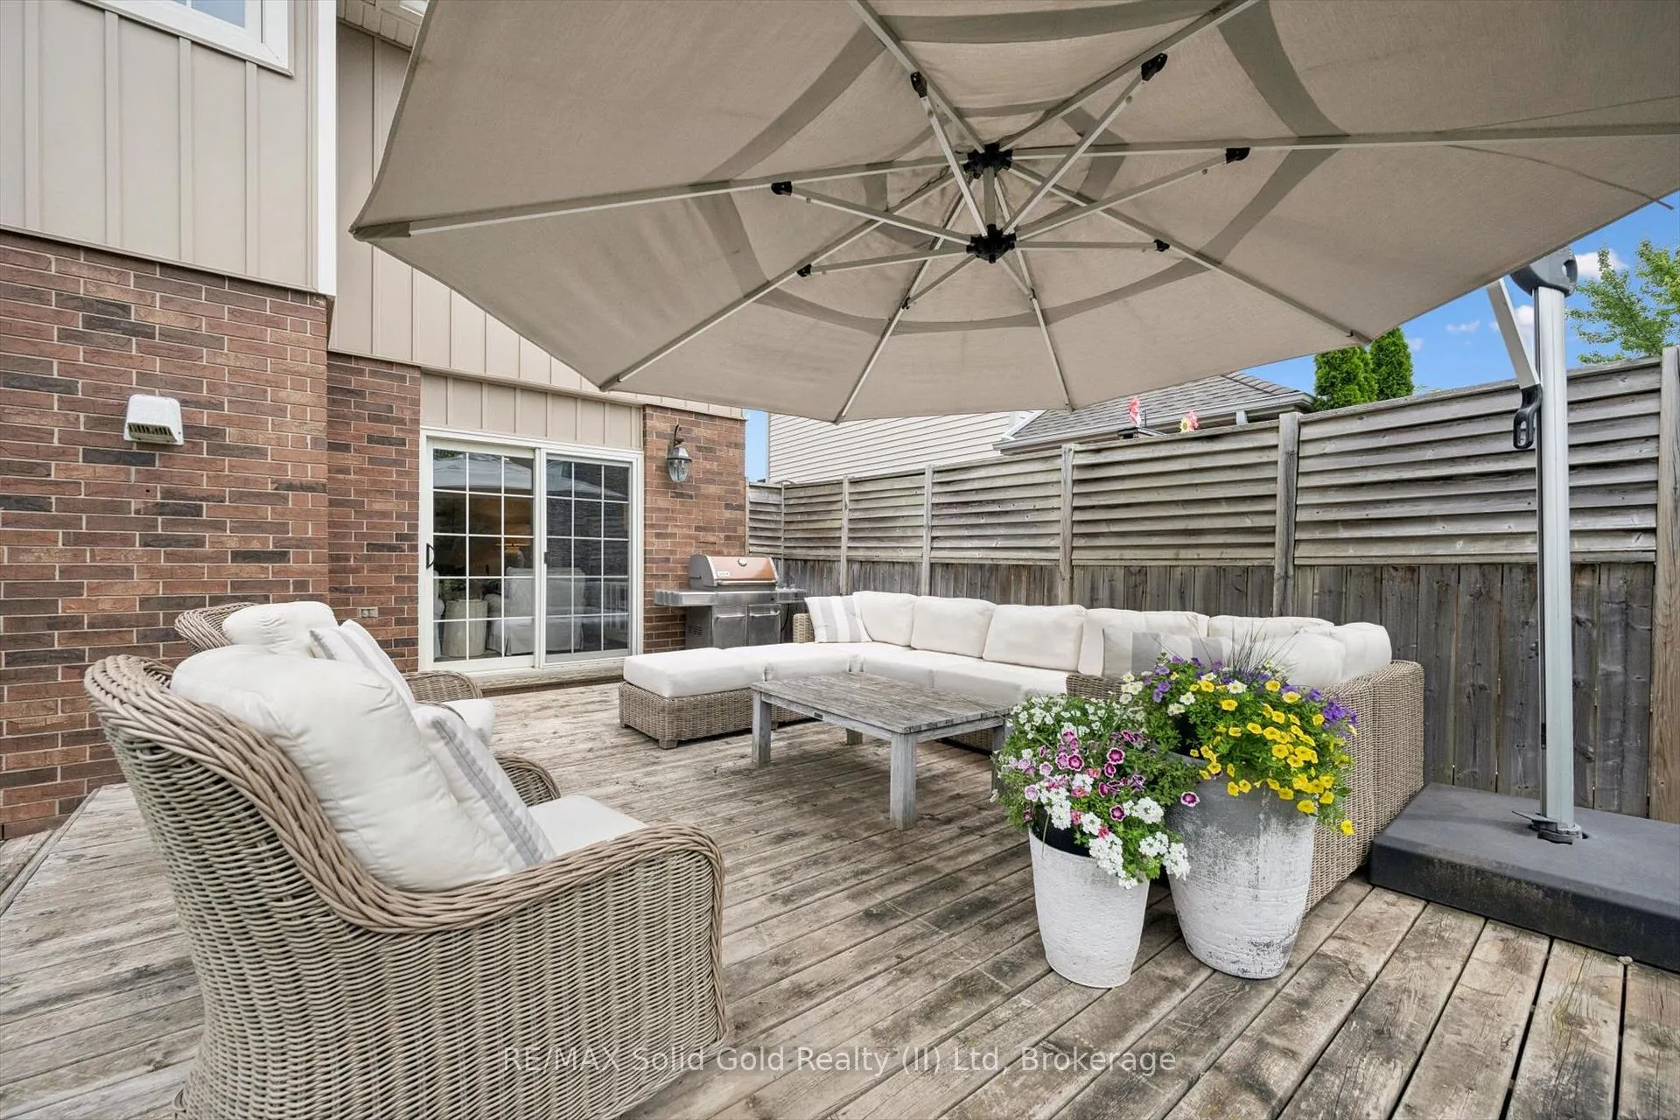
- Deck, Landscaped
- Pool
- None
- Property Features
- Campground, Golf, Hospital, Library, Park, Place Of Worship
- Other Structures
- Fence - Full
Building
- Building Type
- Detached
- Building Style
- 2-Storey
- Approx Age
- 31-50
Construction
- Exterior Finish
- Brick, Vinyl Siding
- Roof
- Asphalt Shingle
- Foundation Details
- Poured Concrete
- Special Designation
- Unknown
Lot
- Lot Front
- 52.78 ft
- Lot Depth
- 120.70 ft
Inclusions
- Inclusions
- Built-in Microwave, Dishwasher, Dryer, Gas Stove, Hot Water Tank Owned, Range Hood, Refrigerator, Washer, Window Coverings, basement fridge, built in pantry, basement cabinetry in recroom, tire racks, ceiling mounted storage in garage
Exclusions
- Exclusions
- four white shelves in girls room, mirror in family room, mirror in upper hallway
Parking & Garages
- Garage Type
- Attached
- Garage Spaces
- 2
- Parking Spaces
- 2
- Total Garage And Parking Spaces
- 4
Heating & Cooling
- Heat Source
- Gas
- Heat Type
- Forced Air
- Air Conditioning
- Central Air
- Water
- Municipal
- Sewers
- Sewer
- Bedrooms
- 3 + 1
- Washrooms
- 4
- Kitchens
- 1
- Family / bonus room
- Yes
Room sizes
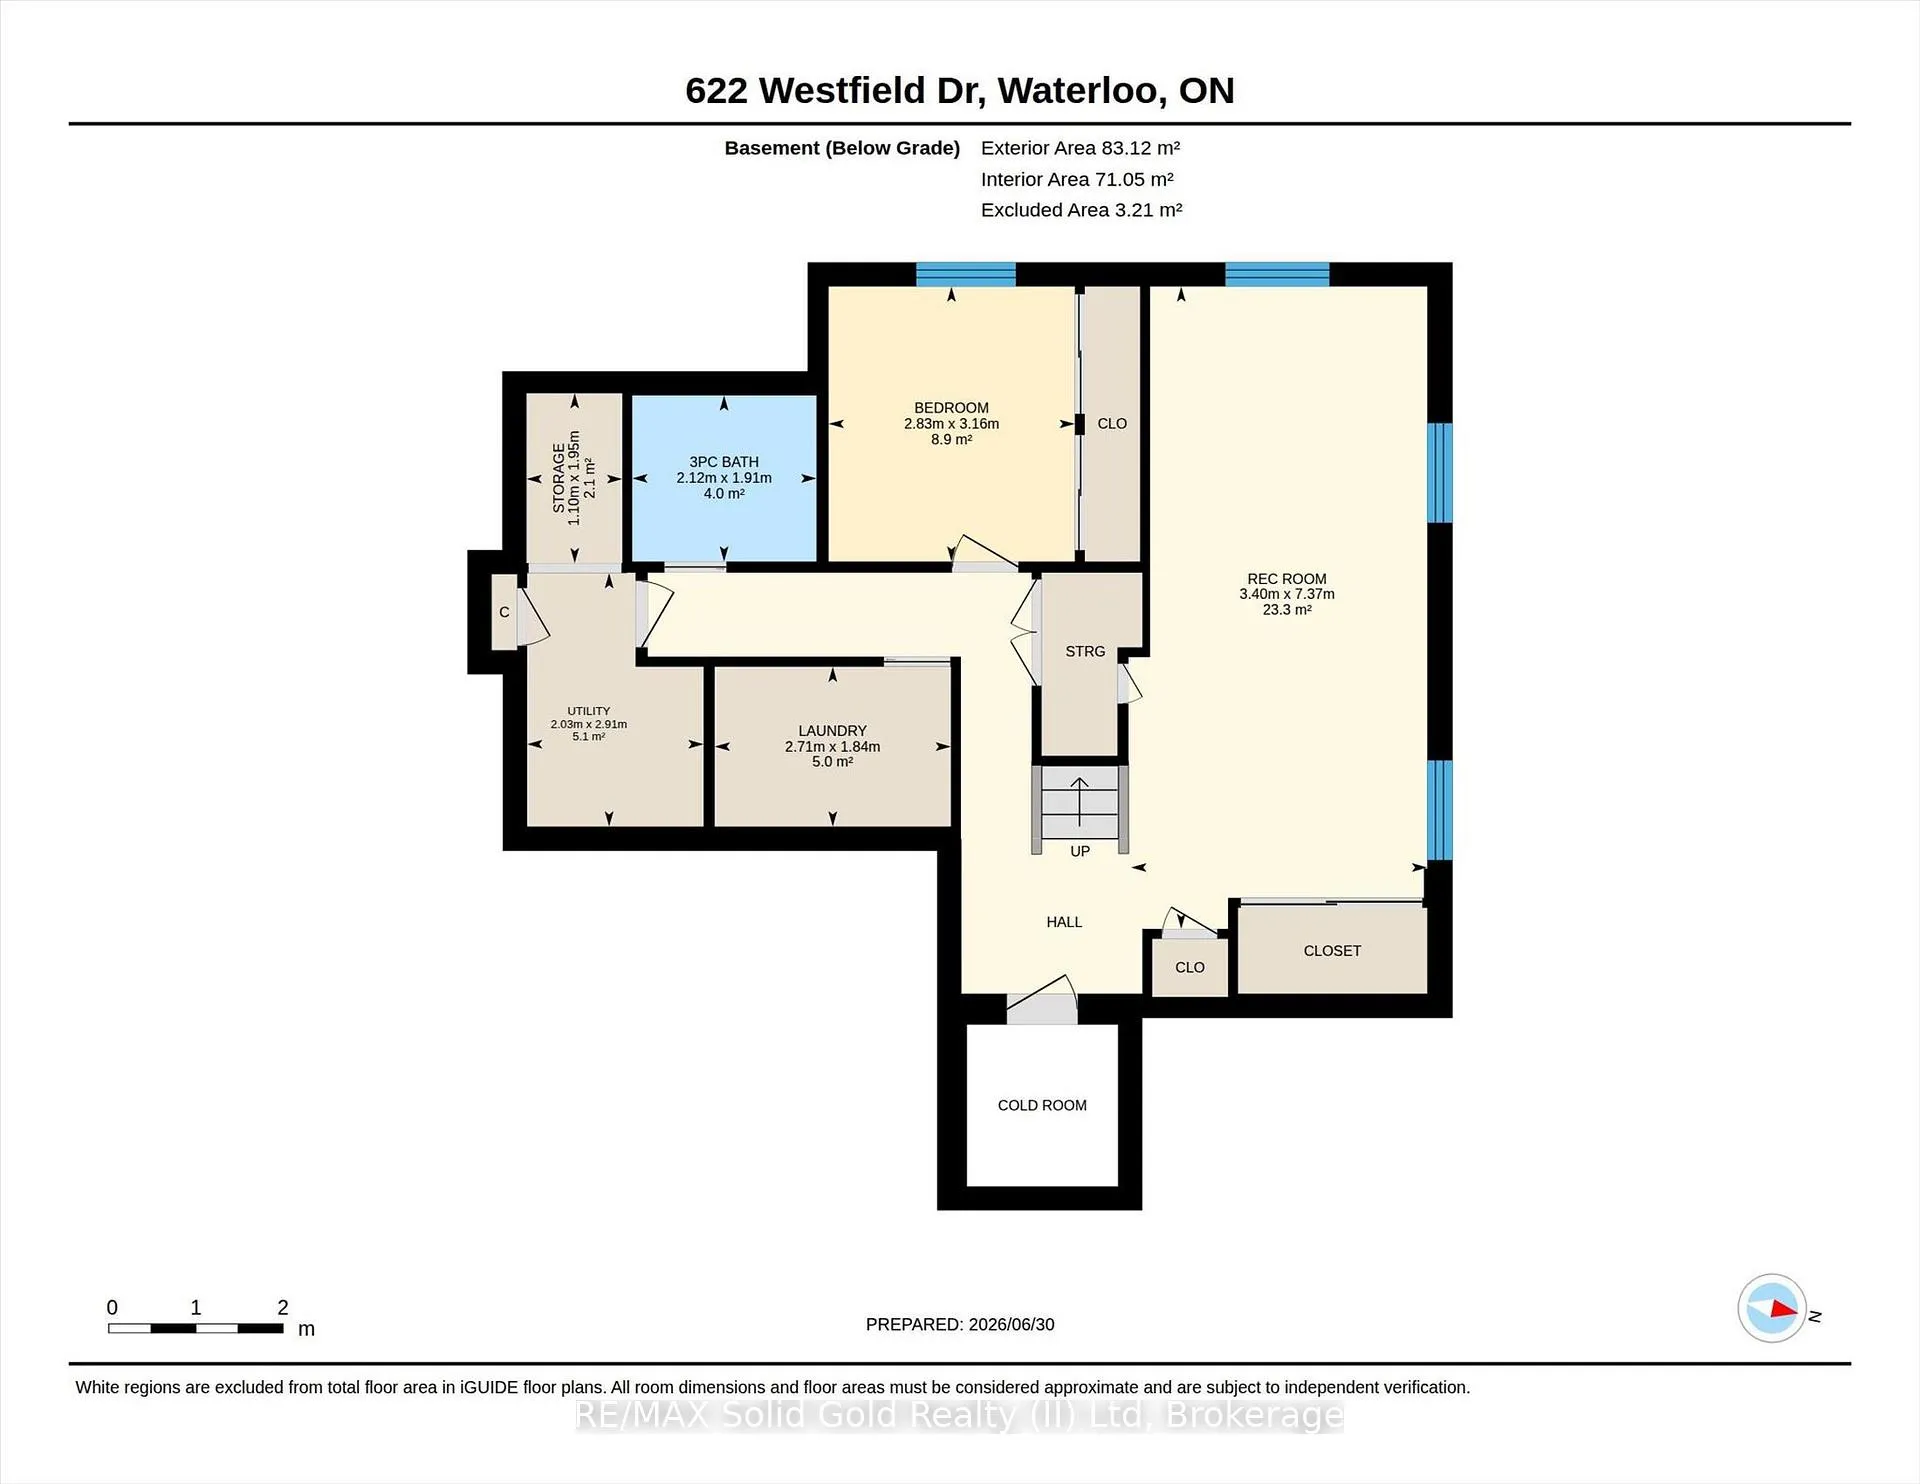
- Other—Basement level
- Recreation—Basement level
- Laundry—Basement level
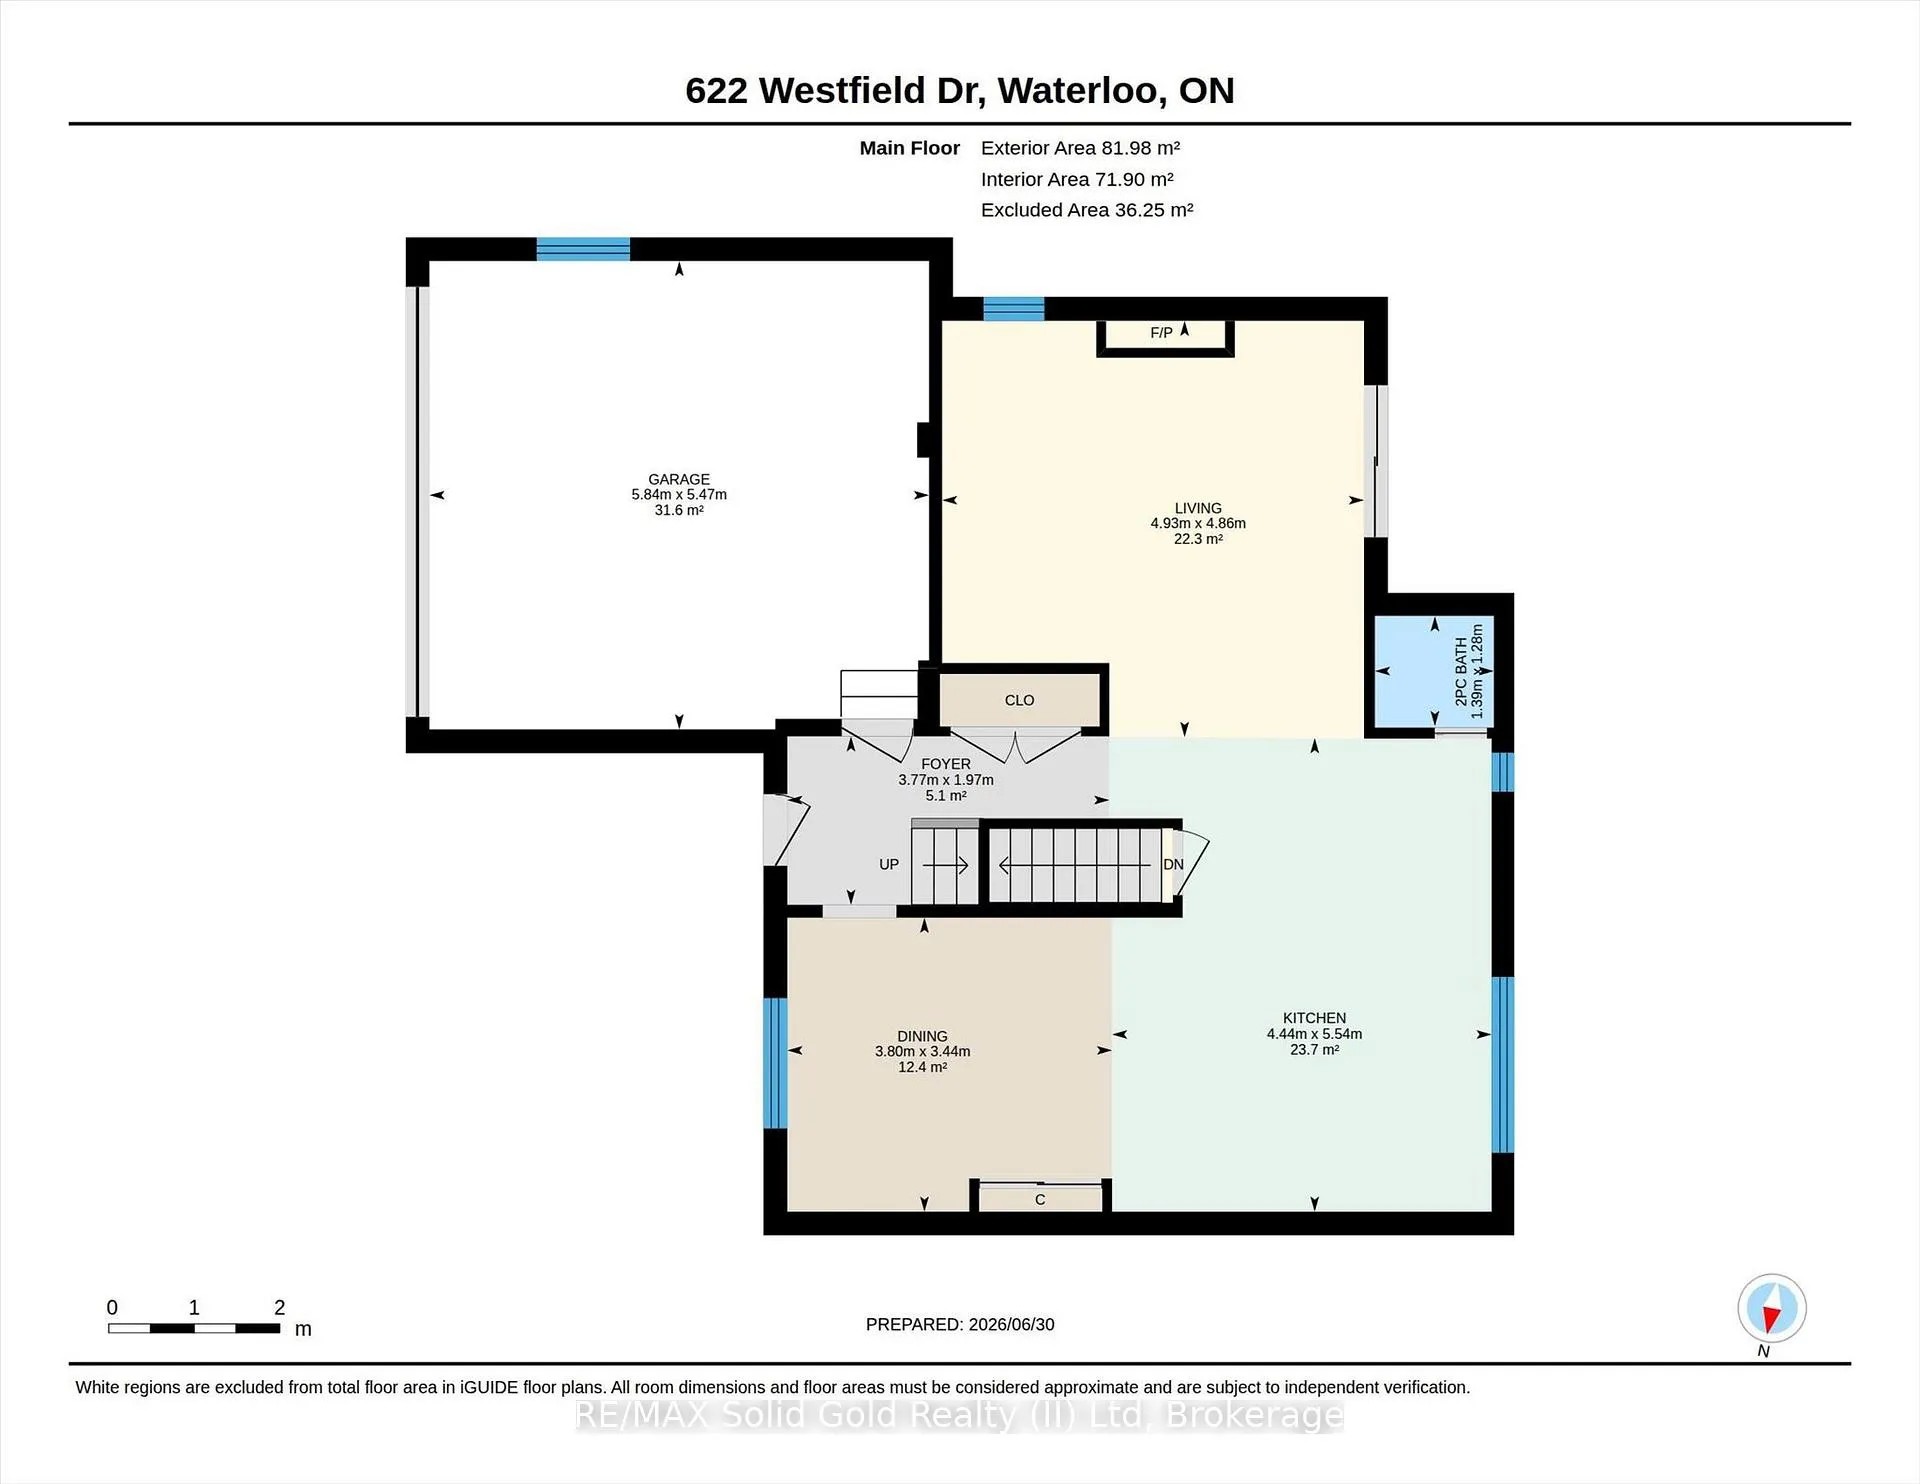
- Living Room—Main level
- Foyer—Main level
- Kitchen—Main level
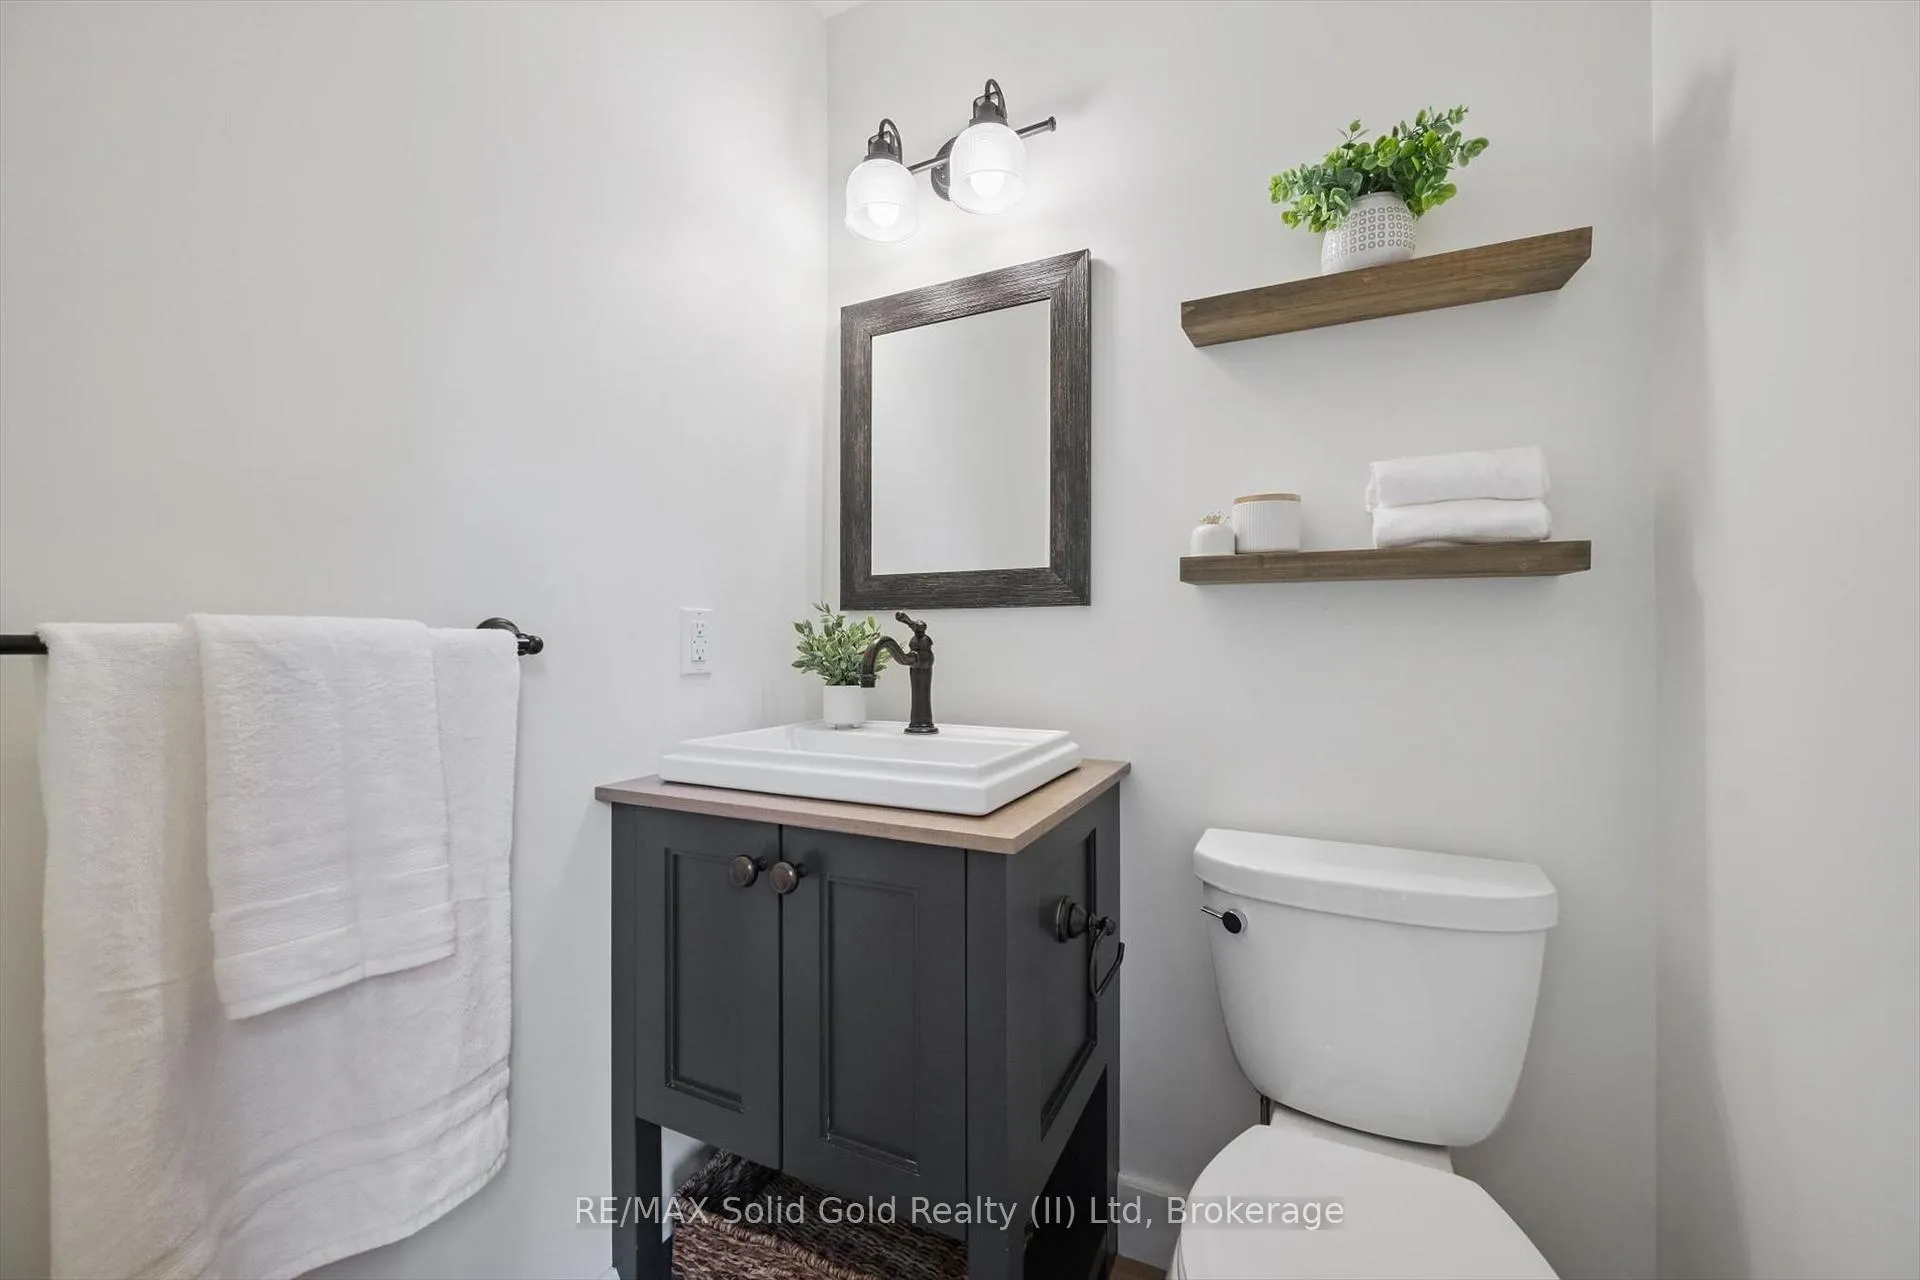
- Bathroom—Main level, 2 Pc Bath
- Dining Room—Main level
- Bedroom—Basement level
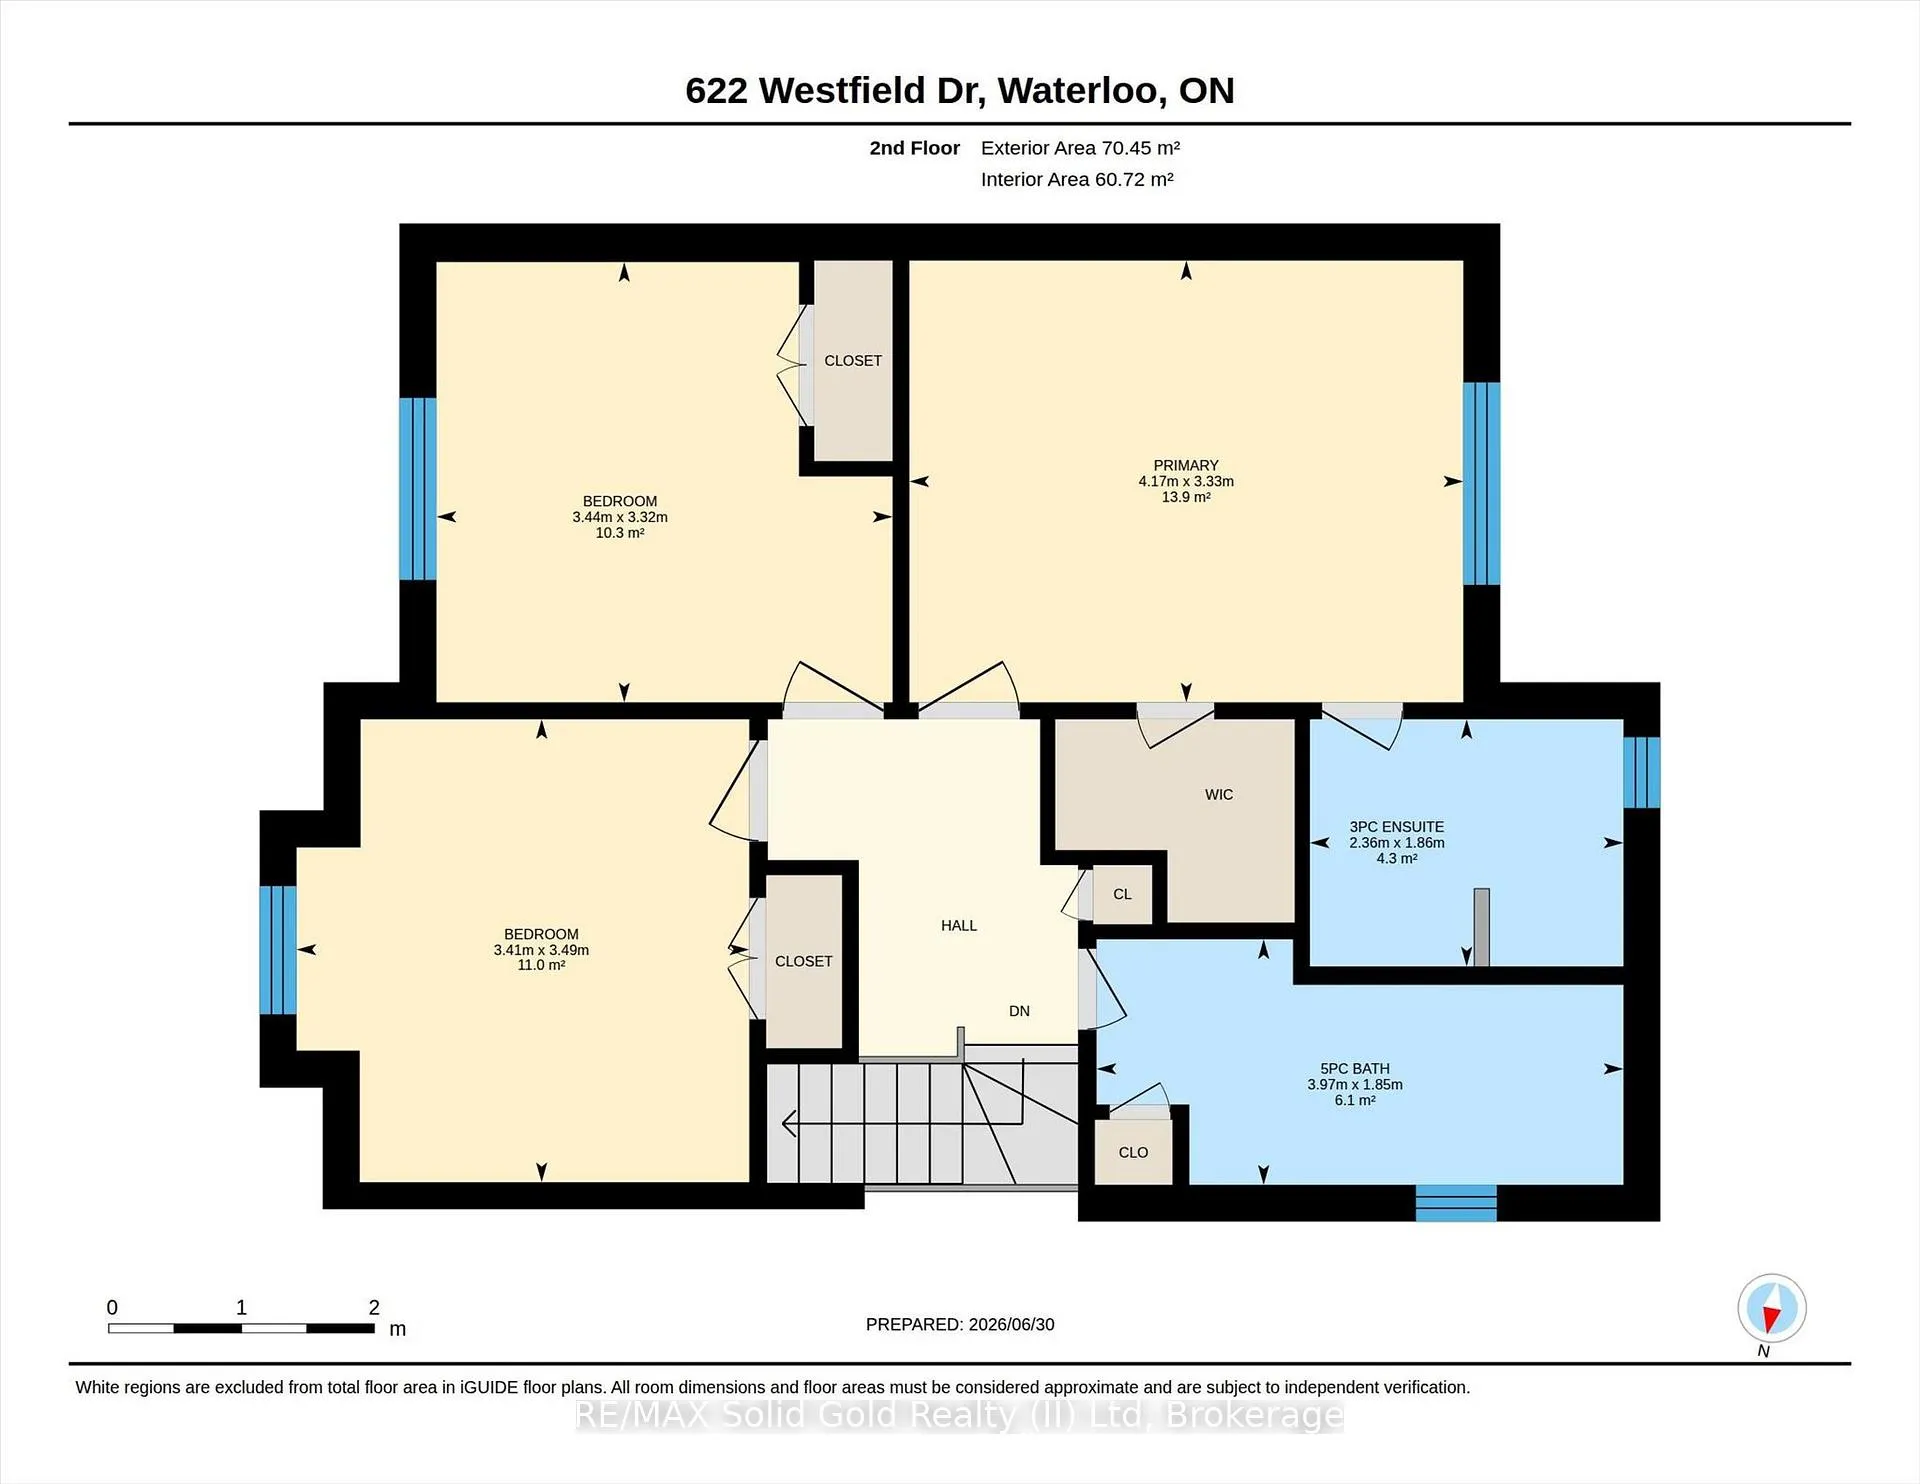
- Bedroom—Second level
- Primary Bedroom—Second level
- Bedroom—Second level
- Utility Room—Basement level
- Bathroom—Second level, 5 Pc Bath
- Bathroom—Second level, 3 Pc Ensuite
- Bathroom—Basement level, 3 Pc Bath
Washrooms
- 2-piece, Main
- 3-piece, Second
- 5-piece, Second
- 3-piece, Basement
- Municipality
- Waterloo
- Main cross streets
- Thorndale and Westfield
- Zoning
- SR1
- Directions
- Thorndale to Westfield
- MLS® number
- X13507246
- Data source
- Toronto Regional Real Estate Board
- Status change
- 2026-07-04
- Listed on
- 2026-06-30
- Days on market
- 4 days
- Possession date
- 2026-08-27
- Possession type
- Flexible
- Co-op commission
- 2% plus HST
- Seller
- Listed by
- RE/MAX Solid Gold Realty (II) Ltd
Home Market Value
Current home valuation for 622 Westfield Drive, Waterloo, , . Listed for $899,900
HOMEH Estimate
$929,000
Estimated Sales Range
$733,910 - $1,124,090
HOMEH Estimate for 622 Westfield Drive, Waterloo
Calculated with a real agent's CMA method — 45+ years of experience, codified. Not an AI guess.
For the owner
Is this your home? Track its value.
Get this home's HOMEH Estimate by email once a month, with how many homes are for sale around you.
Mortgage Payment Calculator
Compare up to 4 down payment scenarios
5% on first $500K + 10% on $399,900 over $500K
$64,990
| Scenario 1 | Scenario 2 | Scenario 3 | Scenario 4 | |
|---|---|---|---|---|
−Down payment | % $ | % $ | % $ | % $ |
+CMHC insurance | $33,368 | $25,107 | $21,418 | $0 |
=Total mortgage | $867,575 | $835,017 | $786,333 | $719,920 |
Amortization | ||||
Mortgage rate | % | % | % | % |
| Payment frequency | ||||
=Mortgage payment | $4,236monthly | $4,077monthly | $3,839monthly | $3,515monthly |
Land Transfer Tax
$14,473
$14,473
Around this home
Data provided by OpenStreetMap & Fraser Institute School Rankings
Ask HOMEH
New!Hi there!
👋Text or call (416) 301-9001
Recommended for you
Based on homes you've looked at.
No recommended properties found.
Nearby similar homes
No nearby properties found.
More real estate resources
Other homes nearby
Explore this area
Nearby neighbourhoods
No nearby listings available.