
63 Menno Street
Waterloo, ON N2L 2A6
- 4Bedrooms
- 3Bathrooms
- 2Garage
- 2500–3000Sq Ft
- $9,722Tax
- 66×125 ftLot Size
 Estimated Value:$1,440,500See Free Estimate Report

Property not available for sale or for rent.
HOMEH One: full-service selling for a 1% listing fee. The buyer's agent commission is separate.
Free Home EvaluationHow Much Is My Home Worth?Homes for Sale NearbySale & Price History for 63 Menno Street, Waterloo
| Start Date | End Date | Price | Event | MLS# |
|---|---|---|---|---|
| 2026-02-04 | 2026-05-12 | Login to See Prices | Sold | x12758698 |
Real estate boards require you to or to see the full details of this property.
*Sold prices and complete sale & price history are regulated data. Under the Trust in Real Estate Services Act, 2002 (TRESA) and the rules of the Real Estate Council of Ontario (RECO), and pursuant to the Multiple Listing Service® rules of the Canadian Real Estate Association (CREA) and the Toronto Regional Real Estate Board (TRREB), this information may be shown only to registered users who have agreed to the applicable terms of use (a Virtual Office Website, or "VOW," arrangement). HOMEH Inc., Brokerage therefore provides it to signed-in members only. Creating an account is free and takes under a minute.
About 63 Menno Street, Waterloo
Summarized Description
- Stunning 4 bedroom, 3 bathroom home with modern conveniences.
- Over 2921 sq feet of above grade living space.
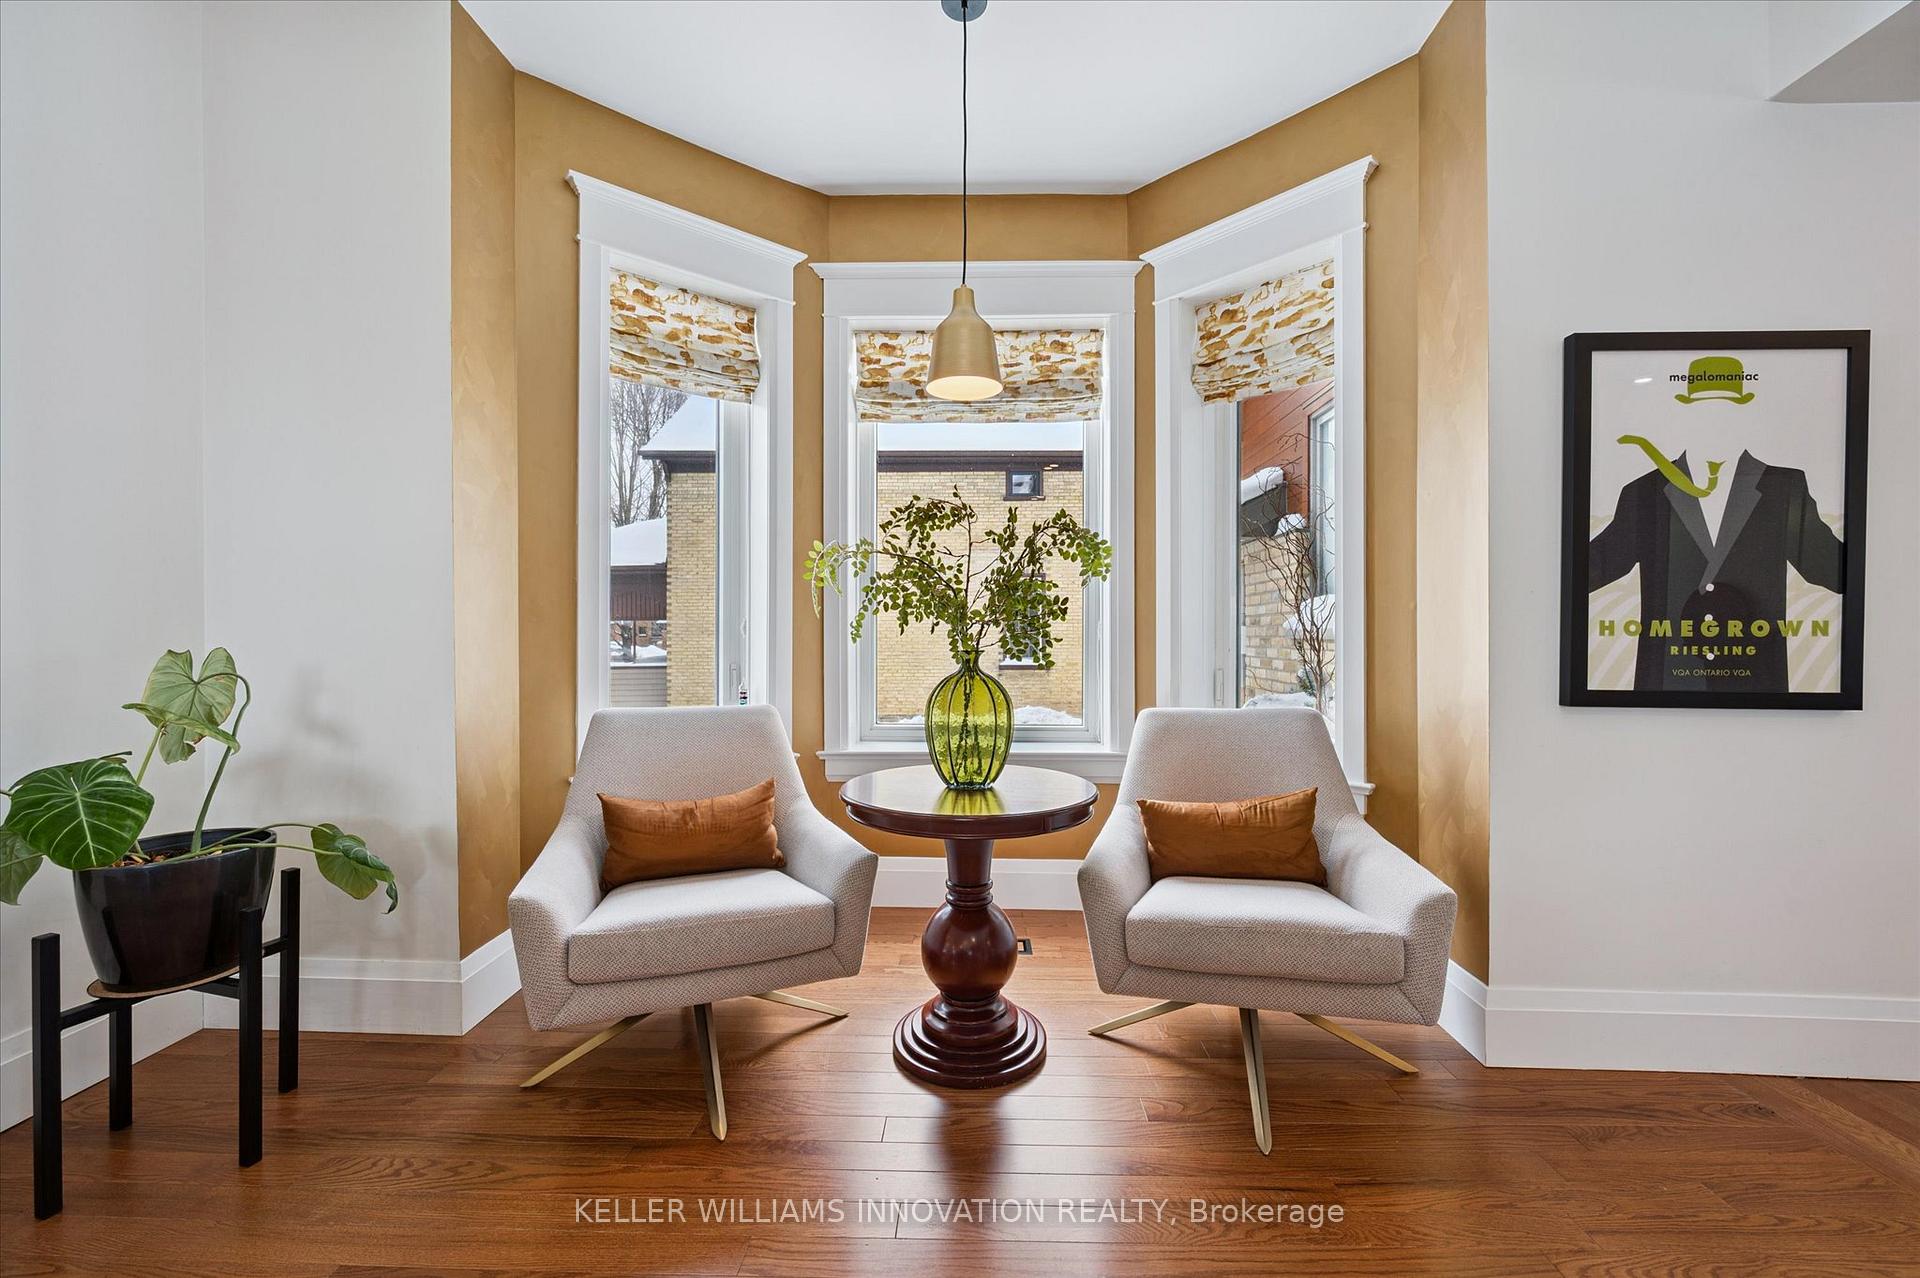
- Gleaming hardwood floors and high ceilings throughout.
- Gourmet kitchen with granite counters and large gas stove.
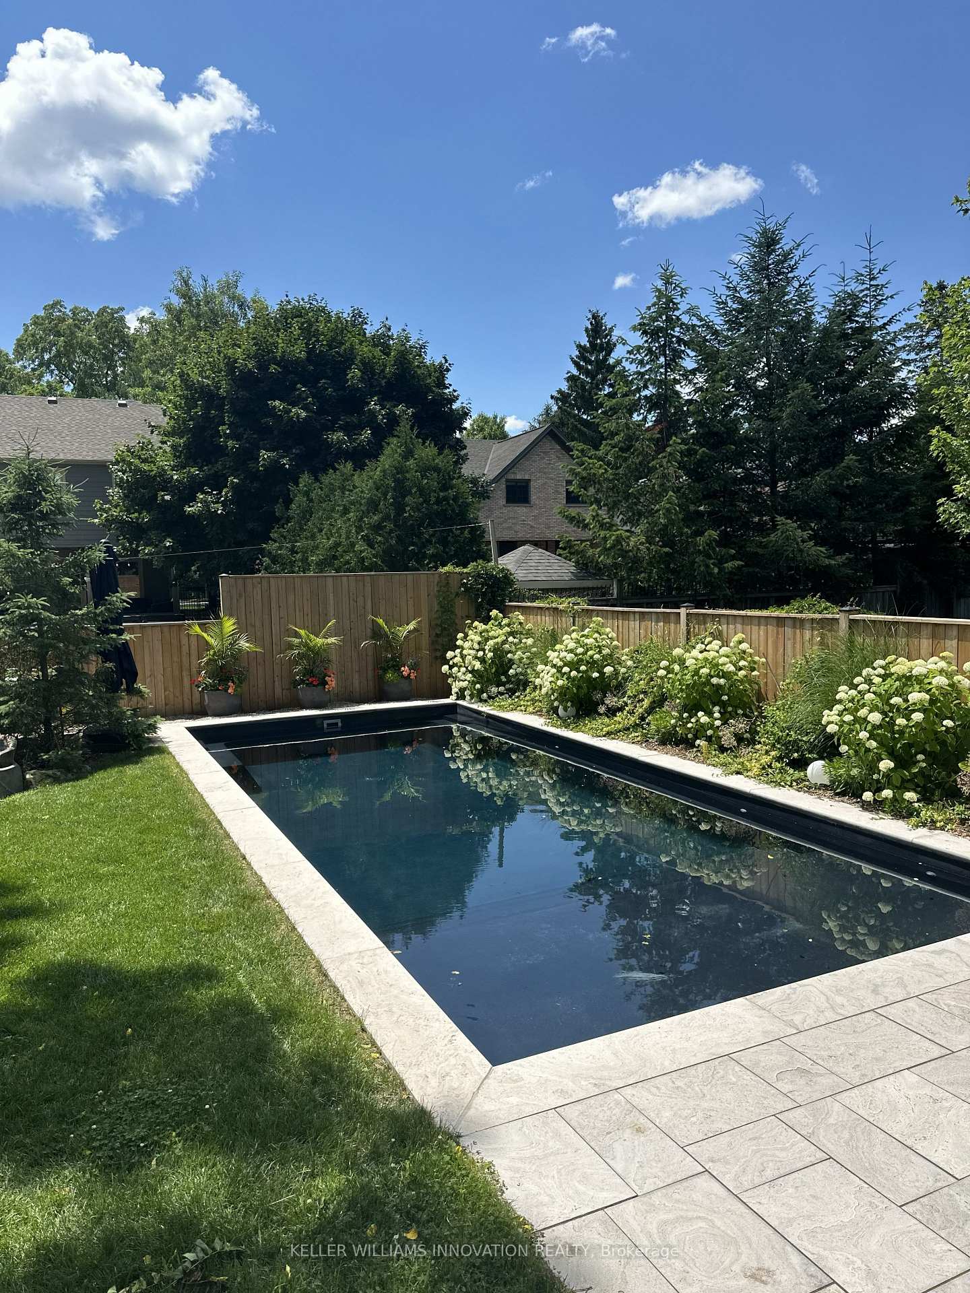
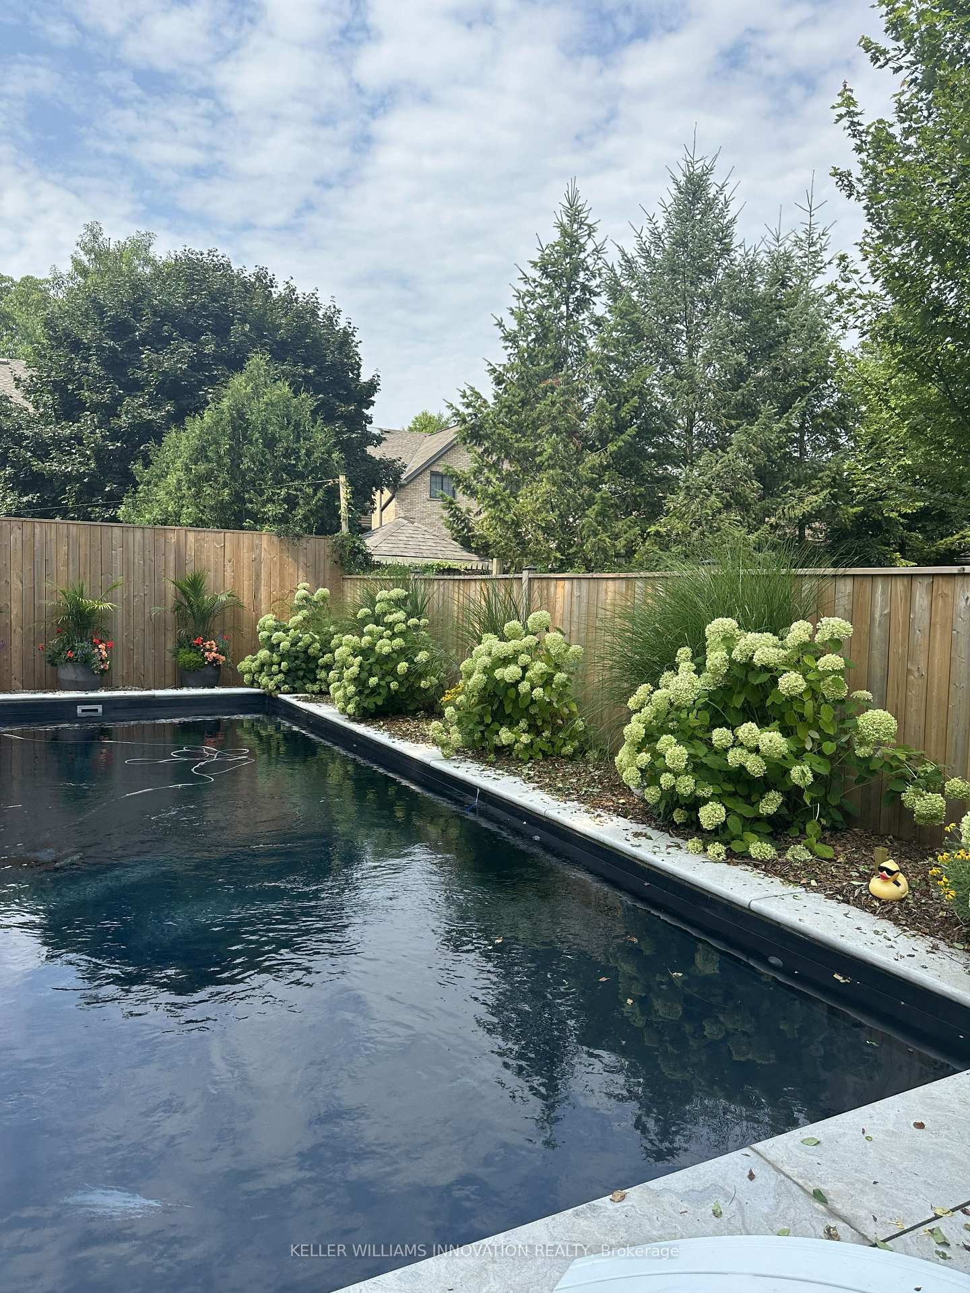
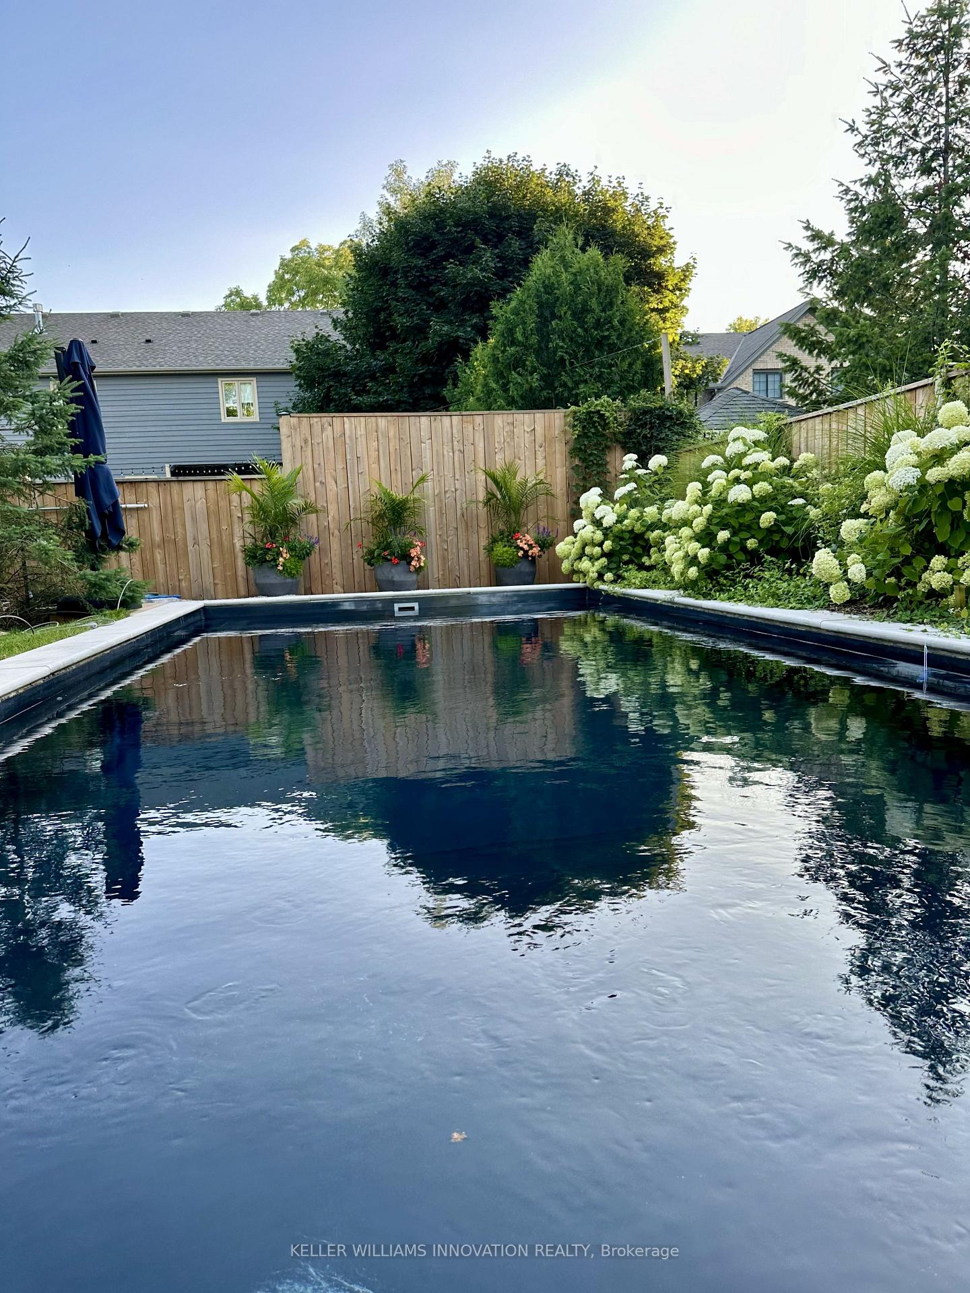
- Inground salt water pool in the backyard.
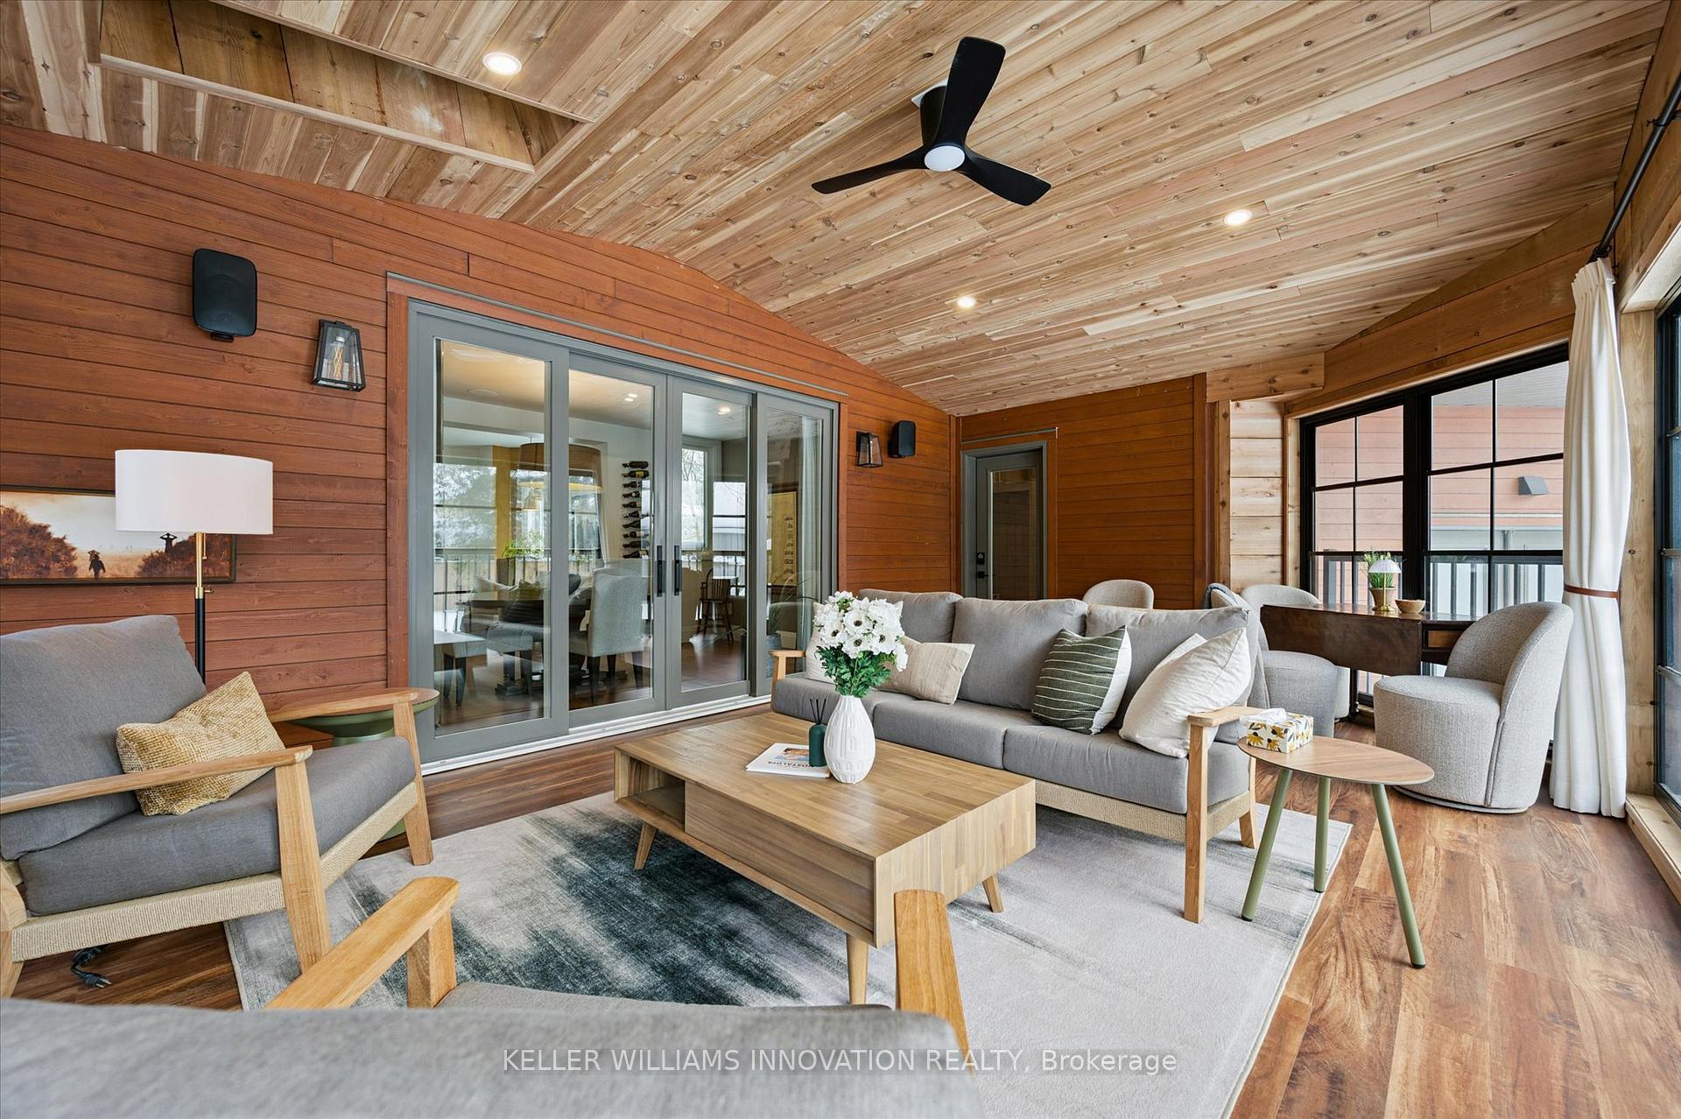
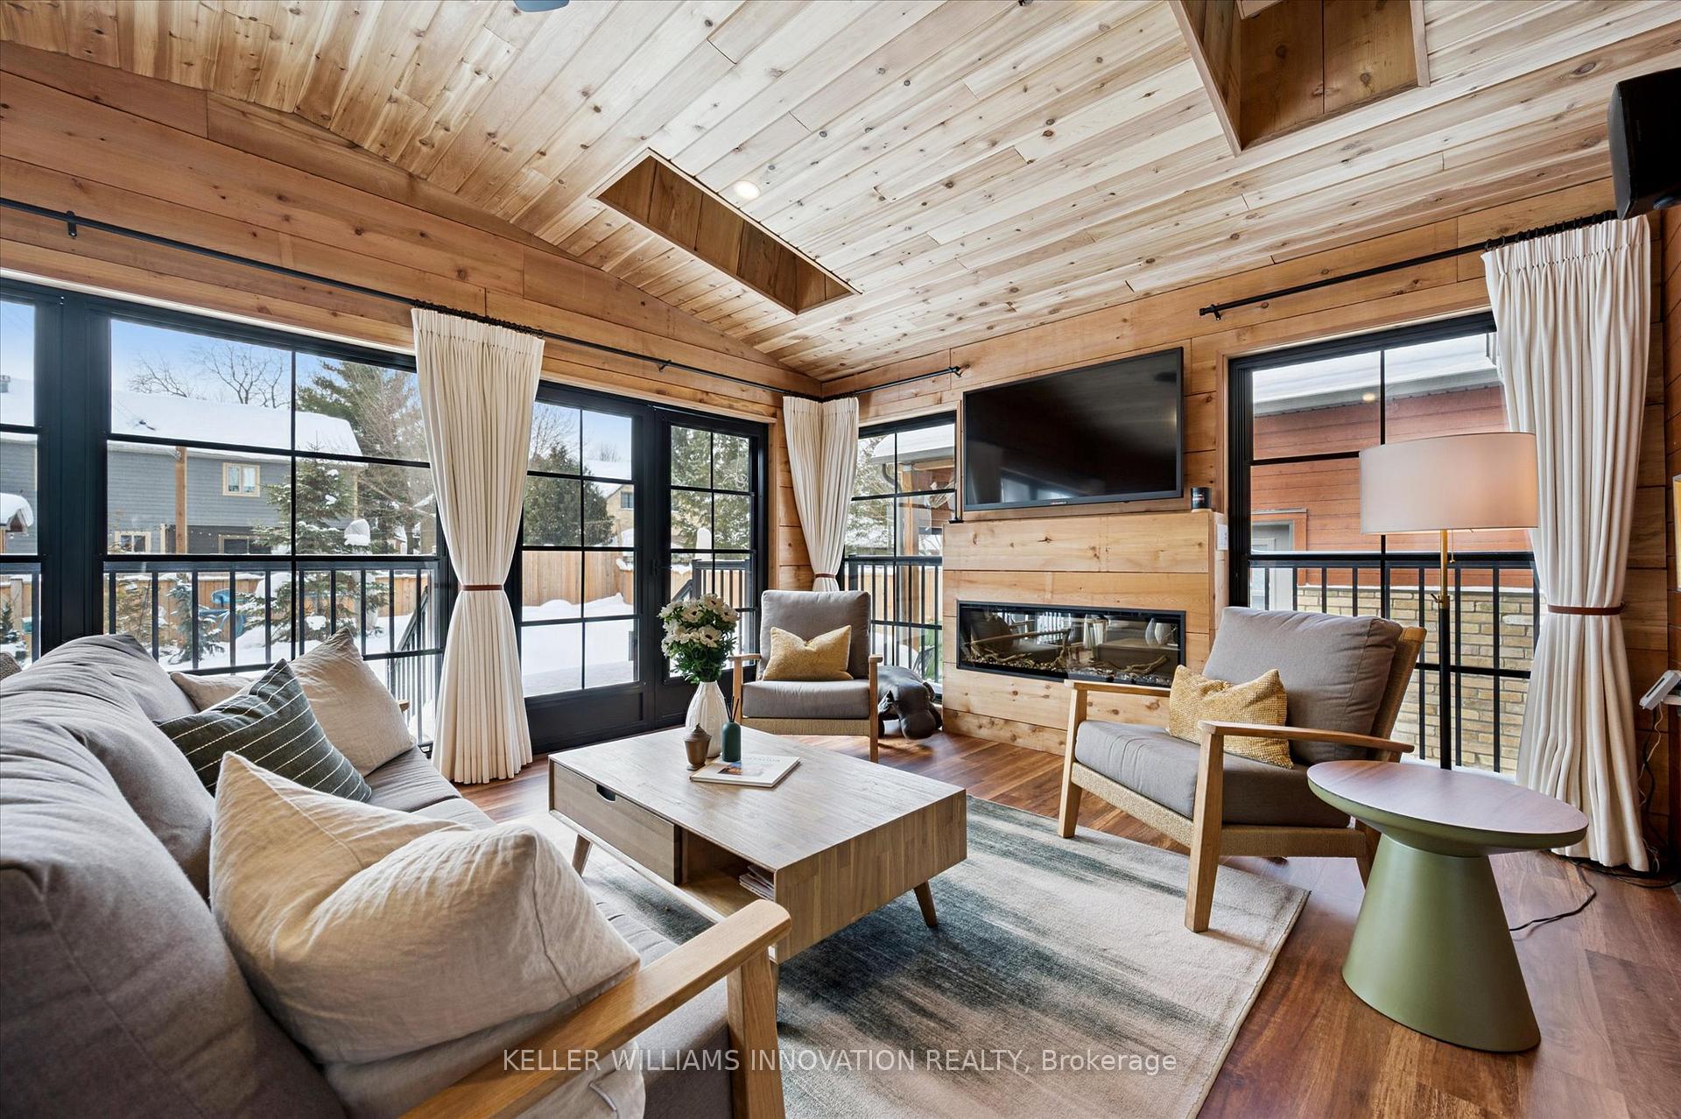
- 3 season sunroom with views of the pool.
- Located near Uptown Waterloo's restaurants and parks.
- Desirable neighborhood with easy access to public transport.
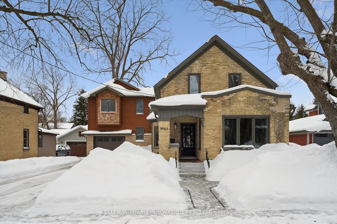
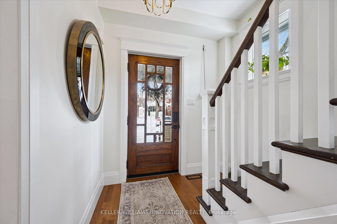
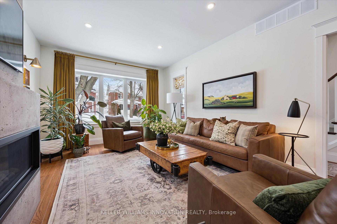
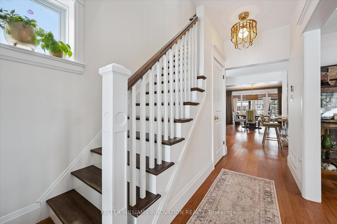
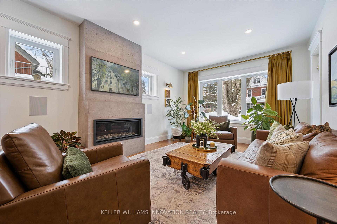
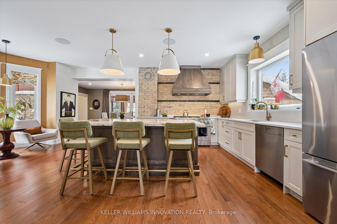
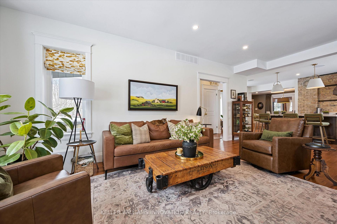
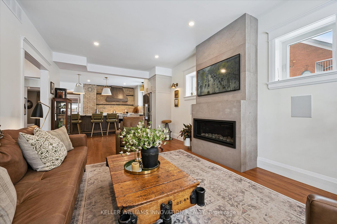
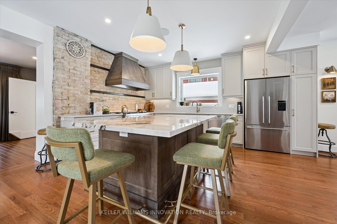
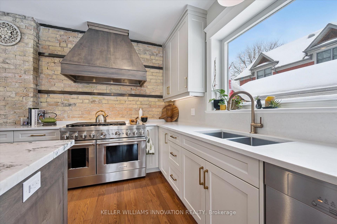
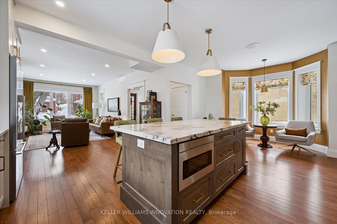
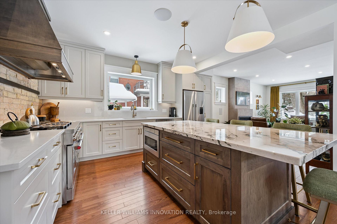
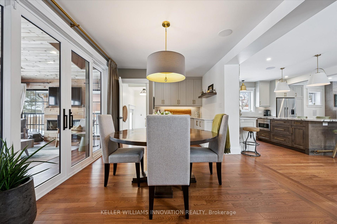
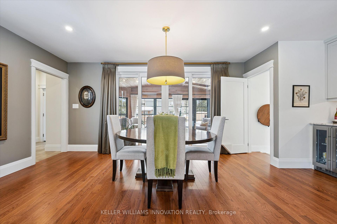
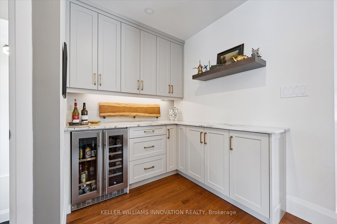
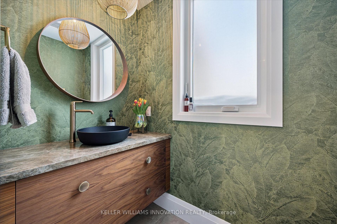
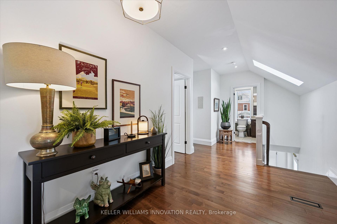
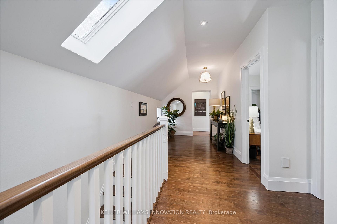
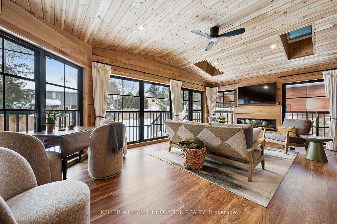
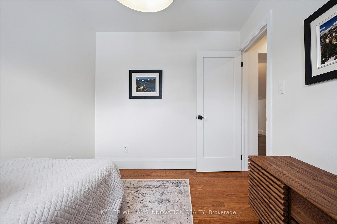
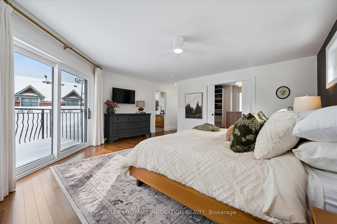
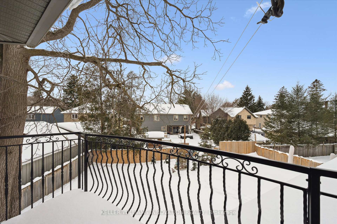
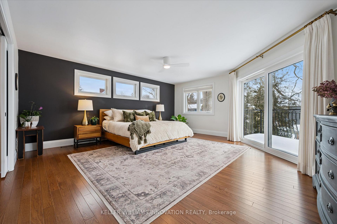
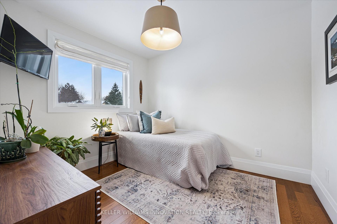
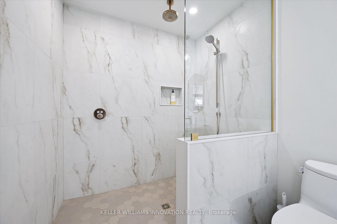
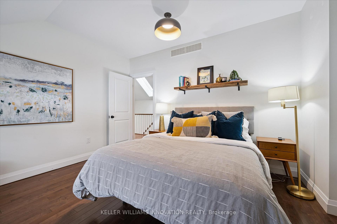
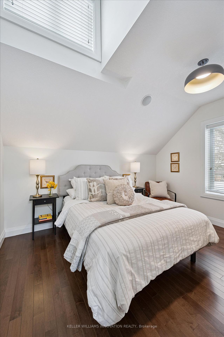
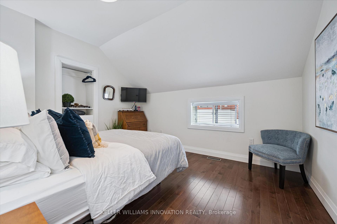
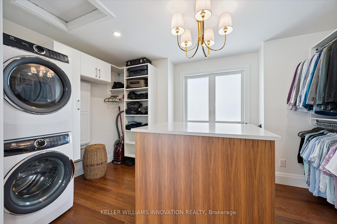
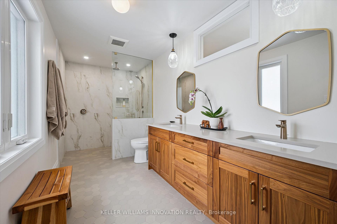
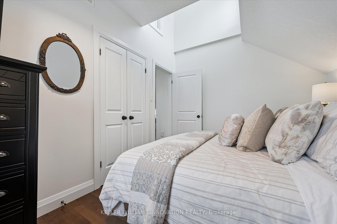
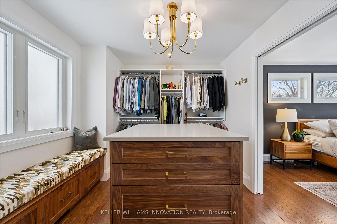
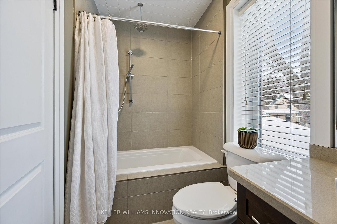
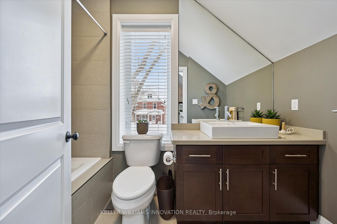
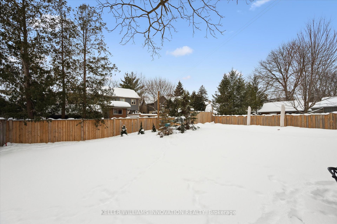
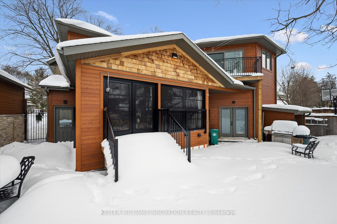
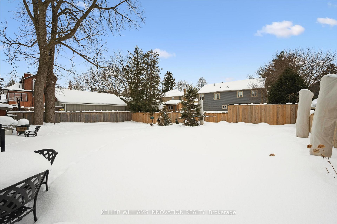
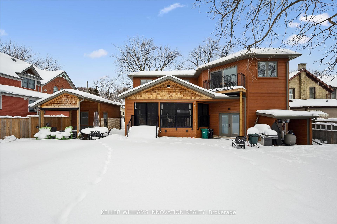
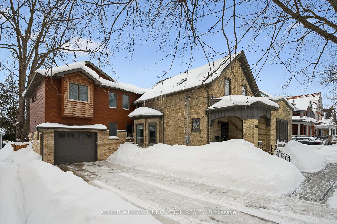
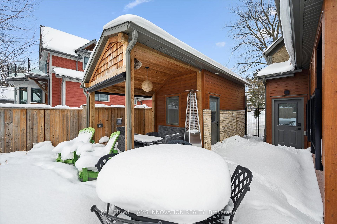
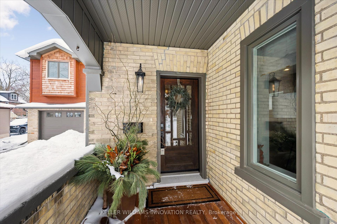
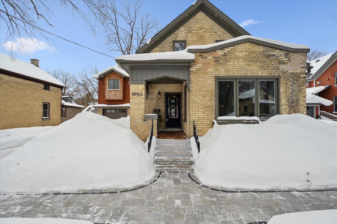
Old charm meets modern conveniences in this stunning 4 bedroom Westmount home! This 4 bedroom, 3 bathroom home has over 2921 sq feet of above grade living space. Enter through the front covered porch, and be instantly impressed with the high ceilings and gleaming hardwood floors. The living room features plenty of natural light, an impressive gas fireplace and built-in speakers. This "wow" kitchen is certainly the heart of this home! The kitchen island is the center feature with granite counters, anchored by the large gas stove and stunning brick wall, nodding back to the roots of this century home. The dining room was thoughtfully designed with cabinets serving as an open butler's pantry and bar station. Plenty of room for guests to mingle for dinner and then wander out through the back sliding doors to the 3 season sunroom. Enjoy the warm summer evenings or cool brisk fall nights in the sunroom with an entire back wall of windows, overlooking the backyard and inground, salt water pool. No need to travel to a cottage, when this backyard feels just like being lakeside! Head upstairs to the open loft area, with skylight. The primary bedroom has a small balcony looking over the backyard, a large walk-in closet with stackable washer and dryer and a 4 piece ensuite bathroom with double sinks and a walk-in shower. 2 more generous sized bedrooms and a 4 pcs main bathroom for the kiddos. The fourth bedroom could serve as a second walk-in closet for the primary bedroom or a home office, exercise room or den. It's an easy walk to Uptown Waterloo to the restaurants and cafes, Waterloo Rec Centre, Waterloo Park and Waterloo Public Library - all less than a 10 minute walk! Close to bus routes and ION light-rail stops for easy access to anywhere in Kitchener-Waterloo. Here's your opportunity to have your cottage at home and boast about living in one of the most desirable neighbourhoods in Waterloo.
Key Facts & Features
Property Costs
- Annual Property Tax Amount
- $9,722
- Land Transfer Tax Fee
- $33,475
Rental Items
- Under Contract
- None
- Basement Type
- Full, Partially Finished
Interior Features
- Laundry Level
- Upper Level
- Interior Extras
- Auto Garage Door Remote, Water Heater Owned, Water Softener
- Fireplace/Stove
- Yes
- Fireplace Features
- Natural Gas, Electric
- Elevator
- No
Exterior Features
- Exterior Extras
- Landscaped, Patio, Lighting
- Pool
- Salt, Inground
- Property Features
- Hospital, Library, Public Transit, Rec./Commun.Centre, Park
- Other Structures
- Fence - Full, Shed, Other
Building
- Building Type
- Detached
- Building Style
- 1 1/2 Storey
- Approx Age
- 100+
Construction
- Exterior Finish
- Brick, Wood
- Roof
- Asphalt Shingle
- Foundation Details
- Poured Concrete, Stone
- Special Designation
- Unknown
Lot
- Lot Front
- 66.00 ft
- Lot Depth
- 125.40 ft
- Lot Size
- 0.189
- Lot Shape
- Irregular
Inclusions
- Inclusions
- Built-in Microwave, Dishwasher, Dryer, Garage Door Opener, Gas Stove, Hot Water Tank Owned, Range Hood, Refrigerator, Washer, Window Coverings, Wine Cooler, DR charcuterie board hooks, DR shelf & wall wine pegs. Master TV & TV Mount, 3 Sonos amps, LR wall speakers (2), Pull out spice racks in kitchen cabinet, Apple box plus TV & TV mount in bedrooms (x3), make up mirror in master ensuite, Wall mounted ironing board cupboard, Water softener, hot water tank, Control hub for Lutron lights, 4 Kitchen bar stools, Clothes line, garage fridge, 2 electric vehicle hookups
Exclusions
- Exclusions
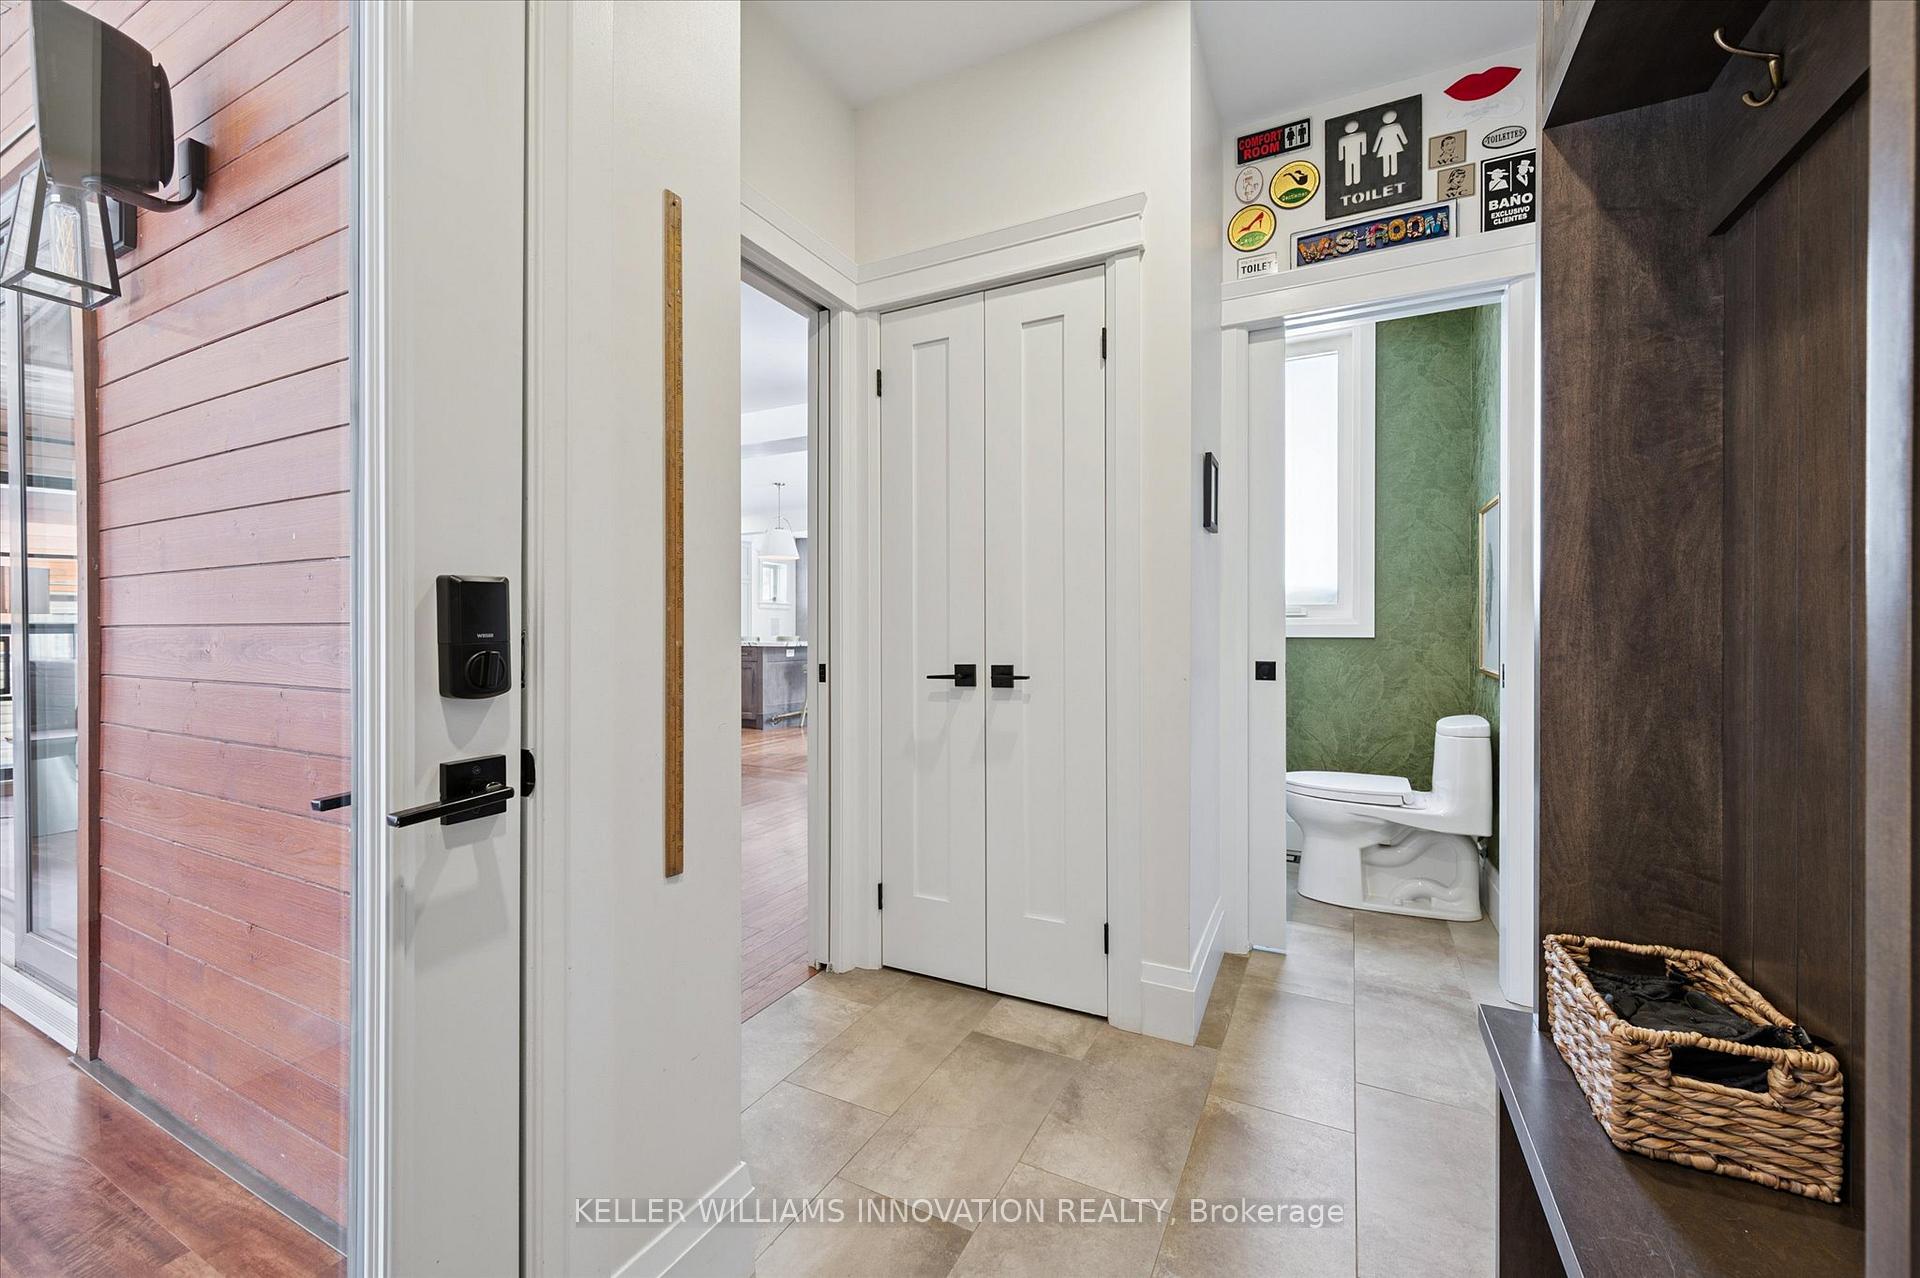
- All bathroom decor signs outside main floor powder room. LR & Sunroom TV & TV Mounts, Charcuterie board in Dining room, 3 pool umbrellas, BBQ, Chest freezer in garage
Parking & Garages
- Garage Type
- Attached
- Garage Spaces
- 2
- Parking Spaces
- 9
- Total Garage And Parking Spaces
- 10
Heating & Cooling
- Heat Source
- Gas
- Heat Type
- Forced Air
- Air Conditioning
- Central Air
- Water
- Municipal
- Sewers
- Sewer
- Bedrooms
- 4
- Washrooms
- 3
- Kitchens
- 1
Room sizes
- Bathroom—Main level, 2 Pc Bath
- Sunroom—Main level
- Dining Room—Main level
- Kitchen—Main level
- Living Room—Main level
- Primary Bedroom—Second level, 4 Pc Ensuite, Walk-In Closet(s)
- Bathroom—Second level, 4 Pc Ensuite
- Bedroom—Second level
- Bedroom 2—Second level
- Bedroom 3—Second level
- Bathroom—Second level, 4 Pc Bath
- Recreation—Basement level
- Utility Room—Basement level
- Other—Basement level
Washrooms
- 2-piece, Main
- 4-piece, Second
- Municipality
- Waterloo
- Main cross streets
- Alexandra Ave/Erb St. W.
- Zoning
- GR2
- Directions
- Alexandra Ave./Dawson St.
- MLS® number
- X12758698
- Data source
- Toronto Regional Real Estate Board
- Status change
- 2026-05-12
- Listed on
- 2026-02-04
- Days on market
- 97 days
- Possession type
- Flexible
- Co-op commission
- 2%
- Seller
- Listed by
- Keller Williams Innovation Realty
Home Market Value
Current home valuation for 63 Menno Street, Waterloo, , . Listed for $1,850,000
HOMEH Estimate
$1,440,500
Estimated Sales Range
$1,346,908 - $1,534,092
HOMEH Estimate for 63 Menno Street, Waterloo
Calculated with a real agent's CMA method — 45+ years of experience, codified. Not an AI guess.
For the owner
Is this your home? Track its value.
Get this home's HOMEH Estimate by email once a month, with how many homes are for sale around you.
Mortgage Payment Calculator
Compare up to 4 down payment scenarios
20% required for homes $1.5M or more
$370,000
| Scenario 1 | Scenario 2 | Scenario 3 | Scenario 4 | |
|---|---|---|---|---|
−Down payment | % $ | % $ | % $ | % $ |
+CMHC insurance | $0 | $0 | $0 | $0 |
=Total mortgage | $1,480,000 | $1,387,500 | $1,295,000 | $1,202,500 |
Amortization | ||||
Mortgage rate | % | % | % | % |
| Payment frequency | ||||
=Mortgage payment | $7,226monthly | $6,774monthly | $6,323monthly | $5,871monthly |
Land Transfer Tax
$33,475
$33,475
Around this home
Data provided by OpenStreetMap & Fraser Institute School Rankings
Ask HOMEH
New!Hi there!
👋Text or call (416) 301-9001
Recommended for you
Based on homes you've looked at.
No recommended properties found.
Nearby similar homes
No nearby properties found.
More real estate resources
Other homes nearby
Explore this area
Nearby neighbourhoods
No nearby listings available.