
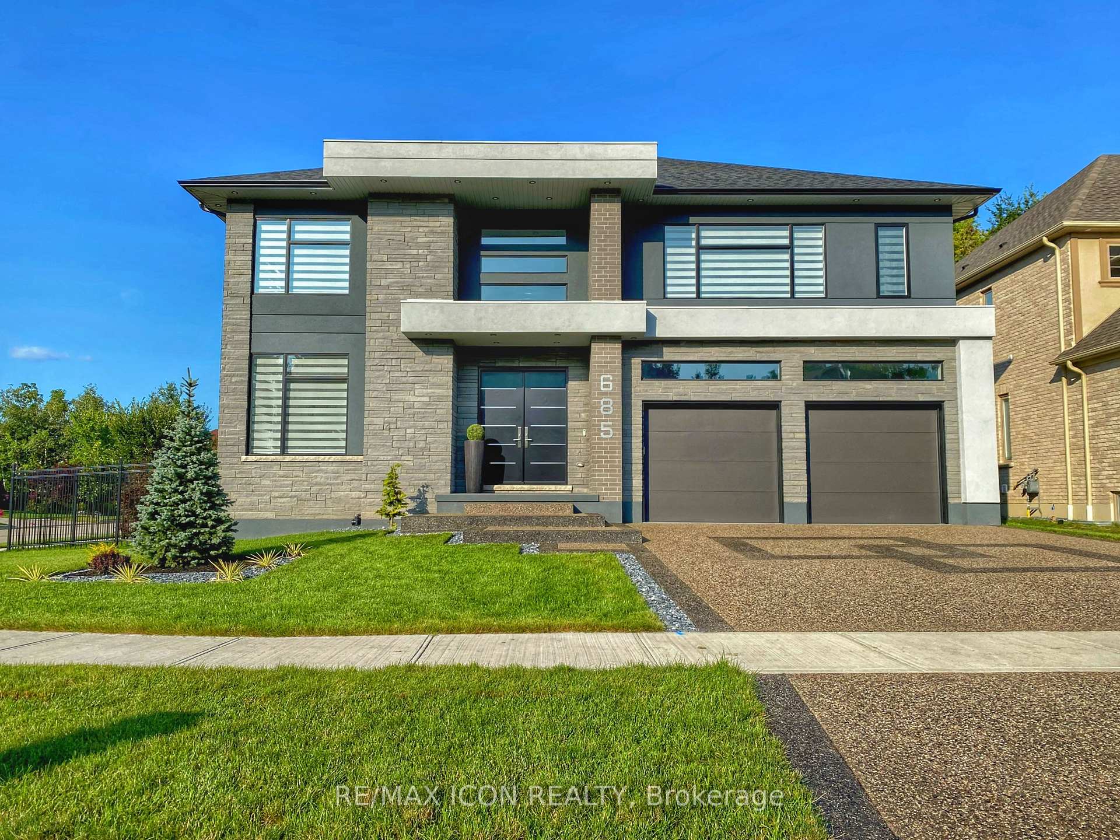
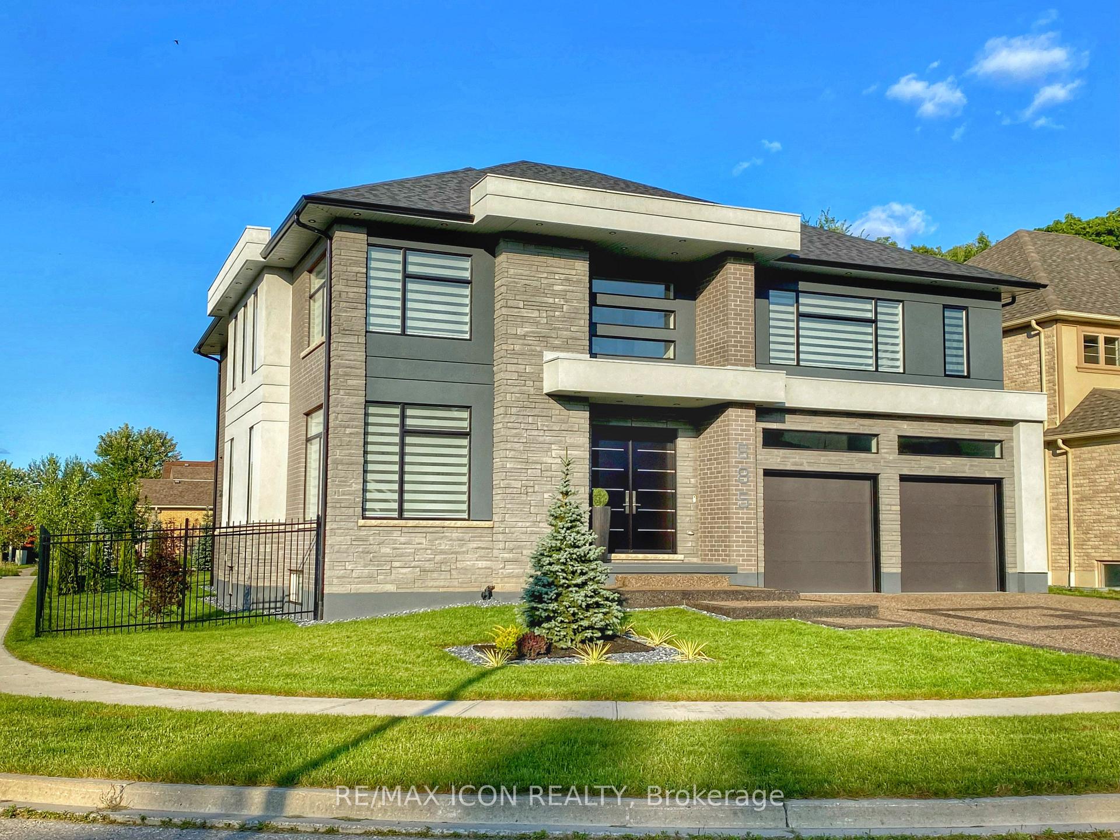
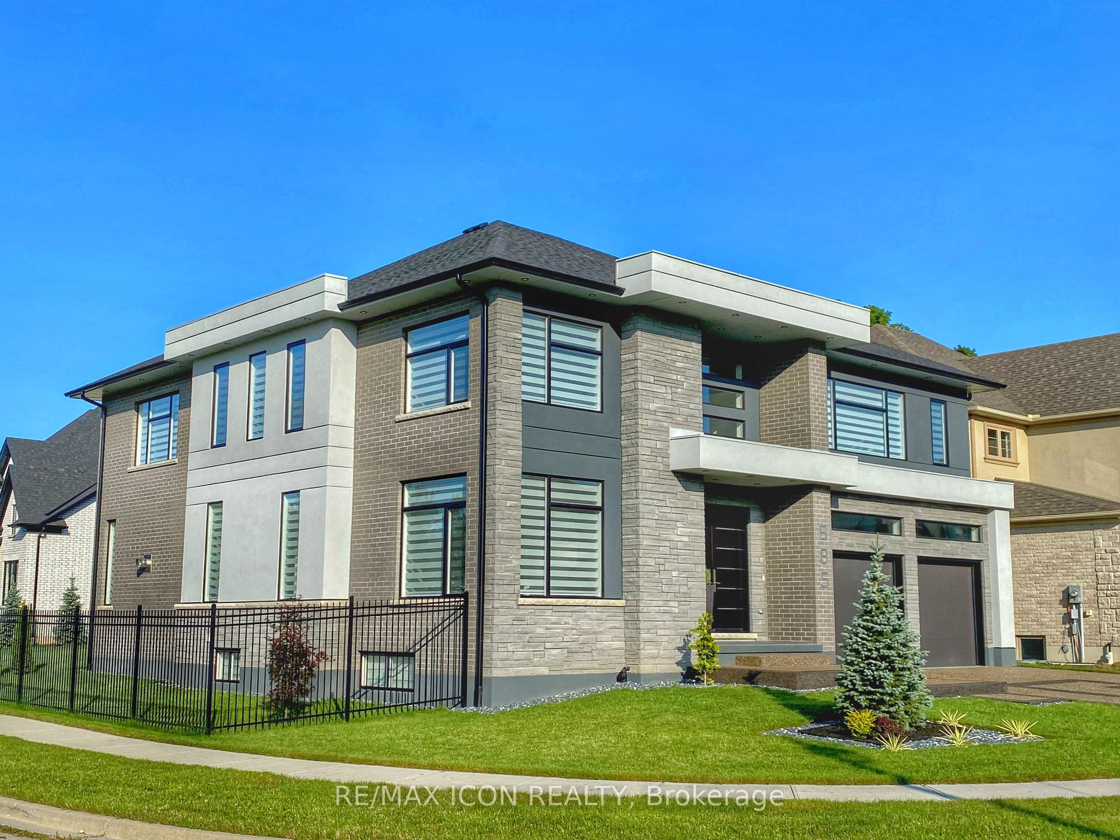
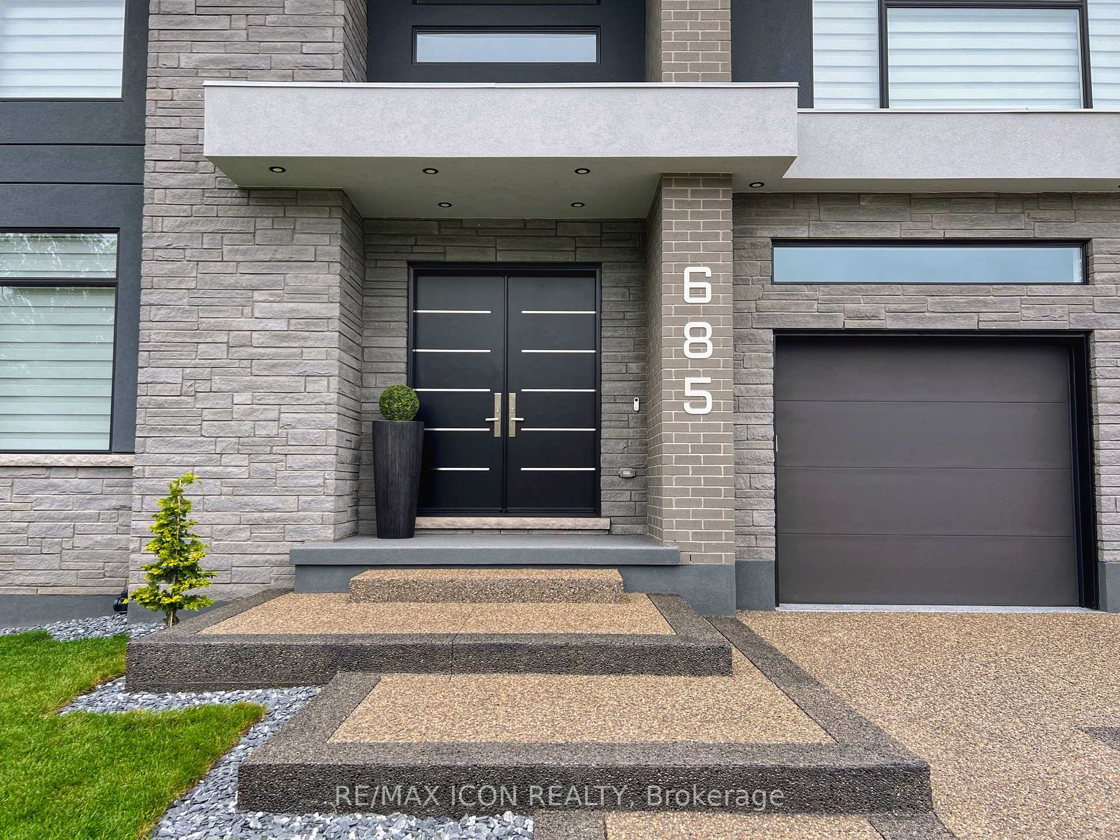
685 Meadowsweet Avenue
Waterloo, ON N2V 0A6
- 5Bedrooms
- 5Bathrooms
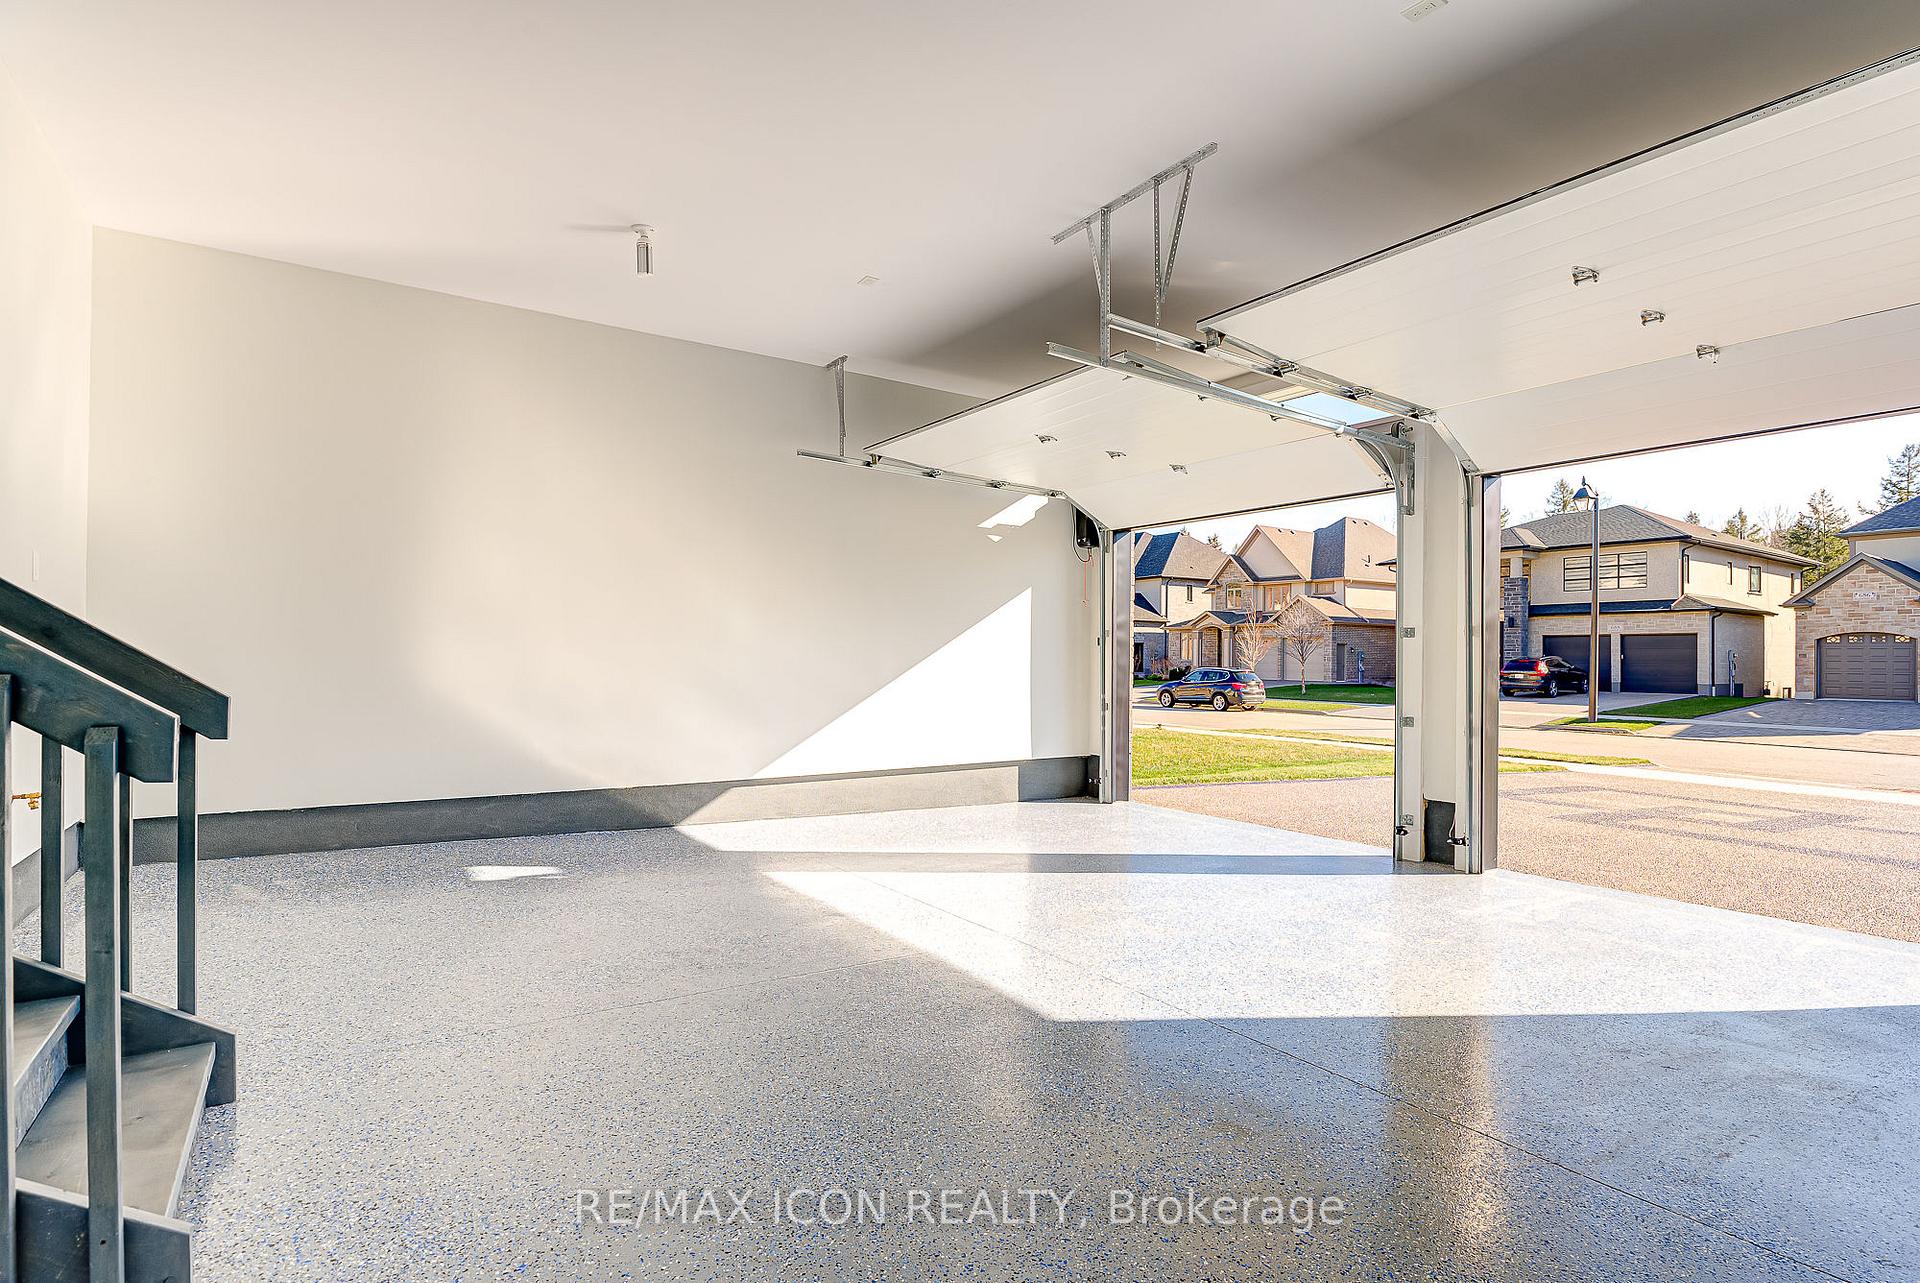
- 2Garage
- 3500–5000Sq Ft
- $16,755Tax
- 64×150 ftLot Size
 Free EstimateSee Free Estimate Report

Property not available for sale or for rent.
HOMEH One: full-service selling for a 1% listing fee. The buyer's agent commission is separate.
Free Home EvaluationHow Much Is My Home Worth?Homes for Sale NearbySale & Price History for 685 Meadowsweet Avenue, Waterloo
Real estate boards require you to or to see the full details of this property.
*Sold prices and complete sale & price history are regulated data. Under the Trust in Real Estate Services Act, 2002 (TRESA) and the rules of the Real Estate Council of Ontario (RECO), and pursuant to the Multiple Listing Service® rules of the Canadian Real Estate Association (CREA) and the Toronto Regional Real Estate Board (TRREB), this information may be shown only to registered users who have agreed to the applicable terms of use (a Virtual Office Website, or "VOW," arrangement). HOMEH Inc., Brokerage therefore provides it to signed-in members only. Creating an account is free and takes under a minute.
About 685 Meadowsweet Avenue, Waterloo
Summarized Description
- Custom-built home with over 6,400SF of space
- Premium lot size over 10,000SF
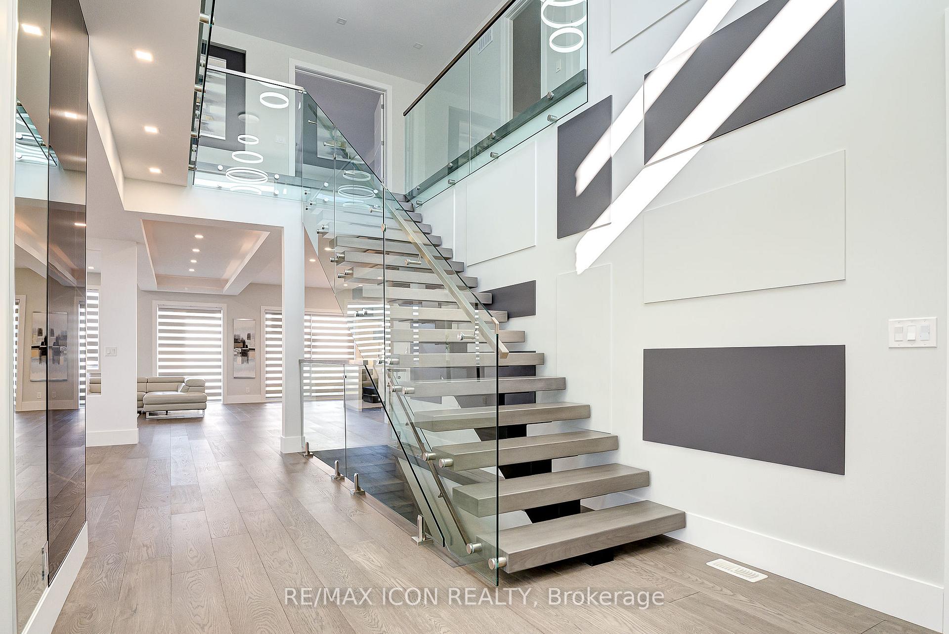
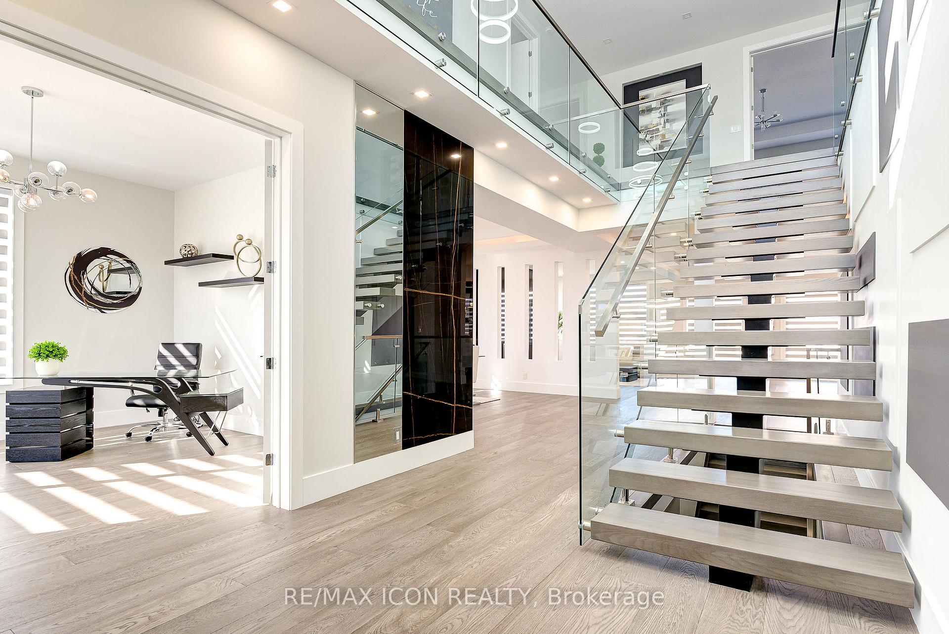
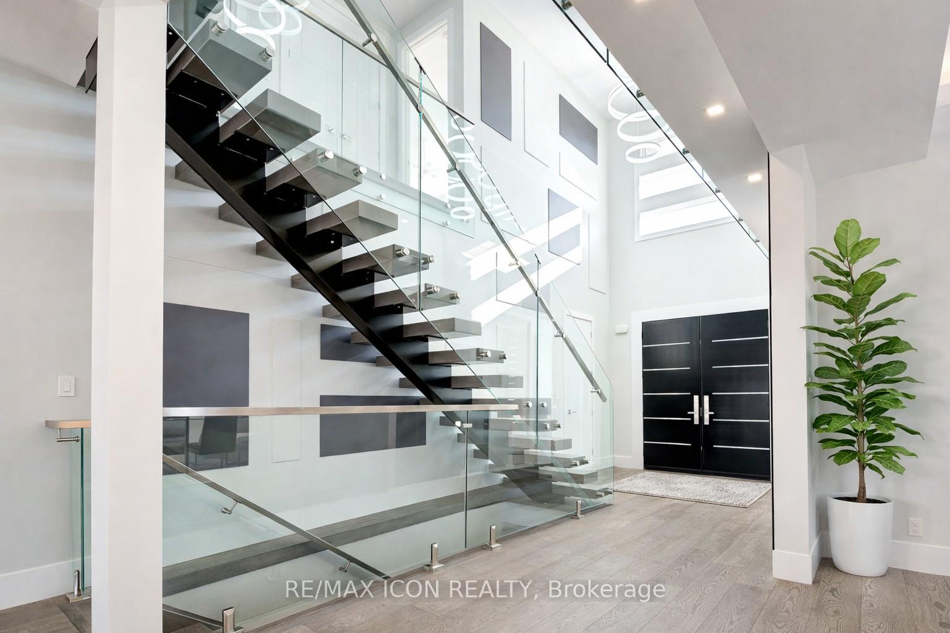
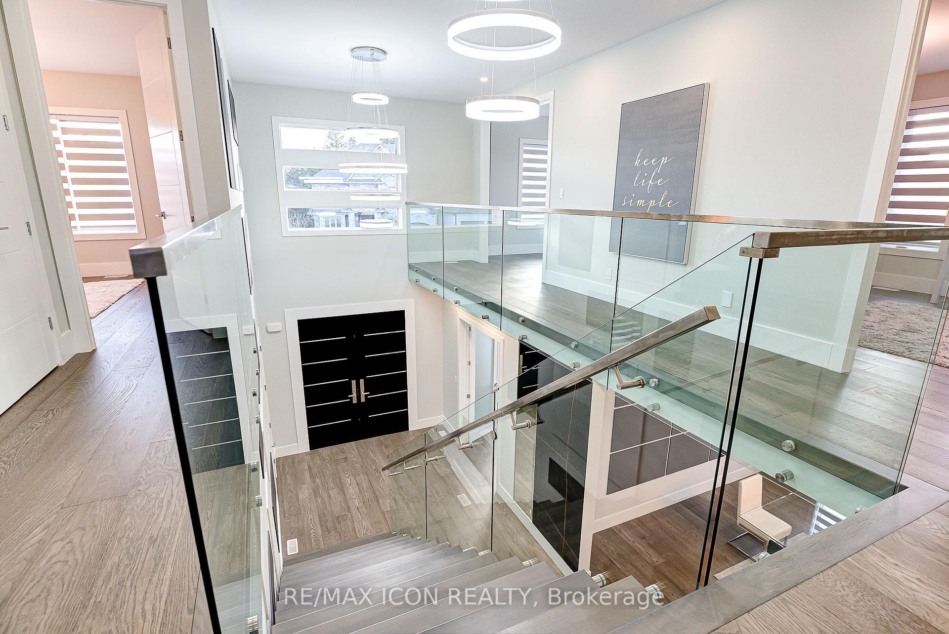
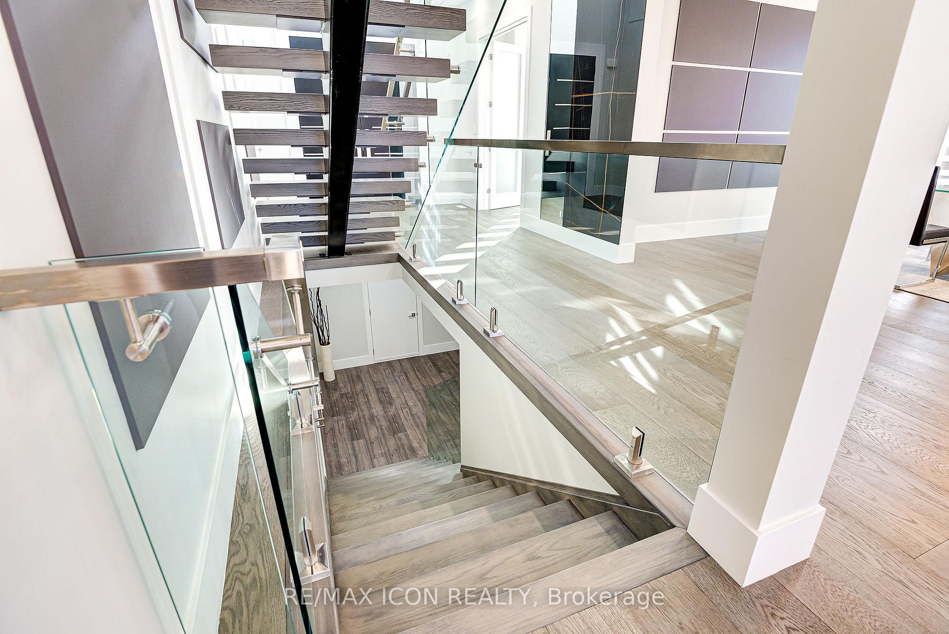
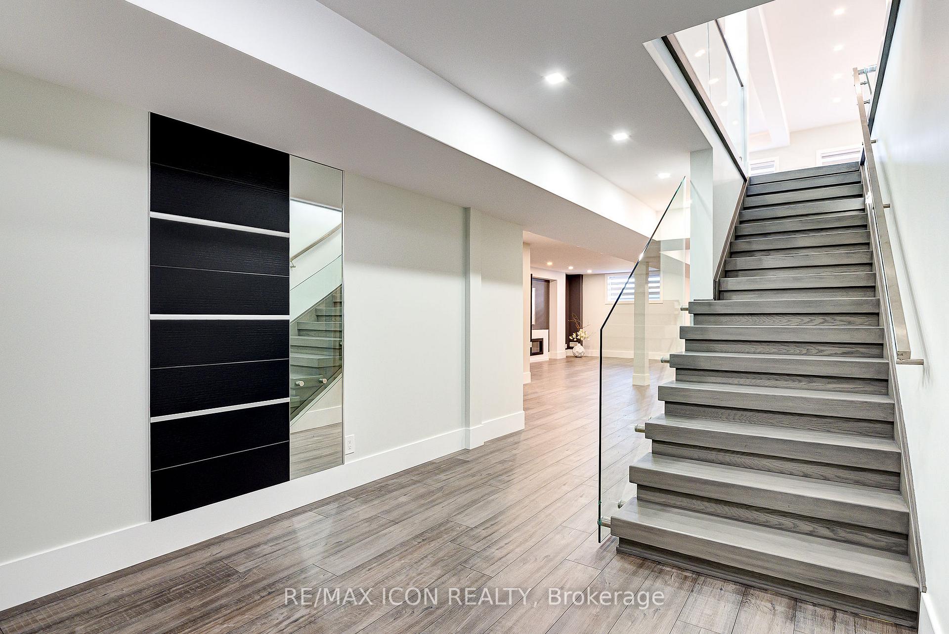
- Elegant 19ft foyer with striking staircase
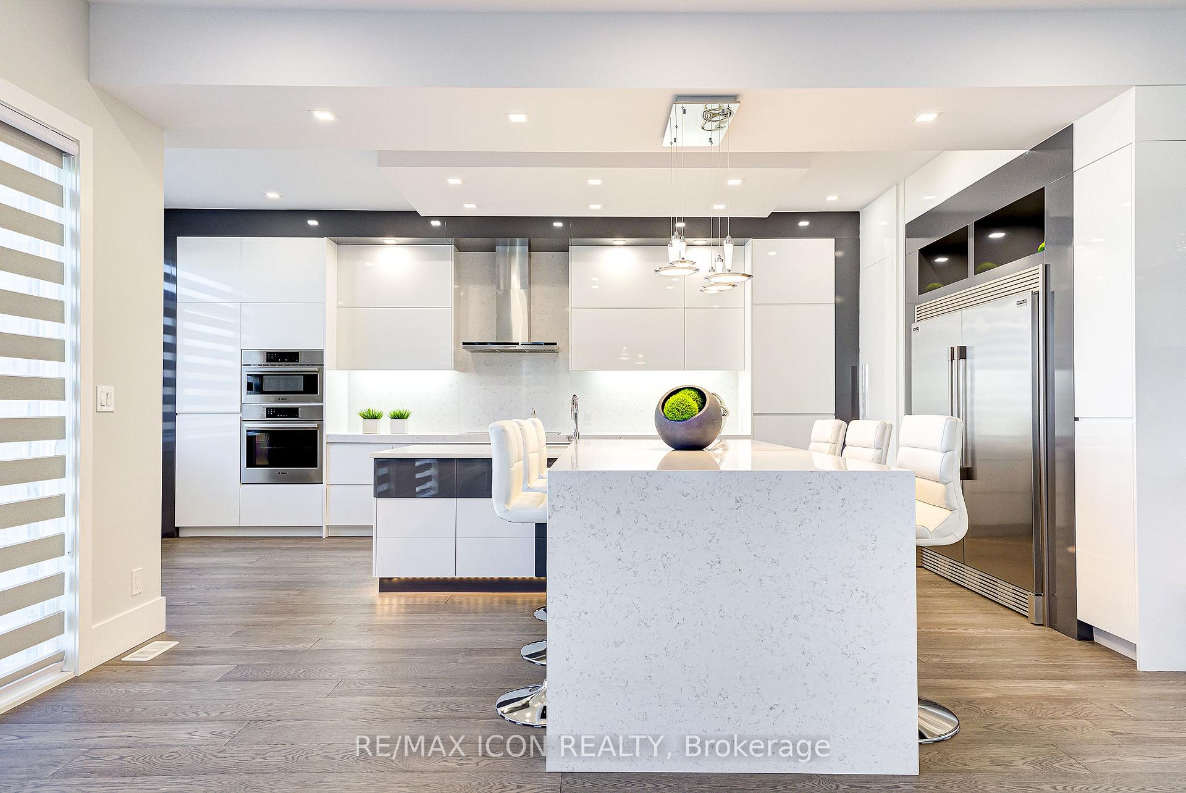
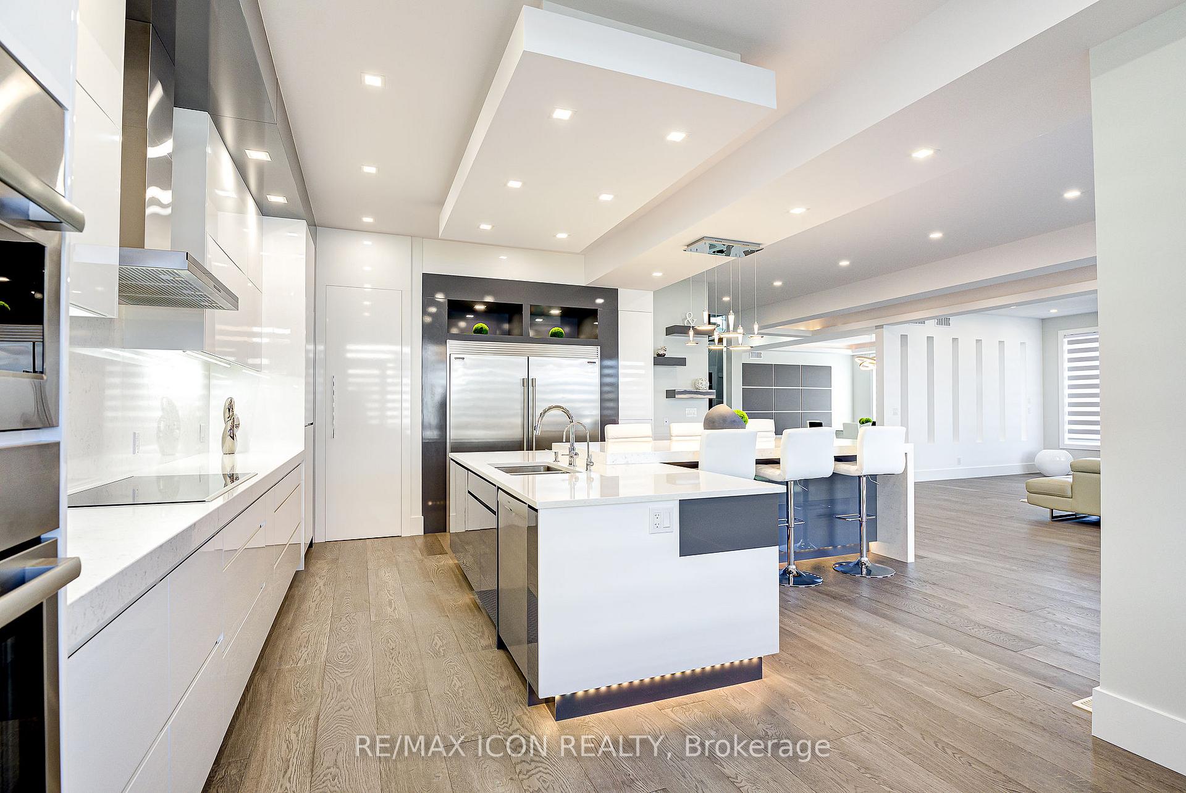
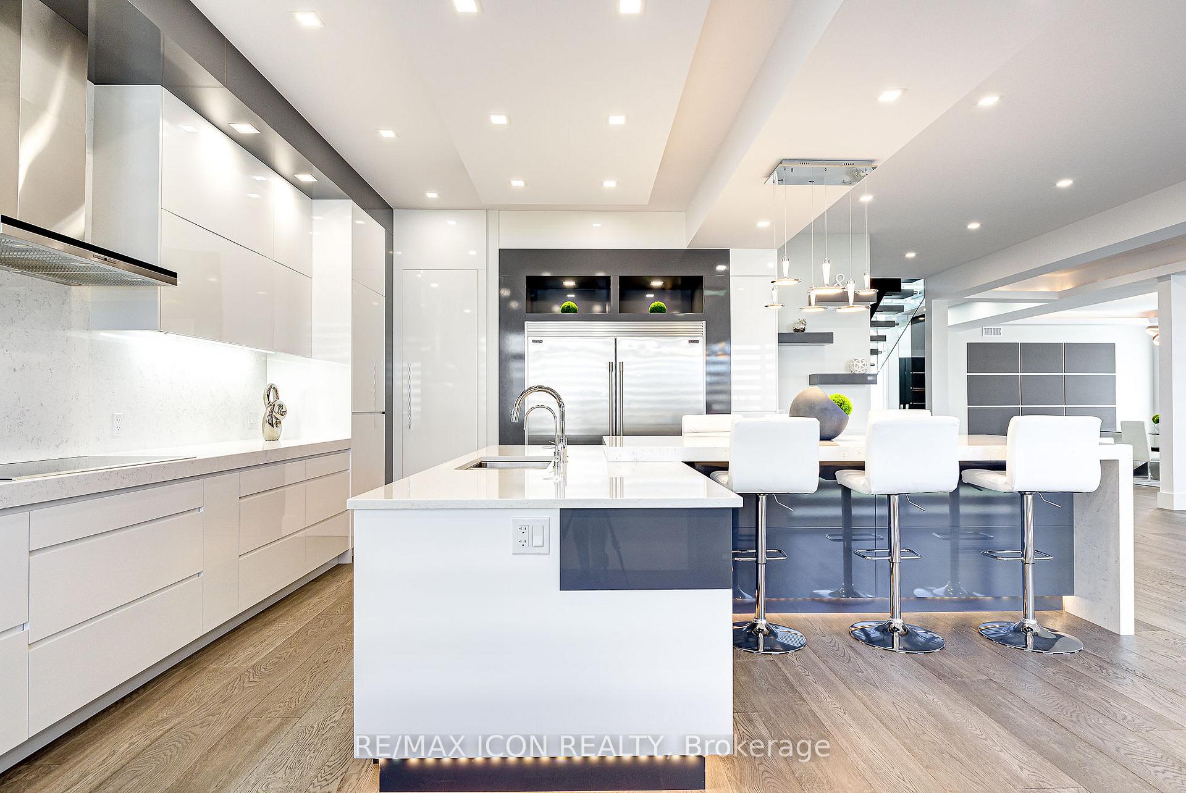
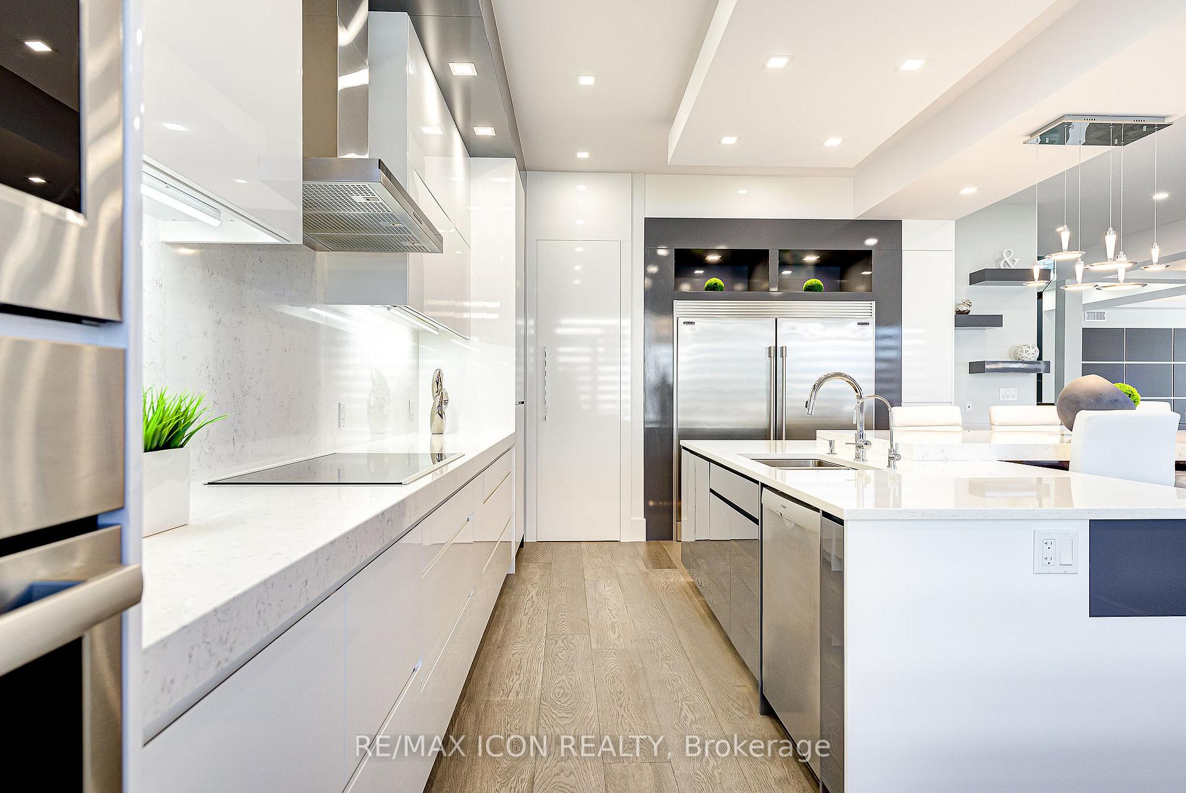
- Chef-inspired kitchen with quartz islands
- Primary suite features separate walk-in closets
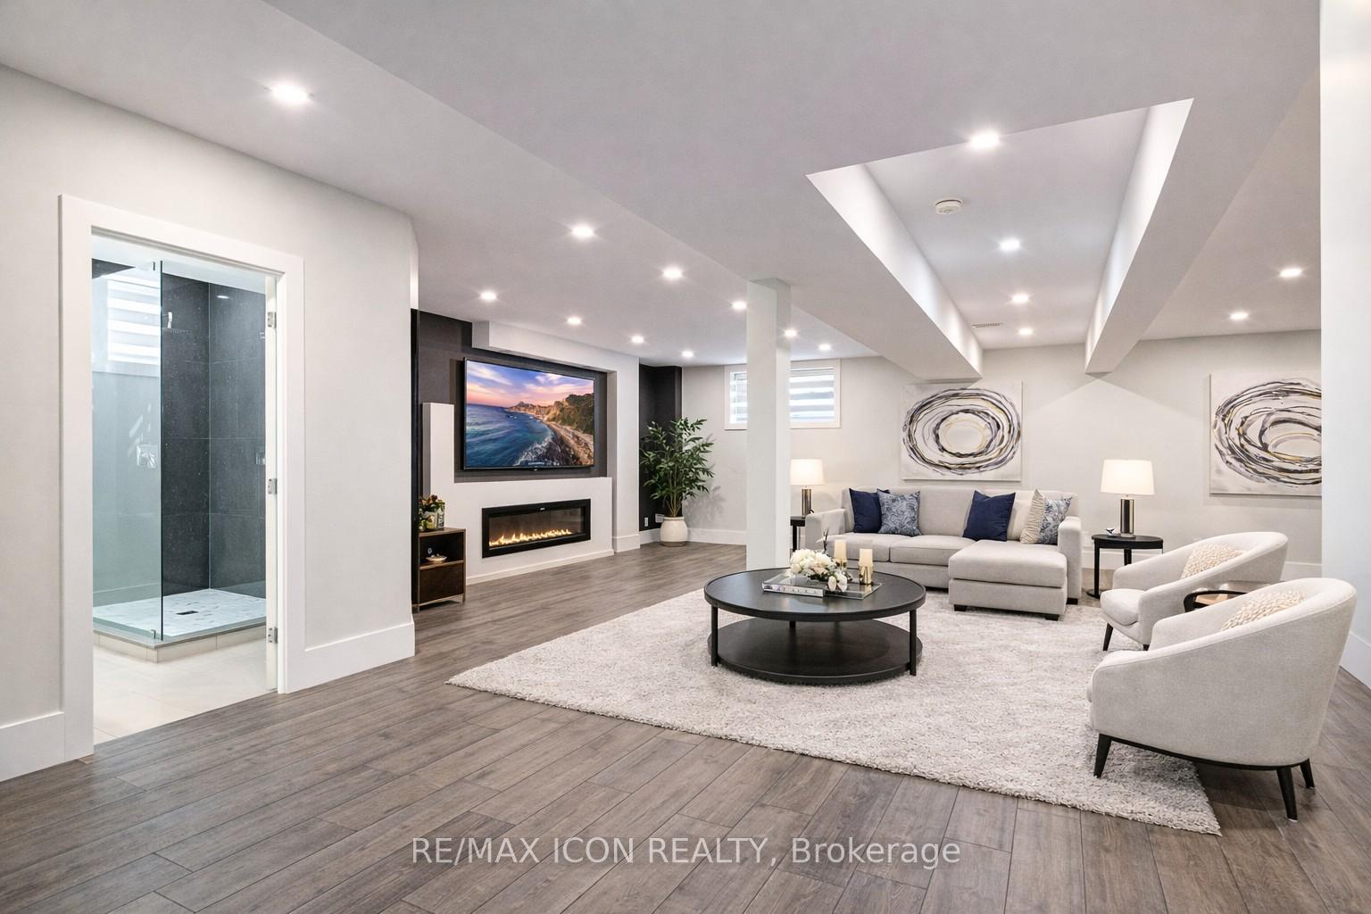
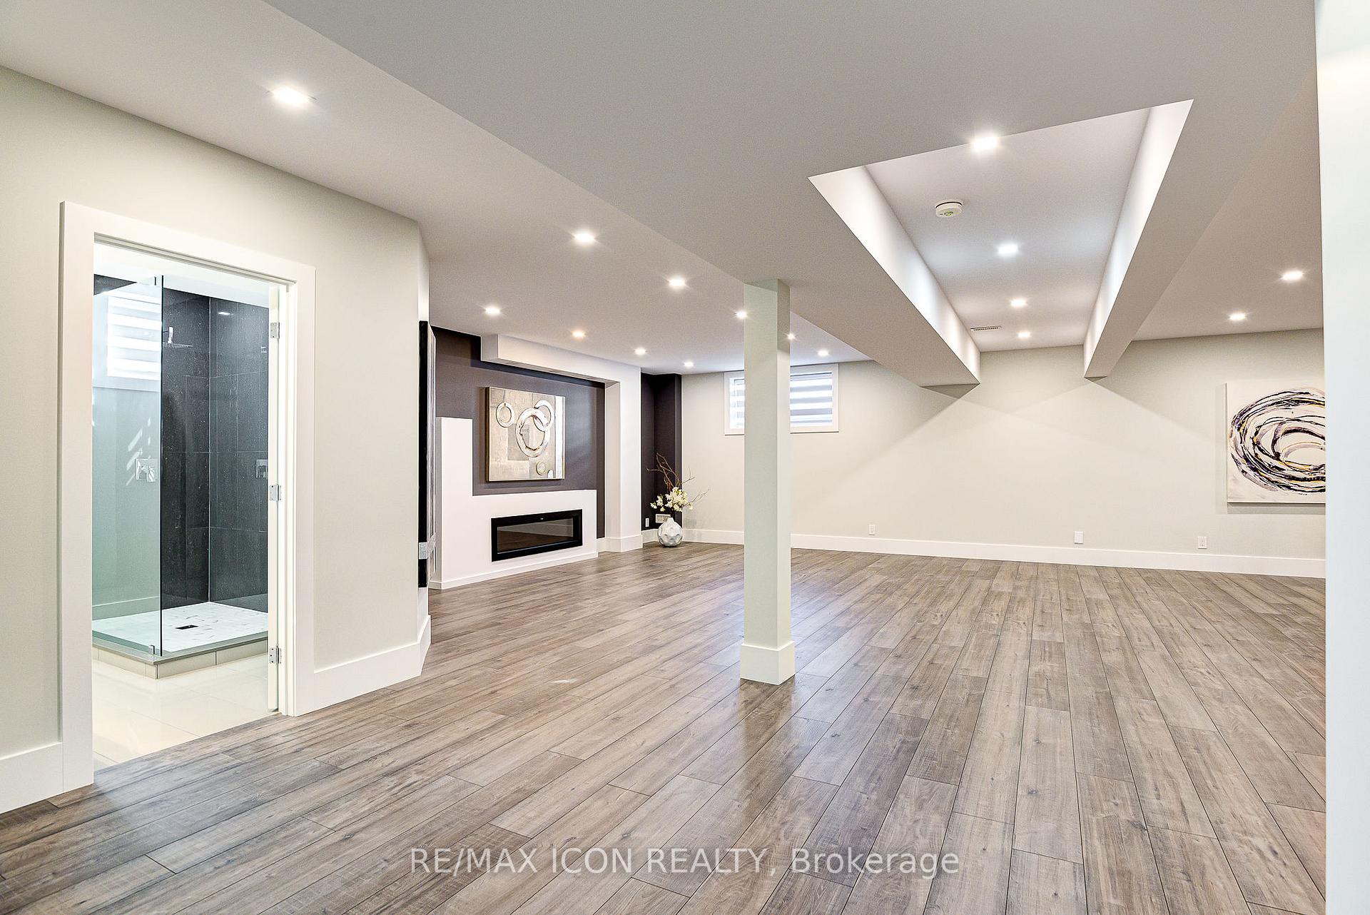
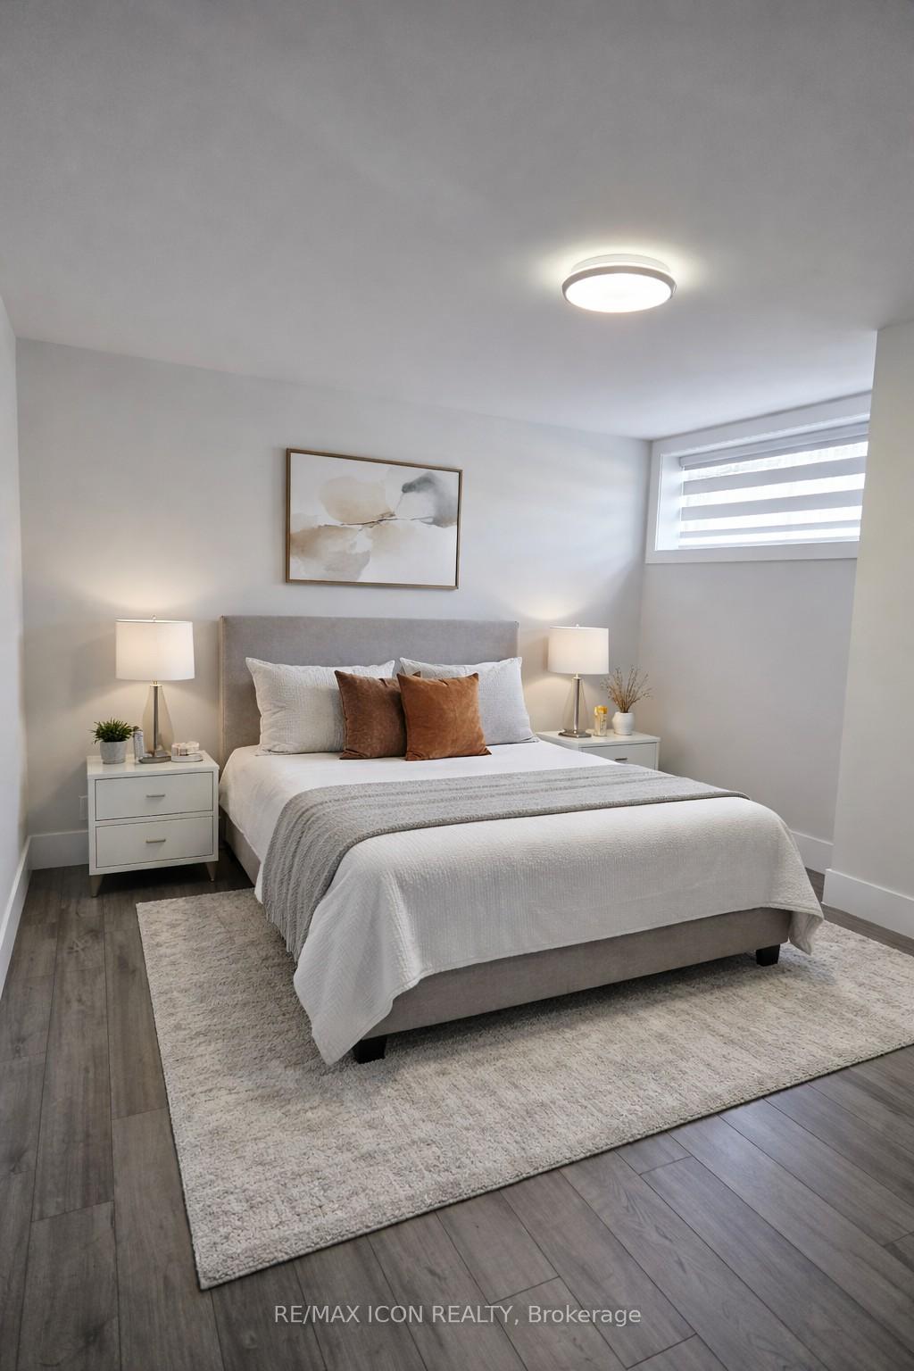
- Finished basement with rec room and extra bedroom
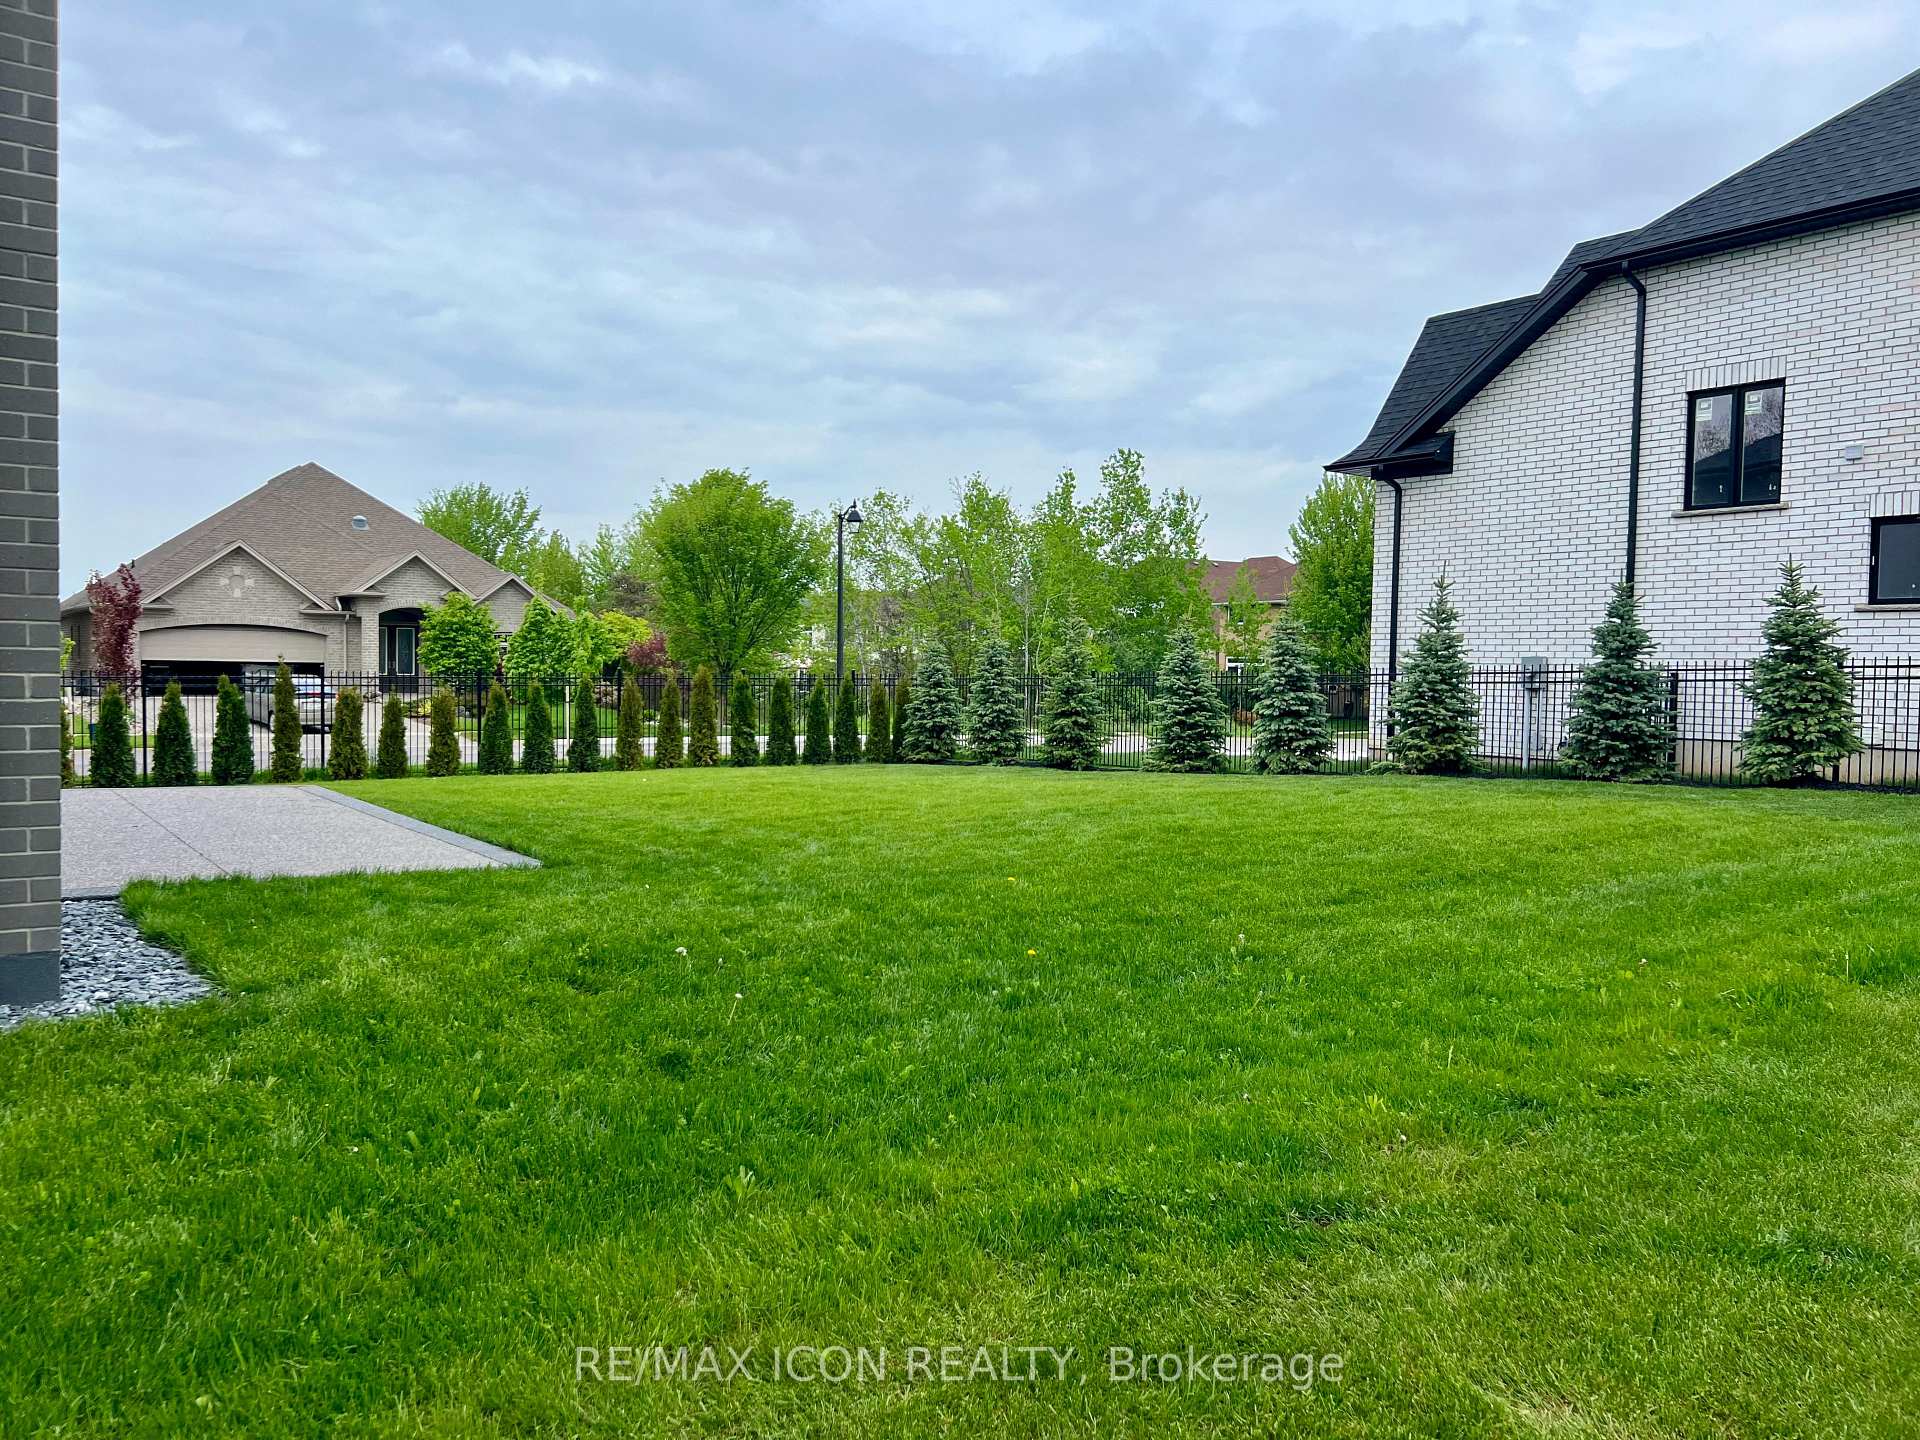
- Fenced backyard with potential for a pool
- Conveniently located near schools and tech hub
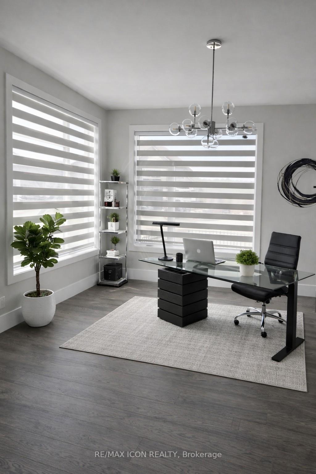
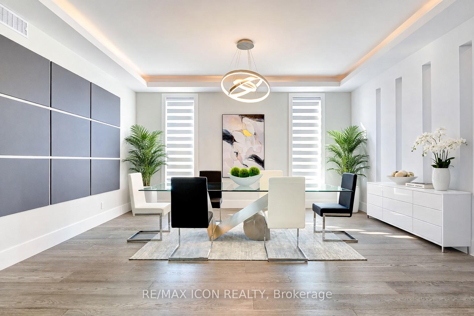
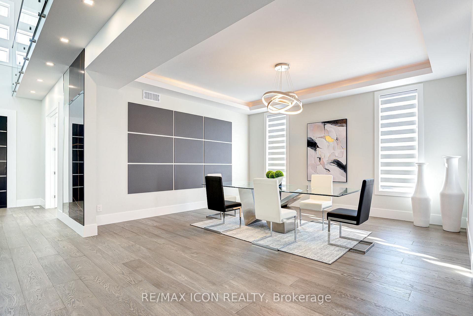
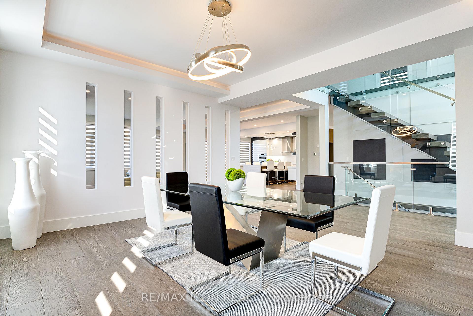
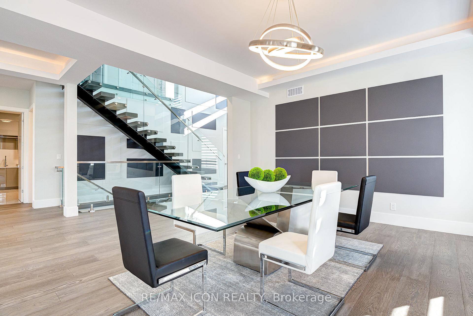
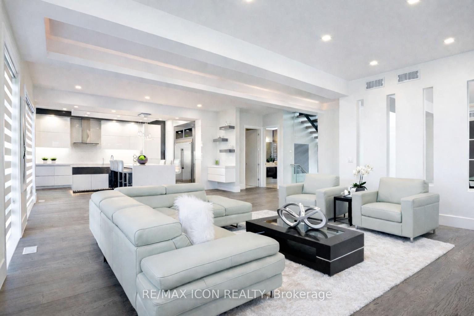
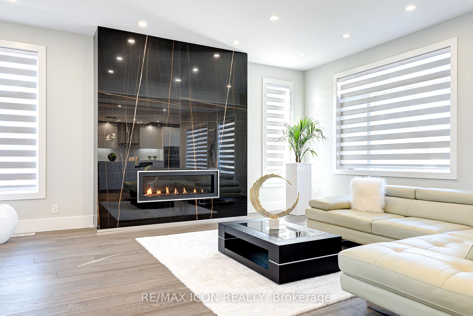
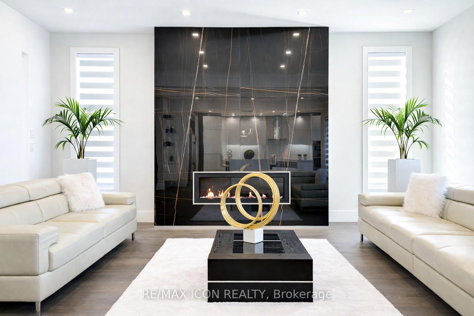
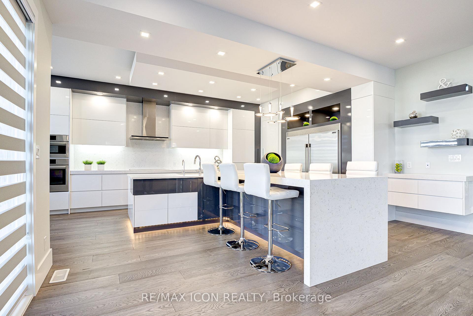
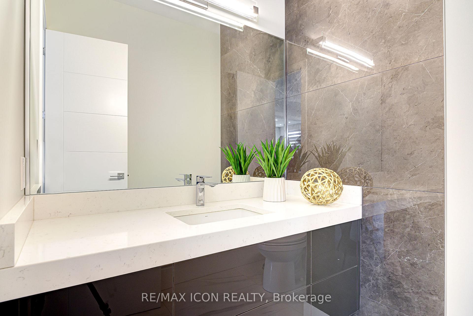
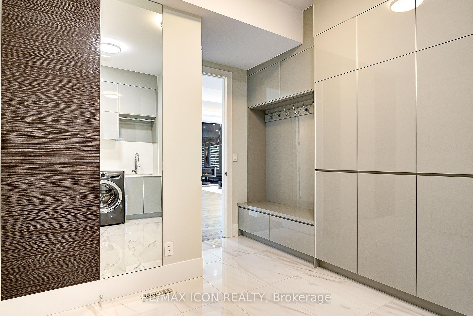
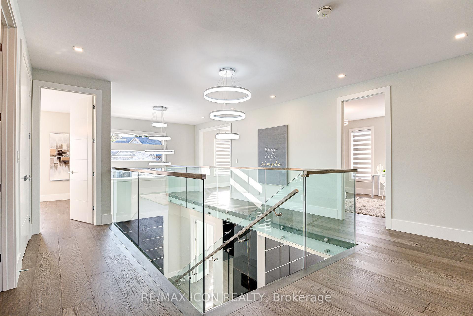
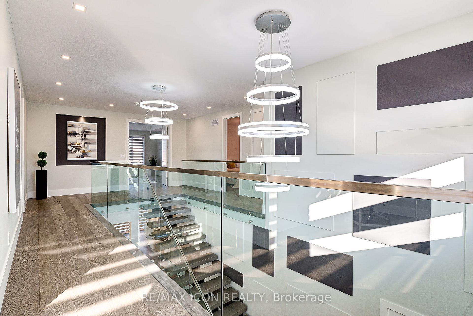
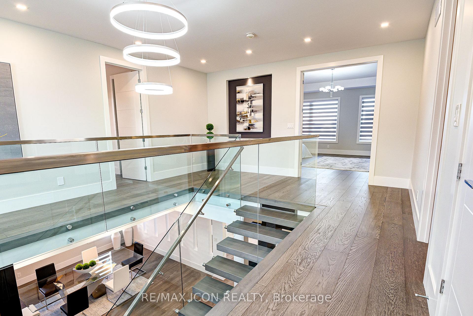
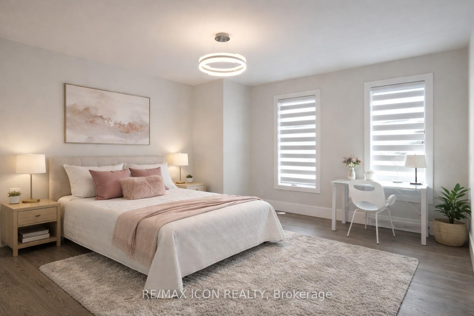
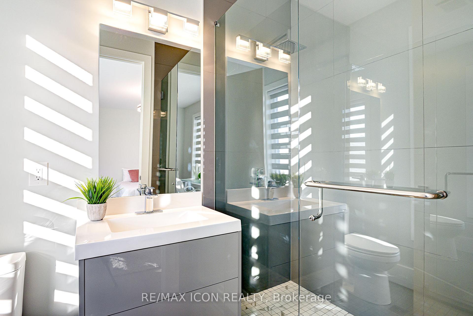
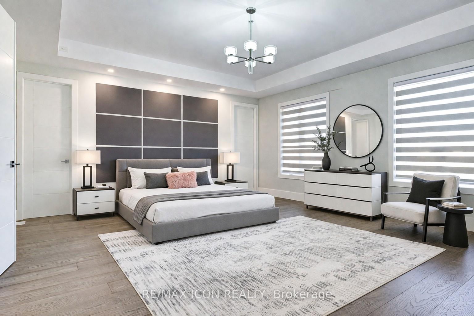
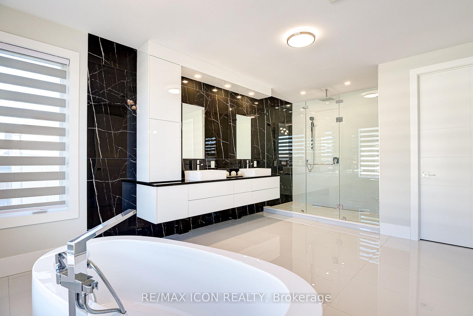
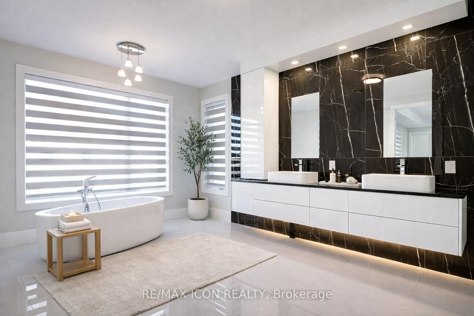
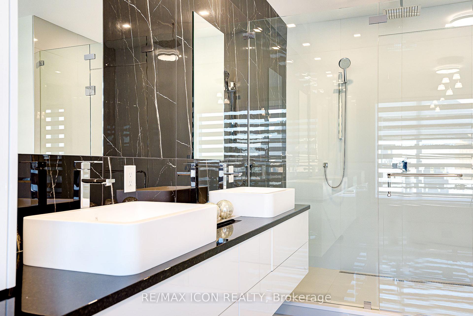
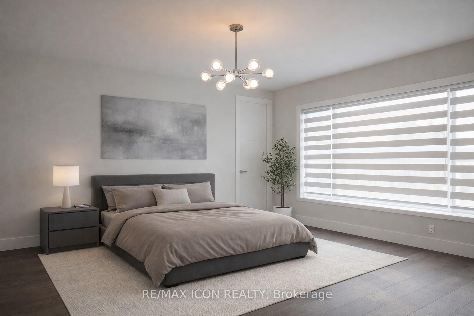
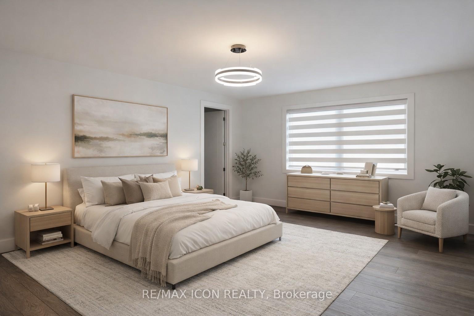
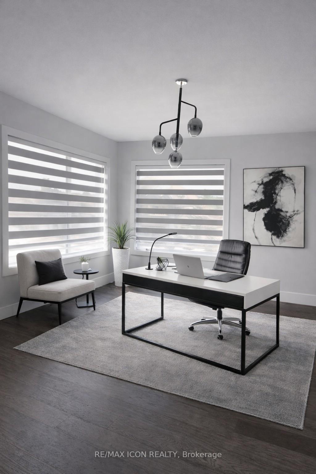
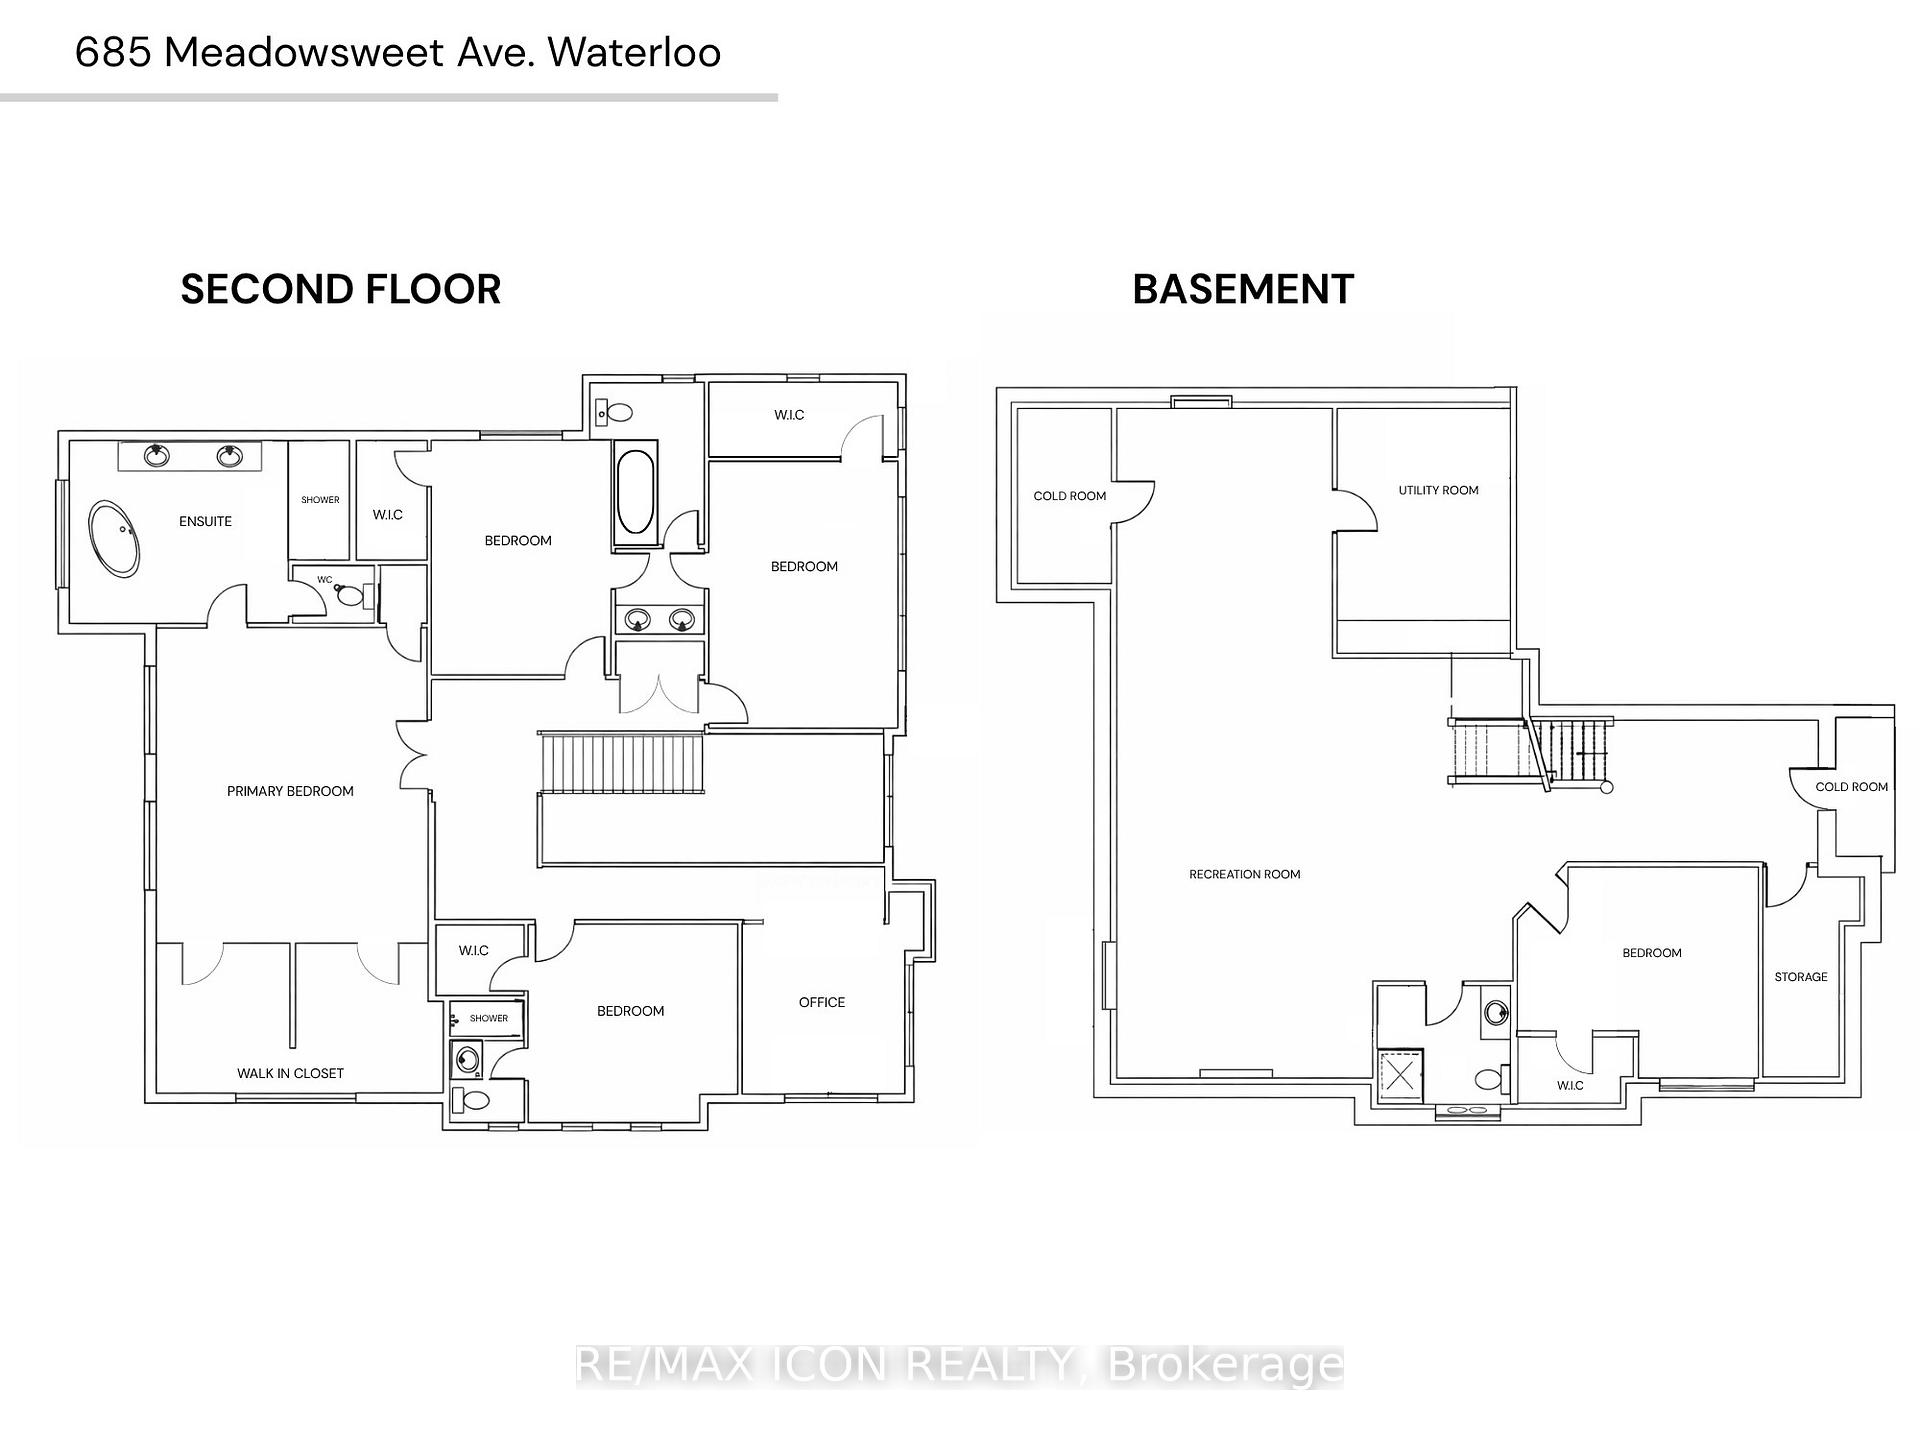
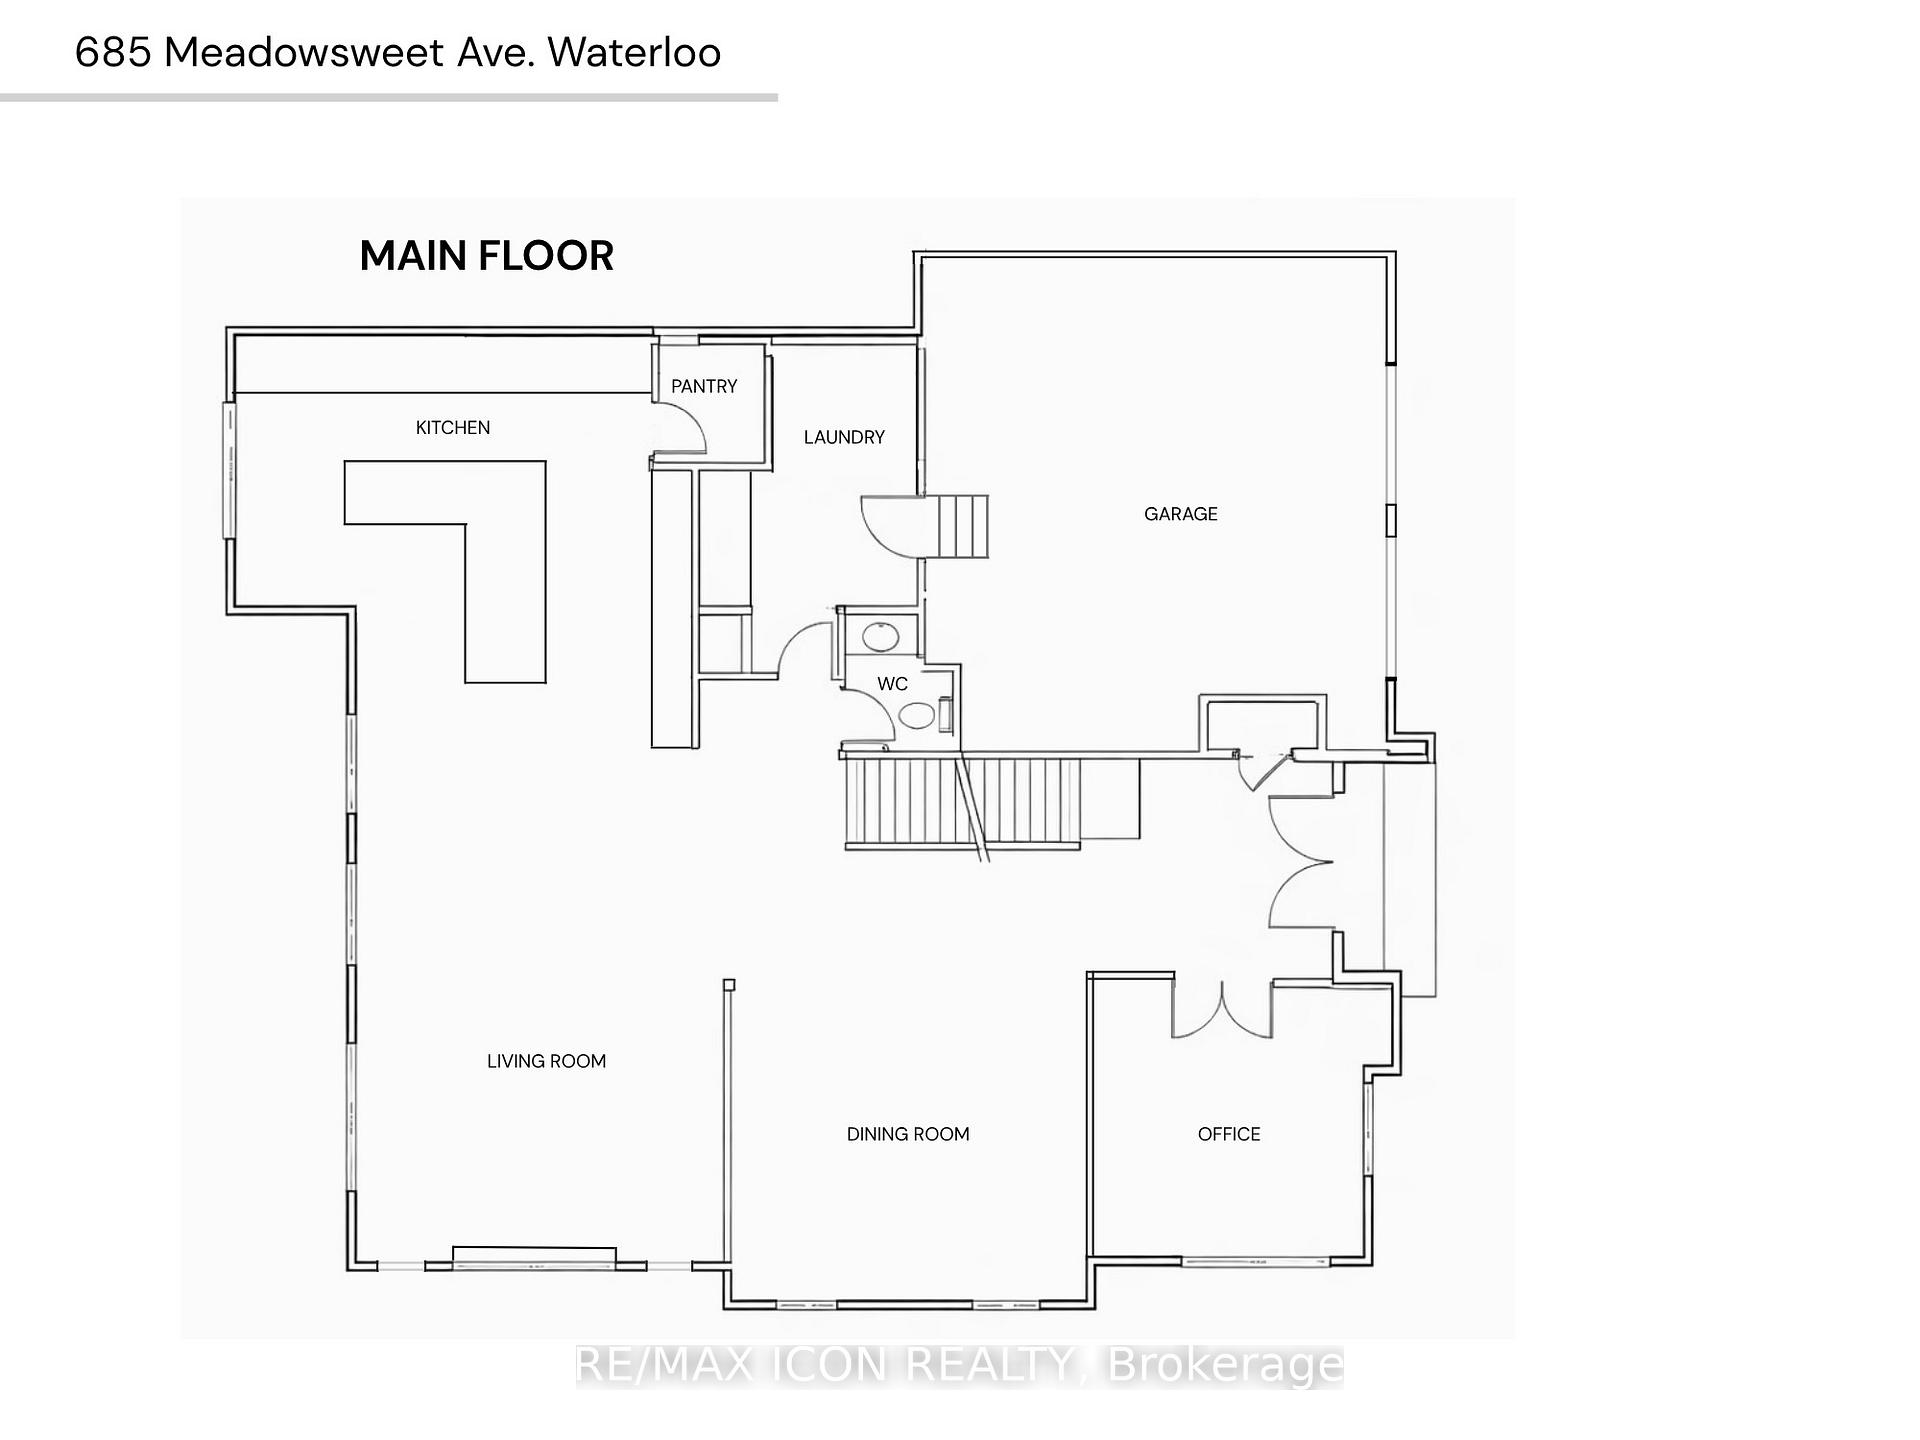
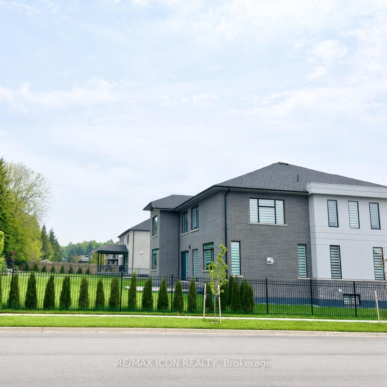
Experience the perfect blend of luxury, space, and lifestyle in this custom-built 2020 residence, offering over 6,400SF of beautifully finished living space on a premium 10,000+SF lot in coveted Waterloo West. Surrounded by approx. 700acres of conservation lands and hundreds of km of trails, this exceptional home is filled with natural light and offers a rare sense of openness and serenity.A grand 19ft foyer welcomes you with a striking staircase and glass railing, setting the tone for the elegance throughout. The main floor features a bright private office, a formal dining room for memorable gatherings, and a welcoming living room anchored by a gas fireplace covered in 5'x10' floor-to-ceiling porcelain tile feature from Spanish-renowned Porcelanosa. Expansive windows and ambient lighting create a sophisticated yet inviting atmosphere. At the heart of the home is a chef-inspired kitchen with floor-to-ceiling cabinetry, built-in appliances, a walk-in pantry, and 2 oversized quartz islands with waterfall edges and breakfast bar seating.Upstairs, 4 spacious bedrooms each have a walk-in closet. The primary suite spans approx. 400SF and includes a 250SF ensuite plus separate his-and-hers walk-in closets. 2 bedrooms share a Jack & Jill bath with a bathtub and built-in shower, while the remaining bathrooms offer glass-enclosed showers. A second-floor office adds flexibility as a potential 6th bedroom.The finished basement (1,600+SF) offers a warm rec room with an electric fireplace, an additional bedroom with walk-in-closet, a full bath with shower, 2 finished cold rooms, and 2 generous storage spaces. Outside, the fenced backyard lined with evergreens provides for a peaceful retreat with room for a pool, while the exposed concrete patio supports seamless indoor/outdoor living. A double-car garage in addition to driveway parking for 6 vehicles completes this remarkable home near schools, University of Waterloo, Boardwalk, tech hub, medical clinics, & more too.
Key Facts & Features
Property Costs
- Annual Property Tax Amount
- $16,755
- Land Transfer Tax Fee
- $56,475
Rental Items
- Rental Equipment
- Tankless Water Heater
- Basement Type
- Finished
Interior Features
- Interior Extras
- Auto Garage Door Remote, Carpet Free, Built-In Oven, Countertop Range, Central Vacuum, Sump Pump, Ventilation System, Water Heater, Water Meter, Water Softener
- Fireplace/Stove
- Yes
- Elevator
- No
Exterior Features
- Exterior Extras
- Landscaped
- Pool
- None
- Property Features
- Greenbelt/Conservation, Rec./Commun.Centre
Building
- Building Type
- Detached
- Building Style
- 2-Storey
- Approx Age
- 6-15
Construction
- Exterior Finish
- Brick, Stucco (Plaster)
- Roof
- Shingles
- Foundation Details
- Concrete
- Special Designation
- Unknown
Lot
- Lot Front
- 63.78 ft
- Lot Depth
- 150.11 ft
Parking & Garages
- Garage Type
- Attached
- Garage Spaces
- 2
- Parking Spaces
- 6
- Total Garage And Parking Spaces
- 8
Heating & Cooling
- Heat Source
- Gas
- Heat Type
- Forced Air
- Air Conditioning
- Central Air
- Water
- Municipal
- Sewers
- Sewer
- Natural Gas
- Yes
- Hydro
- Yes
- Bedrooms
- 5
- Washrooms
- 5
- Kitchens
- 1
- Family / bonus room
- Yes
Washrooms
- 5-piece
- Municipality
- Waterloo
- Main cross streets
- Laurelwood / Erbsville
- Directions
- Turn right off of White Cedar
- MLS® number
- X12980024
- Data source
- Toronto Regional Real Estate Board
- Status change
- 2026-07-10
- Listed on
- 2026-04-09
- Days on market
- 92 days
- Possession date
- 2026-04-09
- Possession type
- Flexible
- Co-op commission
- 2%
- Seller
- Listed by
- RE/MAX ICON REALTY
Home Market Value
Current home valuation for 685 Meadowsweet Avenue, Waterloo, , . Listed for $2,800,000
HOMEH Estimate
—
Estimated Sales Range
—
HOMEH Estimate for 685 Meadowsweet Avenue, Waterloo
Calculated with a real agent's CMA method — 45+ years of experience, codified. Not an AI guess.
For the owner
Is this your home? Track its value.
Get this home's HOMEH Estimate by email once a month, with how many homes are for sale around you.
Mortgage Payment Calculator
Compare up to 4 down payment scenarios
20% required for homes $1.5M or more
$560,000
| Scenario 1 | Scenario 2 | Scenario 3 | Scenario 4 | |
|---|---|---|---|---|
−Down payment | % $ | % $ | % $ | % $ |
+CMHC insurance | $0 | $0 | $0 | $0 |
=Total mortgage | $2,240,000 | $2,100,000 | $1,960,000 | $1,820,000 |
Amortization | ||||
Mortgage rate | % | % | % | % |
| Payment frequency | ||||
=Mortgage payment | $10,937monthly | $10,253monthly | $9,570monthly | $8,886monthly |
Land Transfer Tax
$56,475
$56,475
Around this home
Data provided by OpenStreetMap & Fraser Institute School Rankings
Ask HOMEH
New!Hi there!
👋Text or call (416) 301-9001
Recommended for you
Based on homes you've looked at.
No recommended properties found.
Nearby similar homes
No nearby properties found.
More real estate resources
Other homes nearby
Explore this area
Nearby neighbourhoods
No nearby listings available.