
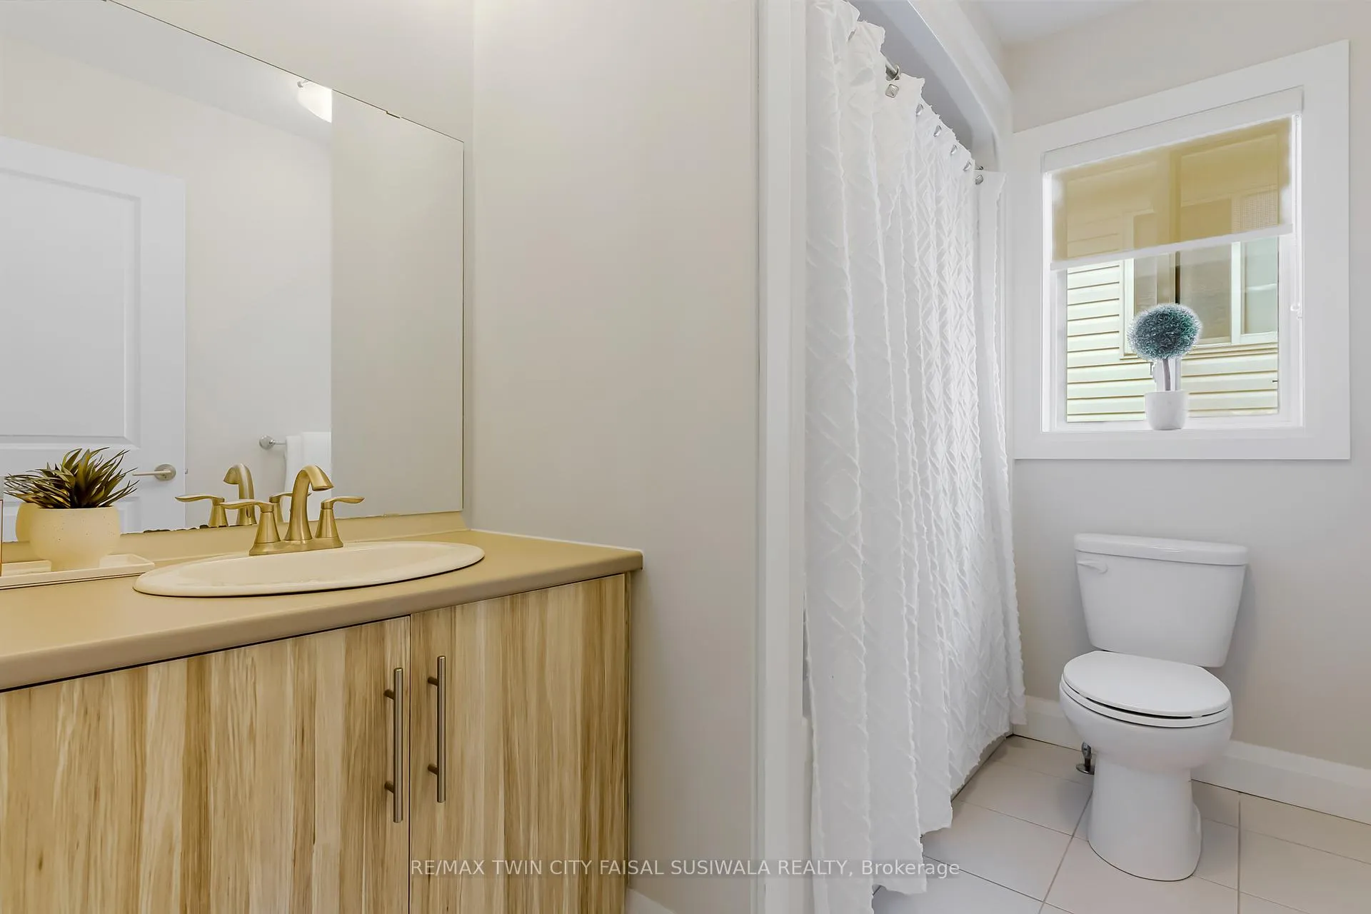
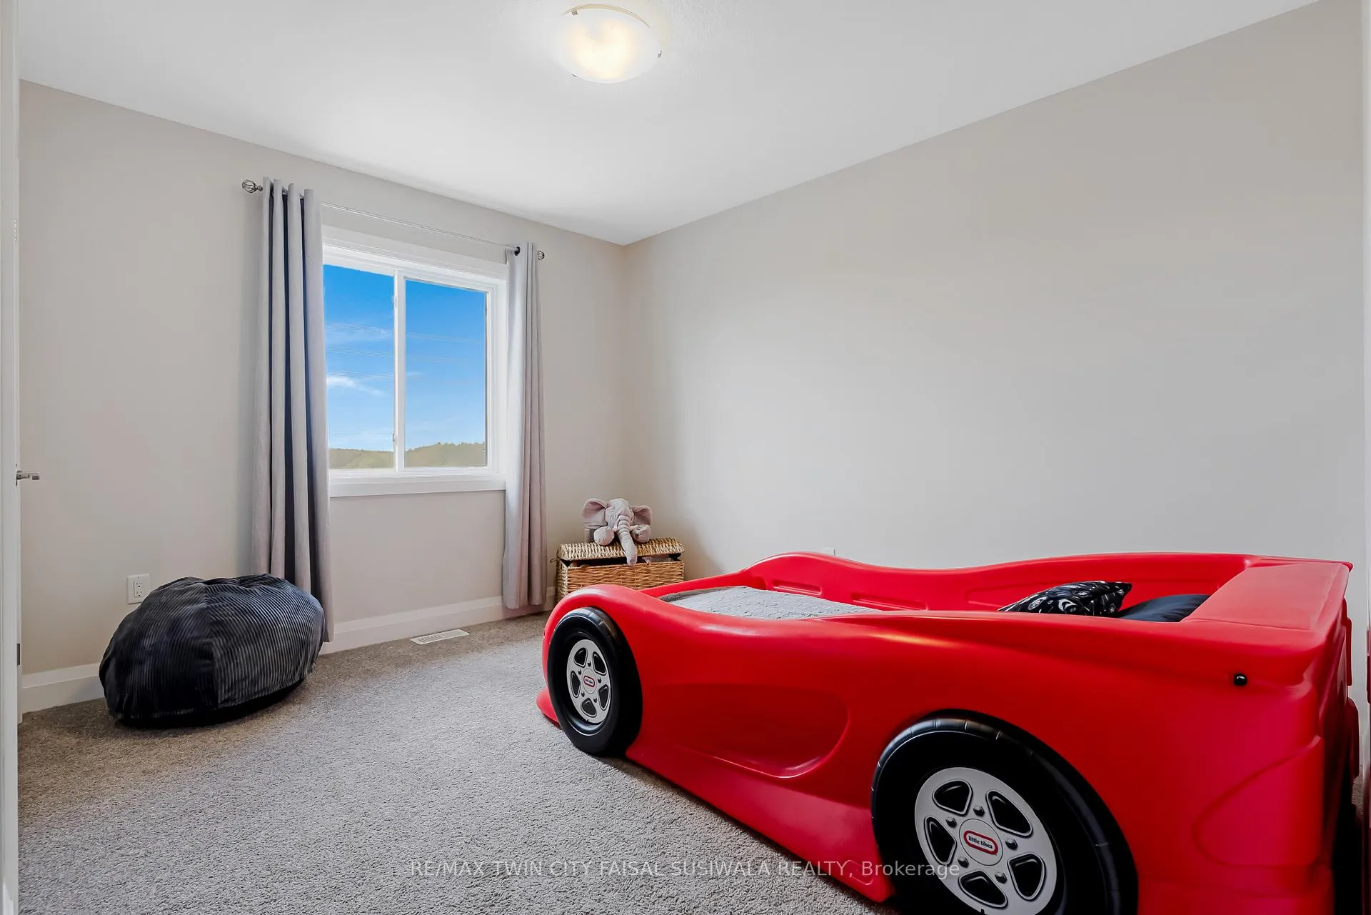
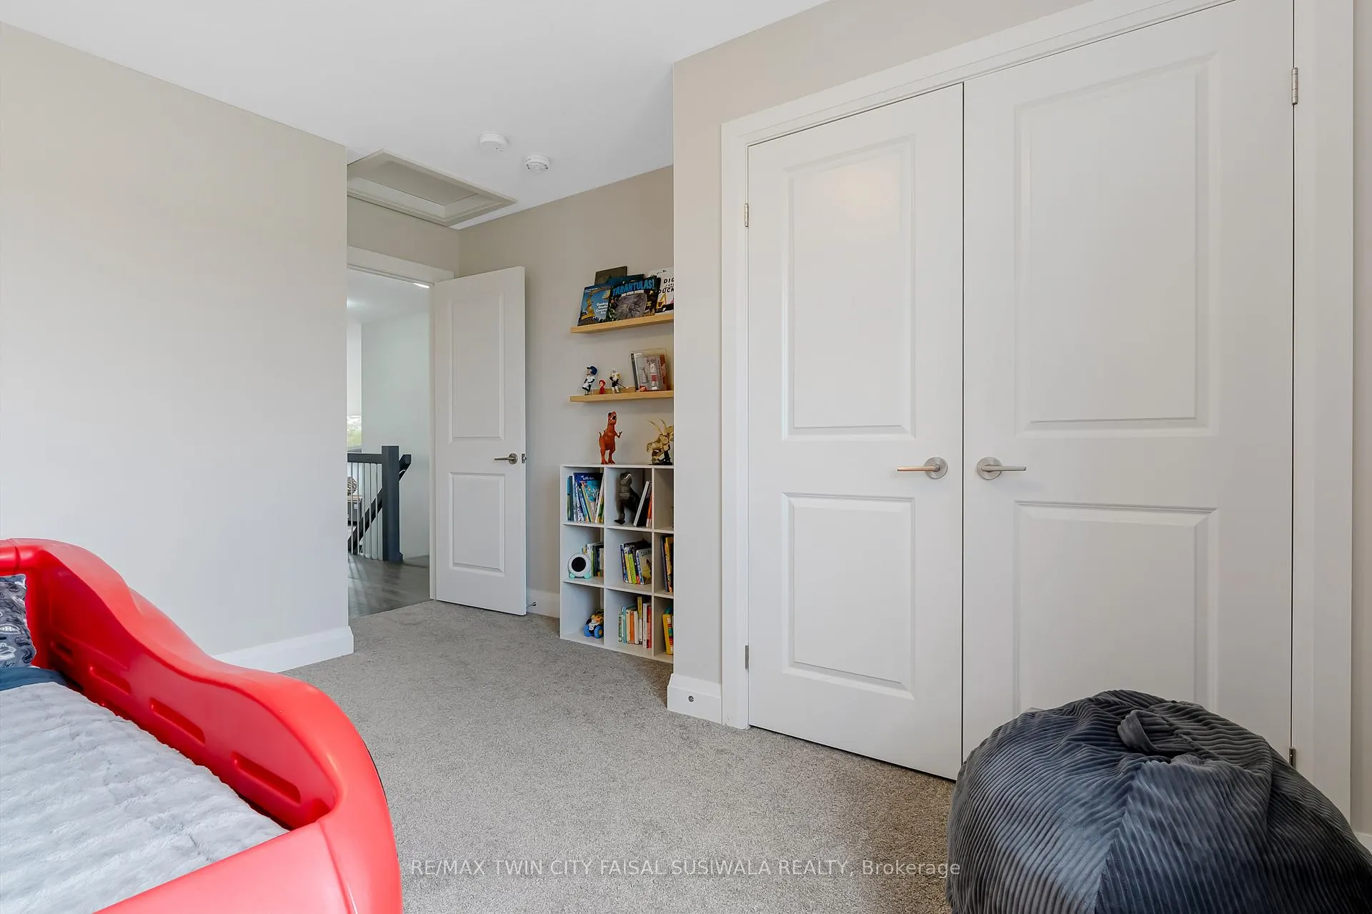
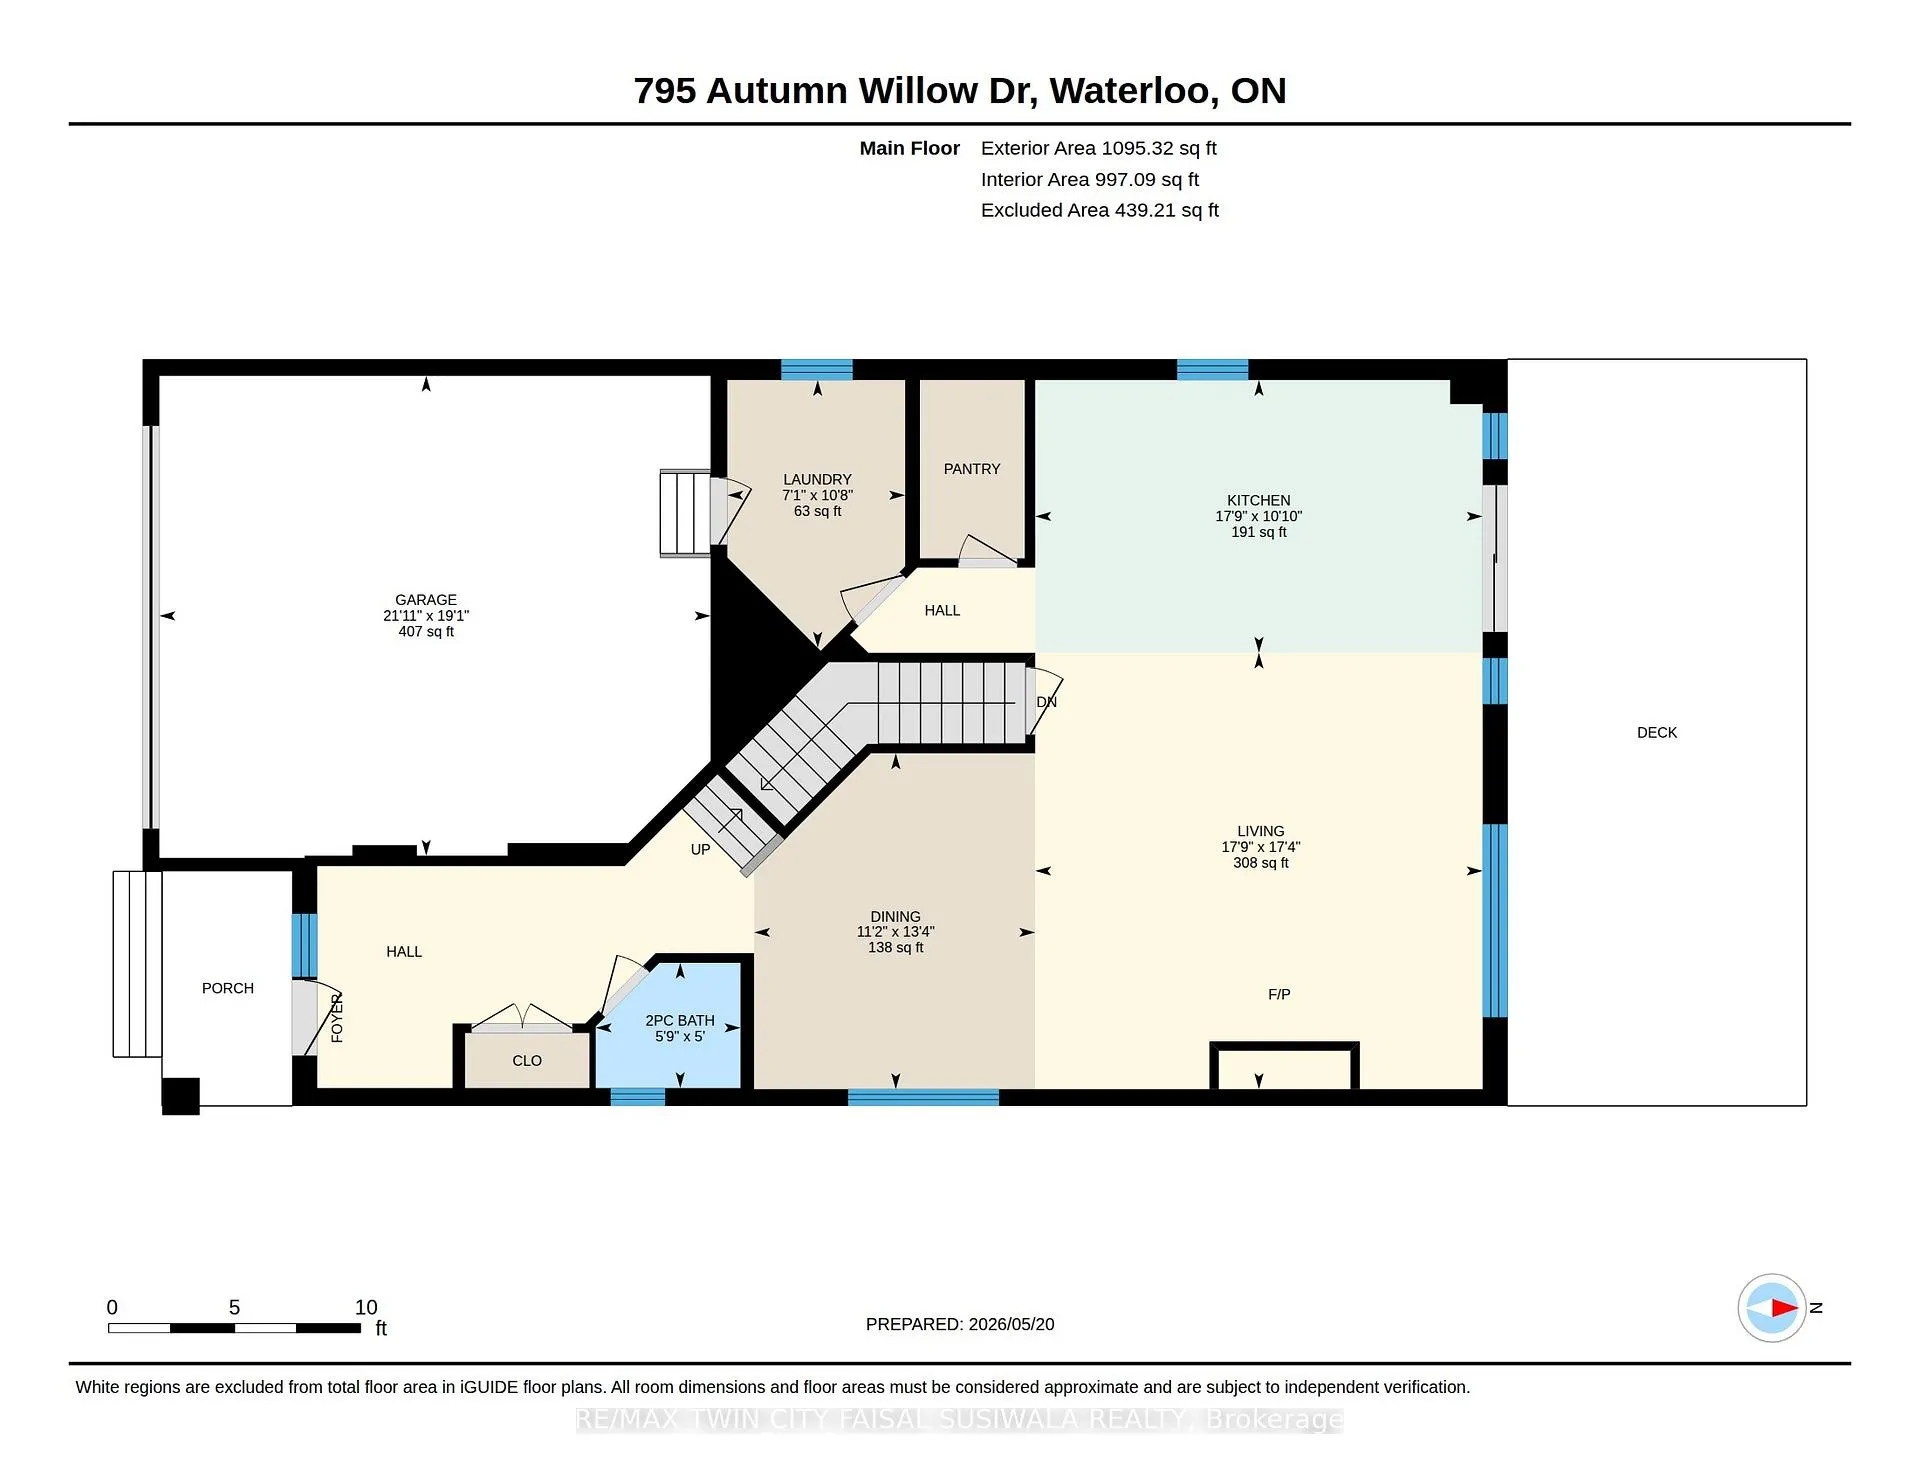
795 Autumn Willow Drive
Waterloo, ON N2V 0C3
- 3Bedrooms
- 3Bathrooms
- 2Garage
- 2000–2500Sq Ft
- $6,795Tax
- 40×102 ftLot Size
 Estimated Value:$1,035,250See Free Estimate Report

Property not available for sale or for rent.
HOMEH One: full-service selling for a 1% listing fee. The buyer's agent commission is separate.
Free Home EvaluationHow Much Is My Home Worth?Homes for Sale NearbySale & Price History for 795 Autumn Willow Drive, Waterloo
| Start Date | End Date | Price | Event | MLS# |
|---|---|---|---|---|
| 2026-05-20 | 2026-06-04 | Login to See Prices | Sold | x13154390 |
Real estate boards require you to or to see the full details of this property.
*Sold prices and complete sale & price history are regulated data. Under the Trust in Real Estate Services Act, 2002 (TRESA) and the rules of the Real Estate Council of Ontario (RECO), and pursuant to the Multiple Listing Service® rules of the Canadian Real Estate Association (CREA) and the Toronto Regional Real Estate Board (TRREB), this information may be shown only to registered users who have agreed to the applicable terms of use (a Virtual Office Website, or "VOW," arrangement). HOMEH Inc., Brokerage therefore provides it to signed-in members only. Creating an account is free and takes under a minute.
About 795 Autumn Willow Drive, Waterloo
Summarized Description
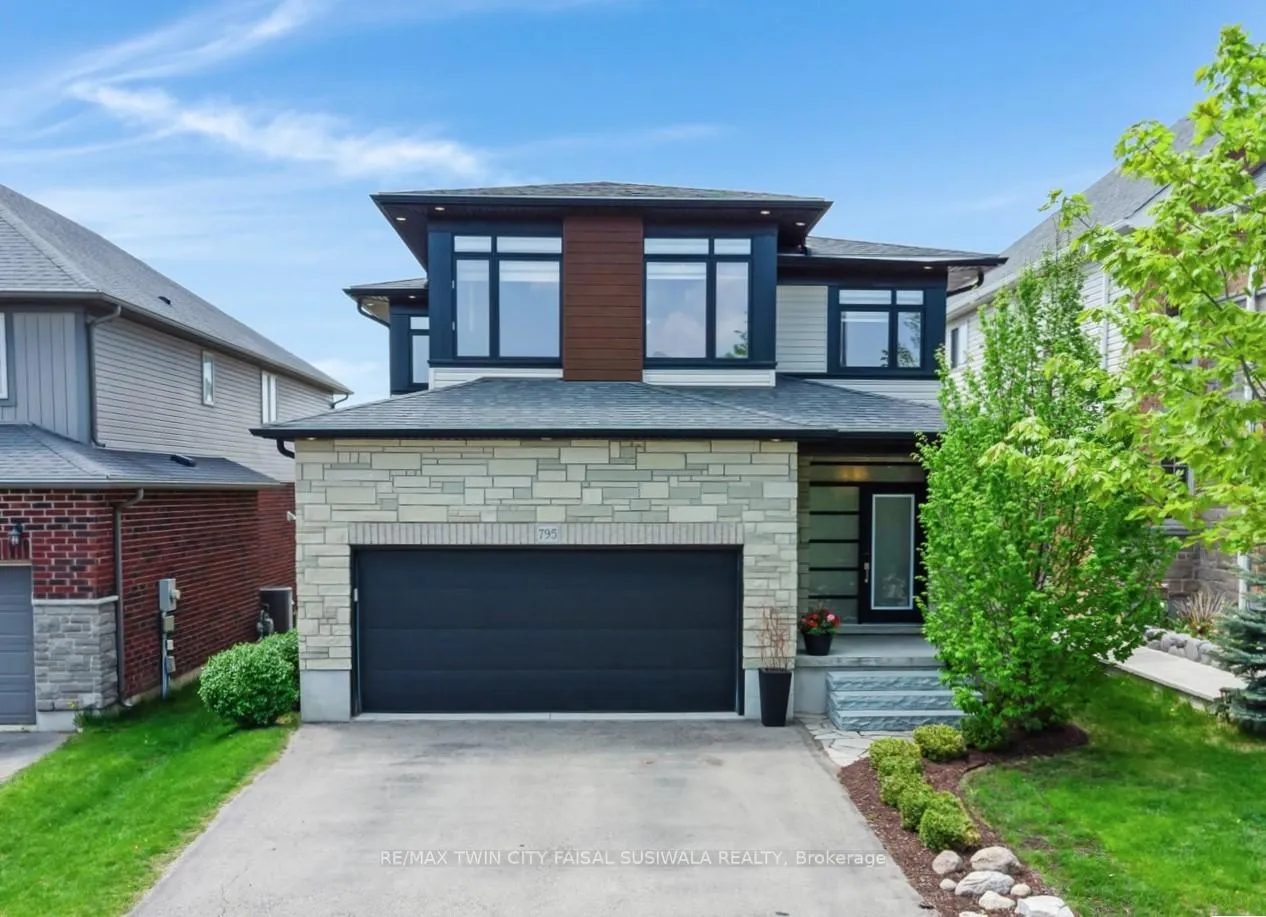
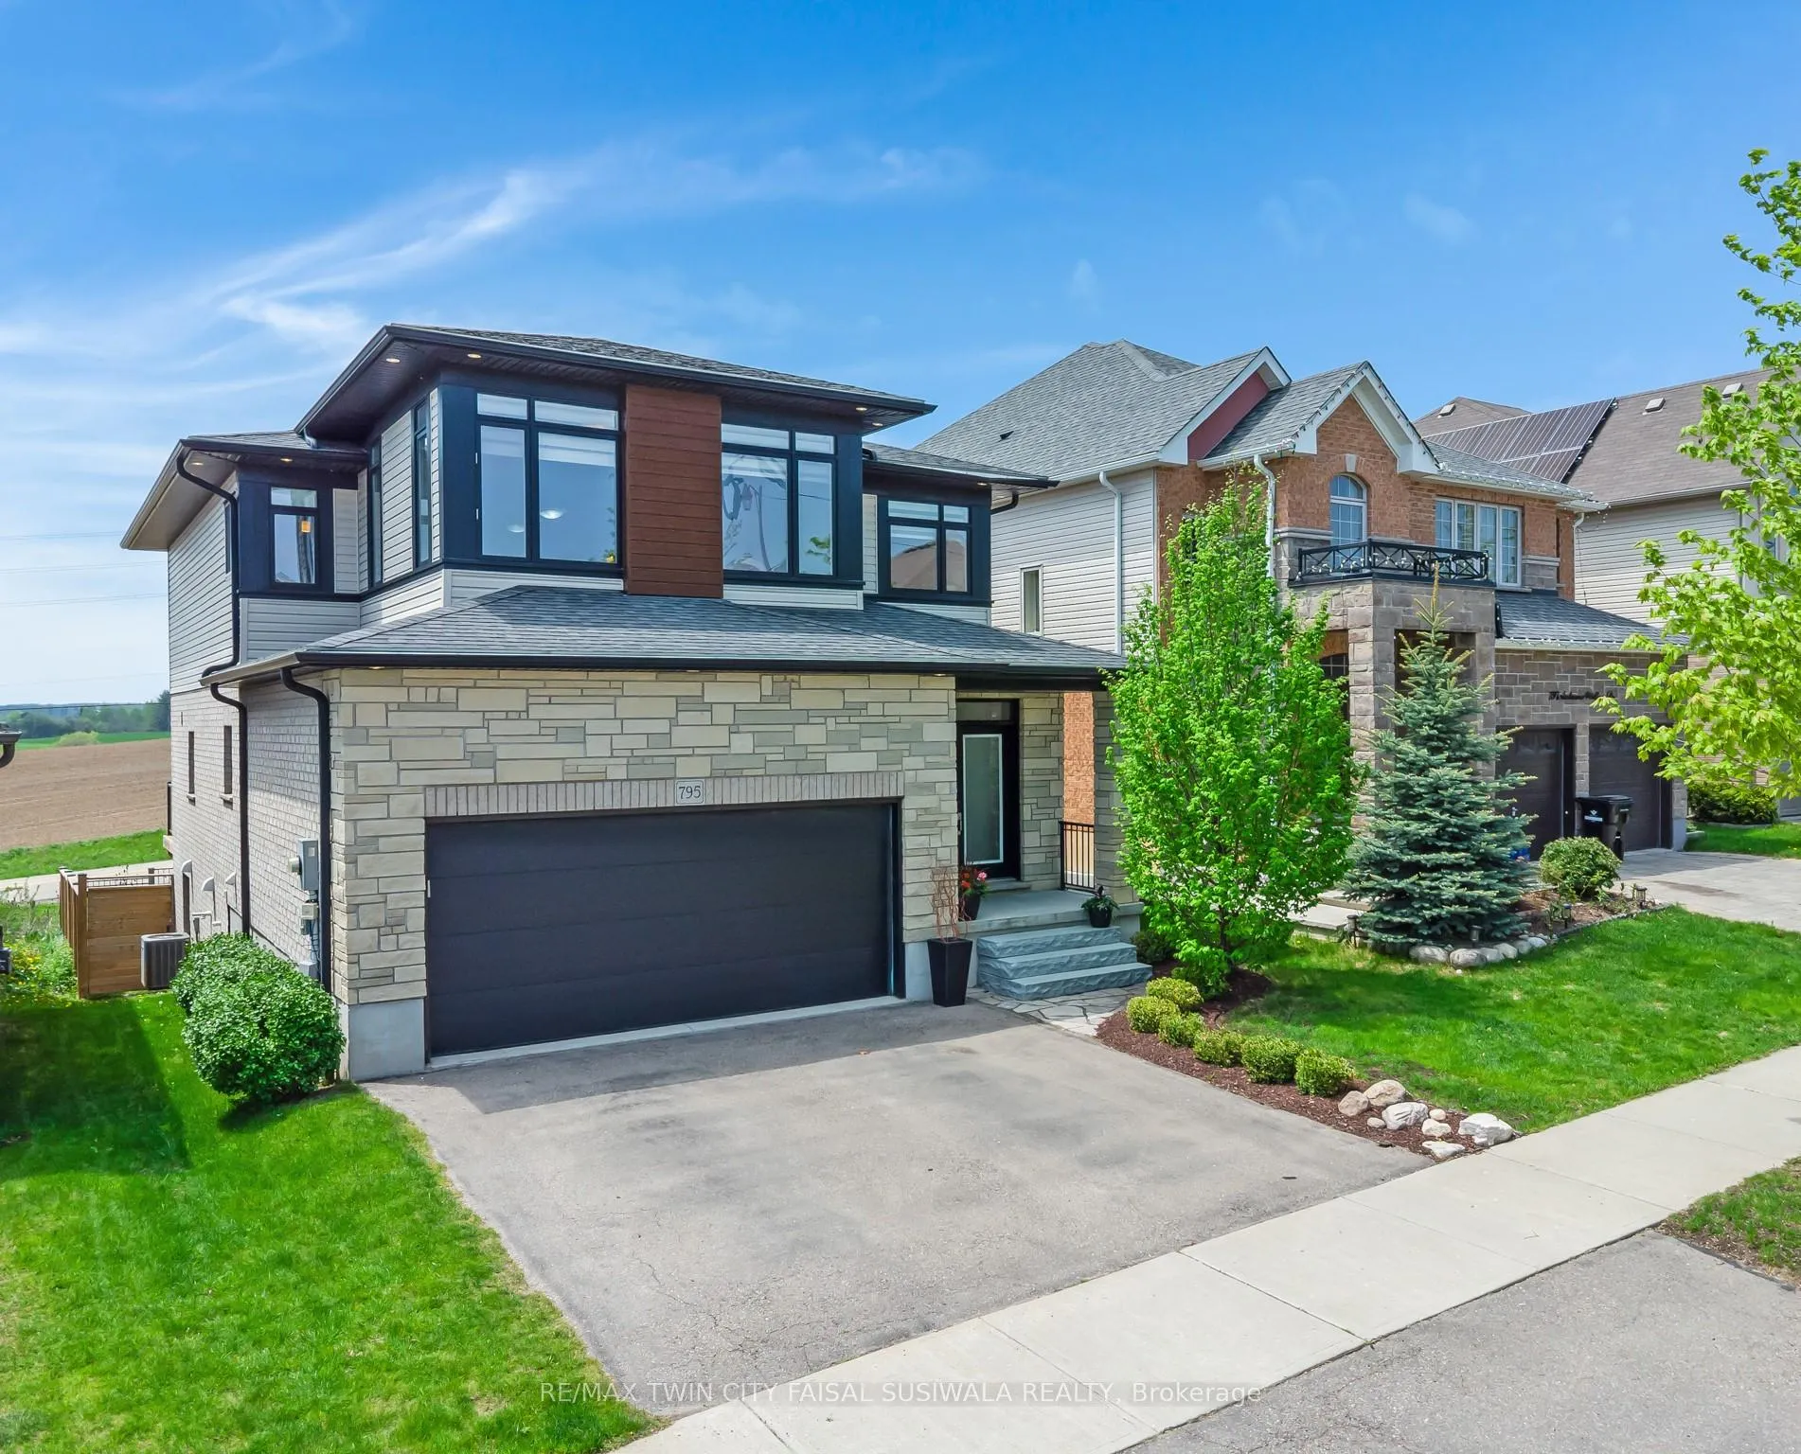
- Striking contemporary design with open-concept layout.
- Chef-inspired kitchen with quartz island and pantry.
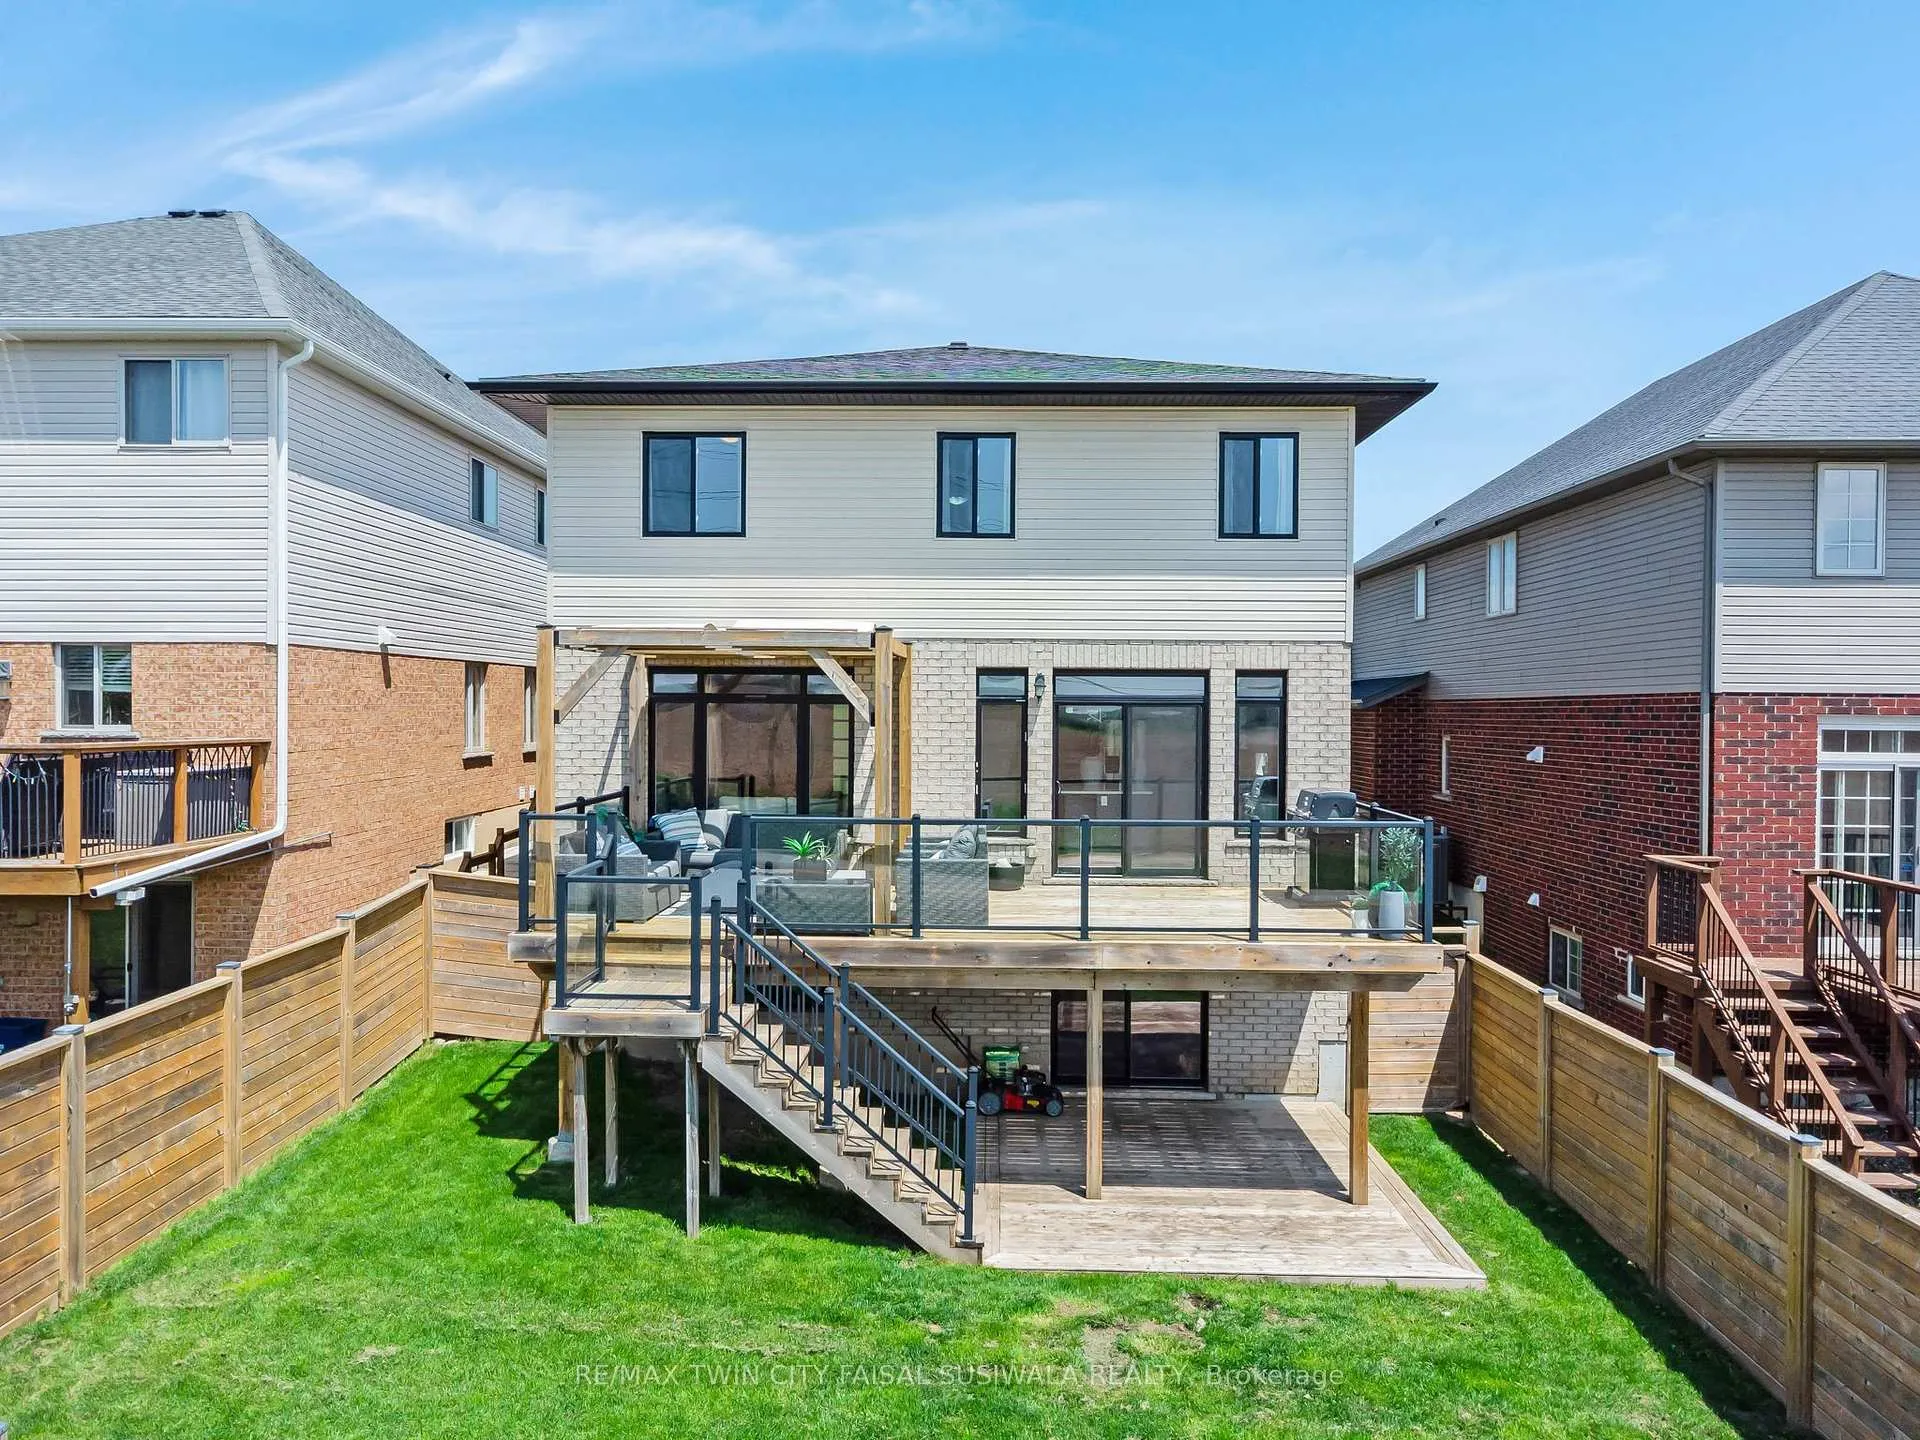
- Multi-level deck ideal for outdoor living.
- Primary suite features ensuite bath and walk-in closet.
- Bright unfinished walk-out basement offers potential.
- Located near parks, shopping, and excellent schools.
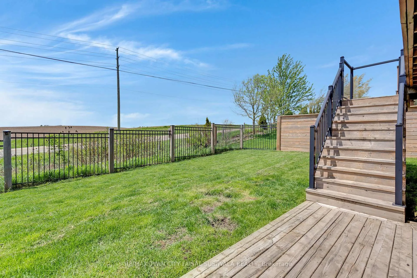
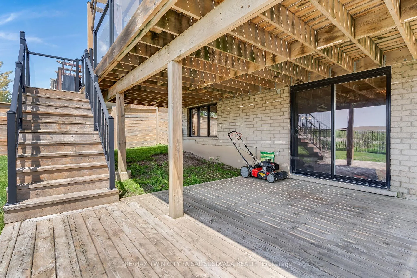
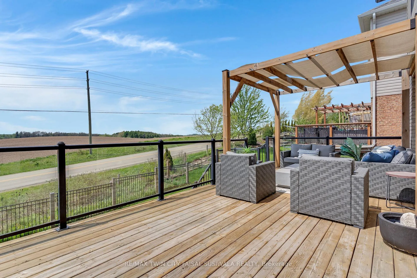
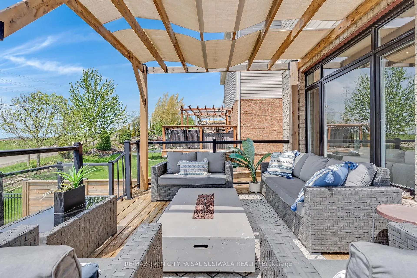
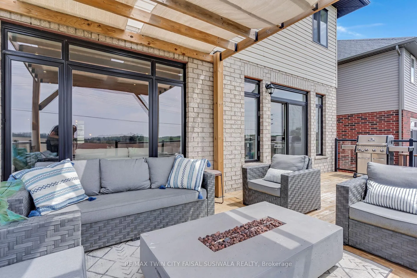
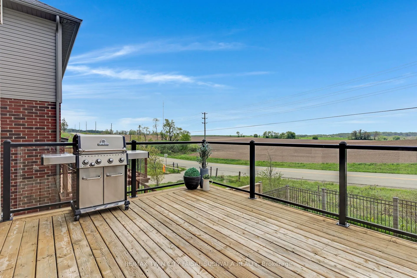
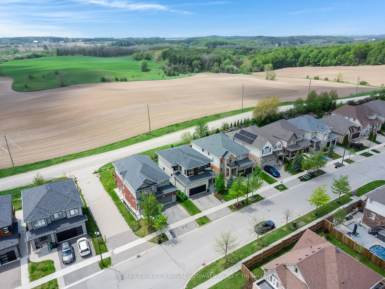
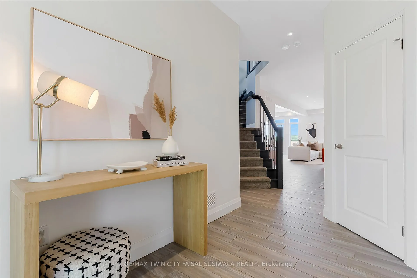
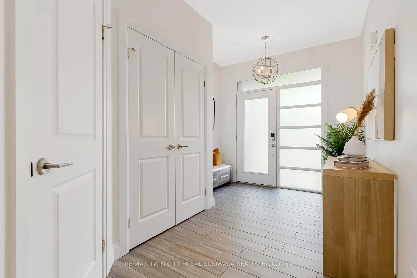
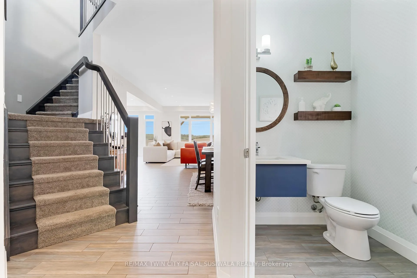
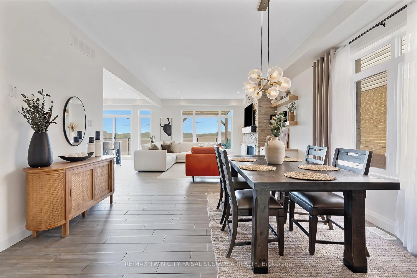
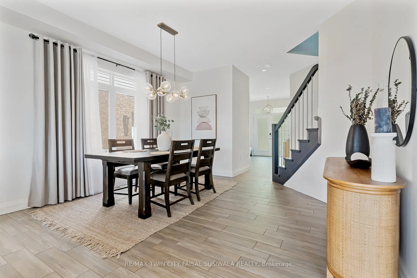
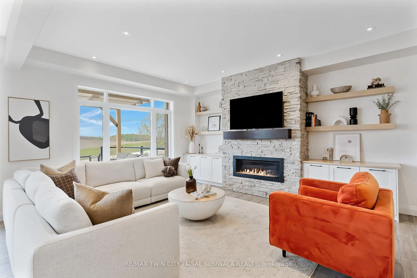
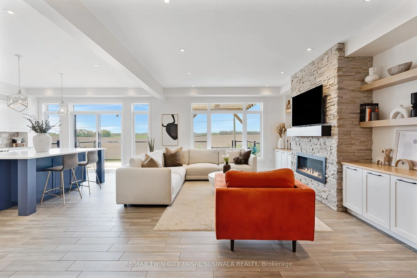
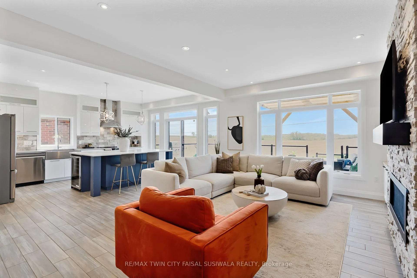
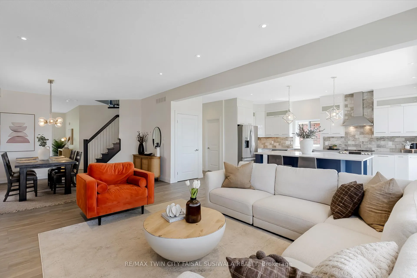
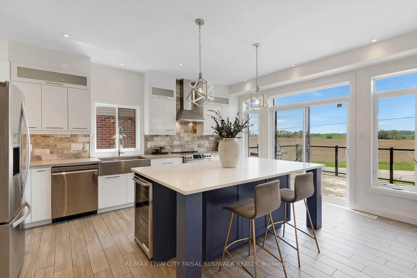
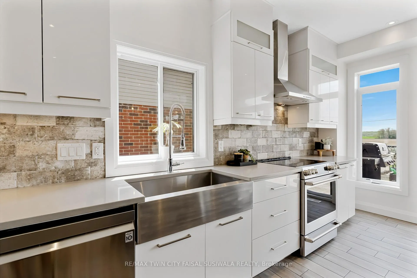
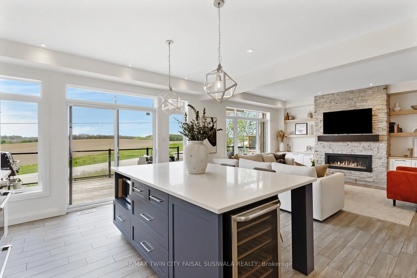
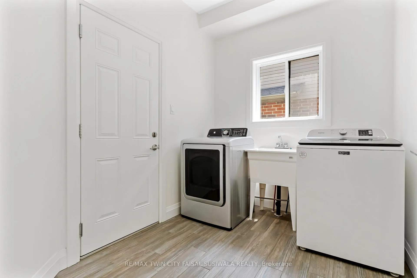
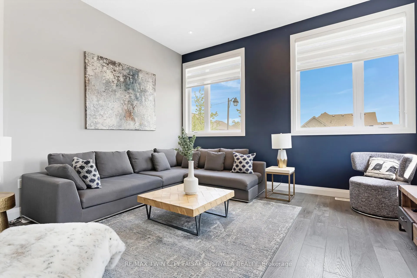
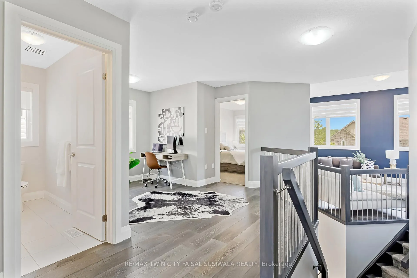
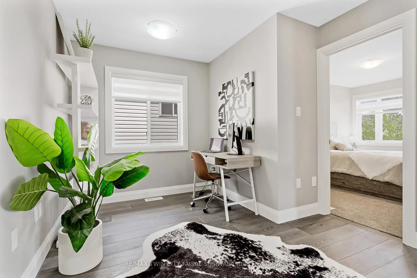
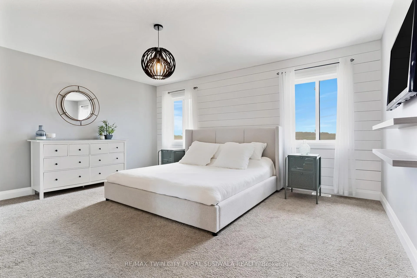
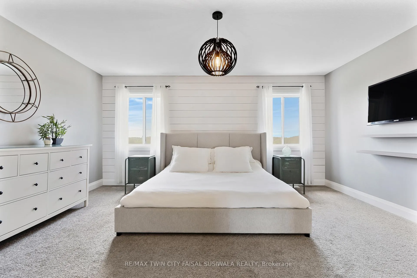
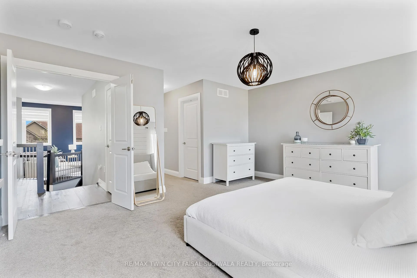
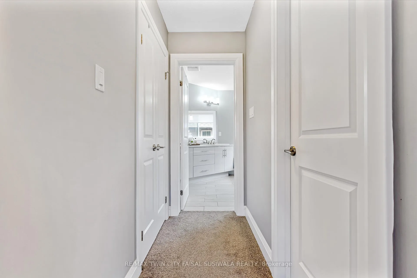
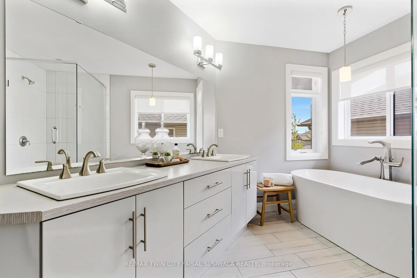
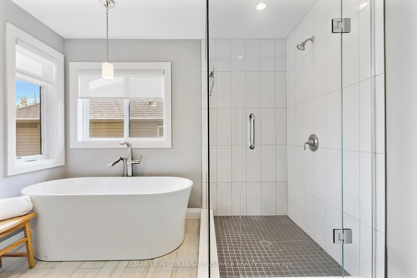
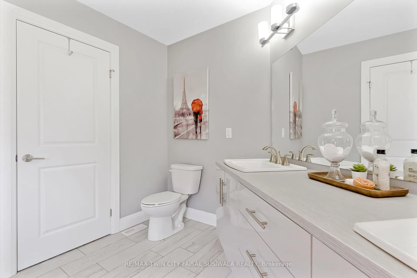
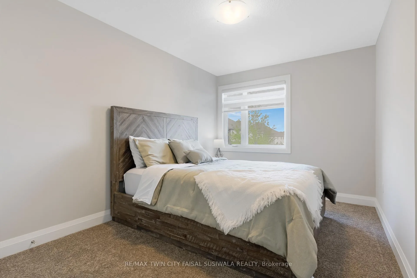
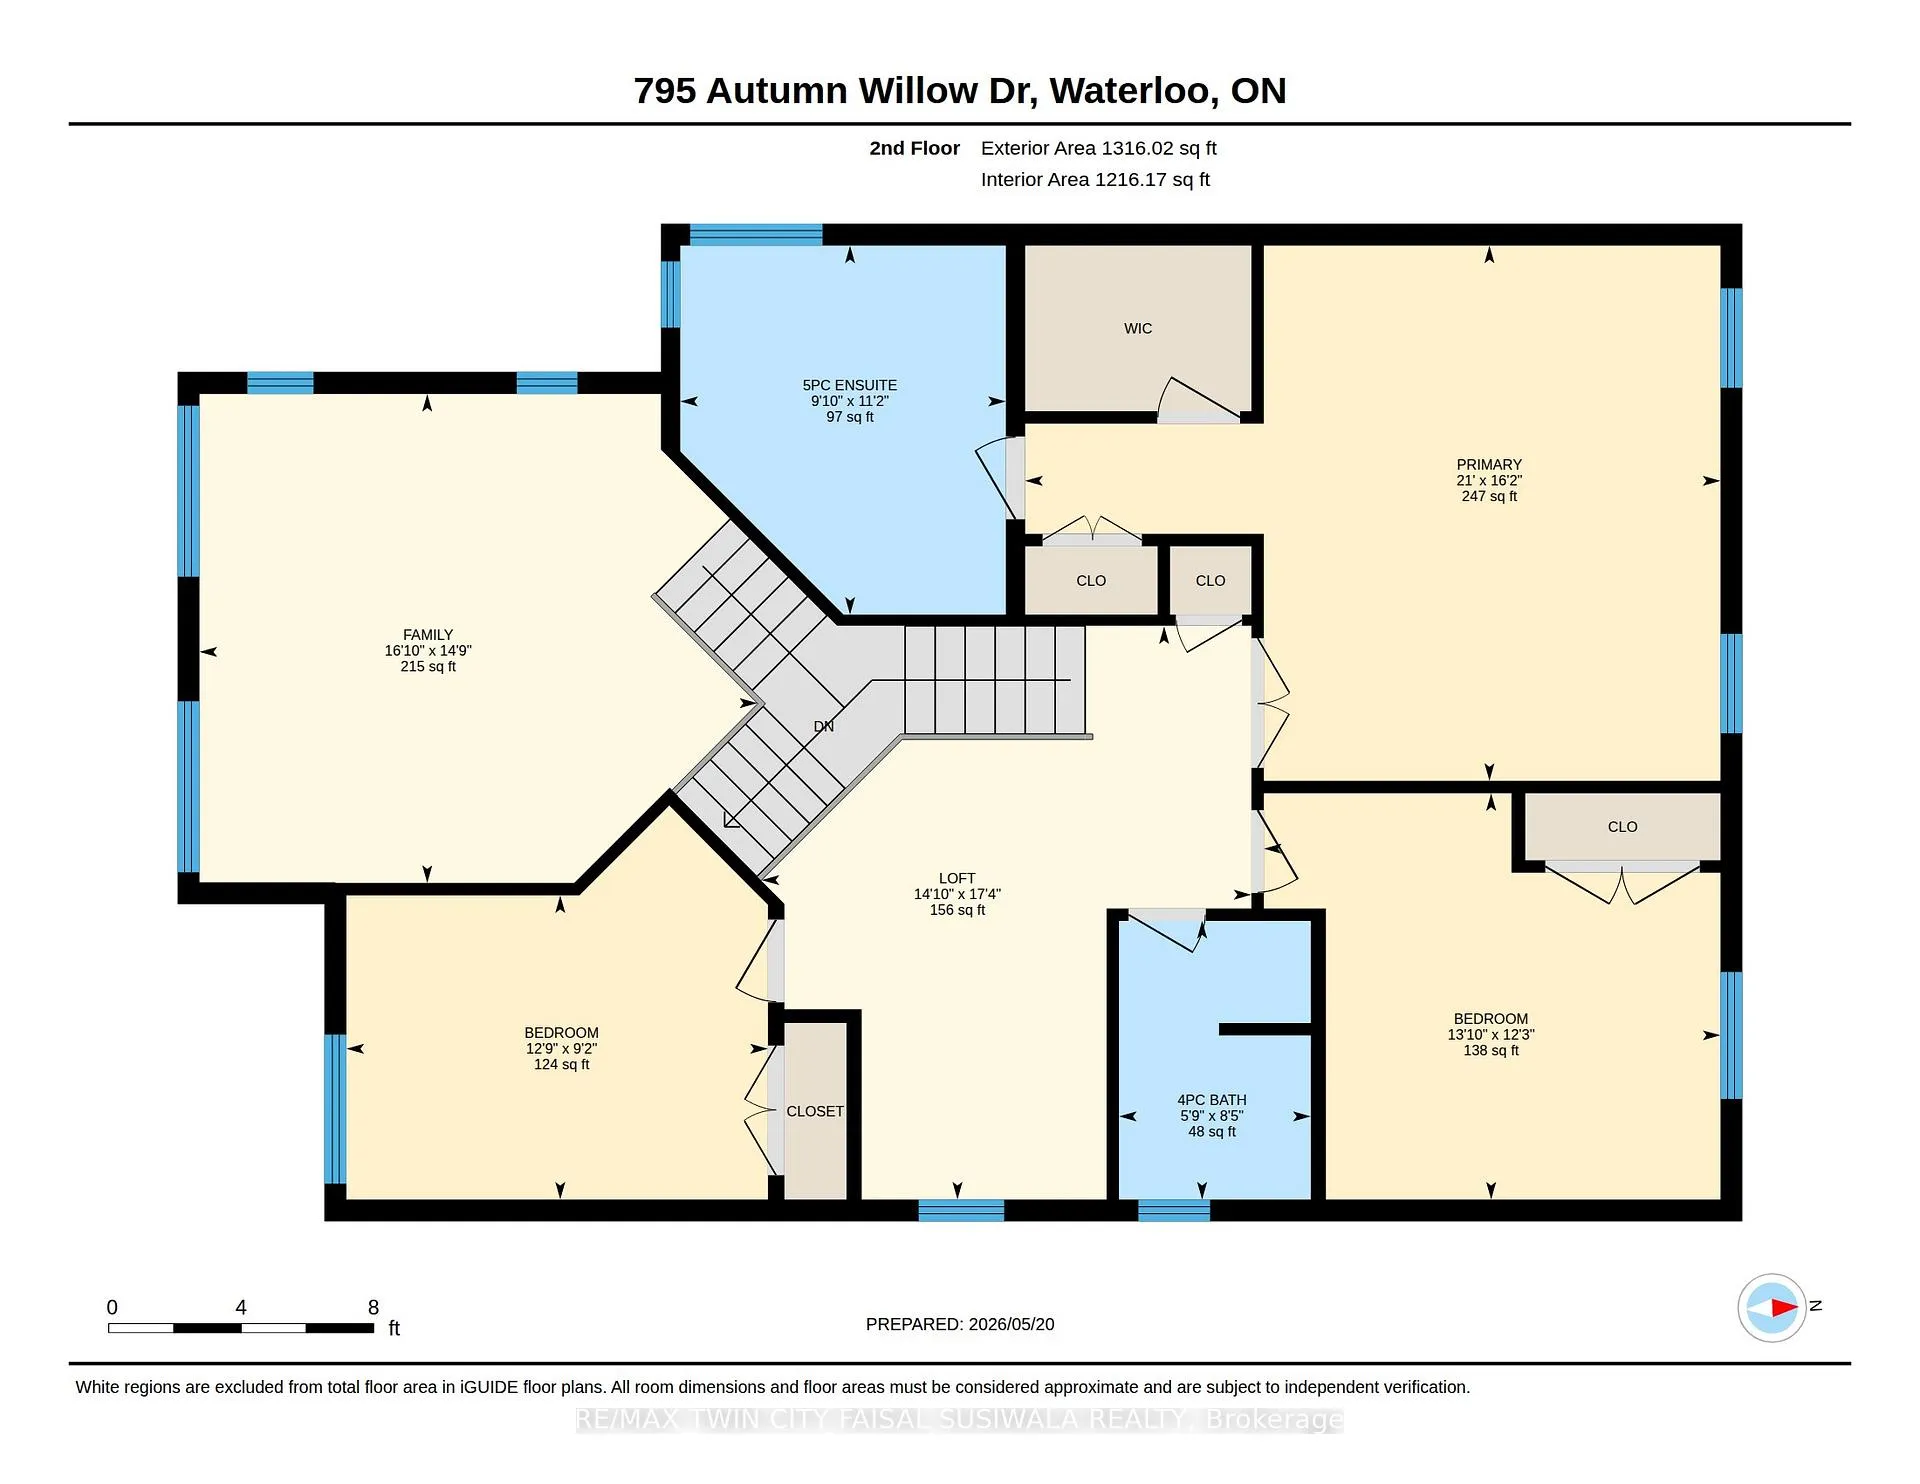
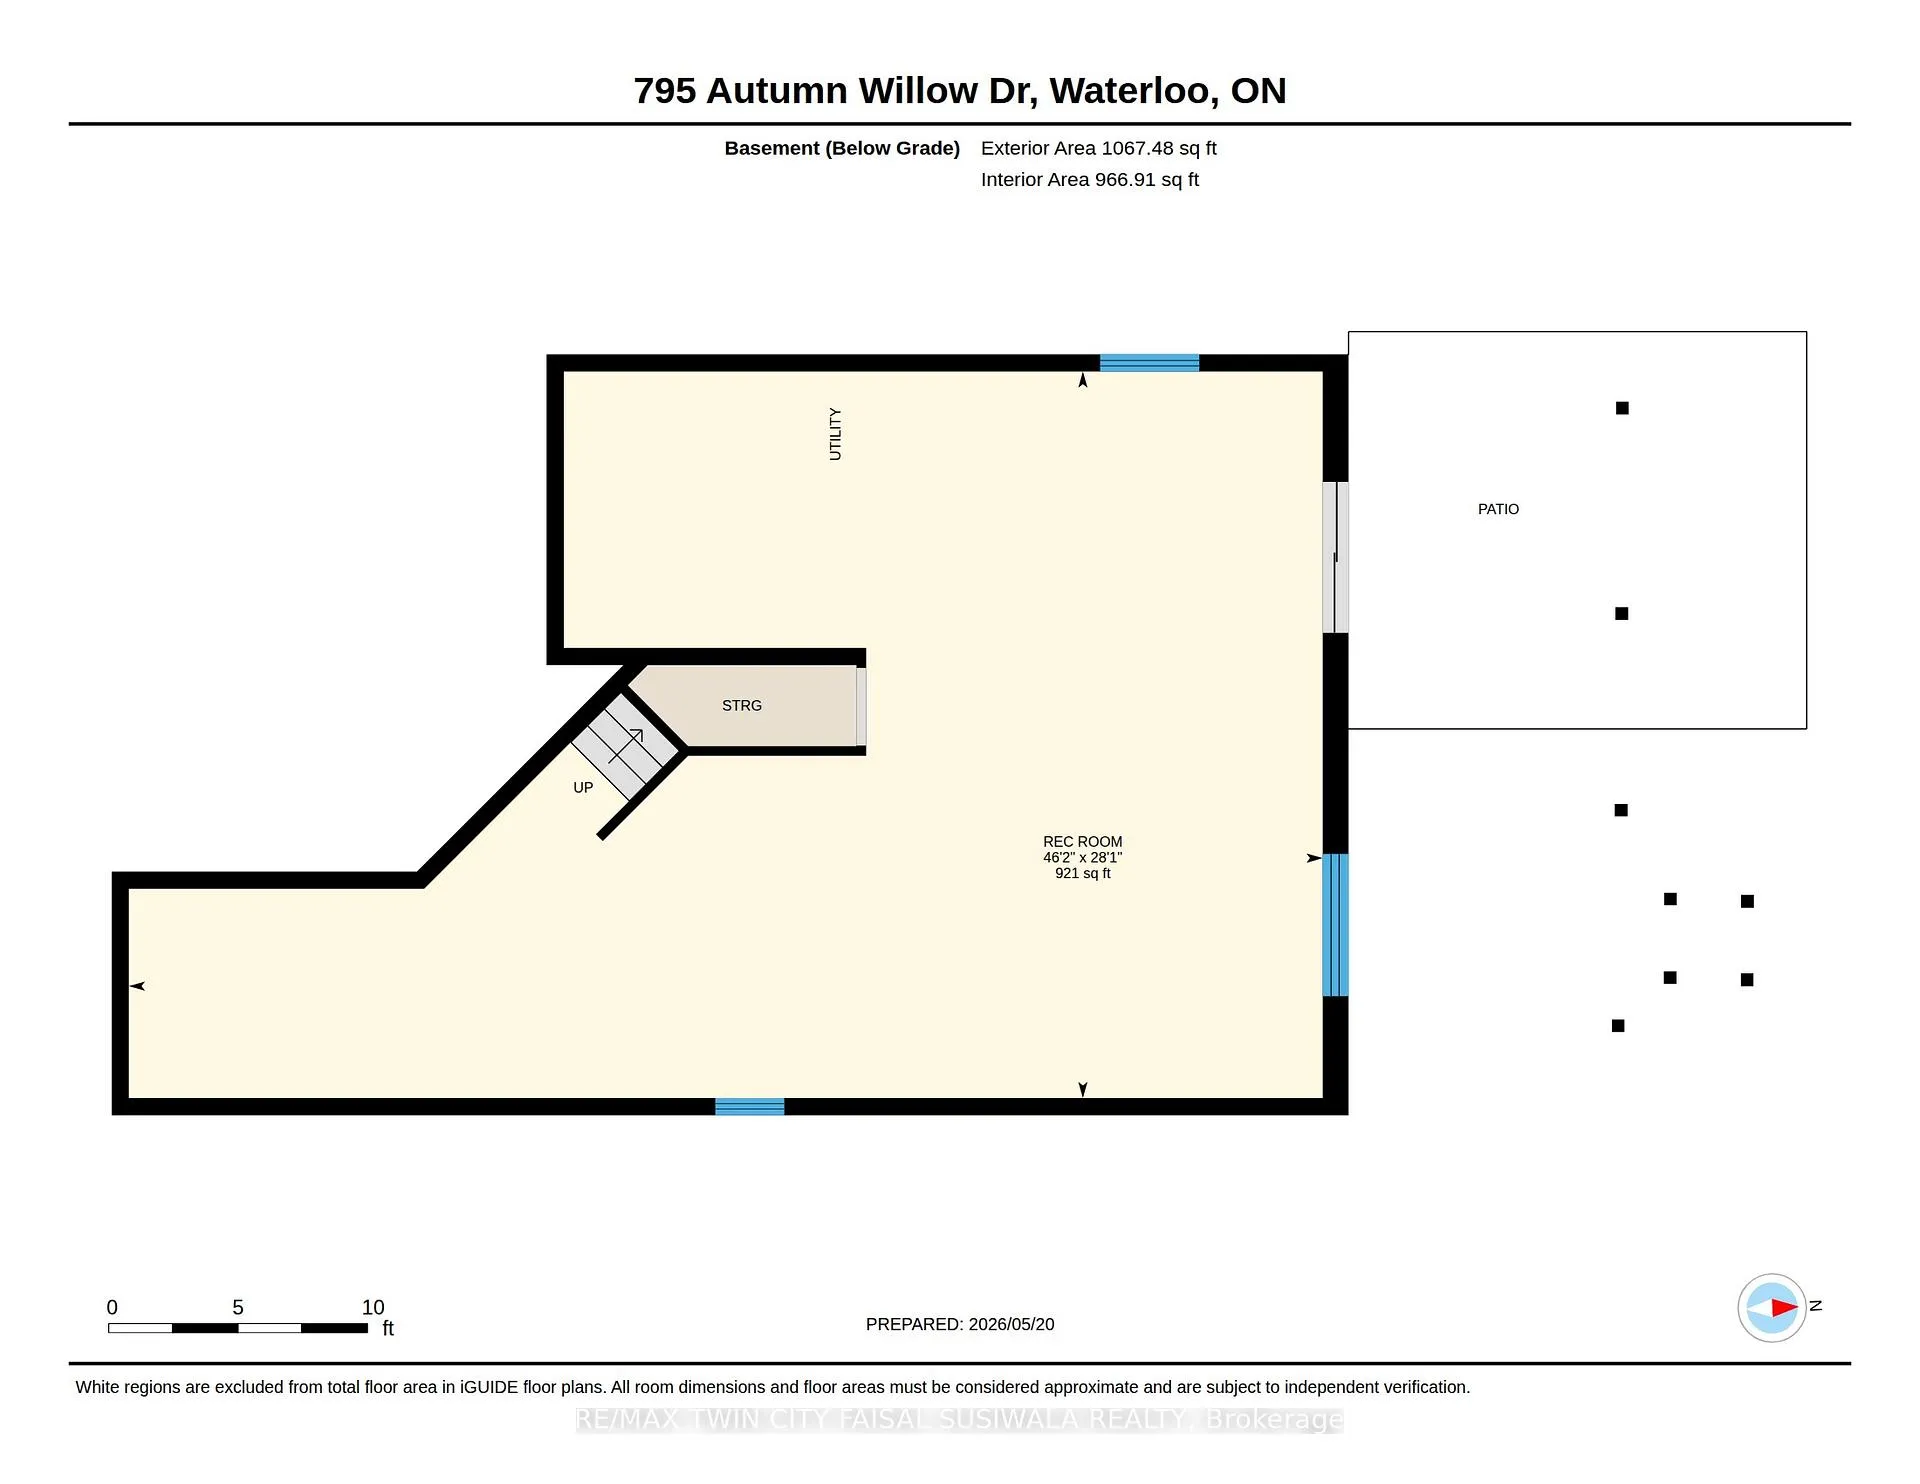
STRIKING CONTEMPORARY! 795 Autumn Willow Drive isn't just another suburban property, it is a carefully crafted sanctuary. Step through the front door into a sun-drenched main level. Designed with an open-concept narrative, your eyes are immediately drawn through the dining area and great room straight to the rolling, country views out back. The main floor wraps you in a clean, sophisticated palette featuring a stone-accent fireplace, warm wood tones, and thoughtful built-ins. At the heart of this level sits a chef-inspired kitchen featuring a deep navy-blue statement island topped with crisp quartz, seamless cabinetry, and a walk-in pantry to keep your countertops pristine. Discreetly tucked away nearby is a dedicated main-floor laundry room. When the weather calls you outside, giant glass sliders lead you onto a magnificent multi-level deck. The upper tier acts as a true open-air living room, complete with a pergola and canvas shades for warm summer afternoons. Follow the stairs down to the massive lower deck and yard. Spanning 2,411 square feet above grade, the journey continues upstairs to a layout perfectly tailored for modern families and remote professionals alike. You are first greeted by a massive secondary family room, creating the ultimate backdrop for cozy movie nights. Just down the hall, a bright, dedicated loft alcove serves as the perfect office space. The home features 3 generously sized bedrooms, including a serene primary suite with a crisp shiplap accent wall. This principal retreat is complete with a walk-in closet, ensuite bath, boasting a freestanding soaker tub, and a glass shower. The story of this spectacular home doesn't end on the upper levels, as a bright, unfinished walk-out basement waits below. Filled with natural light from sliding glass doors that open to the backyard, this expansive space boasts unlimited potential, ready to be transformed. All located near parks, shopping, restaurants, excellent schools, and public transit.
Key Facts & Features
Property Costs
- Annual Property Tax Amount
- $6,795
- Land Transfer Tax Fee
- $16,473
Rental Items
- Rental Equipment
- Hot Water Heater, Water Softener
- Under Contract
- Hot Water Heater, Water Softener
- Basement Type
- Walk-Out, Unfinished
Interior Features
- Laundry Level
- Main Level
- Interior Extras
- Auto Garage Door Remote, Rough-In Bath
- Fireplace/Stove
- Yes
- Elevator
- No
Exterior Features
- Exterior Extras
- Deck
- Pool
- None
Building
- Building Type
- Detached
- Building Style
- 2-Storey
Construction
- Exterior Finish
- Stone, Vinyl Siding
- Roof
- Asphalt Shingle
- Foundation Details
- Poured Concrete
- Special Designation
- Unknown
Lot
- Lot Front
- 40.03 ft
- Lot Depth
- 102.03 ft
Exclusions
- Exclusions
- Wine Fridge.
Parking & Garages
- Garage Type
- Attached
- Garage Spaces
- 2
- Parking Spaces
- 2
- Total Garage And Parking Spaces
- 4
Heating & Cooling
- Heat Source
- Gas
- Heat Type
- Forced Air
- Air Conditioning
- Central Air
- Water
- Municipal
- Sewers
- Sewer
- Bedrooms
- 3
- Washrooms
- 3
- Kitchens
- 1
- Family / bonus room
- Yes
Washrooms
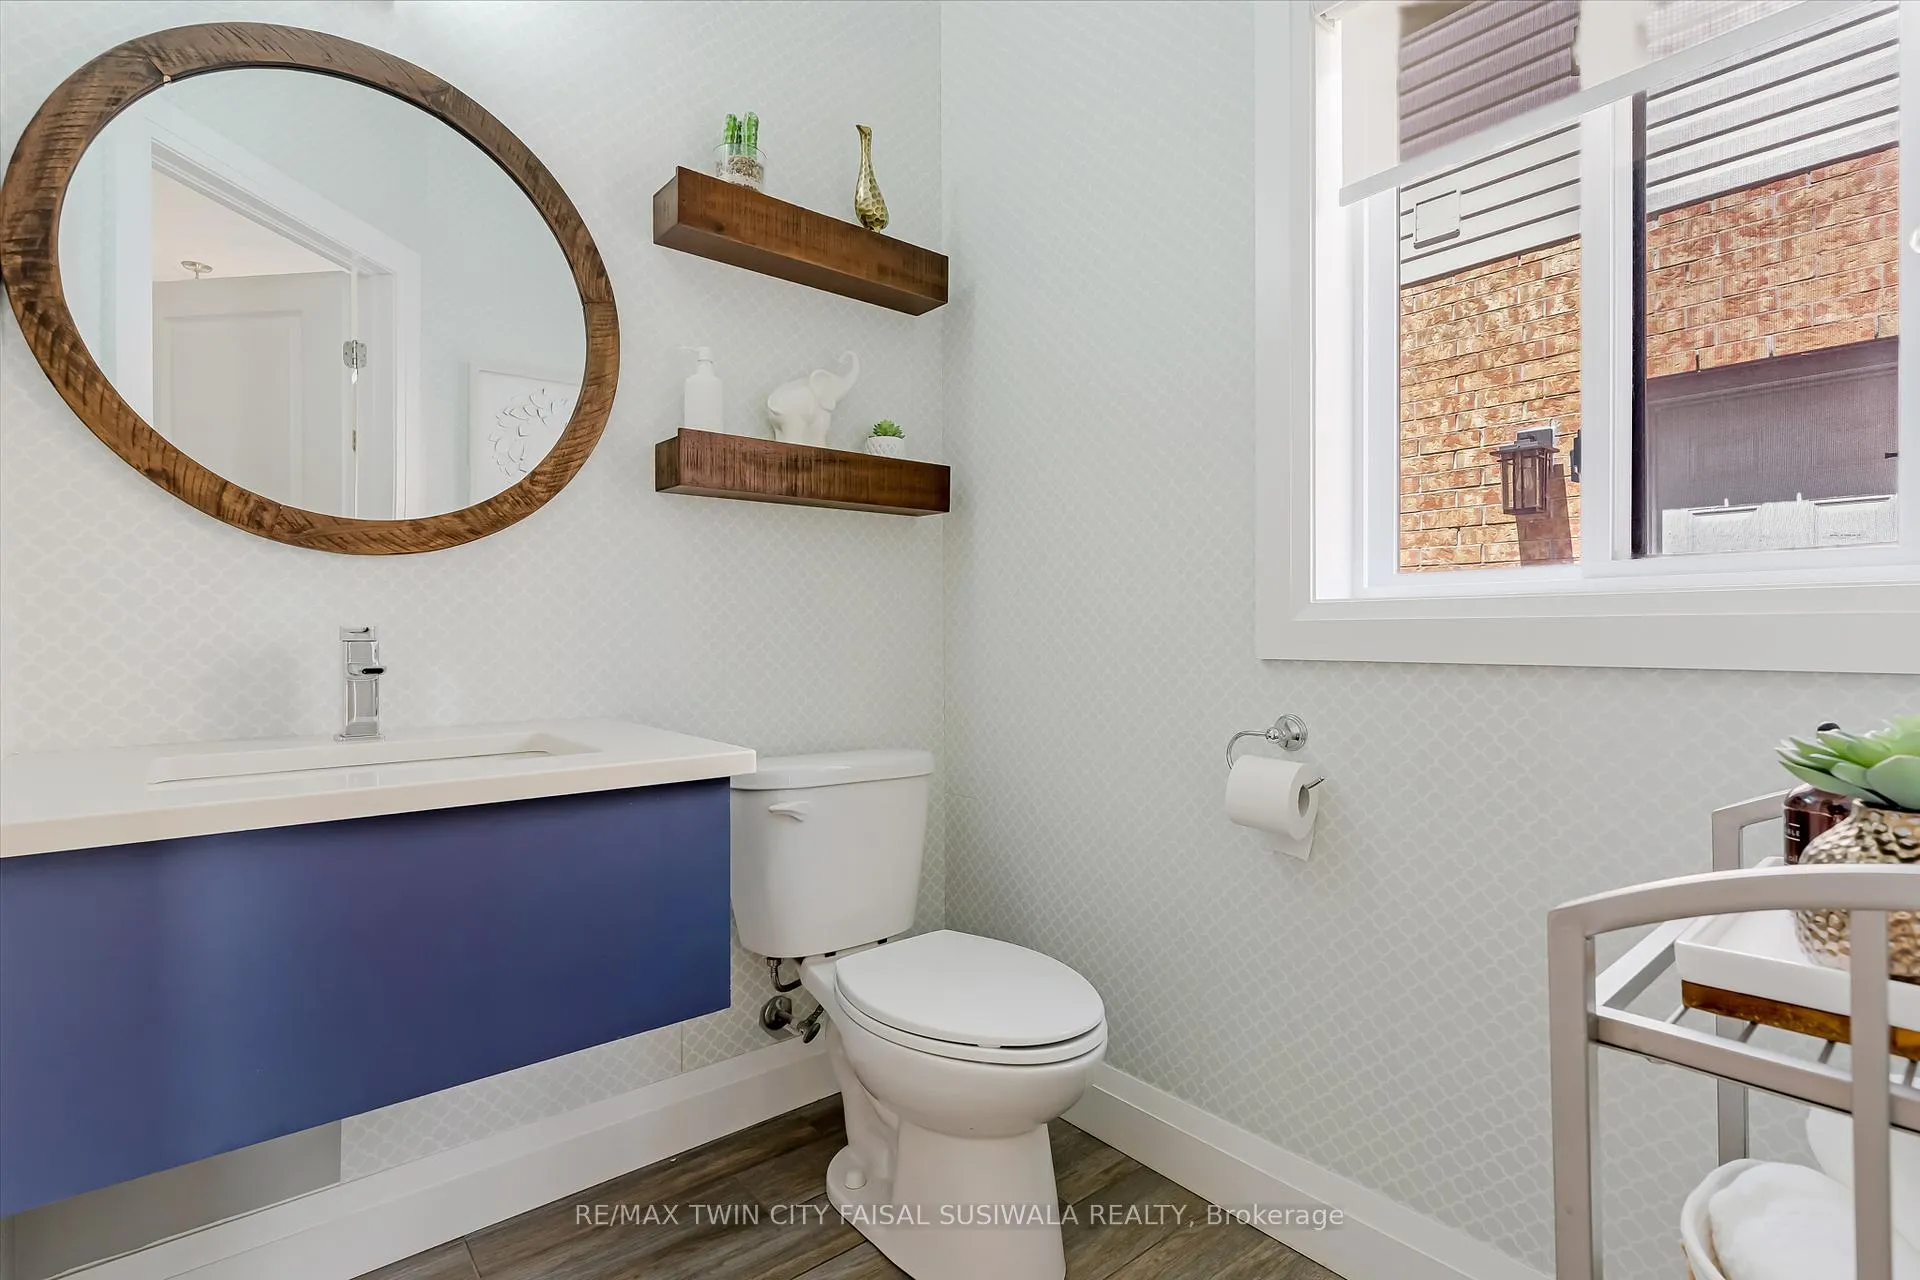
- 2-piece, Main
- 4-piece, Second
- 5-piece, Second
- Municipality
- Waterloo
- Main cross streets
- Rock Elm Street/Sundew Drive
- Zoning
- R6
- Directions
- Rock Elm Street/Sundew Drive
- MLS® number
- X13154390
- Data source
- Toronto Regional Real Estate Board
- Status change
- 2026-06-04
- Listed on
- 2026-05-20
- Days on market
- 15 days
- Possession type
- 90+ days
- Co-op commission
- 2%
- Seller
- Listed by
- RE/MAX TWIN CITY FAISAL SUSIWALA REALTY
Home Market Value
Current home valuation for 795 Autumn Willow Drive, Waterloo, , . Listed for $999,900
HOMEH Estimate
$1,035,250
Estimated Sales Range
$911,020 - $1,159,480
HOMEH Estimate for 795 Autumn Willow Drive, Waterloo
Calculated with a real agent's CMA method — 45+ years of experience, codified. Not an AI guess.
For the owner
Is this your home? Track its value.
Get this home's HOMEH Estimate by email once a month, with how many homes are for sale around you.
Mortgage Payment Calculator
Compare up to 4 down payment scenarios
5% on first $500K + 10% on $499,900 over $500K
$74,990
| Scenario 1 | Scenario 2 | Scenario 3 | Scenario 4 | |
|---|---|---|---|---|
−Down payment | % $ | % $ | % $ | % $ |
+CMHC insurance | $36,996 | $27,897 | $23,798 | $0 |
=Total mortgage | $961,903 | $927,807 | $873,713 | $799,920 |
Amortization | ||||
Mortgage rate | % | % | % | % |
| Payment frequency | ||||
=Mortgage payment | $4,696monthly | $4,530monthly | $4,266monthly | $3,906monthly |
Land Transfer Tax
$16,473
$16,473
Around this home
Data provided by OpenStreetMap & Fraser Institute School Rankings
Ask HOMEH
New!Hi there!
👋Text or call (416) 301-9001
Recommended for you
Based on homes you've looked at.
No recommended properties found.
Nearby similar homes
No nearby properties found.
More real estate resources
Other homes nearby
Explore this area
Nearby neighbourhoods
No nearby listings available.