
867 Creekside Drive
Waterloo, ON N2V 2S7
- 4+1Bedrooms
- 4Bathrooms
- 2Garage
- 3000–3500Sq Ft
- $11,197Tax
- 55×106 ftLot Size
 Estimated Value:$1,381,308See Free Estimate Report

Property not available for sale or for rent.
HOMEH One: full-service selling for a 1% listing fee. The buyer's agent commission is separate.
Free Home EvaluationHow Much Is My Home Worth?Homes for Sale NearbySale & Price History for 867 Creekside Drive, Waterloo
Real estate boards require you to or to see the full details of this property.
*Sold prices and complete sale & price history are regulated data. Under the Trust in Real Estate Services Act, 2002 (TRESA) and the rules of the Real Estate Council of Ontario (RECO), and pursuant to the Multiple Listing Service® rules of the Canadian Real Estate Association (CREA) and the Toronto Regional Real Estate Board (TRREB), this information may be shown only to registered users who have agreed to the applicable terms of use (a Virtual Office Website, or "VOW," arrangement). HOMEH Inc., Brokerage therefore provides it to signed-in members only. Creating an account is free and takes under a minute.
About 867 Creekside Drive, Waterloo
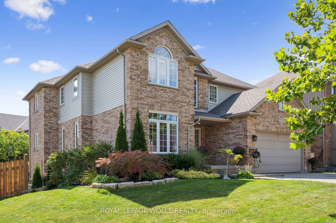
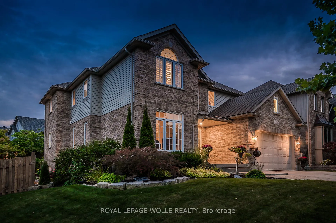
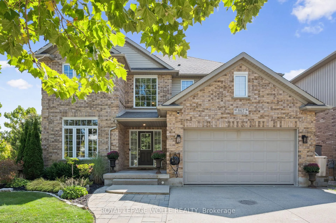
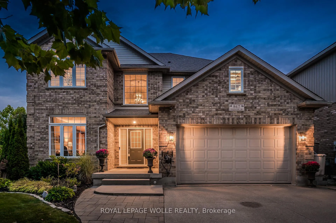
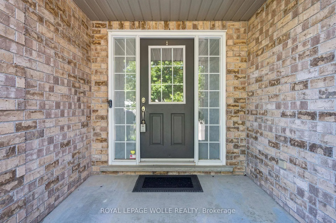
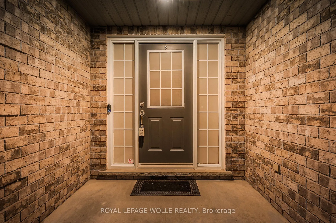
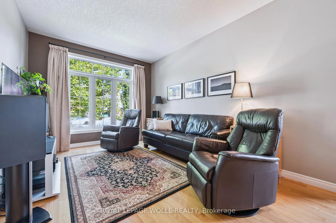
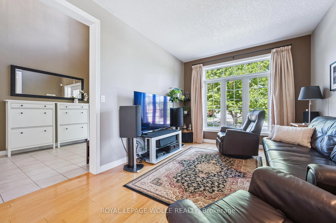
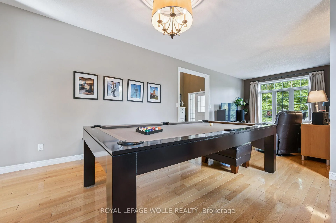
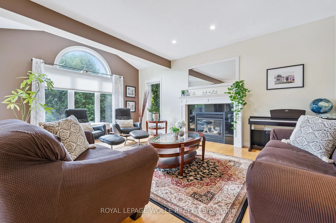
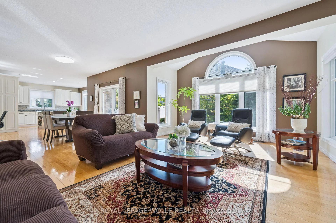
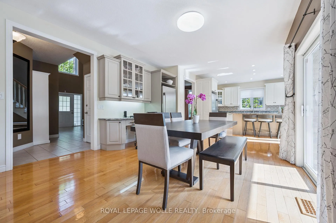
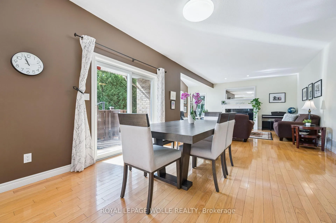
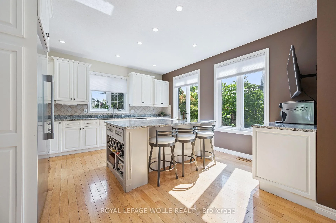
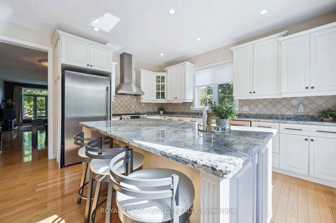
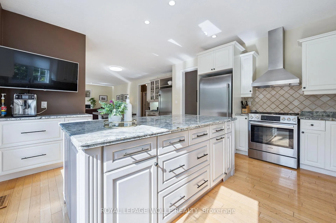
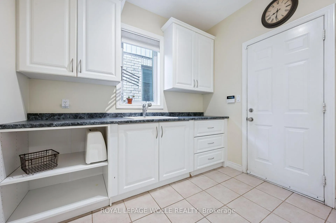
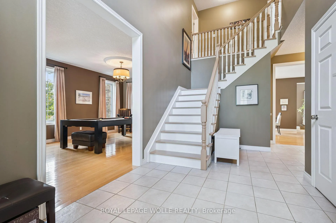
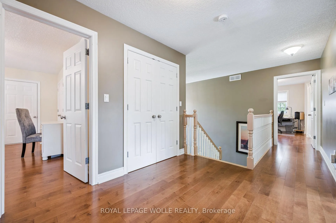
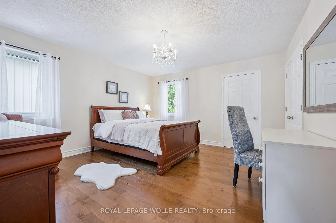
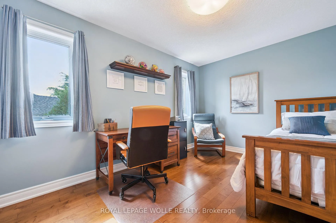
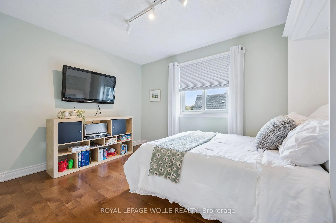
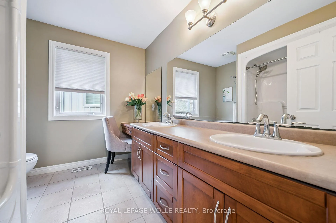
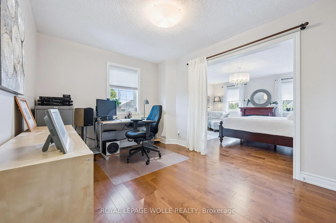
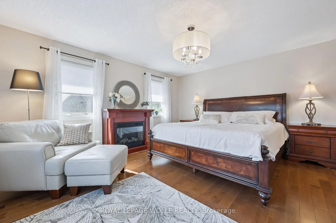
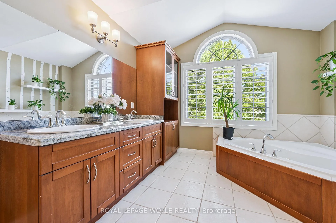
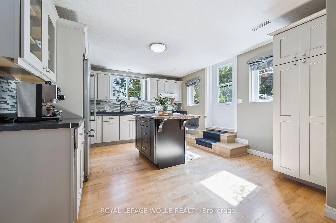
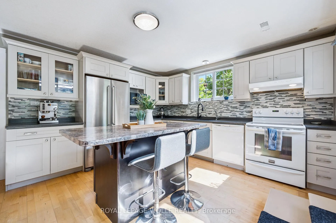
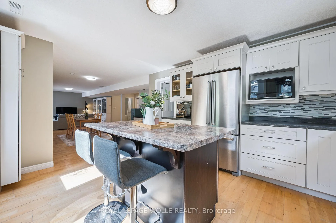
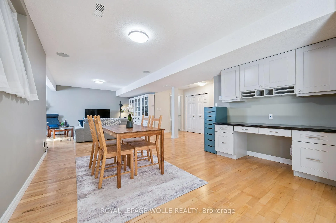
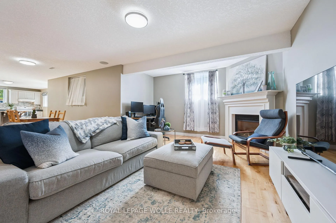
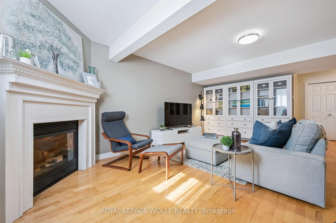
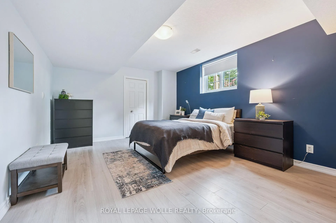
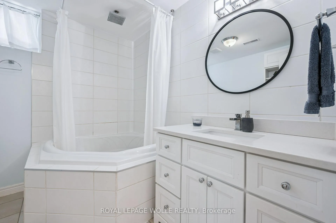
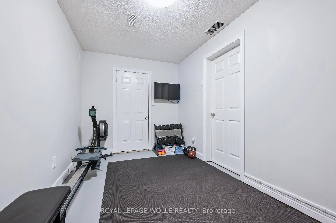
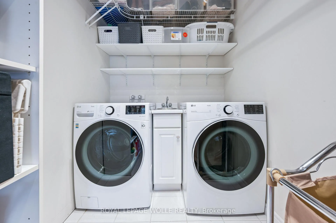
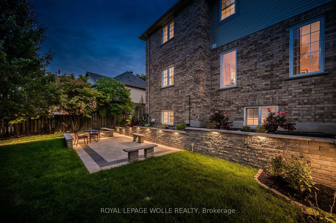
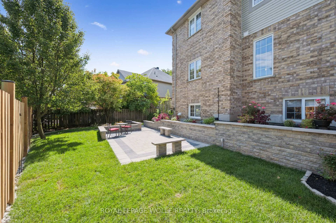
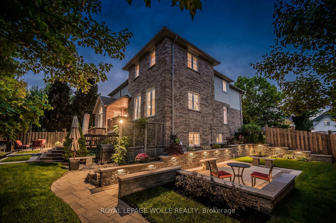
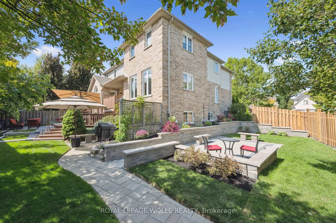
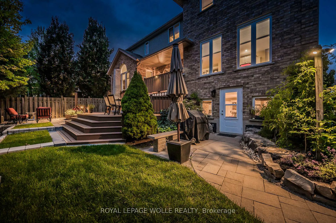
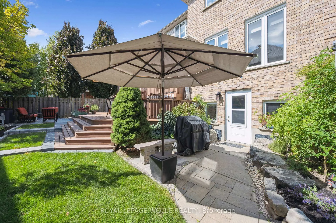
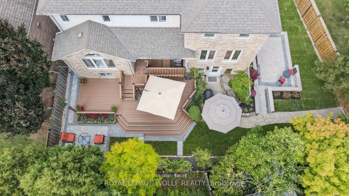
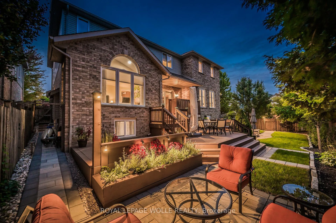
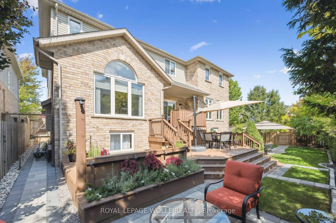
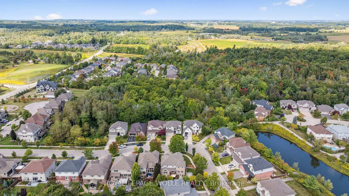
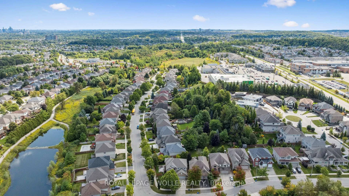
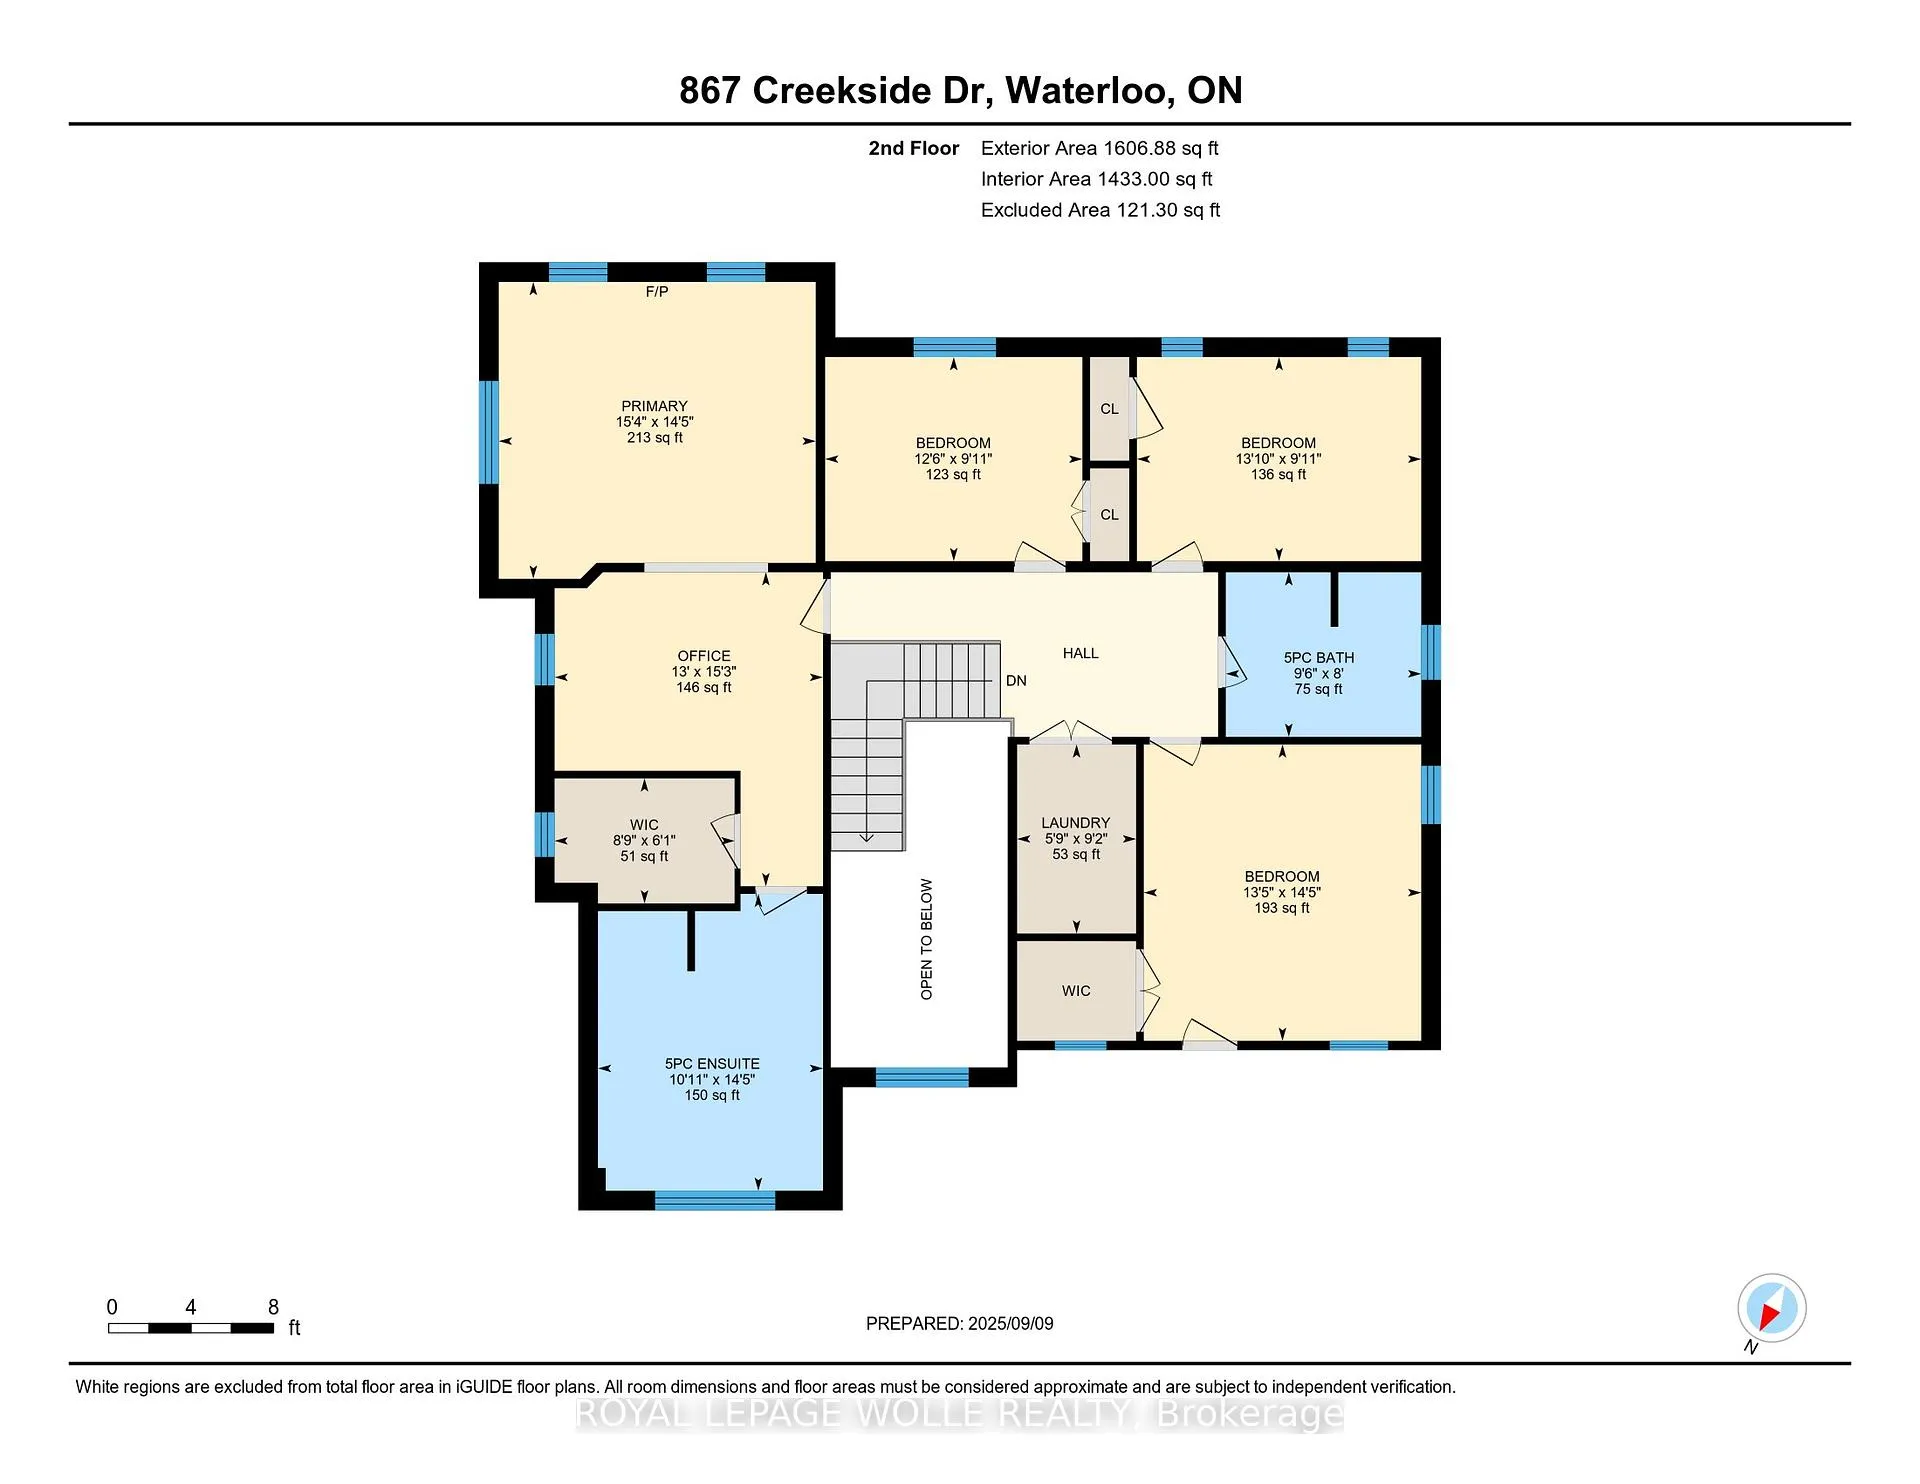
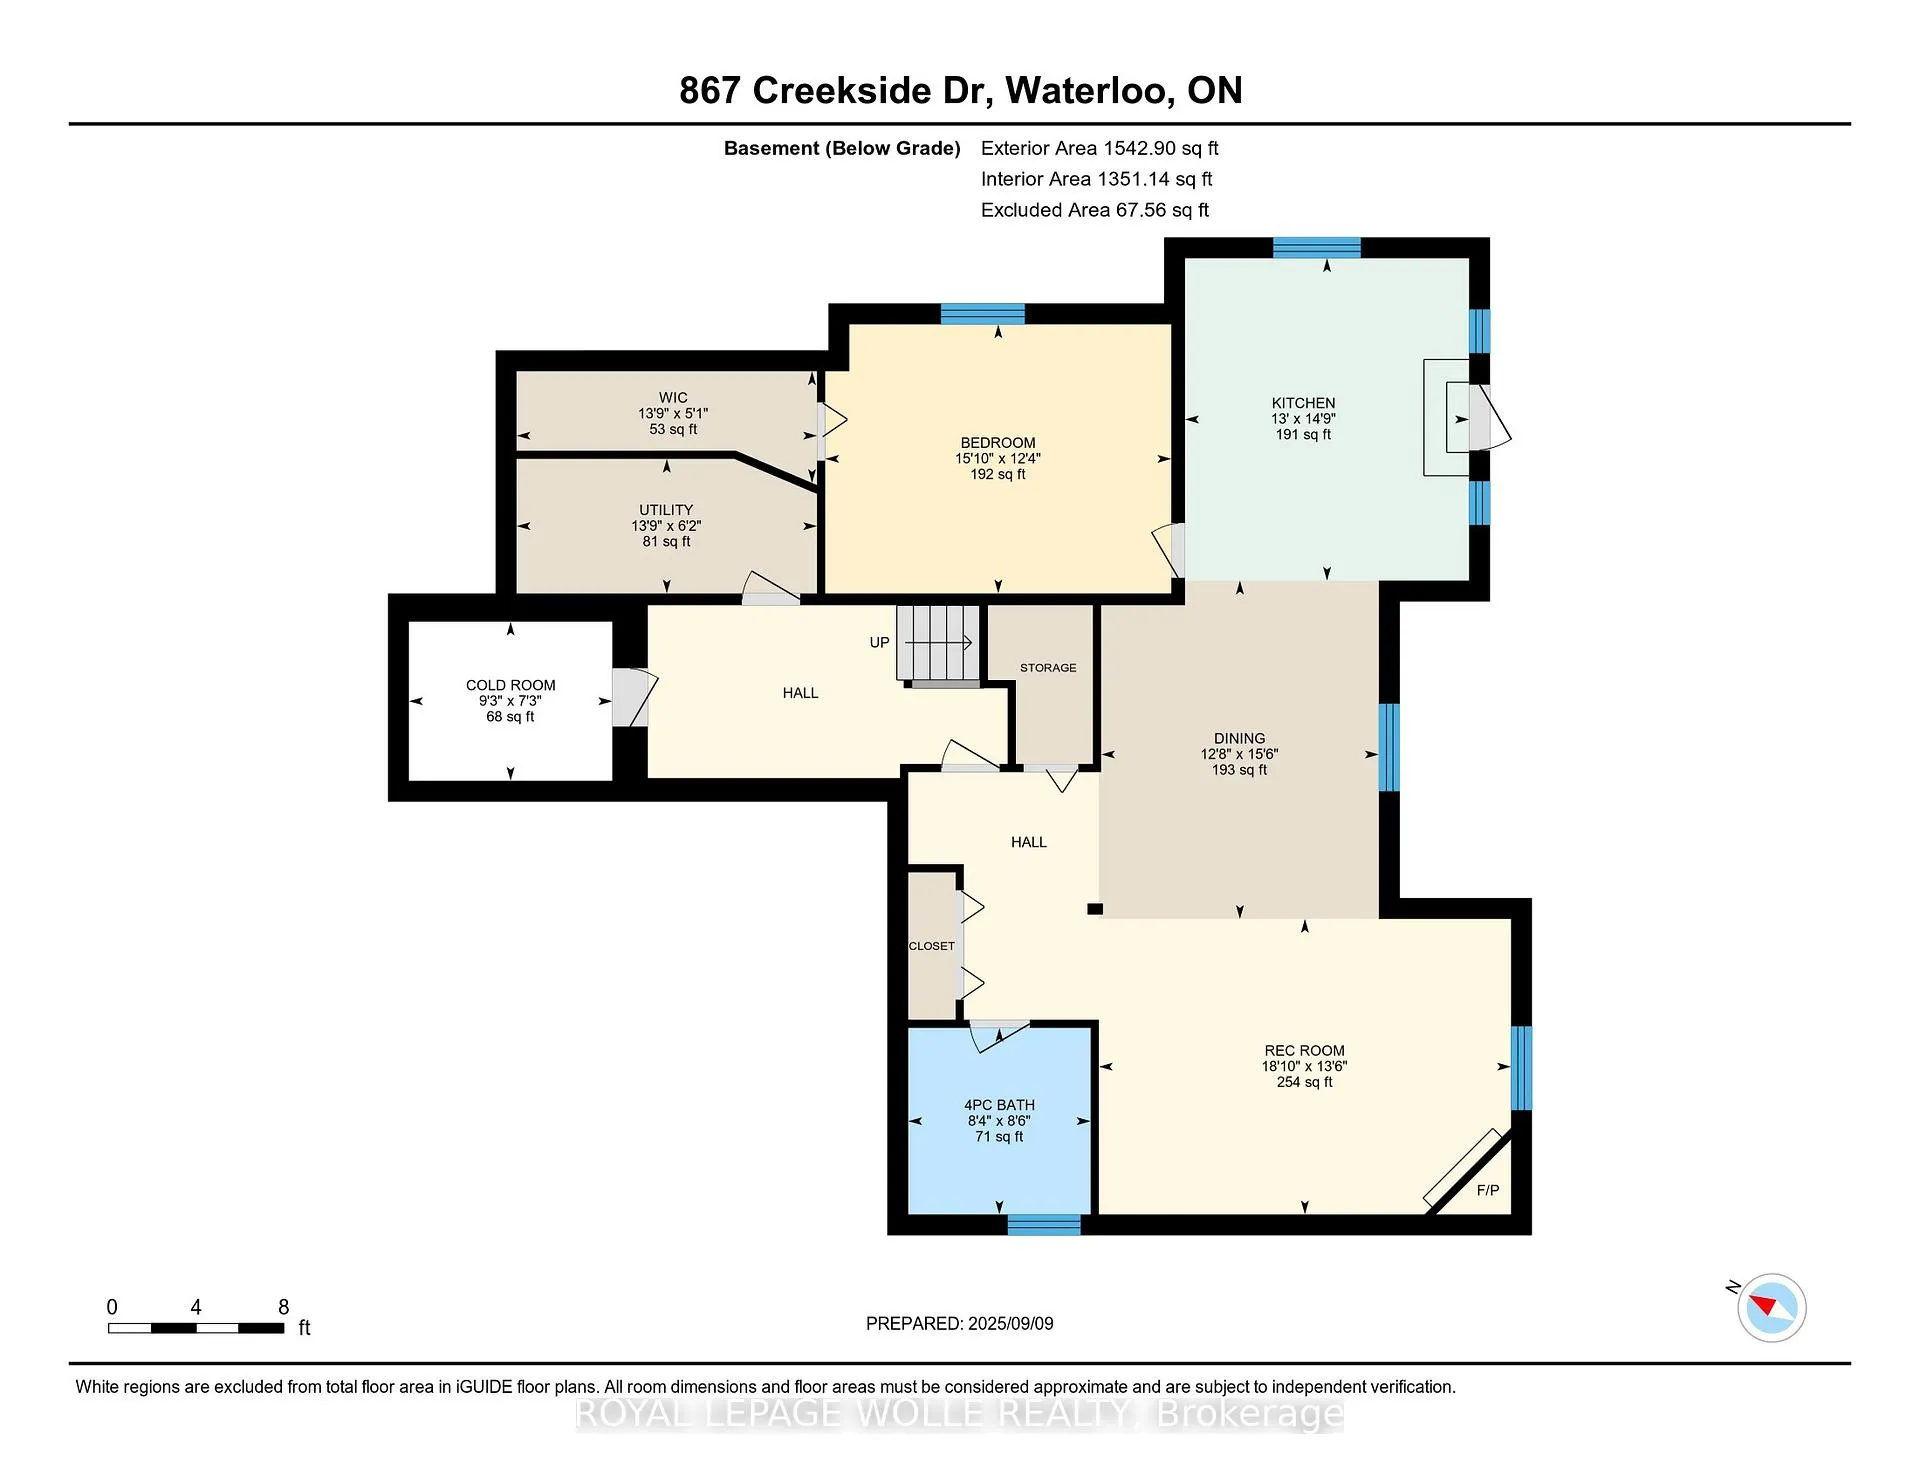
Nestled within the prestigious and HIGHLY SOUGHT-AFTER LAURELWOOD NEIGHBOURHOOD of Waterloo, this extraordinary custom-built residence by "Grau" Homes presents a rare opportunity for luxurious living that includes a completely separate in-law suite. Set upon a MAGNIFICENT, PRIVATE PREMIUM LOT, the home is a masterpiece of superior engineering and design, featuring robust 2' x 6' construction and soaring 9-foot ceilings. Step through the covered porch into a BREATHTAKING TWO-STORY FOYER, where a stately SOLID WOOD staircase with elegant railings beckons you inside. Sunlight pours through expansive windows, illuminating the formal living and dining rooms with delightful views. The heart of the home is a chef's DREAM KITCHEN, SHOWCASING CUSTOM CABINETRY, a sleek stainless vent hood, GRANITE COUNTERTOPS, extended cabinetry with desk nook, standup freezer, and tumbled marble backsplash. A sprawling center island overlooks the sun-drenched dinette and family room, where a COZY GAS FIREPLACE and walls of windows frame the backyard oasis. Sliders open to an impressive two-tier composite deck with lighting and a serene stone patio. Upstairs, RICH HARDWOOD FLOORING leads to the private quarters. The generous primary suite features FLEXIBLE SPACE for an office or nursery, a walk-in closet, and a lavish five-piece ensuite with jetted tub and shower. Three additional bedrooms and second-floor laundry complete this level. The PROFESSIONALLY FINISHED LOWER LEVEL unveils a self-contained in-law suite with full kitchen, spacious living room with gas fireplace, dining area, bedroom, and four-piece bathroom with separate laundry. A walkout leads to a NEW STONE PATIO and private BBQ area with retaining walls and ambient lighting. Beyond the home, enjoy a DOUBLE CAR GARAGE, CONCRETE DRIVEWAY, landscaped grounds, and paver walkway. Embrace the LAURELWOOD LIFESTYLE WITH TOP-RATED SCHOOLS, serene trails, parks, and upscale shopping just moments away.
Key Facts & Features
Property Costs
- Annual Property Tax Amount
- $11,197
- Land Transfer Tax Fee
- $29,453
Rental Items
- Rental Equipment
- None
- Under Contract
- None
- Basement Type
- Finished, Finished with Walk-Out
Interior Features
- Laundry Level
- Upper Level
- Interior Extras
- Auto Garage Door Remote, In-Law Suite, On Demand Water Heater, Water Softener, Sump Pump, Storage
- Fireplace/Stove
- Yes
- Fireplace Features
- Family Room, Rec Room
- Elevator
- No
Exterior Features
- Pool
- None
- Property Features
- Cul de Sac/Dead End, Park, School
Building
- Building Type
- Detached
- Building Style
- 2-Storey
- Approx Age
- 16-30
Construction
- Exterior Finish
- Brick, Vinyl Siding
- Roof
- Asphalt Shingle
- Foundation Details
- Poured Concrete
- Special Designation
- Unknown
Lot
- Lot Front
- 55.31 ft
- Lot Depth
- 106.46 ft
- Lot Size
- 0.17
Inclusions
- Inclusions
- Central Vac, Dishwasher, Dryer, Garage Door Opener, Gas Stove, Hot Water Tank Owned, Range Hood, Refrigerator, Washer, Window Coverings, Primary CLST Dresser, Panasonic TV & Murphy Bed, 3 Island Chairs, Pool Table, Bench, Chair, Pool table tops, Billiard access/, Foyer Chandelier & Shoe Cabinets x2, Blue Cabinet basement storage, UNO Security Alarm Panel, Reolink Security Camera System with 6 external cameras, DVR and monitor, Philips Hue Hub, Exterior Bistro set & Grey Tall Shed, Rain Barrels x2, Garden Hose Reel at front.
Exclusions
- Exclusions
- Electric fireplace in Primary, LG TV in Kitchen, Mirror over fireplace in Living Room, Mirror above shoe cabinets, Mirror in Foyer, LG TV in family room/electronics, Samsung TV basement landing, Garden hose reel at back
Parking & Garages
- Garage Type
- Attached
- Garage Spaces
- 2
- Parking Spaces
- 2
- Total Garage And Parking Spaces
- 4
Heating & Cooling
- Heat Source
- Gas
- Heat Type
- Forced Air
- Air Conditioning
- Central Air
- Water
- Municipal
- Sewers
- Sewer
- Bedrooms
- 4 + 1
- Washrooms
- 4
- Kitchens
- 2
- Family / bonus room
- Yes
Room sizes
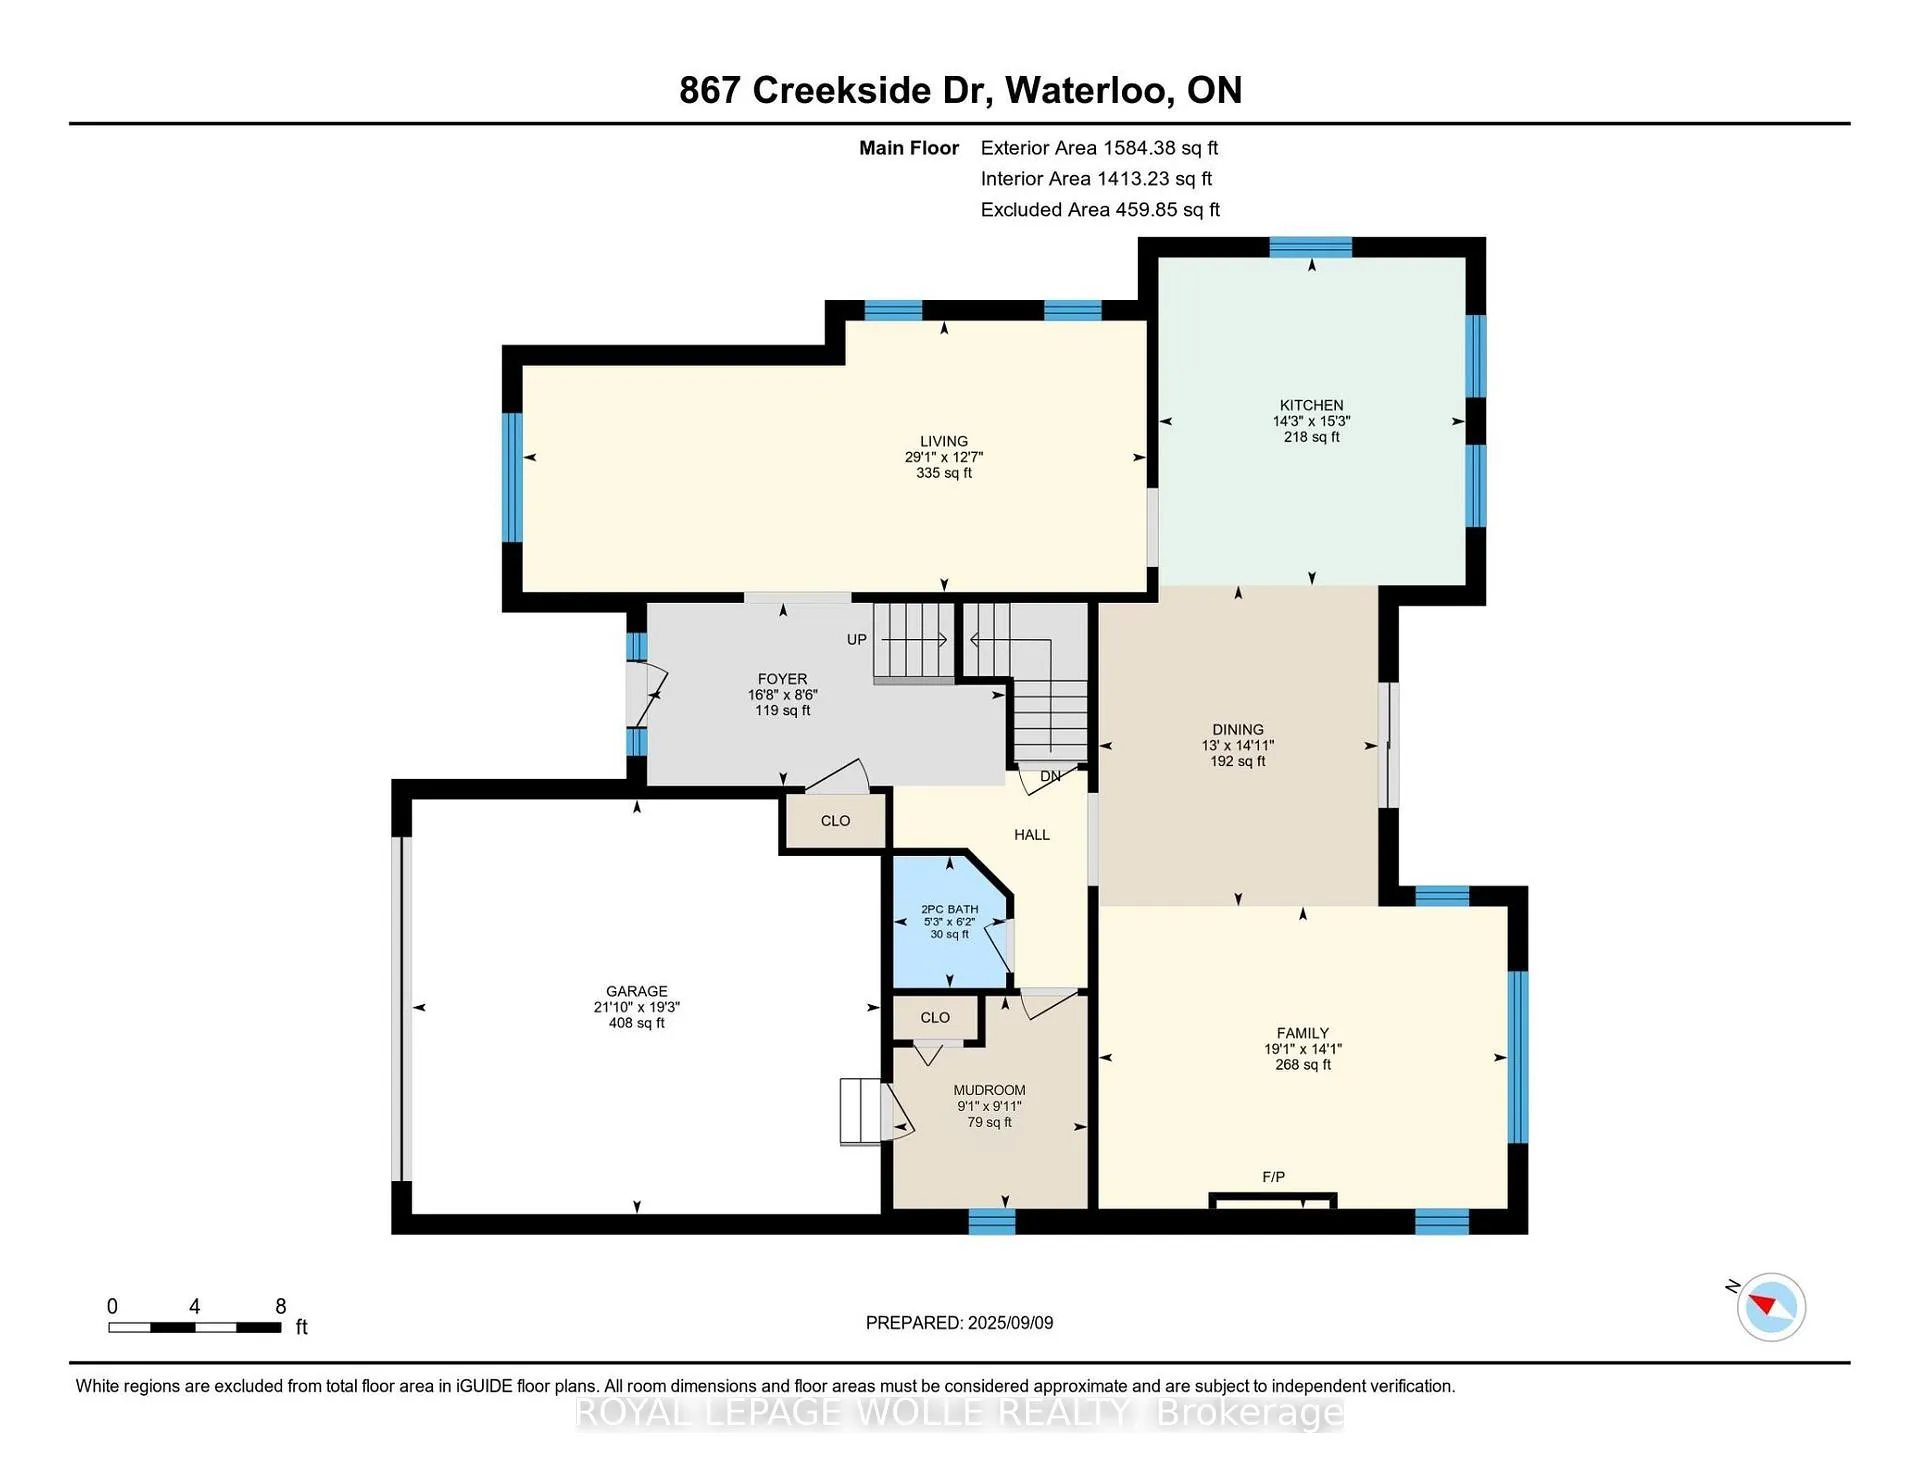
- Foyer—Main level
- Living Room—Main level
- Kitchen—Main level
- Dining Room—Main level
- Family Room—Main level
- Mud Room—Main level
- Laundry—Second level
- Bedroom—Second level
- Bedroom 2—Second level
- Bedroom 3—Second level
- Primary Bedroom—Second level
- Office—Second level
- Other—Second level
- Recreation—Lower level
- Dining Room—Lower level
- Kitchen—Lower level
- Bedroom 5—Lower level
- Other—Lower level
- Utility Room—Lower level
- Cold Room/Cantina—Lower level
Washrooms
- 2-piece, Main
- 5-piece, Second
- 5-piece, Second
- 4-piece, Lower
- Municipality
- Waterloo
- Main cross streets
- Laurelwood Drive
- Zoning
- R4
- Directions
- Erbsville Rd turn right onto Laurelwood Drive
- MLS® number
- X12508176
- Data source
- Toronto Regional Real Estate Board
- Status change
- 2026-01-31
- Listed on
- 2025-11-04
- Days on market
- 88 days
- Possession type
- Flexible
- Co-op commission
- 2%+HST reduced by 1% if shown by LA
- Seller
- Listed by
- ROYAL LEPAGE WOLLE REALTY
Home Market Value
Current home valuation for 867 Creekside Drive, Waterloo, , . Listed for $1,648,888
HOMEH Estimate
$1,381,308
Estimated Sales Range
$1,091,233 - $1,671,383
HOMEH Estimate for 867 Creekside Drive, Waterloo
Calculated with a real agent's CMA method — 45+ years of experience, codified. Not an AI guess.
For the owner
Is this your home? Track its value.
Get this home's HOMEH Estimate by email once a month, with how many homes are for sale around you.
Mortgage Payment Calculator
Compare up to 4 down payment scenarios
20% required for homes $1.5M or more
$329,778
| Scenario 1 | Scenario 2 | Scenario 3 | Scenario 4 | |
|---|---|---|---|---|
−Down payment | % $ | % $ | % $ | % $ |
+CMHC insurance | $0 | $0 | $0 | $0 |
=Total mortgage | $1,319,110 | $1,236,666 | $1,154,222 | $1,071,777 |
Amortization | ||||
Mortgage rate | % | % | % | % |
| Payment frequency | ||||
=Mortgage payment | $6,441monthly | $6,038monthly | $5,635monthly | $5,233monthly |
Land Transfer Tax
$29,453
$29,453
Around this home
No schools found nearby
Data provided by OpenStreetMap & Fraser Institute School Rankings
Ask HOMEH
New!Hi there!
👋Text or call (416) 301-9001
Recommended for you
Based on homes you've looked at.
No recommended properties found.
Nearby similar homes
No nearby properties found.
More real estate resources
Other homes nearby
Explore this area
Nearby neighbourhoods
No nearby listings available.