
88 William Street W
Waterloo, ON N2L 1J7
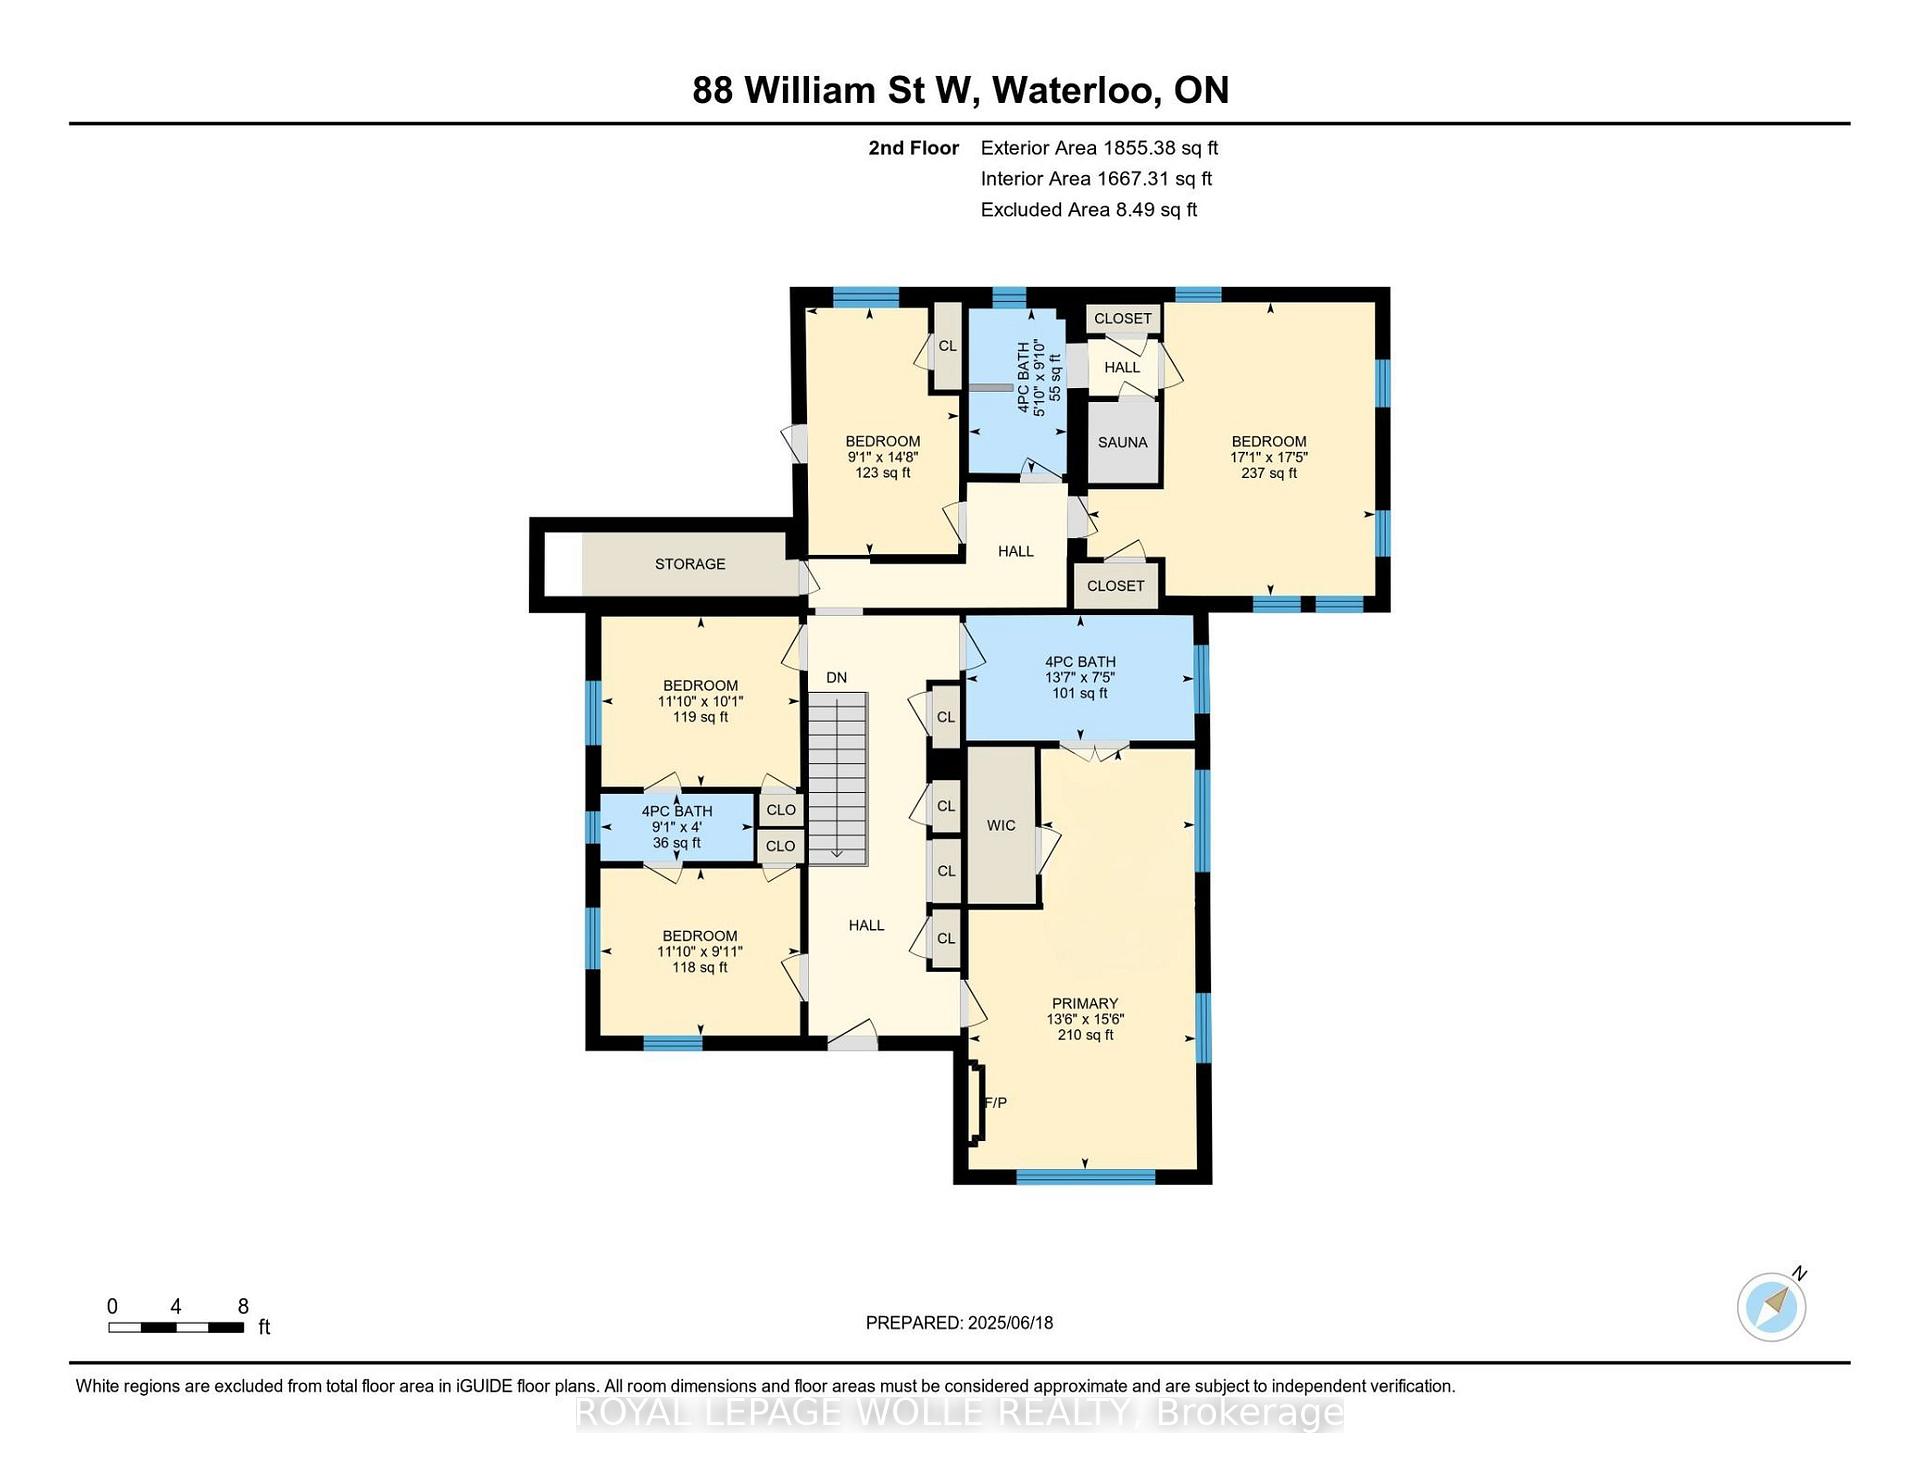
- 5Bedrooms
- 4Bathrooms
- 2Garage
- 3500–5000Sq Ft
- $9,955Tax
- 110×236 ftLot Size
 Estimated Value:$1,899,979See Free Estimate Report

Property not available for sale or for rent.
HOMEH One: full-service selling for a 1% listing fee. The buyer's agent commission is separate.
Free Home EvaluationHow Much Is My Home Worth?Homes for Sale NearbySale & Price History for 88 William Street W, Waterloo
Real estate boards require you to or to see the full details of this property.
*Sold prices and complete sale & price history are regulated data. Under the Trust in Real Estate Services Act, 2002 (TRESA) and the rules of the Real Estate Council of Ontario (RECO), and pursuant to the Multiple Listing Service® rules of the Canadian Real Estate Association (CREA) and the Toronto Regional Real Estate Board (TRREB), this information may be shown only to registered users who have agreed to the applicable terms of use (a Virtual Office Website, or "VOW," arrangement). HOMEH Inc., Brokerage therefore provides it to signed-in members only. Creating an account is free and takes under a minute.
About 88 William Street W, Waterloo
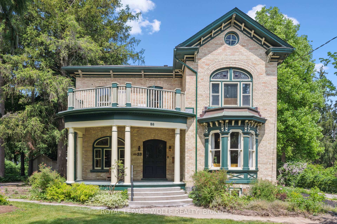
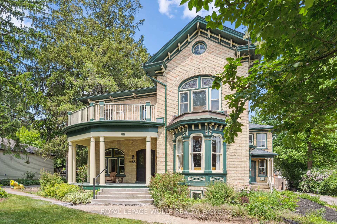
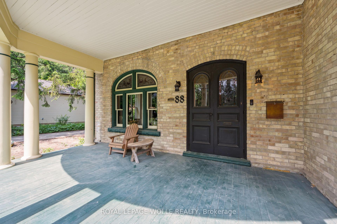
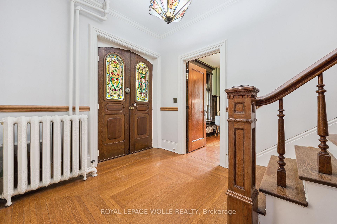
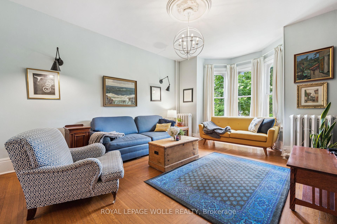
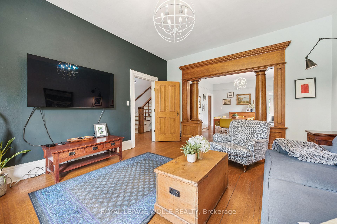
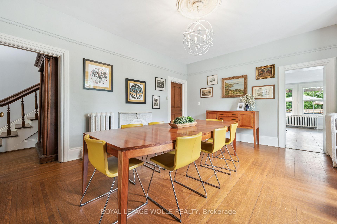
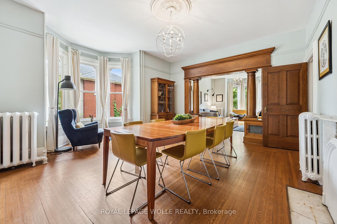
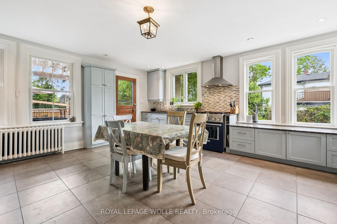
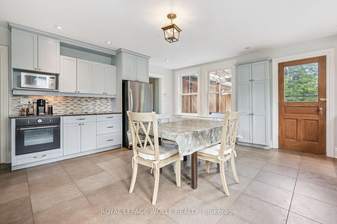
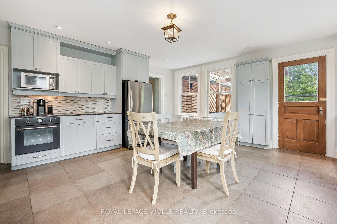
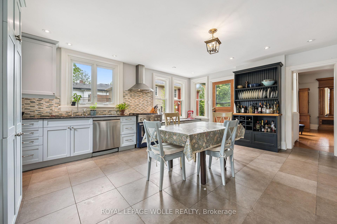
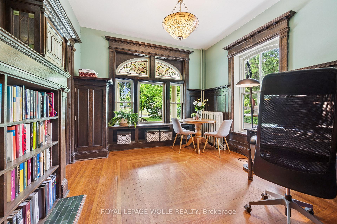
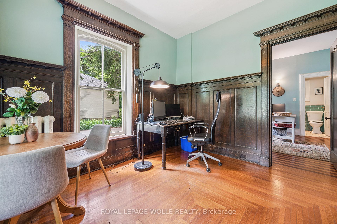
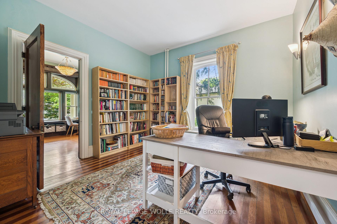
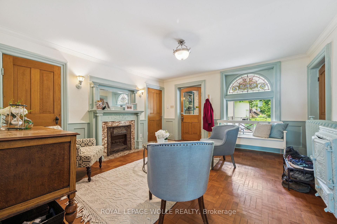
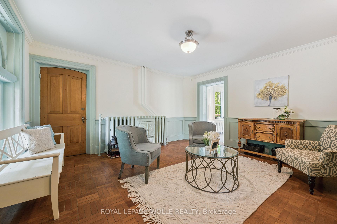
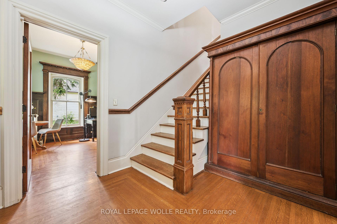
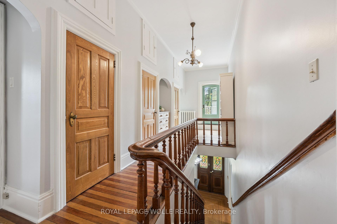
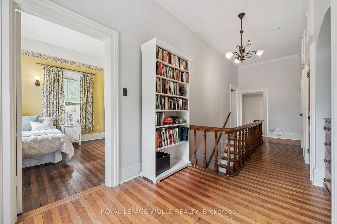
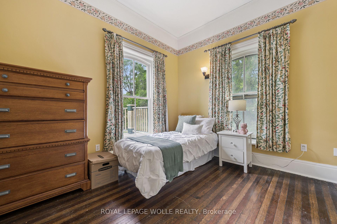
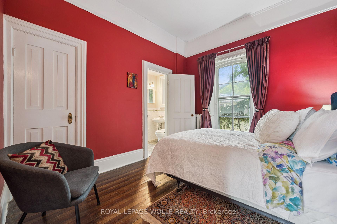
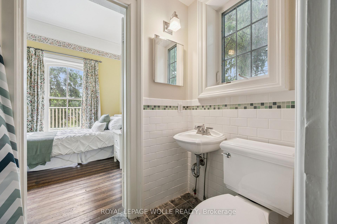
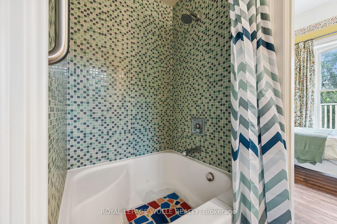
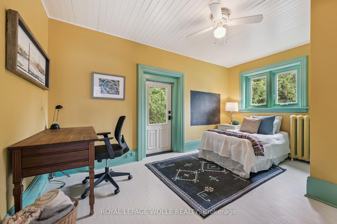
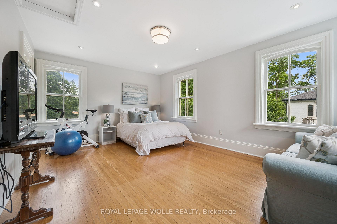
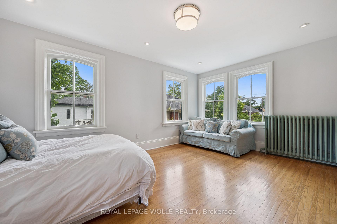
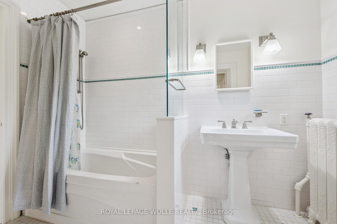
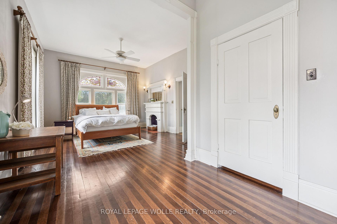
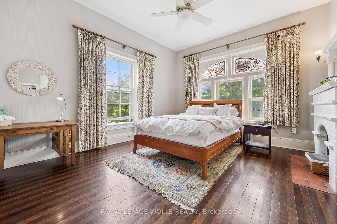
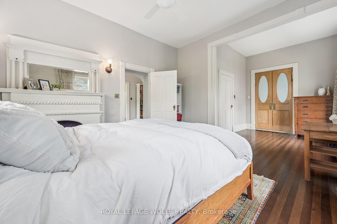
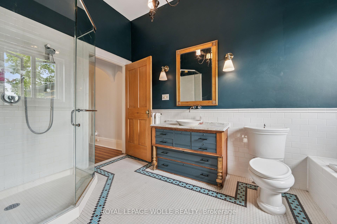
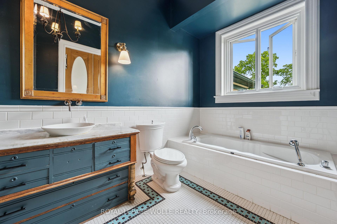
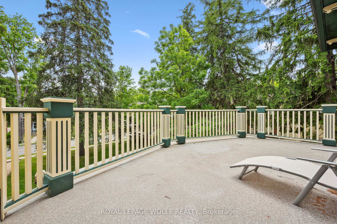
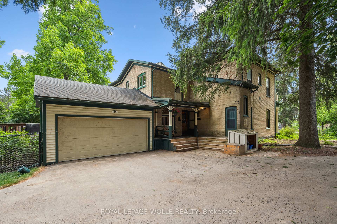
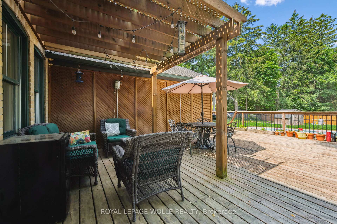
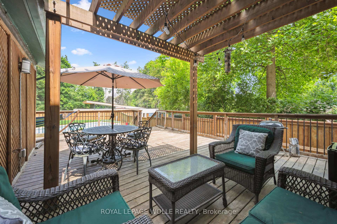
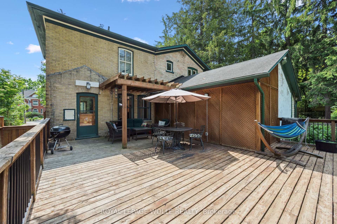
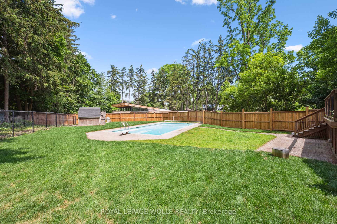
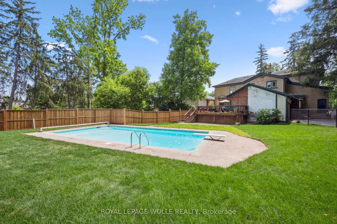
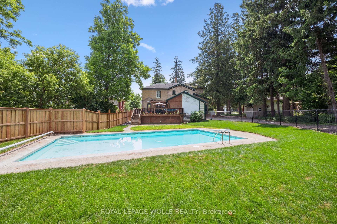
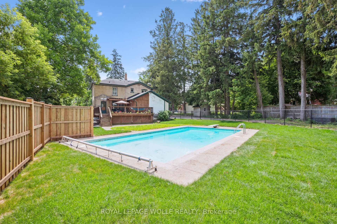
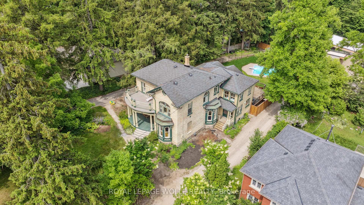
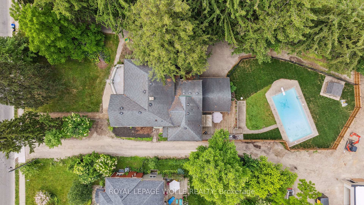
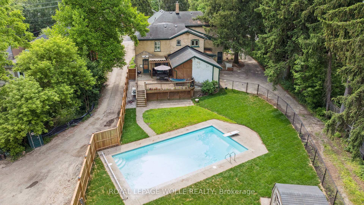
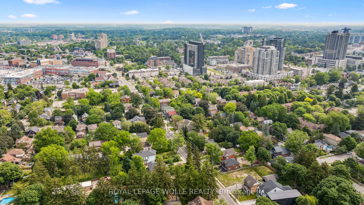
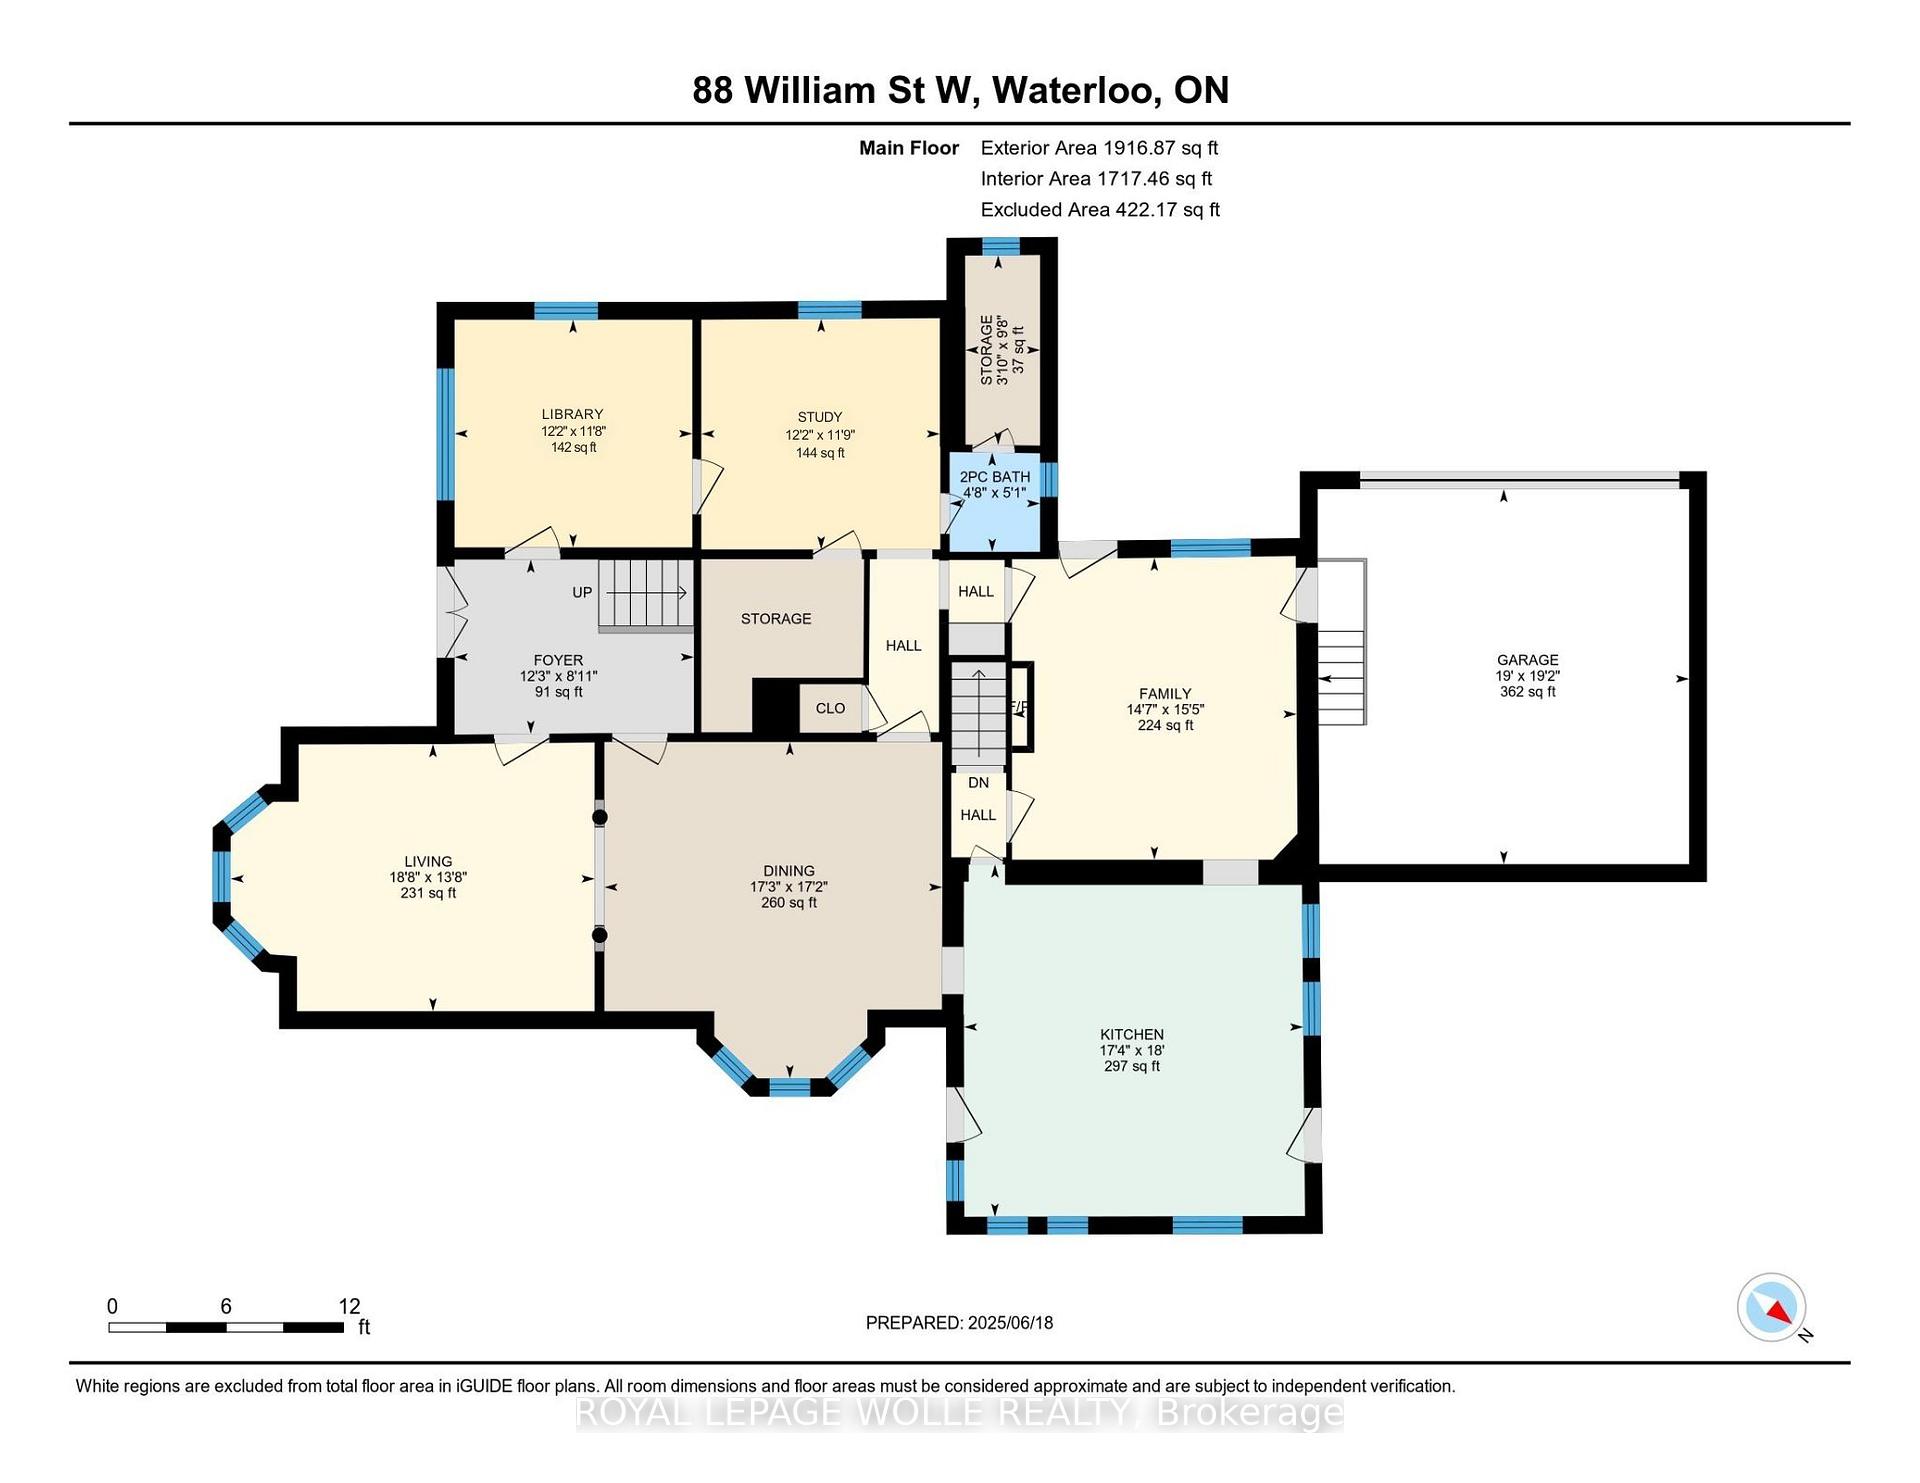
Welcome to 88 William Street West THE HILLIARD HOUSE! A TRUE GEM in Waterloos storied past, this MAJESTIC YELLOW BRICK LANDMARK has stood proudly since 1875, masterfully blending VICTORIAN GRANDEUR with modern comforts. Spanning nearly 3,800 SQ FT of FINISHED SPACE, this TWO-STOREY MASTERPIECE exudes TIMELESS CHARM at every turn. Enter through the ELEGANT CURVED FRONT PORCH and be transported to an era of craftsmanship and sophistication. Soaring ceilings, ORIGINAL HARDWOOD FLOORS, and STUNNING STAINED GLASS WINDOWS bathe the interiors in a kaleidoscope of color. GRAND FIREPLACES, intricate woodwork, and SUNLIT SITTING ROOMS create an ambiance of warmth and refinement. Host unforgettable gatherings in the FORMAL DINING ROOM, find inspiration in the MAIN-FLOOR LIBRARY & STUDY, or unwind in one of the homes many HISTORIC LIVING SPACES. The LIGHT-FILLED KITCHEN is a chefs delight, featuring GRANITE COUNTERS, a GAS STOVE, and an abundance of cabinetry, with a walkout to the rear deckIDEAL FOR ENTERTAINING. Step outside to your PRIVATE BACKYARD OASIS, complete with a SPARKLING 20x40 CONCRETE POOL. Up the GRAND BALUSTER STAIRCASE, discover the PRIMARY SUITE, boasting a DECORATIVE FIREPLACE, STAINED GLASS accents, a WALK-IN CLOSET, and a full ENSUITE with a separate tub and GLASS-ENCASED SHOWER. Four additional bedrooms, two more ensuites, and a WALKOUT TO THE UPPER VERANDAH offer space and luxury for all. Nestled in the sought-after OLD WESTMOUNT AREA and near THE MARY ALLEN NEIGHBOURHOOD, this home is just moments from UPTOWN WATERLOOS vibrant cafés, boutiques, parks, and top-tier schools. Whether youre a lover of HISTORY, ARCHITECTURE, or simply crave a home with SOULTHE HILLIARD HOUSE is a RARE OPPORTUNITY to own a piece of WATERLOOS LEGACY. YOUR CHAPTER IN THIS EXTRAORDINARY HOME STARTS HERE!
Key Facts & Features
Property Costs
- Annual Property Tax Amount
- $9,955
- Land Transfer Tax Fee
- $32,253
- Basement Type
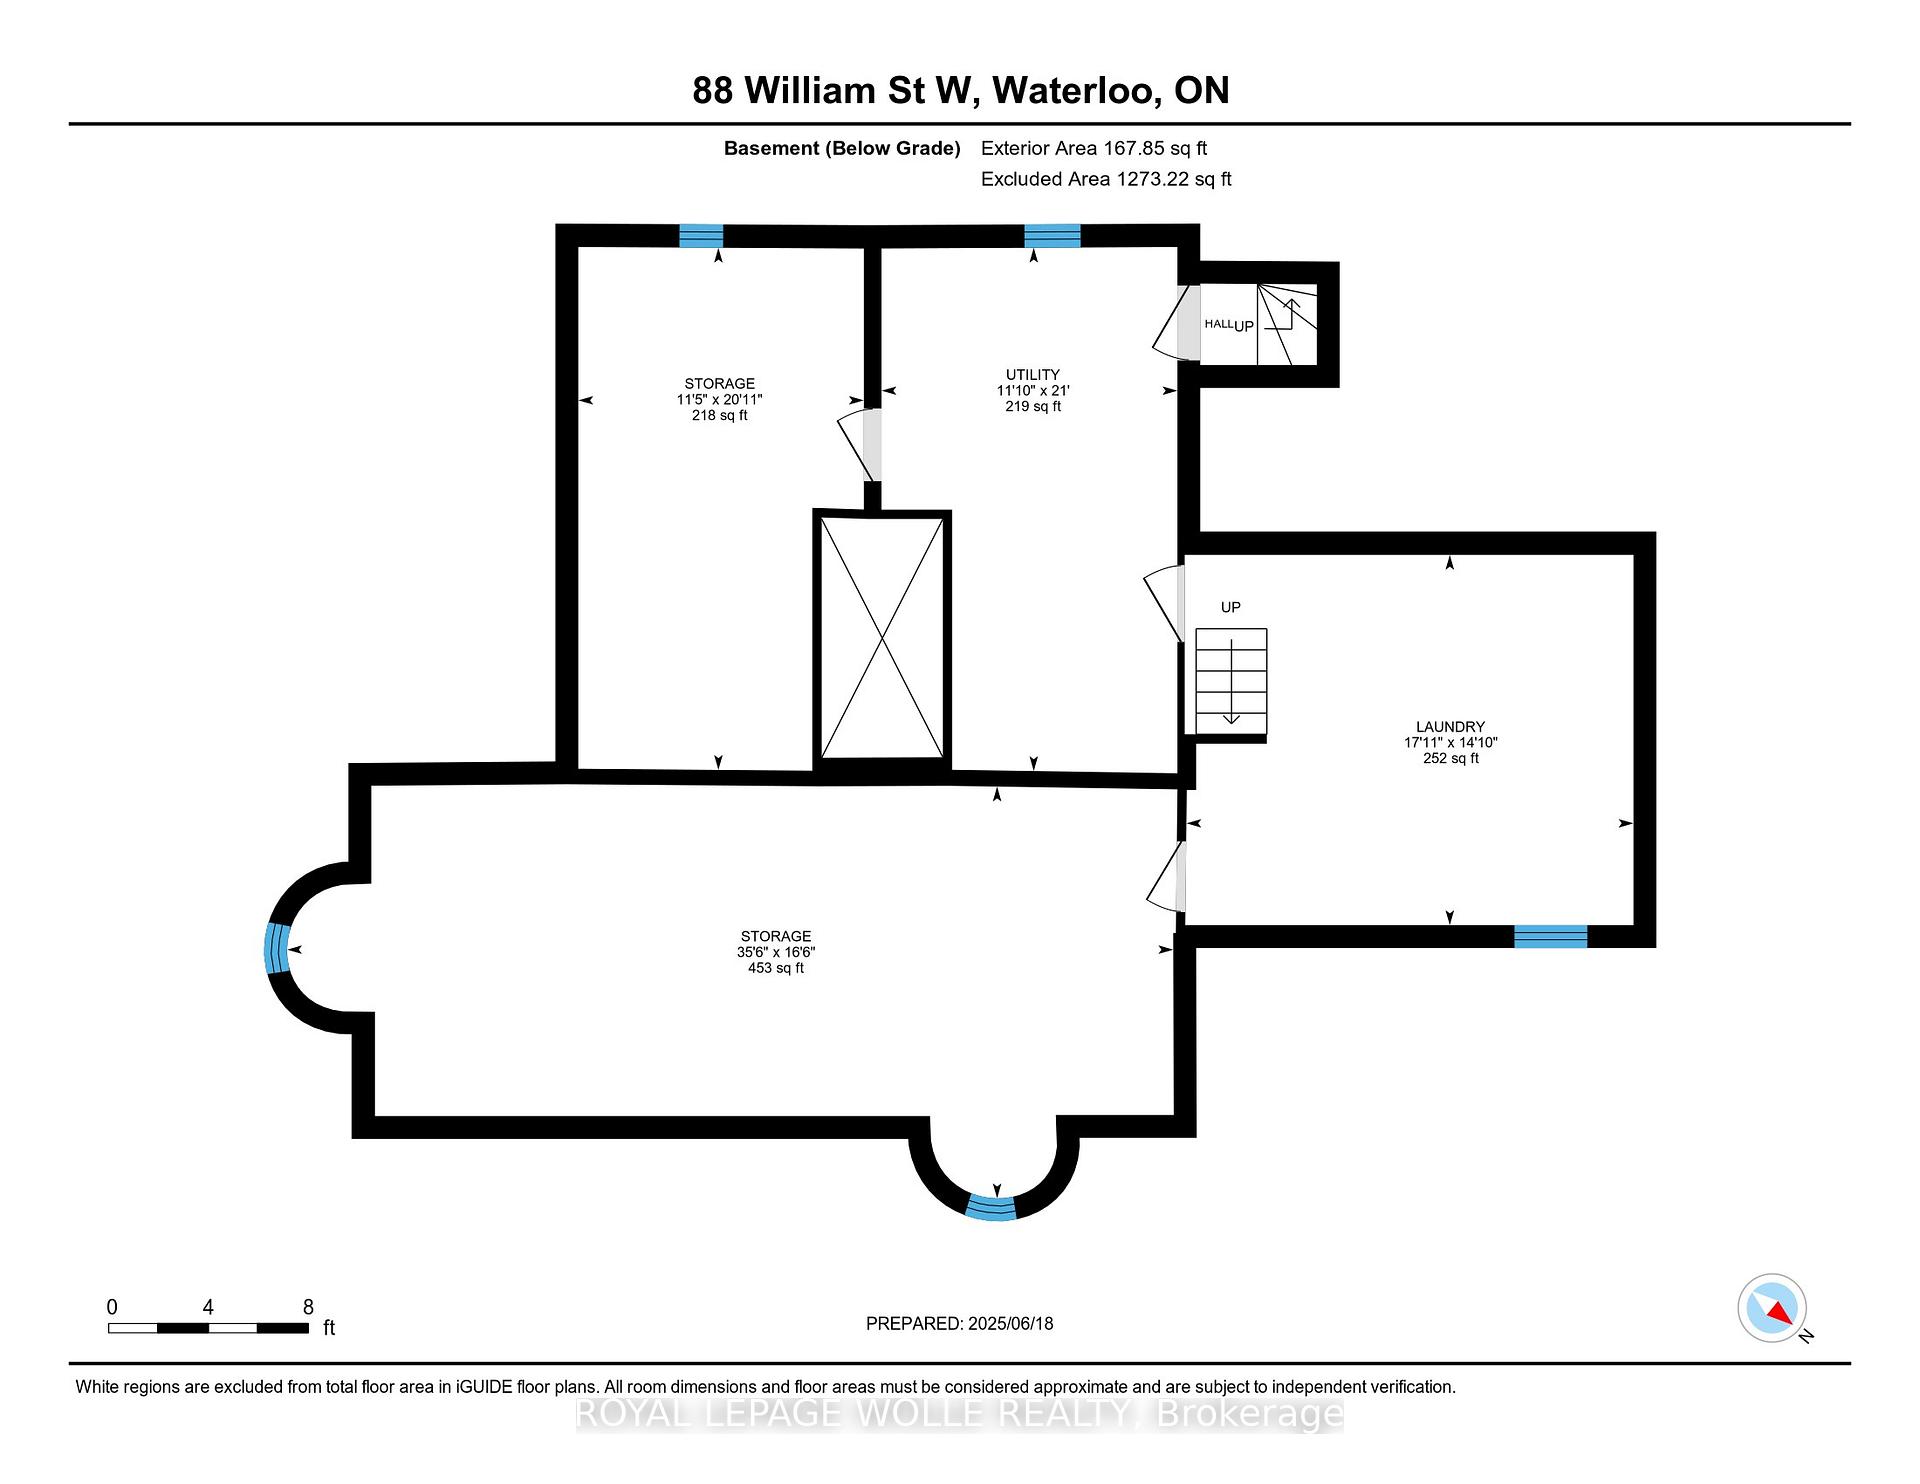
- Unfinished
Interior Features
- Laundry Level
- Lower Level
- Interior Extras
- Water Heater, Water Heater Owned, Water Softener
- Fireplace/Stove
- Yes
- Elevator
- No
Exterior Features
- Exterior Extras
- Deck, Landscaped, Porch, Year Round Living
- Pool
- Inground
- Property Features
- Park, Public Transit, School
- Other Structures
- Shed
Building
- Building Type
- Detached
- Building Style
- 2-Storey
- Approx Age
- 100+
Construction
- Exterior Finish
- Brick
- Roof
- Asphalt Rolled
- Foundation Details
- Stone
- Special Designation
- Unknown
Lot
- Lot Front
- 110.17 ft
- Lot Depth
- 235.61 ft
- Lot Size
- 0.46
Inclusions
- Inclusions
- Dishwasher, Dryer, Garage Door Opener, Gas Stove, Hot Water Tank Owned, Pool Equipment, Range Hood, Refrigerator, Stove, Washer, Car EV charger.
Parking & Garages
- Garage Type
- Attached
- Garage Spaces
- 2
- Parking Spaces
- 4
- Total Garage And Parking Spaces
- 6
Heating & Cooling
- Heat Source
- Gas
- Heat Type
- Water
- Air Conditioning
- None
- Water
- Municipal
- Sewers
- Sewer
- Natural Gas
- Yes
- Hydro
- Yes
- Cable
- Yes
- Telephone
- Yes
- Bedrooms
- 5
- Washrooms
- 4
- Kitchens
- 1
- Family / bonus room
- Yes
Room sizes
- Foyer—Main level
- Library—Main level
- Study—Main level
- Family Room—Main level
- Kitchen—Main level
- Dining Room—Main level
- Living Room—Main level
- Bedroom—Second level
- Bedroom 2—Second level
- Bedroom 3—Second level
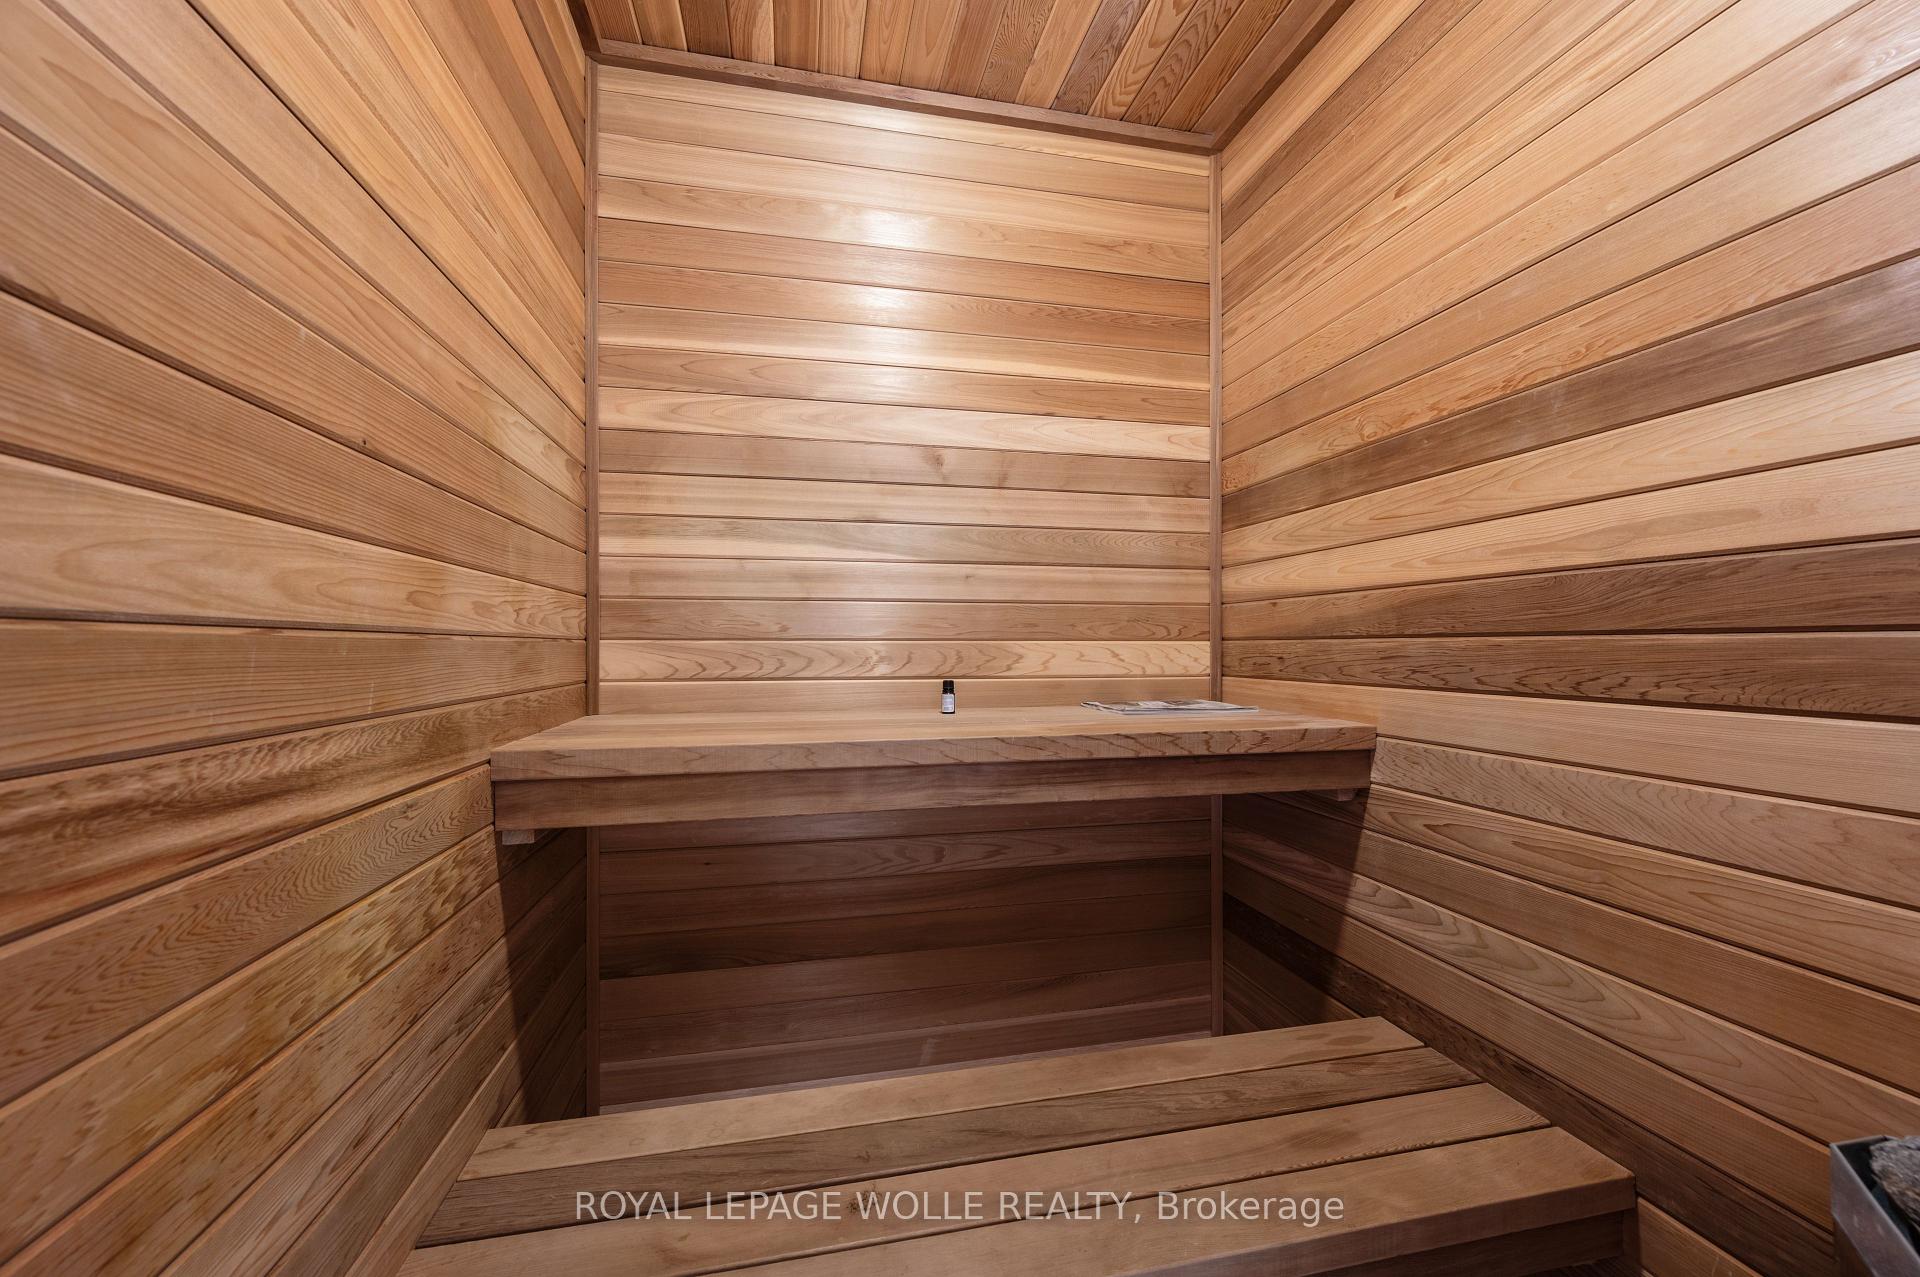
- Bedroom 4—Second level, Sauna
- Primary Bedroom—Second level
- Laundry—Lower level
- Other—Lower level
- Utility Room—Lower level
- Other—Lower level
Washrooms
- 2-piece, Main
- 4-piece, Second
- 4-piece, Second
- 4-piece, Second
- Municipality
- Waterloo
- Main cross streets
- Westmount Road S. & Avondale Ave S.
- Zoning
- R4
- Directions
- Westmount Road South and Avondale Ave South
- MLS® number
- X12342422
- Data source
- Toronto Regional Real Estate Board
- Status change
- 2025-09-16
- Listed on
- 2025-08-13
- Days on market
- 34 days
- Possession type
- Flexible
- Co-op commission
- 2%+HST reduced by 1% if shown by LA
- Seller
- Listed by
- ROYAL LEPAGE WOLLE REALTY
Home Market Value
Current home valuation for 88 William Street W, Waterloo, , . Listed for $1,788,888
HOMEH Estimate
$1,899,979
Estimated Sales Range
$1,329,985 - $2,469,973
HOMEH Estimate for 88 William Street W, Waterloo
Calculated with a real agent's CMA method — 45+ years of experience, codified. Not an AI guess.
For the owner
Is this your home? Track its value.
Get this home's HOMEH Estimate by email once a month, with how many homes are for sale around you.
Mortgage Payment Calculator
Compare up to 4 down payment scenarios
20% required for homes $1.5M or more
$357,778
| Scenario 1 | Scenario 2 | Scenario 3 | Scenario 4 | |
|---|---|---|---|---|
−Down payment | % $ | % $ | % $ | % $ |
+CMHC insurance | $0 | $0 | $0 | $0 |
=Total mortgage | $1,431,110 | $1,341,666 | $1,252,222 | $1,162,777 |
Amortization | ||||
Mortgage rate | % | % | % | % |
| Payment frequency | ||||
=Mortgage payment | $6,987monthly | $6,551monthly | $6,114monthly | $5,677monthly |
Land Transfer Tax
$32,253
$32,253
Around this home
Data provided by OpenStreetMap & Fraser Institute School Rankings
Ask HOMEH
New!Hi there!
👋Text or call (416) 301-9001
Recommended for you
Based on homes you've looked at.
No recommended properties found.
Nearby similar homes
No nearby properties found.
More real estate resources
Other homes nearby
Explore this area
Nearby neighbourhoods
No nearby listings available.