
104 Berwick Trail
Welland (Hwy 406/Welland), ON L3B 0C8
- 3Bedrooms
- 3Bathrooms
- 3Garage
- 1500–2000Sq Ft
- $8,975Tax
- 98×88 mLot Size
 Estimated Value:$1,070,000See Free Estimate Report

Sale & Price History for 104 Berwick Trail, Welland, Hwy 406/Welland
| Start Date | End Date | Price | Event | MLS# |
|---|---|---|---|---|
| No listing history available | ||||
Real estate boards require you to or to see the full details of this property.
*Sold prices and complete sale & price history are regulated data. Under the Trust in Real Estate Services Act, 2002 (TRESA) and the rules of the Real Estate Council of Ontario (RECO), and pursuant to the Multiple Listing Service® rules of the Canadian Real Estate Association (CREA) and the Toronto Regional Real Estate Board (TRREB), this information may be shown only to registered users who have agreed to the applicable terms of use (a Virtual Office Website, or "VOW," arrangement). HOMEH Inc., Brokerage therefore provides it to signed-in members only. Creating an account is free and takes under a minute.
About 104 Berwick Trail, Welland, Hwy 406/Welland
Summarized Description
- Luxurious custom-built bungalow with sophisticated finishes.
- Open-concept design with soaring 12-foot ceilings.
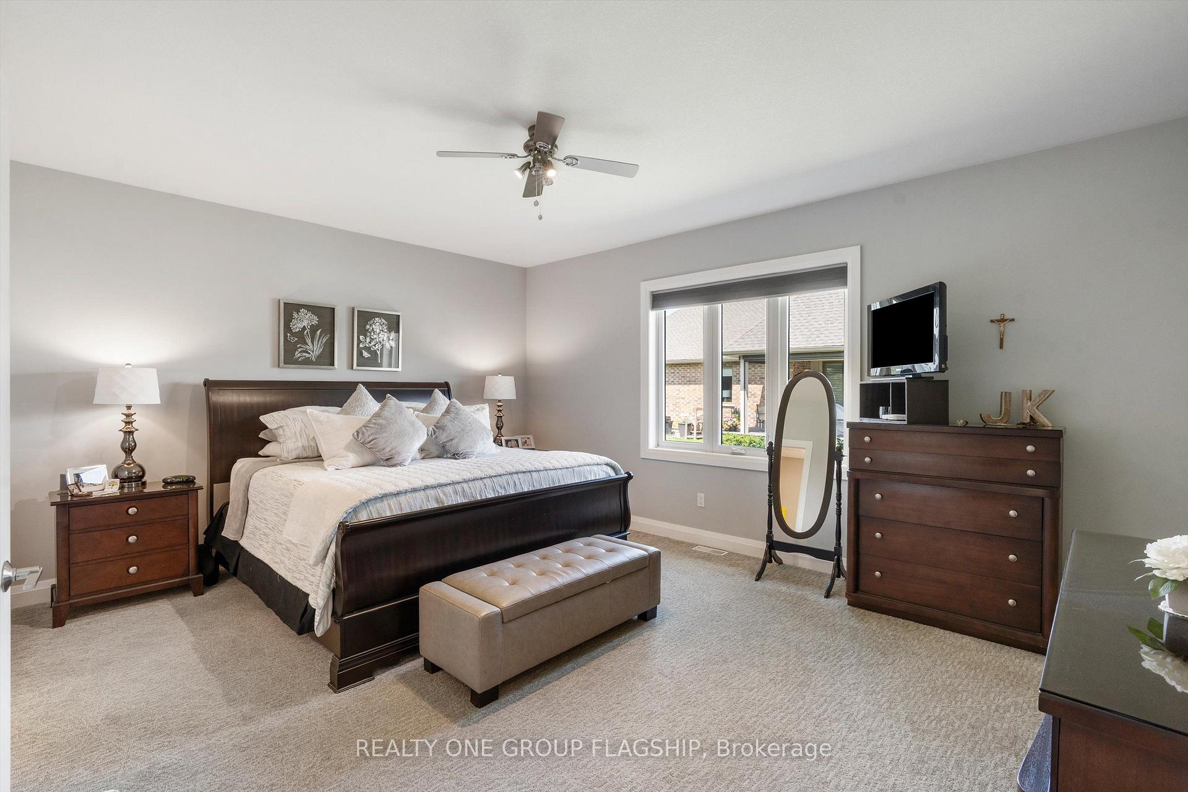
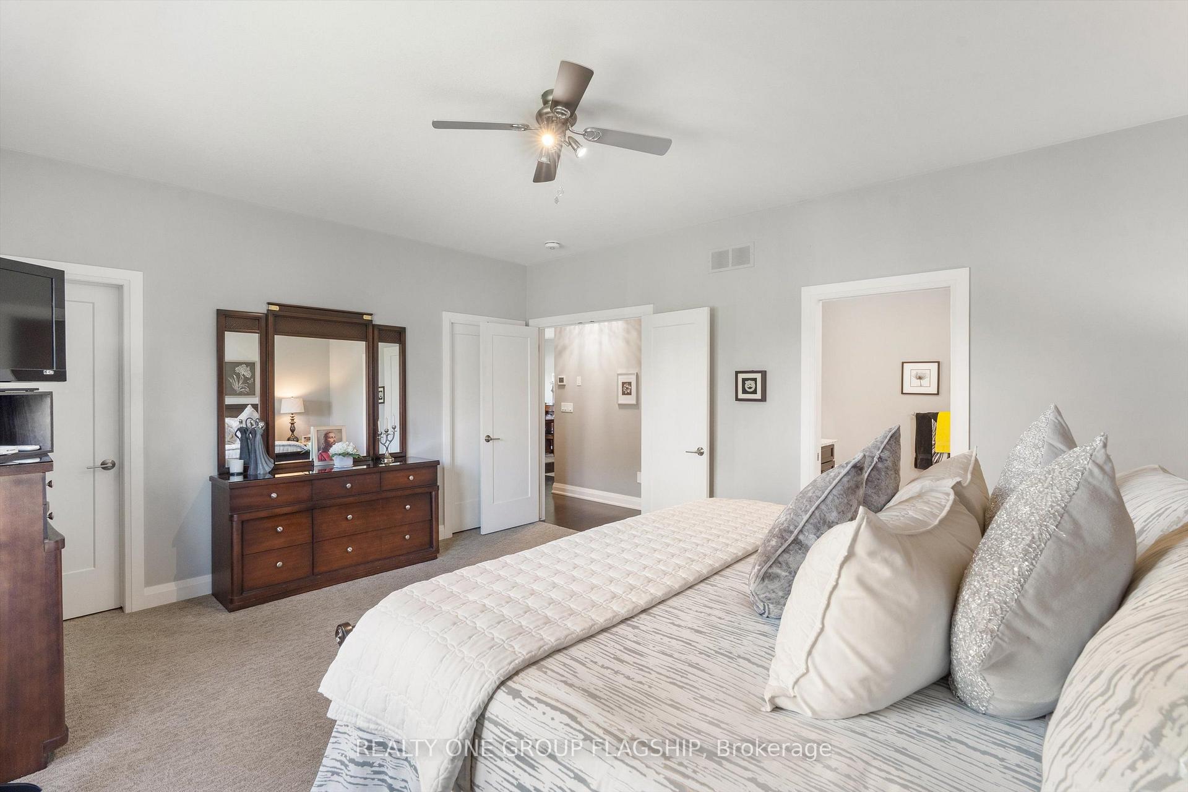
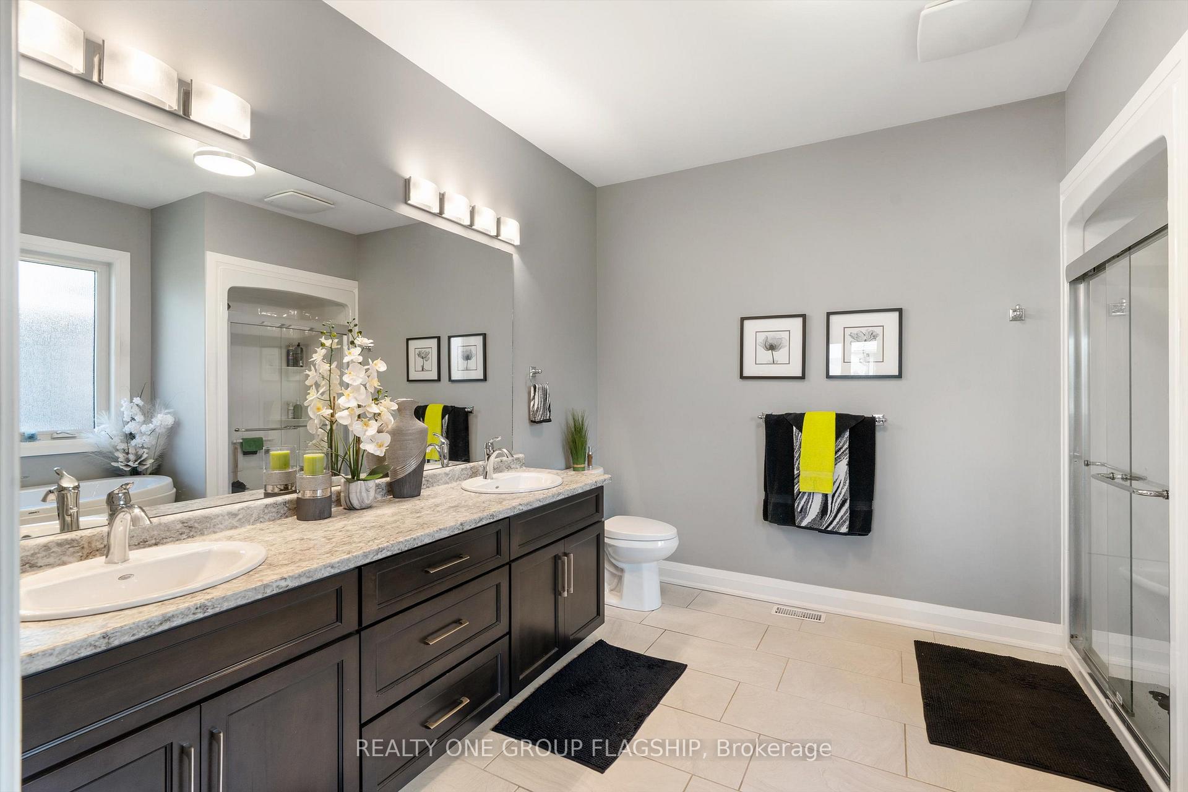
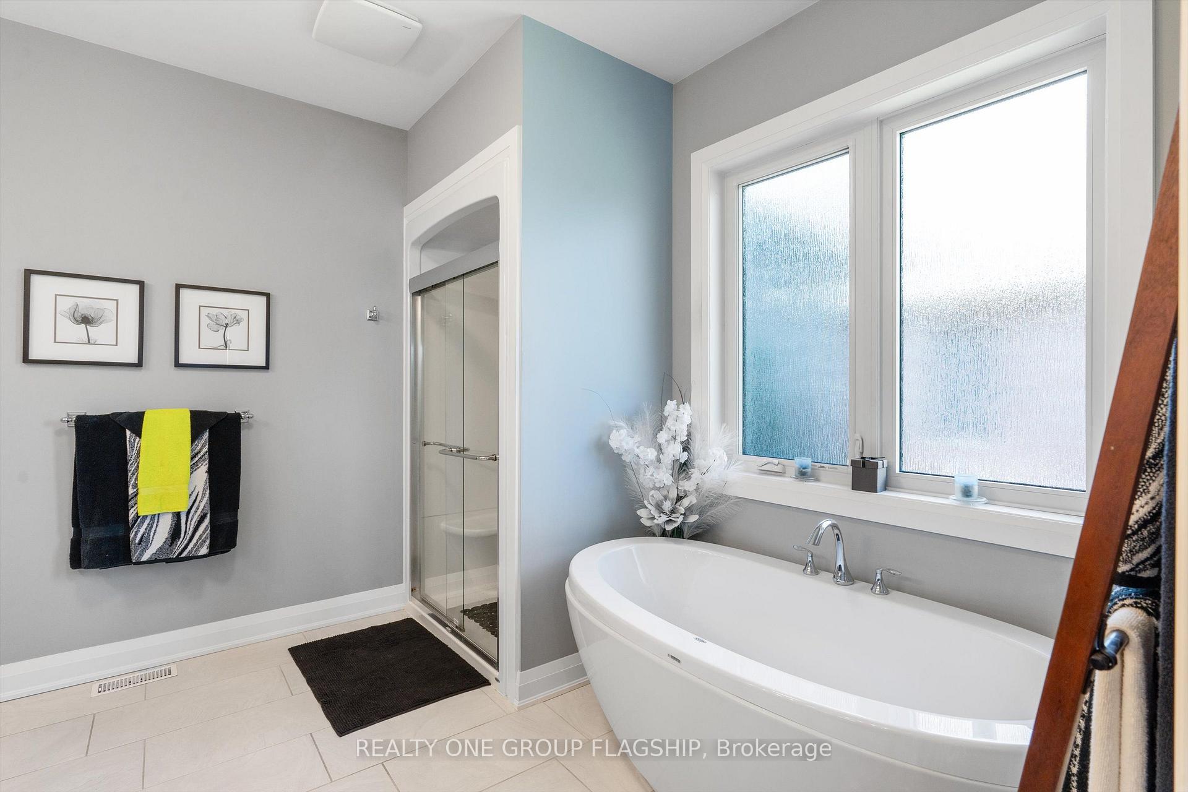
- Spa-inspired ensuite and walk-in closets in primary suite.
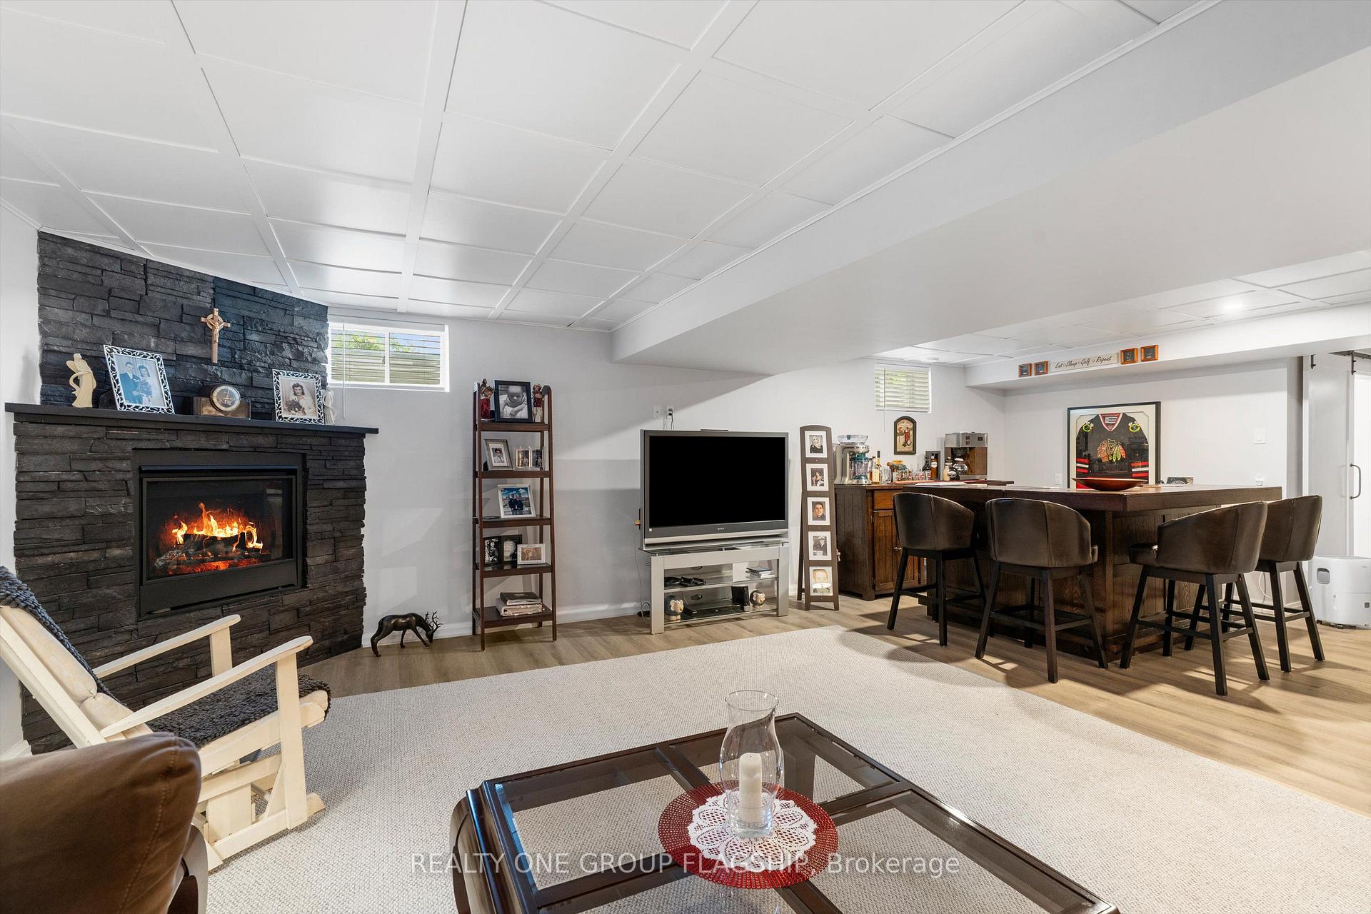
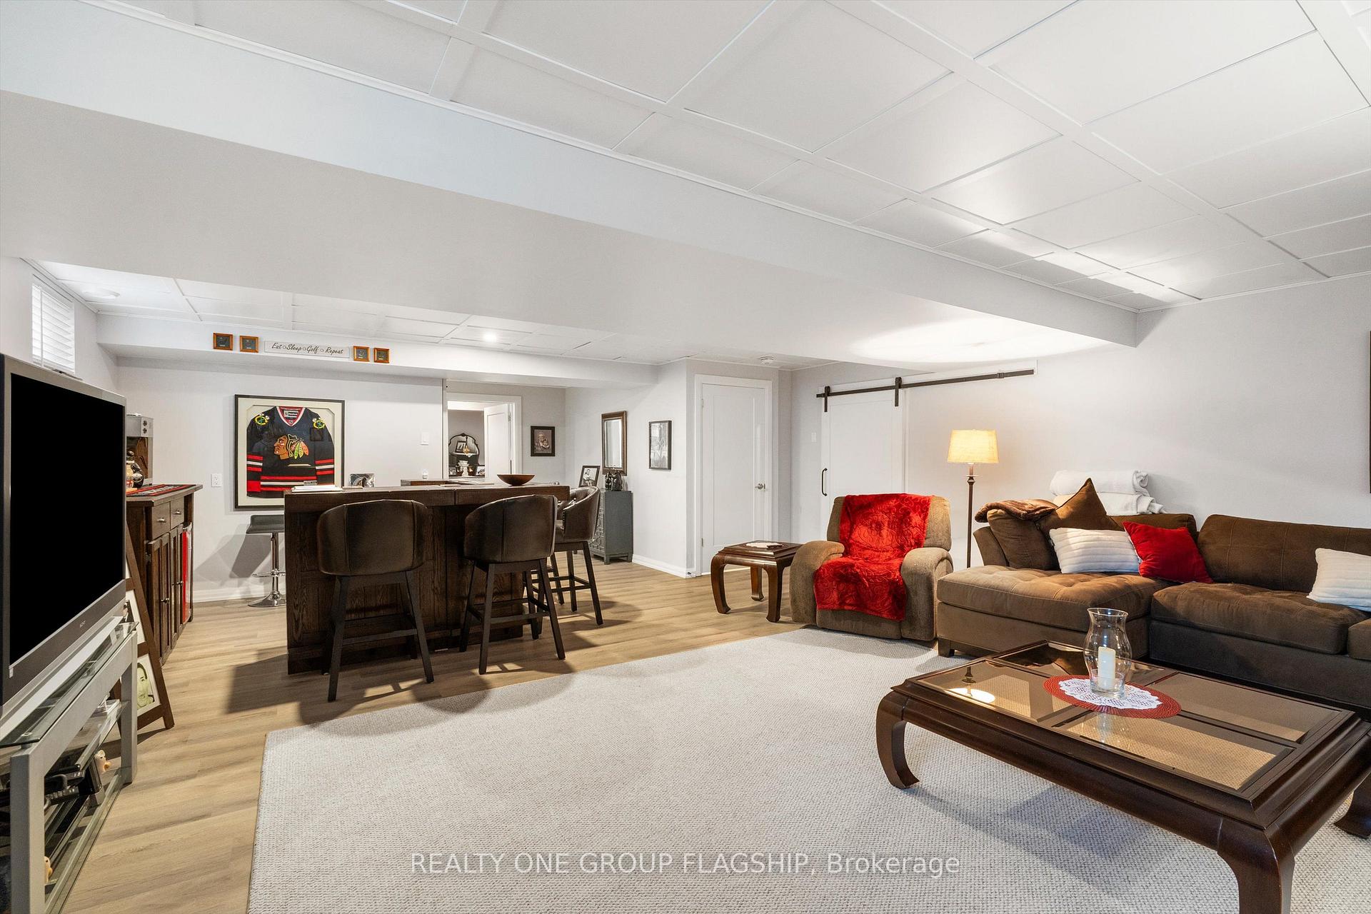
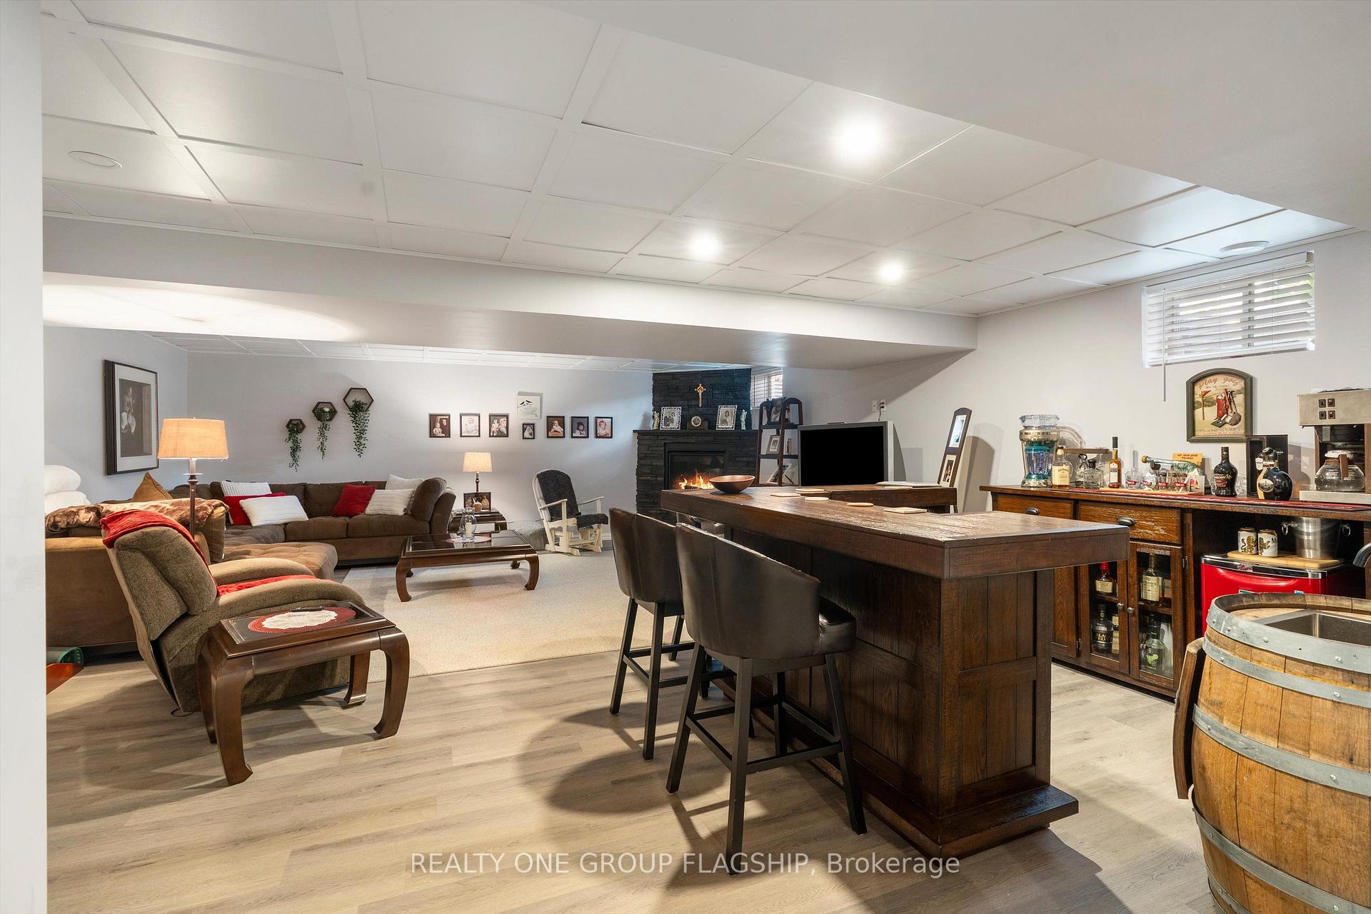
- Finished lower level with family area and bar.
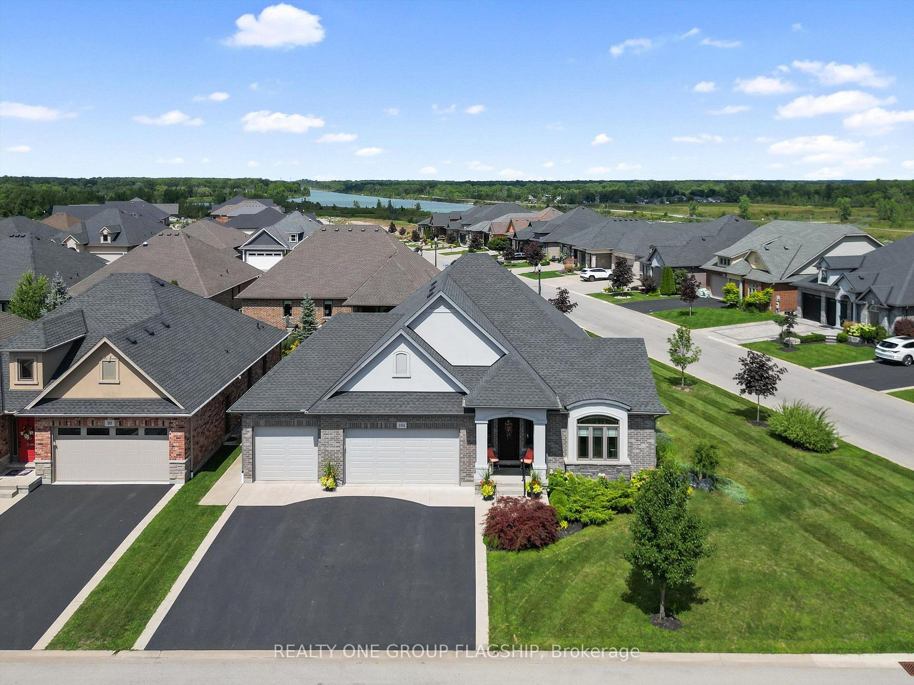
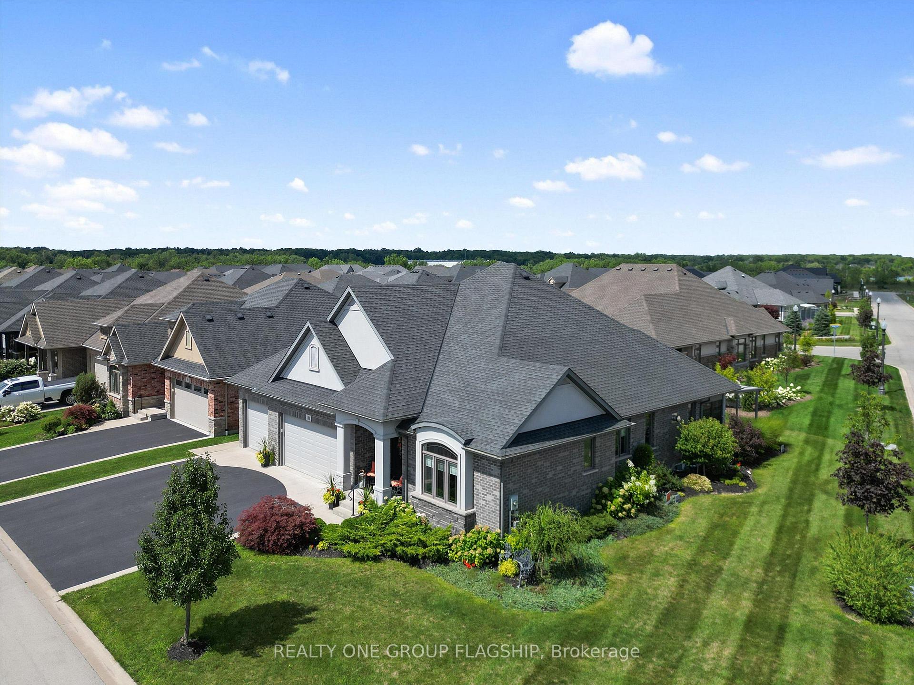
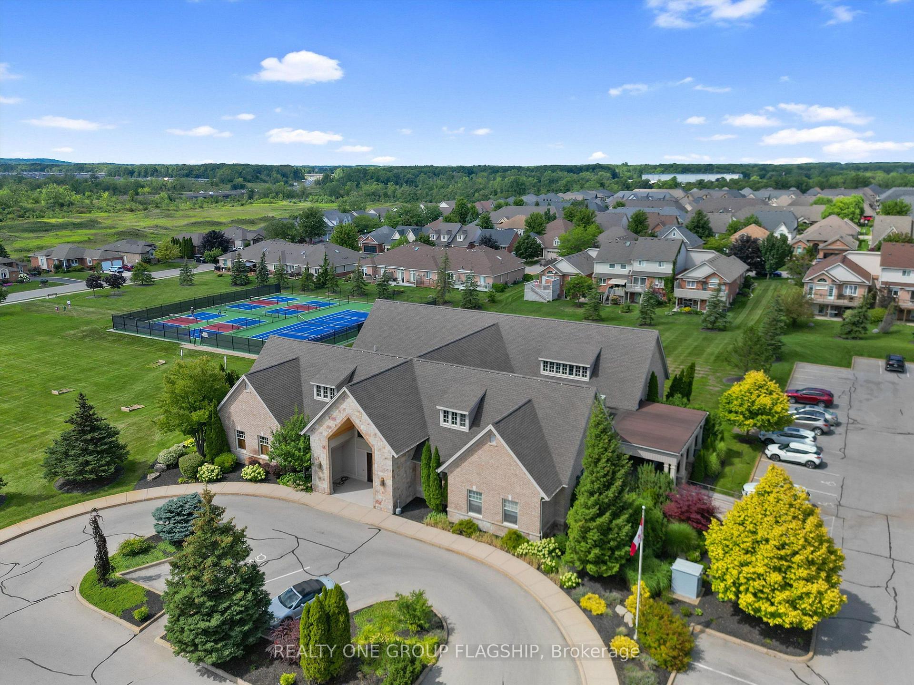
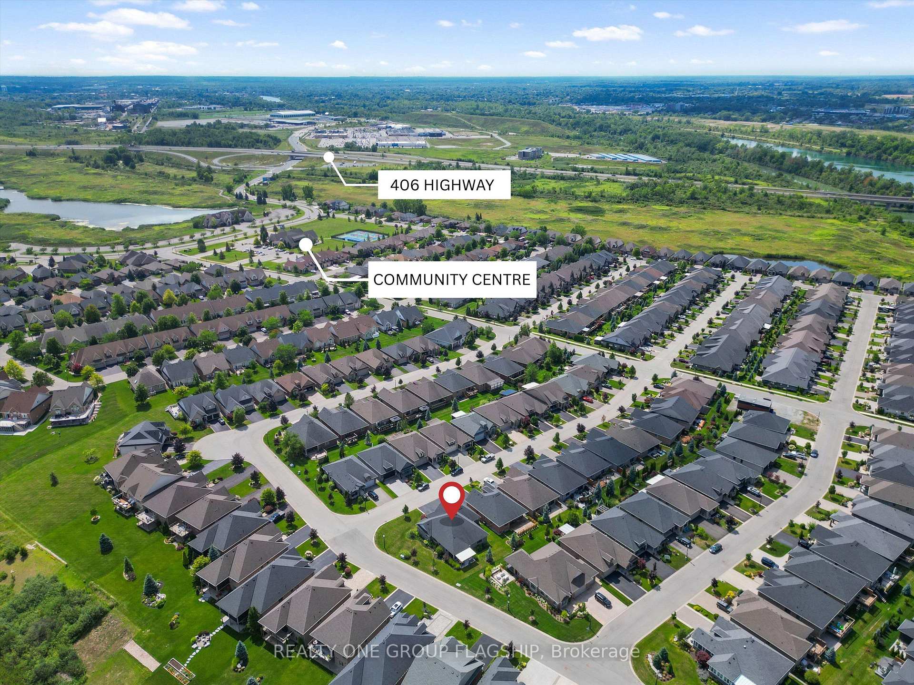
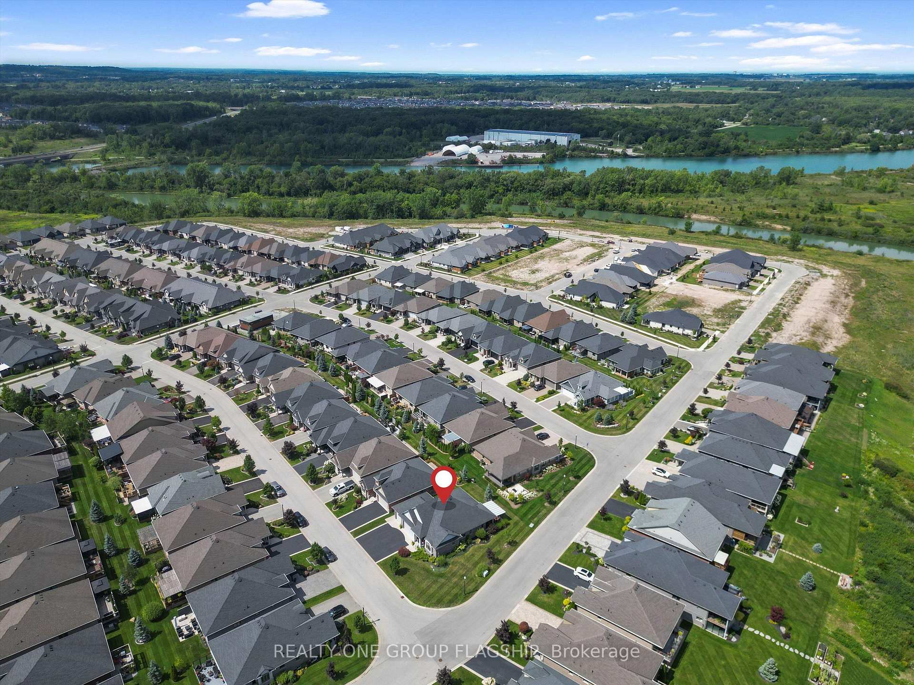
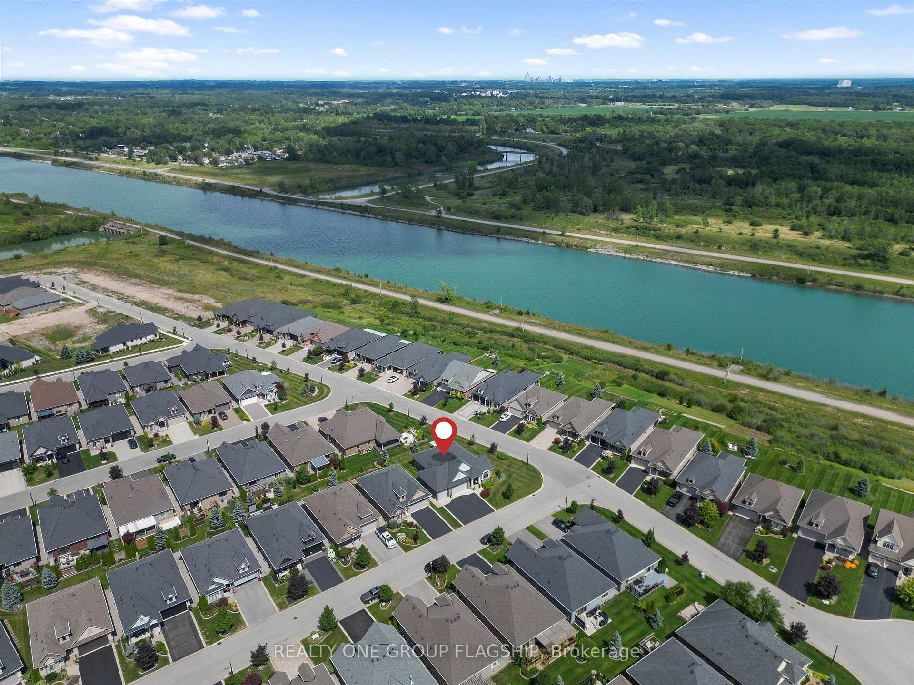
- Corner lot near Welland Canal for outdoor activities.
- Low-maintenance living with HOA amenities.
- Three-car garage for ample parking.
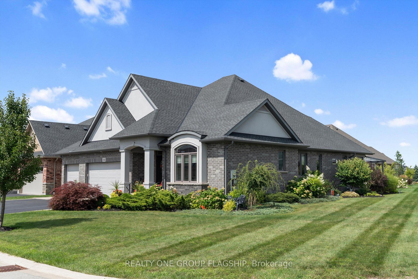
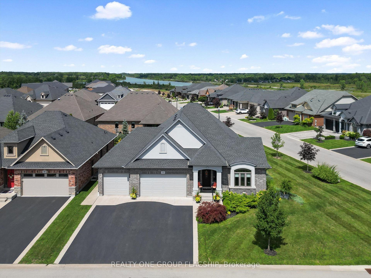
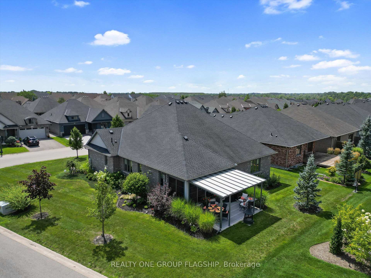
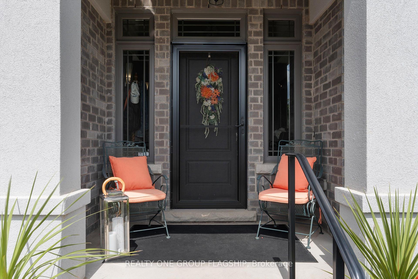
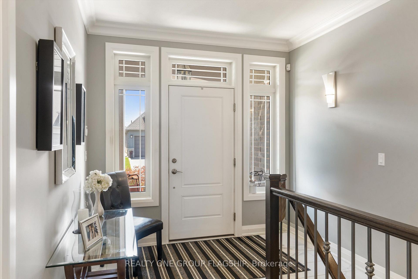
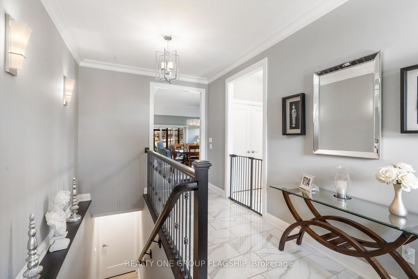
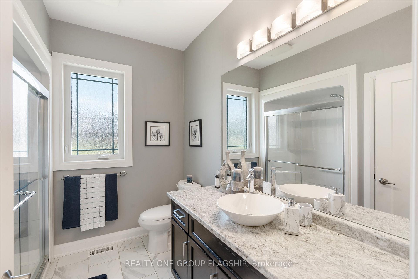
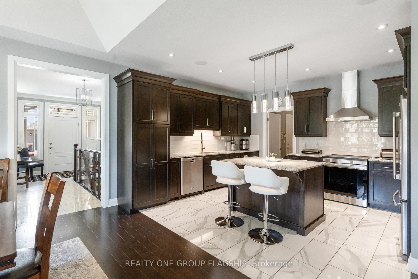
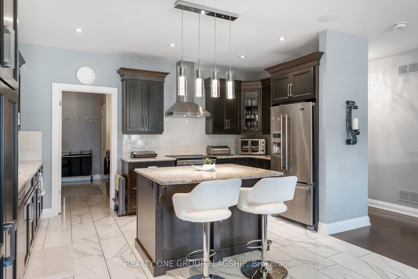
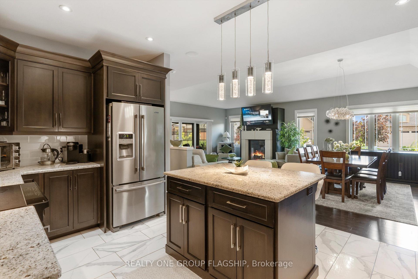
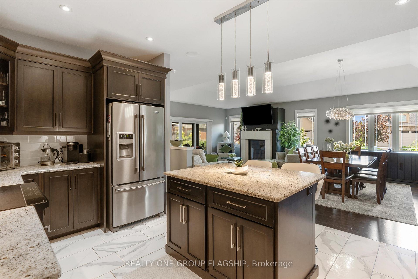
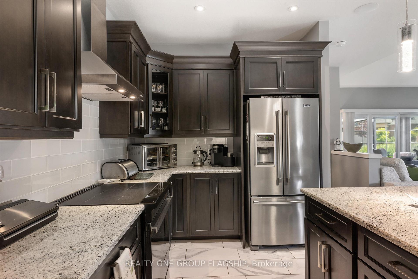
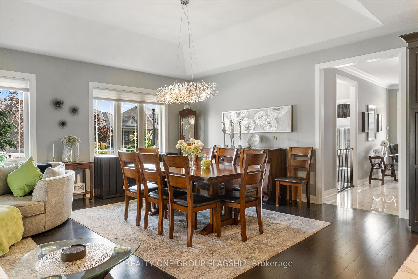
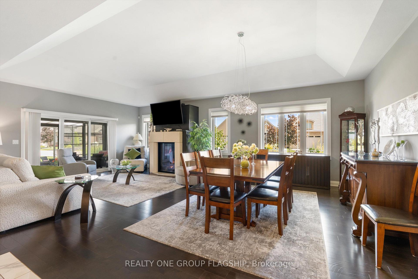
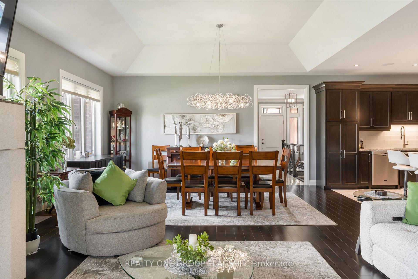
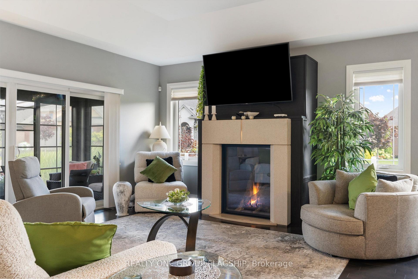
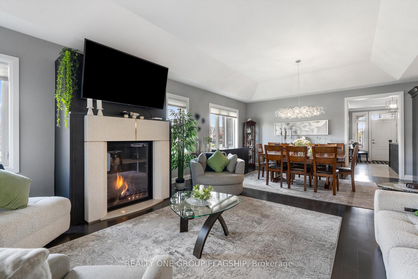
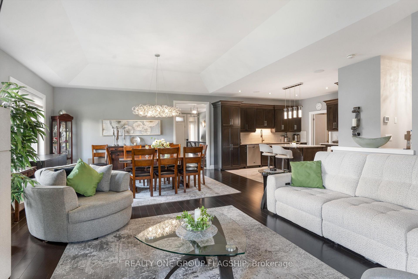
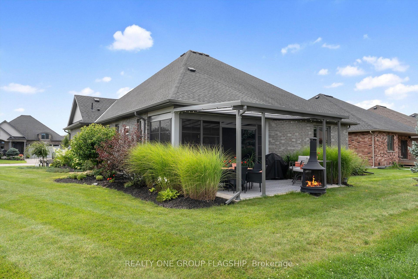
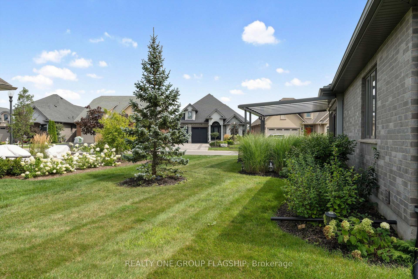
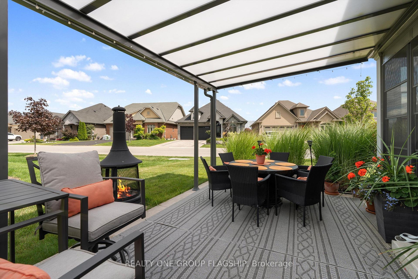
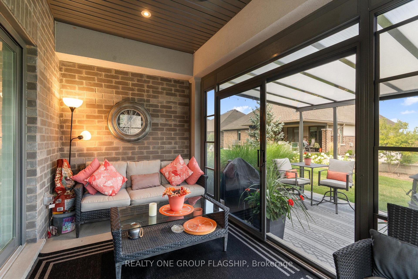
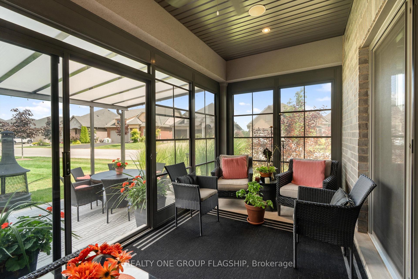
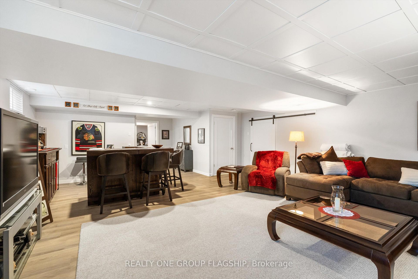
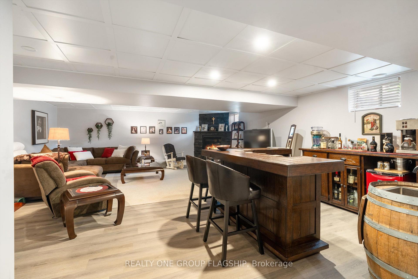
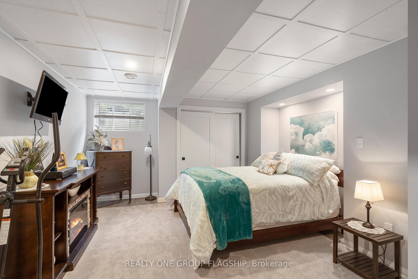
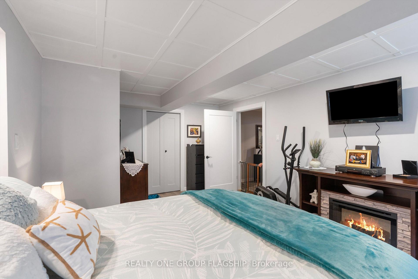
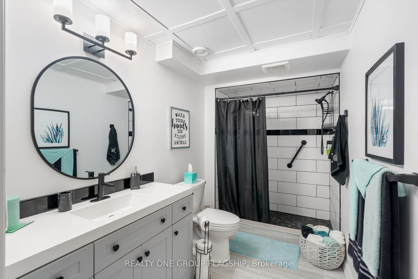
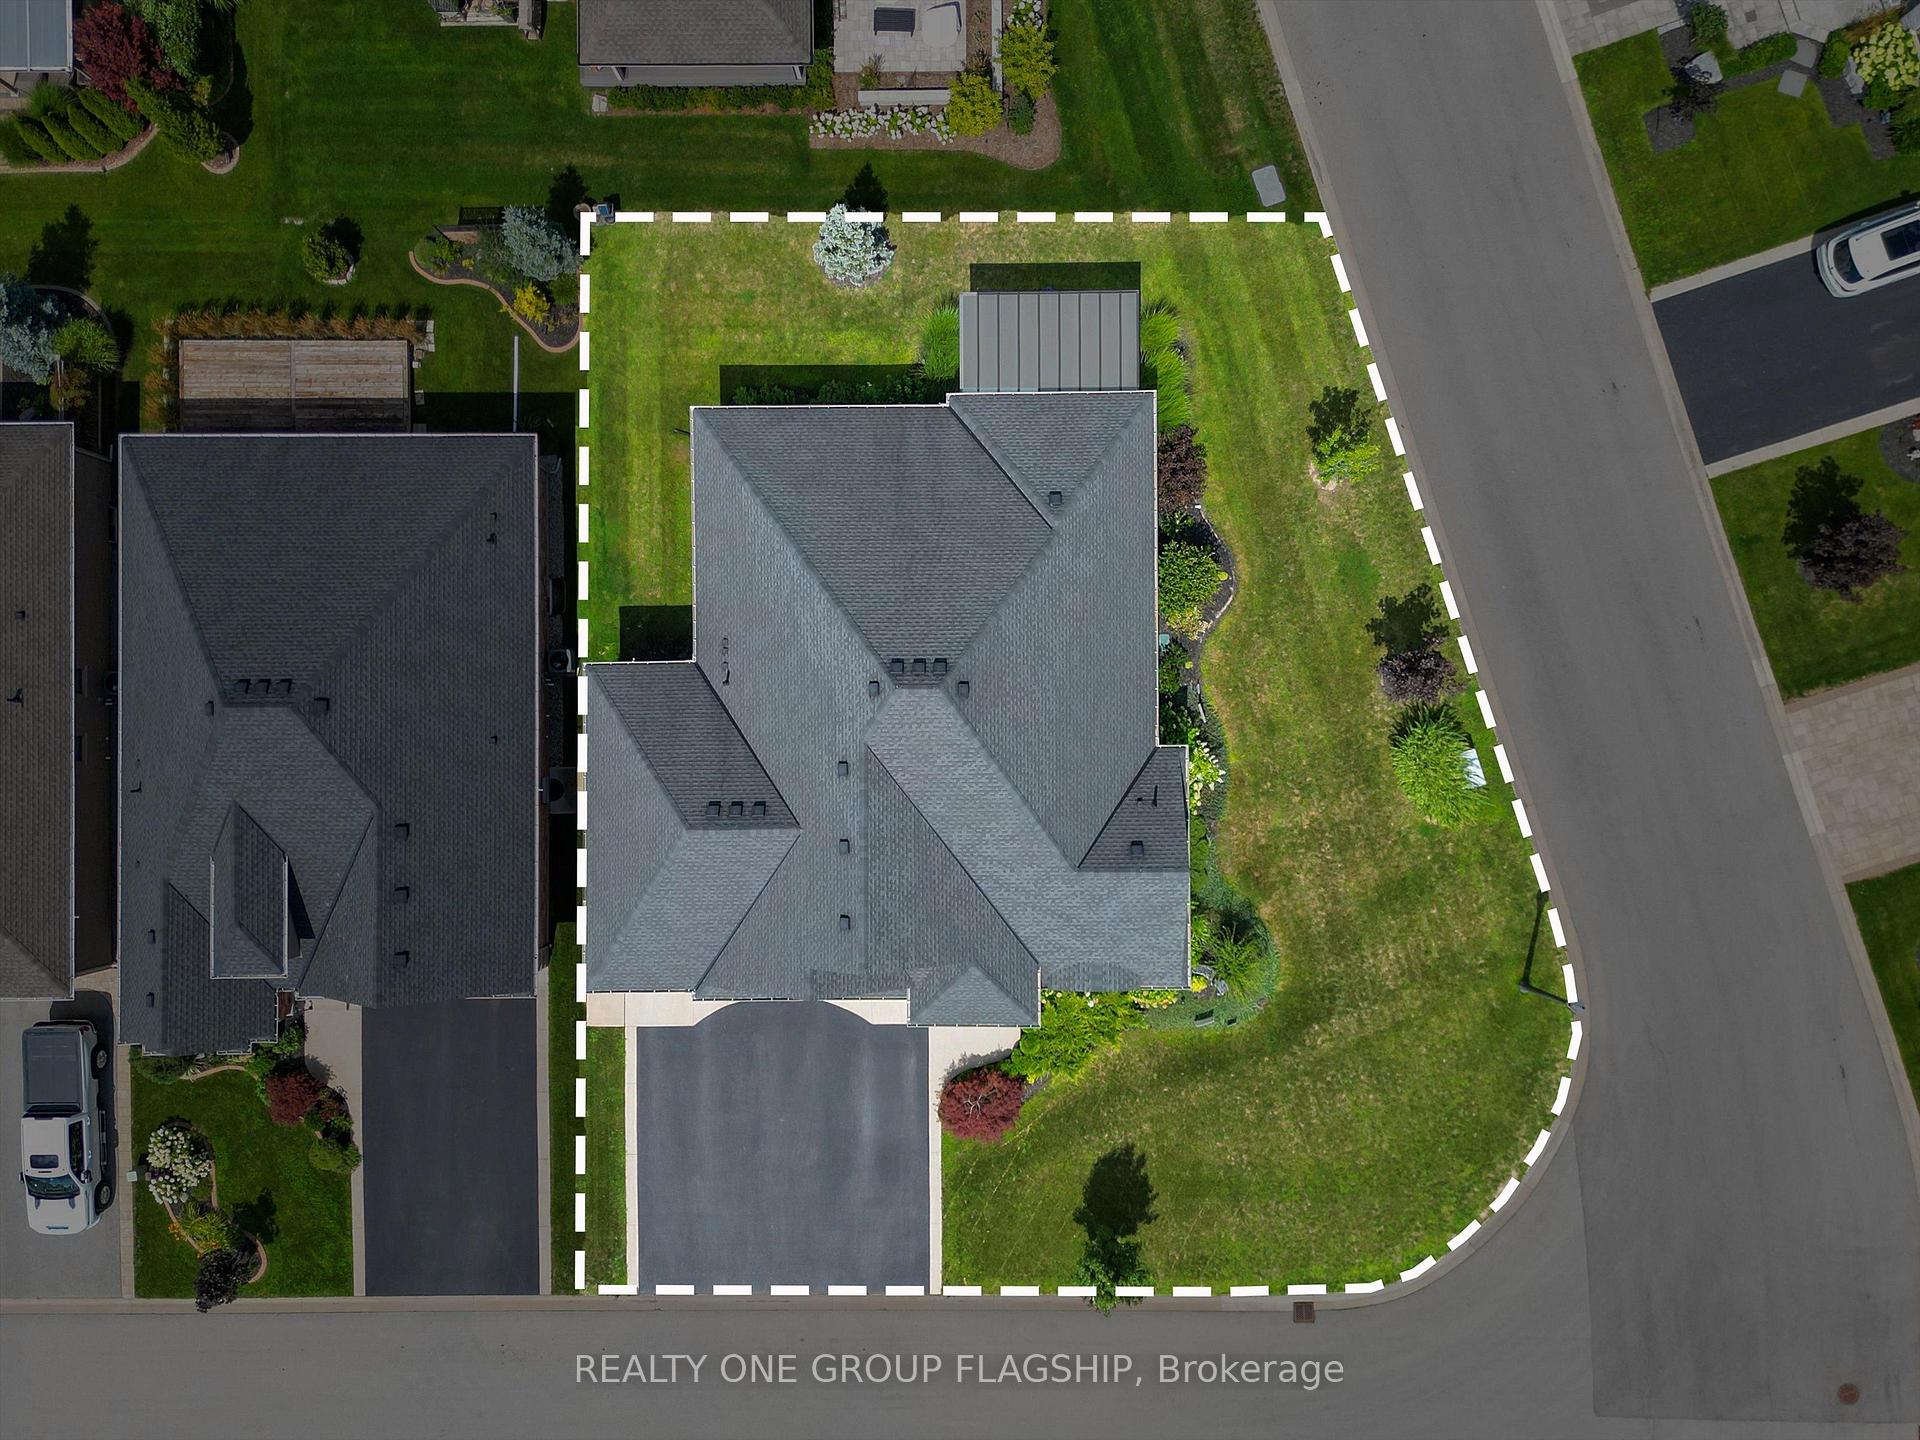
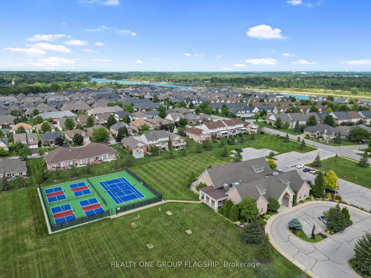
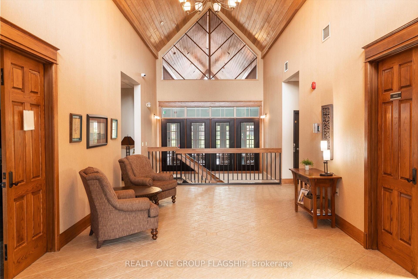
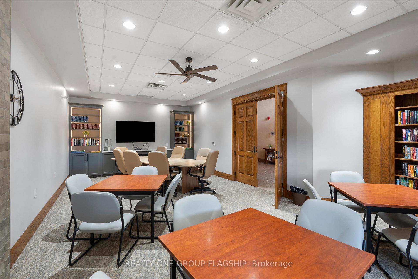
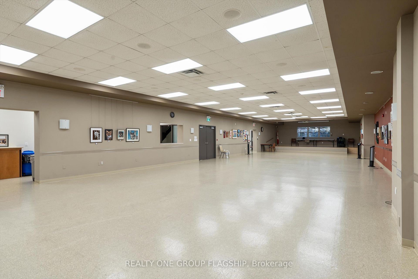
Welcome to 104 Berwick Trail, a luxurious custom-built bungalow offering sophisticated finishes, generous living spaces and an exceptional lifestyle. Set on an irregular corner lot just steps from the Welland Canal, this impressive home combines refined design with the ease of bungalow living. Rich dark hardwood floors and oversized porcelain tile set the tone throughout the bright, open-concept main level. At the heart of the home, the Great Room impresses with soaring 12-foot ceilings, creating an exceptional sense of openness and grandeur as it flows naturally into the dining area and kitchen-ideal for everyday living and entertaining.Step into the beautiful sunroom with walk-out to the porch, creating a seamless transition between indoor comfort and outdoor relaxation. The primary suite is your own staycation retreat, complete with walk-in closets and a luxurious spa-inspired ensuite designed for unwinding at home.The finished lower level adds incredible versatility with a third bedroom, full bathroom and expansive family/recreation area with a full bar-perfect for entertaining, overnight guests or relaxed evenings at home.Residents also enjoy low-maintenance living with lawn care and snow removal, plus access to the community's recreational facilities, including an indoor pool, recreation/community room, kitchen, change rooms and pickleball court, all for a $300/month HOA fee.Complete with an attached three-car garage, 104 Berwick Trail delivers luxury, recreation and convenience in a beautifully designed bungalow, with the Welland Canal just steps away.
Key Facts & Features
Property Costs
- Annual Property Tax Amount
- $8,975
- Land Transfer Tax Fee
- $22,473
Rental Items
- Rental Equipment
- Hot Water Tank
- Basement Type
- Full
Interior Features
- Laundry Level
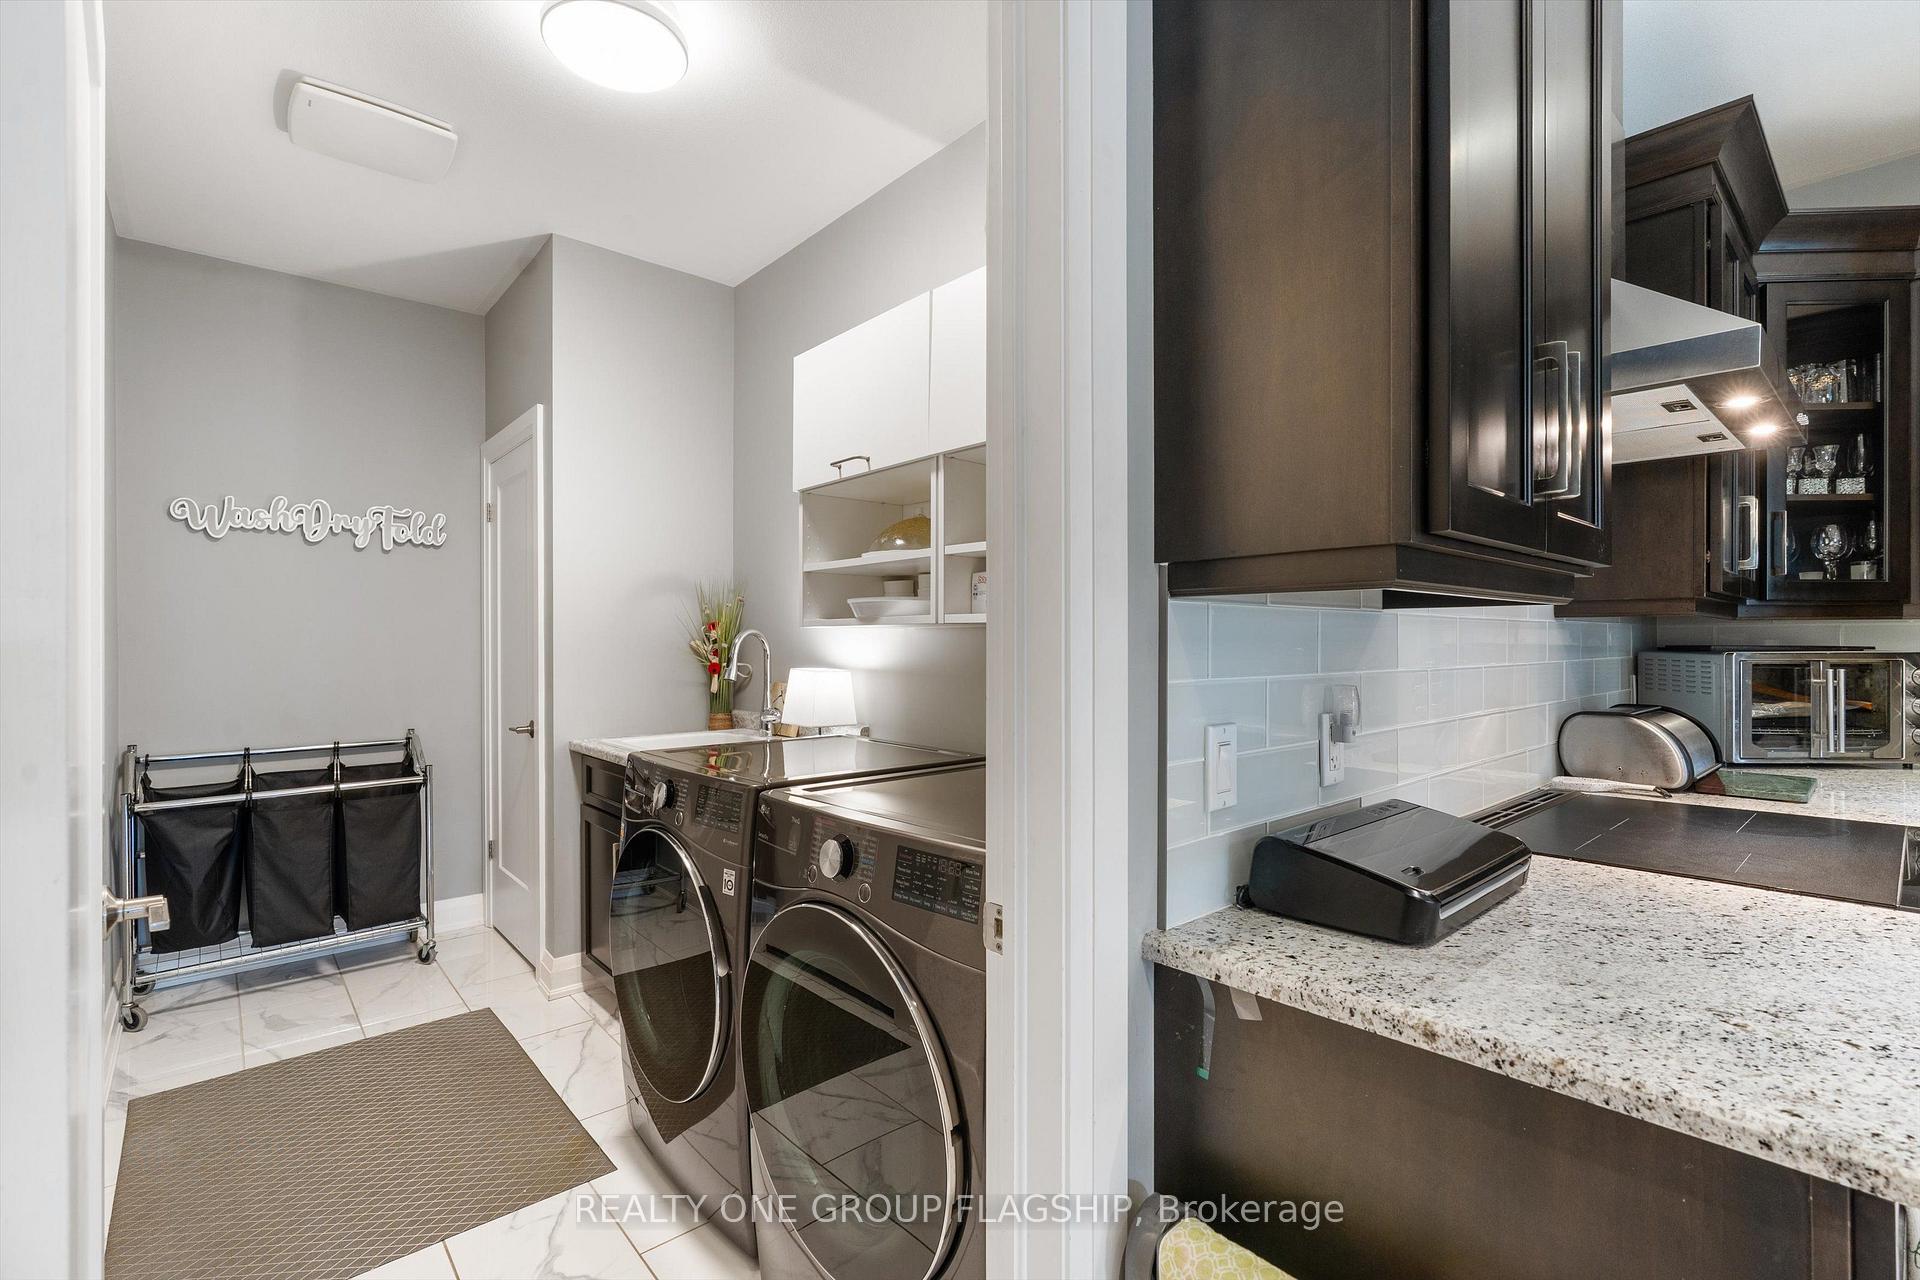
- Main Level
- Interior Extras
- Central Vacuum
- Fireplace/Stove
- Yes
- Fireplace Features
- Natural Gas, Family Room, Living Room
- Elevator
- No
Exterior Features
- Exterior Extras
- Porch Enclosed
- Pool
- Community
Building
- Building Type
- Detached
- Building Style
- Bungalow
Construction
- Exterior Finish
- Brick, Stucco (Plaster)
- Roof
- Asphalt Shingle
- Foundation Details
- Poured Concrete
- Special Designation
- Unknown
Lot
- Lot Front
- 98.16 m
- Lot Depth
- 87.51 m
- Lot Size
- 7814.59
- Lot Shape
- Irregular
Inclusions
- Inclusions
- Fridge, Stove, Dish Washer
Parking & Garages
- Garage Type
- Attached
- Garage Spaces
- 3
- Parking Spaces
- 3
- Total Garage And Parking Spaces
- 6
Heating & Cooling
- Heat Source
- Electric
- Heat Type
- Forced Air
- Air Conditioning
- Central Air
- Water
- Municipal
- Sewers
- Sewer
- Bedrooms
- 3
- Washrooms
- 3
- Kitchens
- 1
- Family / bonus room
- Yes
Room sizes
- Room—Main level
- Great Room—Main level, Marble Fireplace, Hardwood Floor, W/O To Sunroom
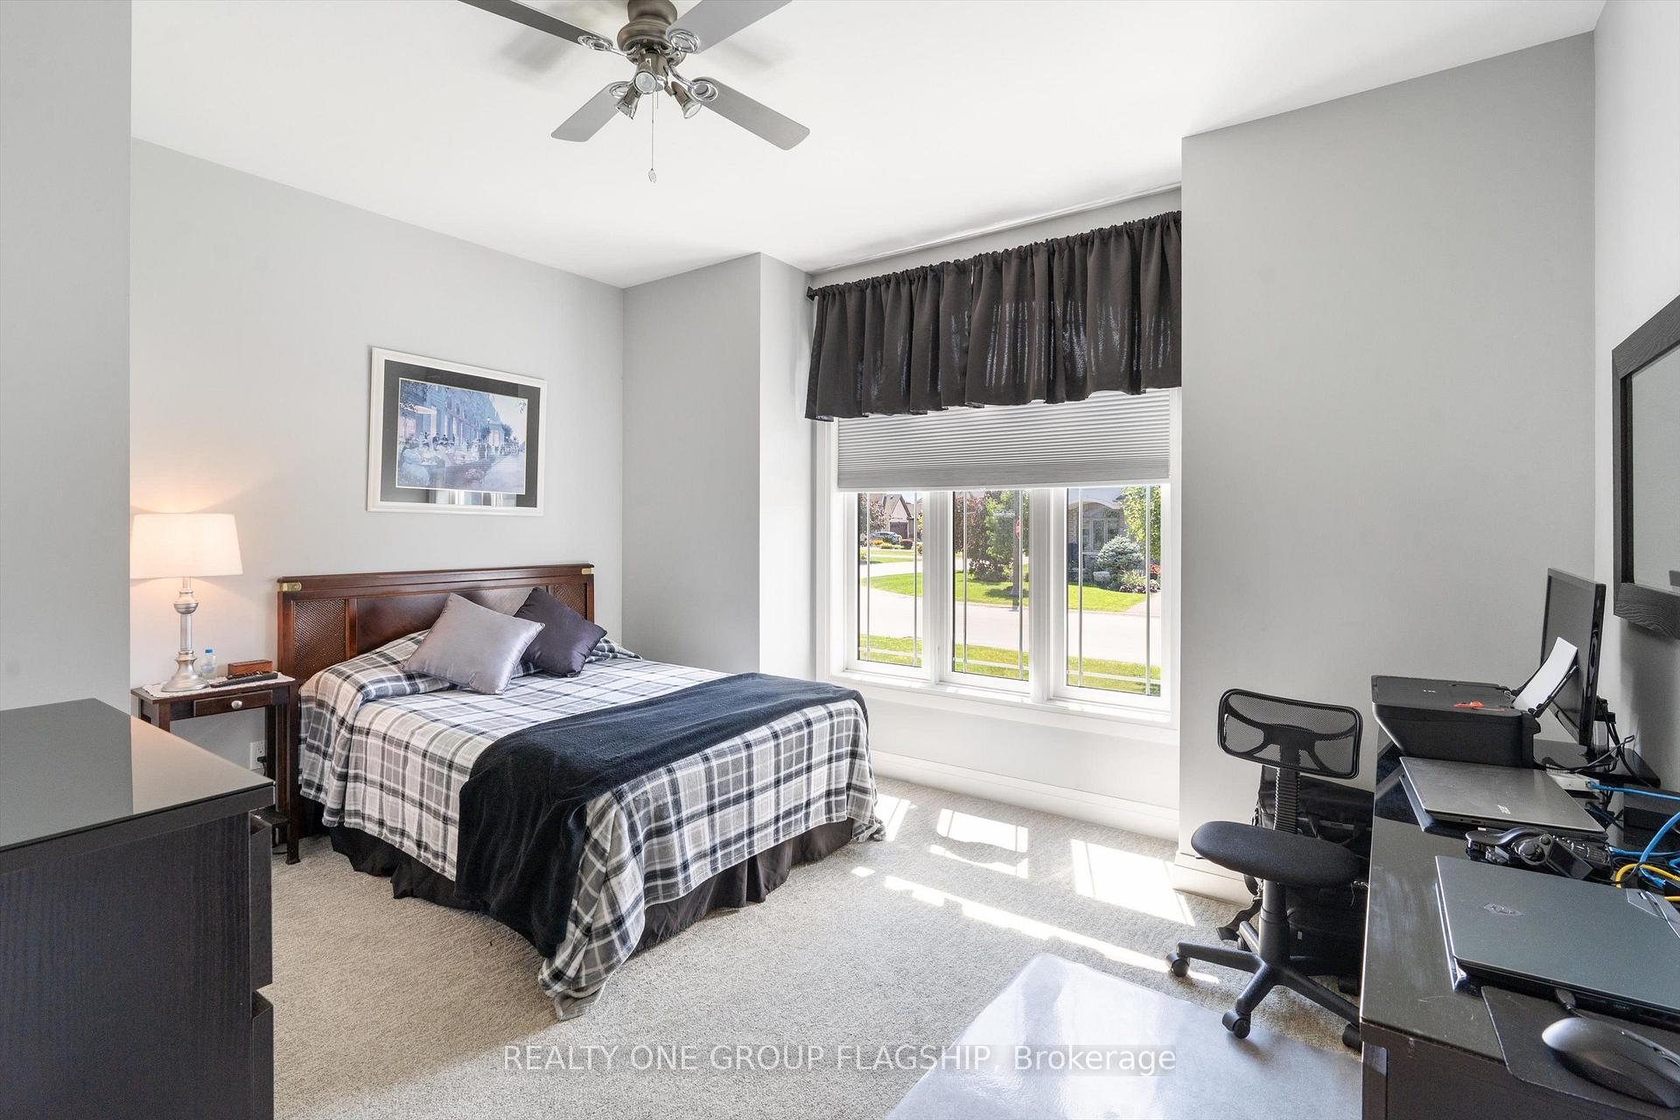
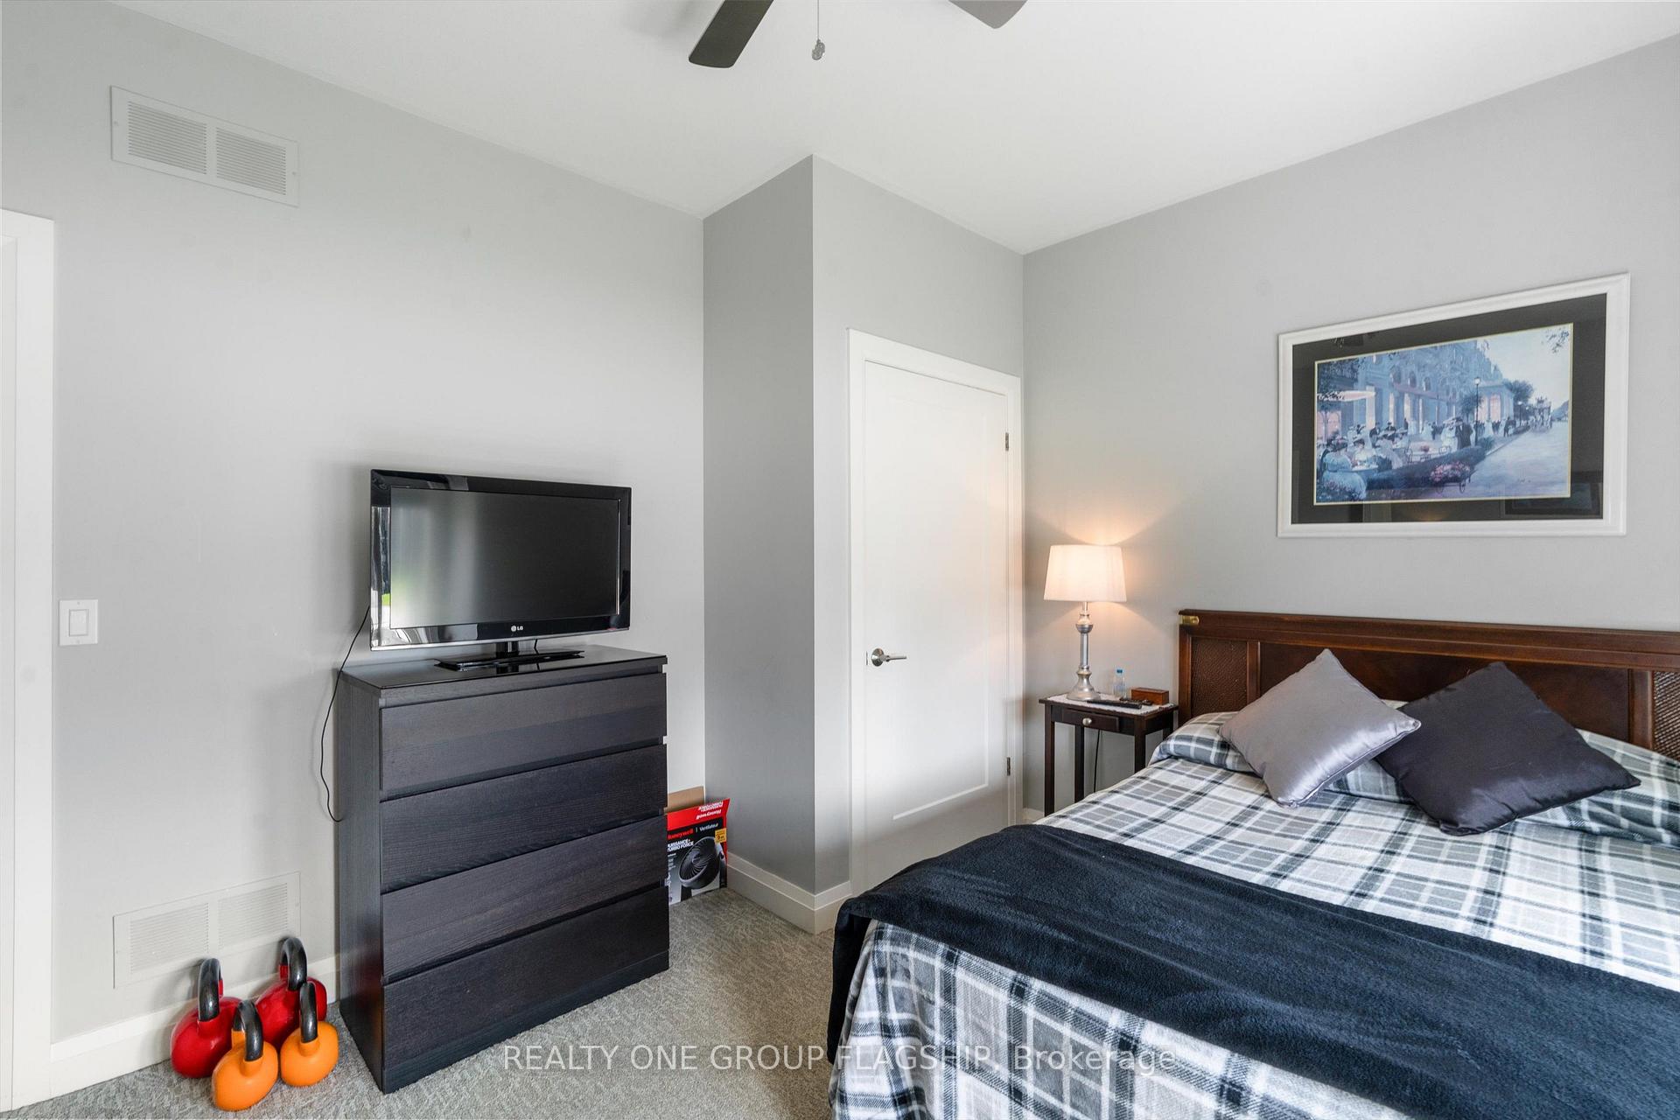
- Bedroom 2—Main level, Window, Closet
- Dining Room—Main level, Hardwood Floor, Open Concept, Large Window
- Bedroom—Main level, 5 Pc Ensuite, Large Window, Double Doors
- Family Room—Basement level, B/I Bar, Stone Fireplace
- Kitchen—Main level, Tile Floor, Centre Island, Stainless Steel Appl
- Bedroom 3—Basement level
Washrooms
- 5-piece, Main
- 3-piece, Main
- 3-piece, Basement
- Municipality
- Welland
- Neighbourhood
- Hwy 406/Welland
- Main cross streets
- Highway 406 & Woodlawn Road
- Directions
- Hwy 406 Daimler Pkwy Perth Trail Berwick Trail
- MLS® number
- X13689360
- Data source
- Toronto Regional Real Estate Board
- Listed on
- 2026-08-17
- Updated on
- 2026-08-28
- Days on market
- 59 days
- Possession date
- 2026-09-30
- Possession type
- Flexible
- Co-op commission
- 2
- Seller
- Listed by
- REALTY ONE GROUP FLAGSHIP
Home Market Value
Current home valuation for 104 Berwick Trail, Welland, Hwy 406/Welland, Welland, ON. Listed for $1,299,900
HOMEH Estimate
$1,070,000
Estimated Sales Range
$845,300 - $1,294,700
HOMEH Estimate for 104 Berwick Trail, Welland, Hwy 406/Welland
Calculated with a real agent's CMA method — 45+ years of experience, codified. Not an AI guess.
Mortgage Payment Calculator
Compare up to 4 down payment scenarios
5% on first $500K + 10% on $799,900 over $500K
$104,990
| Scenario 1 | Scenario 2 | Scenario 3 | Scenario 4 | |
|---|---|---|---|---|
−Down payment | % $ | % $ | % $ | % $ |
+CMHC insurance | $47,784 | $36,267 | $30,938 | $0 |
=Total mortgage | $1,242,392 | $1,206,177 | $1,135,853 | $1,039,920 |
Amortization | ||||
Mortgage rate | % | % | % | % |
| Payment frequency | ||||
=Mortgage payment | $6,066monthly | $5,889monthly | $5,546monthly | $5,077monthly |
Land Transfer Tax
$22,473
$22,473
Around this home
Data provided by OpenStreetMap & Fraser Institute School Rankings
Ask HOMEH
New!Hi there!
👋Text or call (416) 301-9001
Recommended for you
Based on homes you've looked at.
No recommended properties found.
Nearby similar homes
No nearby properties found.
More real estate resources
Other homes nearby
Explore this area
Nearby neighbourhoods
No nearby listings available.