
104 Brookhaven Court
Welland (West Welland), ON L3C 0A4
- 3Bedrooms
- 3Bathrooms
- 2Garage
- 1100–1500Sq Ft
- $7,131Tax
- 47×110 ftLot Size
 Estimated Value:$786,367See Free Estimate Report

Sale & Price History for 104 Brookhaven Court, Welland, West Welland
| Start Date | End Date | Price | Event | MLS# |
|---|---|---|---|---|
| No listing history available | ||||
Real estate boards require you to or to see the full details of this property.
*Sold prices and complete sale & price history are regulated data. Under the Trust in Real Estate Services Act, 2002 (TRESA) and the rules of the Real Estate Council of Ontario (RECO), and pursuant to the Multiple Listing Service® rules of the Canadian Real Estate Association (CREA) and the Toronto Regional Real Estate Board (TRREB), this information may be shown only to registered users who have agreed to the applicable terms of use (a Virtual Office Website, or "VOW," arrangement). HOMEH Inc., Brokerage therefore provides it to signed-in members only. Creating an account is free and takes under a minute.
About 104 Brookhaven Court, Welland, West Welland
Summarized Description
- Meticulously designed Lucchetta-built executive home
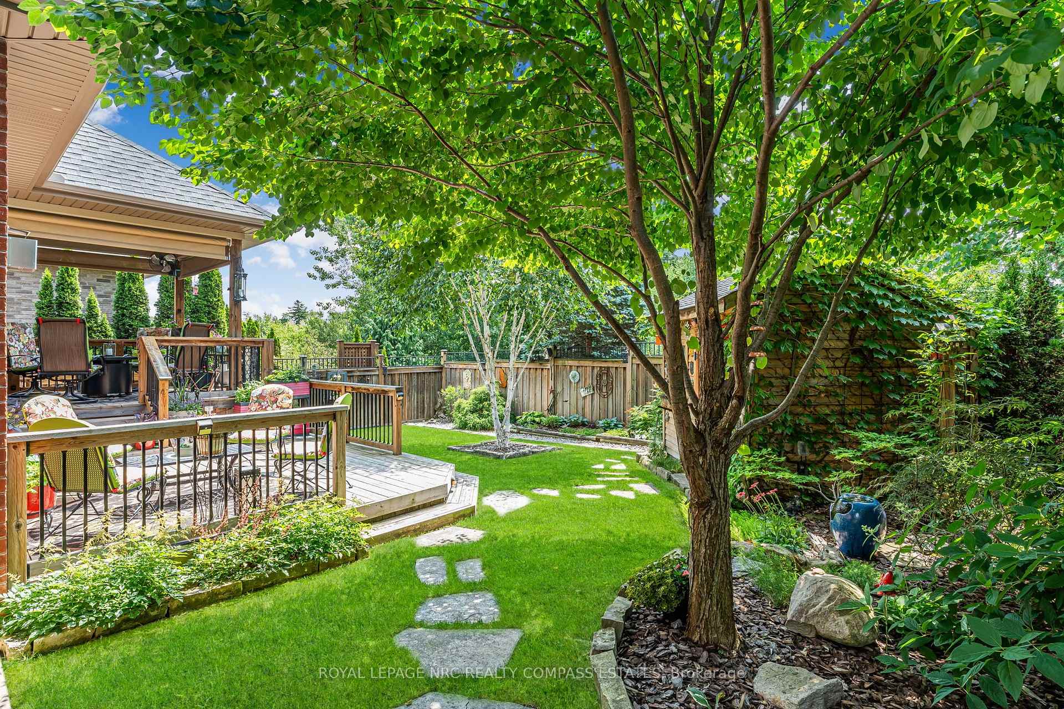
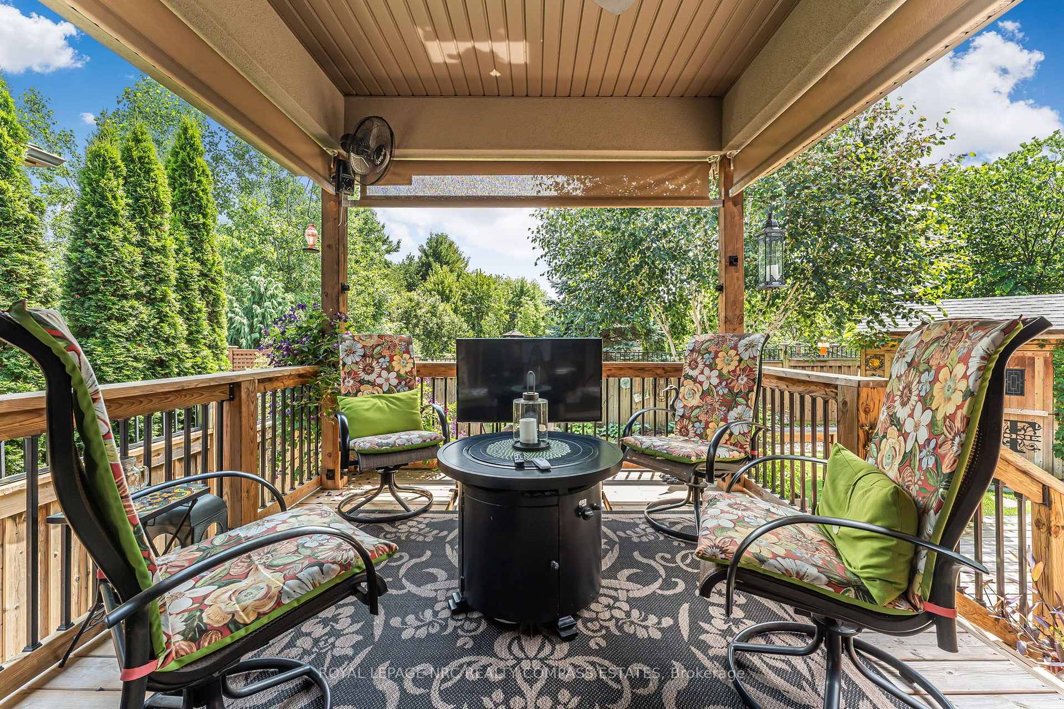
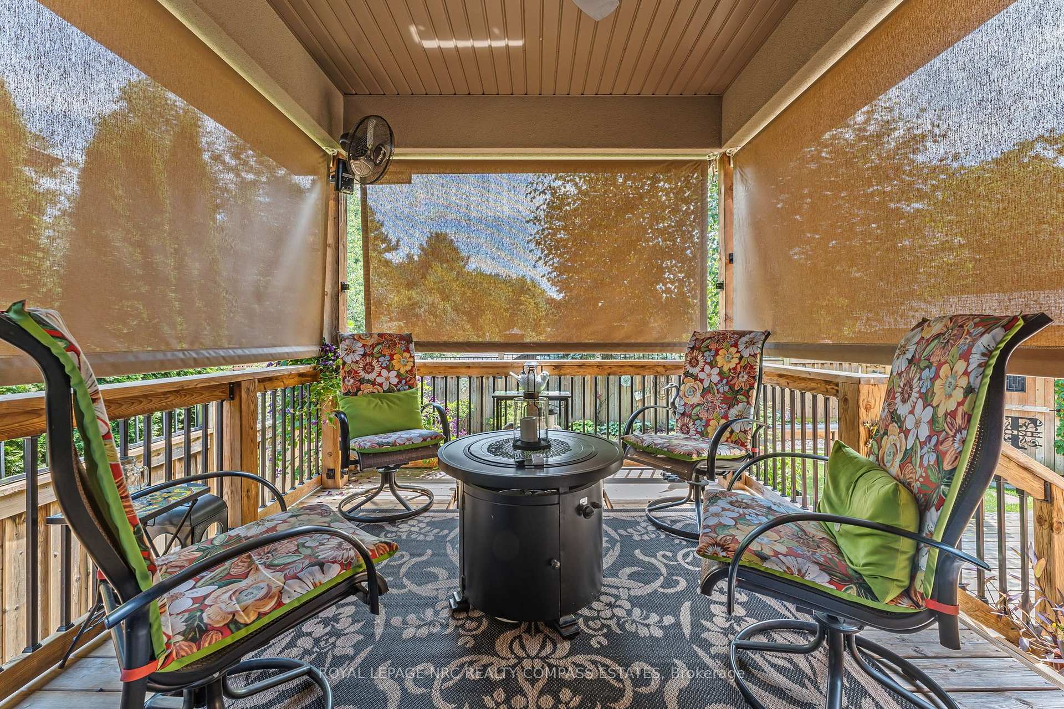
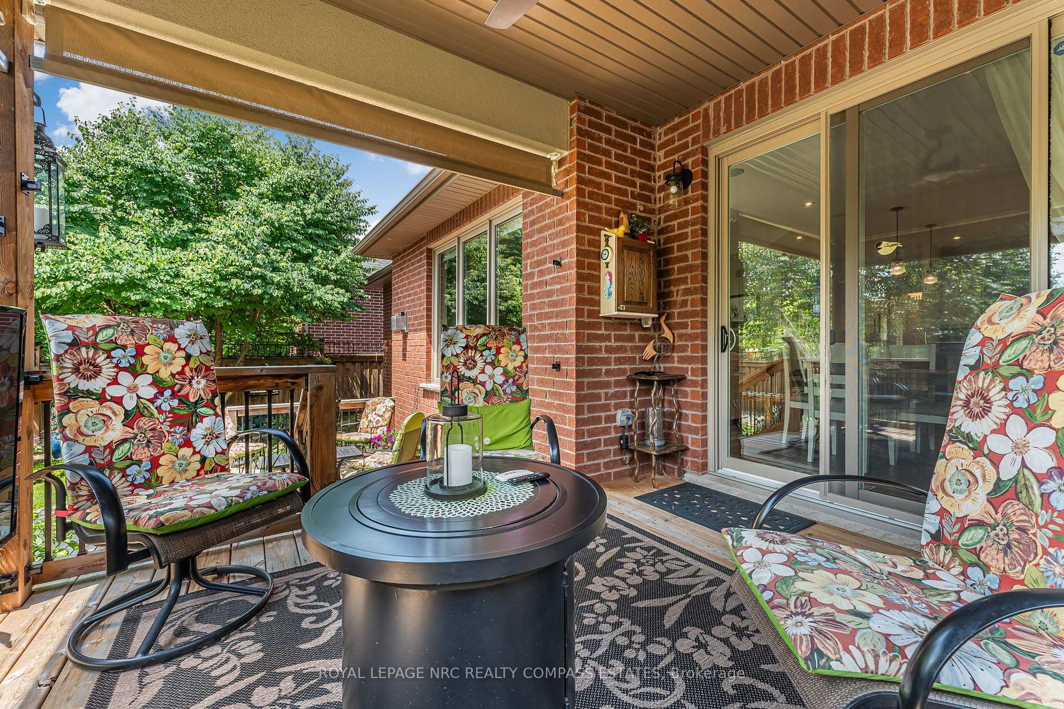
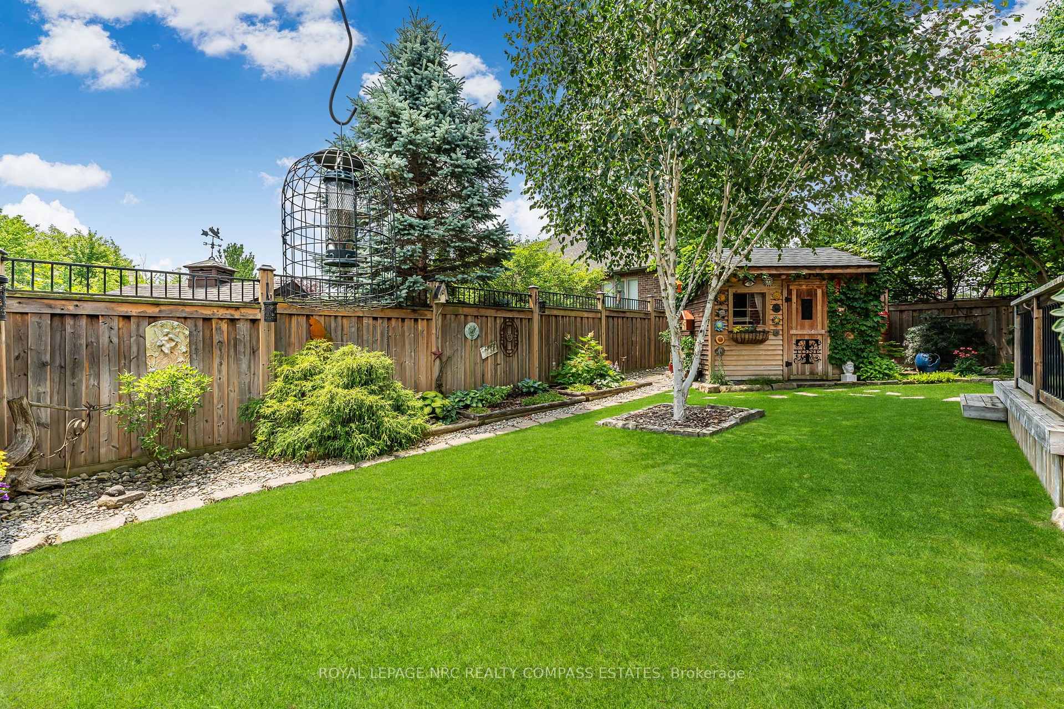
- Private backyard oasis with built-in outdoor TV
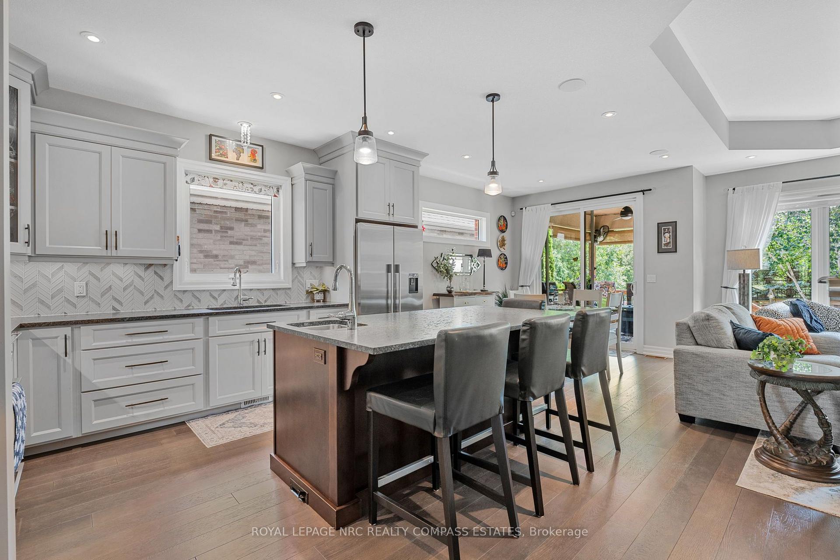
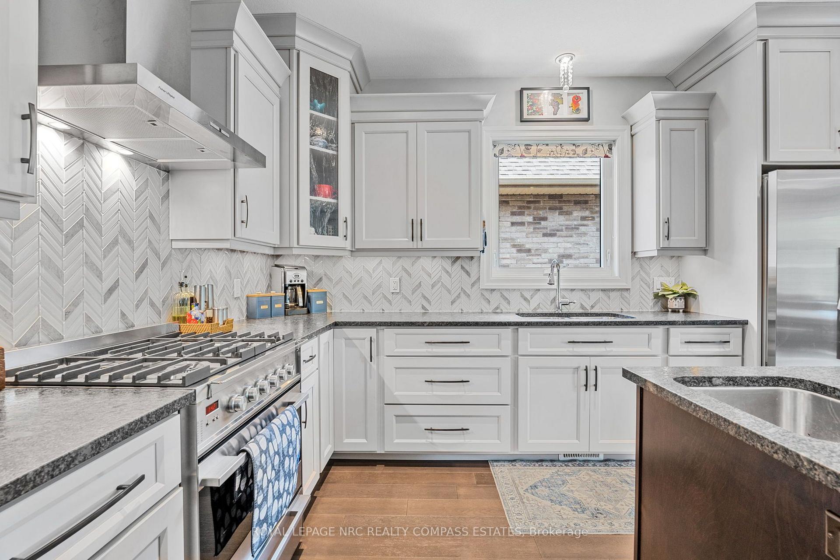
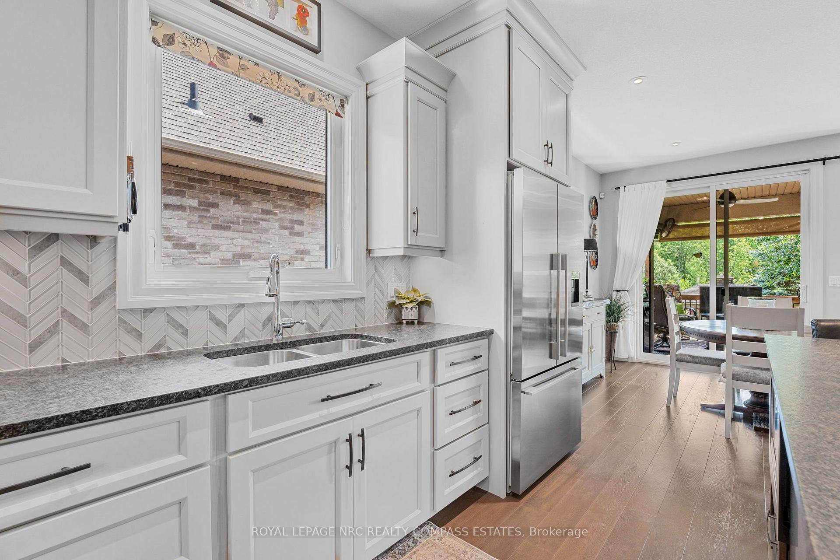
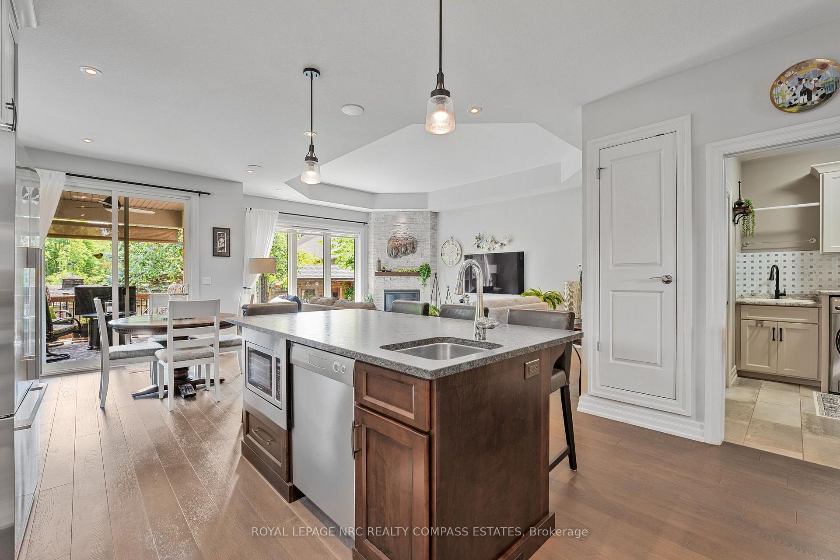
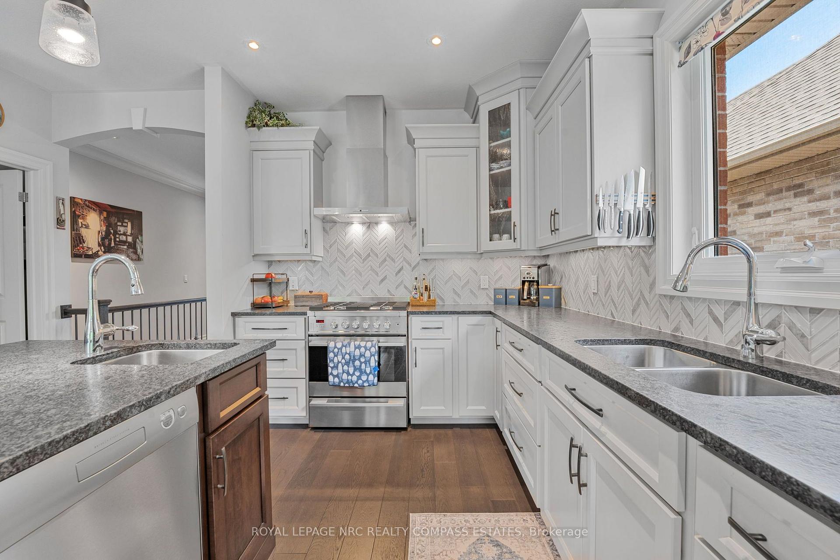
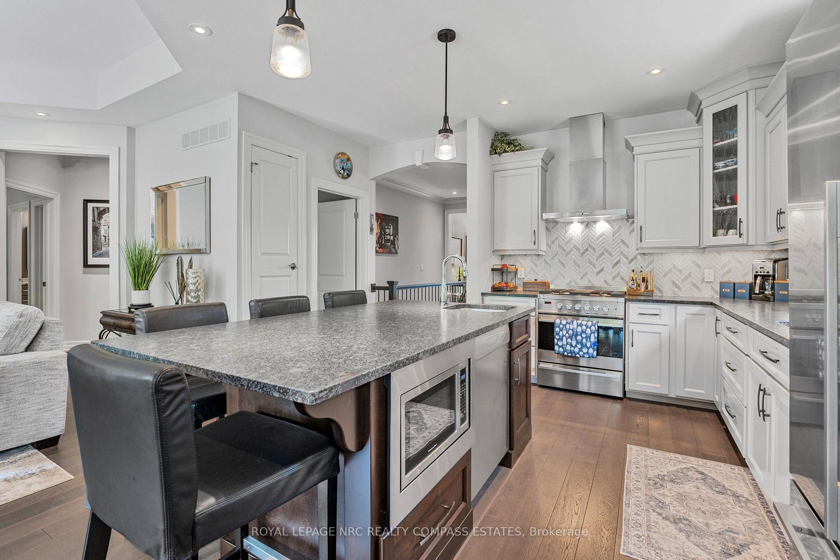
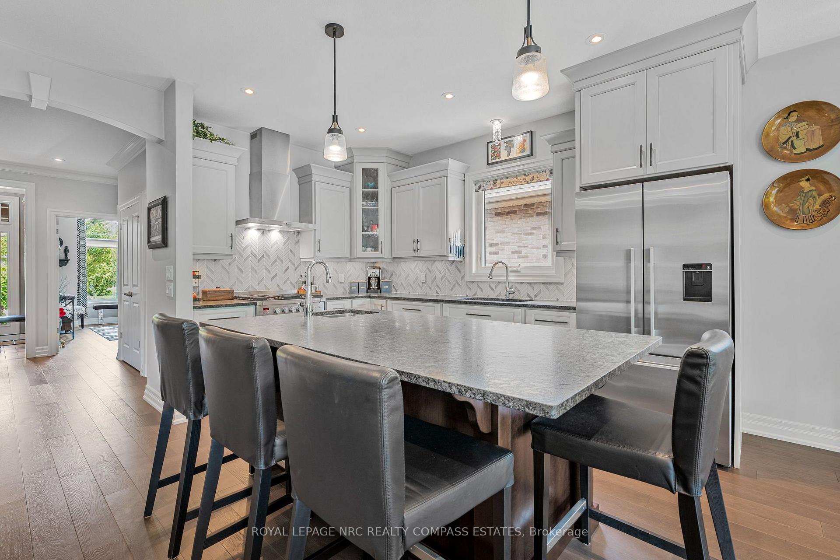
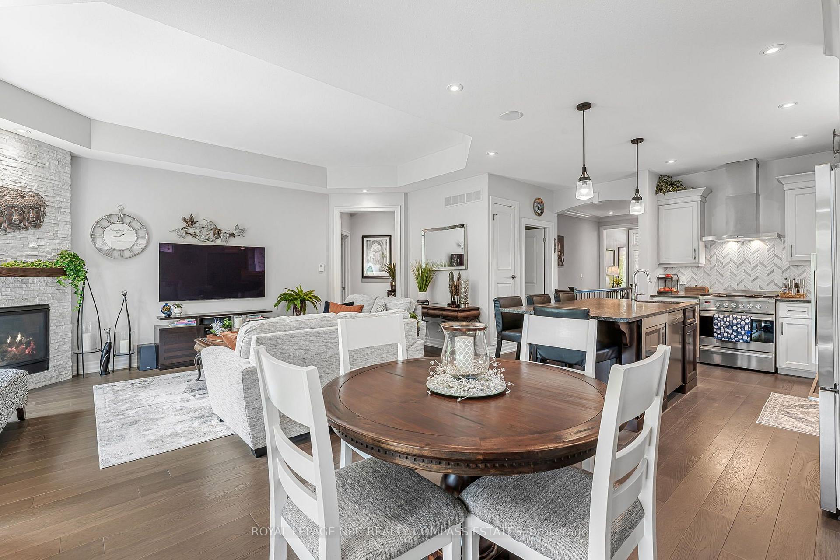
- Chef-inspired kitchen with quality finishes
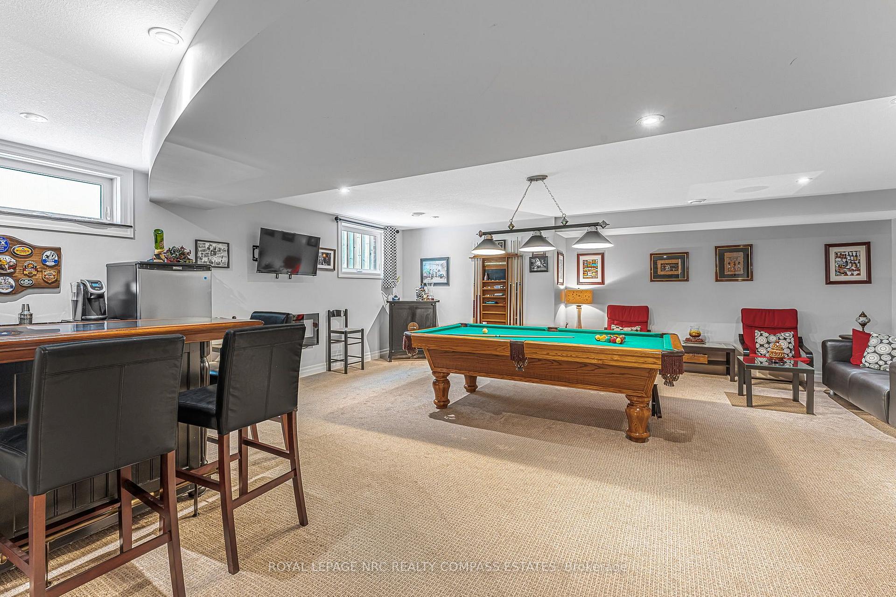
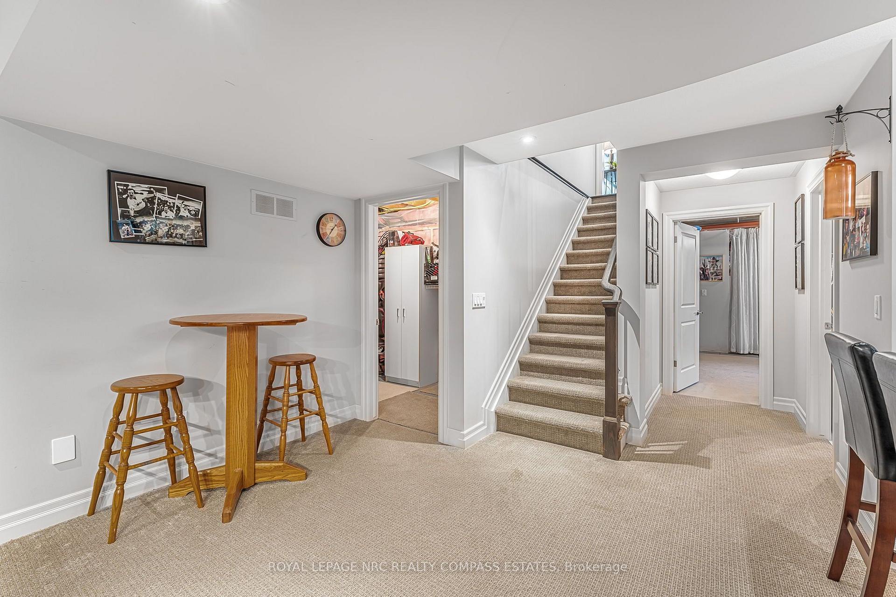
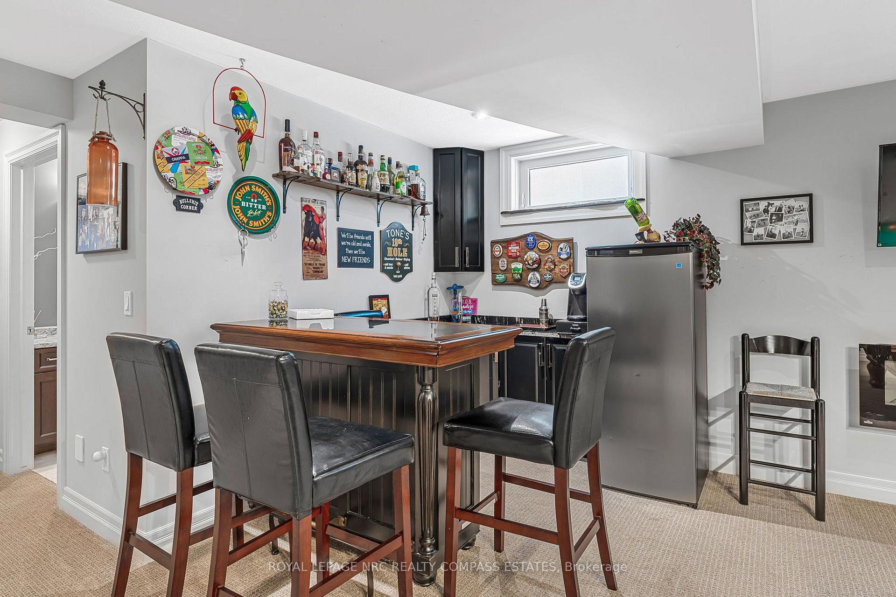
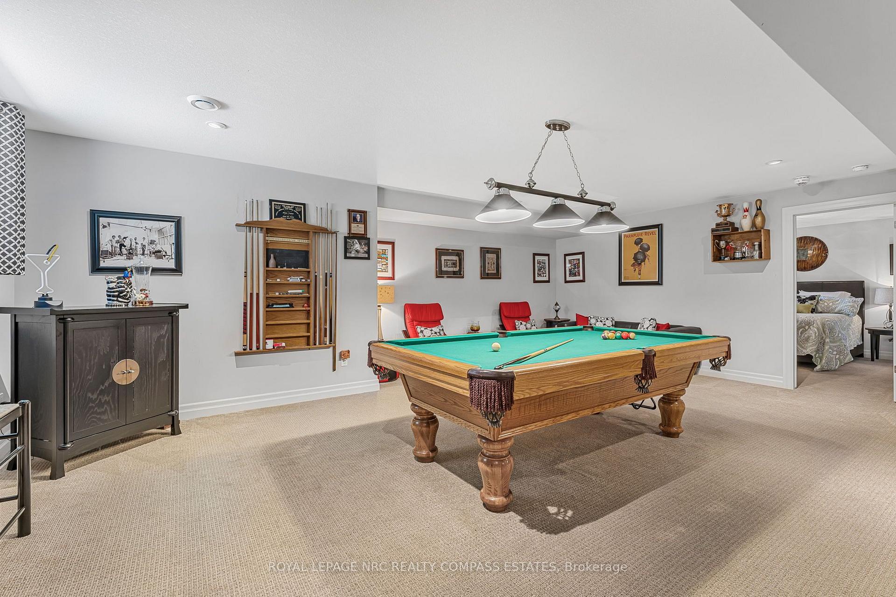
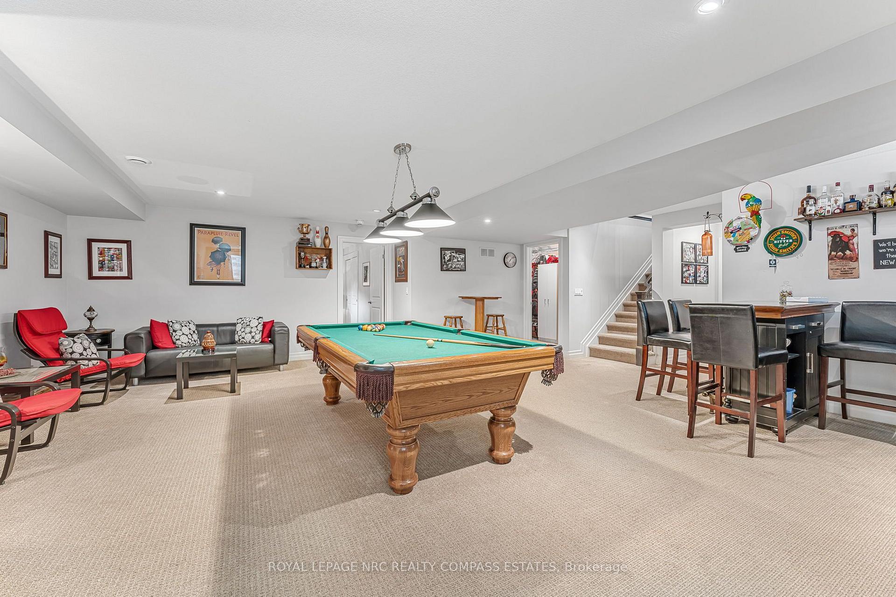
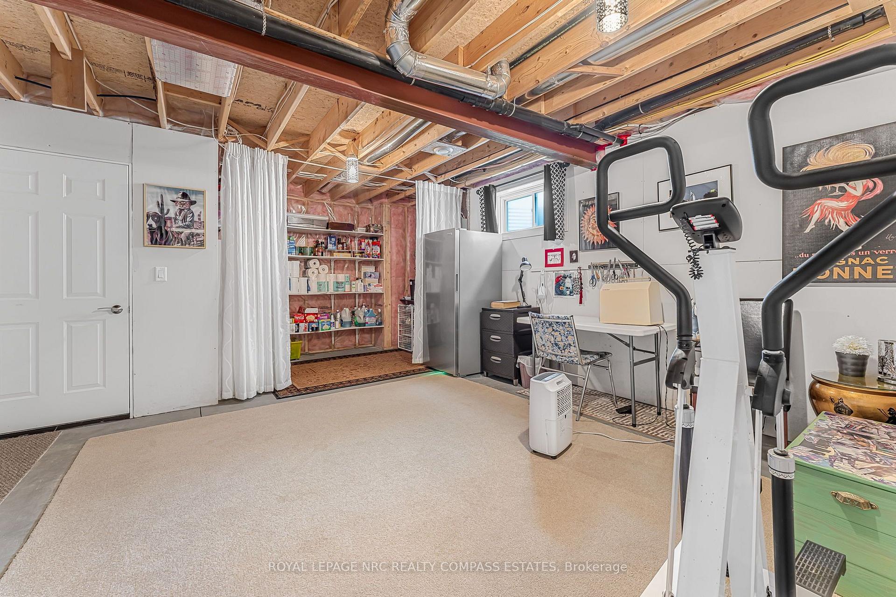
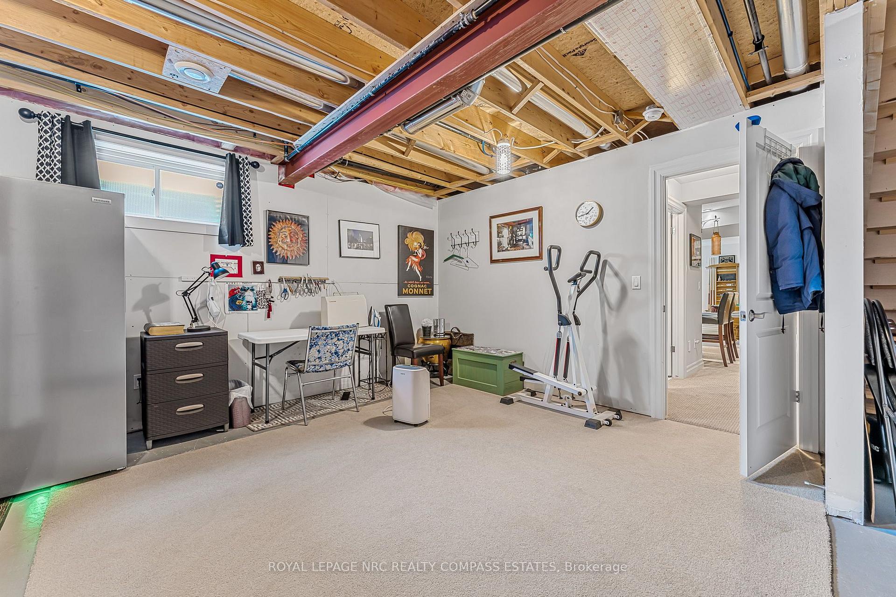
- Fully finished lower level with custom bar
- Energy-efficient oversized designer windows
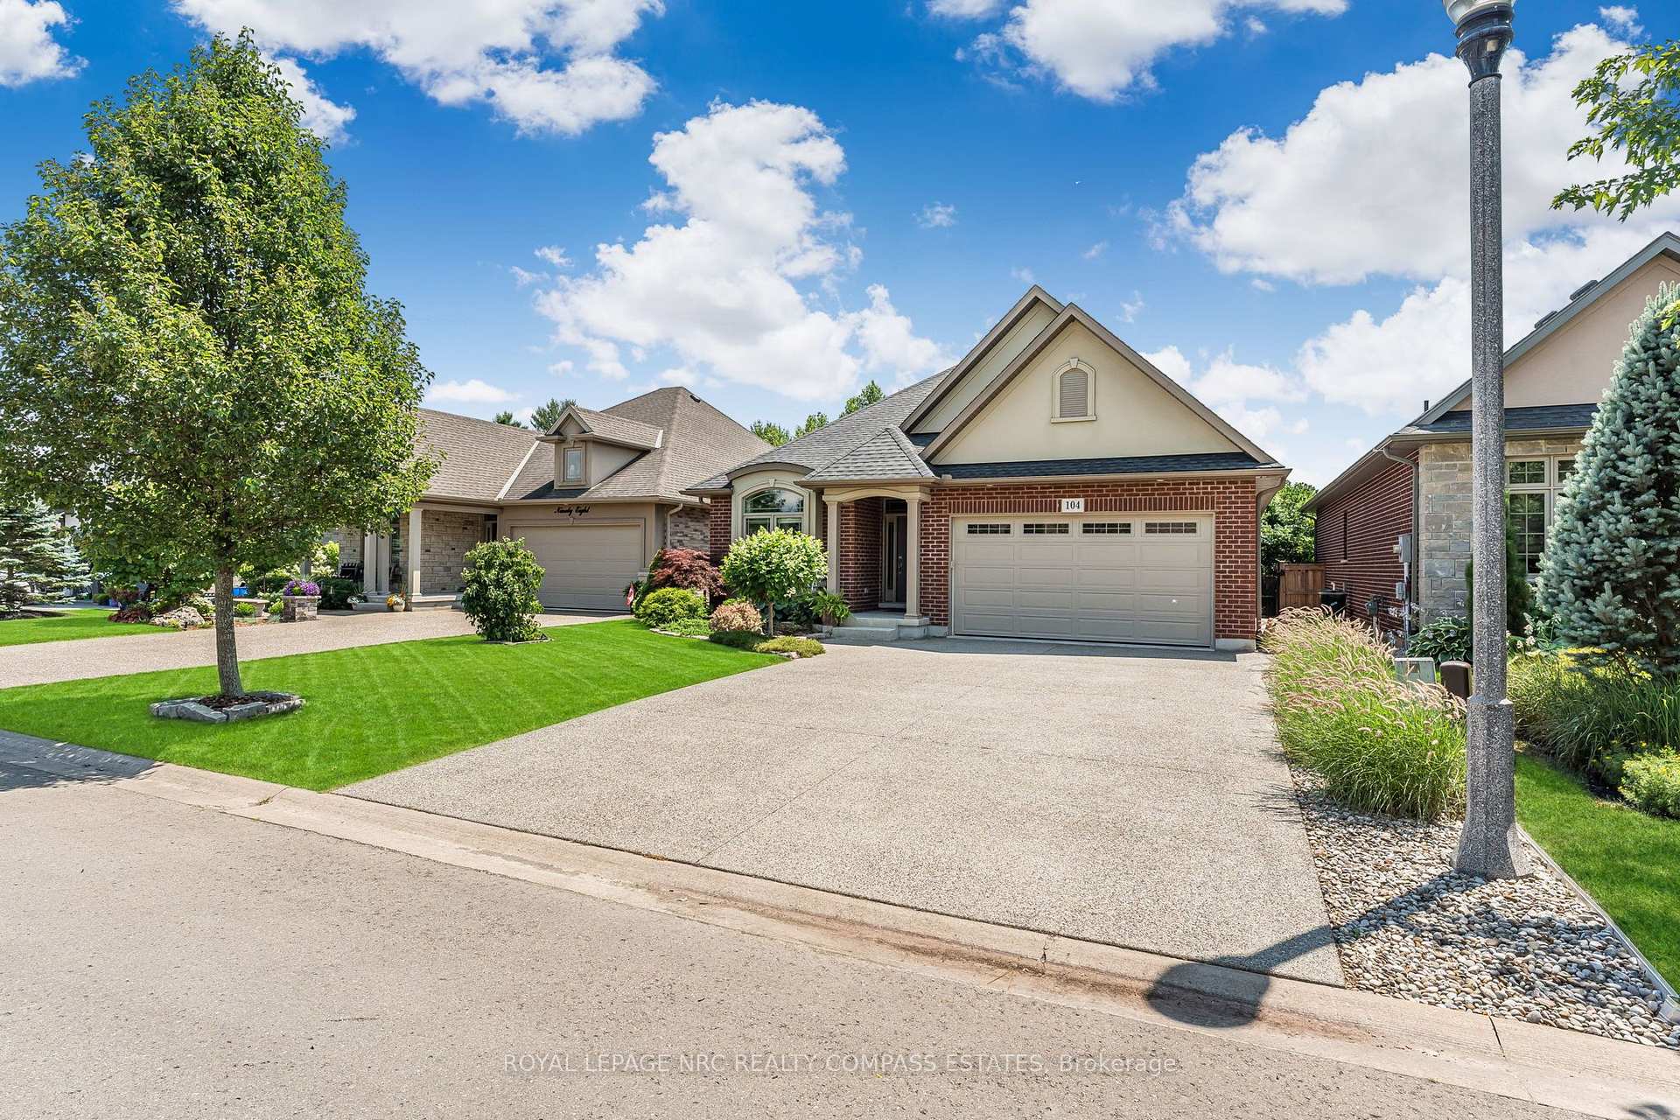
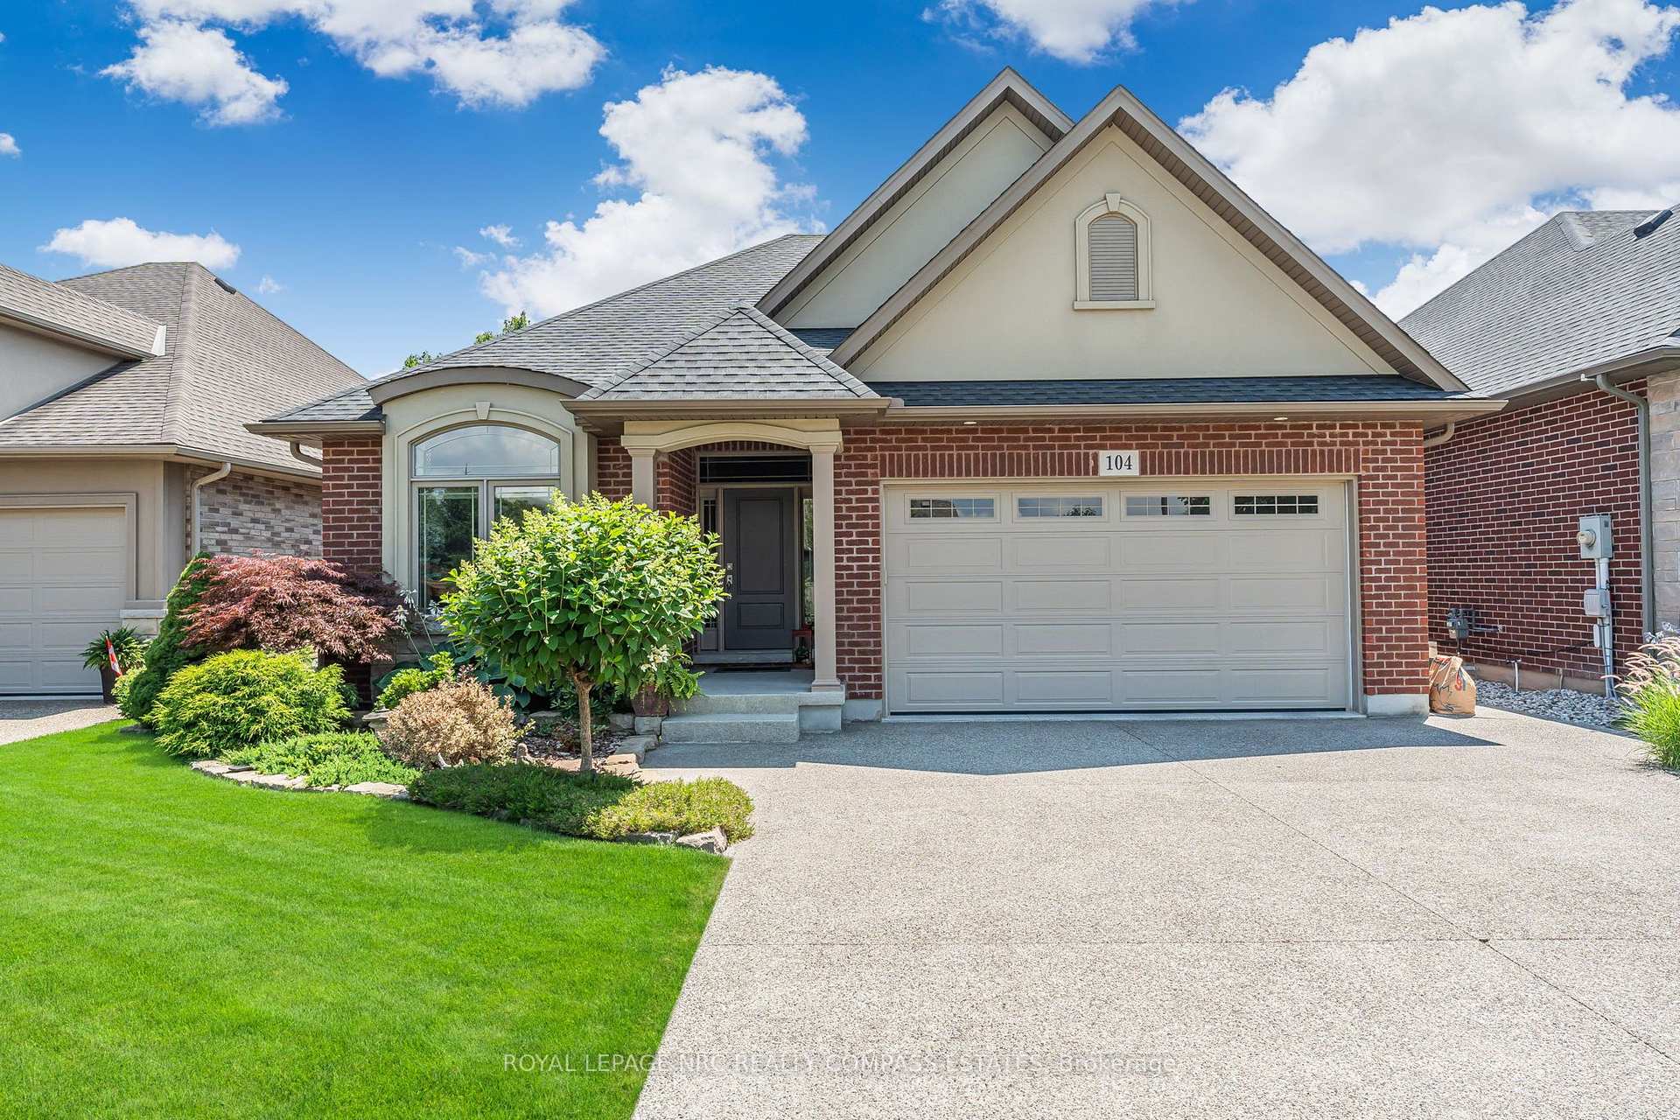
- Exceptional curb appeal on a peaceful cul-de-sac
- Home equipped with Generac generator for peace of mind
- Steps away from a charming neighborhood park
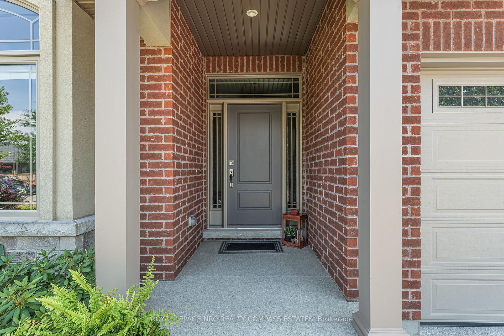
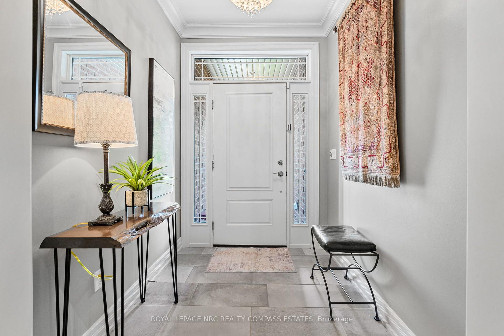
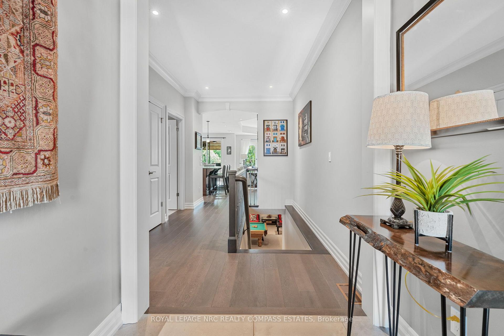
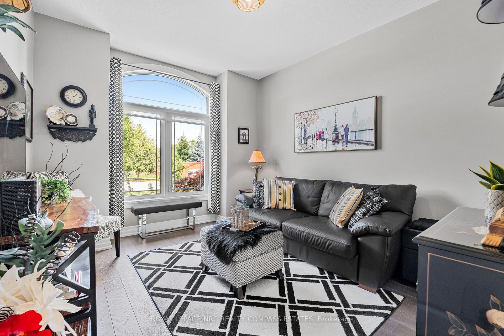
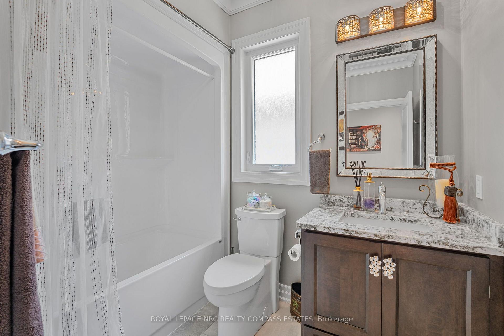
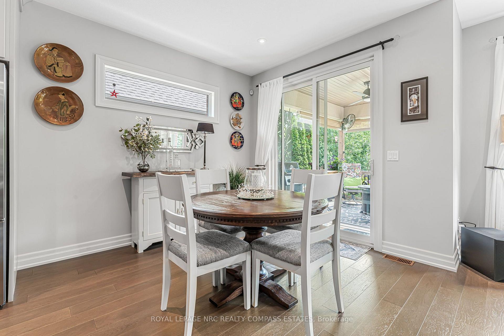
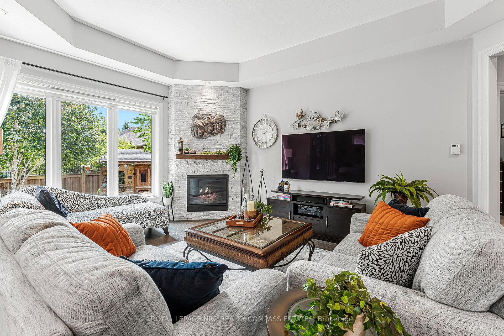
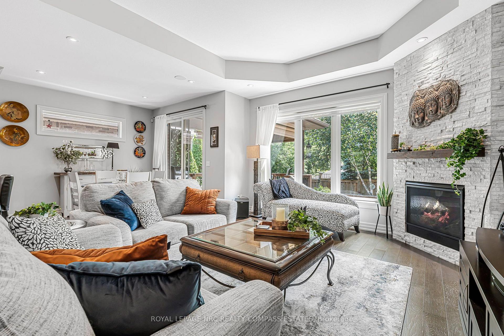
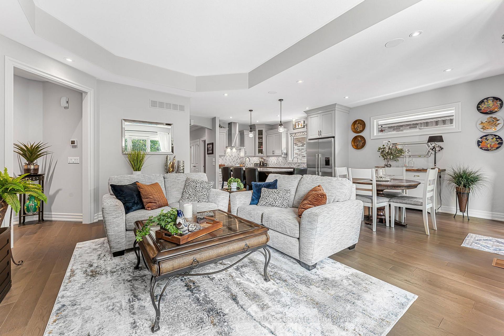
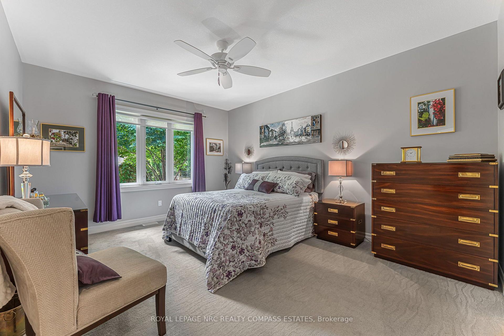
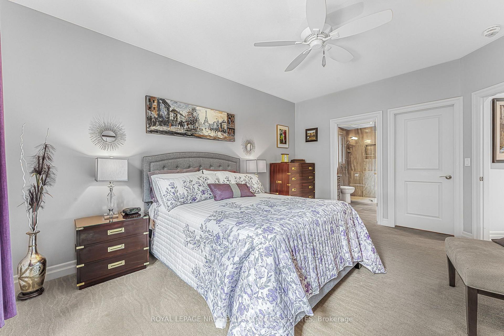
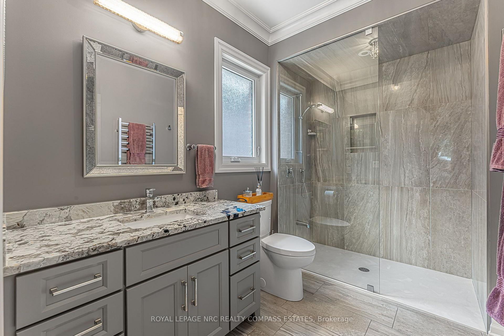
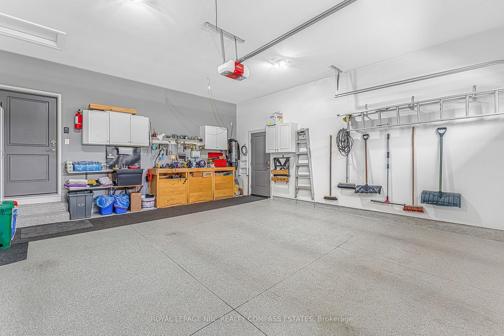
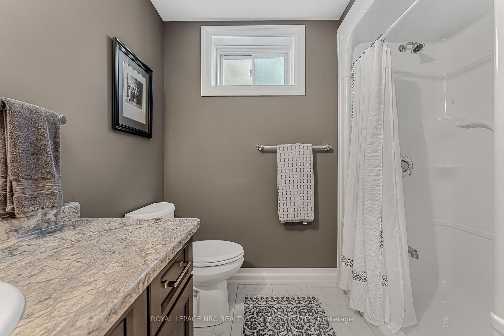
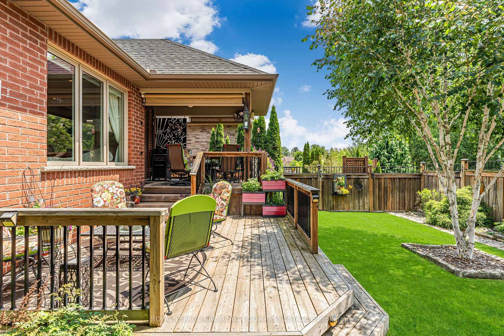
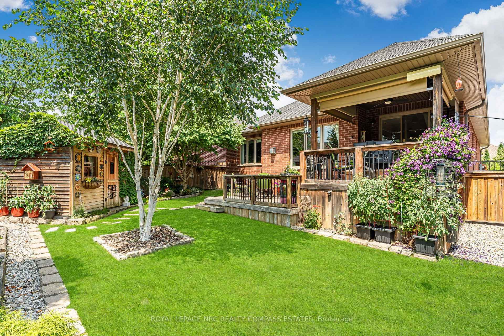
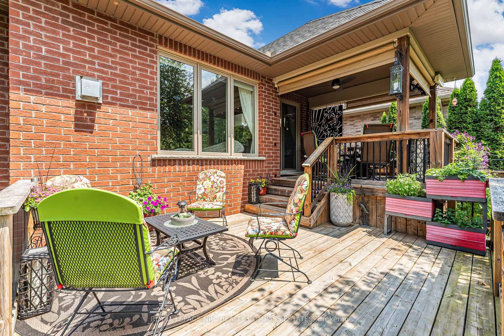
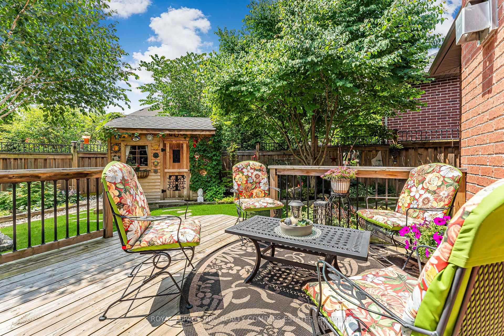
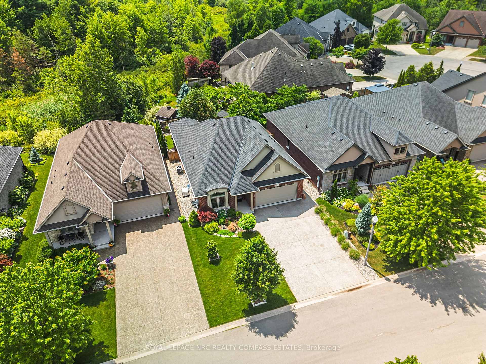
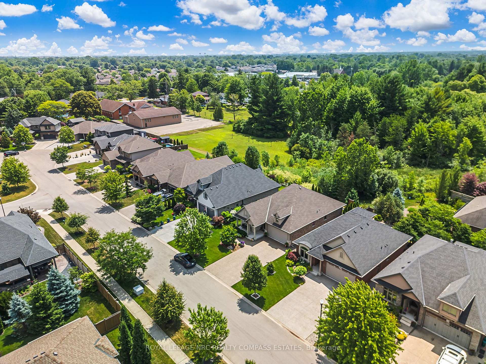
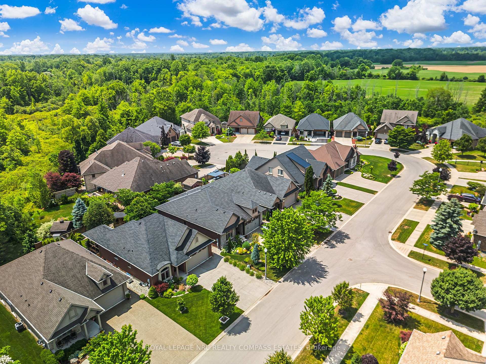
Luxury Living on a Quiet Court - Lucchetta Craftsmanship Meets Everyday Comfort! Welcome to 104 Brookhaven Court, a meticulously designed Lucchetta-built executive home tucked away on a peaceful cul-de-sac, backing onto serene greenspace with a charming neighbourhood park just steps away. From the moment you arrive, you'll appreciate the exceptional curb appeal - from the exposed aggregate driveway to the thoughtful architectural touches throughout. Inside, this home impresses with 9-foot ceilings, oversized designer thermo-pane windows filled with argon gas for energy efficiency, and a flowing layout that balances elegance and function. The chef-inspired kitchen offers a prep sink, quality finishes, and ample space for culinary creativity. Unwind in the spa-like ensuite featuring a heated towel rack, or entertain in the fully finished lower level complete with a custom bar and pool table. The garage includes a sink and epoxy-coated floor, while the entire home is protected by a Generac natural gas generator, backup sump pump, and even a wall safe for peace of mind. Step outside to your private backyard oasis - fully fenced and gated - with a shed for storage and a built-in outdoor TV that rises from beneath the deck - perfect for summer nights under the stars. This is more than just a home - its a lifestyle. Don't miss your chance to own this rare offering in one of the most sought-after communities in the region. Book your private showing today and fall in love with everything 104 Brookhaven Court has to offer.
Key Facts & Features
Property Costs
- Annual Property Tax Amount
- $7,131
- Land Transfer Tax Fee
- $16,455
- Basement Type
- Full, Finished
Interior Features
- Interior Extras
- Auto Garage Door Remote, Bar Fridge, Primary Bedroom - Main Floor
- Fireplace/Stove
- Yes
- Fireplace Features
- Natural Gas
- Elevator
- No
Exterior Features
- Pool
- None
Building
- Building Type
- Detached
- Building Style
- Bungalow
Construction
- Exterior Finish
- Brick
- Roof
- Fibreglass Shingle
- Foundation Details
- Poured Concrete
- Special Designation
- Unknown
Lot
- Lot Front
- 47.21 ft
- Lot Depth
- 109.91 ft
Inclusions
- Inclusions
- REFRIGERATOR, STOVE, OVEN, DISHWASHER, MICROWAVE, WASHING MACHINE, DRYER, LIGHT FIXTURES, BLINDS, GARAGE DOOR OPENERS, CENTRAL VAC/ATTACHMENTS
Parking & Garages
- Garage Type
- Attached
- Garage Spaces
- 2
- Parking Spaces
- 4
- Total Garage And Parking Spaces
- 6
Heating & Cooling
- Heat Source
- Gas
- Heat Type
- Forced Air
- Air Conditioning
- Central Air
- Water
- Municipal
- Sewers
- Sewer
- Bedrooms
- 3
- Washrooms
- 3
- Kitchens
- 1
- Family / bonus room
- Yes
Room sizes
- Dining Room—Main level
- Recreation—Basement level
- Cold Room/Cantina—Basement level
- Living Room—Main level
- Primary Bedroom—Main level
- Utility Room—Basement level
- Kitchen—Main level
- Other—Basement level
- Other—Main level
- Bedroom—Main level
- Other—Basement level
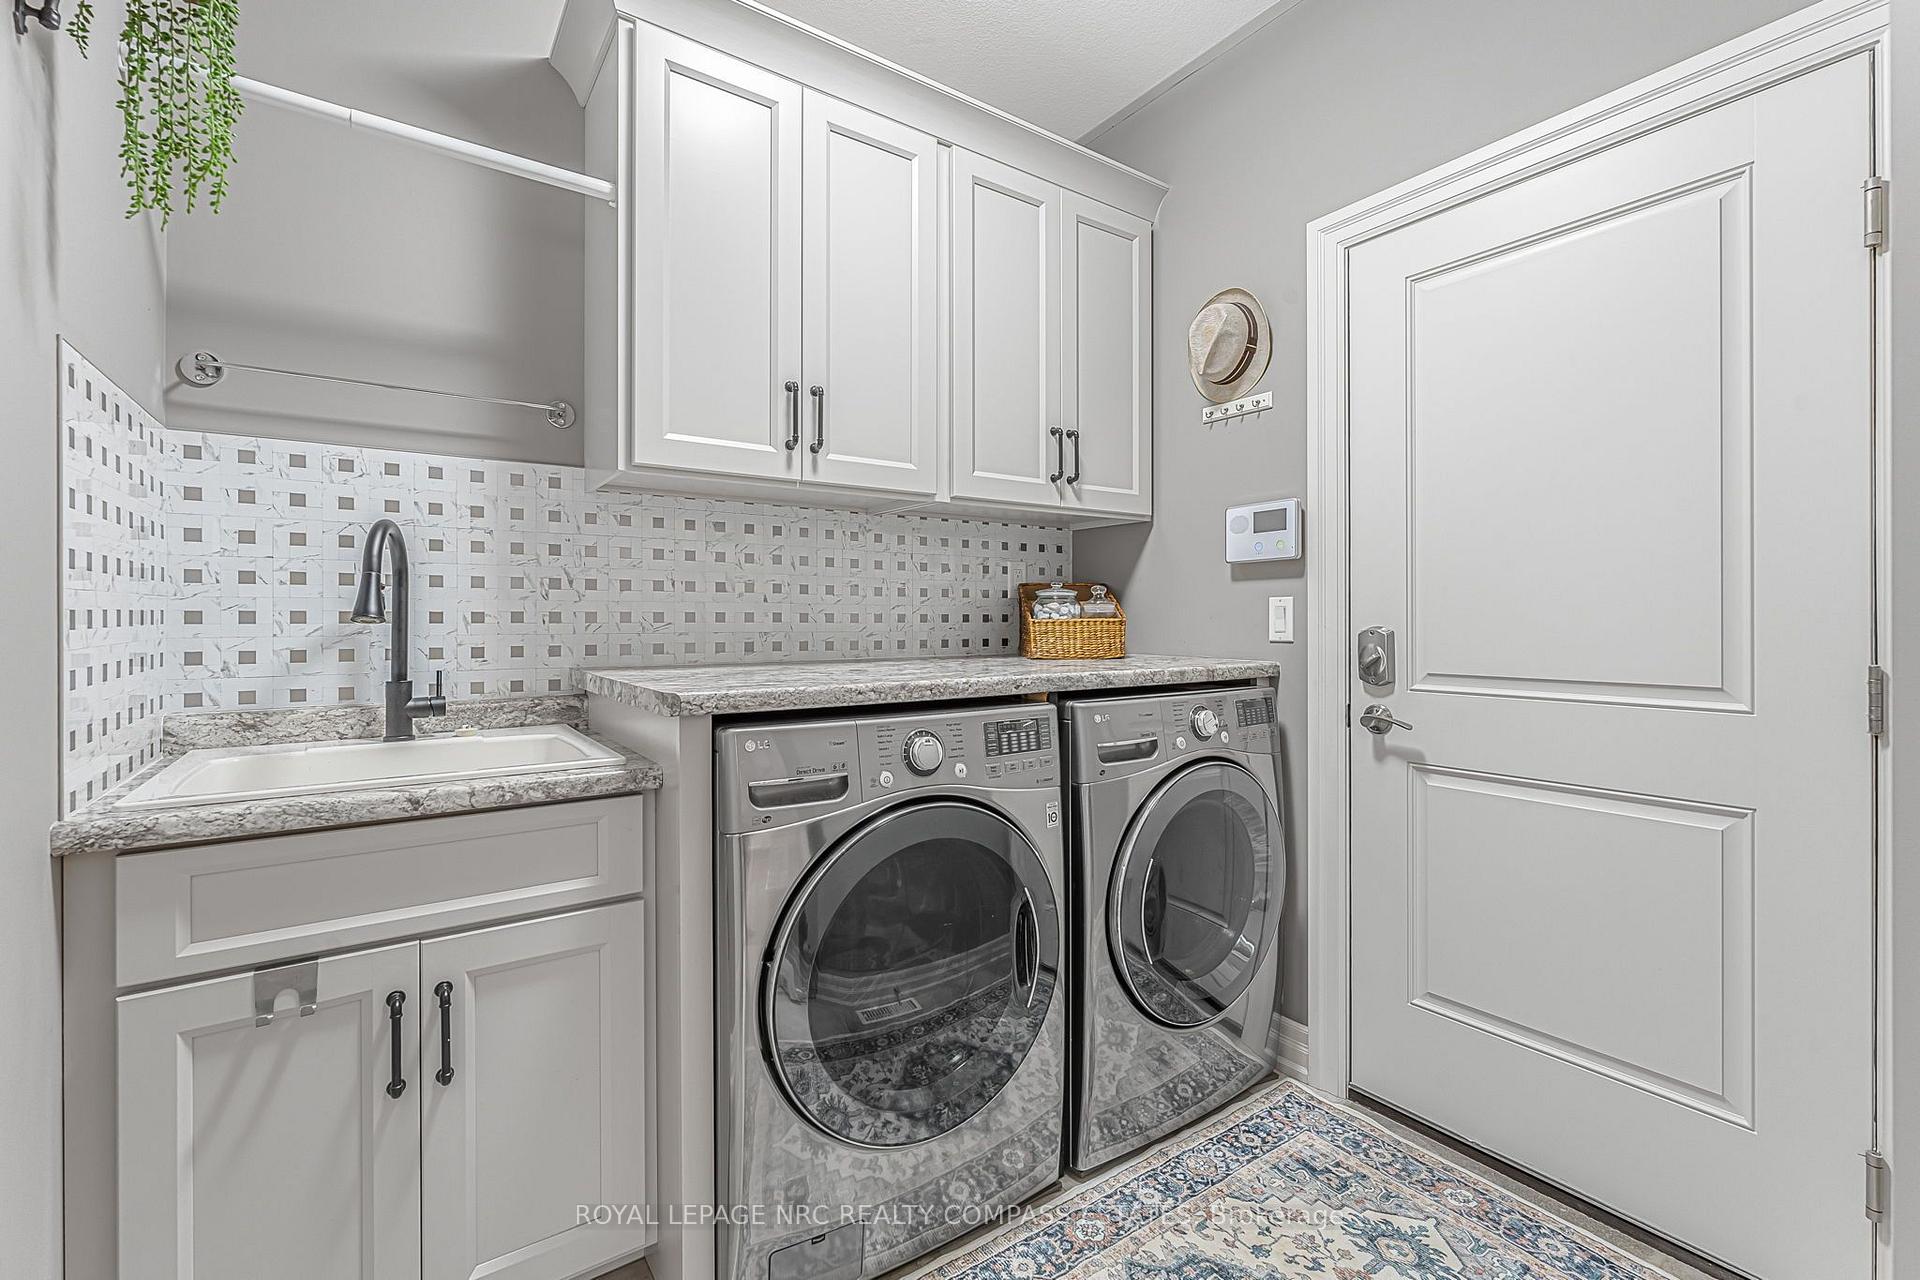
- Laundry—Main level
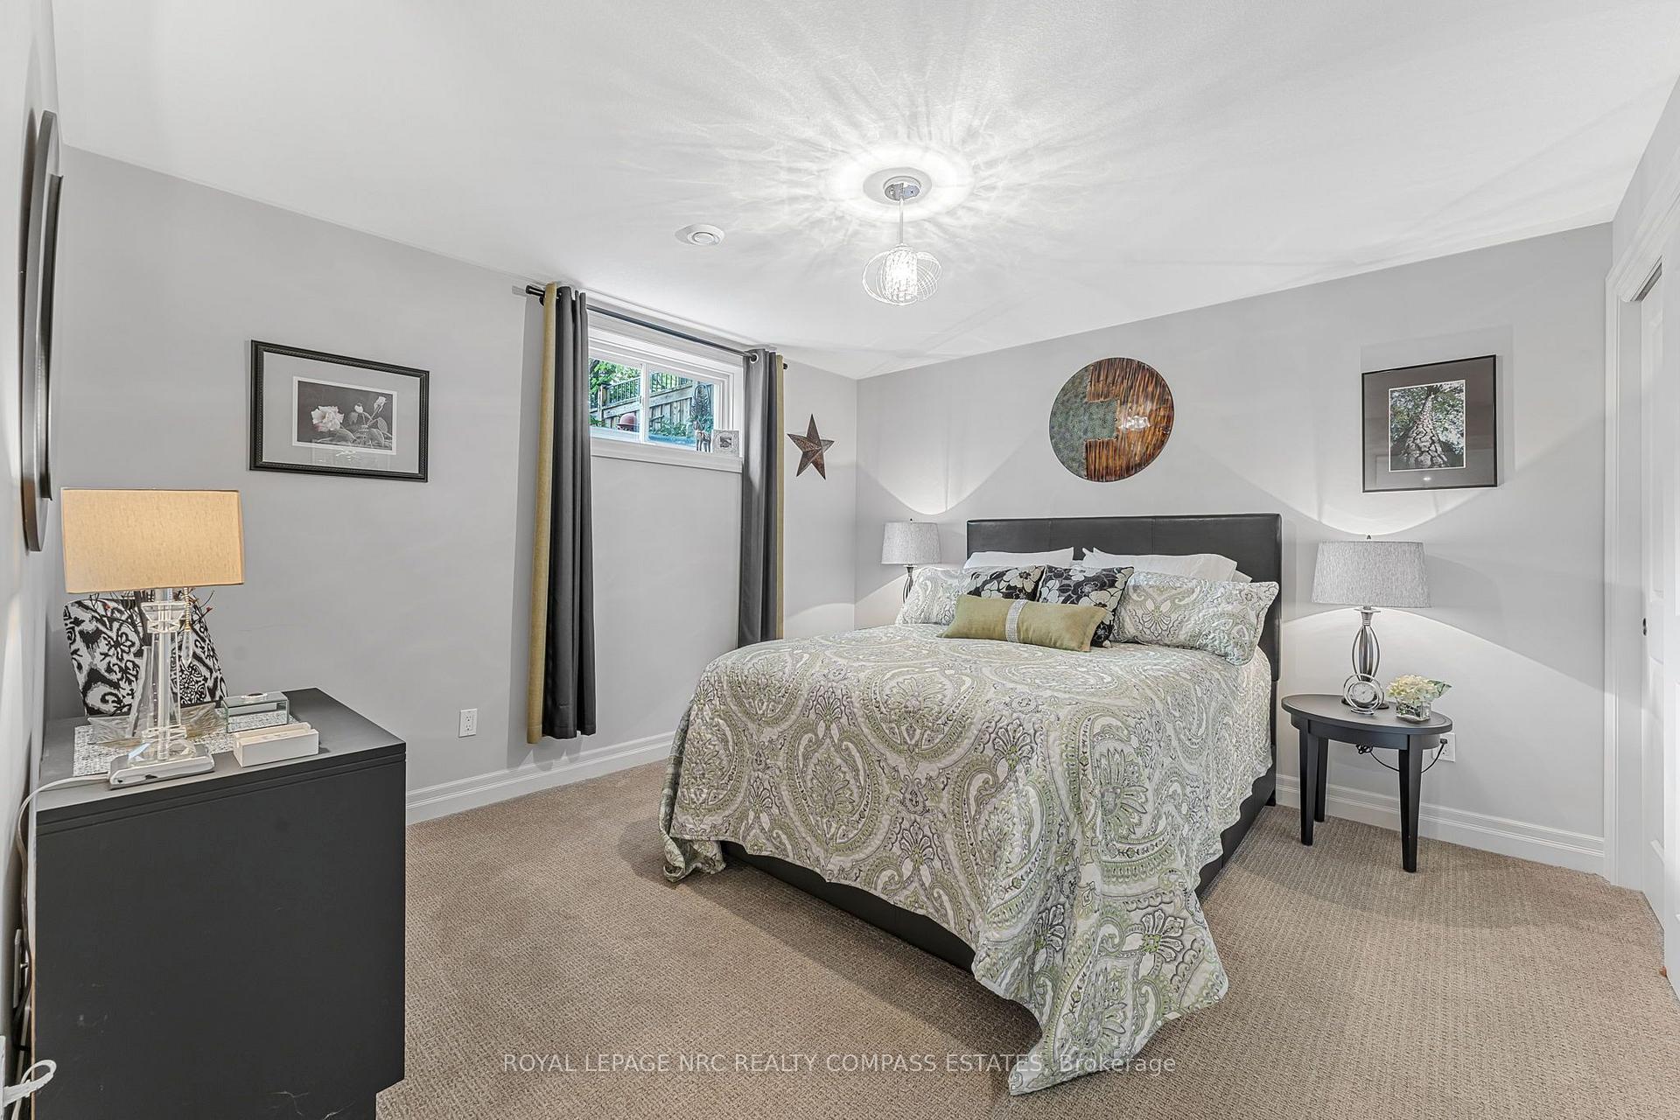
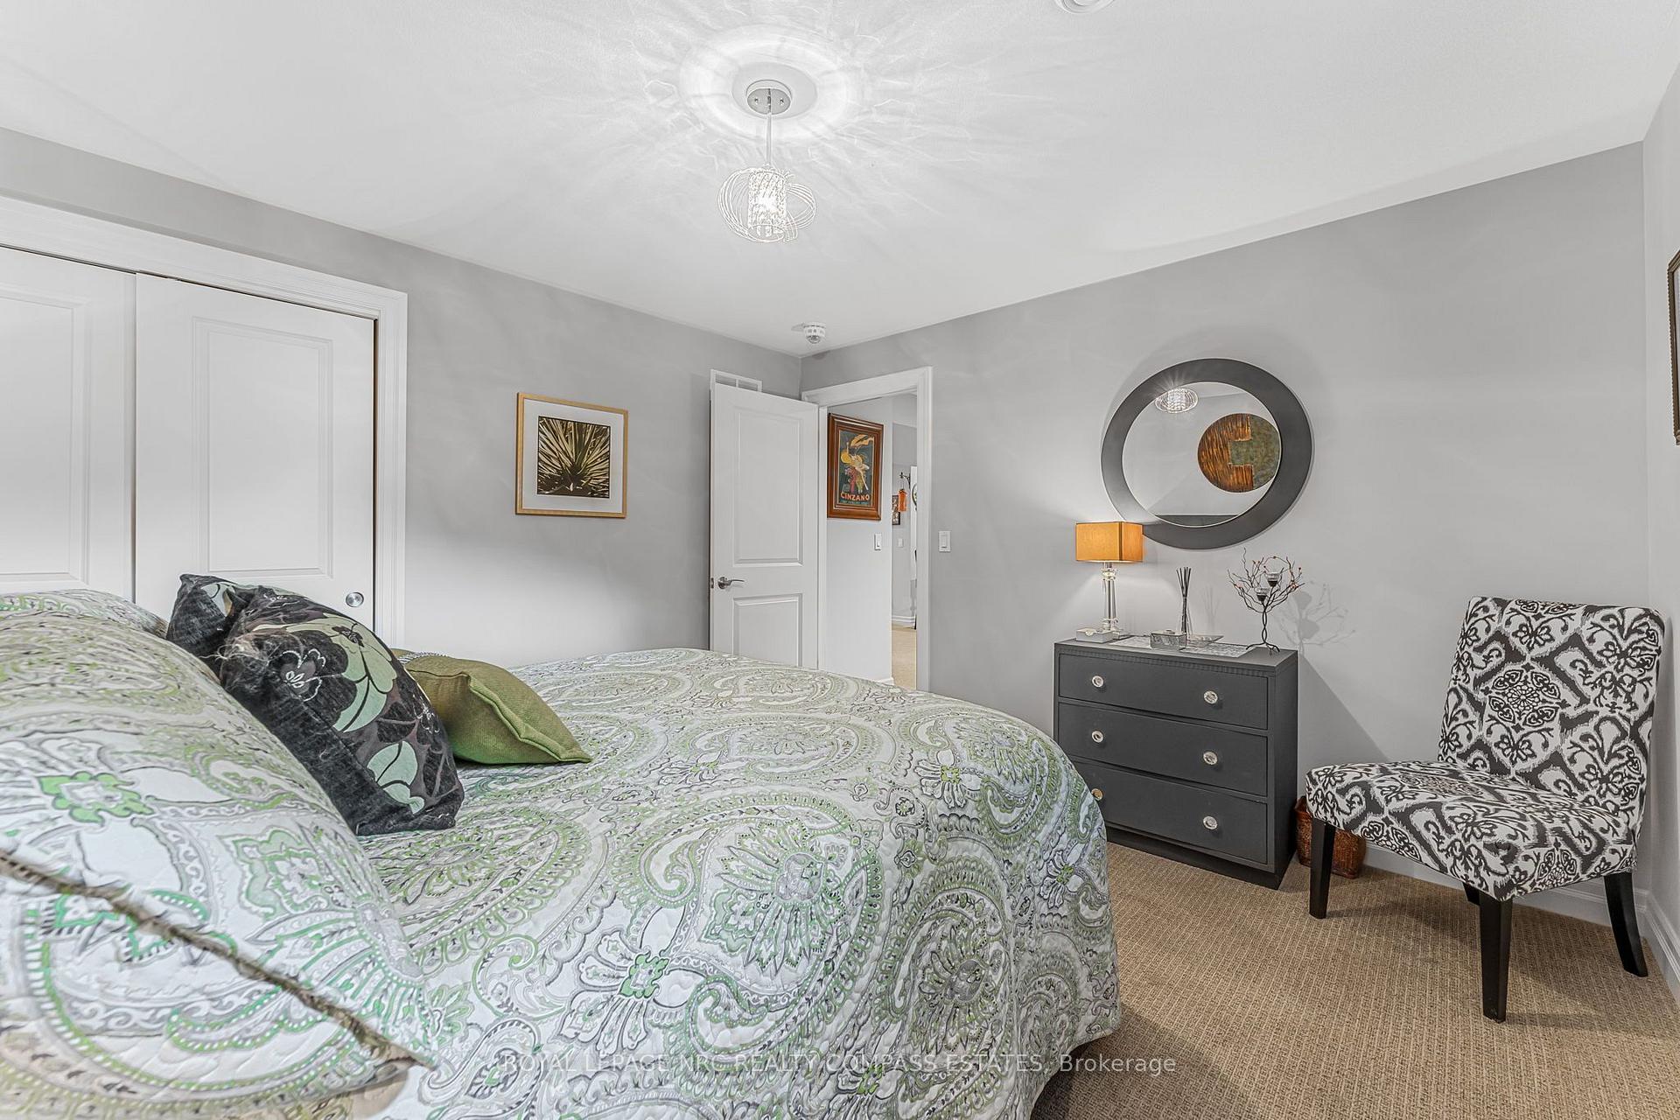
- Bedroom—Basement level
Washrooms
- 3-piece, Main
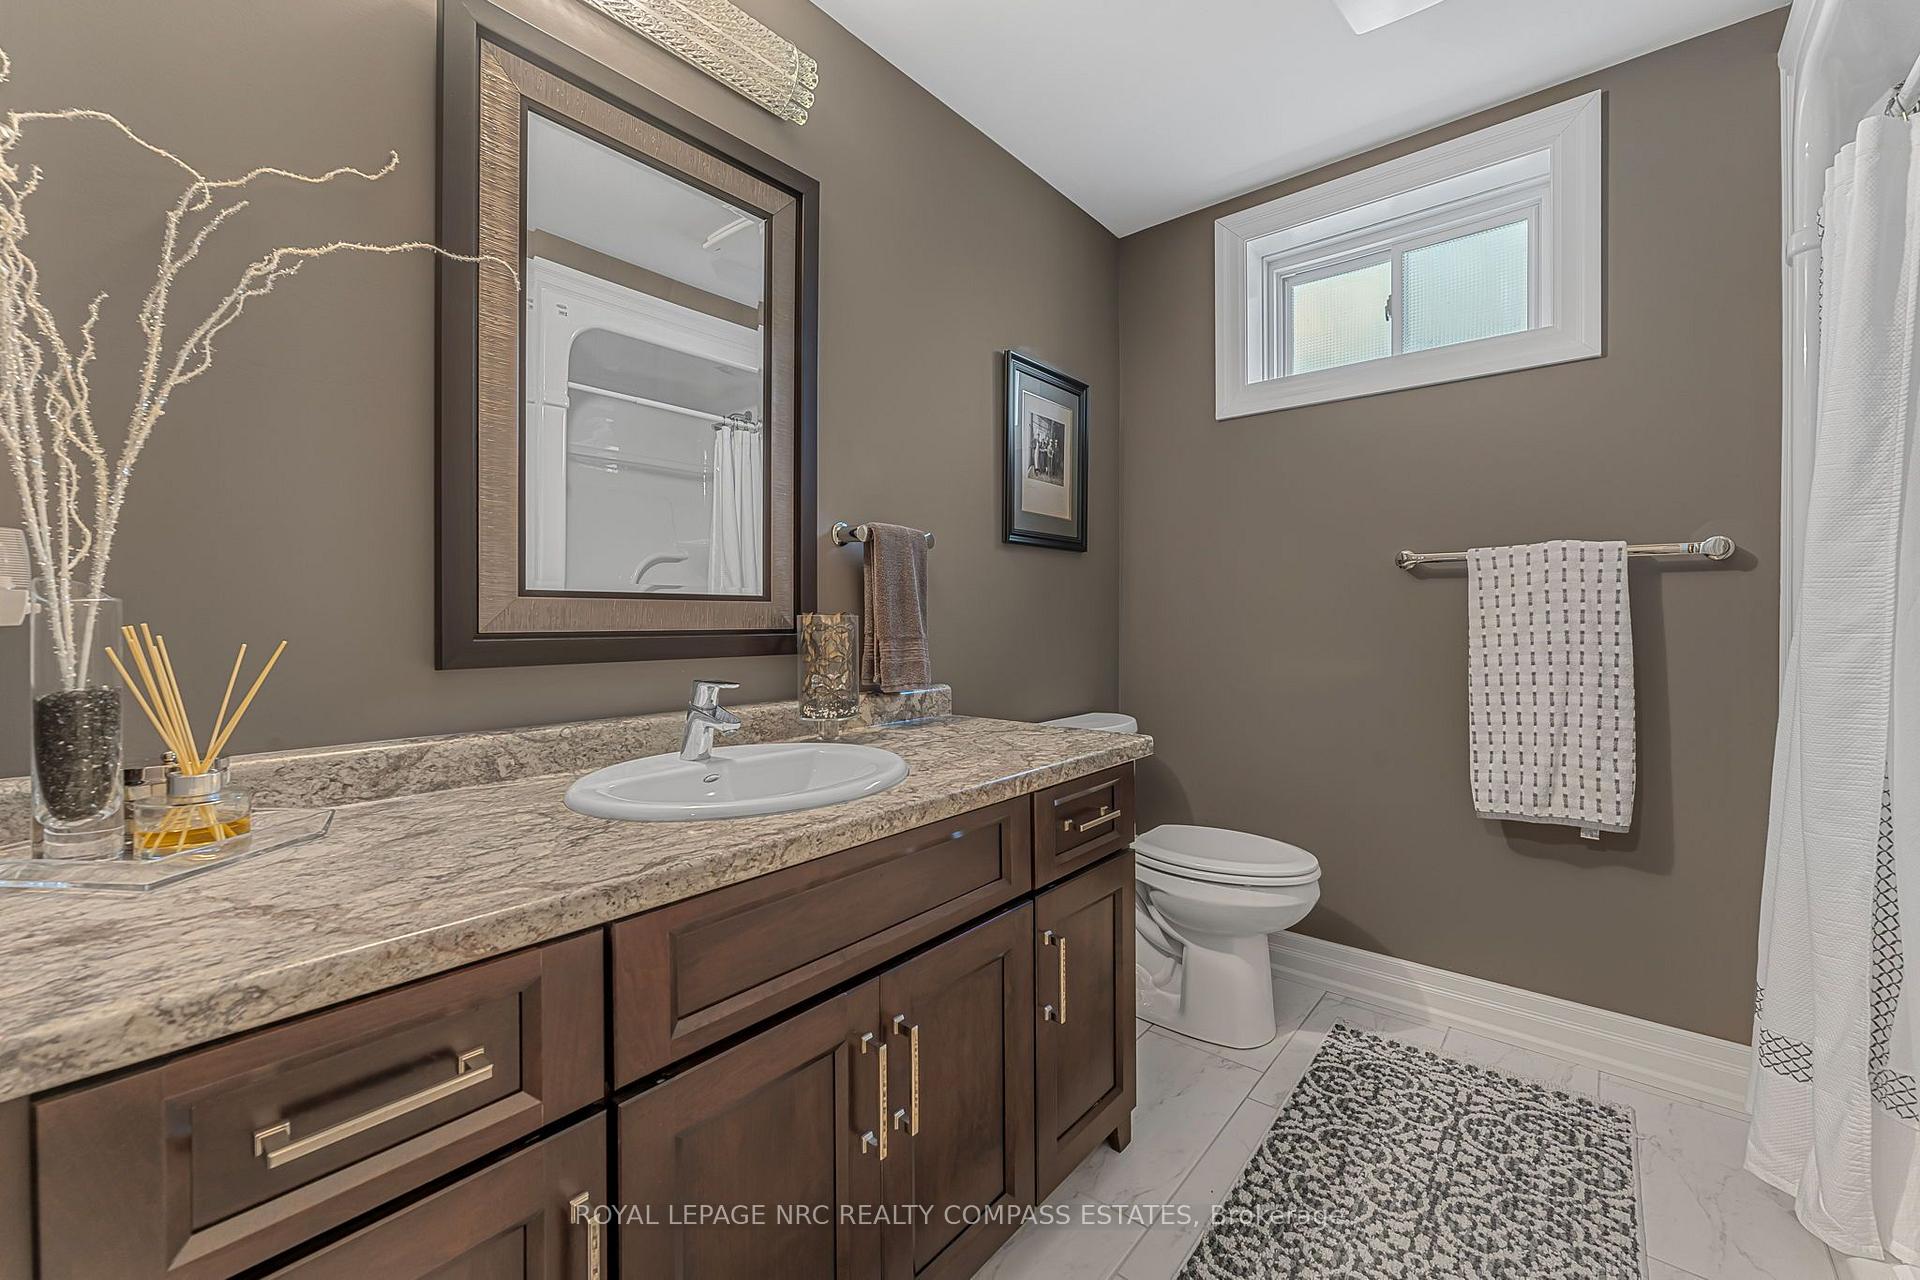
- 4-piece, Basement
- 4-piece, Main
- Municipality
- Welland
- Neighbourhood
- West Welland
- Main cross streets
- SOUTH PELHAM TO BALSAM TO TRILLIUM TO BROOKHAVEN
- Directions
- TRILLIUM AND BROOKHAVEN
- MLS® number
- X14031008
- Data source
- Toronto Regional Real Estate Board
- Listed on
- 2026-10-13
- Updated on
- 2026-10-14
- Days on market
- 13 days
- Possession type
- Flexible
- Co-op commission
- 2% +HST
- Seller
- Listed by
- ROYAL LEPAGE NRC REALTY COMPASS ESTATES
Home Market Value
Current home valuation for 104 Brookhaven Court, Welland, West Welland, Welland, ON. Listed for $999,000
HOMEH Estimate
$786,367
Estimated Sales Range
$621,230 - $987,724
HOMEH Estimate for 104 Brookhaven Court, Welland, West Welland
Calculated with a real agent's CMA method — 45+ years of experience, codified. Not an AI guess.
For the owner
Is this your home? Track its value.
Get this home's HOMEH Estimate by email once a month, with how many homes are for sale around you.
Mortgage Payment Calculator
Compare up to 4 down payment scenarios
5% on first $500K + 10% on $499,000 over $500K
$74,900
| Scenario 1 | Scenario 2 | Scenario 3 | Scenario 4 | |
|---|---|---|---|---|
−Down payment | % $ | % $ | % $ | % $ |
+CMHC insurance | $36,963 | $27,872 | $23,776 | $0 |
=Total mortgage | $961,038 | $926,972 | $872,926 | $799,200 |
Amortization | ||||
Mortgage rate | % | % | % | % |
| Payment frequency | ||||
=Mortgage payment | $4,692monthly | $4,526monthly | $4,262monthly | $3,902monthly |
Land Transfer Tax
$16,455
$16,455
Around this home
No schools found nearby
Data provided by OpenStreetMap & Fraser Institute School Rankings
Ask HOMEH
New!Hi there!
👋Text or call (416) 301-9001
Recommended for you
Based on homes you've looked at.
No recommended properties found.
Nearby similar homes
No nearby properties found.
More real estate resources
Other homes nearby
Explore this area
Nearby neighbourhoods
No nearby listings available.