
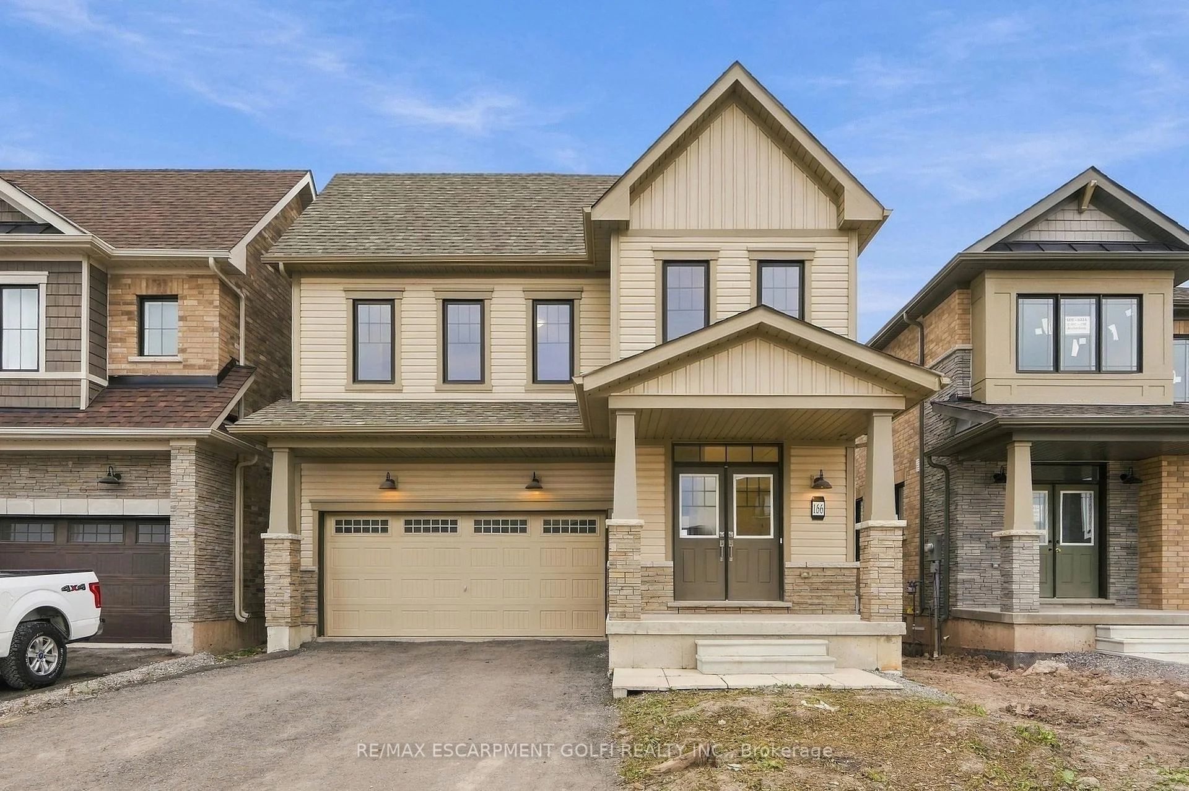
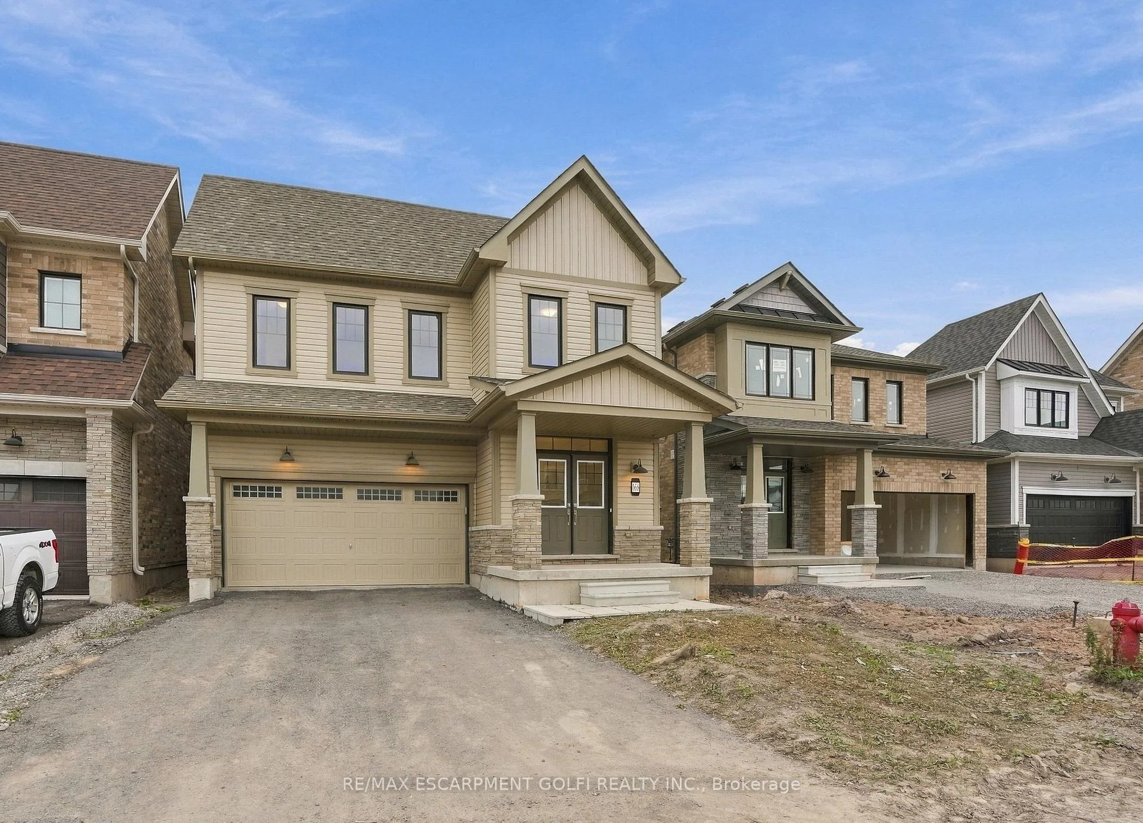
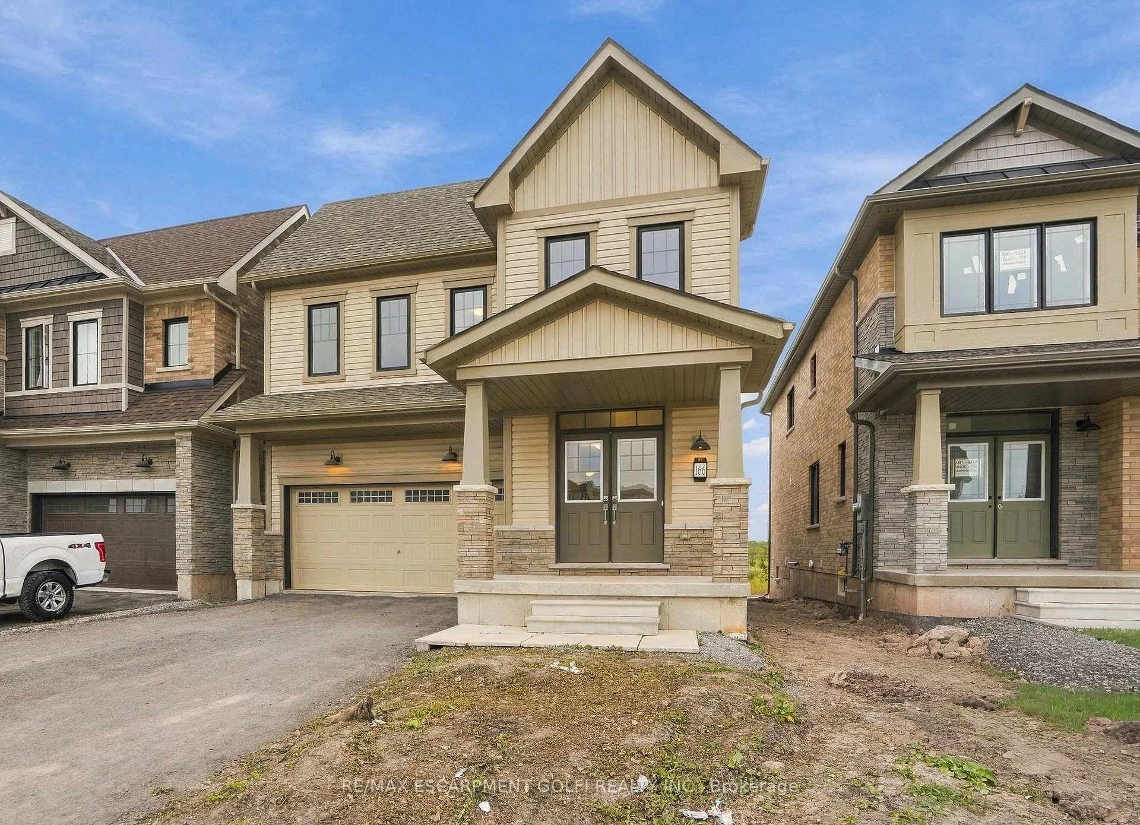
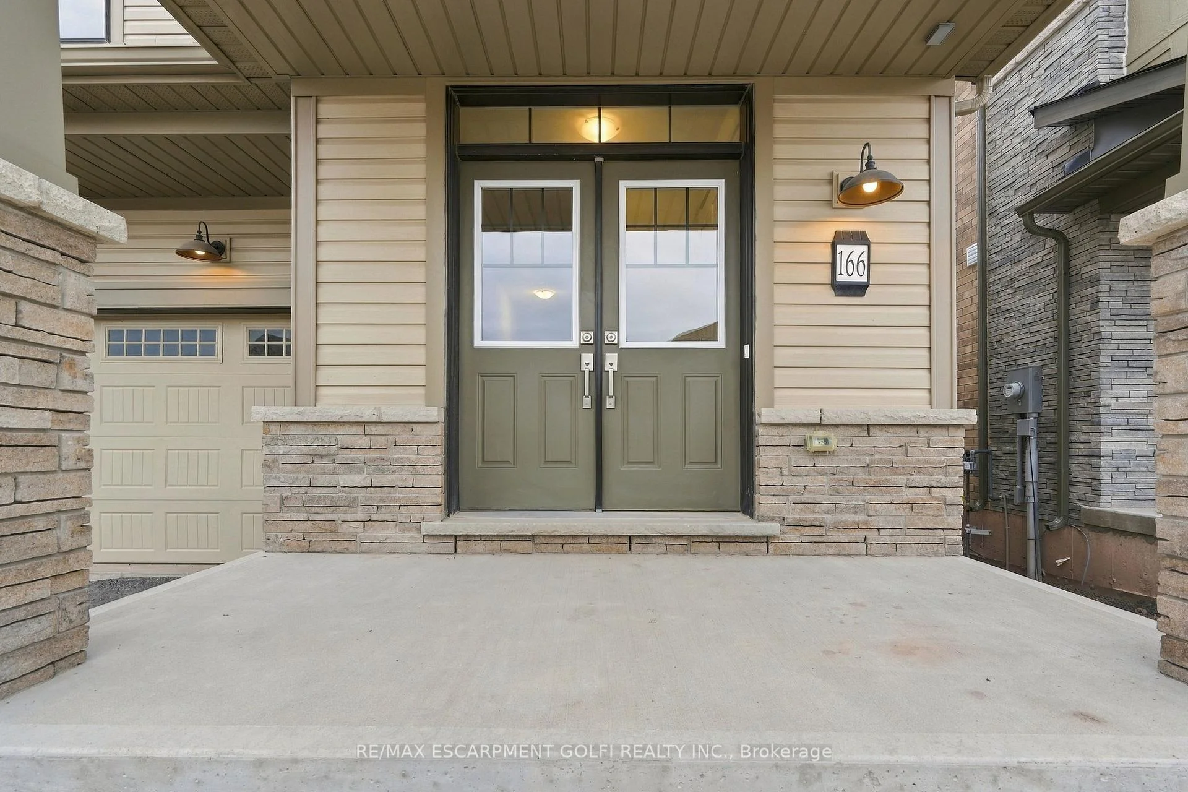
166 Aviron Crescent
Welland (Dain City), ON L3B 0M5
- 4Bedrooms
- 4Bathrooms
- 2Garage
- 2500–3000Sq Ft
- $8,025Tax
- 36×98 ftLot Size
 Estimated Value:$761,694See Free Estimate Report

Sale & Price History for 166 Aviron Crescent, Welland, Dain City
| Start Date | End Date | Price | Event | MLS# |
|---|---|---|---|---|
| No listing history available | ||||
Real estate boards require you to or to see the full details of this property.
*Sold prices and complete sale & price history are regulated data. Under the Trust in Real Estate Services Act, 2002 (TRESA) and the rules of the Real Estate Council of Ontario (RECO), and pursuant to the Multiple Listing Service® rules of the Canadian Real Estate Association (CREA) and the Toronto Regional Real Estate Board (TRREB), this information may be shown only to registered users who have agreed to the applicable terms of use (a Virtual Office Website, or "VOW," arrangement). HOMEH Inc., Brokerage therefore provides it to signed-in members only. Creating an account is free and takes under a minute.
About 166 Aviron Crescent, Welland, Dain City
Summarized Description
- Newly built home with canal views.
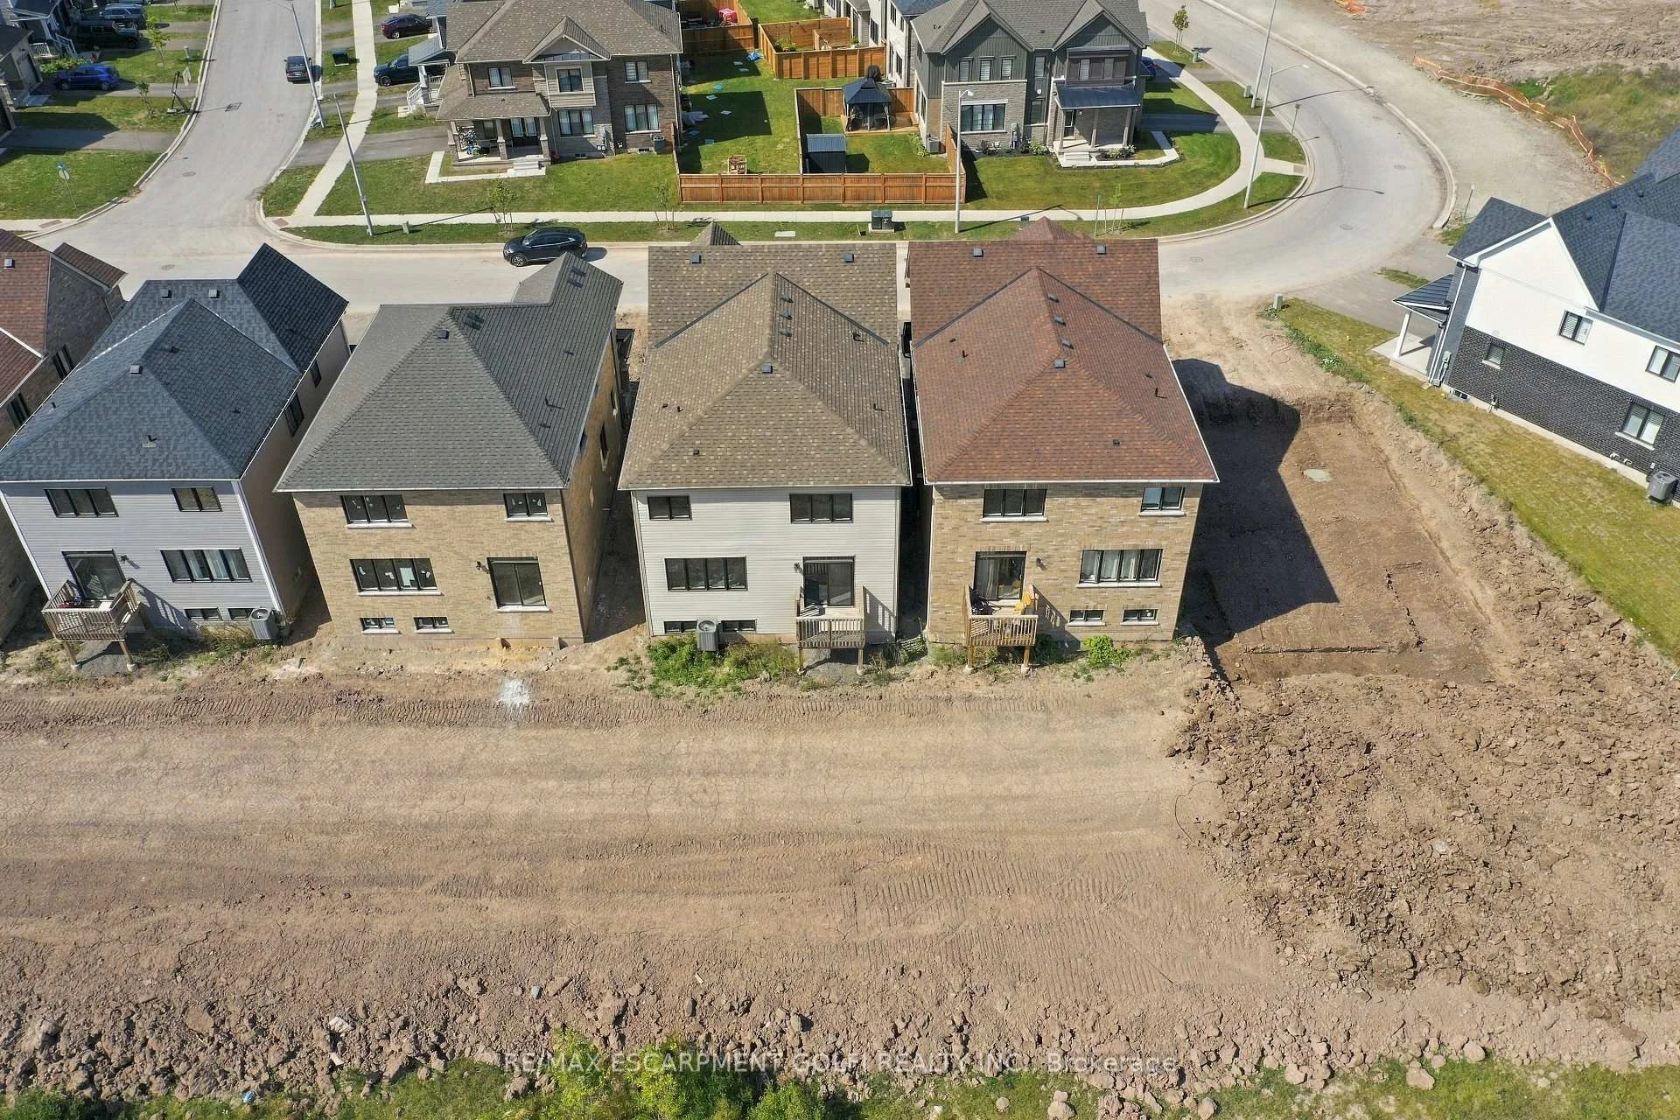
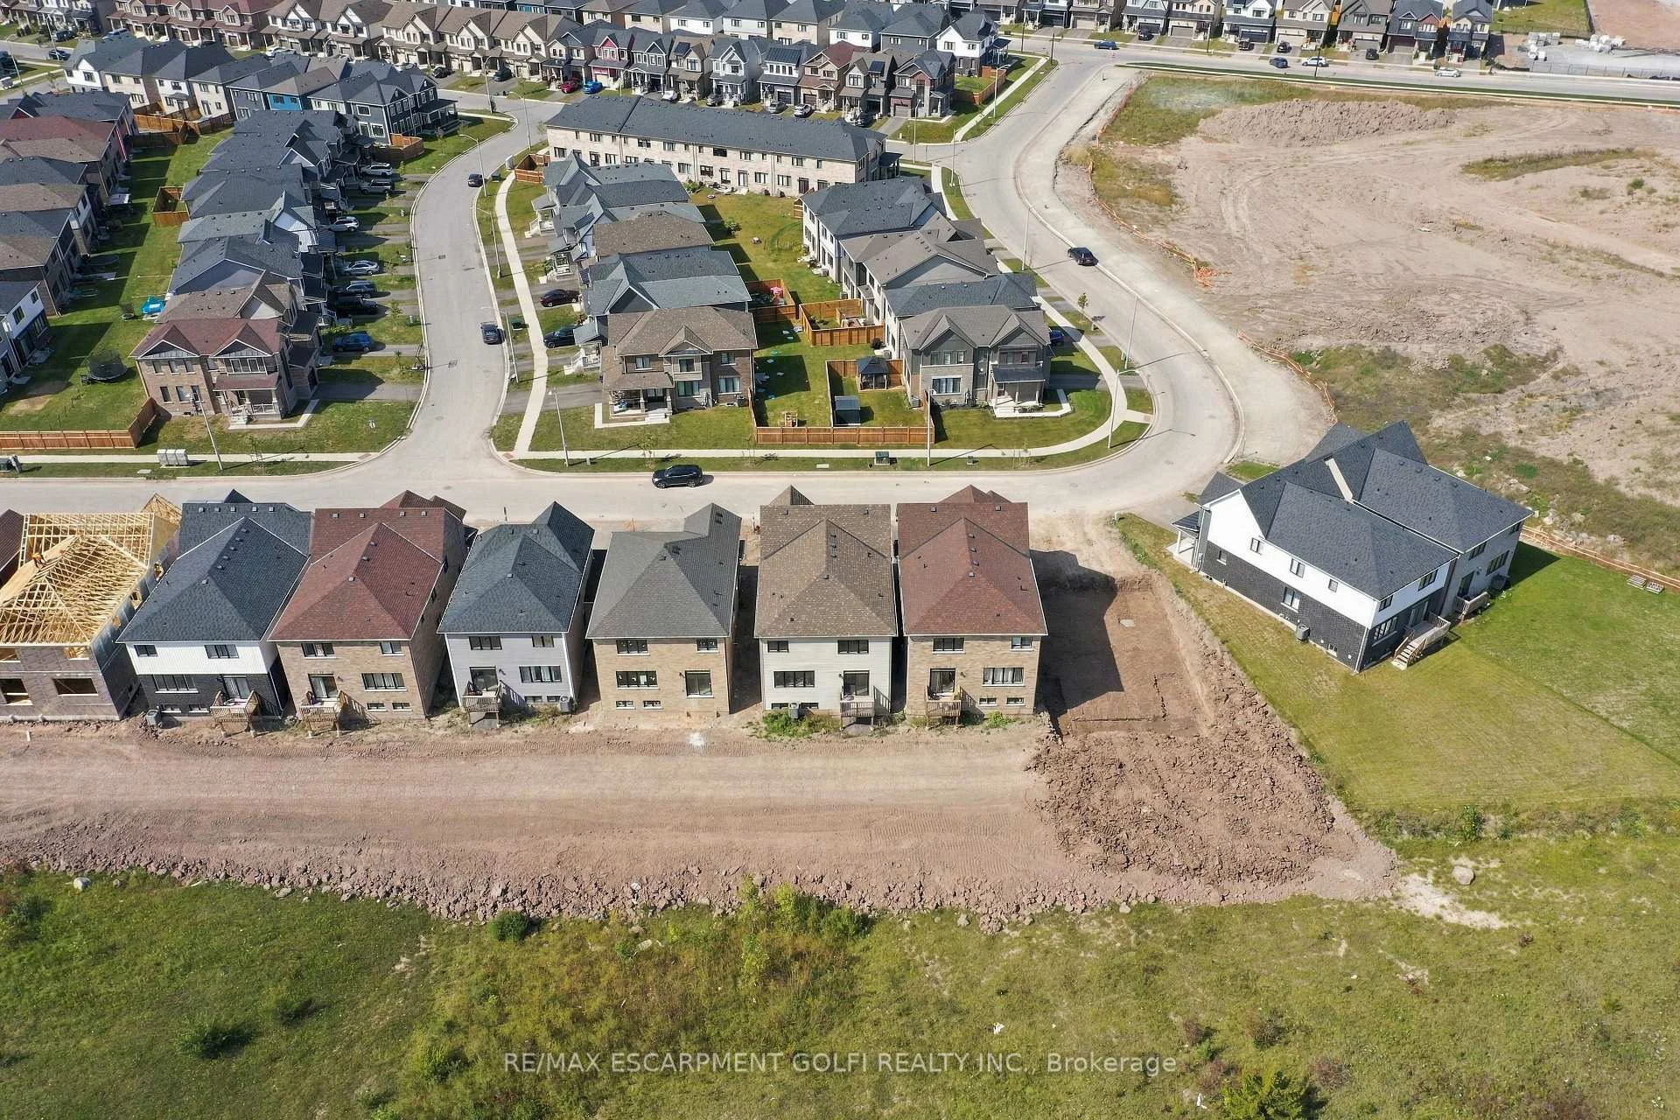
- Premium lot with no rear neighbours.
- Open concept main floor for entertaining.
- Four spacious bedrooms with ensuites.
- Upgraded kitchen with premium cabinetry.
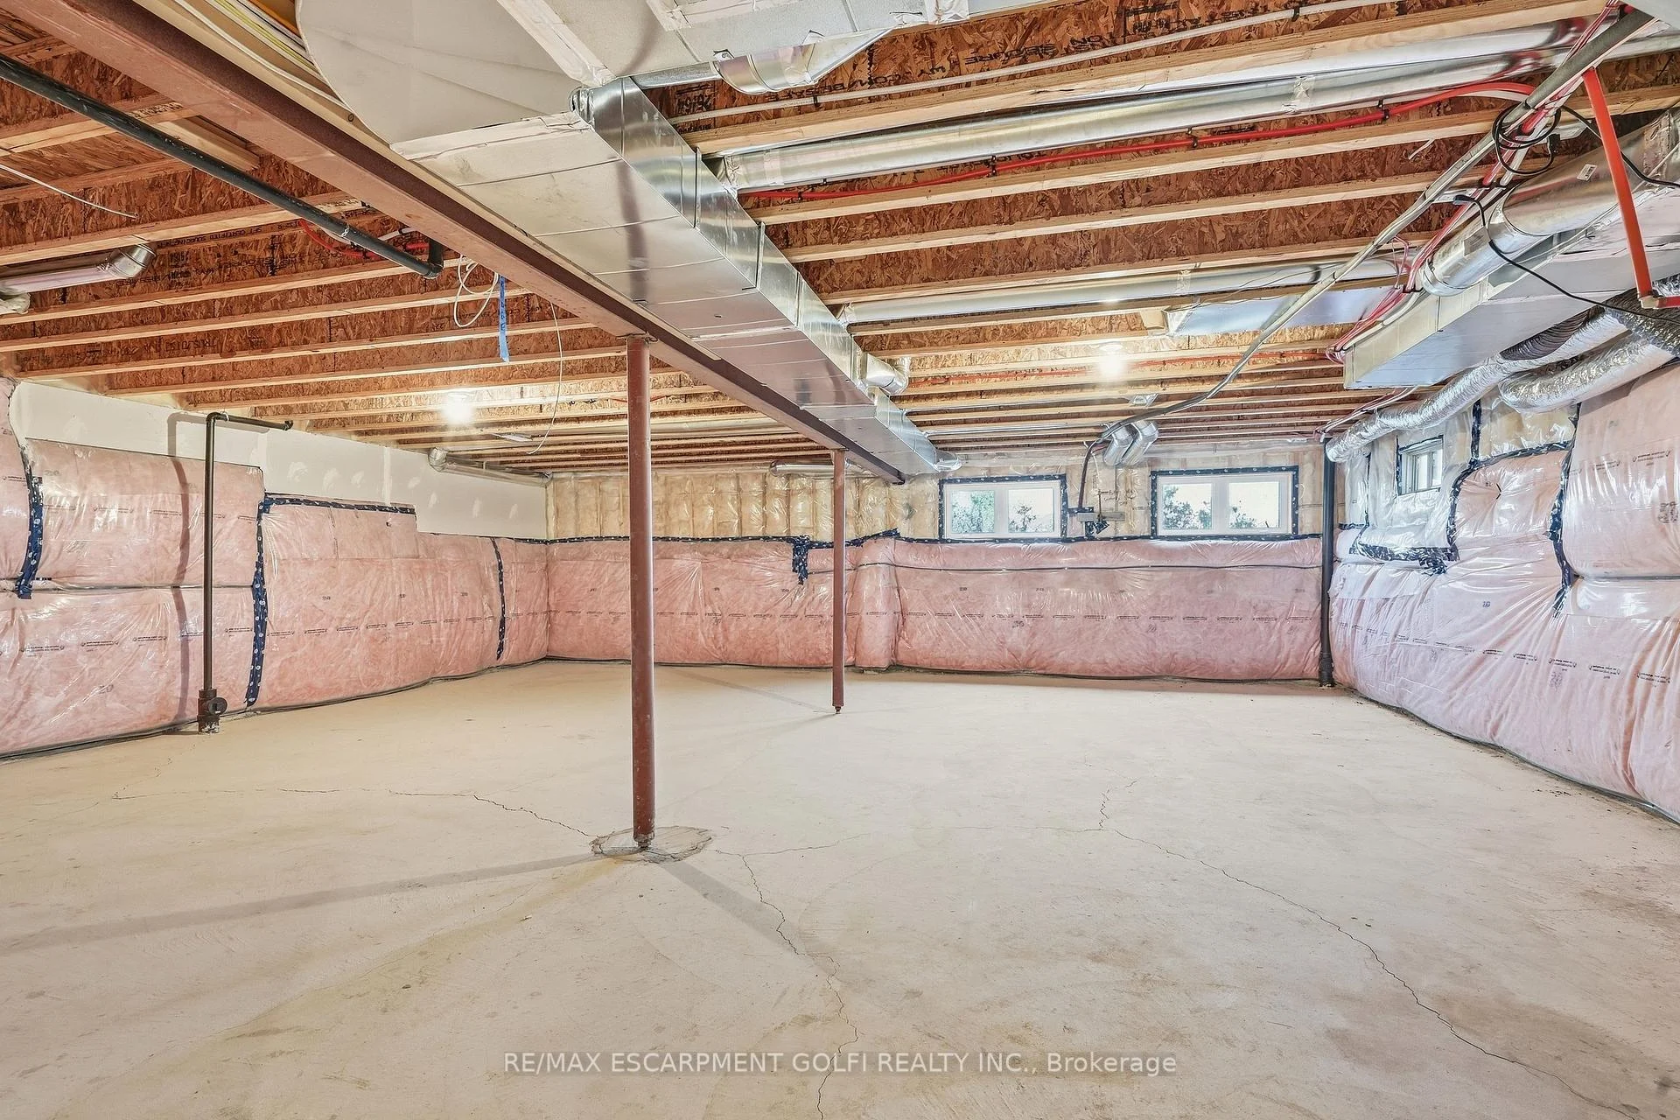
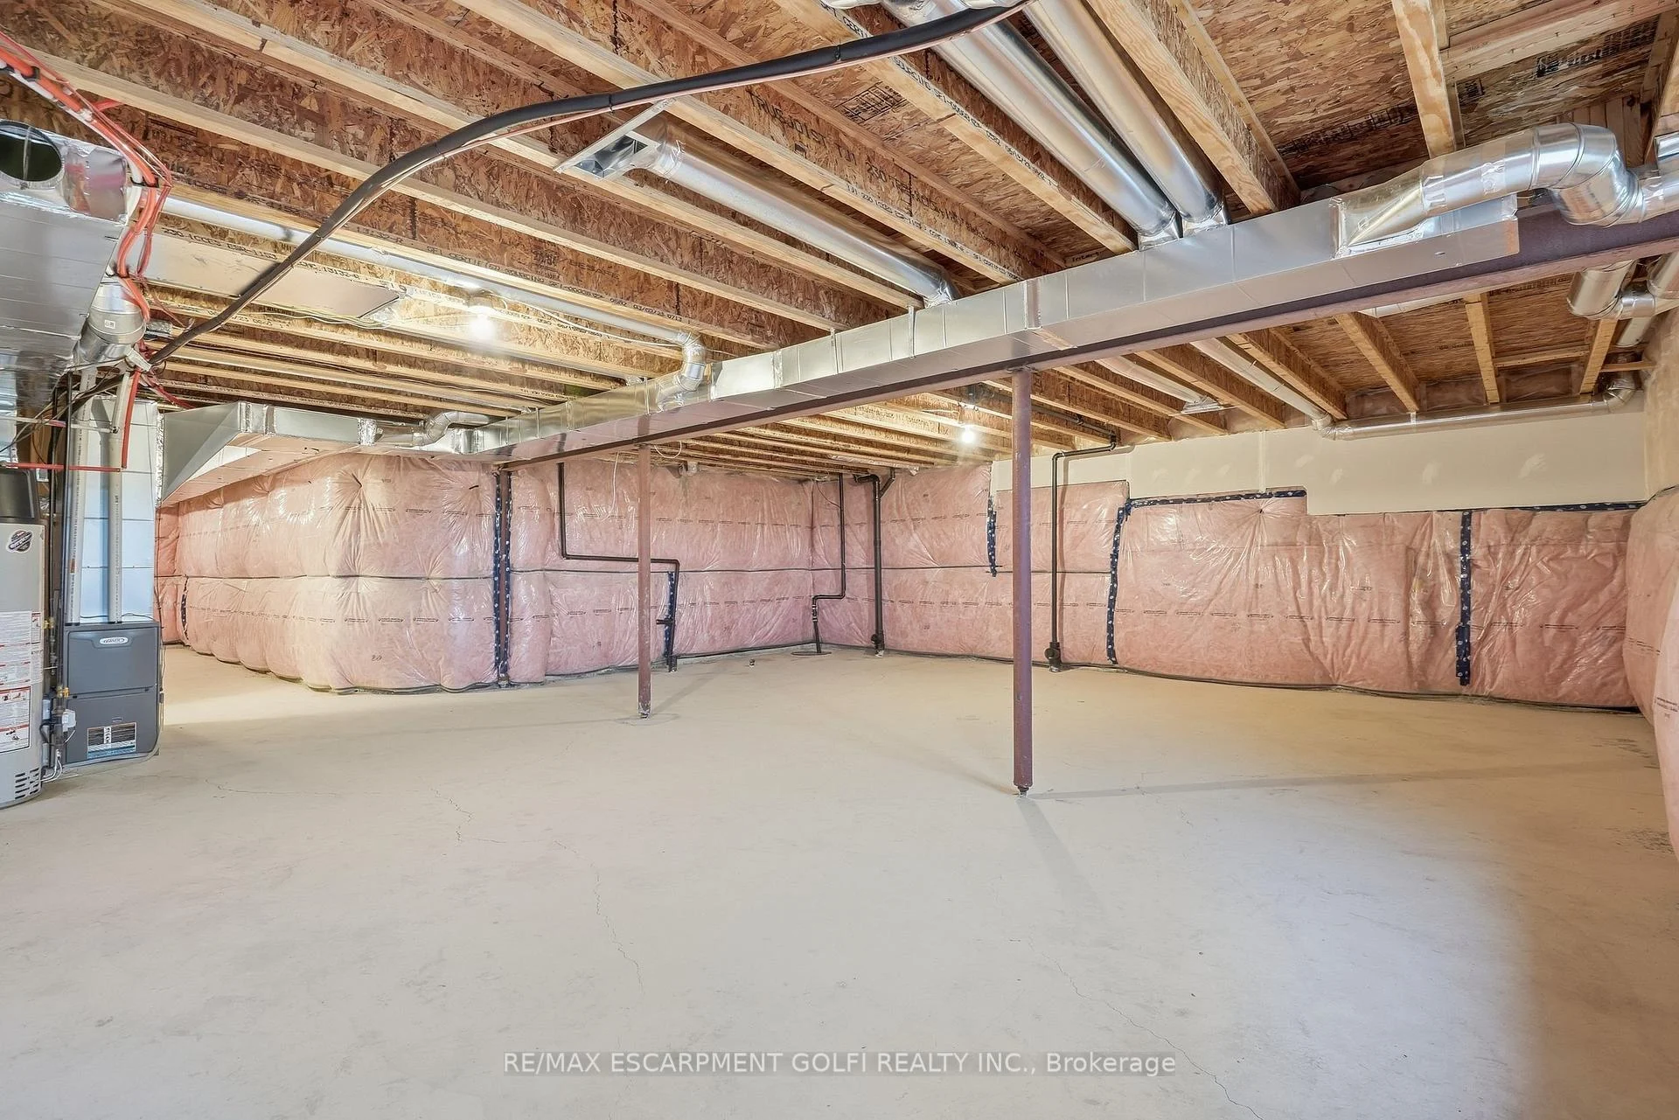
- Expansive unfinished basement for customization.
- Energy efficient systems for comfort.
- Access to trails and nearby recreational areas.
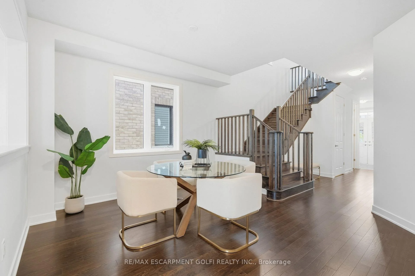
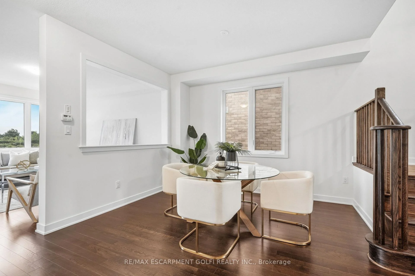
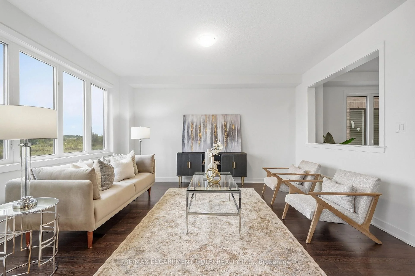
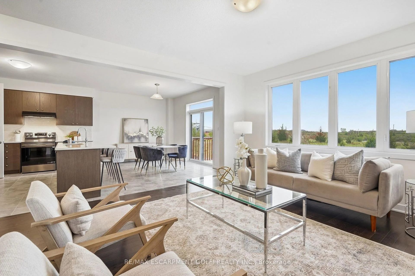
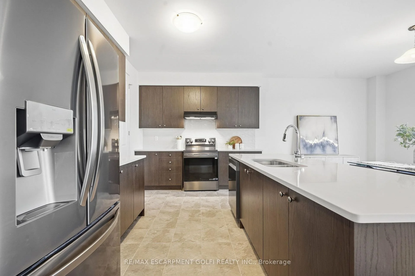
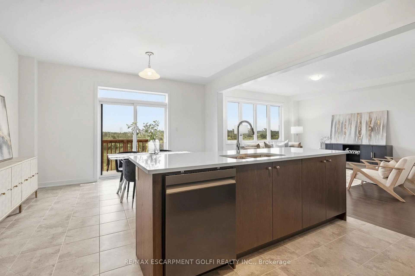
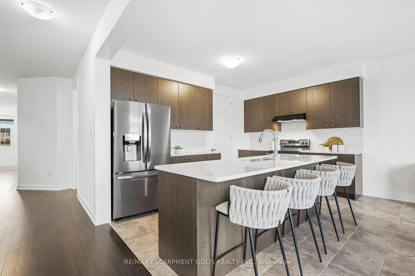
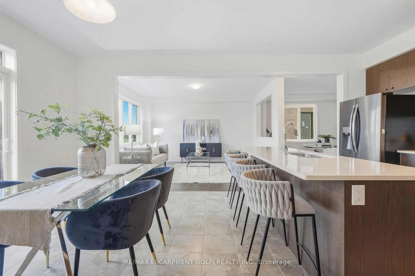
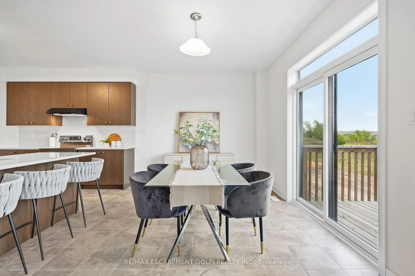
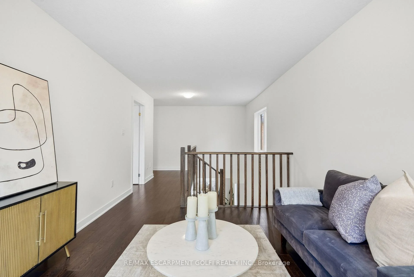
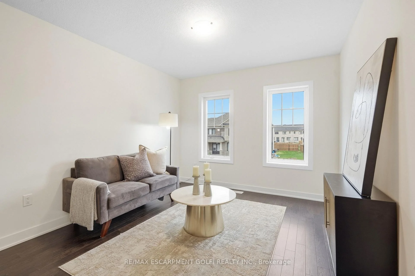
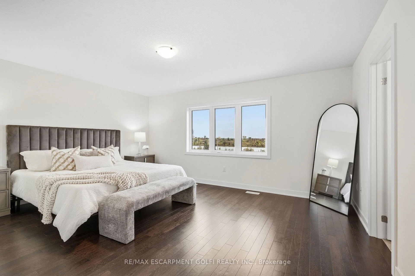
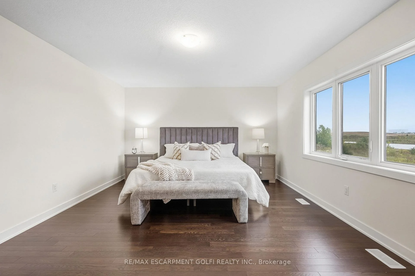
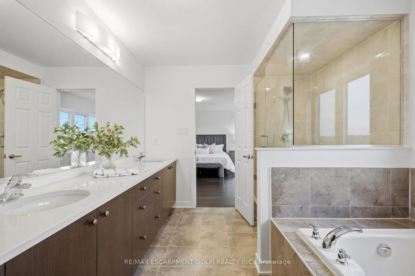
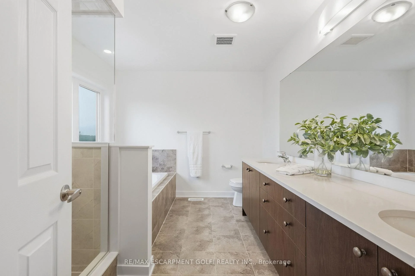
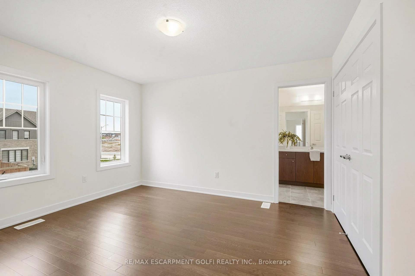
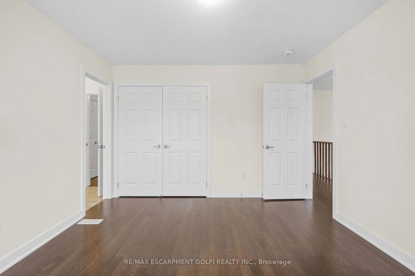
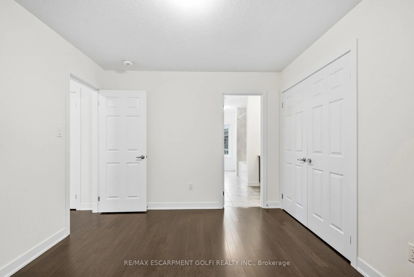
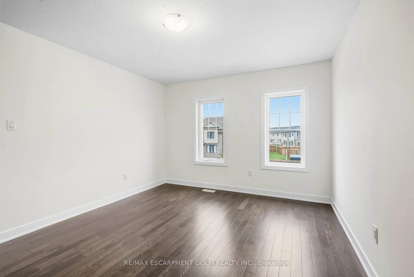
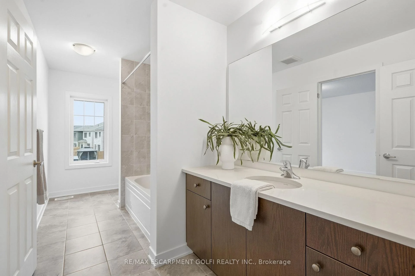
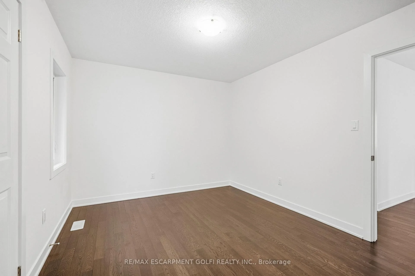
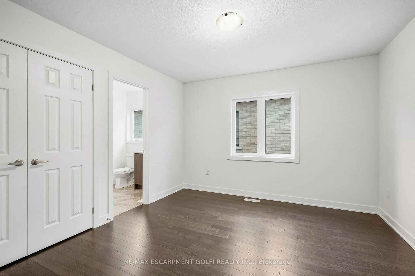
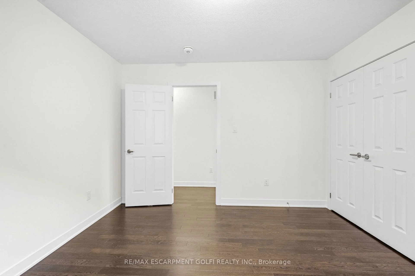
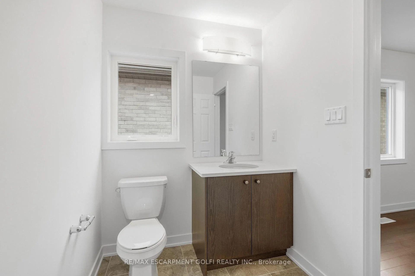
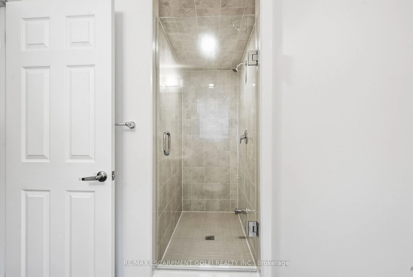
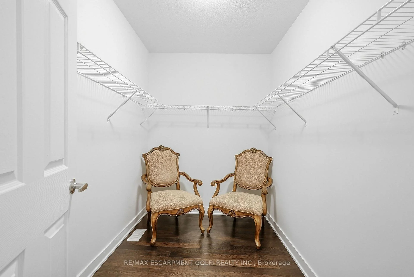
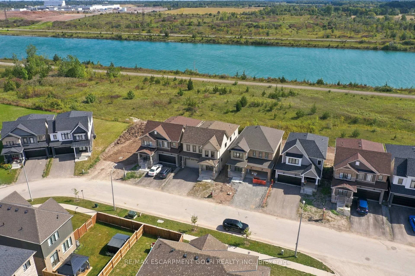
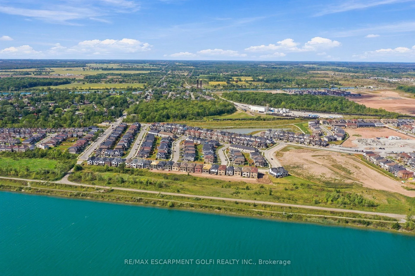
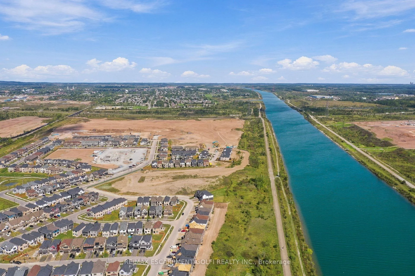
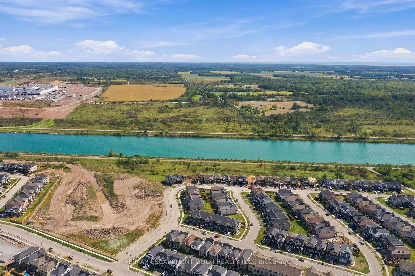
Canal views, no rear neighbours and a new home! This 2024 built, 4 bedroom, 4 bathroom home sits on a premium lot in the Empire Canals community of Dain City overlooking the Welland Canal. No expense was spared in creating an elevated family home with $200k in upgrades carried throughout. The heart of the home is the connected main floor, where the kitchen, eat in area, dining and living room flow together, creating an inviting space for everyday family life and entertaining. Hardwood flooring flows throughout, with oversized interior doors enhancing the main level. The kitchen features upgraded countertops, backsplash and premium cabinetry, while patio doors lead to the backyard where no rear neighbours and canal views create an exceptional backdrop.Upstairs you'll find 4 spacious bedrooms, including two primary suites with private ensuites and frameless glass showers. Each bedroom enjoys access to an ensuite or semi ensuite, with three full bathrooms on this level featuring upgraded countertops. An additional loft adds even more versatility, creating the perfect space for a second living area, home office, reading area or kids' play space. Downstairs, the expansive unfinished basement provides a blank canvas to design around your needs, with large windows and a roughed in bathroom already in place. Upgraded energy efficient air systems add to the home's comfort and efficiency. Beyond the home, the Empire Canals community offers a lifestyle surrounded by water, green space and recreation. Enjoy nearby trails for walking, running and cycling, explore nearby conservation areas or take a short drive to Port Colborne and the beaches of Lake Erie. It's a setting that makes it easy to enjoy the outdoors and experience more of what South Niagara has to offer.
Key Facts & Features
Property Costs
- Annual Property Tax Amount
- $8,025
- Land Transfer Tax Fee
- $13,473
Rental Items
- Rental Equipment
- Hot water heater
- Under Contract
- Hot Water Heater
- Basement Type
- Full, Unfinished
Interior Features
- Interior Extras
- Auto Garage Door Remote, Carpet Free, Rough-In Bath
- View
- Canal
- Fireplace/Stove
- No
- Elevator
- No
Exterior Features
- Pool
- None
- Property Features
- Park, Place Of Worship
Building
- Building Type
- Detached
- Building Style
- 2-Storey
- Approx Age
- 0-5
Construction
- Exterior Finish
- Stone, Vinyl Siding
- Roof
- Asphalt Shingle
- Foundation Details
- Concrete
- Special Designation
- Unknown
Lot
- Lot Front
- 36.09 ft
- Lot Depth
- 98.43 ft
- Lot Size
- 3563
- Lot Shape
- Rectangular
Inclusions
- Inclusions
- Dishwasher, Dryer, Garage Door Opener, Range Hood, Refrigerator, Stove, Washer
Exclusions
- Exclusions
- N/A
Parking & Garages
- Garage Type
- Attached
- Garage Spaces
- 2
- Parking Spaces
- 2
- Total Garage And Parking Spaces
- 4
Heating & Cooling
- Heat Source
- Gas
- Heat Type
- Forced Air
- Air Conditioning
- Central Air
- Water
- Municipal
- Sewers
- Sewer
- Bedrooms
- 4
- Washrooms
- 4
- Kitchens
- 1
- Family / bonus room
- Yes
Room sizes
- Bathroom—Second level, 3 Pc Bath, Semi Ensuite
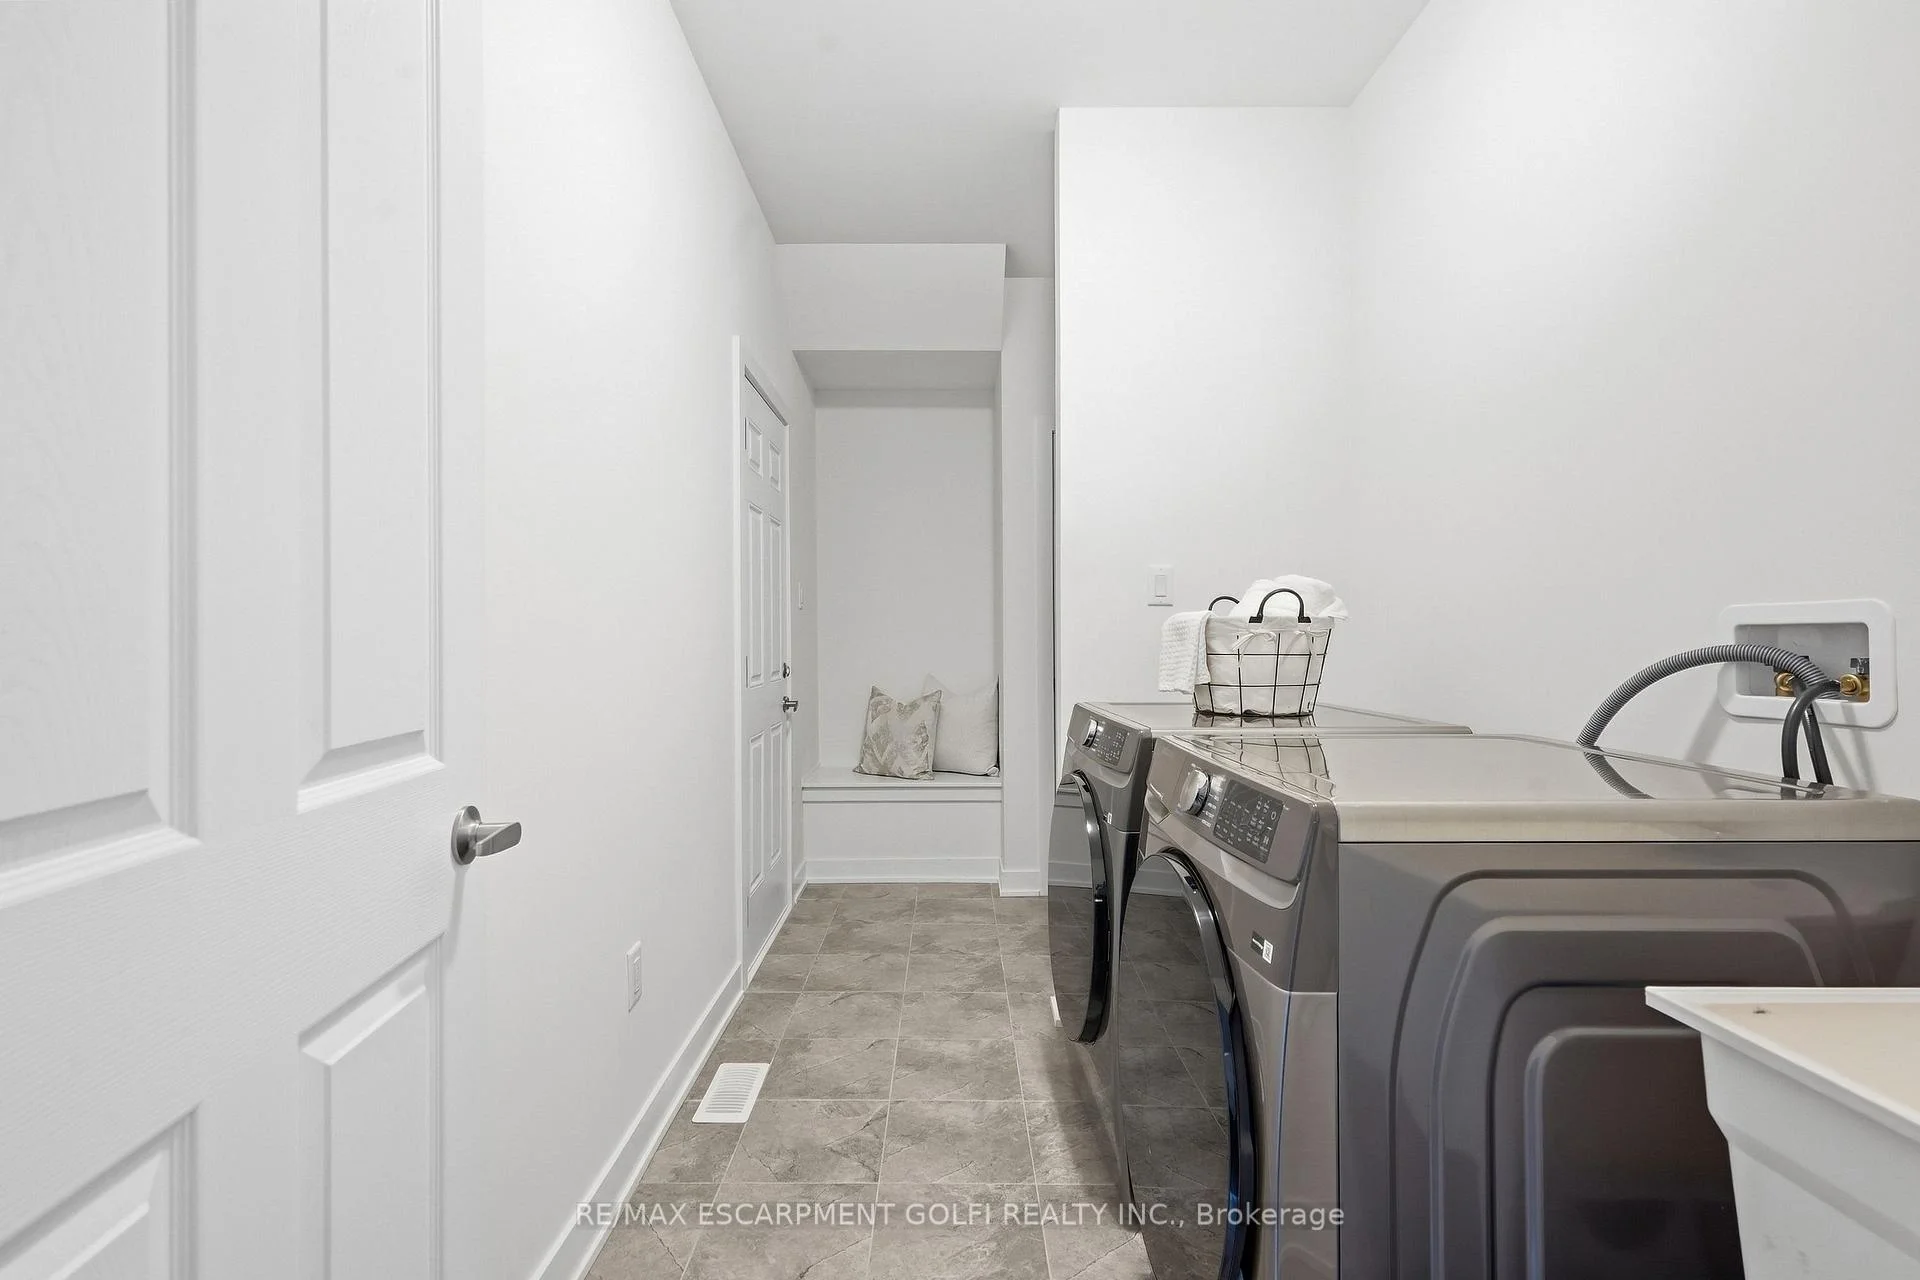
- Laundry—Main level
- Bedroom—Second level, Semi Ensuite
- Dining Room—Main level
- Primary Bedroom—Second level, Walk-In Closet(s)
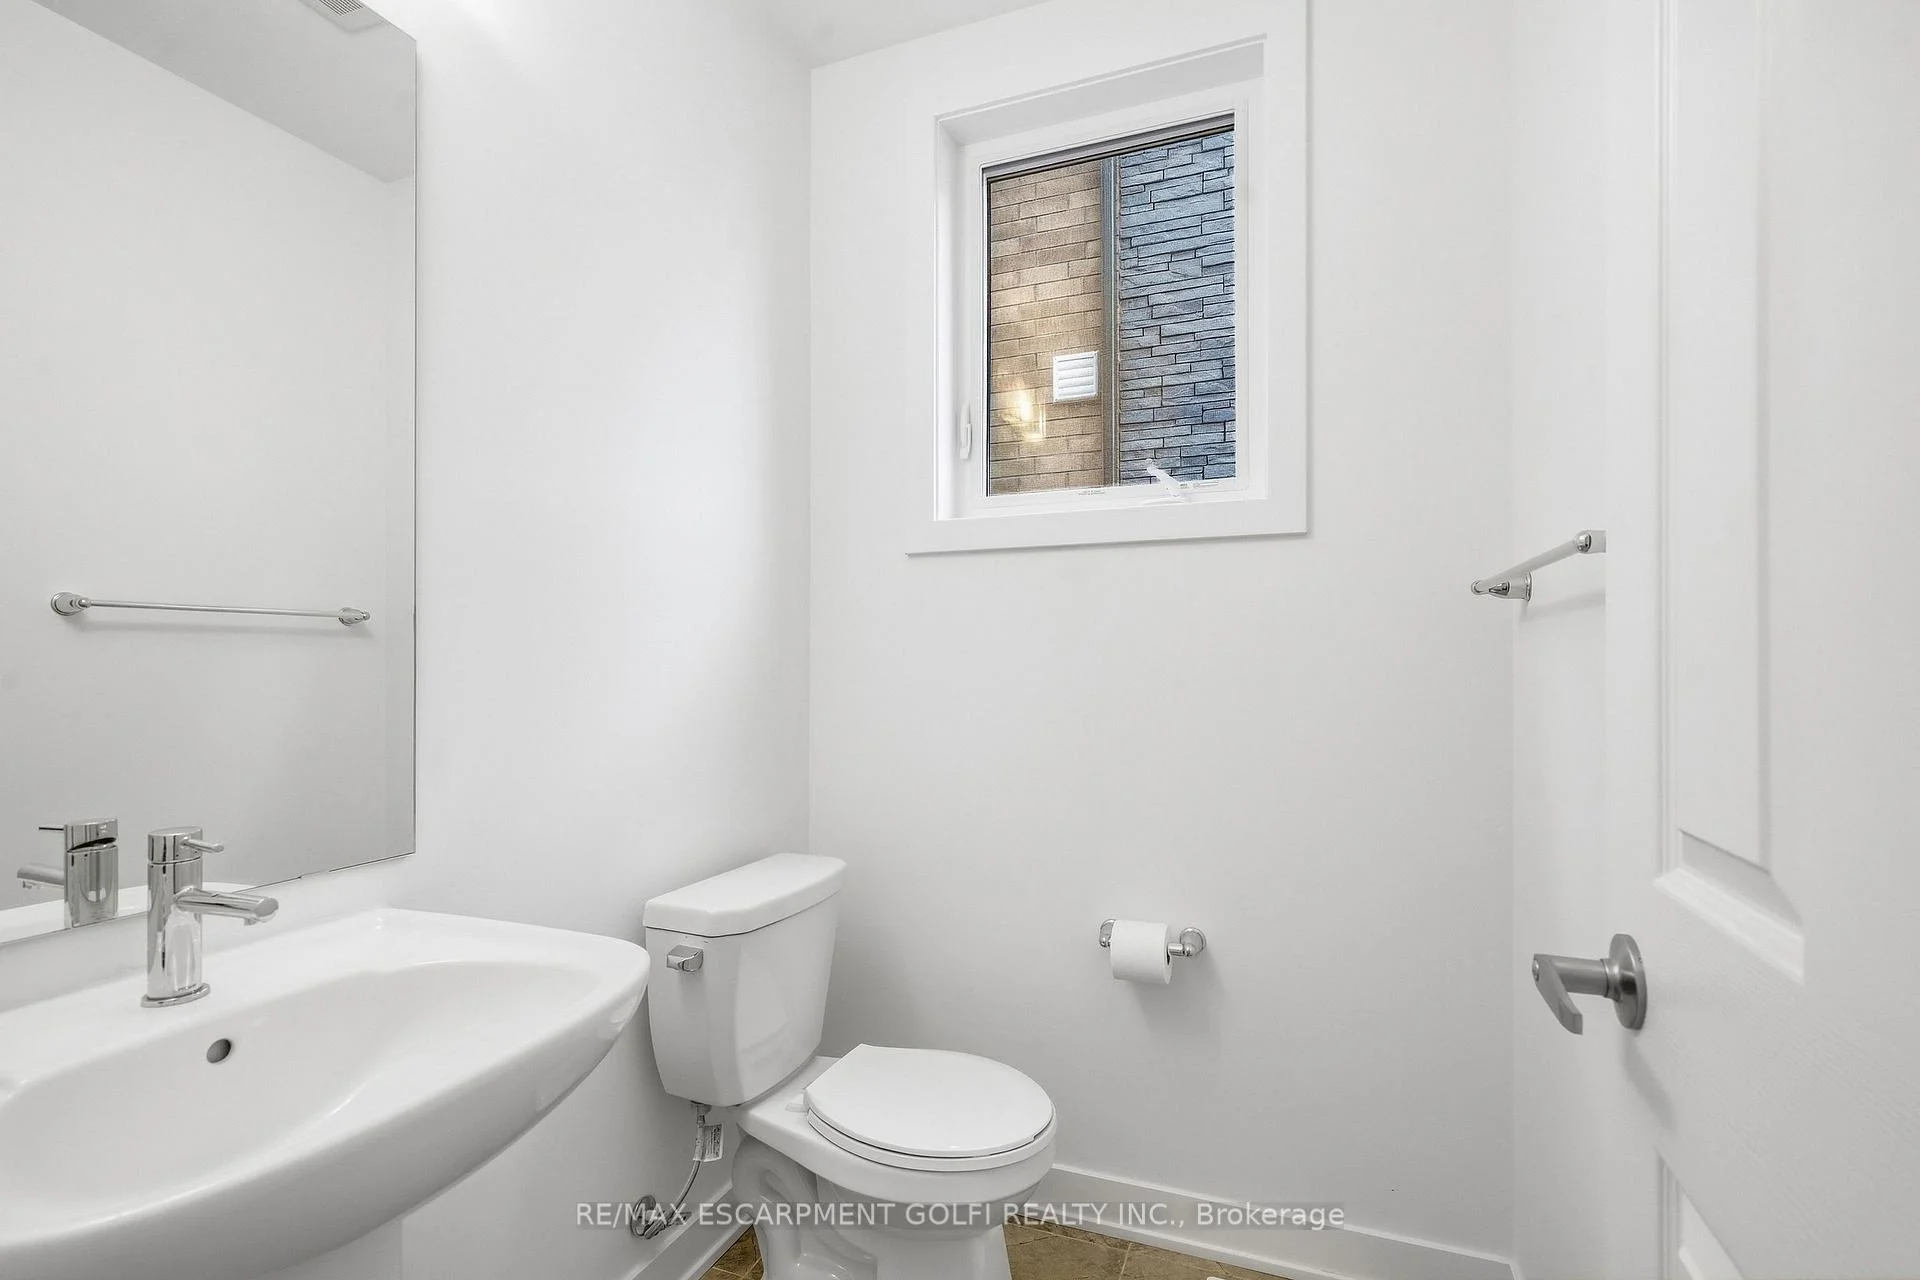
- Bathroom—Main level, 2 Pc Bath
- Bathroom—Second level, 4 Pc Ensuite
- Living Room—Main level
- Kitchen—Main level
- Bathroom—Second level, 5 Pc Ensuite
- Bedroom—Second level, Semi Ensuite
- Loft—Second level
- Bedroom—Second level
Washrooms
- 2-piece, Main
- 5-piece, Second
- 4-piece, Second
- 3-piece, Second
- Municipality
- Welland
- Neighbourhood
- Dain City
- Main cross streets
- Forks Rd E & Kingsway
- Zoning
- RL2-58
- Directions
- East on Forks Rd E from Kingsway, North on Eastbridge Ave, East on Aviron Cres
- MLS® number
- X13825454
- Data source
- Toronto Regional Real Estate Board
- Listed on
- 2026-09-24
- Updated on
- 2026-10-08
- Days on market
- 21 days
- Possession type
- Immediate
- Co-op commission
- 2% + HST
- Seller
- Listed by
- RE/MAX ESCARPMENT GOLFI REALTY INC.
Home Market Value
Current home valuation for 166 Aviron Crescent, Welland, Dain City, Welland, ON. Listed for $849,900
HOMEH Estimate
$761,694
Estimated Sales Range
$601,738 - $921,650
HOMEH Estimate for 166 Aviron Crescent, Welland, Dain City
Calculated with a real agent's CMA method — 45+ years of experience, codified. Not an AI guess.
Mortgage Payment Calculator
Compare up to 4 down payment scenarios
5% on first $500K + 10% on $349,900 over $500K
$59,990
| Scenario 1 | Scenario 2 | Scenario 3 | Scenario 4 | |
|---|---|---|---|---|
−Down payment | % $ | % $ | % $ | % $ |
+CMHC insurance | $31,582 | $23,712 | $20,228 | $0 |
=Total mortgage | $821,139 | $788,622 | $742,643 | $679,920 |
Amortization | ||||
Mortgage rate | % | % | % | % |
| Payment frequency | ||||
=Mortgage payment | $4,009monthly | $3,850monthly | $3,626monthly | $3,320monthly |
Land Transfer Tax
$13,473
$13,473
Around this home
Data provided by OpenStreetMap & Fraser Institute School Rankings
Ask HOMEH
New!Hi there!
👋Text or call (416) 301-9001
Recommended for you
Based on homes you've looked at.
No recommended properties found.
Nearby similar homes
No nearby properties found.
More real estate resources
Other homes nearby
Explore this area
Nearby neighbourhoods
No nearby listings available.