
Unit 7, 185 Denistoun Street
Welland (Broadway), ON L3C 6J6
 NPCC No. 10See every listing here
- 3Bedrooms
- 2Bathrooms
- 2Parking
- 1200–1399Sq Ft
- $2,149Tax
- $305/moCondo Fee
 Estimated Value:$388,500See Free Estimate Report

Property not available for sale or for rent.
HOMEH One: full-service selling for a 1% listing fee. The buyer's agent commission is separate.
Free Home EvaluationHow Much Is My Home Worth?Homes for Sale NearbySale & Price History for Unit 7, 185 Denistoun Street, Welland, Broadway
| Start Date | End Date | Price | Event | MLS# |
|---|---|---|---|---|
| 2025-12-19 | 2026-01-05 | Login to See Prices | Sold | x12644284 |
Real estate boards require you to or to see the full details of this property.
*Sold prices and complete sale & price history are regulated data. Under the Trust in Real Estate Services Act, 2002 (TRESA) and the rules of the Real Estate Council of Ontario (RECO), and pursuant to the Multiple Listing Service® rules of the Canadian Real Estate Association (CREA) and the Toronto Regional Real Estate Board (TRREB), this information may be shown only to registered users who have agreed to the applicable terms of use (a Virtual Office Website, or "VOW," arrangement). HOMEH Inc., Brokerage therefore provides it to signed-in members only. Creating an account is free and takes under a minute.
About Unit 7, 185 Denistoun Street, Welland, Broadway
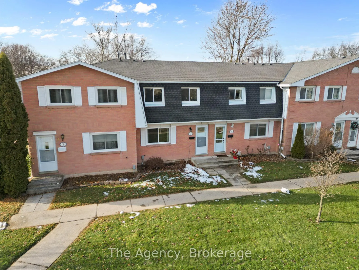
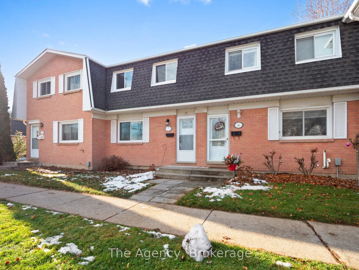
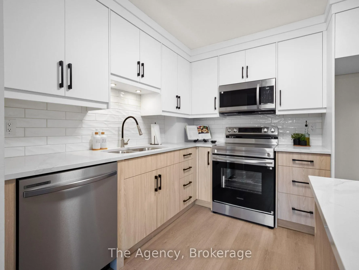
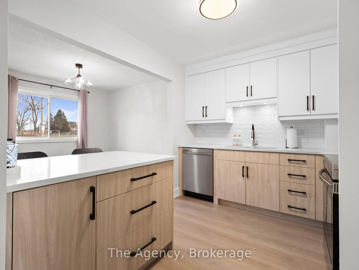
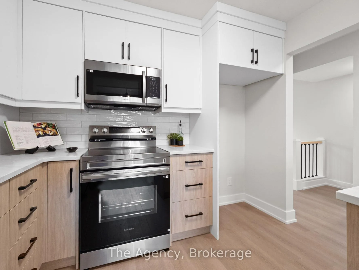
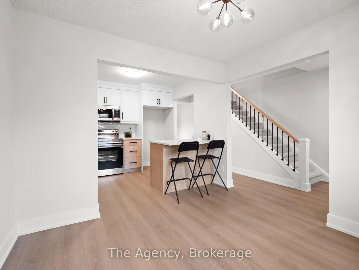
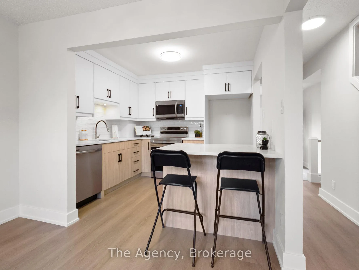
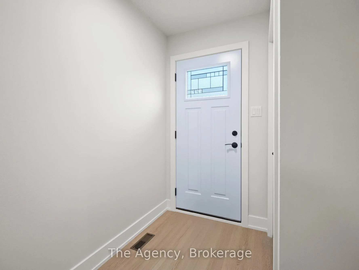
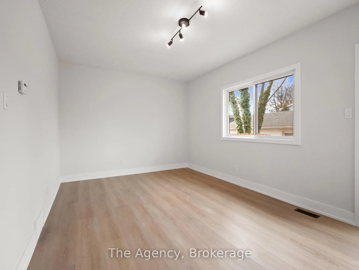
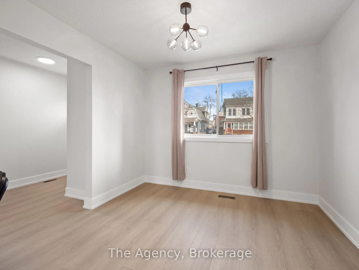
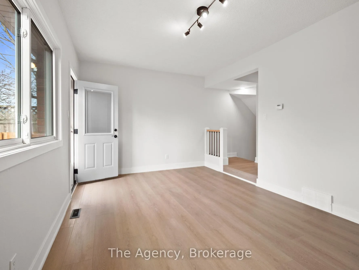
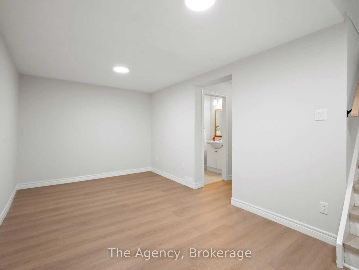
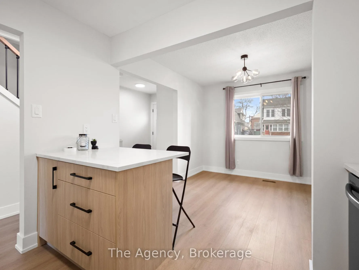
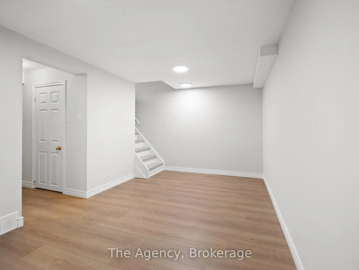
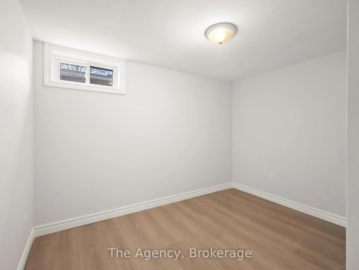
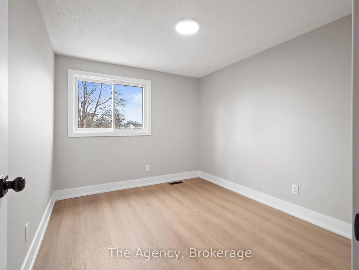
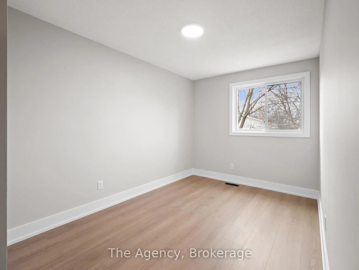
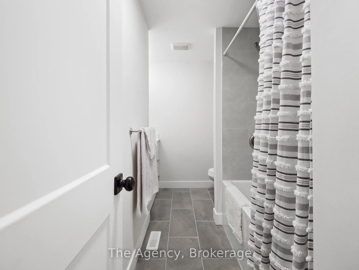
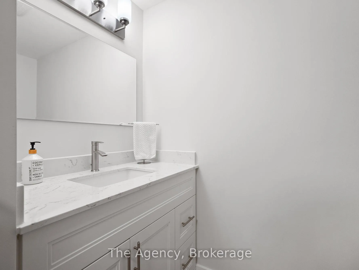
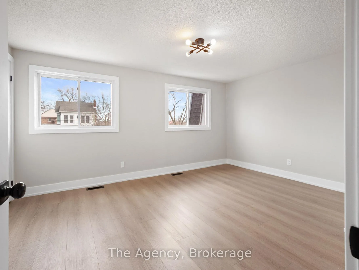
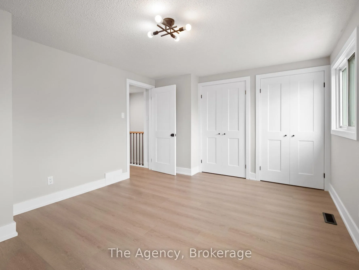
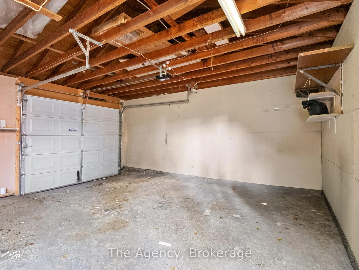
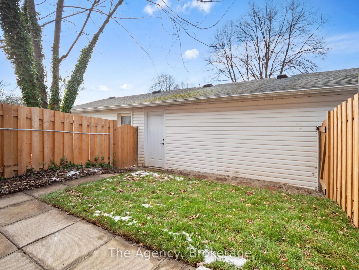
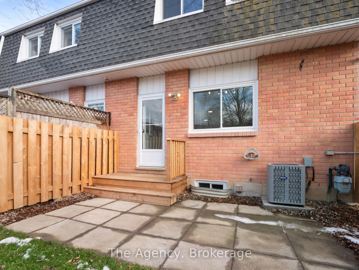
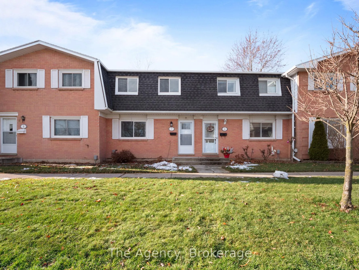
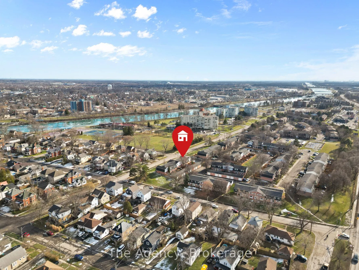
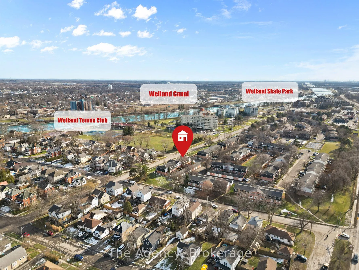
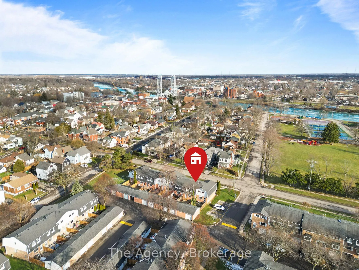
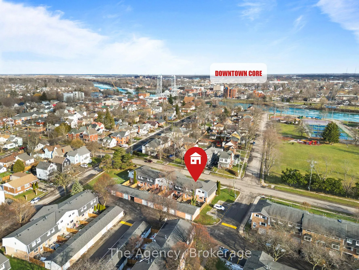
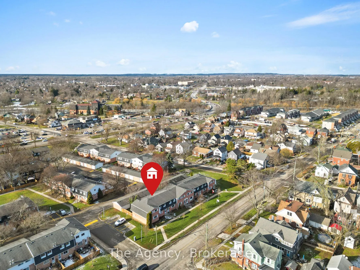
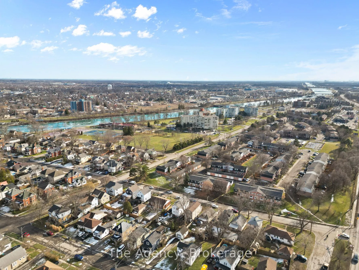
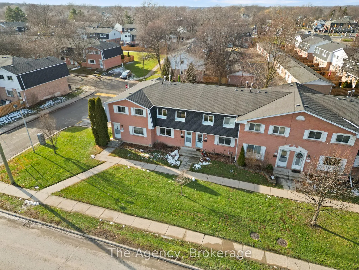
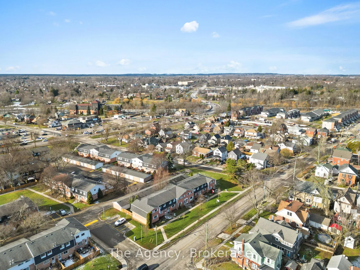
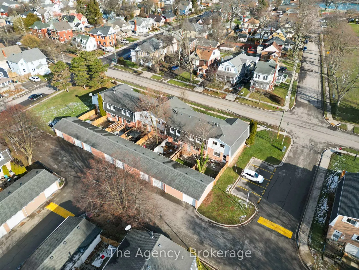
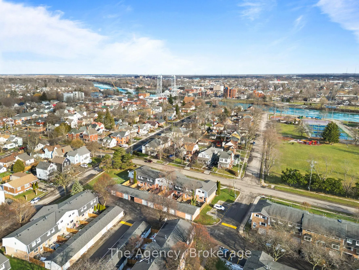
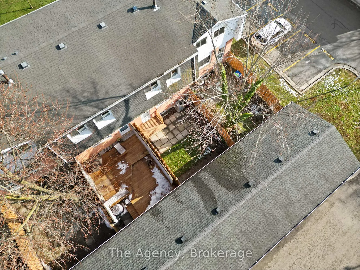
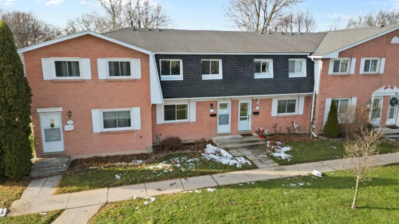
Stunning "Outer Unit" Townhome with Detached Garage & High-End Custom FinishesWelcome to Unit 7 at 185 Denistoun Street-arguably the crown jewel of this affordable, sought-after Welland complex. Situated in a prime location on the outer edge facing Denistoun St, this townhome offers the privacy and curb appeal of a semi-detached home with the low-maintenance benefits of condo living.This 3-bedroom, 2-bath residence has been completely transformed with no expense spared. Step inside to a show-stopping custom kitchen by Silvercreek Custom Cabinetry, featuring premium finishes that anchor the main floor. The heart of the home is accented by stunning Kirkstone quartz countertops, offering both durability and modern elegance. Every inch of this property has been touched: enjoy brand-new flooring underfoot, fresh paint in neutral modern tones, and updated windows and doors that flood the space with natural light.Uniquely for this complex, this unit boasts a coveted detached garage, perfect for your vehicle or extra hobby storage. The complex itself is has a summer amenity, featuring a inground pool just steps from your back gate.Location is everything! You are just a few minutes' walk to the pristine Welland Recreational Waterway, where you can enjoy the city's best trails, paddleboarding and kayaking, the Welland Skatepark & BMX Park, and the community docks. Weekends are sorted with a short stroll to the "Docks" area, now buzzing with activity and several new restaurants and patios that have revitalized the canalside district.Don't miss the nicest townhouse in the complex. For a full list of upgrades, click the listing attachments. Personal tours are just a call or click away!
Key Facts & Features
Property Costs
- Annual Property Tax Amount
- $2,149
- Land Transfer Tax Fee
- $4,773
Condo/Maintenance Fee
- Maintenance Fee
- $305 /month
Included In Maintenance Fee
- Common Elements Included
Rental Items
- Rental Equipment
- NONE
- Under Contract
- None
- Basement Type
- Full, Finished
Interior Features
- Pets Permitted
- Yes-with Restrictions
- Laundry Features
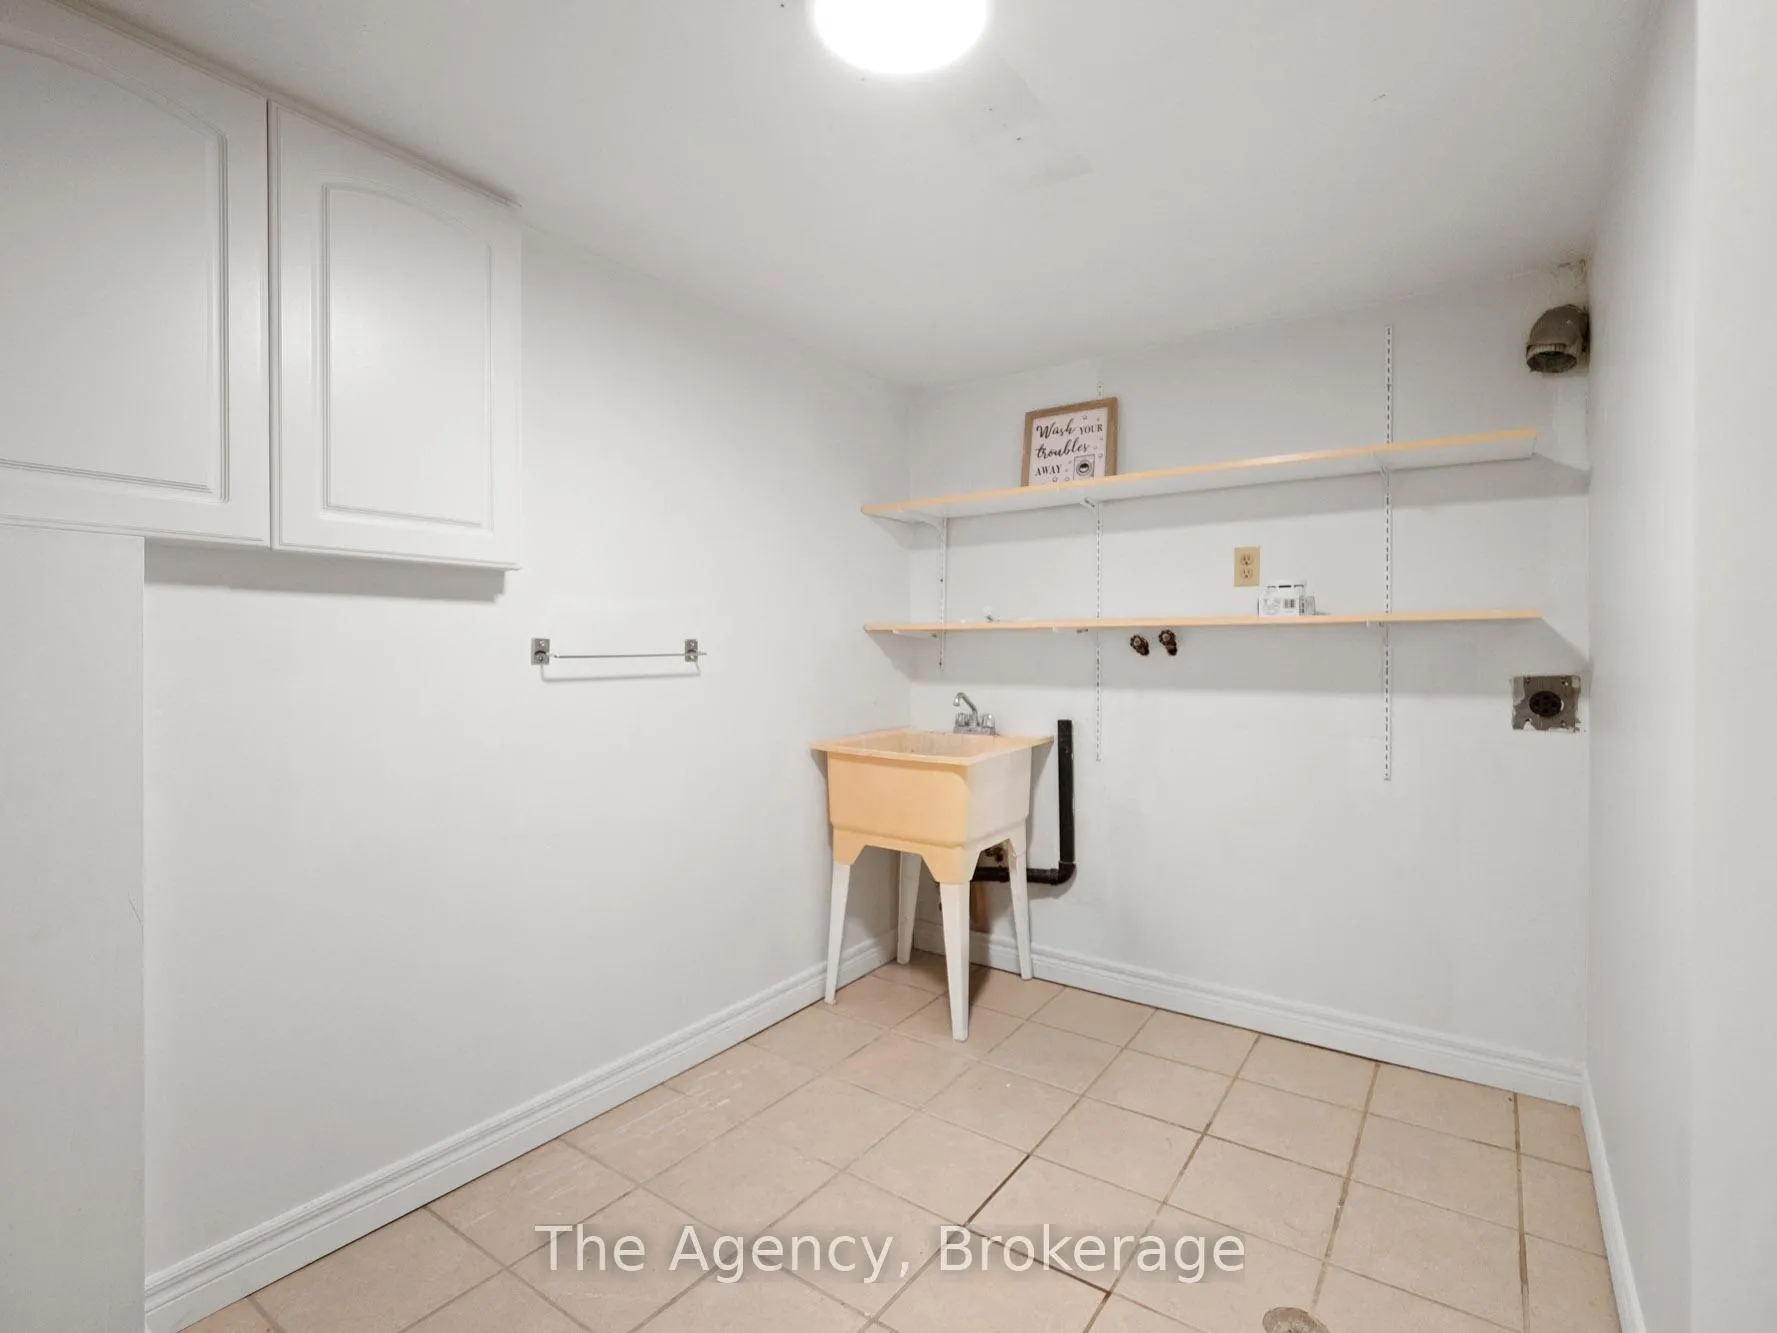
- In Basement
- Laundry Level
- Lower Level
- Interior Extras
- Auto Garage Door Remote, Water Heater Owned
- Security Features
- Smoke Detector
- Fireplace/Stove
- No
- Elevator
- No
Exterior Features
- Balcony
- None
- Exterior Extras
- Patio
Building Amenities
- Outdoor Pool
Building
- Building Type
- Condo Townhouse
- Building Style
- 2-Storey
- Building Name
- NPCC No. 10
- Condo Corp Number
- 10
Construction
- Exposure
- East
- Exterior Finish
- Brick, Aluminum Siding
- Roof
- Asphalt Shingle
- Foundation Details
- Poured Concrete
- Special Designation
- Unknown
Parking & Garages
- Garage Type
- Detached
- Garage Spaces
- 1
- Parking Type
- Common
- Parking Spaces
- 1
- Total Garage And Parking Spaces
- 2
Lockers
- Locker Type
- None
Heating & Cooling
- Heat Source
- Gas
- Heat Type
- Forced Air
- Air Conditioning
- Central Air
- Bedrooms
- 3
- Washrooms
- 2
- Kitchens
- 1
Room sizes
- Kitchen—Main level
- Dining Room—Main level
- Living Room—Main level
- Bedroom—Second level
- Bedroom 2—Second level
- Bedroom 3—Second level
- Family Room—Basement level
- Office—Basement level
- Utility Room—Basement level
- Bathroom—Second level, 4 Pc Bath
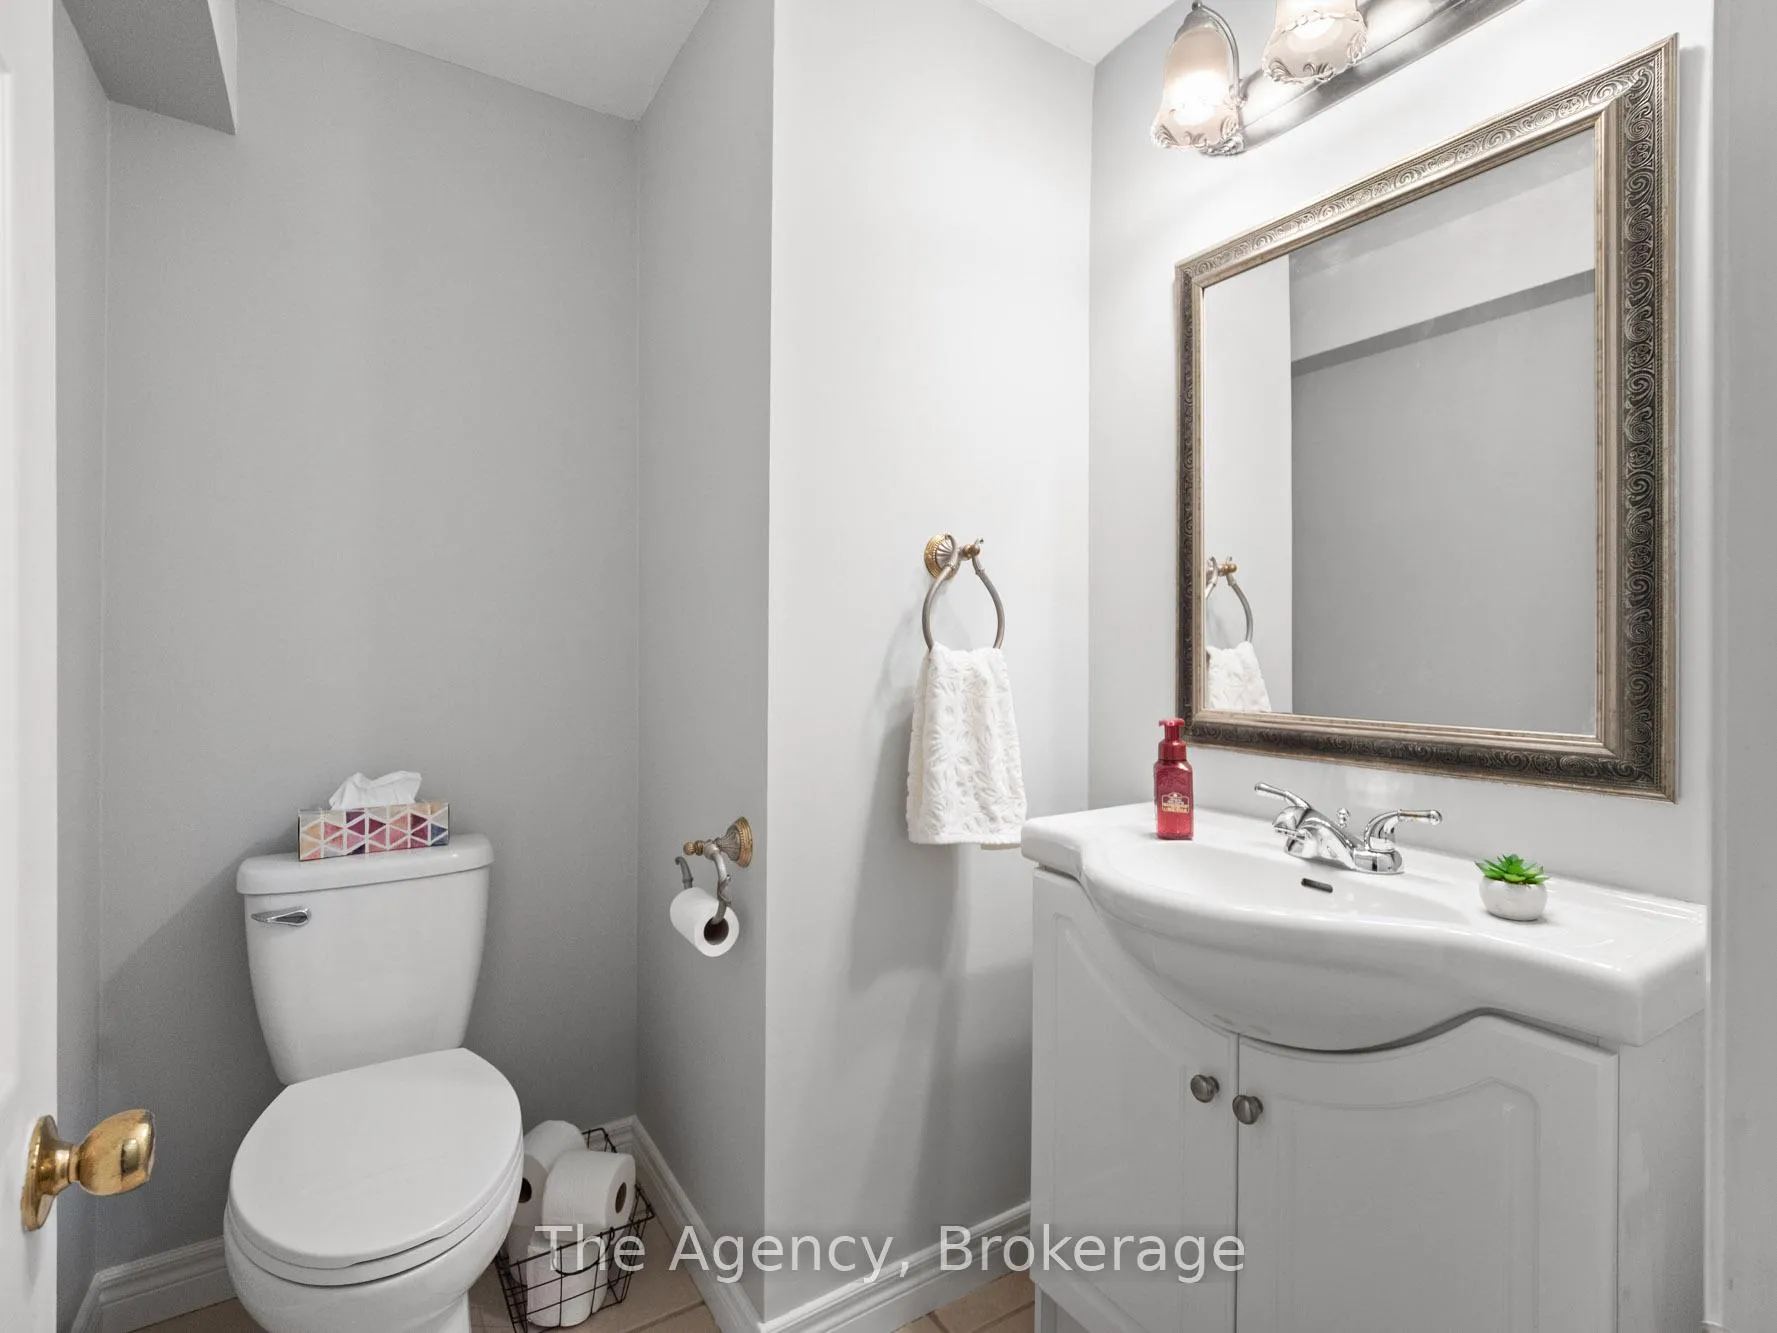
- Bathroom—Basement level, 2 Pc Bath
Washrooms
- 4-piece, Second
- 2-piece, Basement
- Municipality
- Welland
- Neighbourhood
- Broadway
- Main cross streets
- MAPLE AVE
- Zoning
- RM3
- Directions
- PRINCE CHARLES DRIVE TO MAPLE AVE, RIGHT ON DENISTOUN ST
- Waterfront
- None
- MLS® number
- X12644284
- Data source
- Toronto Regional Real Estate Board
- Status change
- 2026-01-05
- Listed on
- 2025-12-19
- Days on market
- 17 days
- Possession type
- Immediate
- Co-op commission
- 2.0
- Seller
- Listed by
- THE AGENCY
Home Market Value
Current home valuation for Unit 7, 185 Denistoun Street, Welland, Broadway, Welland, ON. Listed for $414,900
HOMEH Estimate
$388,500
Estimated Sales Range
$340,864 - $436,136
HOMEH Estimate for Unit 7, 185 Denistoun Street, Welland, Broadway
Calculated with a real agent's CMA method — 45+ years of experience, codified. Not an AI guess.
For the owner
Is this your home? Track its value.
Get this home's HOMEH Estimate by email once a month, with how many homes are for sale around you.
Mortgage Payment Calculator
Compare up to 4 down payment scenarios
5% of purchase price for homes $500K or less
$20,745
| Scenario 1 | Scenario 2 | Scenario 3 | Scenario 4 | |
|---|---|---|---|---|
−Down payment | % $ | % $ | % $ | % $ |
+CMHC insurance | $15,766 | $11,576 | $9,875 | $0 |
=Total mortgage | $409,921 | $384,986 | $362,540 | $331,920 |
Amortization | ||||
Mortgage rate | % | % | % | % |
| Payment frequency | ||||
=Mortgage payment | $2,001monthly | $1,880monthly | $1,770monthly | $1,621monthly |
Land Transfer Tax
$4,773
$4,773
Around this home
Data provided by OpenStreetMap & Fraser Institute School Rankings
Ask HOMEH
New!Hi there!
👋Text or call (416) 301-9001
Recommended for you
Based on homes you've looked at.
No recommended properties found.
Nearby similar homes
No nearby properties found.
More real estate resources
Other homes nearby
Explore this area
Nearby neighbourhoods
No nearby listings available.