
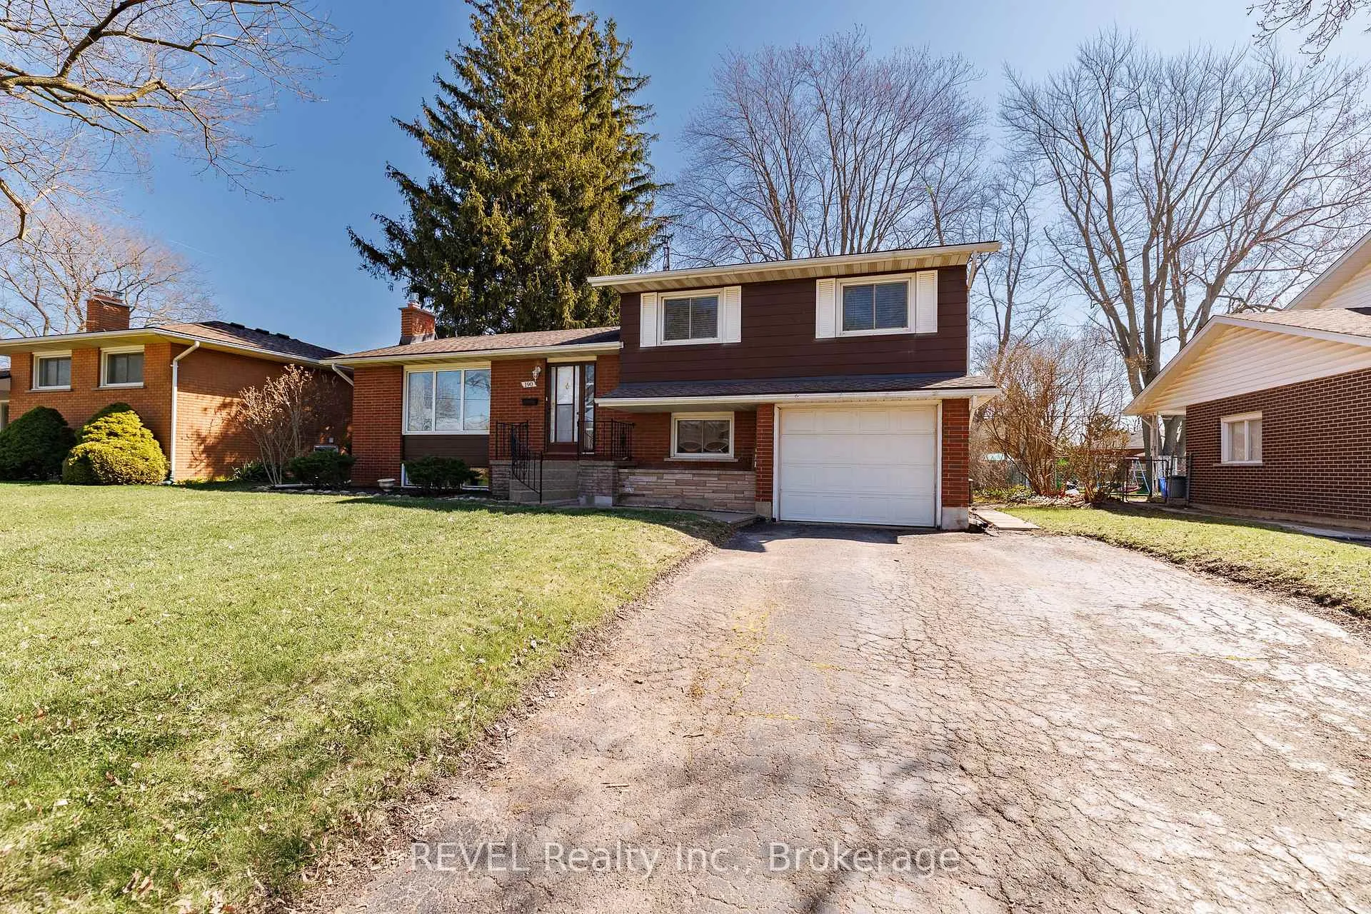
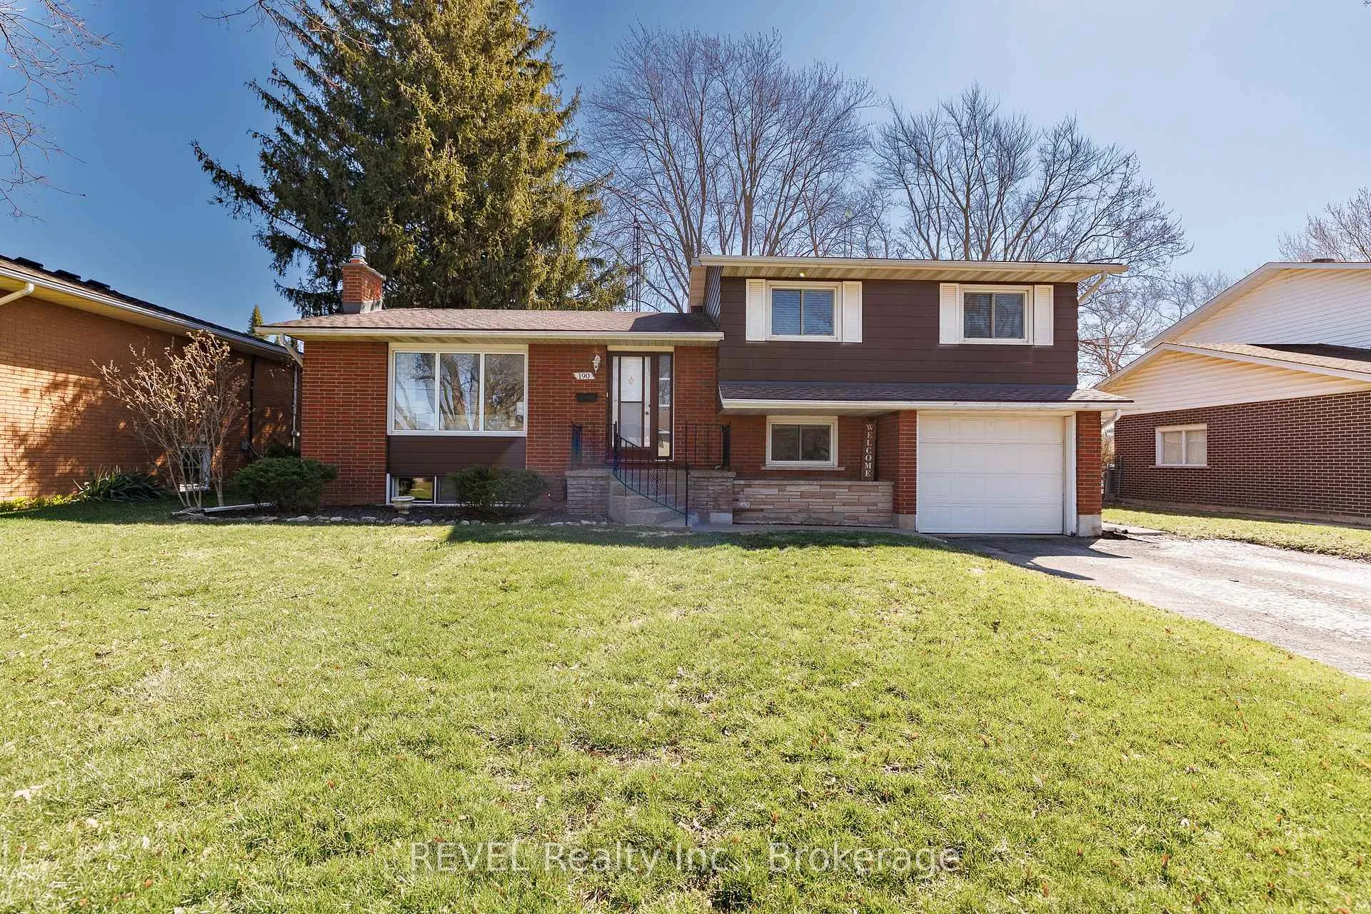
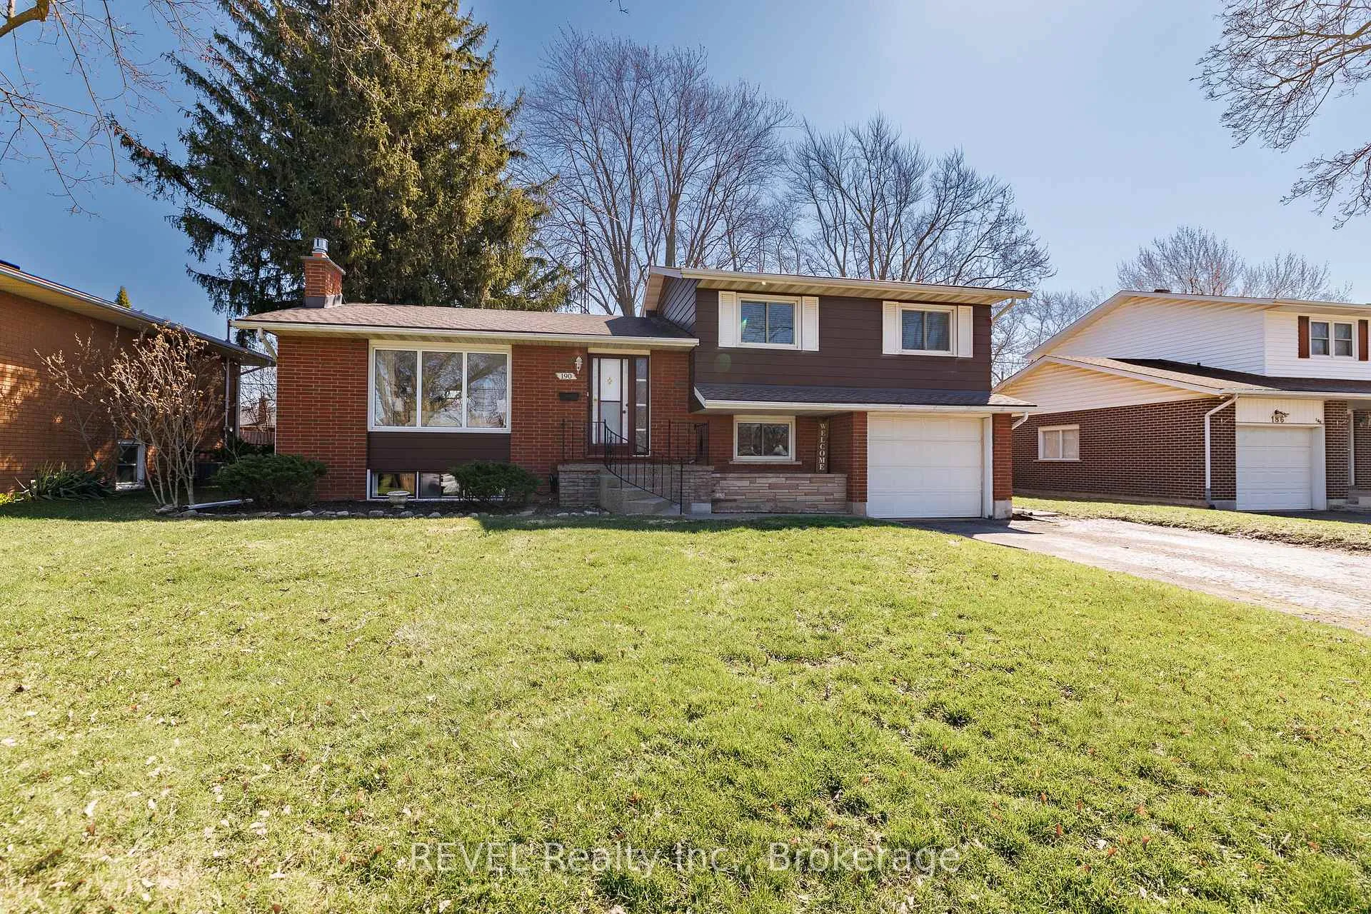
190 Willson Road
Welland (Prince Charles), ON L3C 2T6
- 3Bedrooms
- 2Bathrooms
- 1Garage
- 1100–1500Sq Ft
- $3,841Tax
- 62×115 ftLot Size
 Free EstimateSee Free Estimate Report

Property not available for sale or for rent.
HOMEH One: full-service selling for a 1% listing fee. The buyer's agent commission is separate.
Free Home EvaluationHow Much Is My Home Worth?Homes for Sale NearbySale & Price History for 190 Willson Road, Welland, Prince Charles
Real estate boards require you to or to see the full details of this property.
*Sold prices and complete sale & price history are regulated data. Under the Trust in Real Estate Services Act, 2002 (TRESA) and the rules of the Real Estate Council of Ontario (RECO), and pursuant to the Multiple Listing Service® rules of the Canadian Real Estate Association (CREA) and the Toronto Regional Real Estate Board (TRREB), this information may be shown only to registered users who have agreed to the applicable terms of use (a Virtual Office Website, or "VOW," arrangement). HOMEH Inc., Brokerage therefore provides it to signed-in members only. Creating an account is free and takes under a minute.
About 190 Willson Road, Welland, Prince Charles
Summarized Description
- Located in a quiet neighbourhood with great schools.
- Move-in ready with tasteful updates throughout.
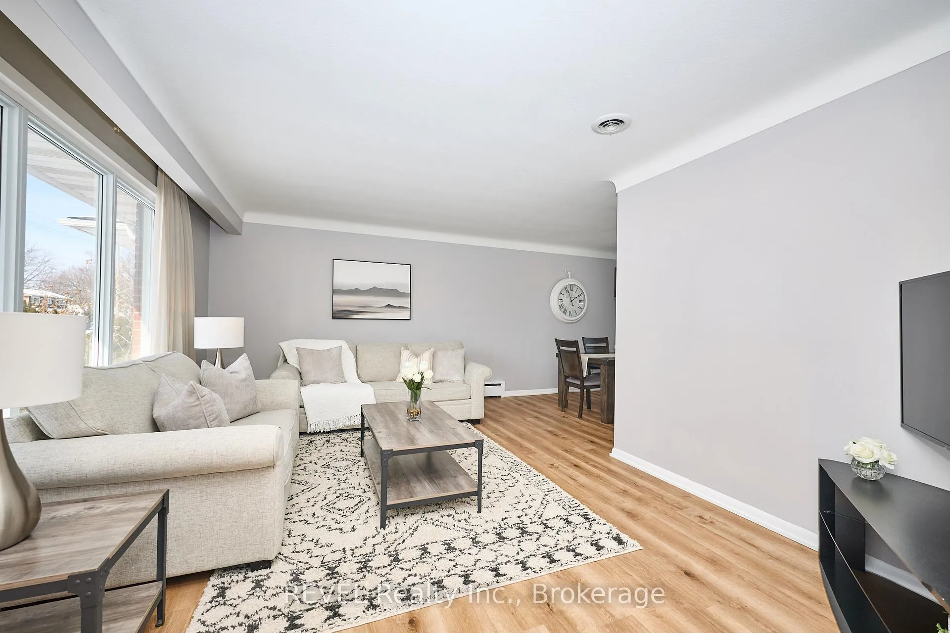
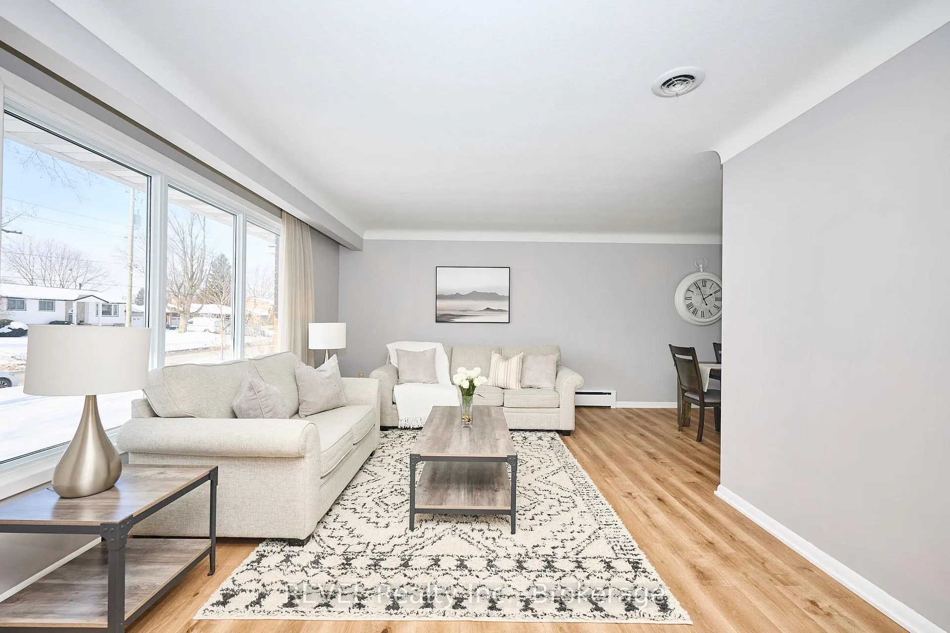
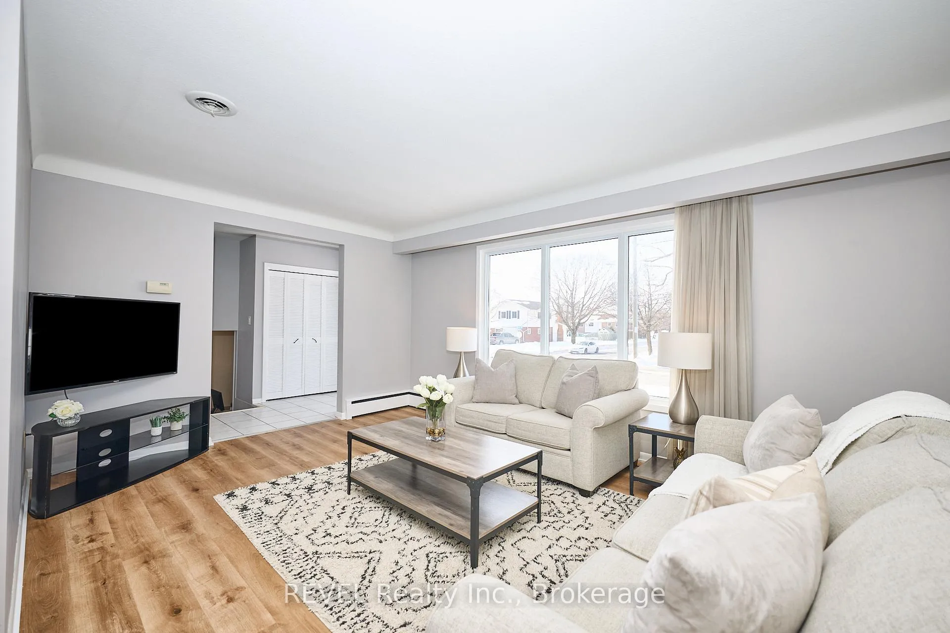
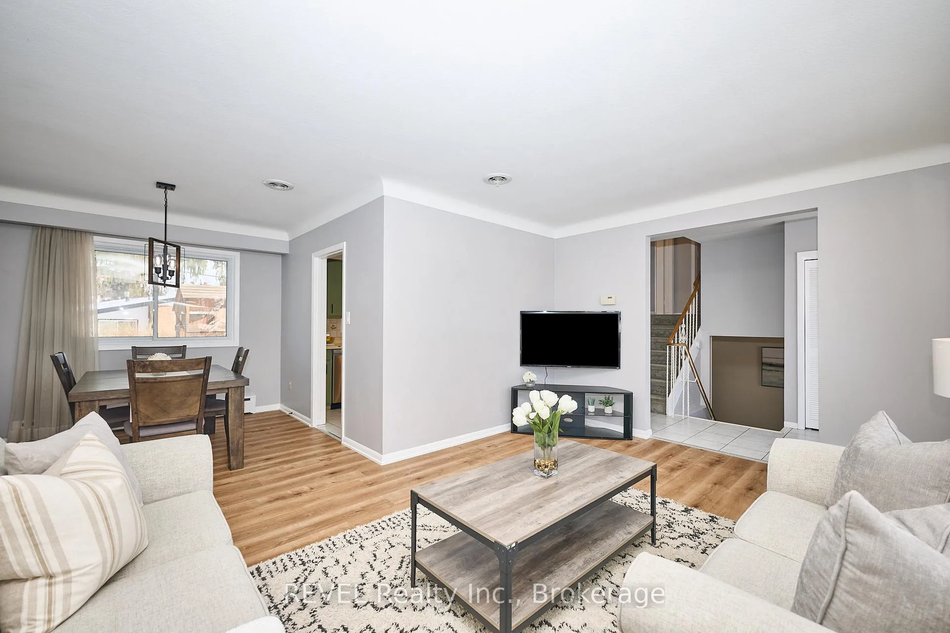
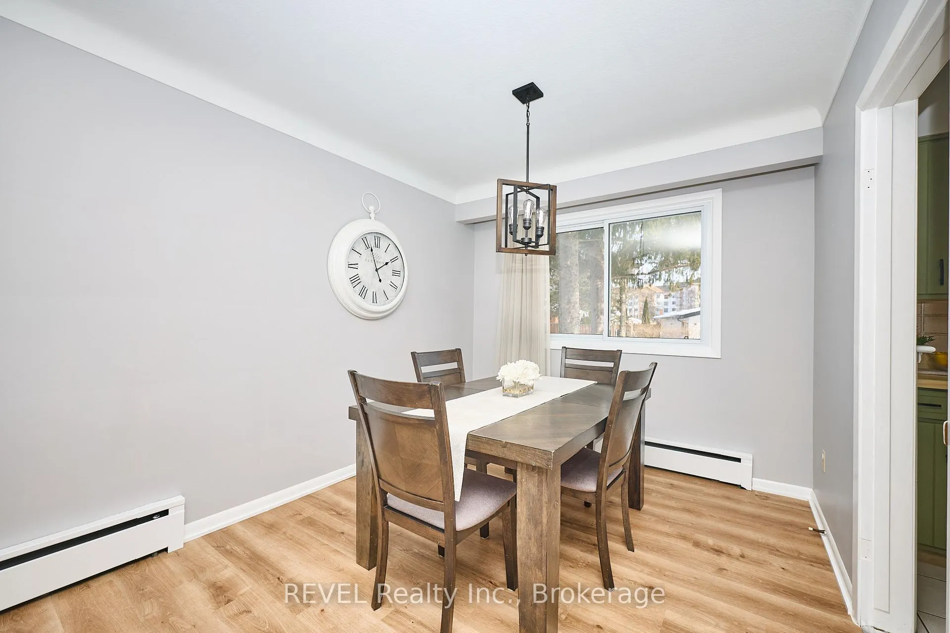
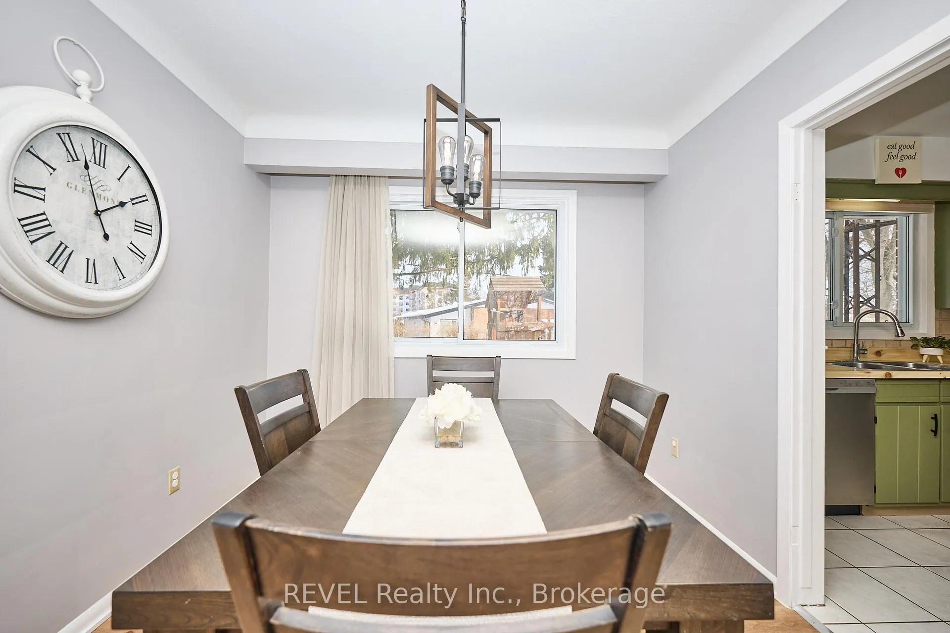
- Expansive living room flows into dining area.
- Dedicated home office ideal for remote work.
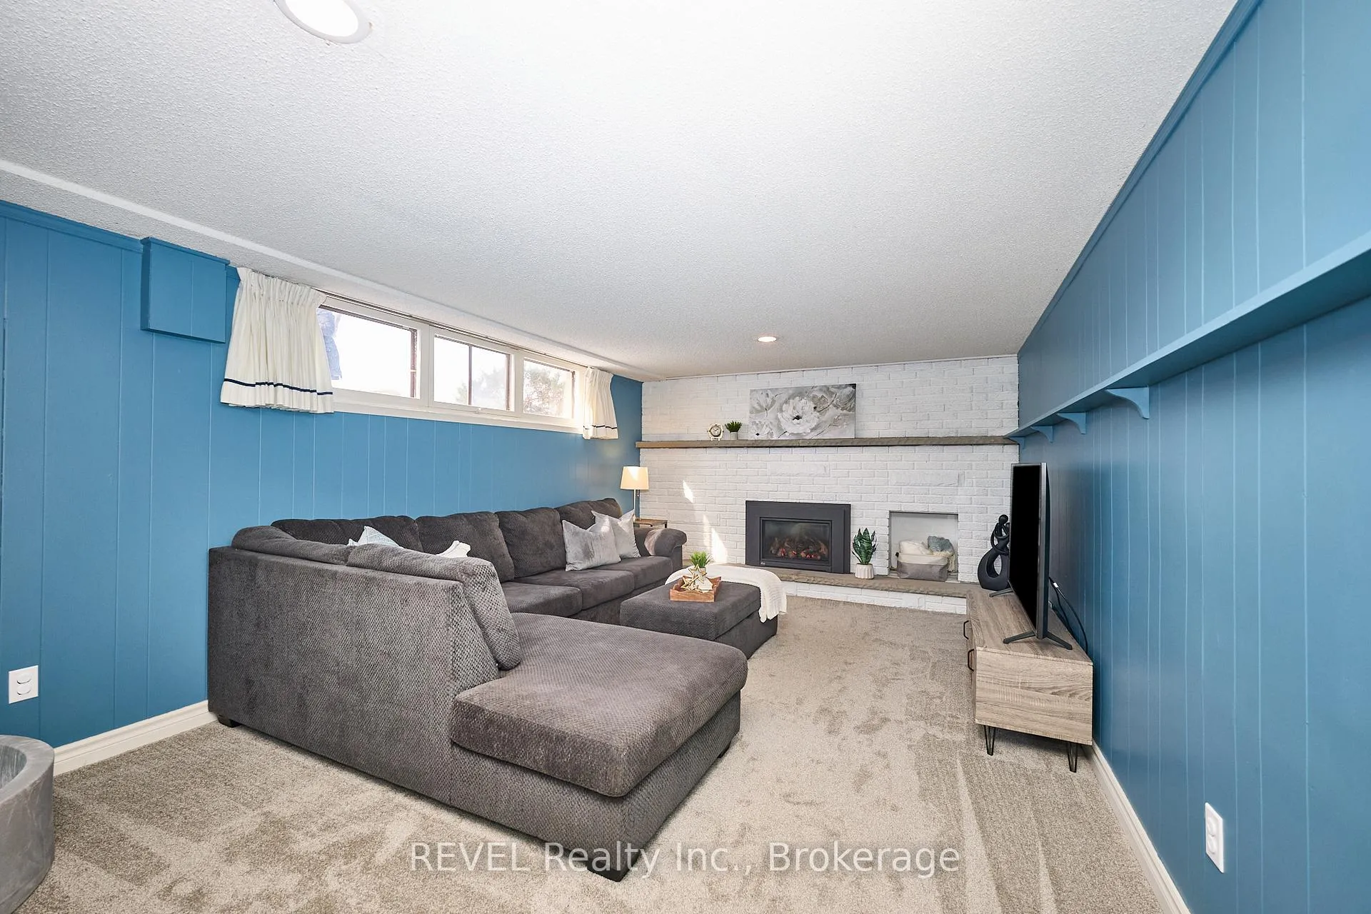
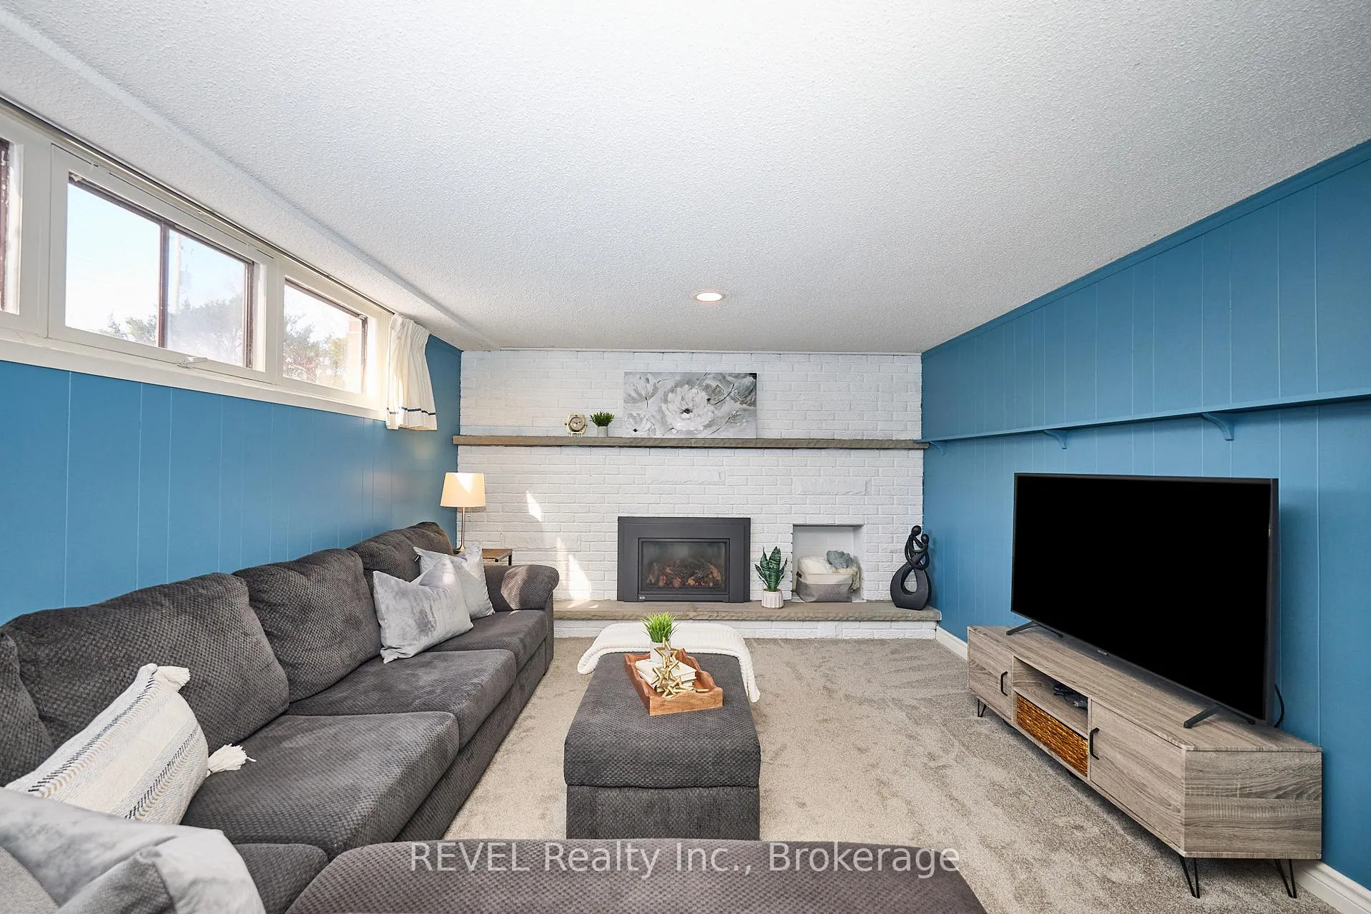
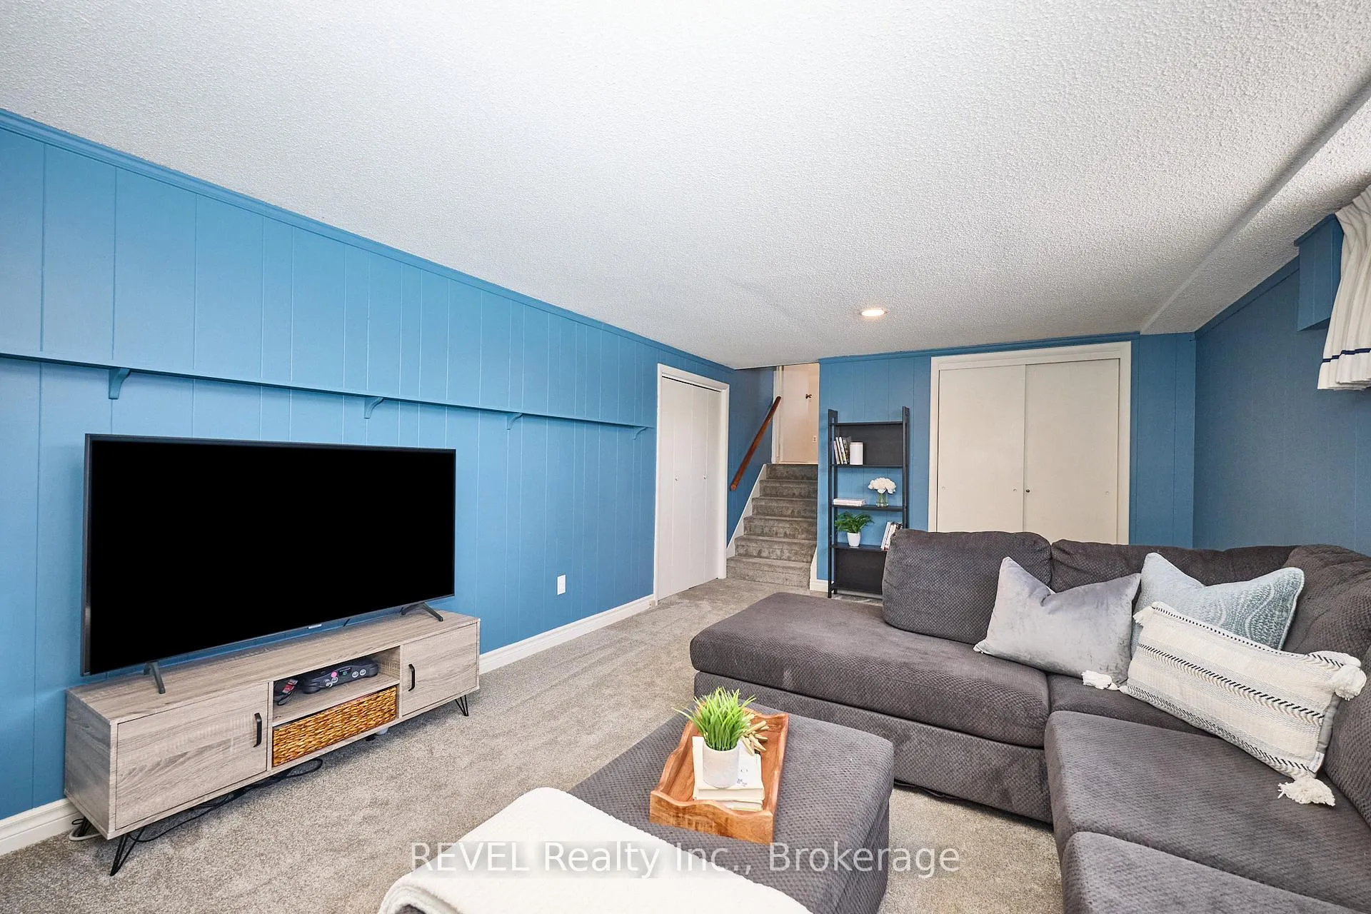
- Spacious basement with recreation room and fireplace.
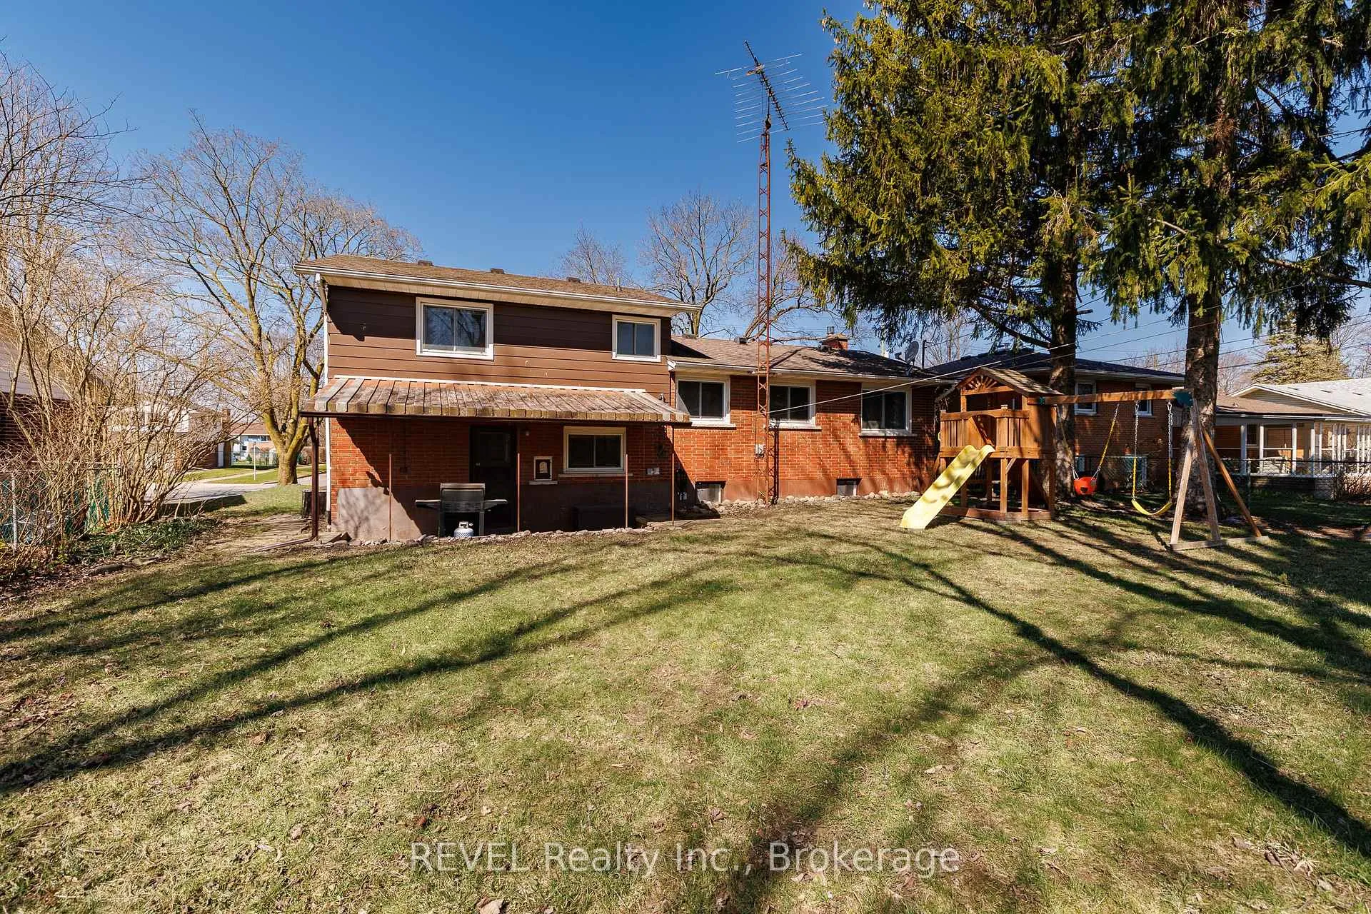
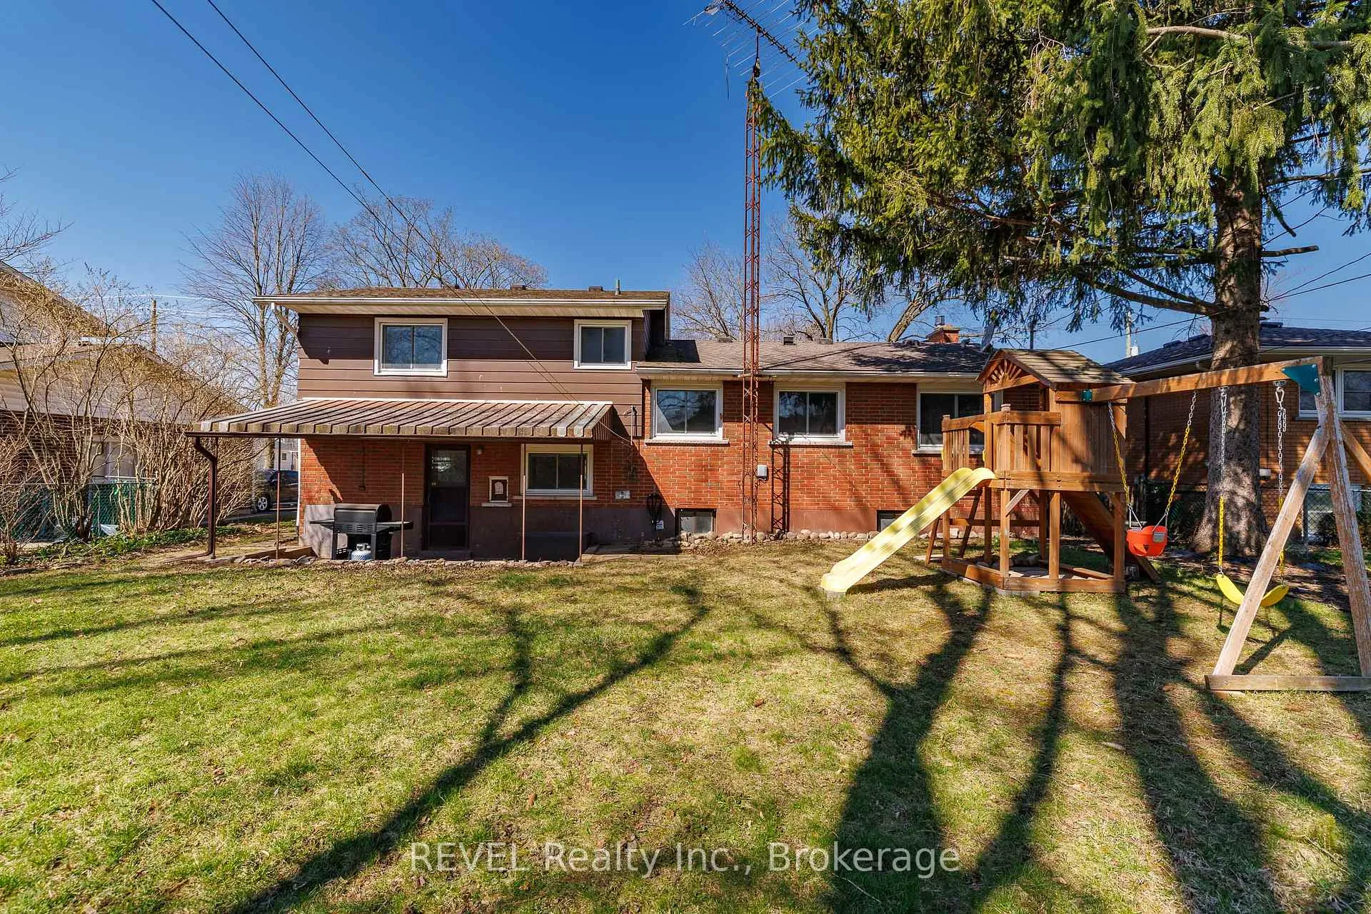
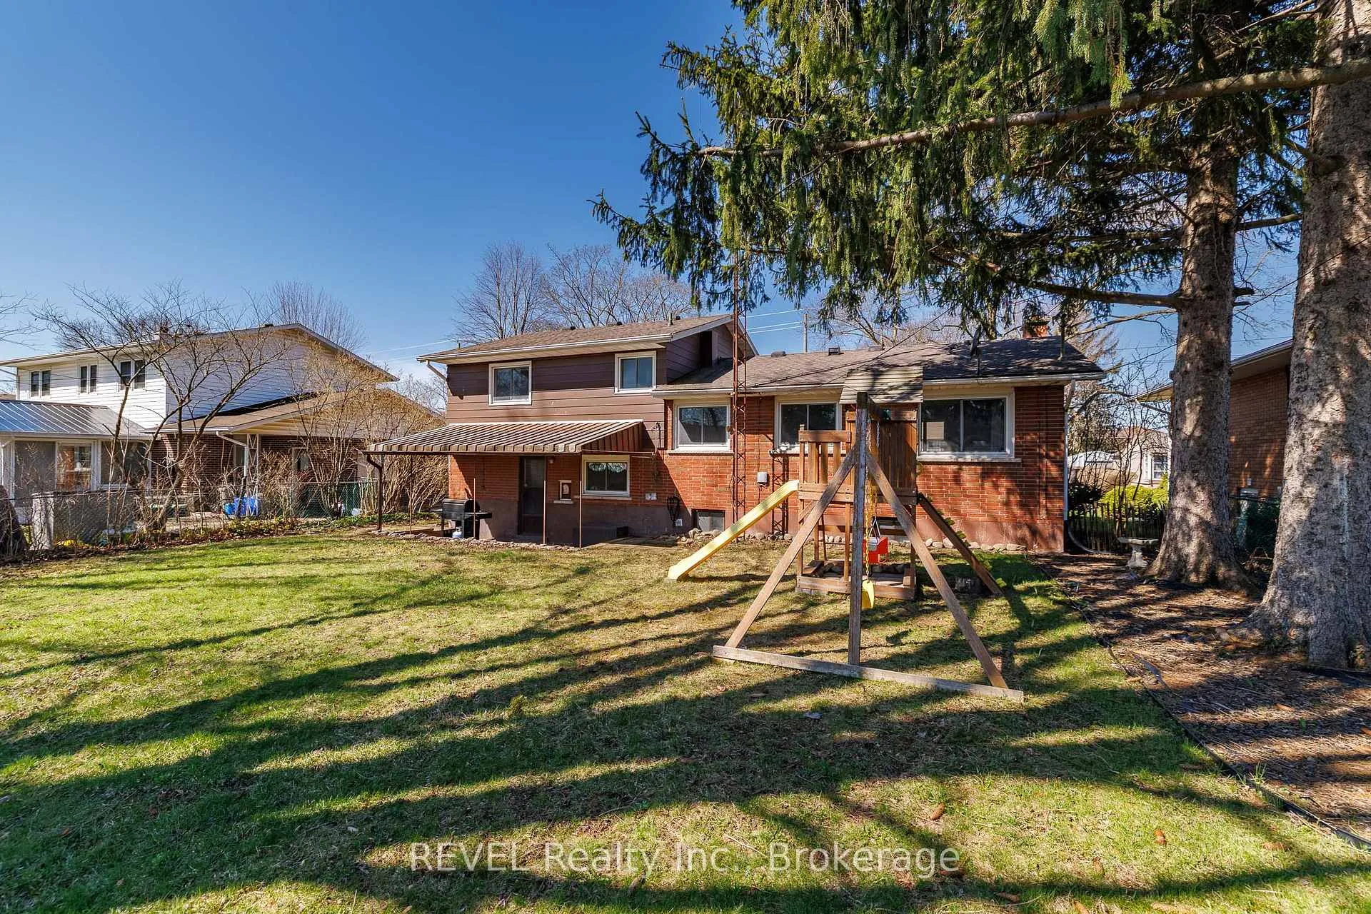
- Gorgeous backyard with ample green space.
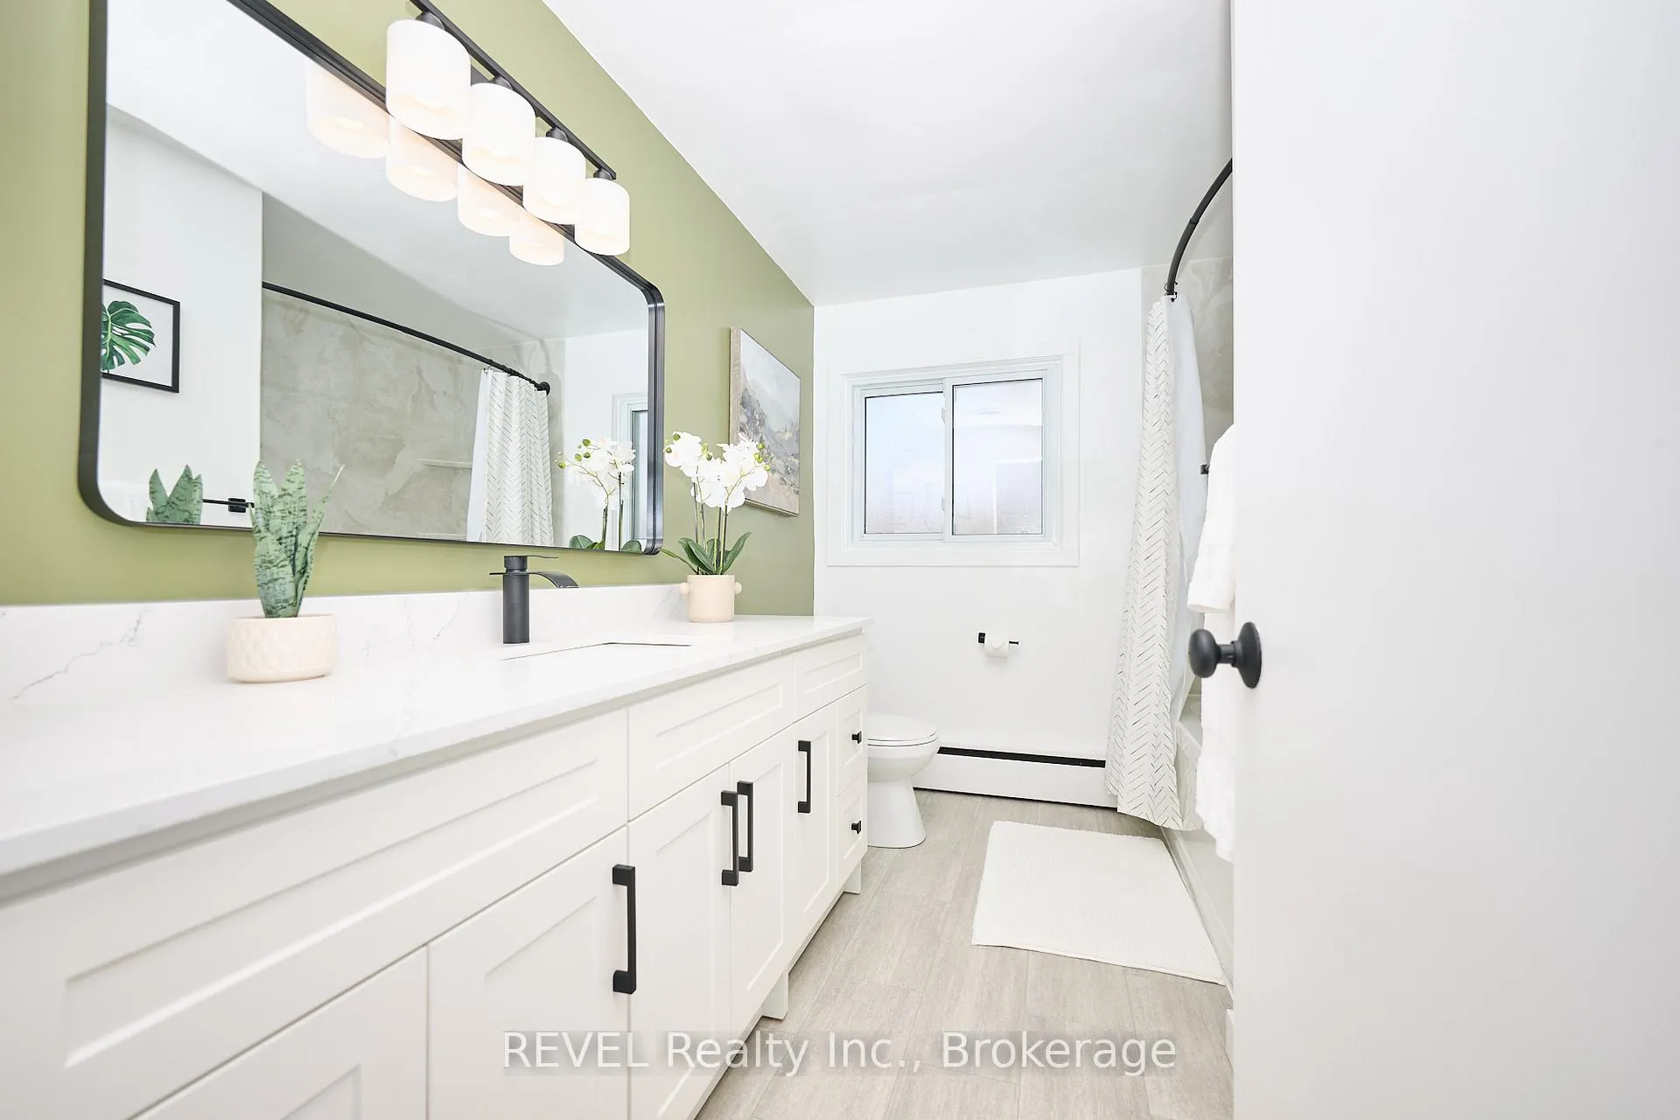
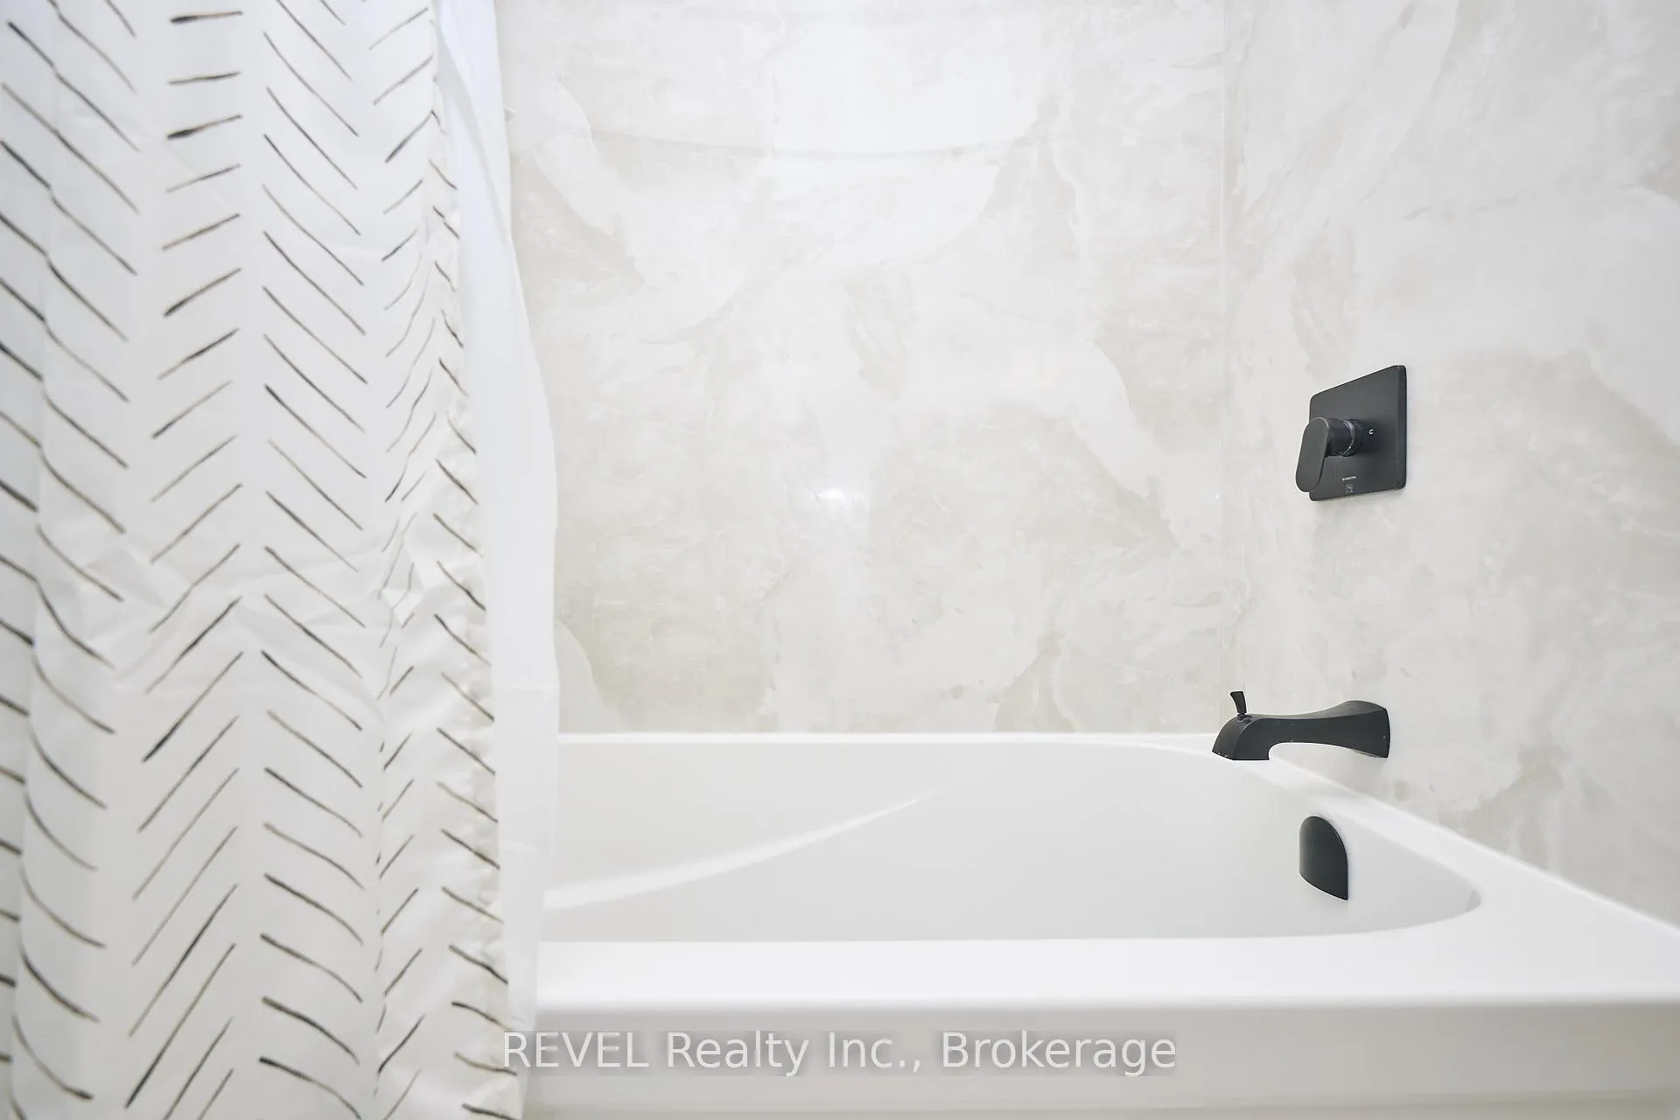
- Updated bathroom finished with style and function.
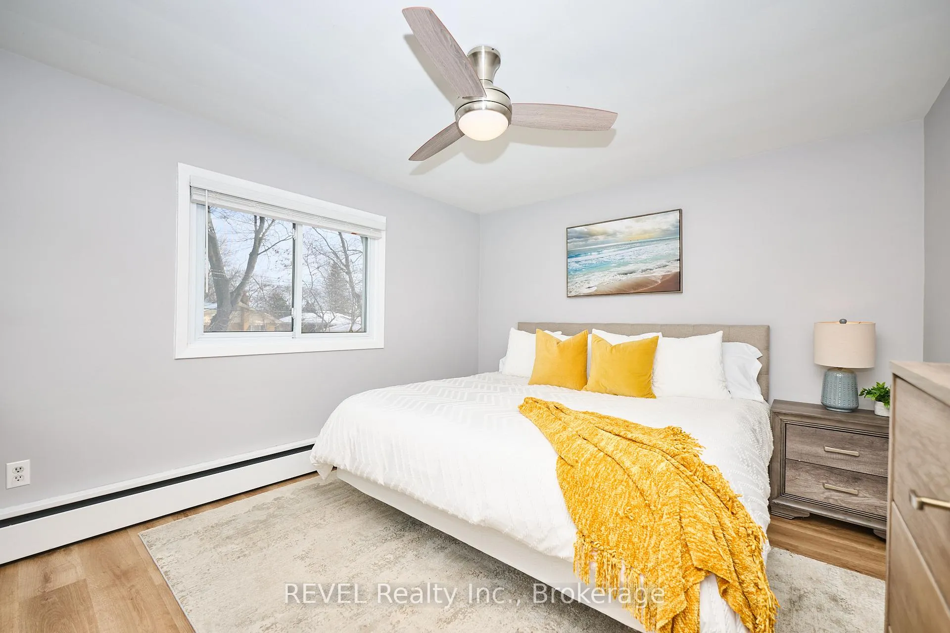
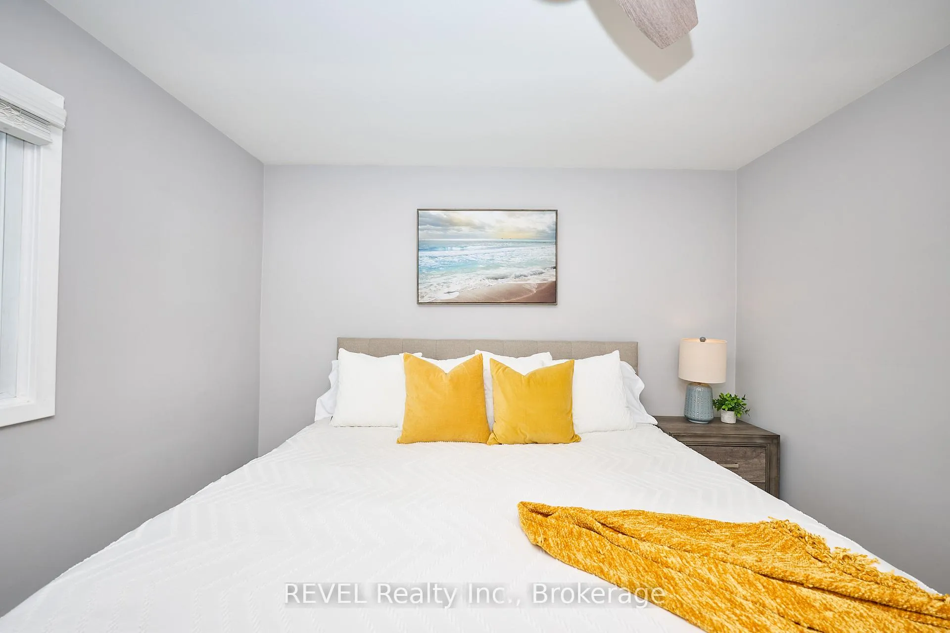
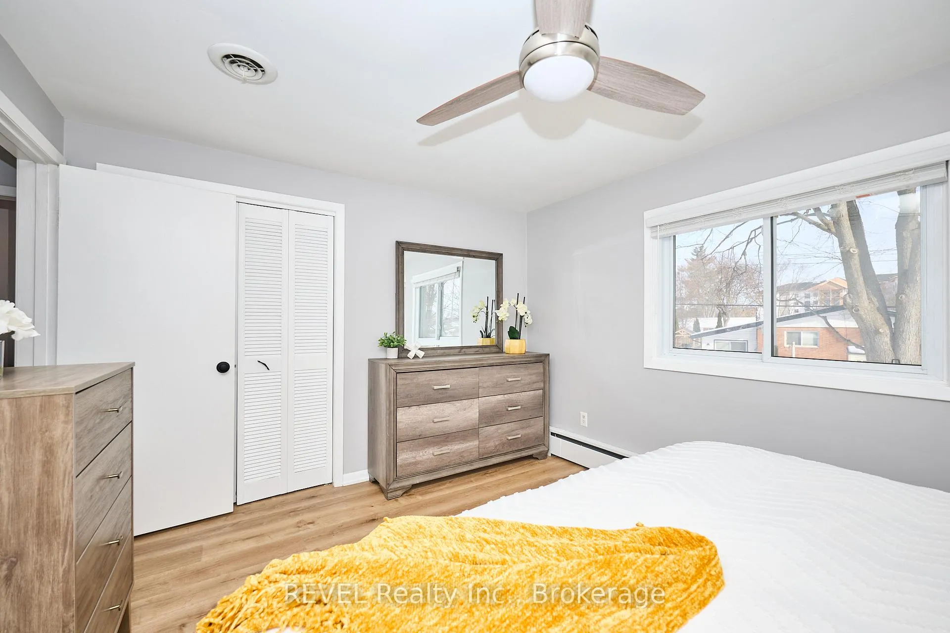
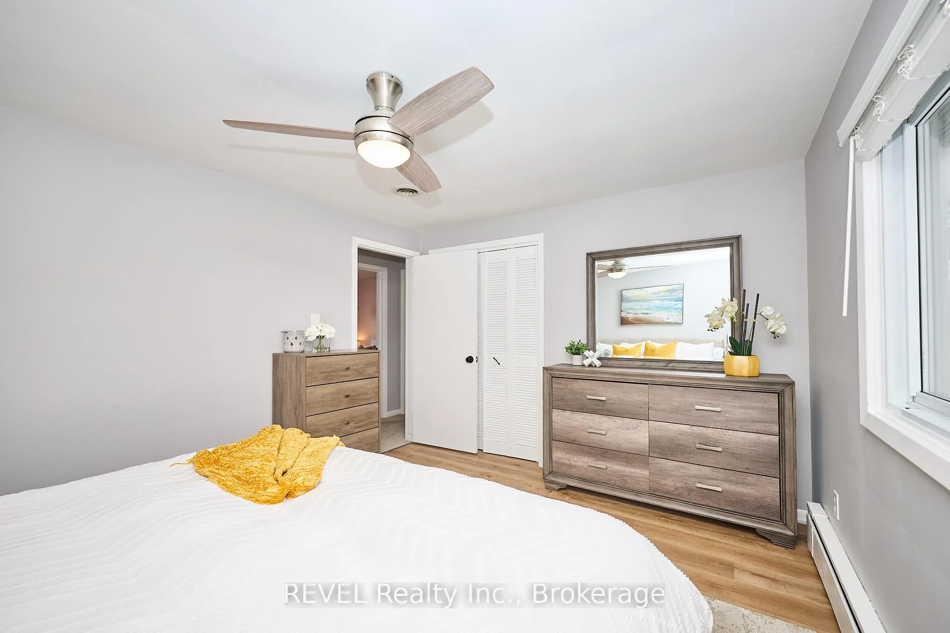
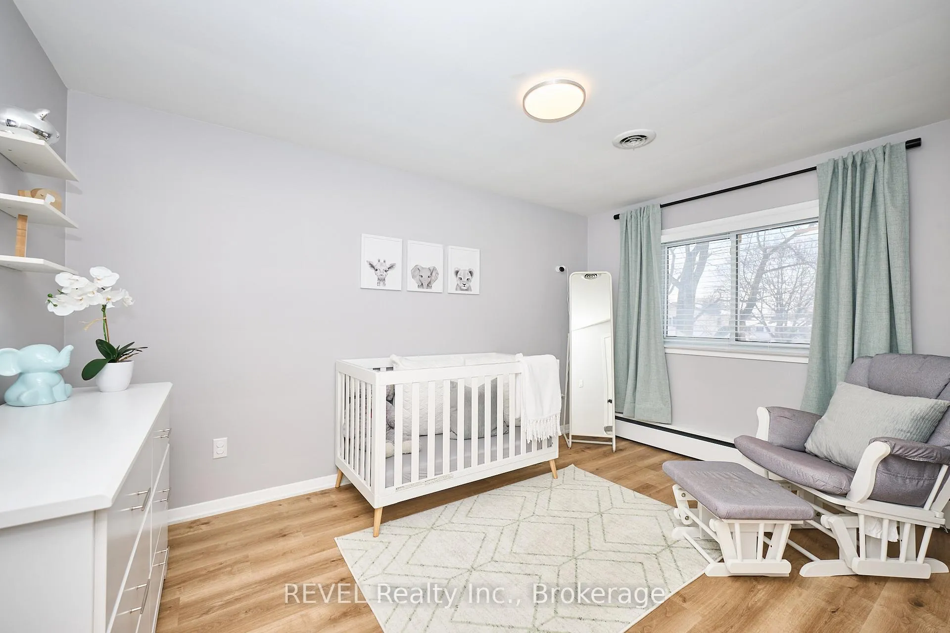
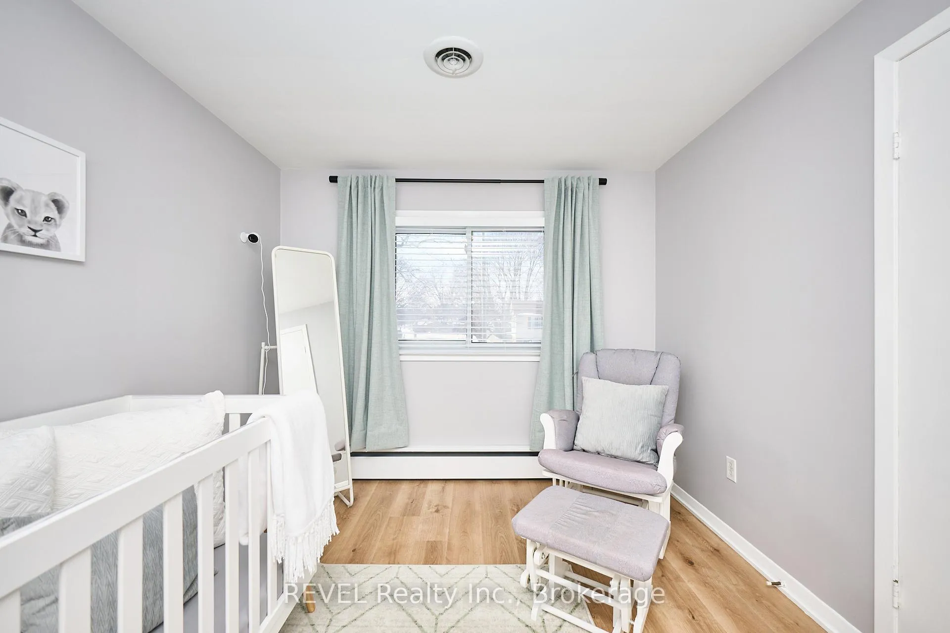
- Generously sized bedrooms with ample closet space.
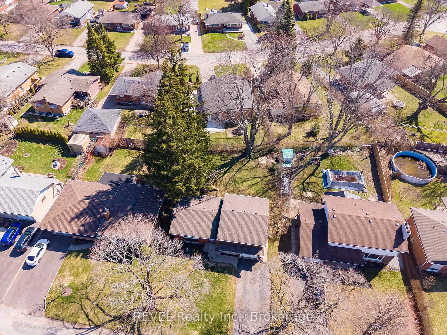
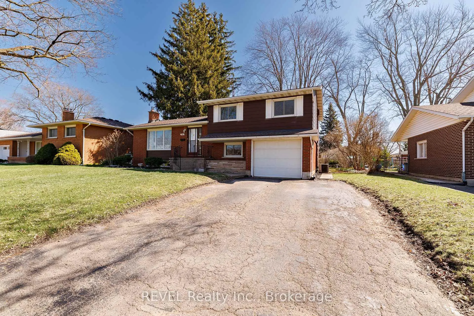
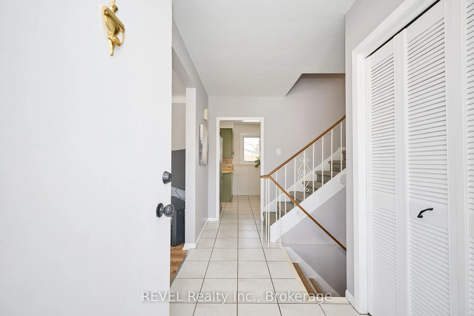
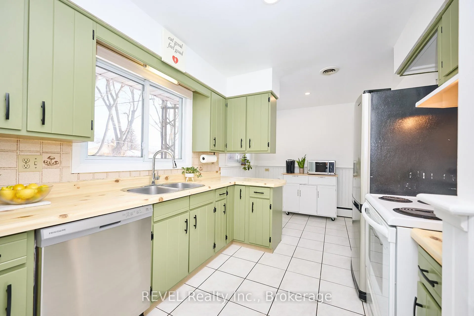
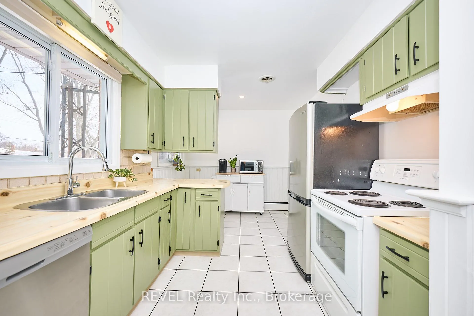
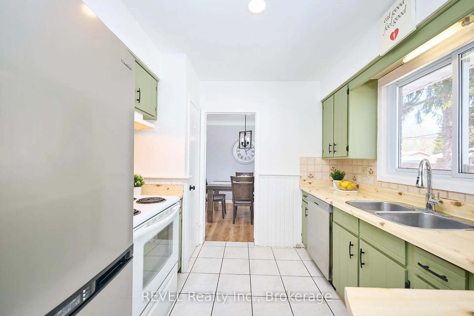
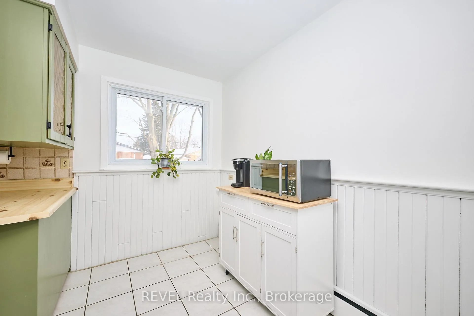
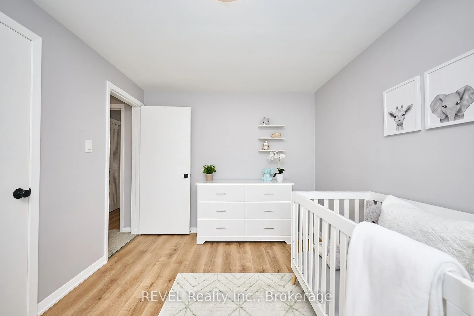
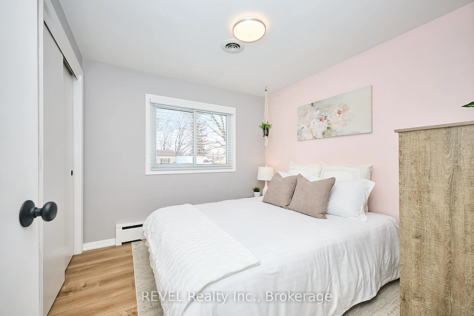
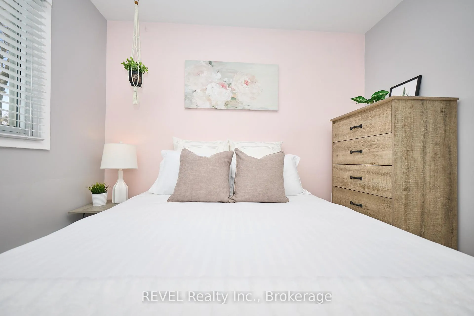
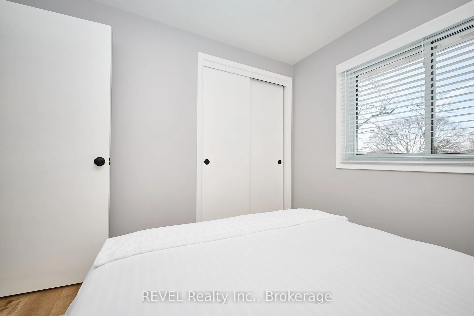
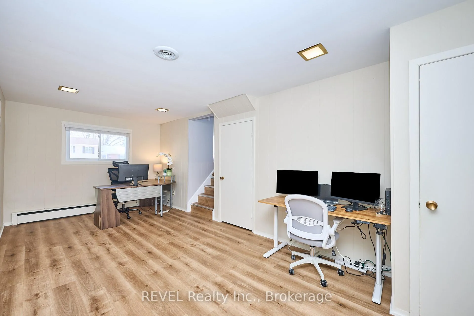
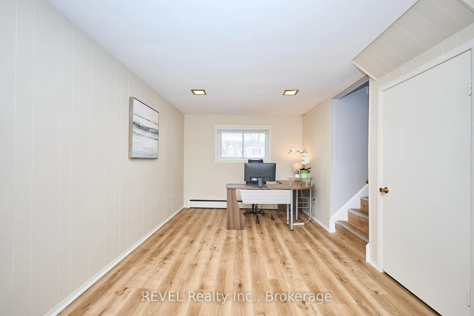
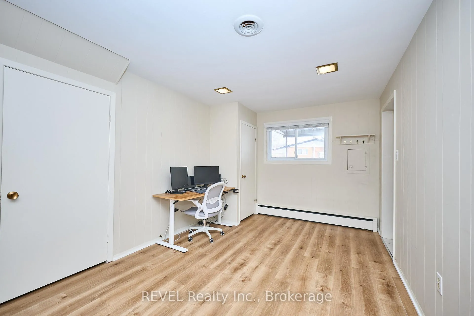
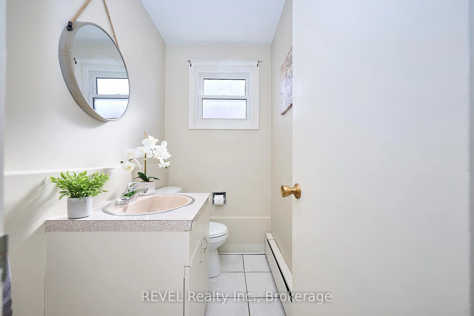
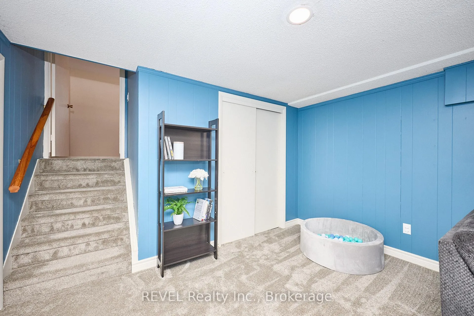
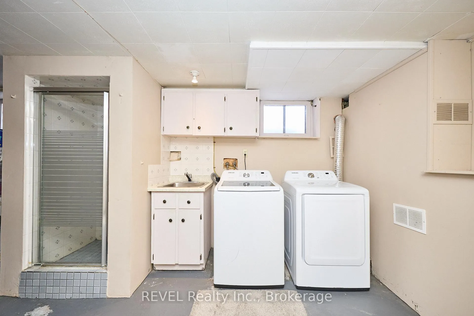
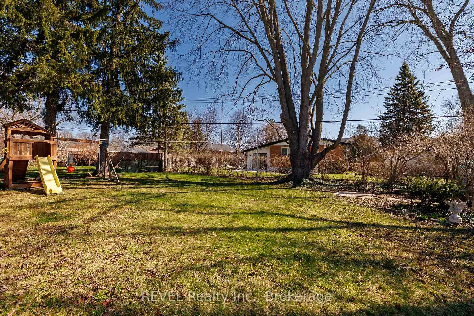
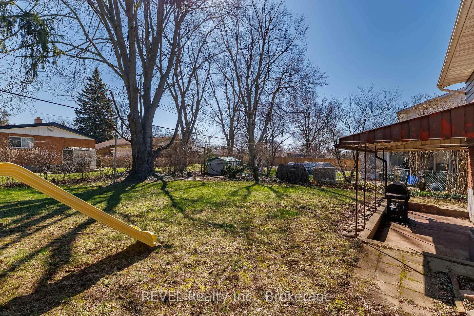
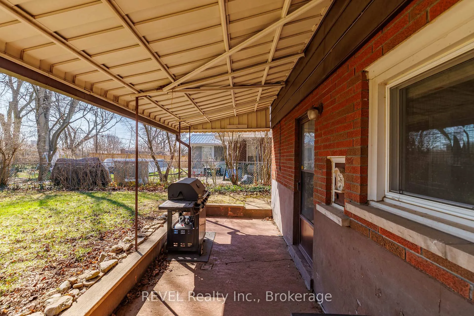
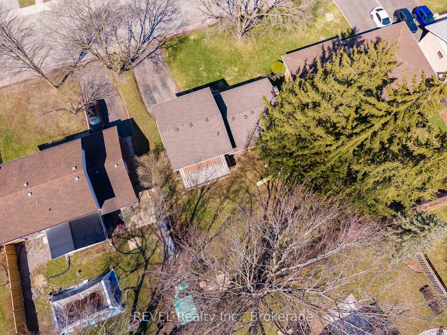
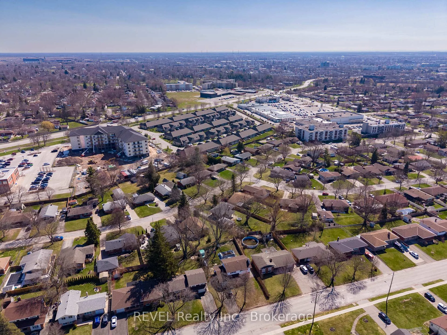
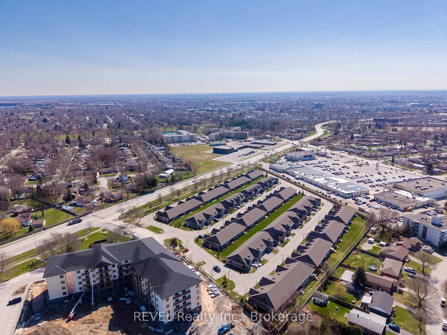
Set in a lovely neighbourhood known for its quiet streets, mature trees and great schools - 190 Willson Road offers the lifestyle your family has been dreaming of! Whether you are looking for a place to lay your roots or somewhere that will allow your family to spread out a bit more, this is a home that is sure to fit your next chapter. Tastefully updated with attention to detail, this move-in ready home is situated on a 62 by 115-foot lot and is truly impressive. Stepping inside, the bright and airy feeling, with a sense of calm and warmth is immediate. To the left, the expansive living room seamlessly flows into the dining room, the ideal layout for both everyday living and entertaining. With its beautiful colour palette, the eat-in kitchen is delightful and offers space for casual meals or assisting with homework while dinner is being prepared. Upstairs, you will find three generously sized bedrooms, each complete with ample closet space. The updated 4-piece bathroom (2025) has been thoughtfully finished and serves with both style and function. The lower level features a dedicated home office area, ideal for remote work or just a quiet retreat. This level also includes a convenient 2-piece bathroom, direct access to the garage and a door leading to the backyard. Beyond the lower level, the basement is spacious and inviting, featuring a recreation room with a cozy gas fireplace that anchors the room beautifully. As a true bonus to this home, the basement also offers an oversized laundry area with a separate shower and plenty of storage space. With some reconfiguration, the lower portion of the home could be turned into an in-law suite for those hoping to have a family member live with them while still maintaining privacy. Outside, the gorgeous backyard features plenty of green space for children and pets to play, while the mature trees provide a beautiful canopy and a peaceful setting to enjoy. At 190 Willson Road, the full package is ready and waiting for you!
Key Facts & Features
Property Costs
- Annual Property Tax Amount
- $3,841
- Land Transfer Tax Fee
- $7,873
Rental Items
- Rental Equipment
- None
- Under Contract
- None
- Basement Type
- Finished, Full
Interior Features
- Laundry Level
- Lower Level
- Interior Extras
- Auto Garage Door Remote, Storage, Water Heater Owned
- Fireplace/Stove
- Yes
- Fireplace Features
- Natural Gas, Rec Room
- Elevator
- No
Exterior Features
- Exterior Extras
- Patio, Porch
- Pool
- None
- Property Features
- Golf, Hospital, Park, Place Of Worship, Rec./Commun.Centre, School
Building
- Building Type
- Detached
- Building Style
- Sidesplit
- Approx Age
- 51-99
Construction
- Exterior Finish
- Aluminum Siding, Brick
- Roof
- Shingles
- Foundation Details
- Block
- Special Designation
- Other
Lot
- Lot Front
- 62.00 ft
- Lot Depth
- 115.00 ft
- Lot Size
- 0.153
- Lot Shape
- Irregular
Parking & Garages
- Garage Type
- Attached
- Garage Spaces
- 1
- Parking Spaces
- 4
- Total Garage And Parking Spaces
- 5
Heating & Cooling
- Heat Source
- Gas
- Heat Type
- Water
- Air Conditioning
- Central Air
- Water
- Municipal
- Sewers
- Sewer
- Bedrooms
- 3
- Washrooms
- 2
- Kitchens
- 1
Room sizes
- Foyer—Main level
- Living Room—Main level
- Dining Room—Main level
- Kitchen—Main level, Eat-in Kitchen
- Primary Bedroom—Second level
- Bedroom—Second level
- Bedroom—Second level
- Bathroom—Second level, 4 Pc Bath
- Office—Lower level
- Bathroom—Lower level, 2 Pc Bath
- Recreation—Basement level
- Laundry—Basement level
Washrooms
- 2-piece, Lower
- 4-piece, Second
- Municipality
- Welland
- Neighbourhood
- Prince Charles
- Main cross streets
- Willson Road and Fitch Street
- Zoning
- RL2
- Directions
- QEW Niagara to Highway 406 to Woodlawn Road to Rice Road to Willsonway to Willson Road
- MLS® number
- X12982860
- Data source
- Toronto Regional Real Estate Board
- Status change
- 2026-07-10
- Listed on
- 2026-04-10
- Days on market
- 91 days
- Possession type
- Flexible
- Co-op commission
- 2%+HST
- Seller
- Listed by
- REVEL Realty Inc., Brokerage
Home Market Value
Current home valuation for 190 Willson Road, Welland, Prince Charles, Welland, ON. Listed for $569,900
HOMEH Estimate
—
Estimated Sales Range
—
HOMEH Estimate for 190 Willson Road, Welland, Prince Charles
Calculated with a real agent's CMA method — 45+ years of experience, codified. Not an AI guess.
For the owner
Is this your home? Track its value.
Get this home's HOMEH Estimate by email once a month, with how many homes are for sale around you.
Mortgage Payment Calculator
Compare up to 4 down payment scenarios
5% on first $500K + 10% on $69,900 over $500K
$31,990
| Scenario 1 | Scenario 2 | Scenario 3 | Scenario 4 | |
|---|---|---|---|---|
−Down payment | % $ | % $ | % $ | % $ |
+CMHC insurance | $21,497 | $15,900 | $13,564 | $0 |
=Total mortgage | $558,913 | $528,810 | $497,979 | $455,920 |
Amortization | ||||
Mortgage rate | % | % | % | % |
| Payment frequency | ||||
=Mortgage payment | $2,729monthly | $2,582monthly | $2,431monthly | $2,226monthly |
Land Transfer Tax
$7,873
$7,873
Around this home
Data provided by OpenStreetMap & Fraser Institute School Rankings
Ask HOMEH
New!Hi there!
👋Text or call (416) 301-9001
Recommended for you
Based on homes you've looked at.
No recommended properties found.
Nearby similar homes
No nearby properties found.
More real estate resources
Other homes nearby
Explore this area
Nearby neighbourhoods
No nearby listings available.