
Unit Basement, 199 Port Crescent E
Welland (Dain City), ON L3B 0N2
Included in Rent: Water Heater
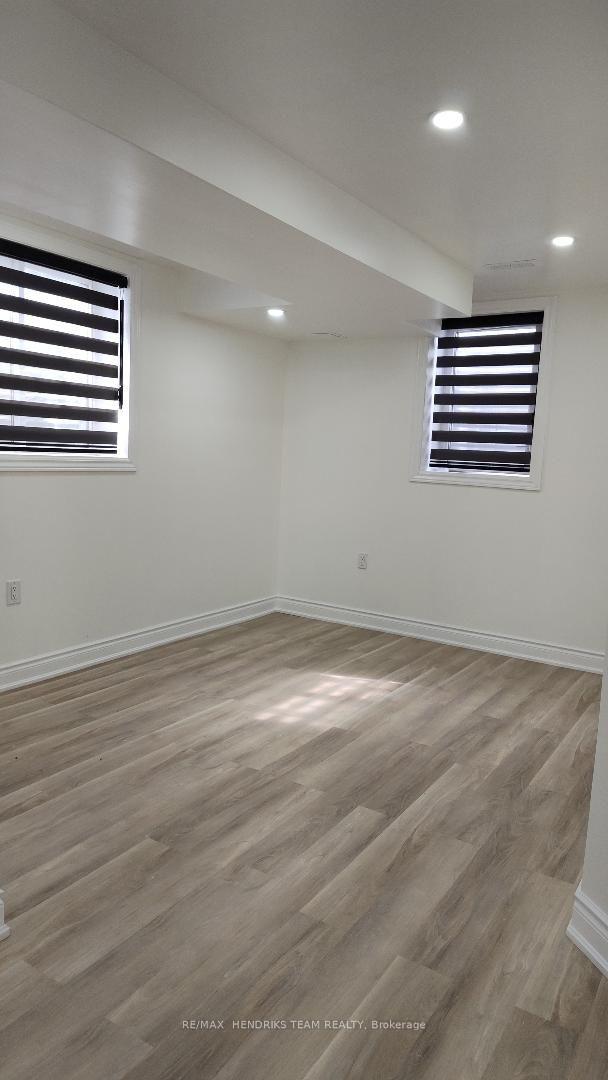
- 1Bedroom
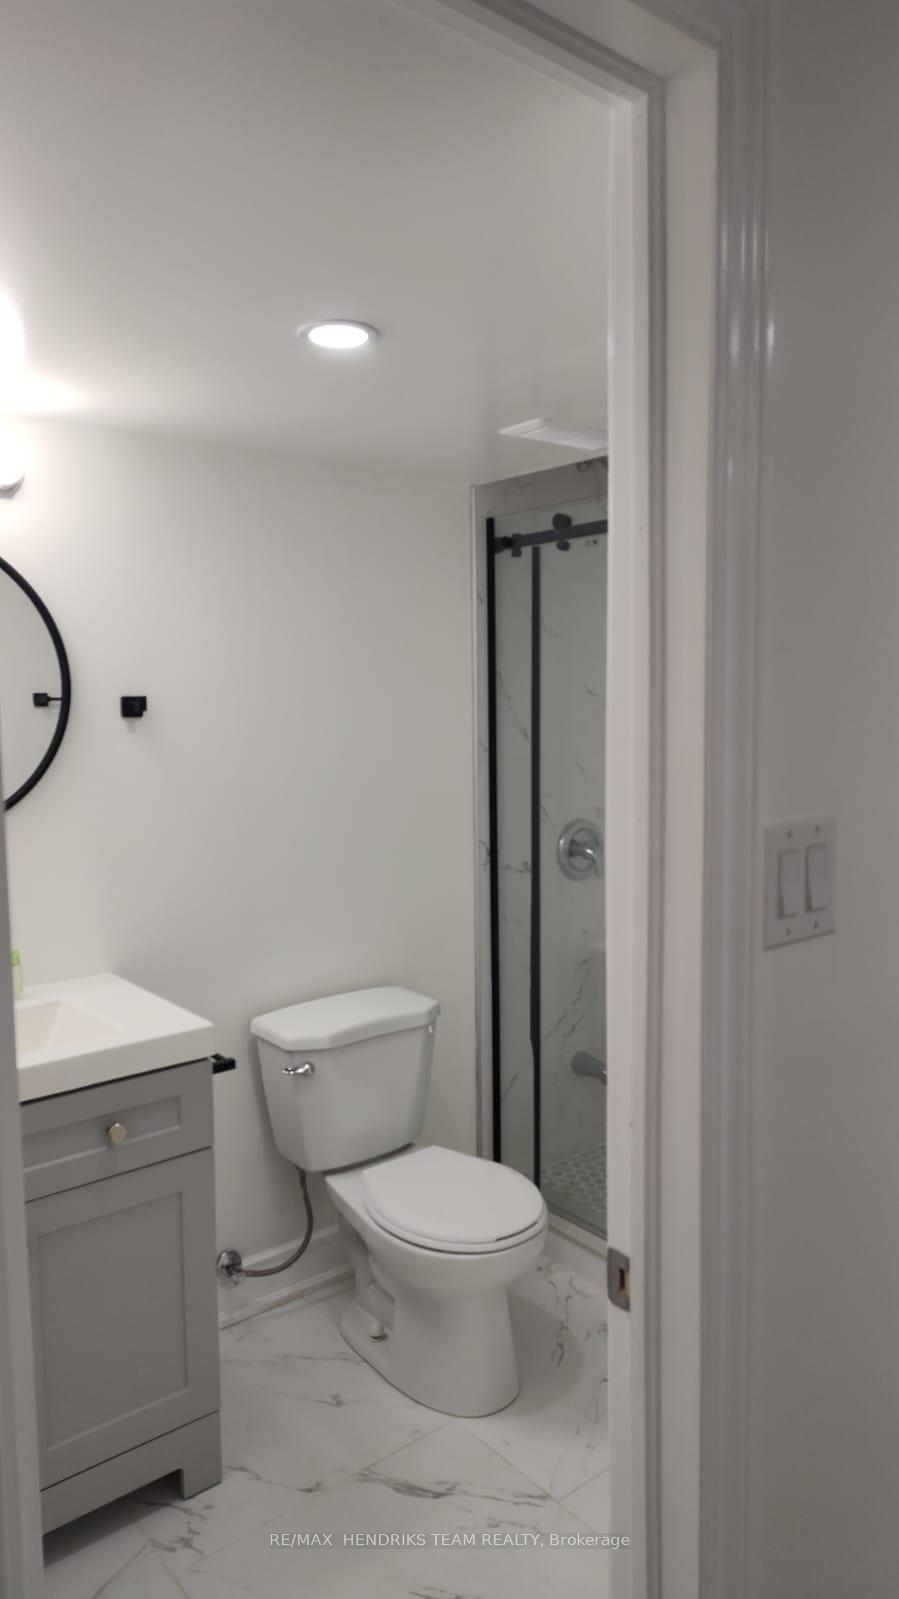
- 1Bathroom
- 0Garage
- 1500–2000Sq Ft
- FlexibleAvailable
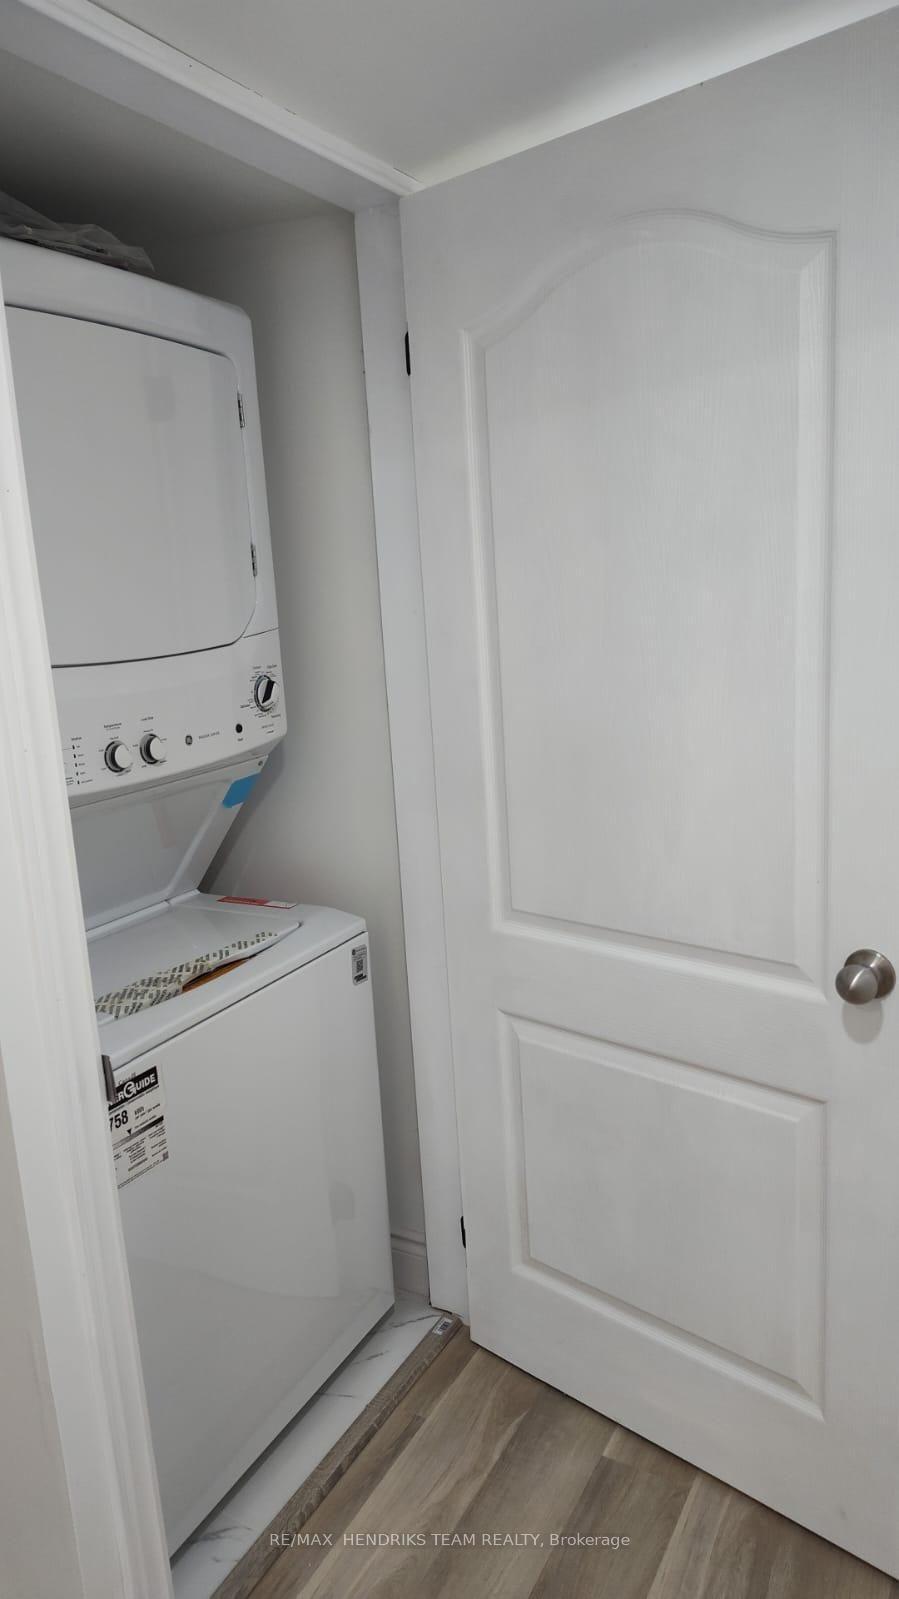
- Laundry ClosetLaundry
- BasementFor Lease
- Unfurnished

Sale & Price History for Unit Basement, 199 Port Crescent E, Welland, Dain City
| Start Date | End Date | Price | Event | MLS# |
|---|---|---|---|---|
| No listing history available | ||||
Real estate boards require you to or to see the full details of this property.
*Sold prices and complete sale & price history are regulated data. Under the Trust in Real Estate Services Act, 2002 (TRESA) and the rules of the Real Estate Council of Ontario (RECO), and pursuant to the Multiple Listing Service® rules of the Canadian Real Estate Association (CREA) and the Toronto Regional Real Estate Board (TRREB), this information may be shown only to registered users who have agreed to the applicable terms of use (a Virtual Office Website, or "VOW," arrangement). HOMEH Inc., Brokerage therefore provides it to signed-in members only. Creating an account is free and takes under a minute.
About Unit Basement, 199 Port Crescent E, Welland, Dain City
Summarized Description
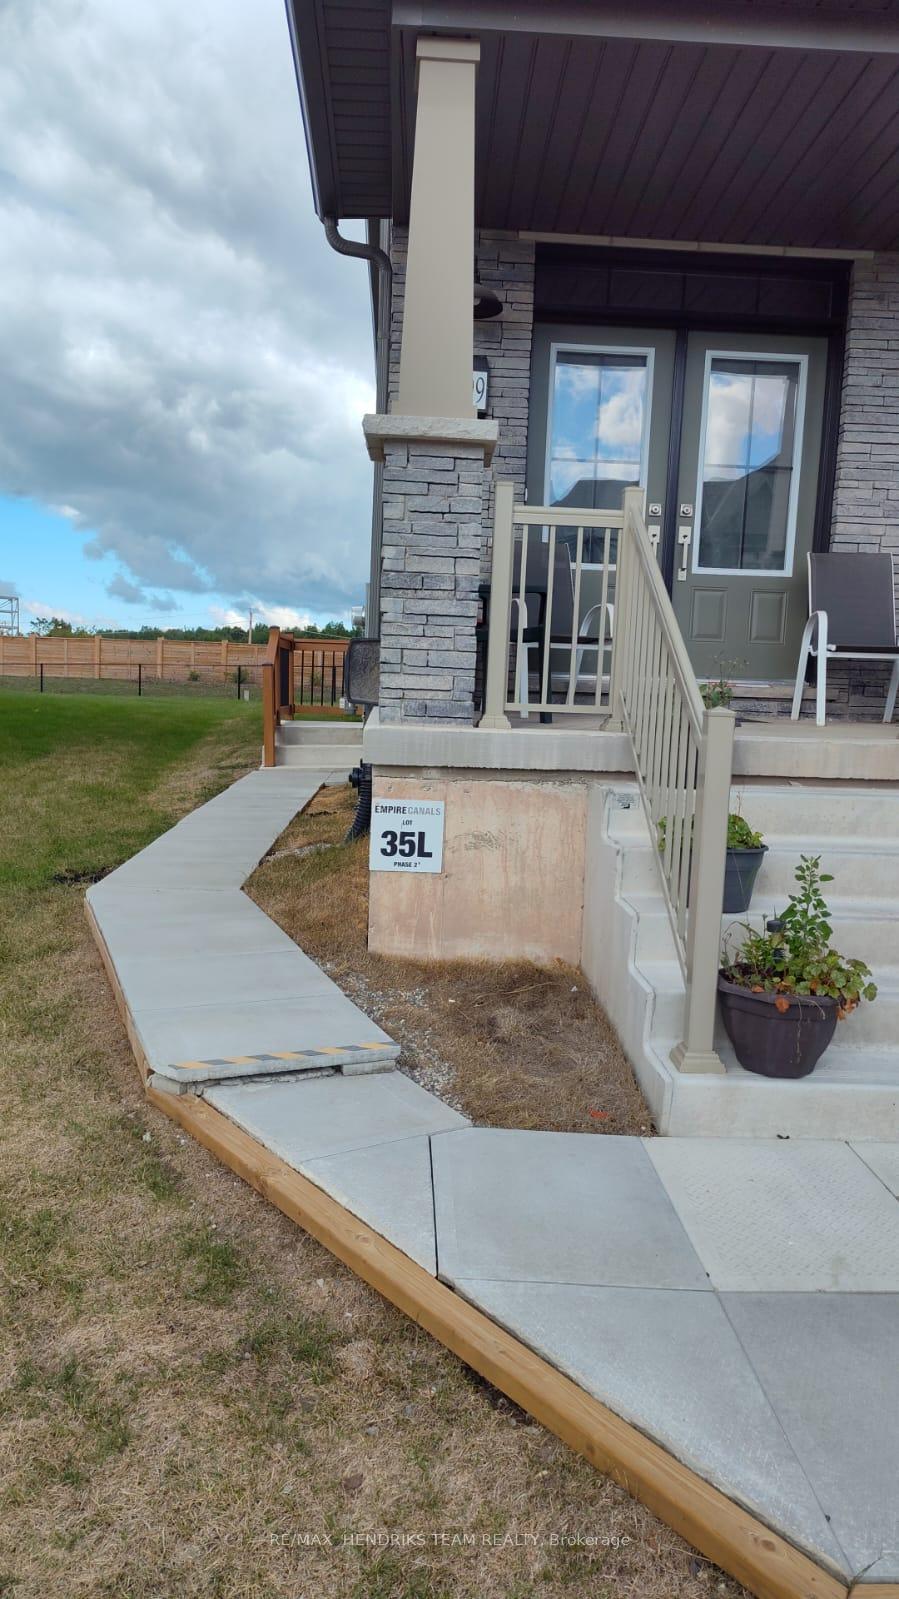
- Roomy basement apartment with separate entrance.
- Includes bonus storage under the staircase.
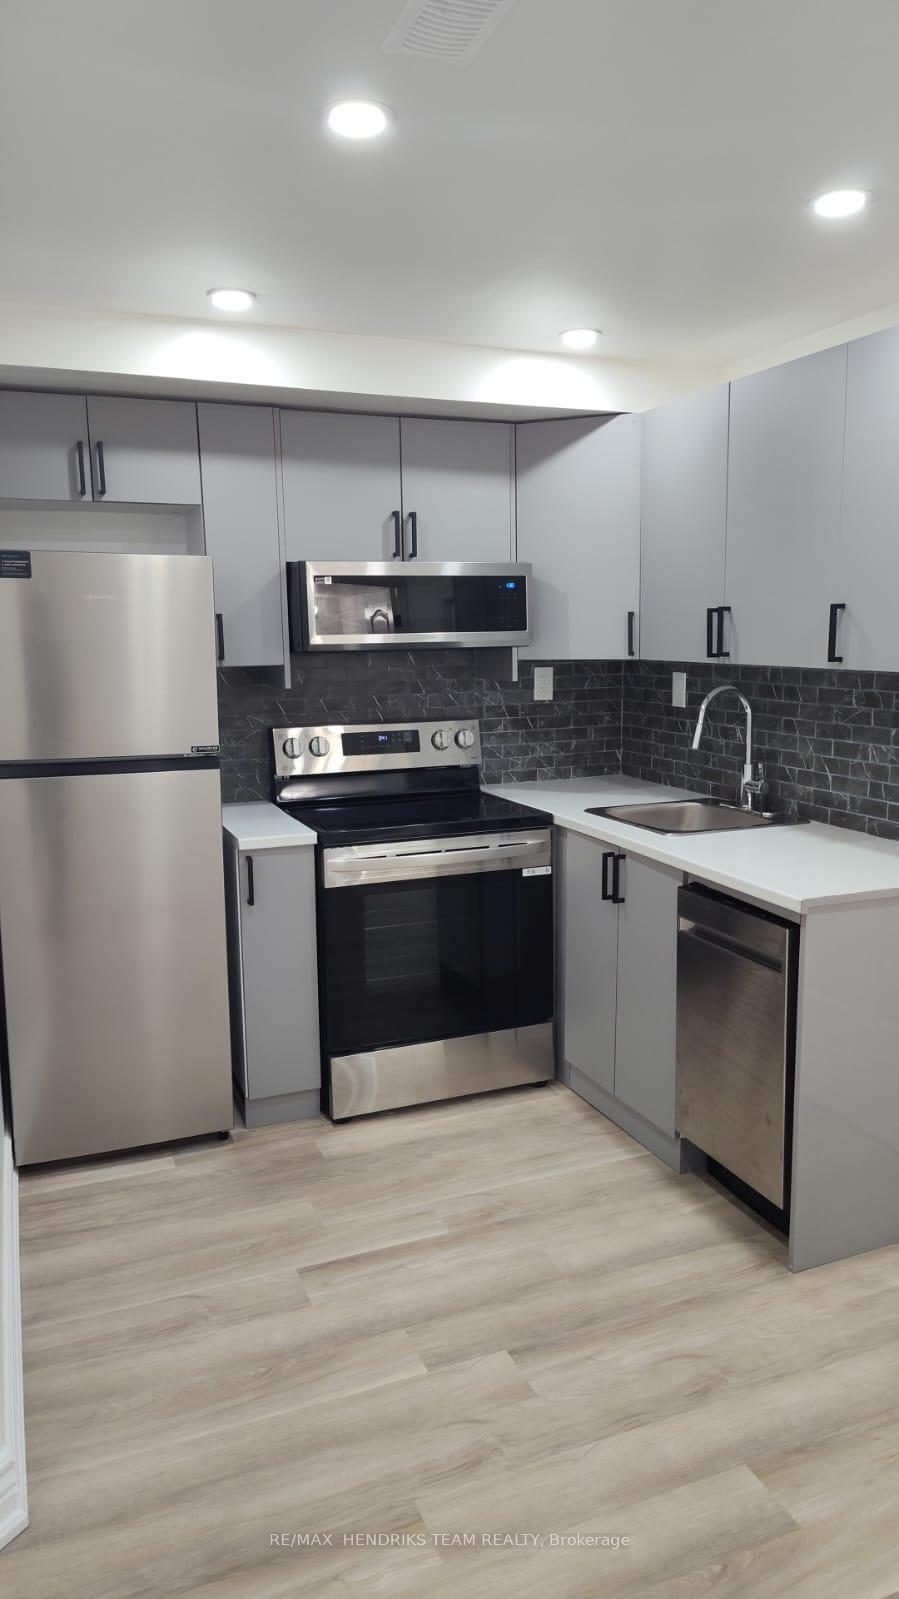
- Full kitchen with stainless steel appliances.
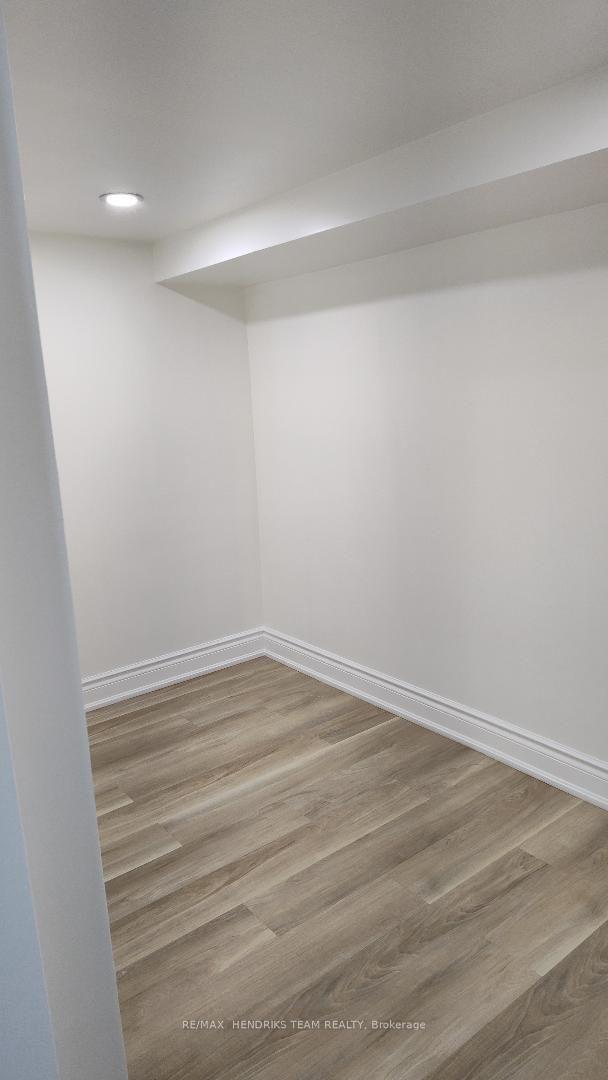
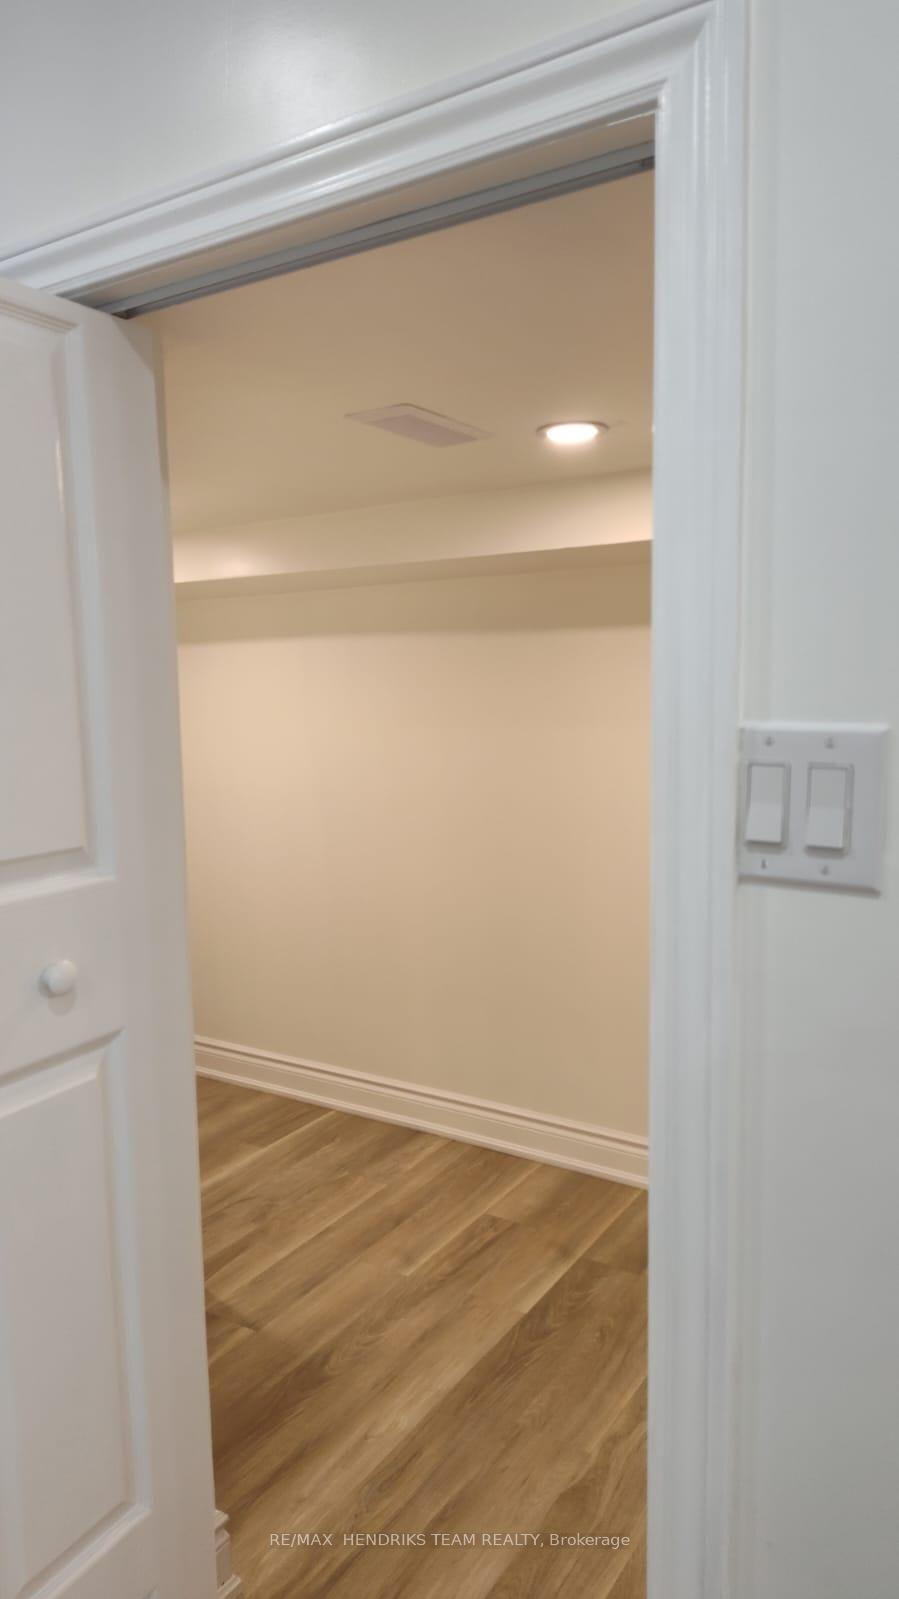
- Flexible pantry room for various uses.
- Located in a quiet, family-friendly area.
- Close to scenic walking trails and parks.
- Convenient access to local amenities.
- Pre-approval required for AAA tenants only.
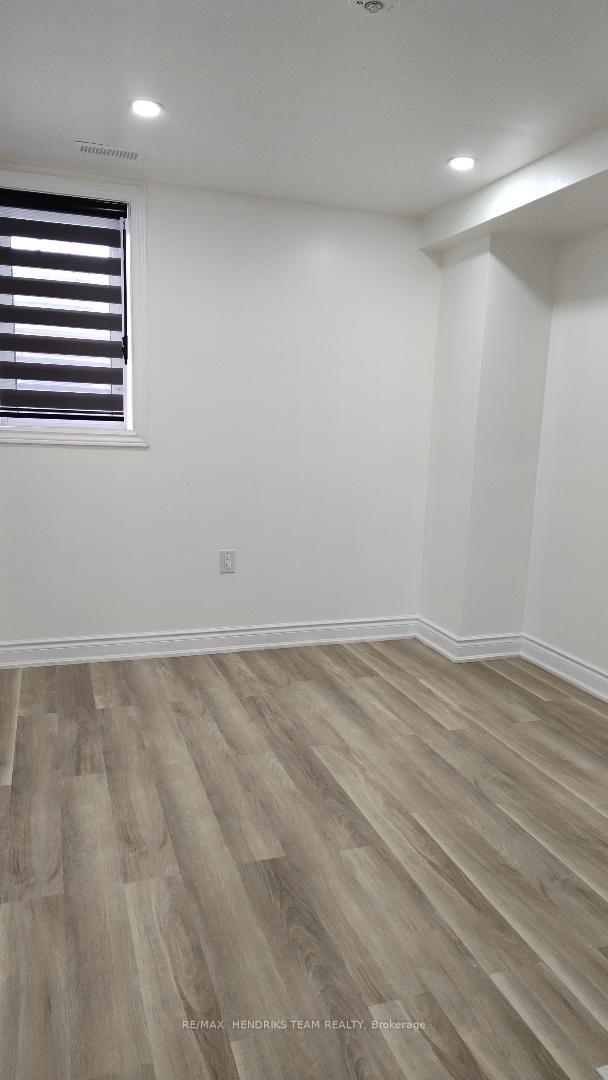
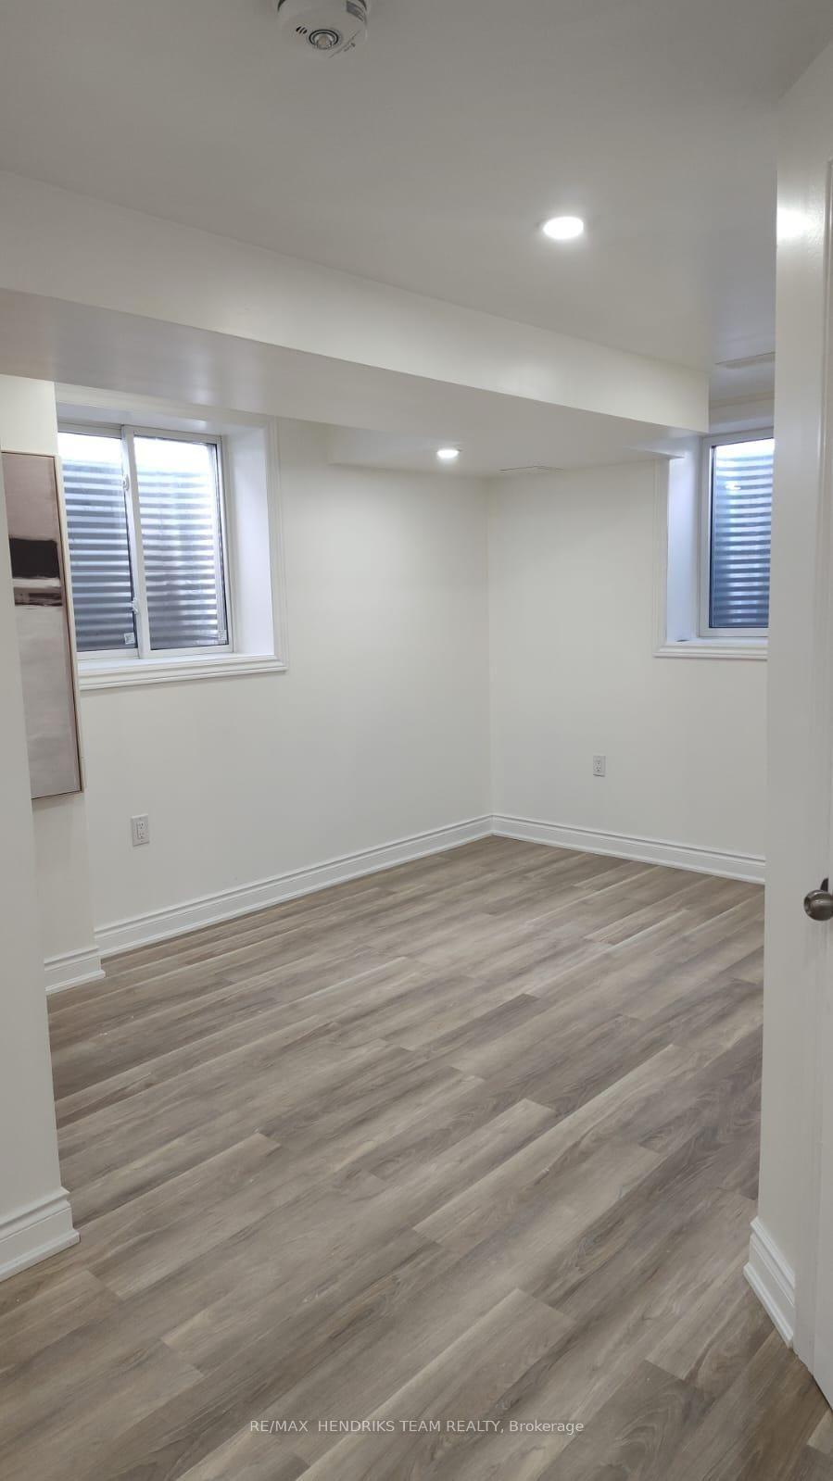
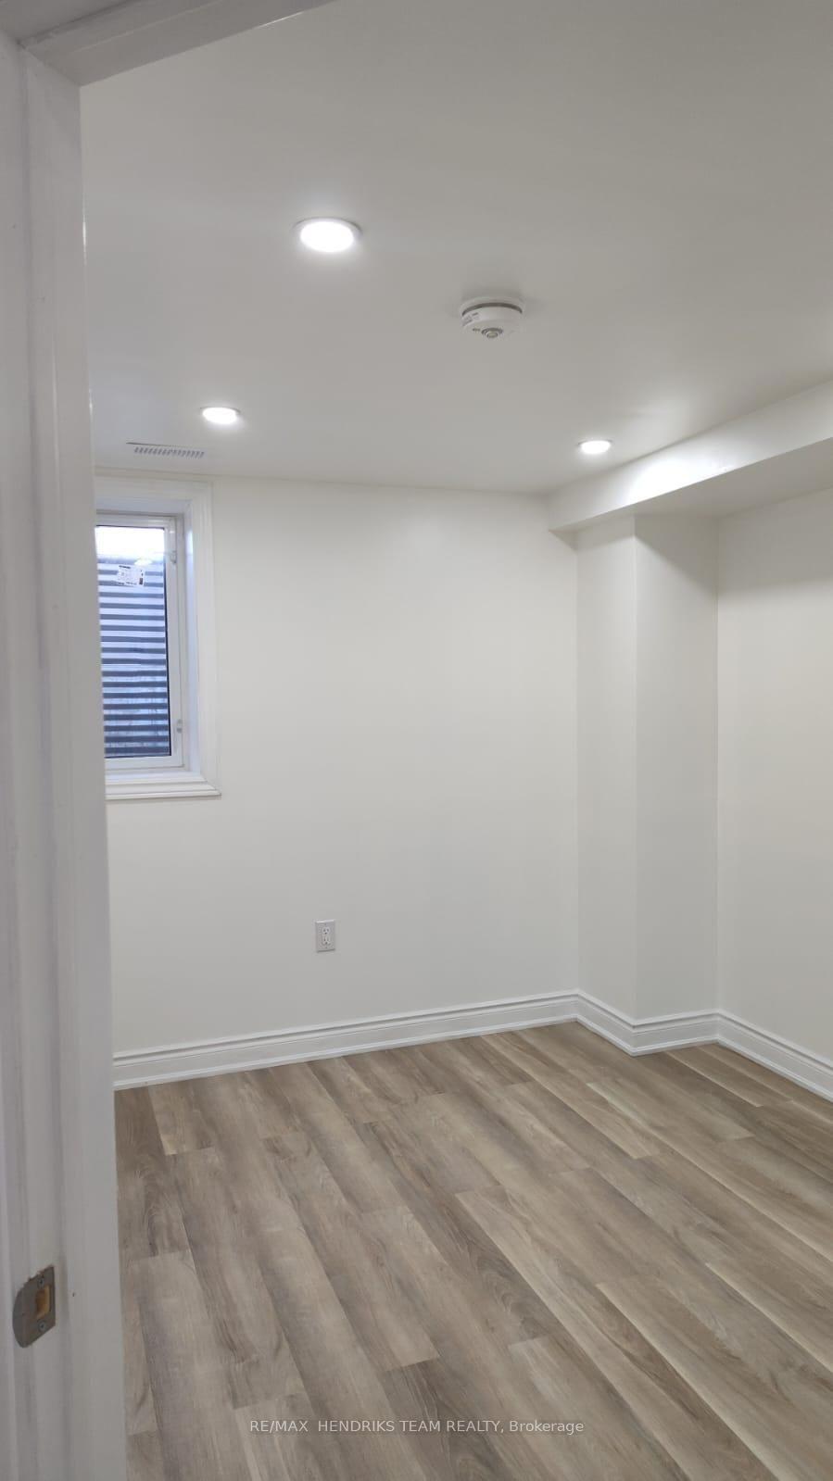
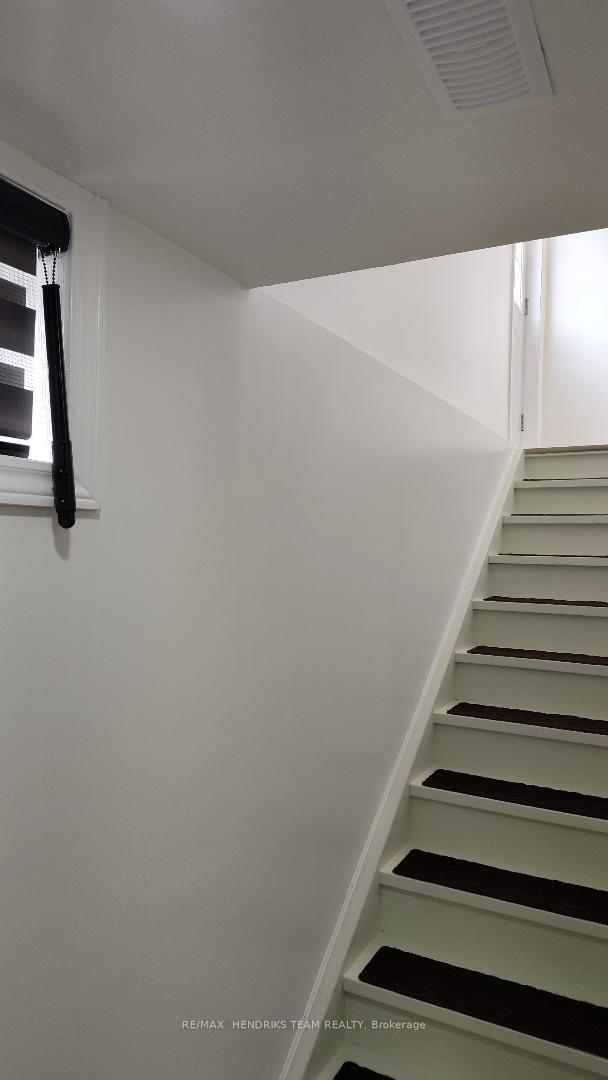
This roomy basement apartment features a separate side entrance leading through a long, extra-wide hallway to your private living space, with bonus storage space under the staircase. The unit includes a full kitchen with stainless steel appliances, comfortable living area, one bedroom, and a separate laundry closet and a pantry room that can easily function as a craft room, storage space, or flexible bonus area. Situated on a quiet, family-friendly cul-de-sac, this property offers the perfect blend of comfort, convenience, and community - just steps from the Welland Canal, scenic walking trails, parks, and everyday amenities. Prime Location Highlights: Close to Niagara Falls, Approx. 20 minutes to Brock University, Approx. 15 minutes to Niagara College, Approx. 5 minutes to Tim Hortons, Shoppers Drug Mart, and FreshCo., Approx. 10 minutes to Seaway Mall, Approx. 5 minutes to Highway 406. Easy access to schools, parks, and the Welland Canal enhances the overall appeal of this well-located property. Rent + 30% of utilities (a fixed utility amount can be arranged if preferred). Pre-approval required by owner: AAA Tenants Only. Rental Application, Full Equifax or Credit Union Credit Report With Score, Employment Letter with Recent Pay Stubs and Photo ID.
Key Facts & Features
Rental Details
- Portion Of Property For Rent
- Basement
- Furnished
- Unfurnished
- Rent Term
- 12 Months
- Payment Frequency
- Monthly
- Rental Deposit
- Yes
- Credit Check
- Yes
- Employment Letter
- Yes
- Rental Application
- Yes
- References Required
- Yes
Included In Rent Fee
- Water Heater
- Basement Type
- Full, Finished
Interior Features
- Laundry Features
- Laundry Closet
- Laundry Level
- Lower Level
- Interior Extras
- Carpet Free
- Fireplace/Stove
- No
- Elevator
- No
Exterior Features
- Pool
- None
Building
- Building Type
- Semi-Detached
- Building Style
- 2-Storey
- Approx Age
- 0-5
Construction
- Exterior Finish
- Brick, Vinyl Siding
- Roof
- Asphalt Shingle
- Foundation Details
- Concrete
- Special Designation
- Unknown
Lot
- Lot Front
- 25.26 ft
Inclusions
- Inclusions
- Use of Dishwasher, Microwave, Refrigerator, Smoke Detector, Stove, Washer, Dryer, Window Coverings ** Photos were taken prior to existing tenant's occupancy**
Exclusions
- Exclusions
- Backyard, parking. Driveway, Garage
Parking & Garages
- Garage Type
- Attached
- Garage Spaces
- 0
- Parking Spaces
- 0
- Total Garage And Parking Spaces
- 0
Heating & Cooling
- Heat Source
- Gas
- Heat Type
- Forced Air
- Air Conditioning
- Central Air
- Water
- Municipal
- Sewers
- Sewer
- Bedrooms
- 1
- Washrooms
- 1
- Kitchens
- 1
Room sizes
- Bathroom—Basement level
- Bedroom—Basement level
- Living Room—Basement level
- Pantry—Basement level
- Kitchen—Basement level, B/I Dishwasher, B/I Microwave
Washrooms
- 3-piece, Basement
- Municipality
- Welland
- Neighbourhood
- Dain City
- Main cross streets
- Eastbridge Ave. & Aviron Cres.
- Directions
- From Forks Road East turn left onto Eastbridge Ave and Port Cres will be on left hand side.
- MLS® number
- X13860272
- Data source
- Toronto Regional Real Estate Board
- Listed on
- 2026-10-04
- Updated on
- 2026-10-05
- Days on market
- 11 days
- Possession type
- Flexible
- Co-op commission
- 1/2 Month's Rent + HST
- Listed by
- RE/MAX HENDRIKS TEAM REALTY
Home Market Value
Current home valuation for Unit Basement, 199 Port Crescent E, Welland, Dain City, Welland, ON. Listed for $1,375
HOMEH Estimate
$651,000
Estimated Sales Range
$514,290 - $787,710
HOMEH Estimate for Unit Basement, 199 Port Crescent E, Welland, Dain City
What this home would sell for today, not its rent
Calculated with a real agent's CMA method — 45+ years of experience, codified. Not an AI guess.
Around this home
Data provided by OpenStreetMap & Fraser Institute School Rankings
Ask HOMEH
New!Hi there!
👋Text or call (416) 301-9001
Recommended for you
Based on homes you've looked at.
No recommended properties found.
Nearby similar homes
No nearby properties found.
More real estate resources
Other homes nearby
Explore this area
Nearby neighbourhoods
No nearby listings available.