
205 Lancaster Drive
Welland (Hwy 406/Welland), ON L3C 7M6
 Block 2 - Warbler Place Urban VillageSee every listing here
- 2Bedrooms
- 2Bathrooms
- 1Parking
- 900–999Sq Ft
- —Tax
- $231/moCondo Fee
 Estimated Value:$385,000See Free Estimate Report

Property not available for sale or for rent.
HOMEH One: full-service selling for a 1% listing fee. The buyer's agent commission is separate.
Free Home EvaluationHow Much Is My Home Worth?Homes for Sale NearbySale & Price History for 205 Lancaster Drive, Welland, Hwy 406/Welland
Real estate boards require you to or to see the full details of this property.
*Sold prices and complete sale & price history are regulated data. Under the Trust in Real Estate Services Act, 2002 (TRESA) and the rules of the Real Estate Council of Ontario (RECO), and pursuant to the Multiple Listing Service® rules of the Canadian Real Estate Association (CREA) and the Toronto Regional Real Estate Board (TRREB), this information may be shown only to registered users who have agreed to the applicable terms of use (a Virtual Office Website, or "VOW," arrangement). HOMEH Inc., Brokerage therefore provides it to signed-in members only. Creating an account is free and takes under a minute.
About 205 Lancaster Drive, Welland, Hwy 406/Welland
Summarized Description
- Located in a newly launched community.
- Features an open-concept design for modern living.
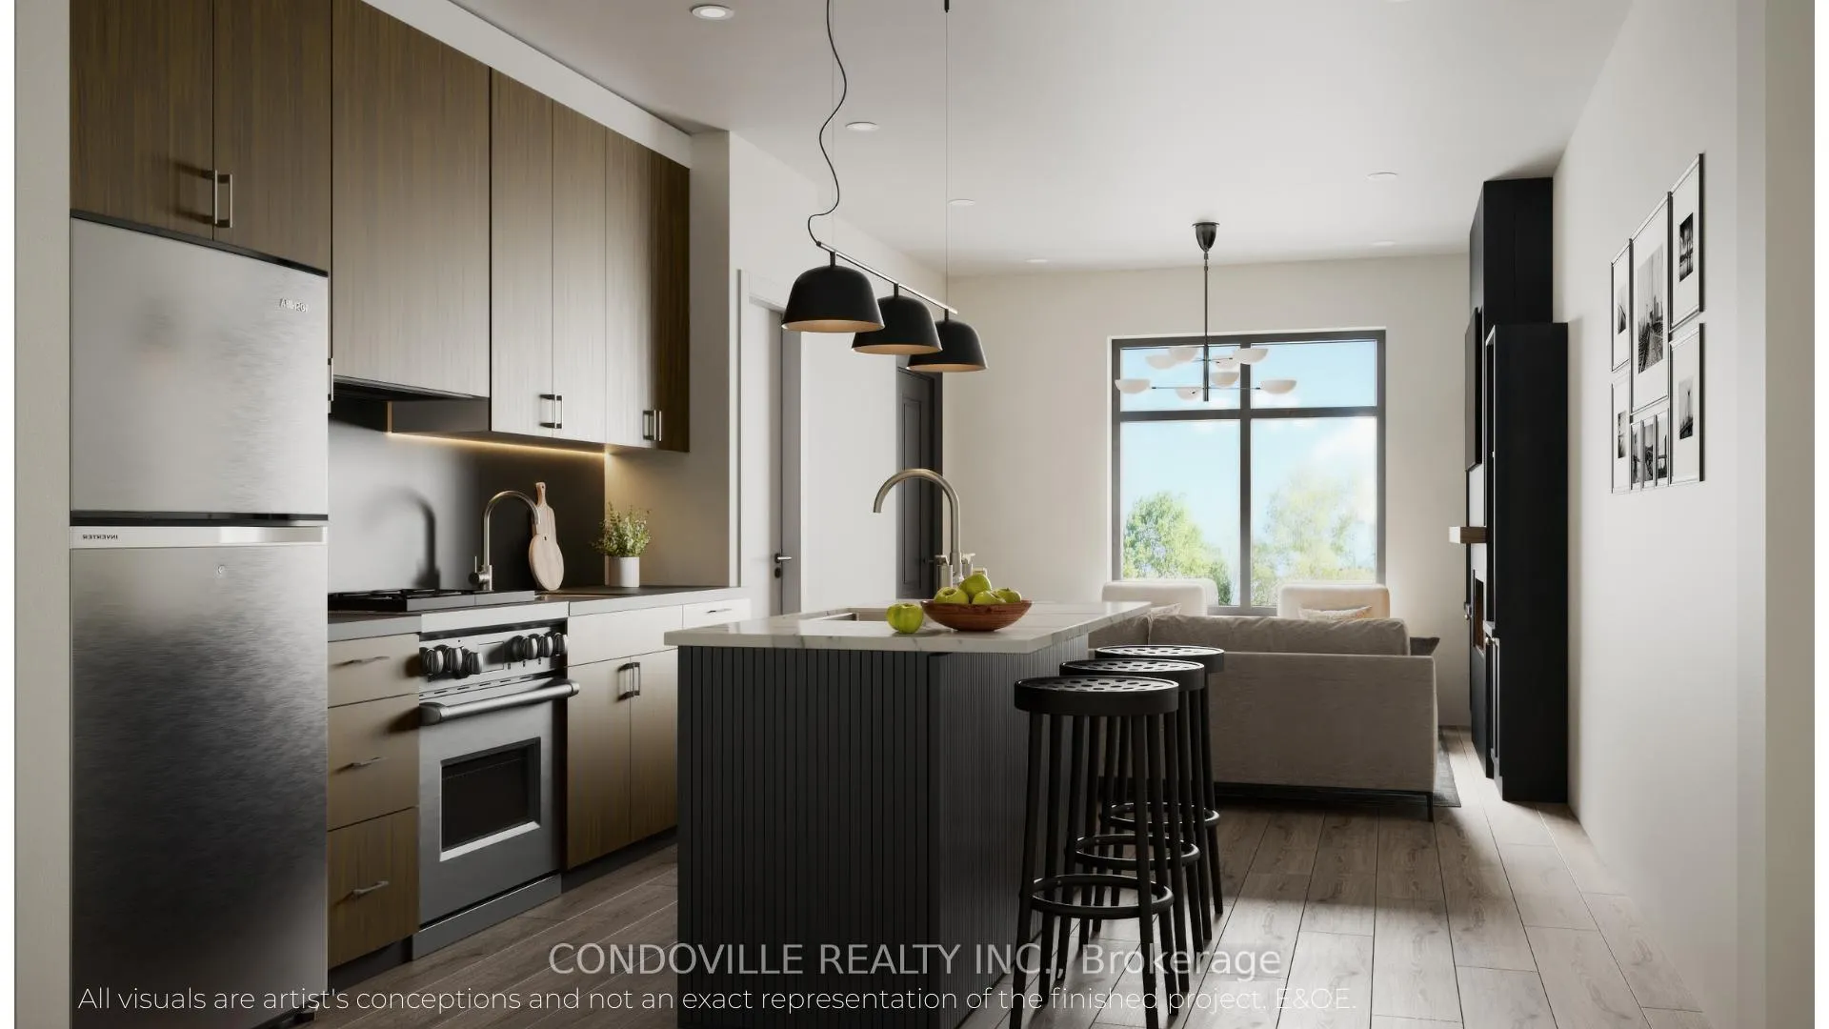
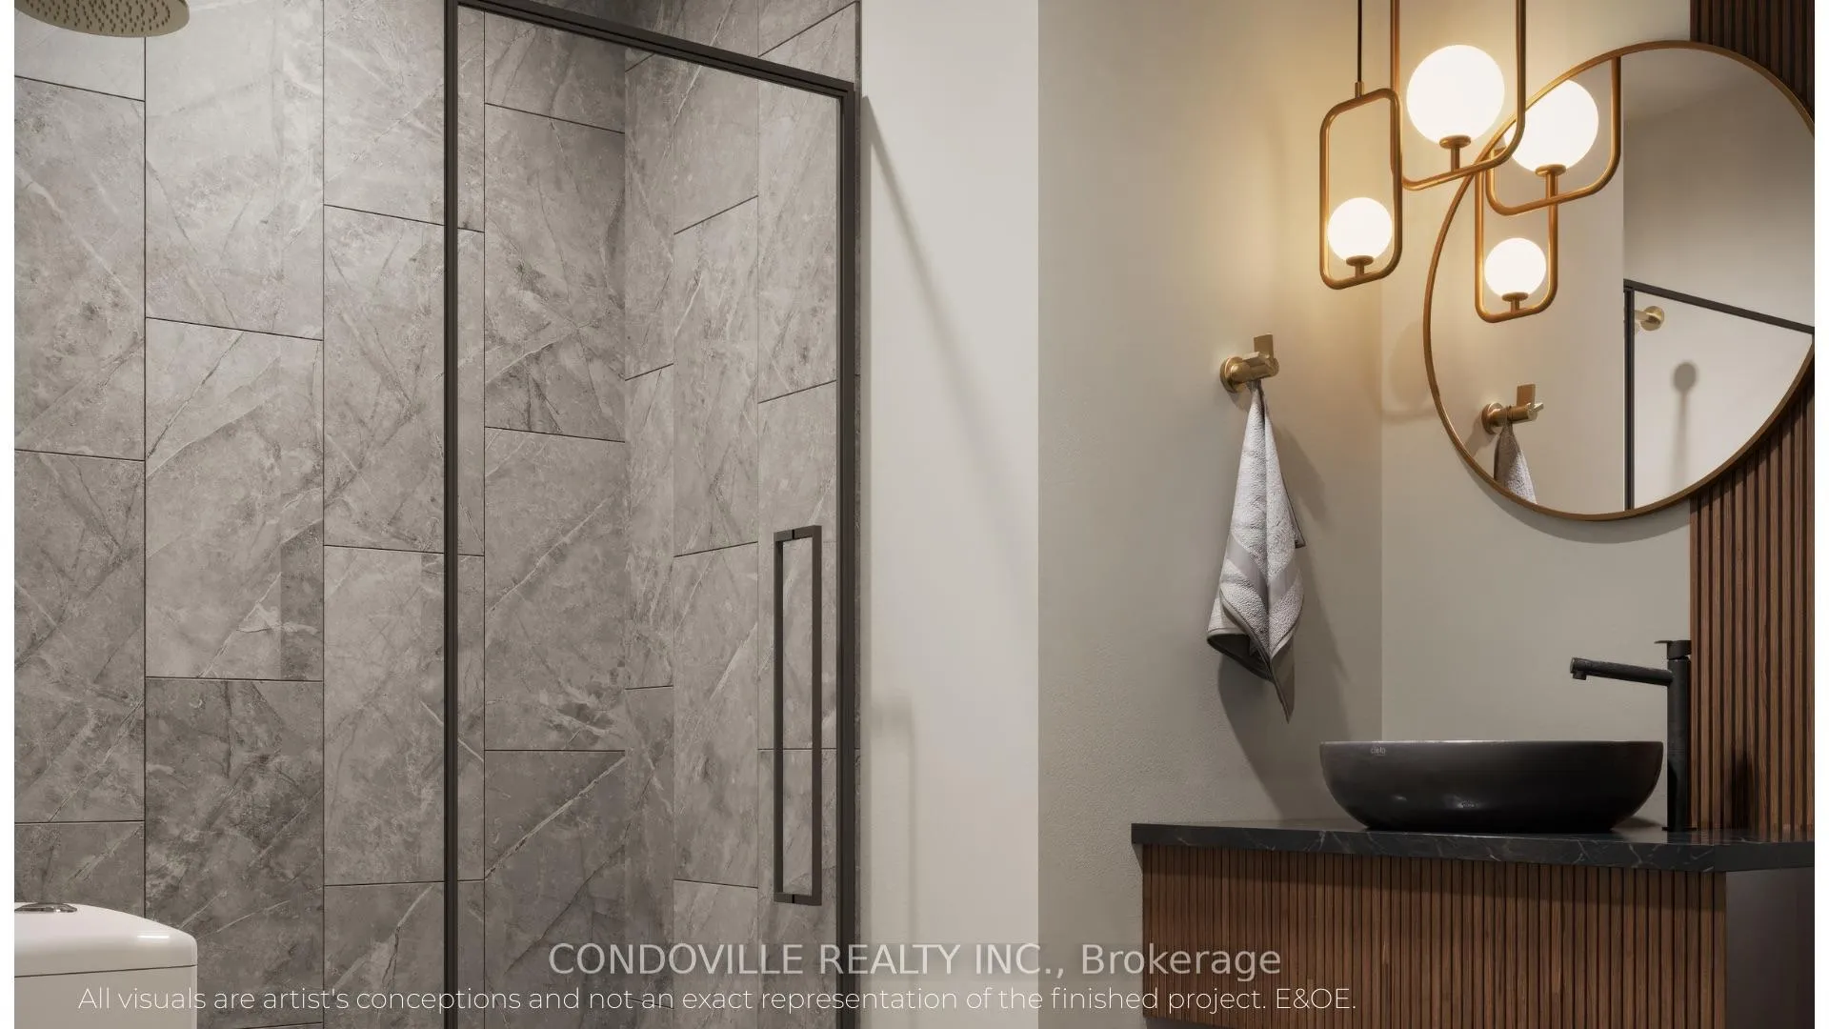
- Includes a modern kitchen with quartz countertops.
- Energy-efficient windows enhance comfort and savings.
- In-suite laundry and ample storage for convenience.
- Ideal layout for families, professionals, and investors.
- Underground and surface parking options available.
- Steps away from shopping and dining at Seaway Mall.
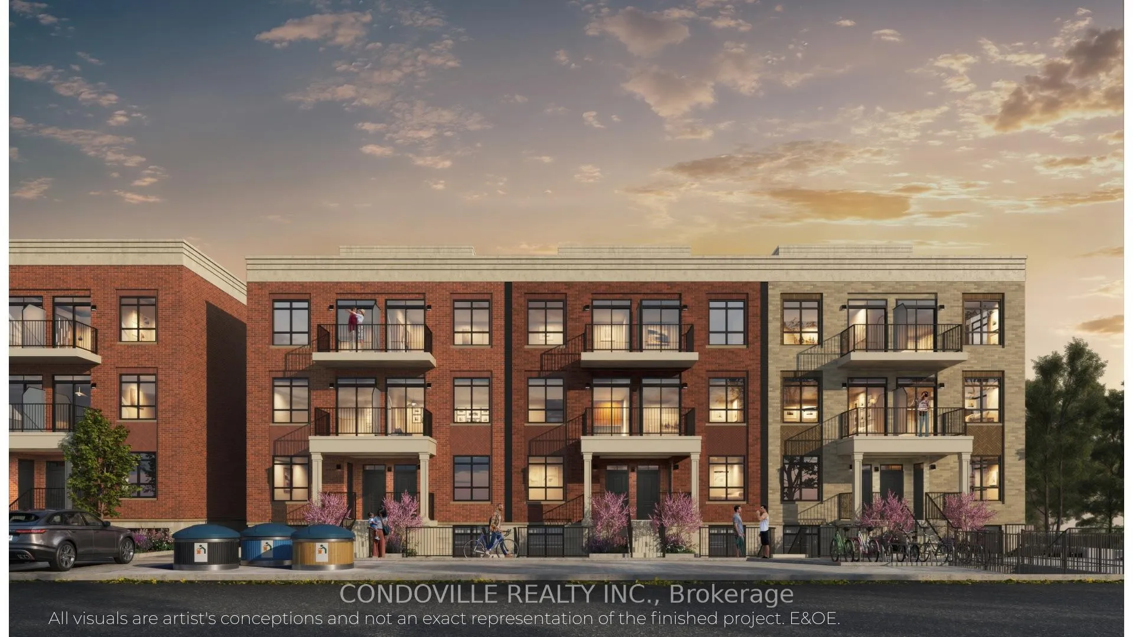
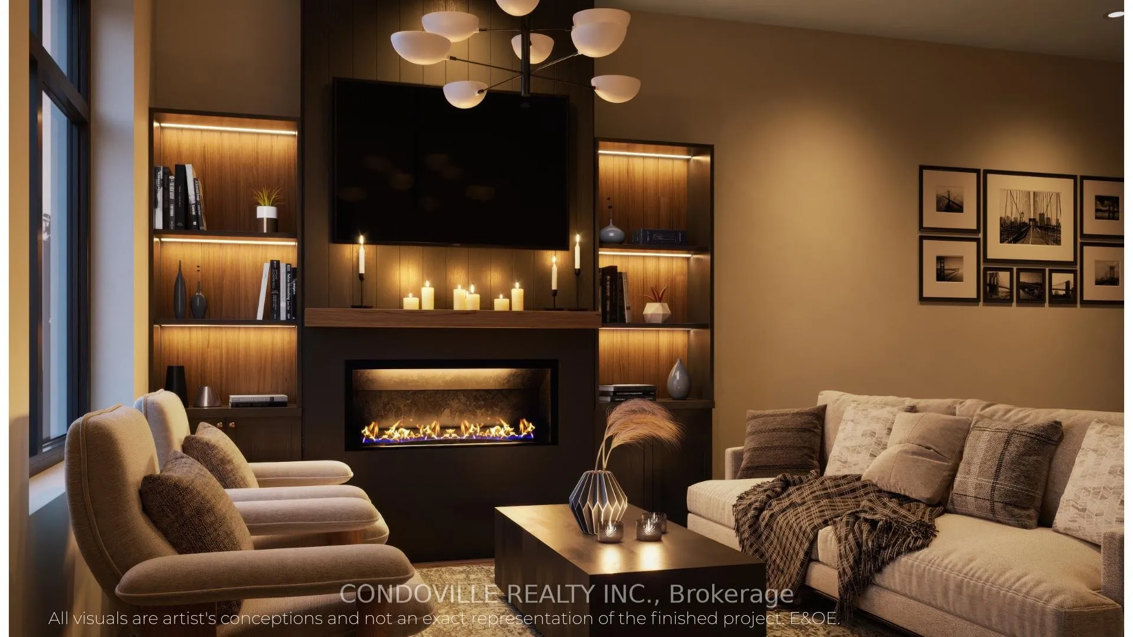
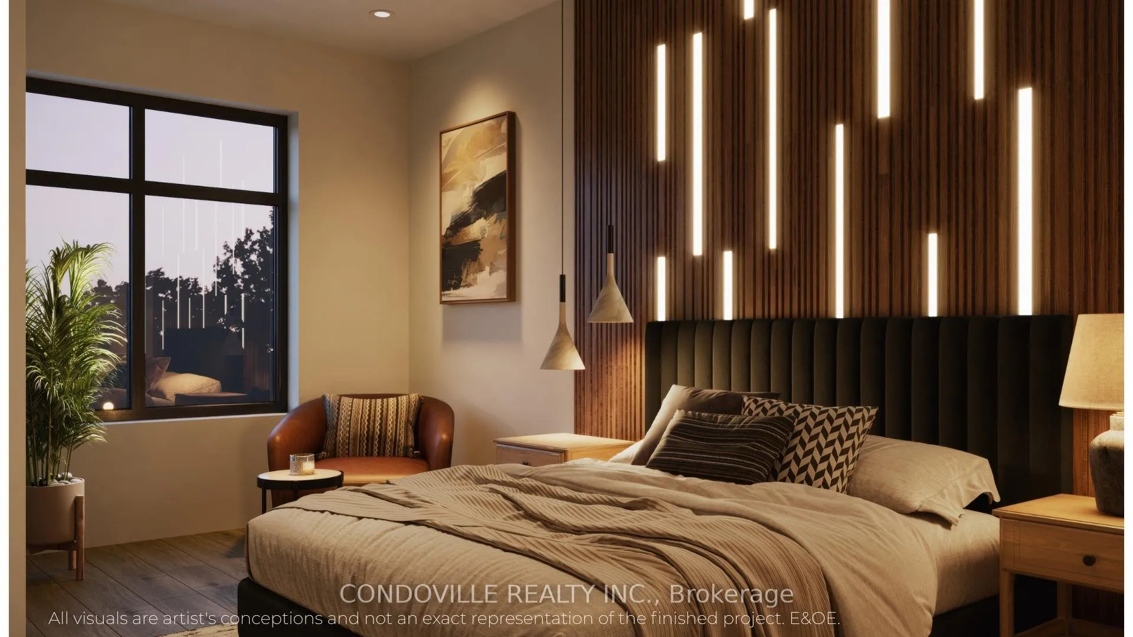
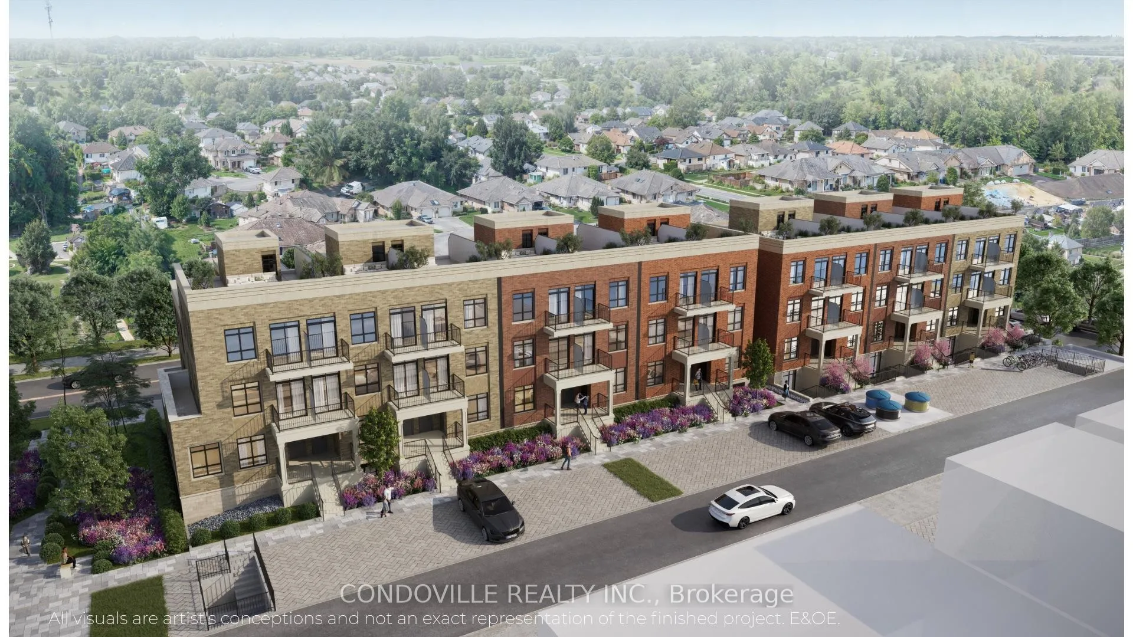
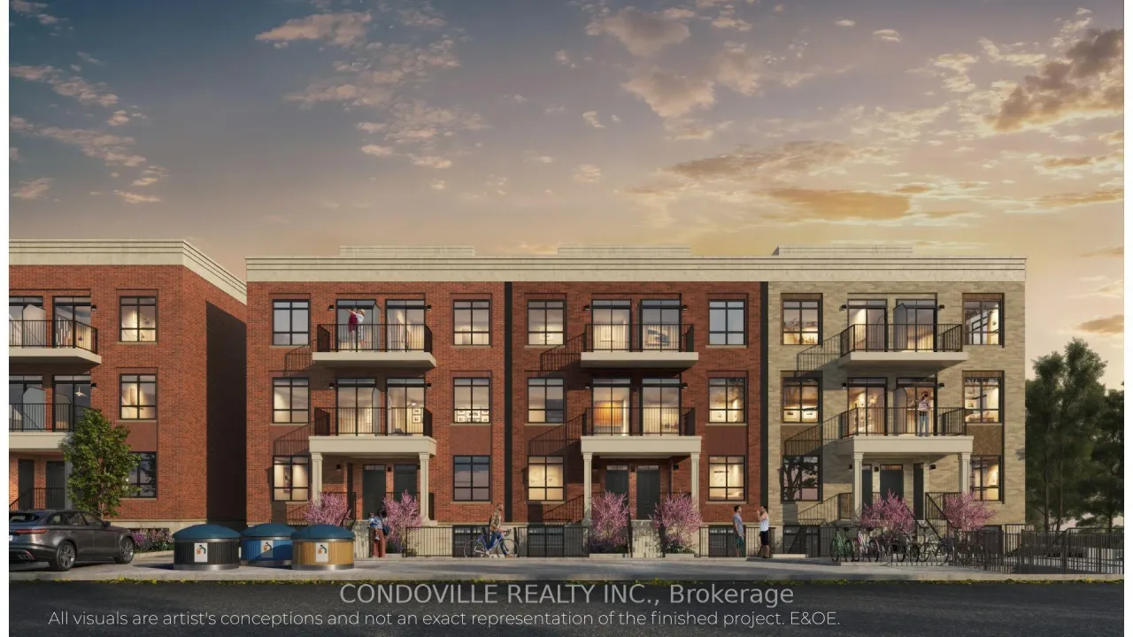
Welcome to Warbler Place Urban Village, a newly launched, master-planned community in the heart of Welland, steps to Seaway Mall with shopping, dining, and everyday essentials at your doorstep.This "Authenticity" floor plan offers a well-designed 2-bedroom, 2-bathroom layout with approximately 922 sq ft of interior space, providing the ideal balance of functionality and comfort for end-users and investors alike. The open-concept design features a spacious living and dining area, complemented by a modern kitchen and thoughtfully separated bedrooms for added privacy. The kitchen includes quartz countertops, contemporary cabinetry, and a full appliance package. Interior finishes feature 9-foot ceilings, luxury vinyl flooring, and energy-efficient windows, creating a bright and modern living environment. The unit also includes in-suite laundry and ample storage, supporting a low-maintenance lifestyle.Designed for everyday living, the Authenticity model is ideal for families, professionals, or investors seeking a versatile and efficient layout within a growing community. Underground parking included. Warbler Place offers a range of thoughtfully designed floor plans to suit different lifestyles and budgets. Visit the sales gallery located inside Seaway Mall to learn more and explore available units. Book your appointment today! Please note: virtual renderings are artist's conceptions. E&OE.
Key Facts & Features
Property Costs
- Annual Property Tax Amount
- $0
- Land Transfer Tax Fee
- $5,273
Condo/Maintenance Fee
- Maintenance Fee
- $231 /month
Included In Maintenance Fee
- Common Elements Included
- Building Insurance Included
- Basement Type
- None
Interior Features
- Pets Permitted
- Yes-with Restrictions
- Laundry Features
- Ensuite
- Interior Extras
- Carpet Free
- Fireplace/Stove
- No
- Elevator
- No
Exterior Features
- Balcony
- Terrace
Building
- Building Type
- Condo Townhouse
- Building Style
- Stacked Townhouse
- Building Name
- Block 2 - Warbler Place Urban Village
- Approx Age
- New
- Condo Corp Number
- 0
Construction
- Exposure
- North
- Exterior Finish
- Brick, Stone
- Special Designation
- Unknown
Inclusions
- Inclusions
- Stainless Steel Fridge, Stove, Dishwasher. Stacked Washer and Dryer.
Parking & Garages
- Garage Type
- Other
- Garage Spaces
- 0
- Parking Type
- None
- Parking Spaces
- 1
- Total Garage And Parking Spaces
- 1
Lockers
- Locker Type
- None
Heating & Cooling
- Heat Source
- Gas
- Heat Type
- Forced Air
- Air Conditioning
- Central Air
- Bedrooms
- 2
- Washrooms
- 2
- Kitchens
- 1
Room sizes
- Kitchen—Main level
- Family Room—Main level
- Bedroom—Second level
- Bedroom 2—Second level
Washrooms
- 3-piece, Second
- Municipality
- Welland
- Neighbourhood
- Hwy 406/Welland
- Main cross streets
- Lancaster Drive and Niagara St
- Directions
- Warbler Place Urban Village is located directly adjacent to Seaway Mall in Welland, positioned on the east side of the mall property.
- MLS® number
- X13013198
- Data source
- Toronto Regional Real Estate Board
- Status change
- 2026-09-18
- Listed on
- 2026-04-17
- Days on market
- 154 days
- Possession date
- 2028-04-28
- Possession type
- Other
- Co-op commission
- 3% + Bonus
- Seller
- Listed by
- CONDOVILLE REALTY INC.
Home Market Value
Current home valuation for 205 Lancaster Drive, Welland, Hwy 406/Welland, Welland, ON. Listed for $439,900
HOMEH Estimate
$385,000
Estimated Sales Range
$231,000 - $539,000
HOMEH Estimate for 205 Lancaster Drive, Welland, Hwy 406/Welland
Calculated with a real agent's CMA method — 45+ years of experience, codified. Not an AI guess.
For the owner
Is this your home? Track its value.
Get this home's HOMEH Estimate by email once a month, with how many homes are for sale around you.
Mortgage Payment Calculator
Compare up to 4 down payment scenarios
5% of purchase price for homes $500K or less
$21,995
| Scenario 1 | Scenario 2 | Scenario 3 | Scenario 4 | |
|---|---|---|---|---|
−Down payment | % $ | % $ | % $ | % $ |
+CMHC insurance | $16,716 | $12,273 | $10,470 | $0 |
=Total mortgage | $434,621 | $408,183 | $384,385 | $351,920 |
Amortization | ||||
Mortgage rate | % | % | % | % |
| Payment frequency | ||||
=Mortgage payment | $2,122monthly | $1,993monthly | $1,877monthly | $1,718monthly |
Land Transfer Tax
$5,273
$5,273
Around this home
Data provided by OpenStreetMap & Fraser Institute School Rankings
Ask HOMEH
New!Hi there!
👋Text or call (416) 301-9001
Recommended for you
Based on homes you've looked at.
No recommended properties found.
Nearby similar homes
No nearby properties found.
More real estate resources
Other homes nearby
Explore this area
Nearby neighbourhoods
No nearby listings available.