
22 Crerar Avenue
Welland (N. Welland), ON L3C 2Z3
- 3Bedrooms
- 4Bathrooms
- 2Garage
- 2000–2500Sq Ft
- $7,777Tax
- 93×232 ftLot Size
 Estimated Value:$1,196,493See Free Estimate Report

Sale & Price History for 22 Crerar Avenue, Welland, N. Welland
| Start Date | End Date | Price | Event | MLS# |
|---|---|---|---|---|
| No listing history available | ||||
Real estate boards require you to or to see the full details of this property.
*Sold prices and complete sale & price history are regulated data. Under the Trust in Real Estate Services Act, 2002 (TRESA) and the rules of the Real Estate Council of Ontario (RECO), and pursuant to the Multiple Listing Service® rules of the Canadian Real Estate Association (CREA) and the Toronto Regional Real Estate Board (TRREB), this information may be shown only to registered users who have agreed to the applicable terms of use (a Virtual Office Website, or "VOW," arrangement). HOMEH Inc., Brokerage therefore provides it to signed-in members only. Creating an account is free and takes under a minute.
About 22 Crerar Avenue, Welland, N. Welland
Summarized Description
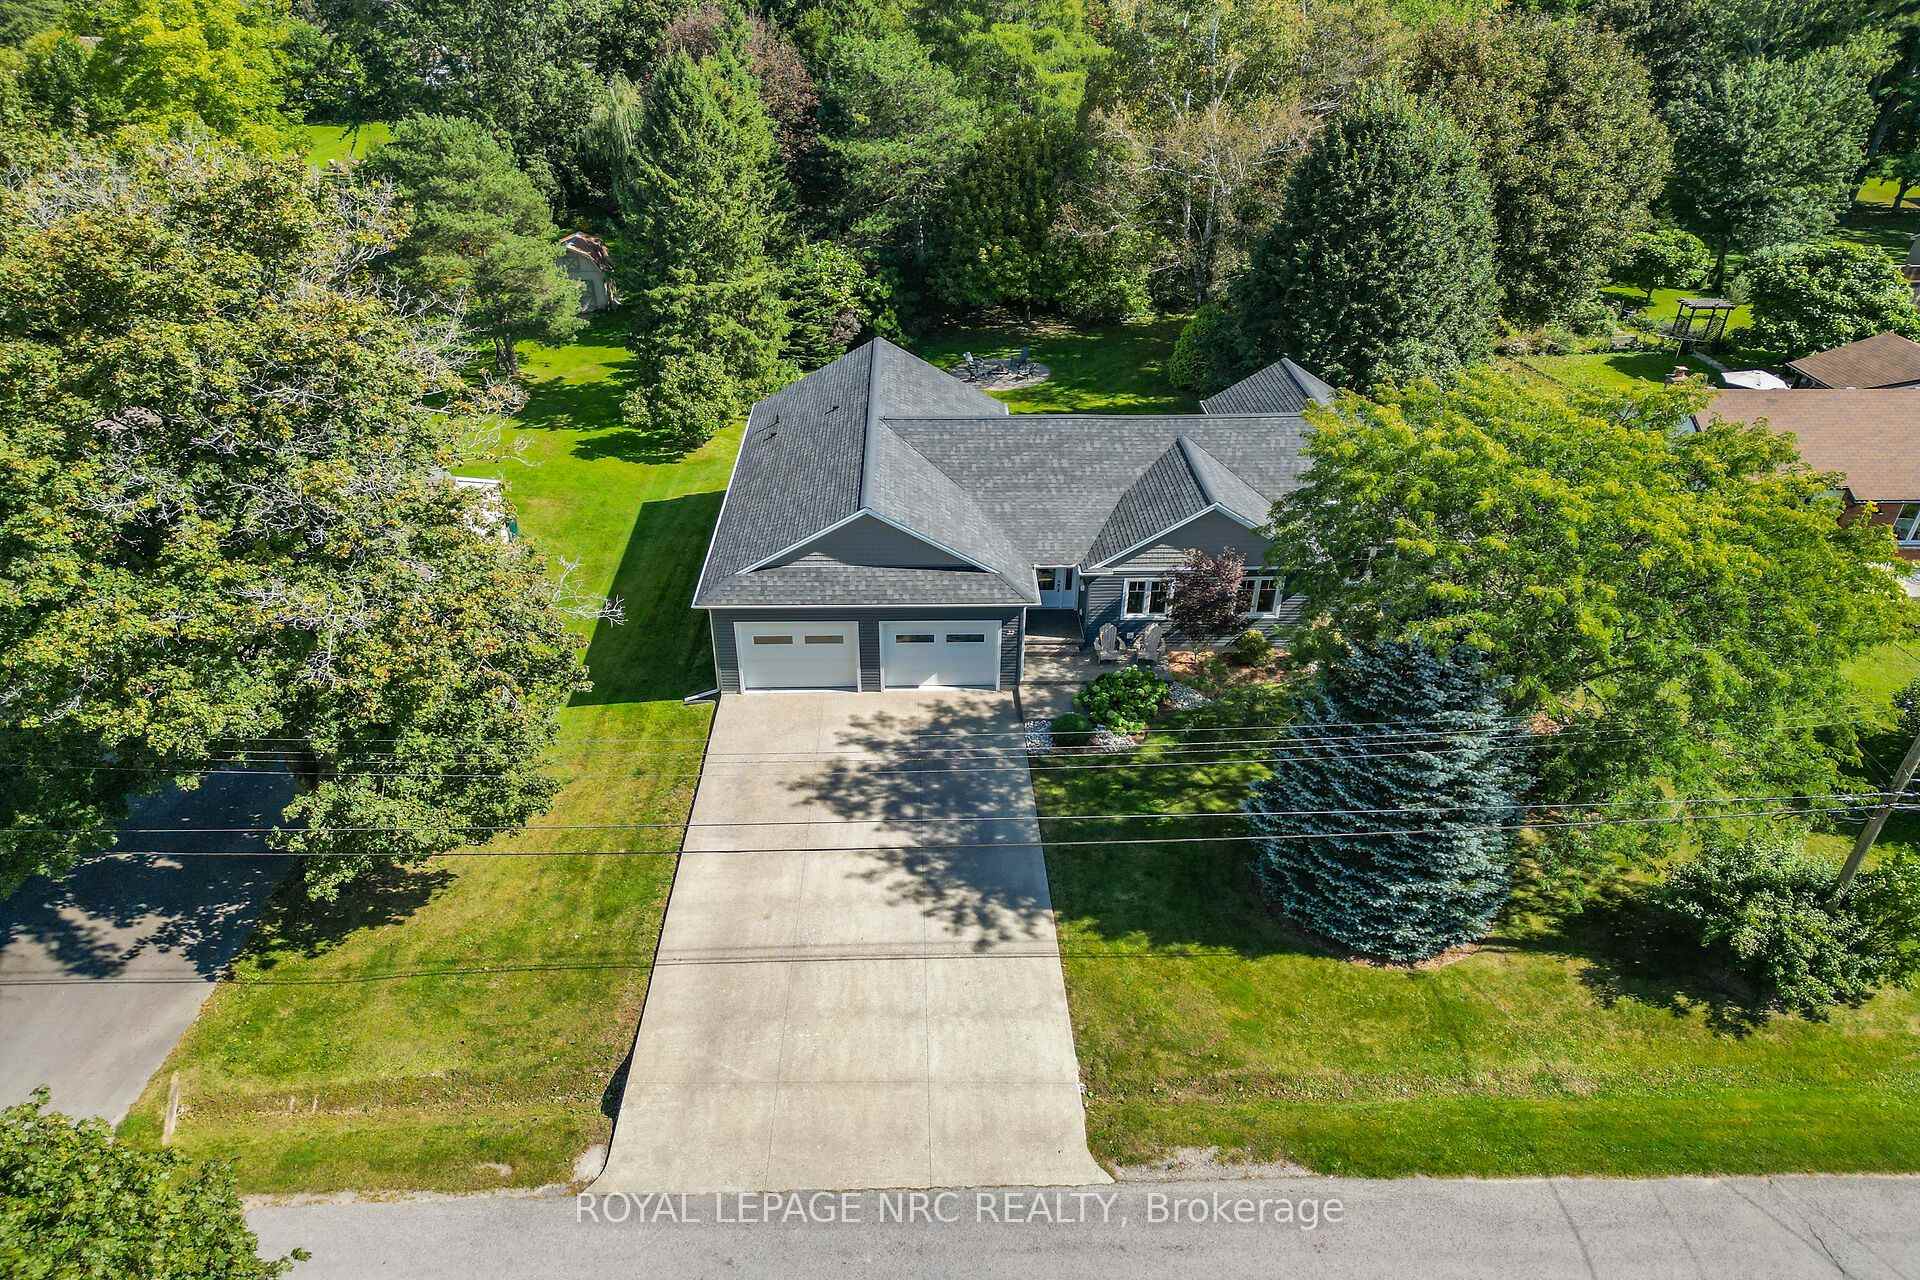
- Stunning custom-rebuilt 3-bedroom, 4-bathroom residence
- Open-concept layout with elegant finishes
- Luxurious primary suite with spa-like bathroom
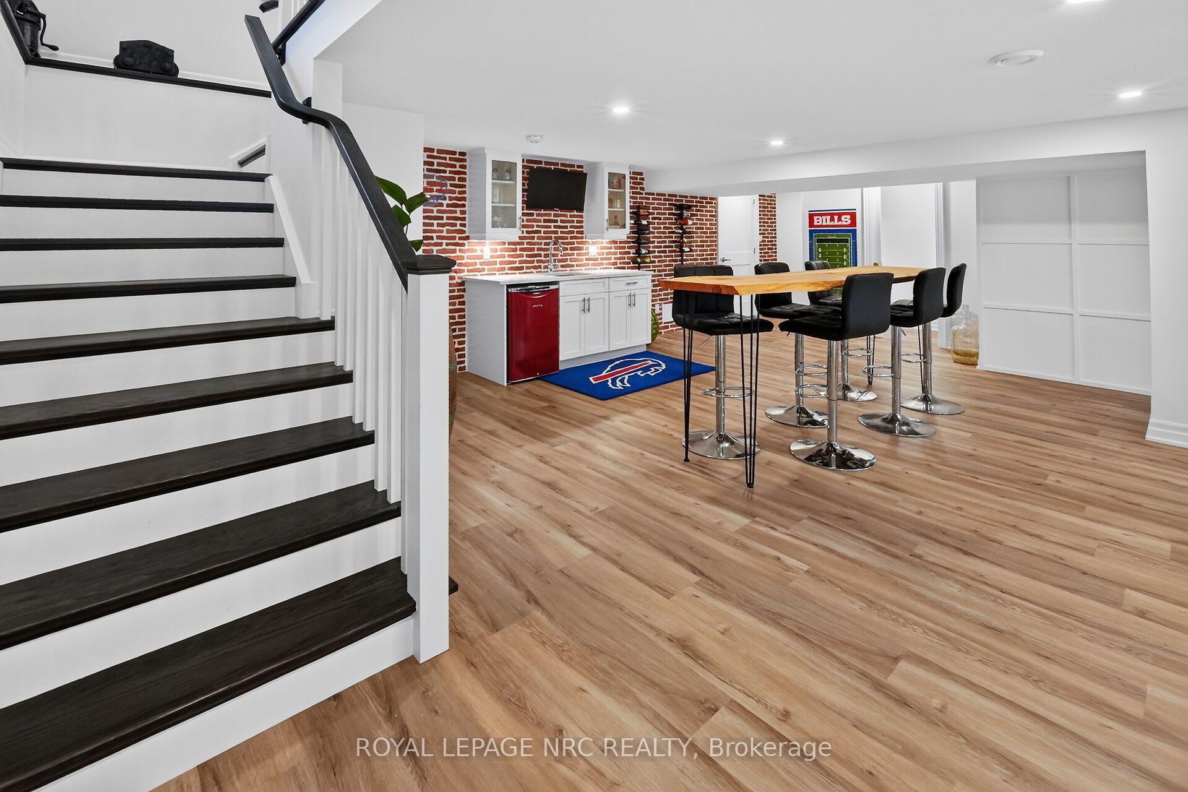
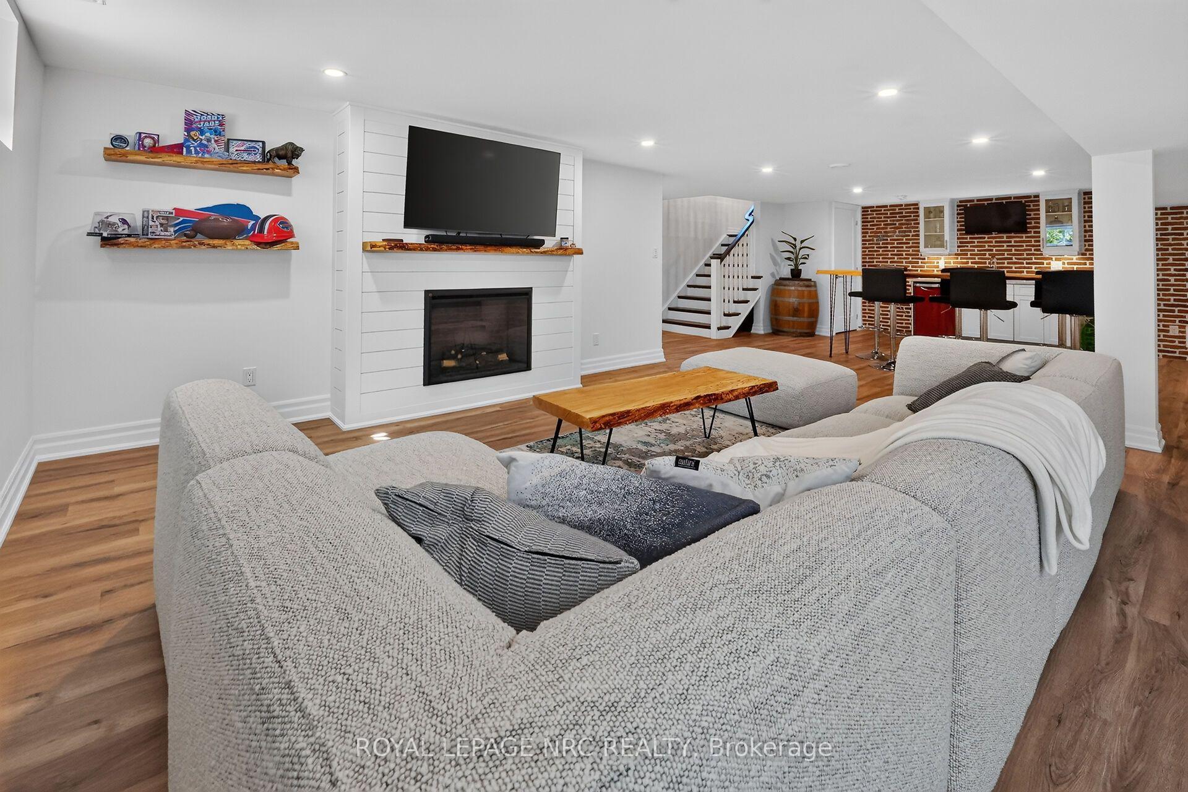
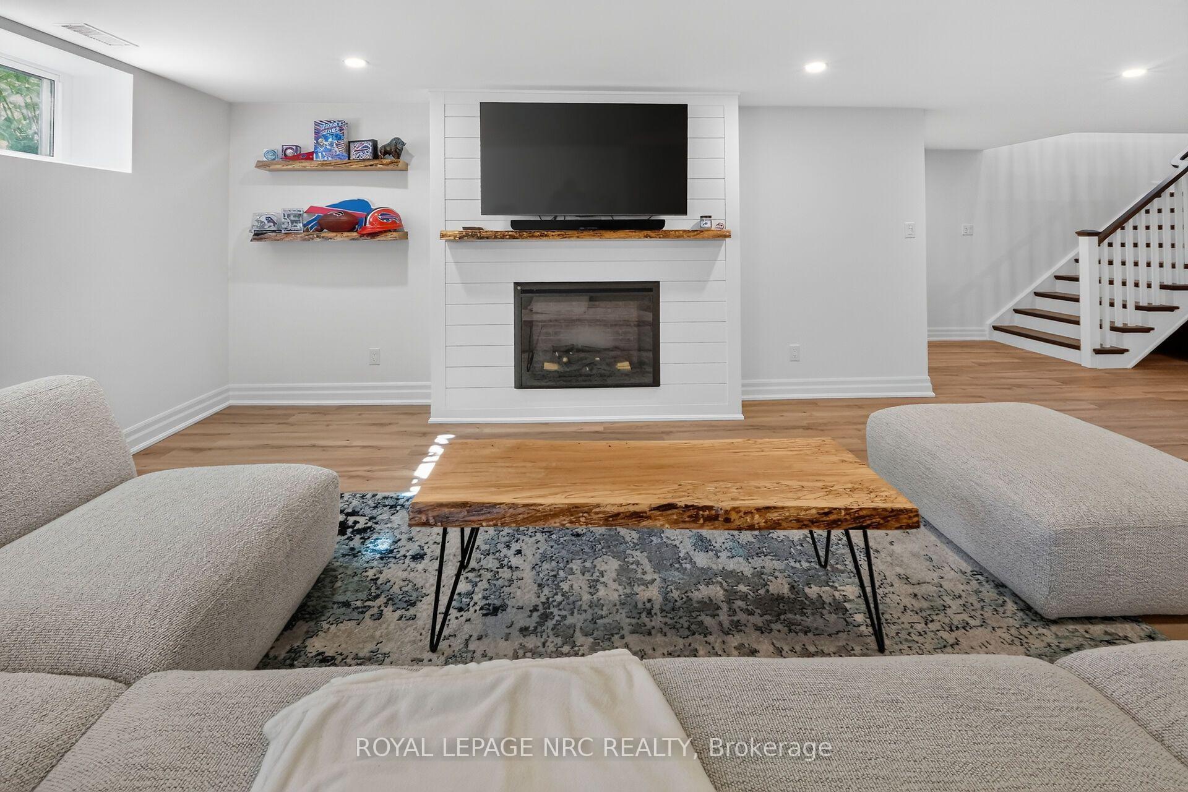
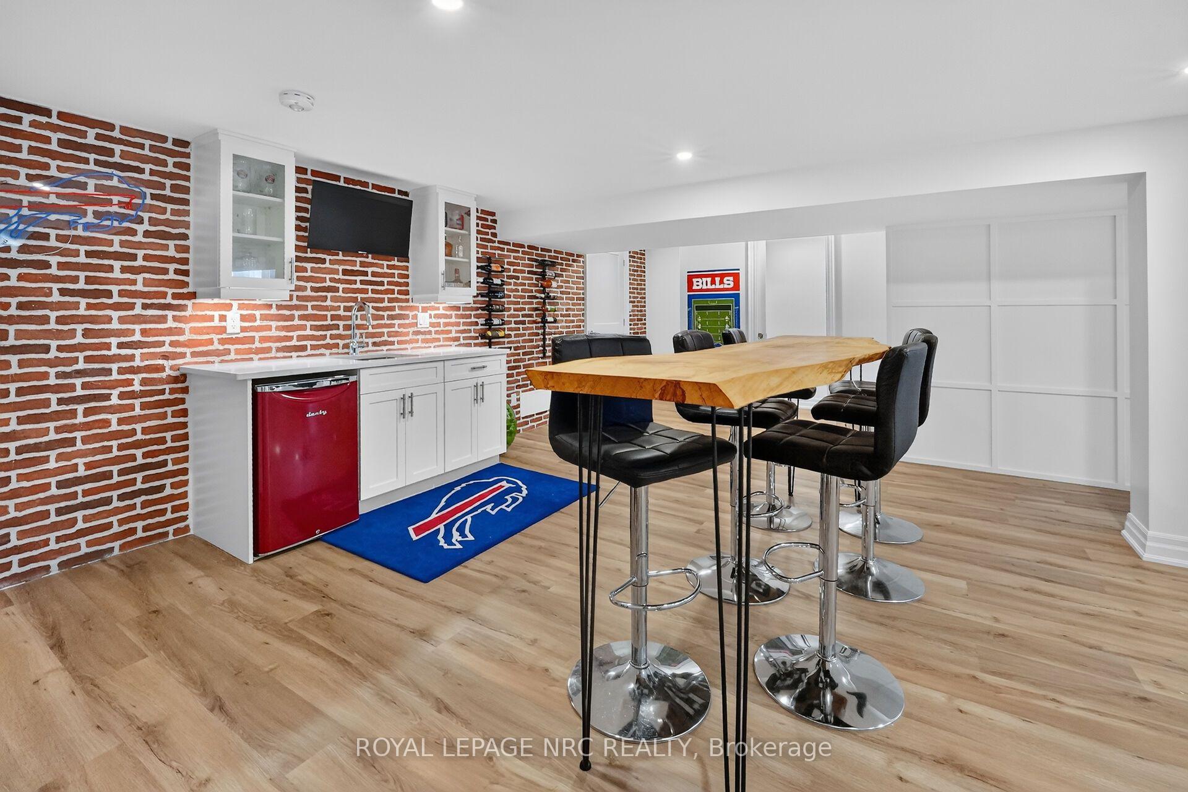
- Finished basement ideal for entertainment
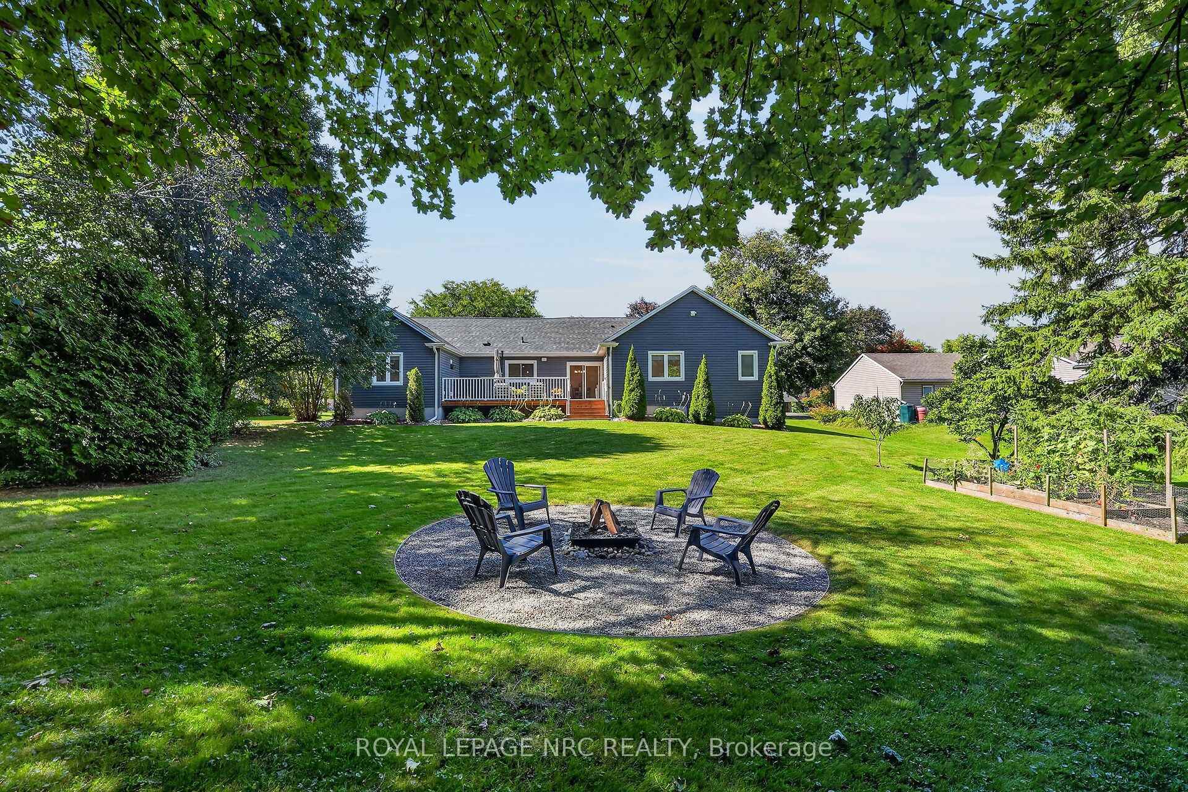
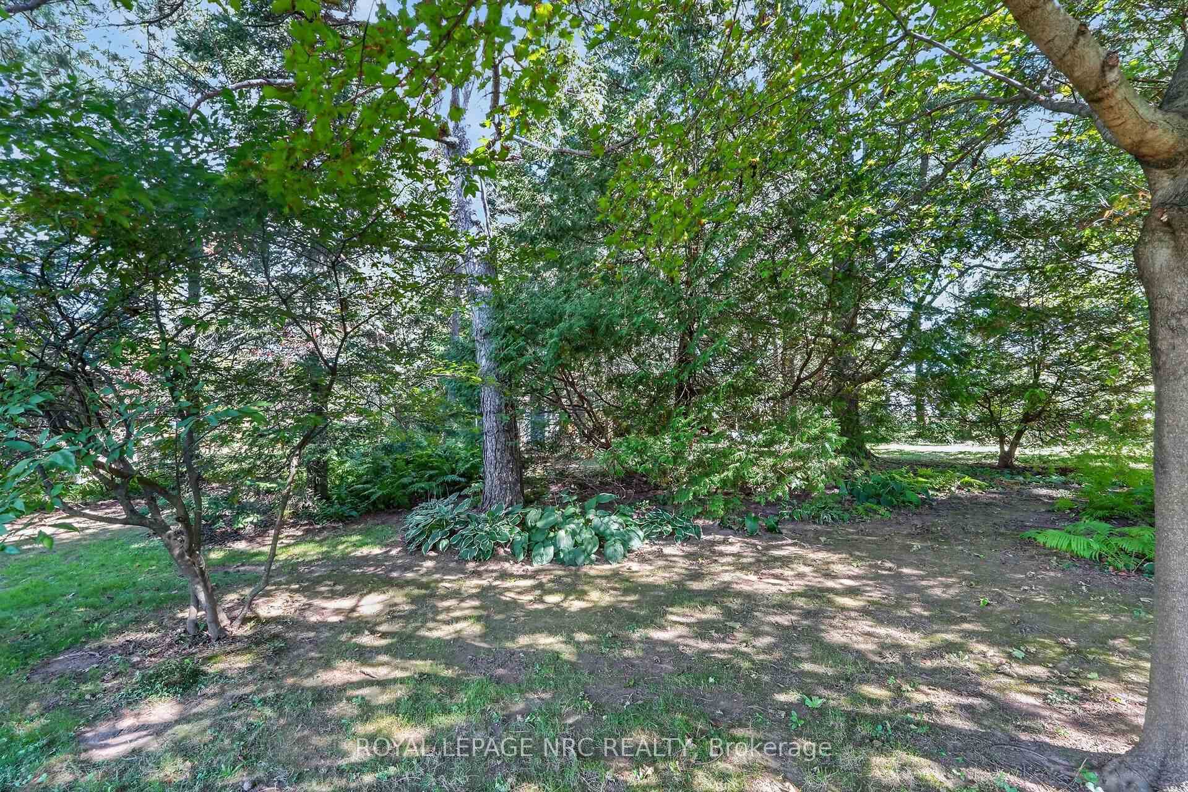
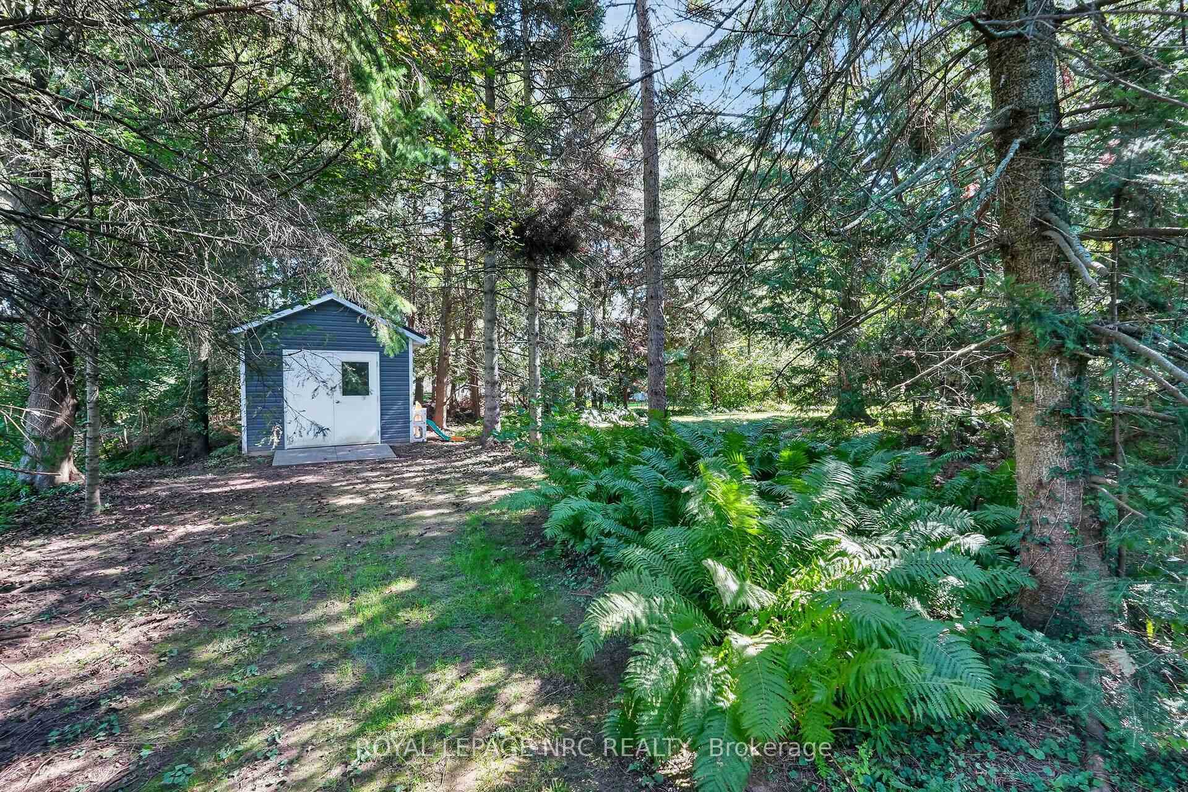
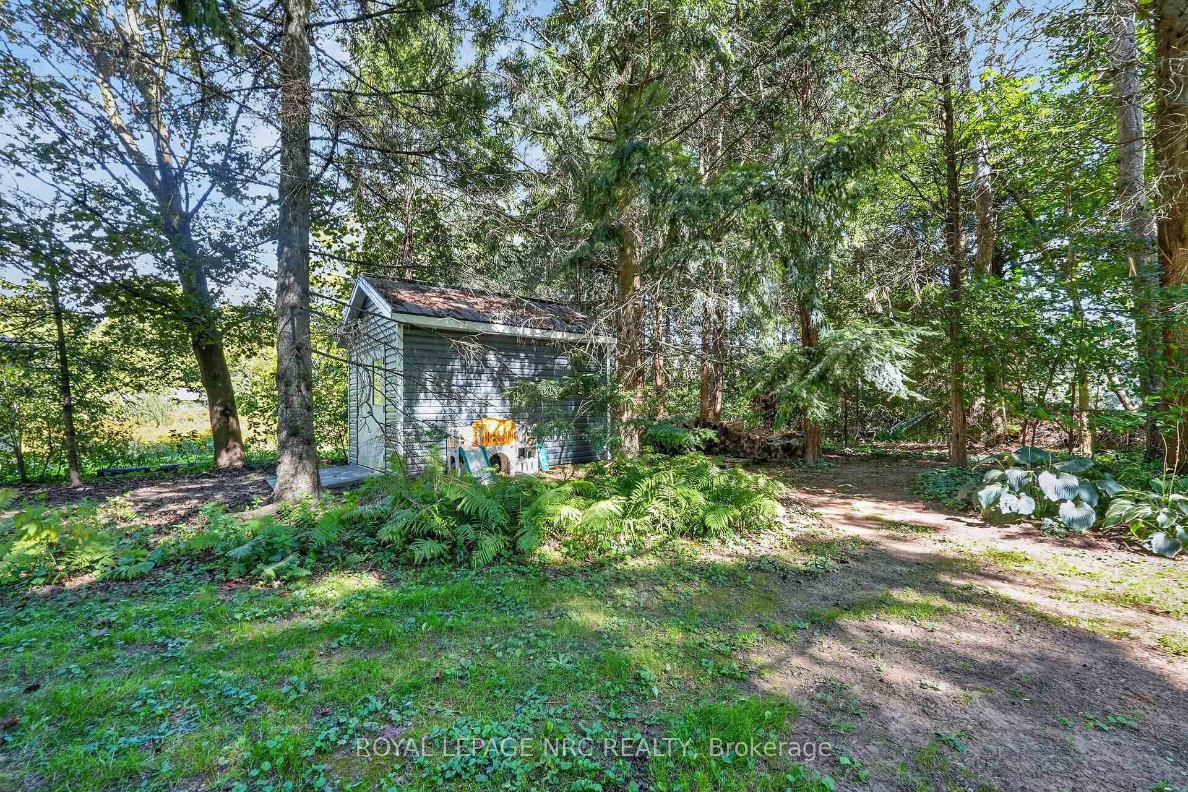
- Massive lot with outdoor entertaining space
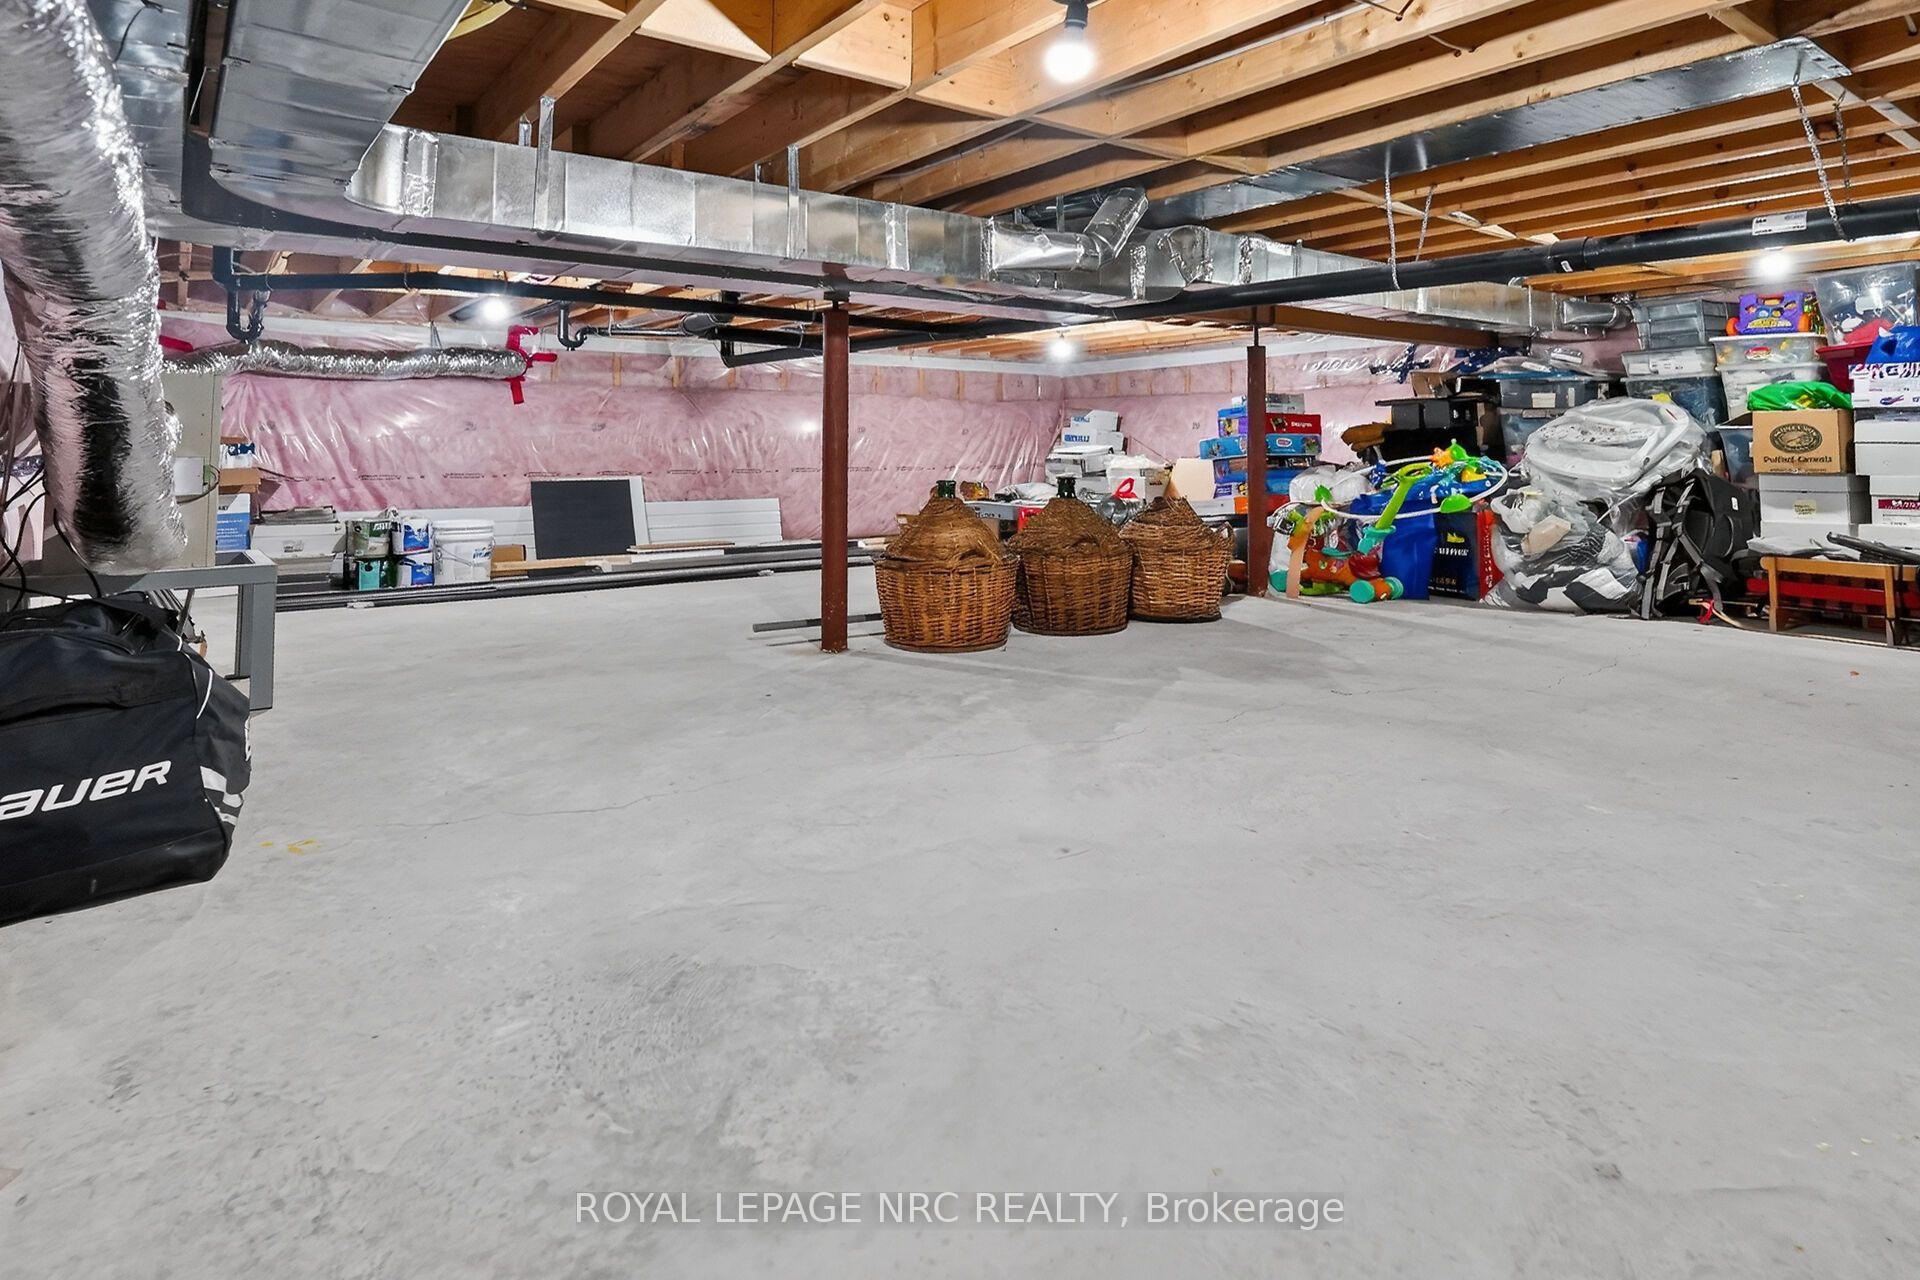
- Oversized double garage with utility features
- Quality craftsmanship and pride of ownership
- Turnkey property ready for immediate move-in
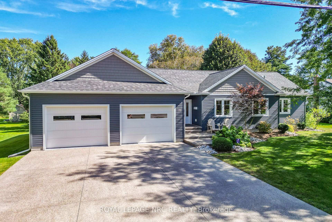
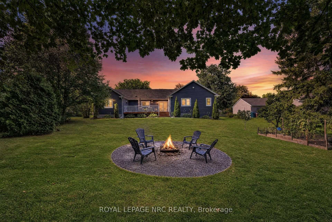
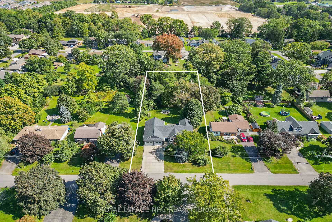
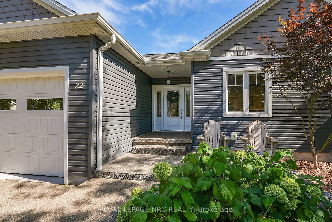
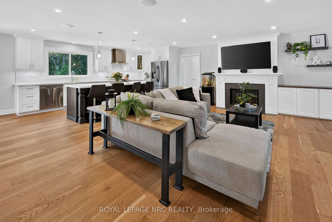
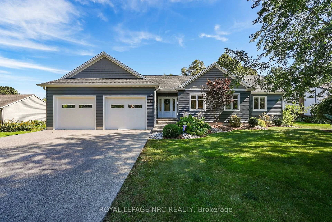
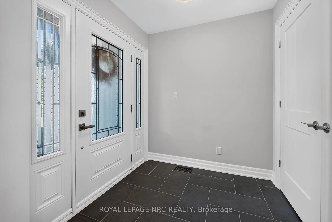
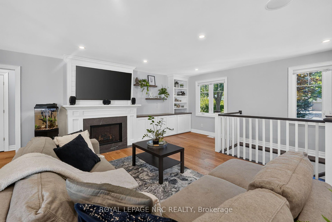
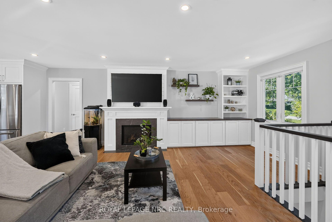
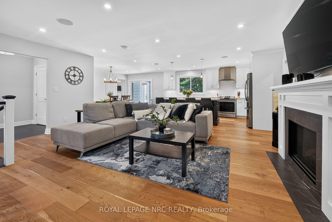
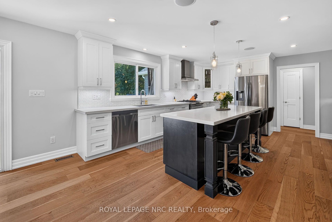
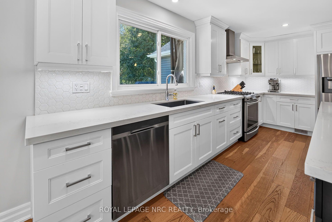
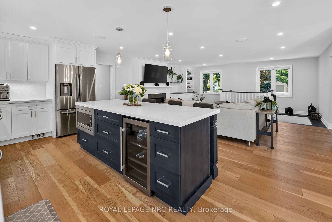
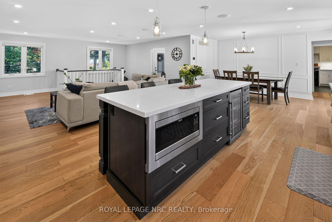
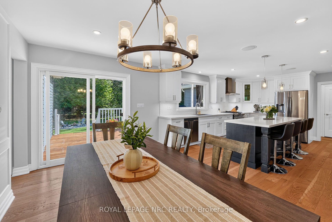
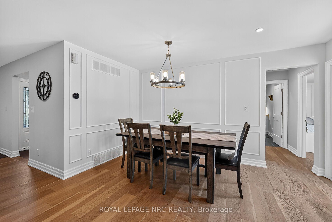
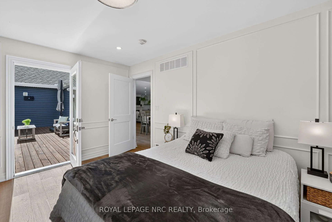
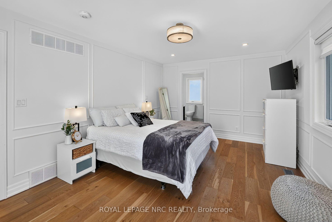
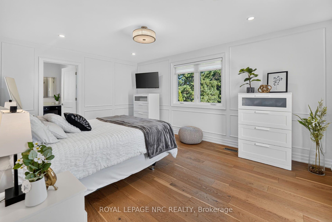
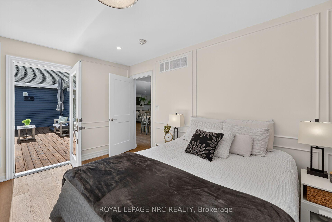
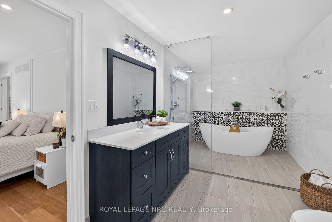
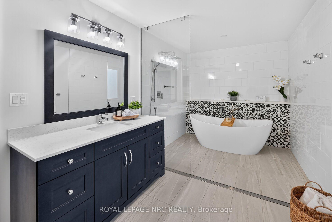
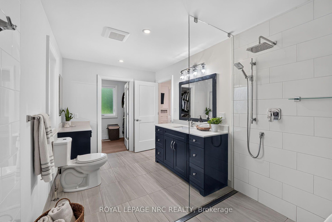
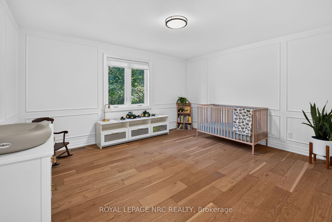
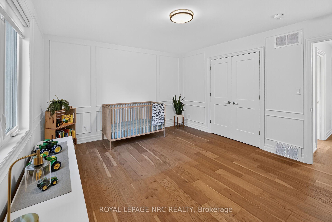
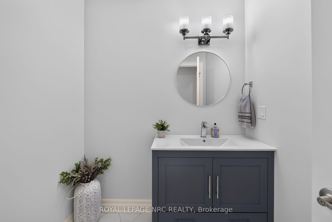
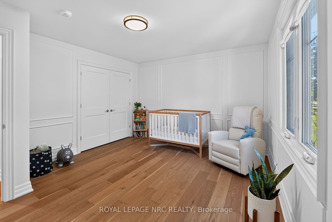
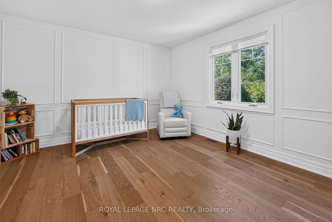
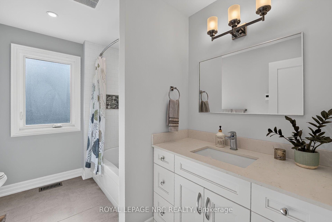
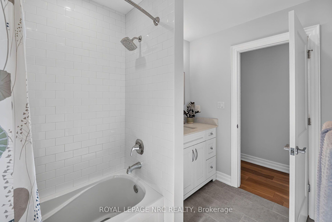
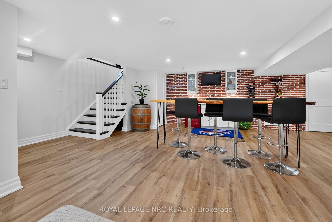
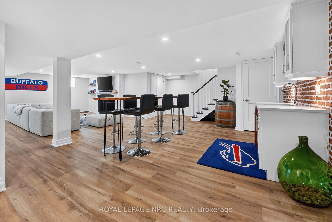
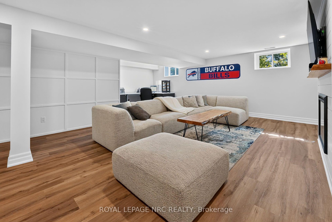
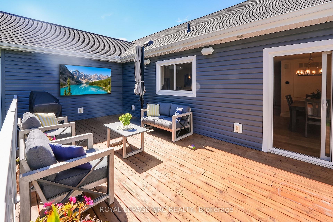
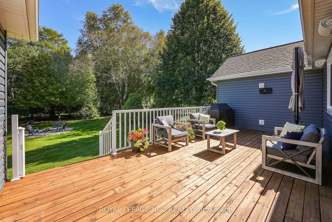
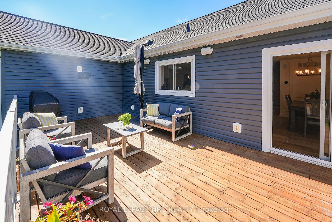
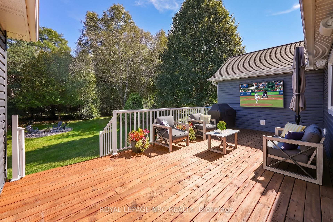
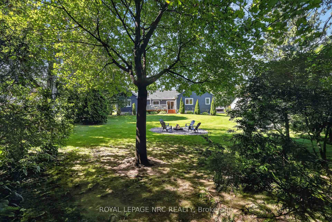
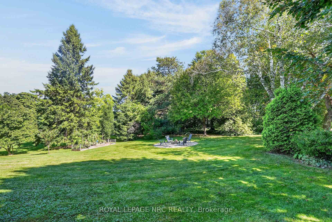
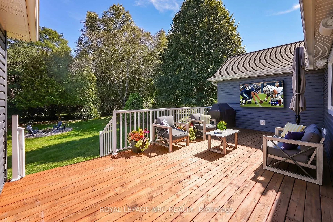
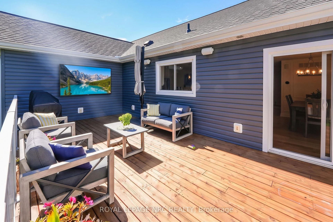
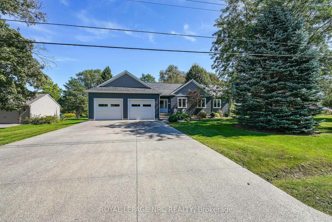
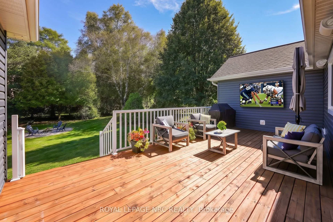
Welcome to modern elegance and private park-like living in this stunning custom-rebuilt 3-bedroom, 4-bathroom residence. Quality pride of ownership shines from the curb with an extra-wide exposed aggregate driveway, manicured grounds, and custom landscape lighting.Step inside to an open-concept layout showcased by 6" white oak engineered flooring, elegant custom wall mouldings in the dining area and bedrooms, and a warm main floor gas fireplace. Built-in ceiling speakers run seamlessly throughout the main level and out to the deck. The primary suite is a true retreat featuring a beautiful 4-piece bathroom with walk in shower with curb less linear floor drain. Every bathroom offers spa-inspired comfort with luxurious heated floors.The finished basement expands your living space into the ultimate entertainment zone. This gorgeous lower level boasts a spacious recreation room centered around a cozy fireplace with a shiplap surround and a live-edge wood mantle. Entertain effortlessly at the custom wet bar, highlighted by a striking brick accent wall and sleek white cabinetry.The massive 93' x 232' lot serves as your personal outdoor haven. Host summer dinners on the deck utilizing the direct gas BBQ hookup and exterior audio, gather around the custom steel firepit under the night sky, and store equipment in the custom-built shed featuring a steel roof. Car enthusiasts will love the fully insulated, oversized 25'x25' double garage, featuring 10'W x 8'H oversized doors, a 30-amp receptacle, a hot/cold utility sink, and the home's robust 200-amp electrical service. Complete with low-maintenance leaf guards on all troughs, this exceptional turnkey property offers space, quality, and refined style. Schedule your private viewing today!
Key Facts & Features
Property Costs
- Annual Property Tax Amount
- $7,777
- Land Transfer Tax Fee
- $23,473
Rental Items
- Under Contract
- Hot Water Heater
- Basement Type
- Finished, Full, Partially Finished, Other
Interior Features
- Laundry Level
- Main Level
- Interior Extras
- Auto Garage Door Remote, Carpet Free, In-Law Capability, Primary Bedroom - Main Floor, Sump Pump, Water Heater
- View
- Trees/Woods
- Fireplace/Stove
- Yes
- Fireplace Features
- Natural Gas
- Elevator
- No
Exterior Features
- Exterior Extras
- Deck, Landscape Lighting, Lighting, Paved Yard, Patio, Porch
- Pool
- None
- Property Features
- Cul de Sac/Dead End, Other, Place Of Worship, School, School Bus Route, Wooded/Treed
- Accessibility Features
- Roll-In Shower
- Other Structures
- Shed
Building
- Building Type
- Detached
- Building Style
- Bungalow
Construction
- Exterior Finish
- Vinyl Siding
- Roof
- Fibreglass Shingle
- Foundation Details
- Concrete
- Special Designation
- Unknown
Lot
- Lot Front
- 93.00 ft
- Lot Depth
- 232.00 ft
Inclusions
- Inclusions
- FRIDGE, STOVE, WASHER, DRYER, DISHWASHER, WINDOW COVERINGS AND LIGHT FIXTURES
Parking & Garages
- Garage Type
- Attached
- Garage Spaces
- 2
- Parking Spaces
- 4
- Total Garage And Parking Spaces
- 6
Heating & Cooling
- Heat Source
- Gas
- Heat Type
- Forced Air
- Air Conditioning
- Central Air
- Water
- Municipal
- Sewers
- Sewer
- Bedrooms
- 3
- Washrooms
- 4
- Kitchens
- 1
- Family / bonus room
- Yes
Room sizes
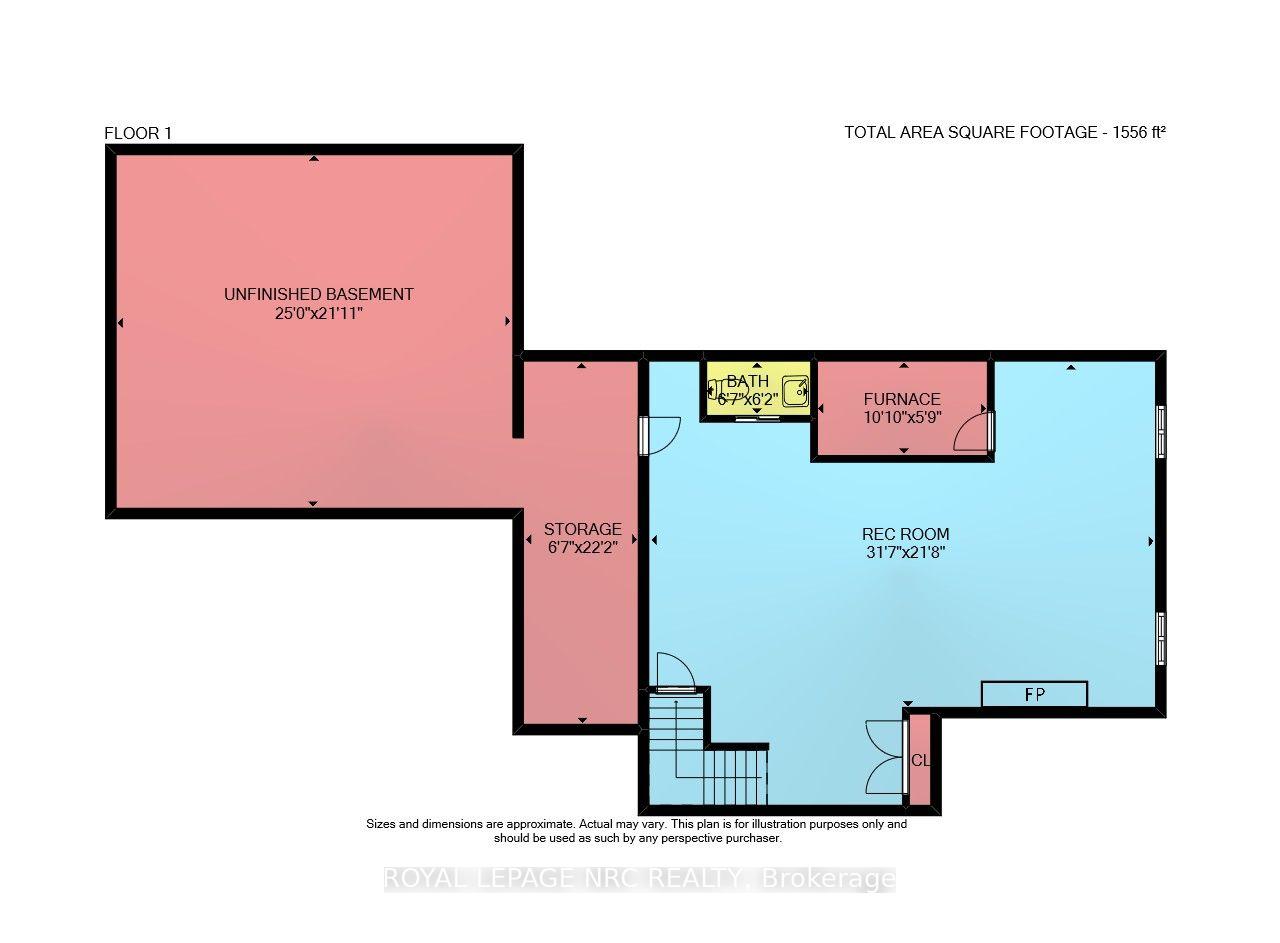
- Other—Basement level
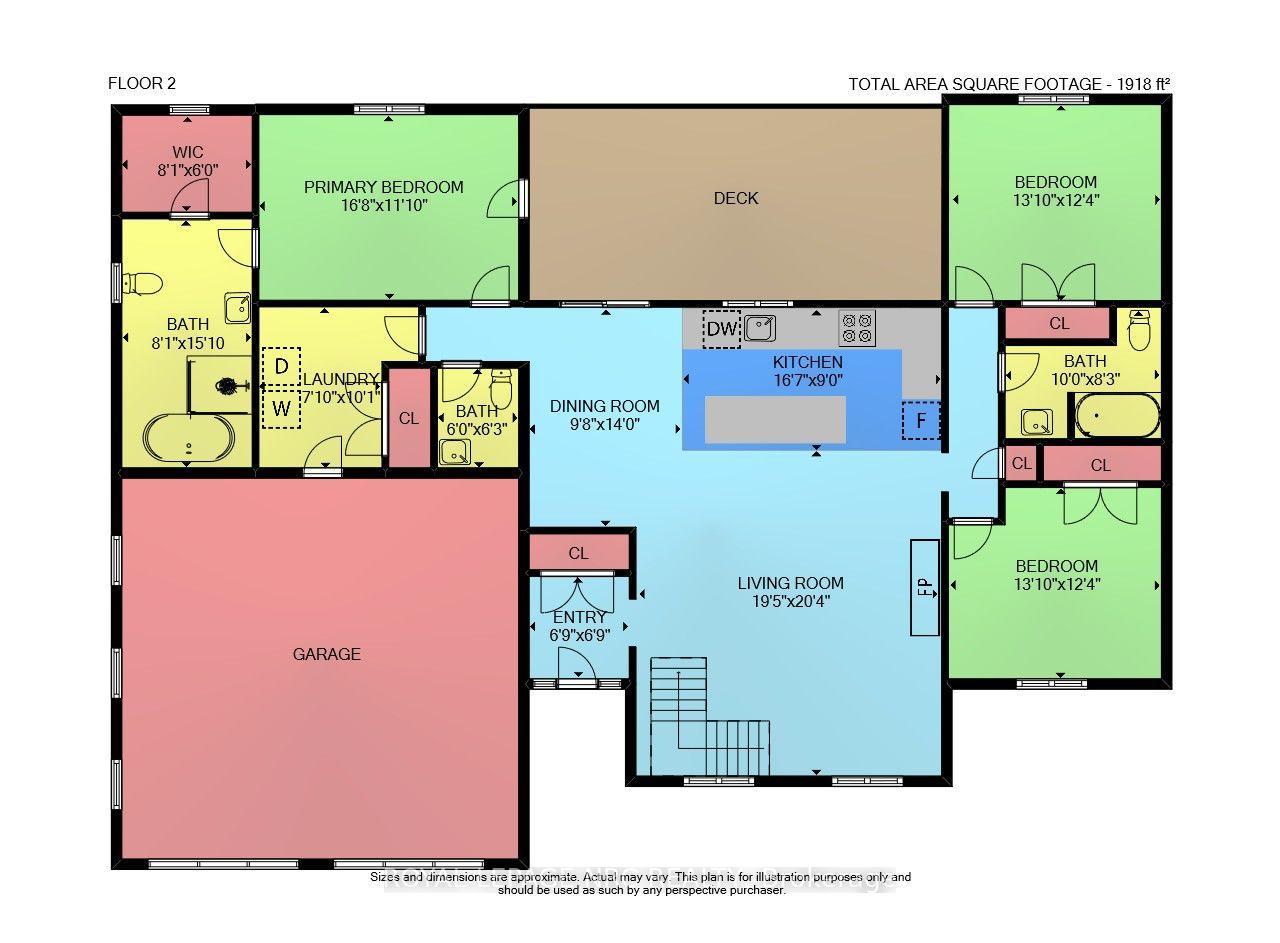
- Living Room—Main level, Gas Fireplace, Open Concept
- Dining Room—Main level
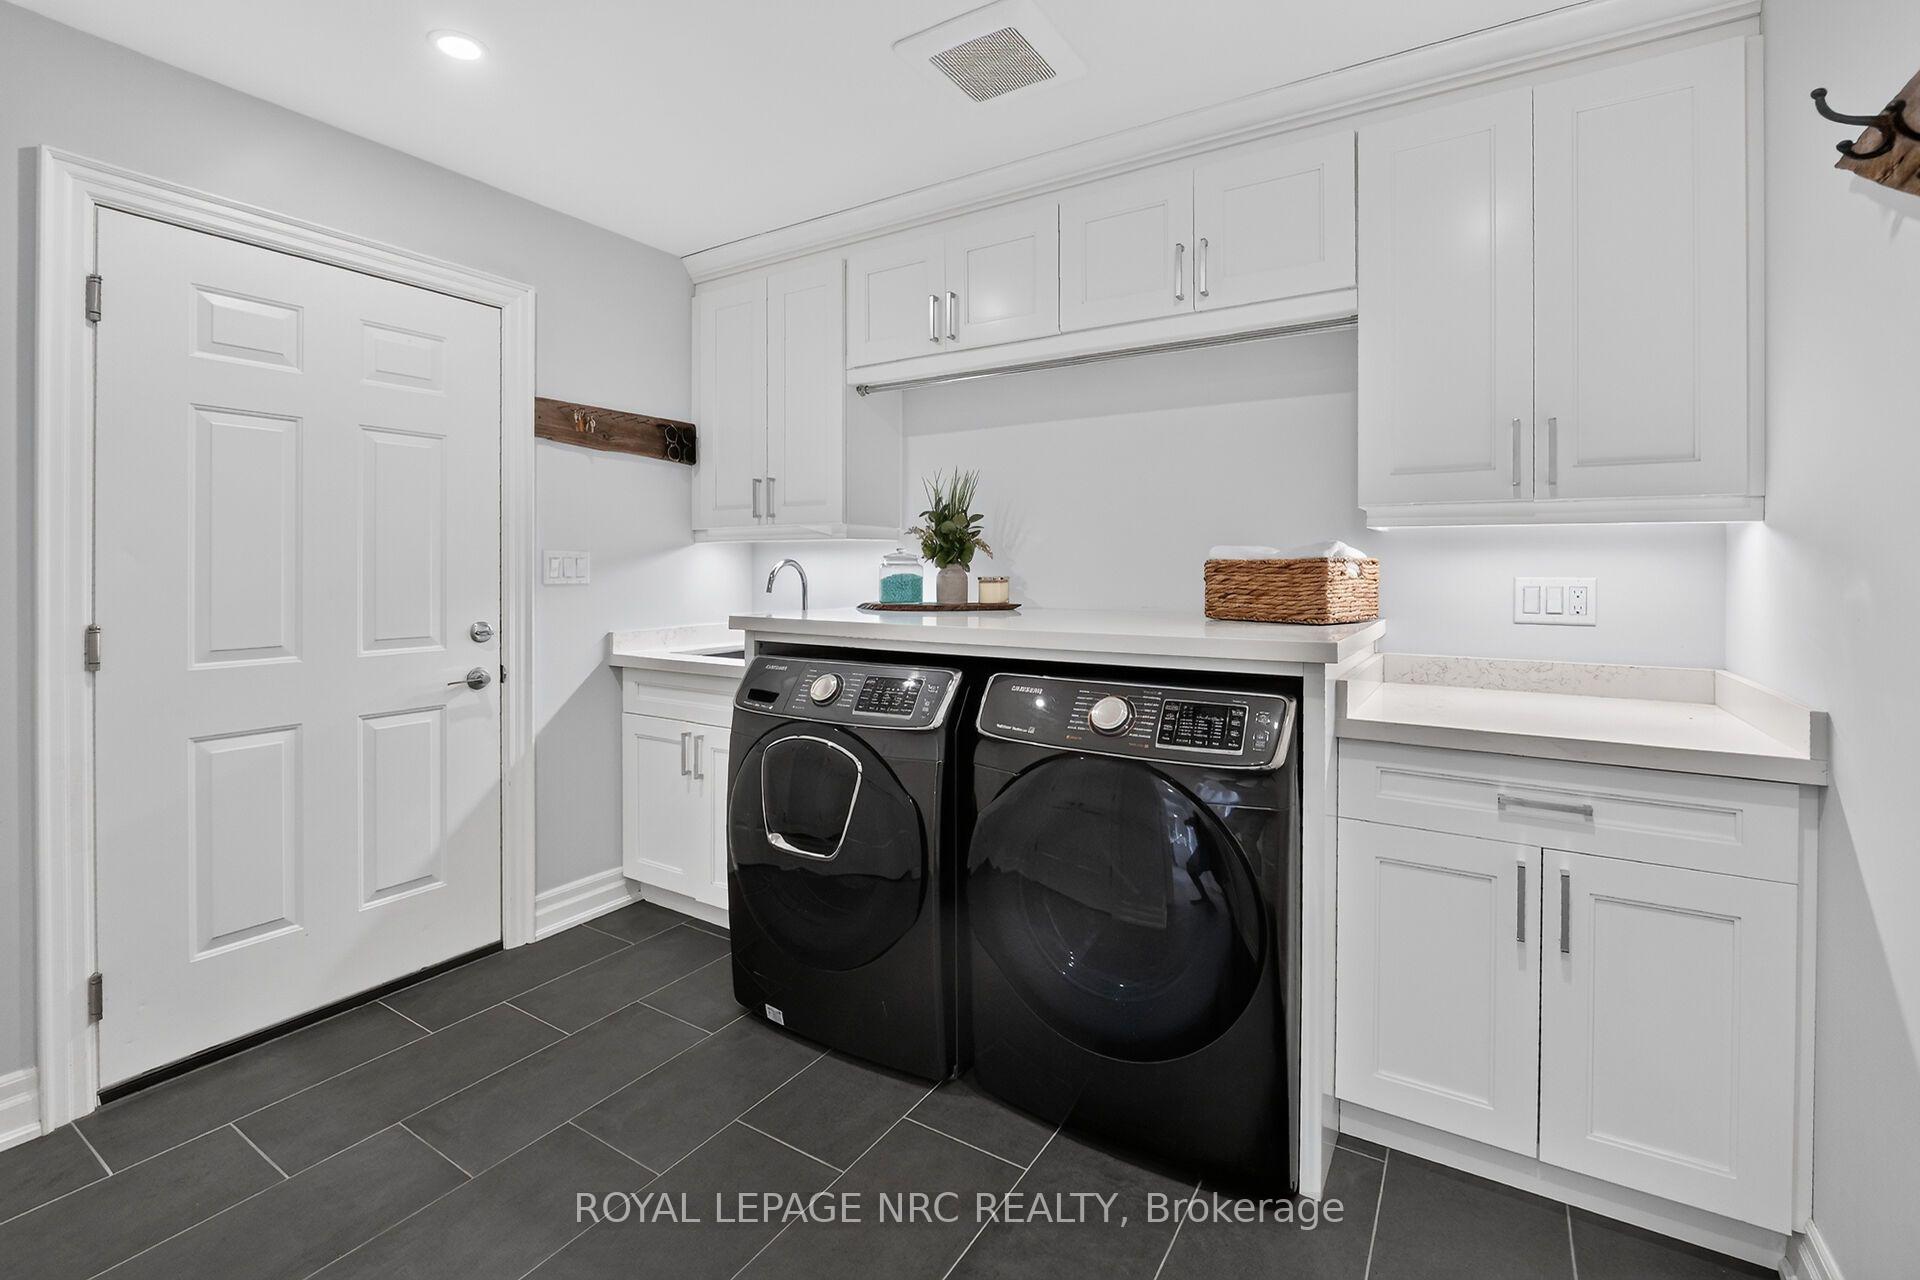
- Laundry—Main level
- Bedroom—Main level
- Kitchen—Main level
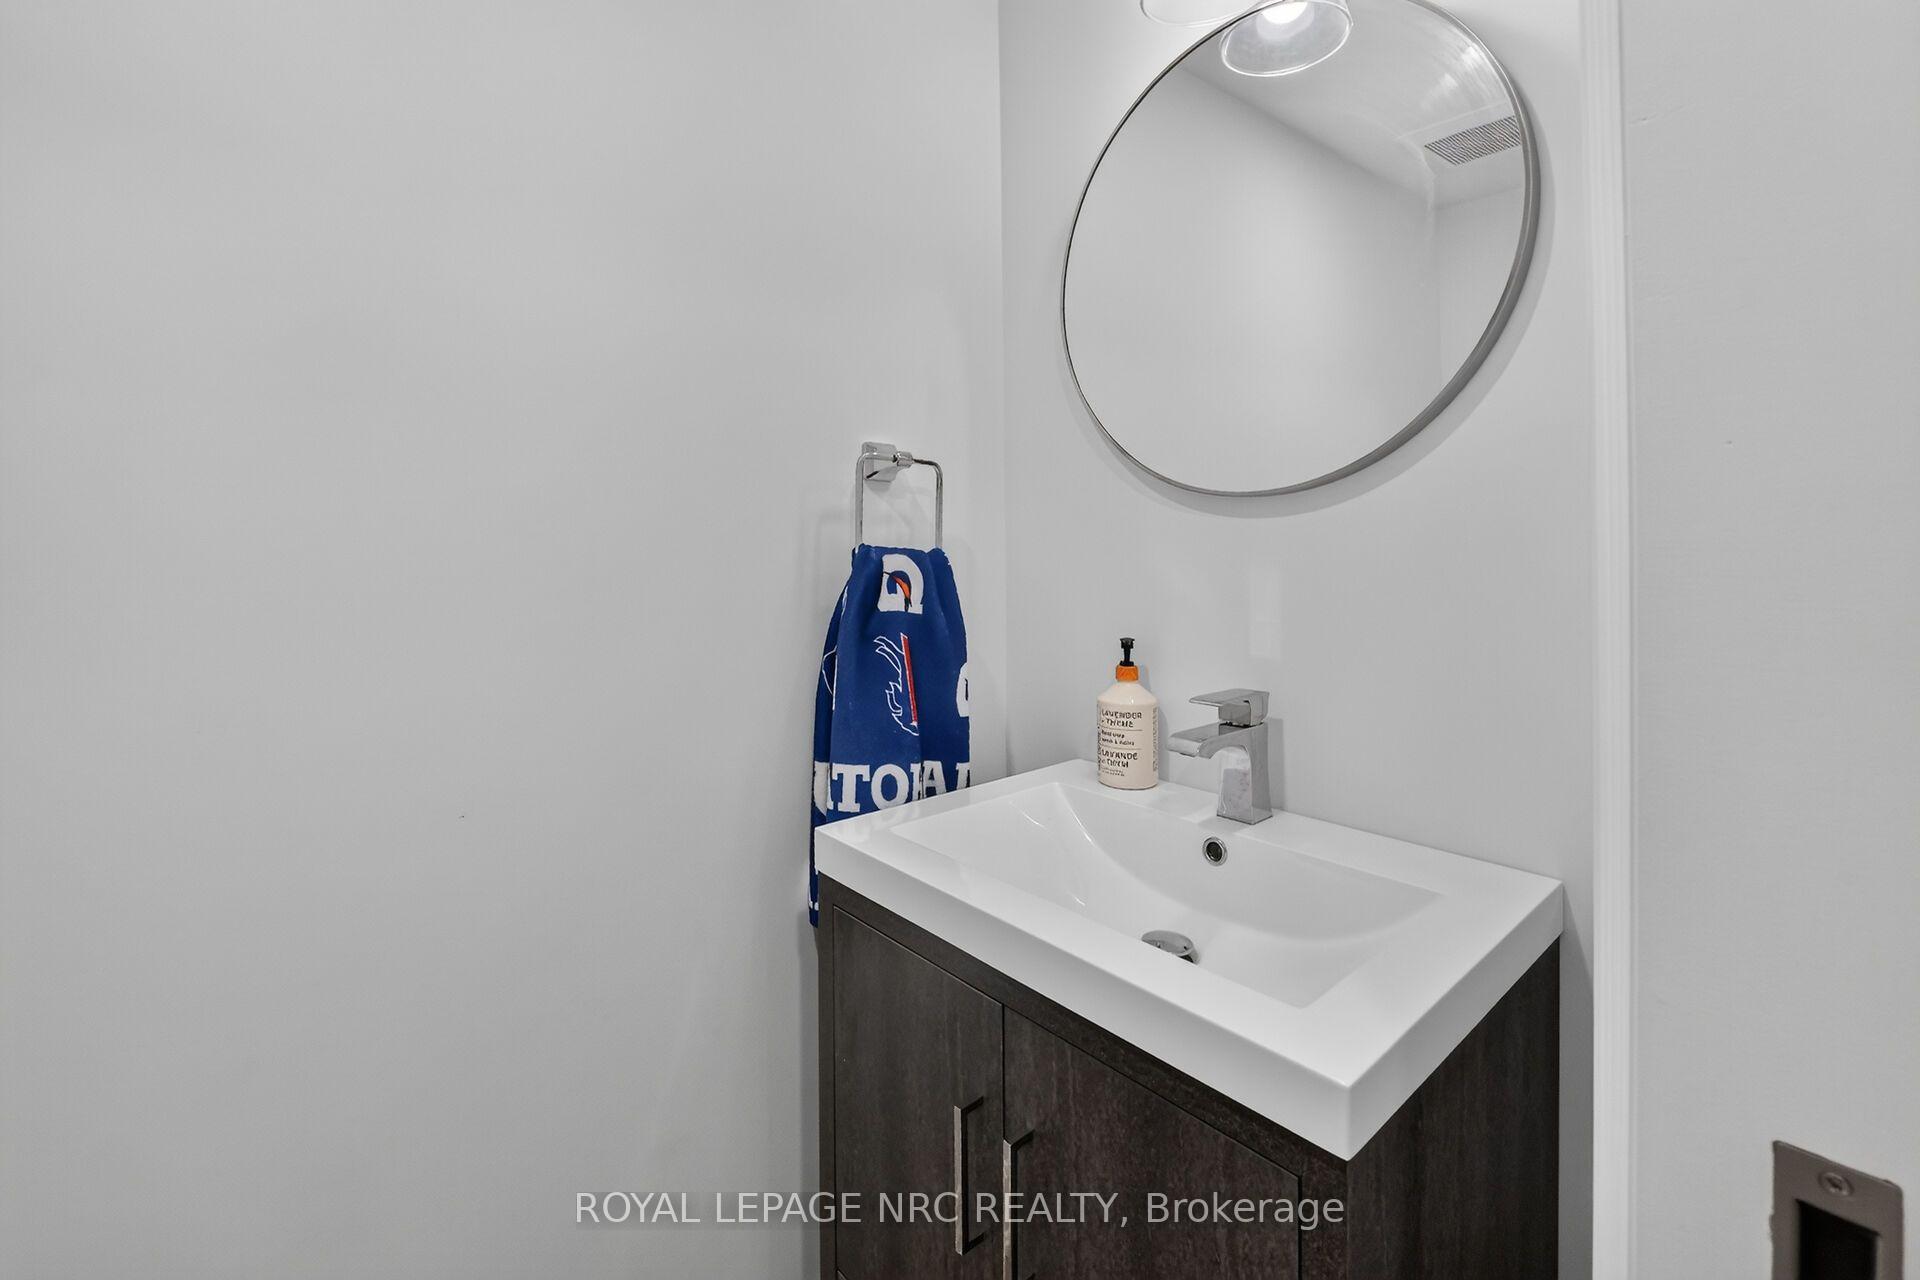
- Bathroom—Basement level, 2 Pc Bath
- Other—Basement level
- Bathroom—Main level, 4 Pc Bath
- Furnace Room—Basement level, Gas Fireplace
- Foyer—Main level
- Recreation—Basement level
- Bedroom—Main level
- Bathroom—Main level, 4 Pc Ensuite, Heated Floor, Walk-In Closet(s)
- Primary Bedroom—Main level
- Bathroom—Main level, 2 Pc Bath
Washrooms
- 4-piece, Main
- 2-piece, Basement
- 2-piece, Main
- Municipality
- Welland
- Neighbourhood
- N. Welland
- Main cross streets
- LINE AVE AND QUAKER RD
- Zoning
- RL1
- Directions
- PELHAM ST TO QUAKER RD TO MONTGOMERY RD TO TOPHAM BLVD
- MLS® number
- X13837700
- Data source
- Toronto Regional Real Estate Board
- Listed on
- 2026-09-28
- Updated on
- 2026-10-08
- Days on market
- 17 days
- Possession type
- Flexible
- Co-op commission
- 2% + HST
- Seller
- Listed by
- ROYAL LEPAGE NRC REALTY
Home Market Value
Current home valuation for 22 Crerar Avenue, Welland, N. Welland, Welland, ON. Listed for $1,349,900
HOMEH Estimate
$1,196,493
Estimated Sales Range
$1,030,745 - $1,362,241
HOMEH Estimate for 22 Crerar Avenue, Welland, N. Welland
Calculated with a real agent's CMA method — 45+ years of experience, codified. Not an AI guess.
Mortgage Payment Calculator
Compare up to 4 down payment scenarios
5% on first $500K + 10% on $849,900 over $500K
$109,990
| Scenario 1 | Scenario 2 | Scenario 3 | Scenario 4 | |
|---|---|---|---|---|
−Down payment | % $ | % $ | % $ | % $ |
+CMHC insurance | $49,568 | $37,662 | $32,128 | $0 |
=Total mortgage | $1,288,776 | $1,252,572 | $1,179,543 | $1,079,920 |
Amortization | ||||
Mortgage rate | % | % | % | % |
| Payment frequency | ||||
=Mortgage payment | $6,292monthly | $6,116monthly | $5,759monthly | $5,273monthly |
Land Transfer Tax
$23,473
$23,473
Around this home
No schools found nearby
Data provided by OpenStreetMap & Fraser Institute School Rankings
Ask HOMEH
New!Hi there!
👋Text or call (416) 301-9001
Recommended for you
Based on homes you've looked at.
No recommended properties found.
Nearby similar homes
No nearby properties found.
More real estate resources
Other homes nearby
Explore this area
Nearby neighbourhoods
No nearby listings available.