
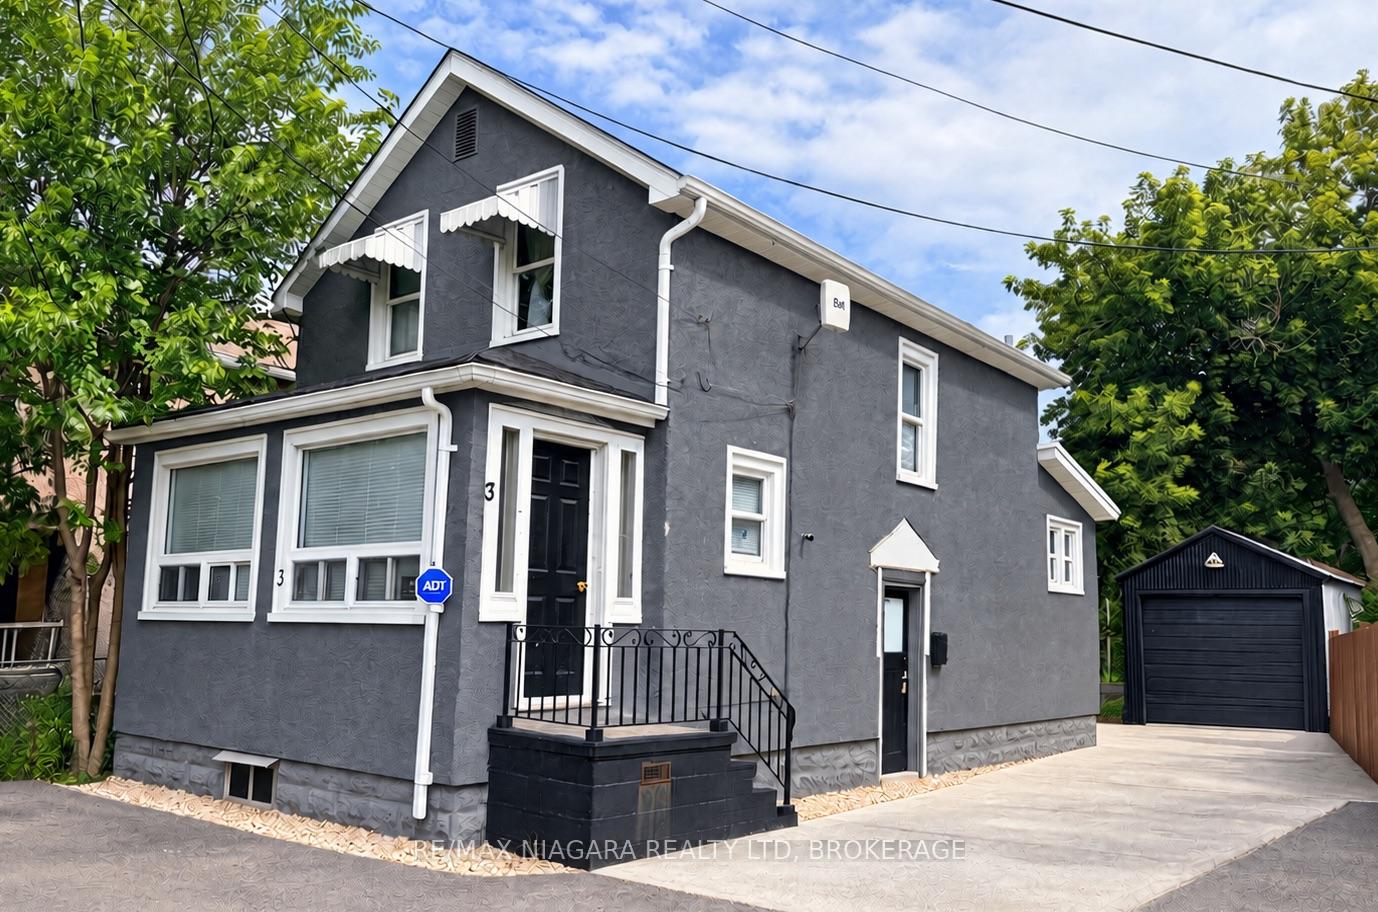
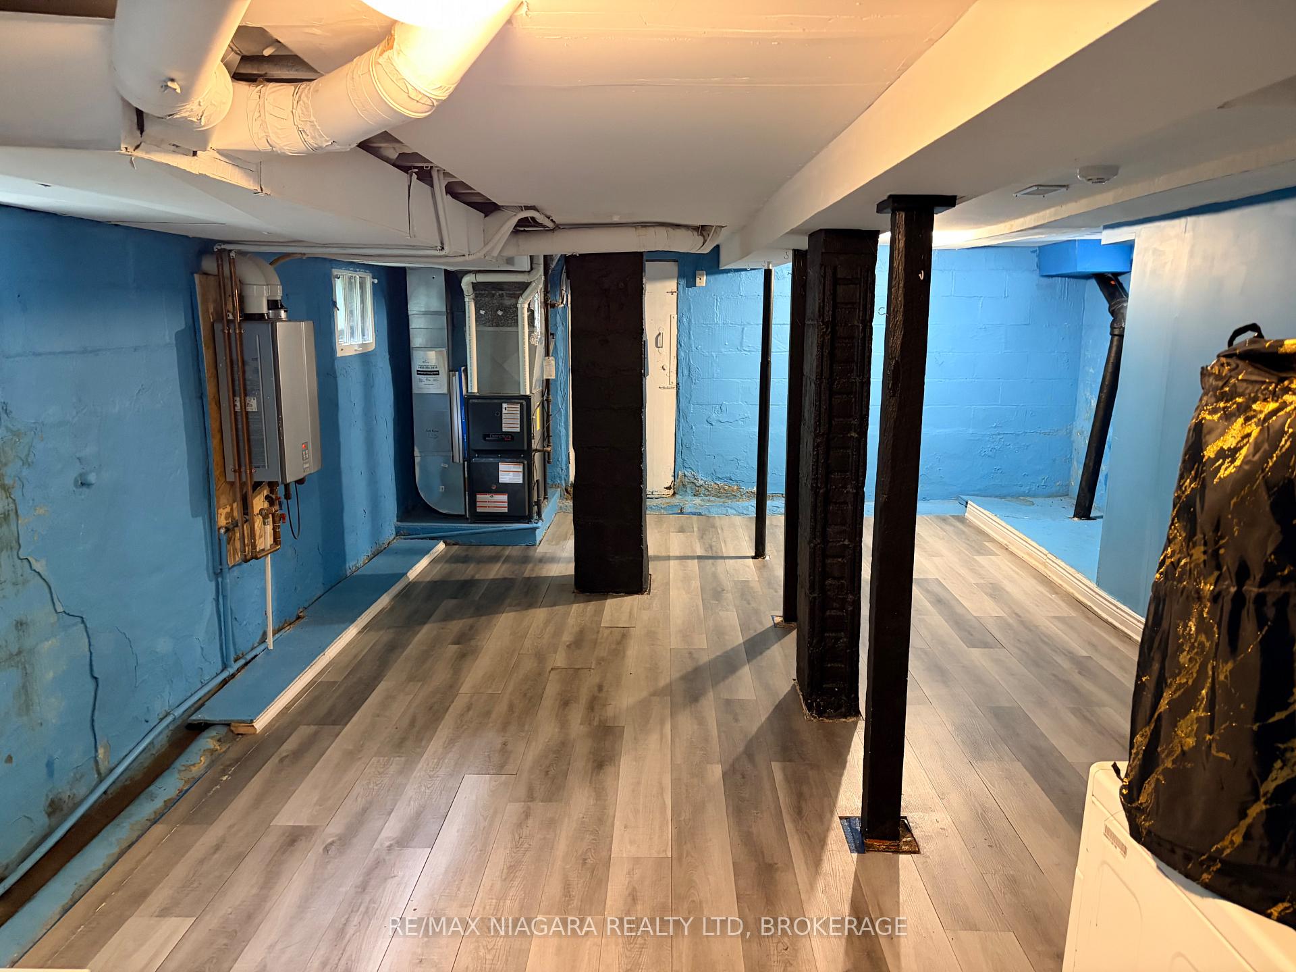
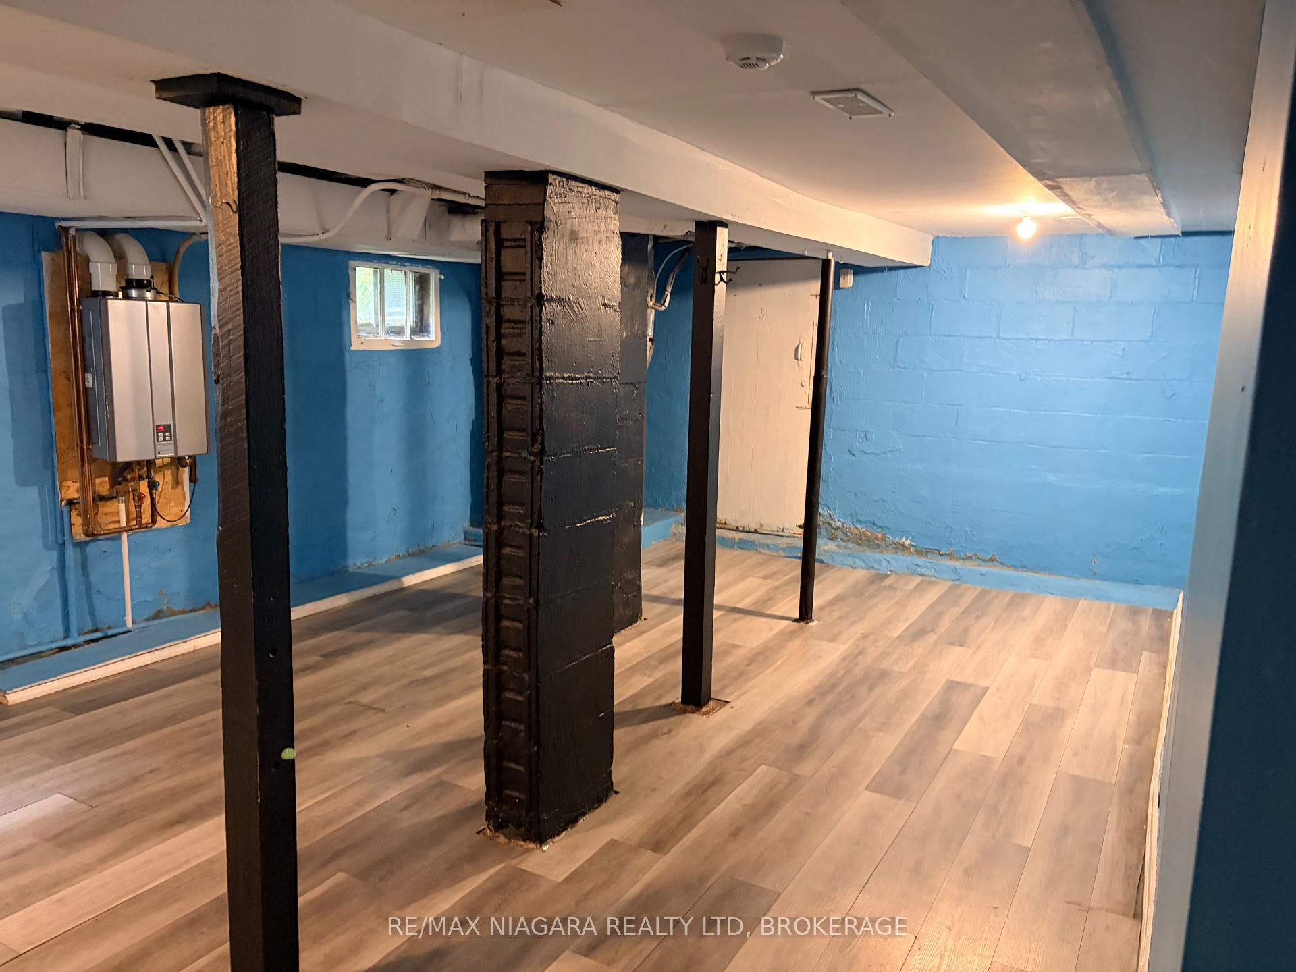
3 Rices Lane
Welland (Lincoln/Crowland), ON L3B 3L7
Included in Rent: None
- 3Bedrooms
- 2Bathrooms
- 1Garage
- 1100–1500Sq Ft
- Sep 8Available
- In BasementLaundry
- Entire PropertyFor Lease
- Unfurnished

Sale & Price History for 3 Rices Lane, Welland, Lincoln/Crowland
| Start Date | End Date | Price | Event | MLS# |
|---|---|---|---|---|
| No listing history available | ||||
Real estate boards require you to or to see the full details of this property.
*Sold prices and complete sale & price history are regulated data. Under the Trust in Real Estate Services Act, 2002 (TRESA) and the rules of the Real Estate Council of Ontario (RECO), and pursuant to the Multiple Listing Service® rules of the Canadian Real Estate Association (CREA) and the Toronto Regional Real Estate Board (TRREB), this information may be shown only to registered users who have agreed to the applicable terms of use (a Virtual Office Website, or "VOW," arrangement). HOMEH Inc., Brokerage therefore provides it to signed-in members only. Creating an account is free and takes under a minute.
About 3 Rices Lane, Welland, Lincoln/Crowland
Summarized Description
- Located in a convenient and connected area of Welland.
- Minutes from Welland Canal and waterfront trails.
- Proximity to parks, schools, and recreational facilities.
- Easy access to shopping, dining, and local food scene.
- Family-friendly neighborhood with essential services nearby.
- Transportation options connect to broader Niagara region.
Welcome to 3 Rices Lane - a home that puts you right where you want to be in Welland. Tucked into a quiet residential lane yet remarkably close to the things that make everyday life easier, this is a location that works whether you're raising a family, starting out, downsizing or simply looking for a home with the city at your doorstep. Minutes from the Welland Canal, waterfront trails, parks and recreation, with Merritt Island, the Recreational Canal, Welland SCUBA Park and Chippawa Park offering plenty of room to walk, cycle, play, paddle or simply get outside. The nearby Welland Arena, curling club and recreational facilities add even more options for staying active year-round. Daily errands are wonderfully convenient. Grocery stores, pharmacies, banking, medical services, the Welland Hospital, shopping and other essentials are all close by, while Seaway Mall and the SmartCentres provide even more shopping and dining options. You're surrounded by an increasingly interesting local food scene - Downtown Welland adds cafés, restaurants, the farmers' market, civic amenities and the canal-side atmosphere that gives the city its character. Families will appreciate convenient access to local schools, including St. Mary and Plymouth Public School, with Welland Centennial Secondary School, Notre Dame and Niagara College also serving the broader area. Transportation is another advantage. Niagara Region Transit connects Welland with local neighbourhoods and communities throughout Niagara, while Route 502 serves the Rice Road corridor and regional routes connect Welland with Port Colborne, Niagara Falls and St. Catharines. Highway 406 provides easy access toward the QEW and the rest of Niagara. This is more than an address. It's a convenient, connected Welland location where the canal, parks, schools, shopping, restaurants, recreation and everyday necessities are all within easy reach. Come see why 3 Rices Lane deserves a closer look.
Key Facts & Features
Rental Details
- Portion Of Property For Rent
- Entire Property
- Furnished
- Unfurnished
- Rent Term
- 12 Months
- Payment Frequency
- Monthly
- Rental Deposit
- Yes
- Credit Check
- Yes
- Employment Letter
- Yes
- Rental Application
- Yes
- References Required
- Yes
Included In Rent Fee
- None
Rental Items
- Rental Equipment
- none
- Basement Type
- Finished with Walk-Out
Interior Features
- Laundry Features
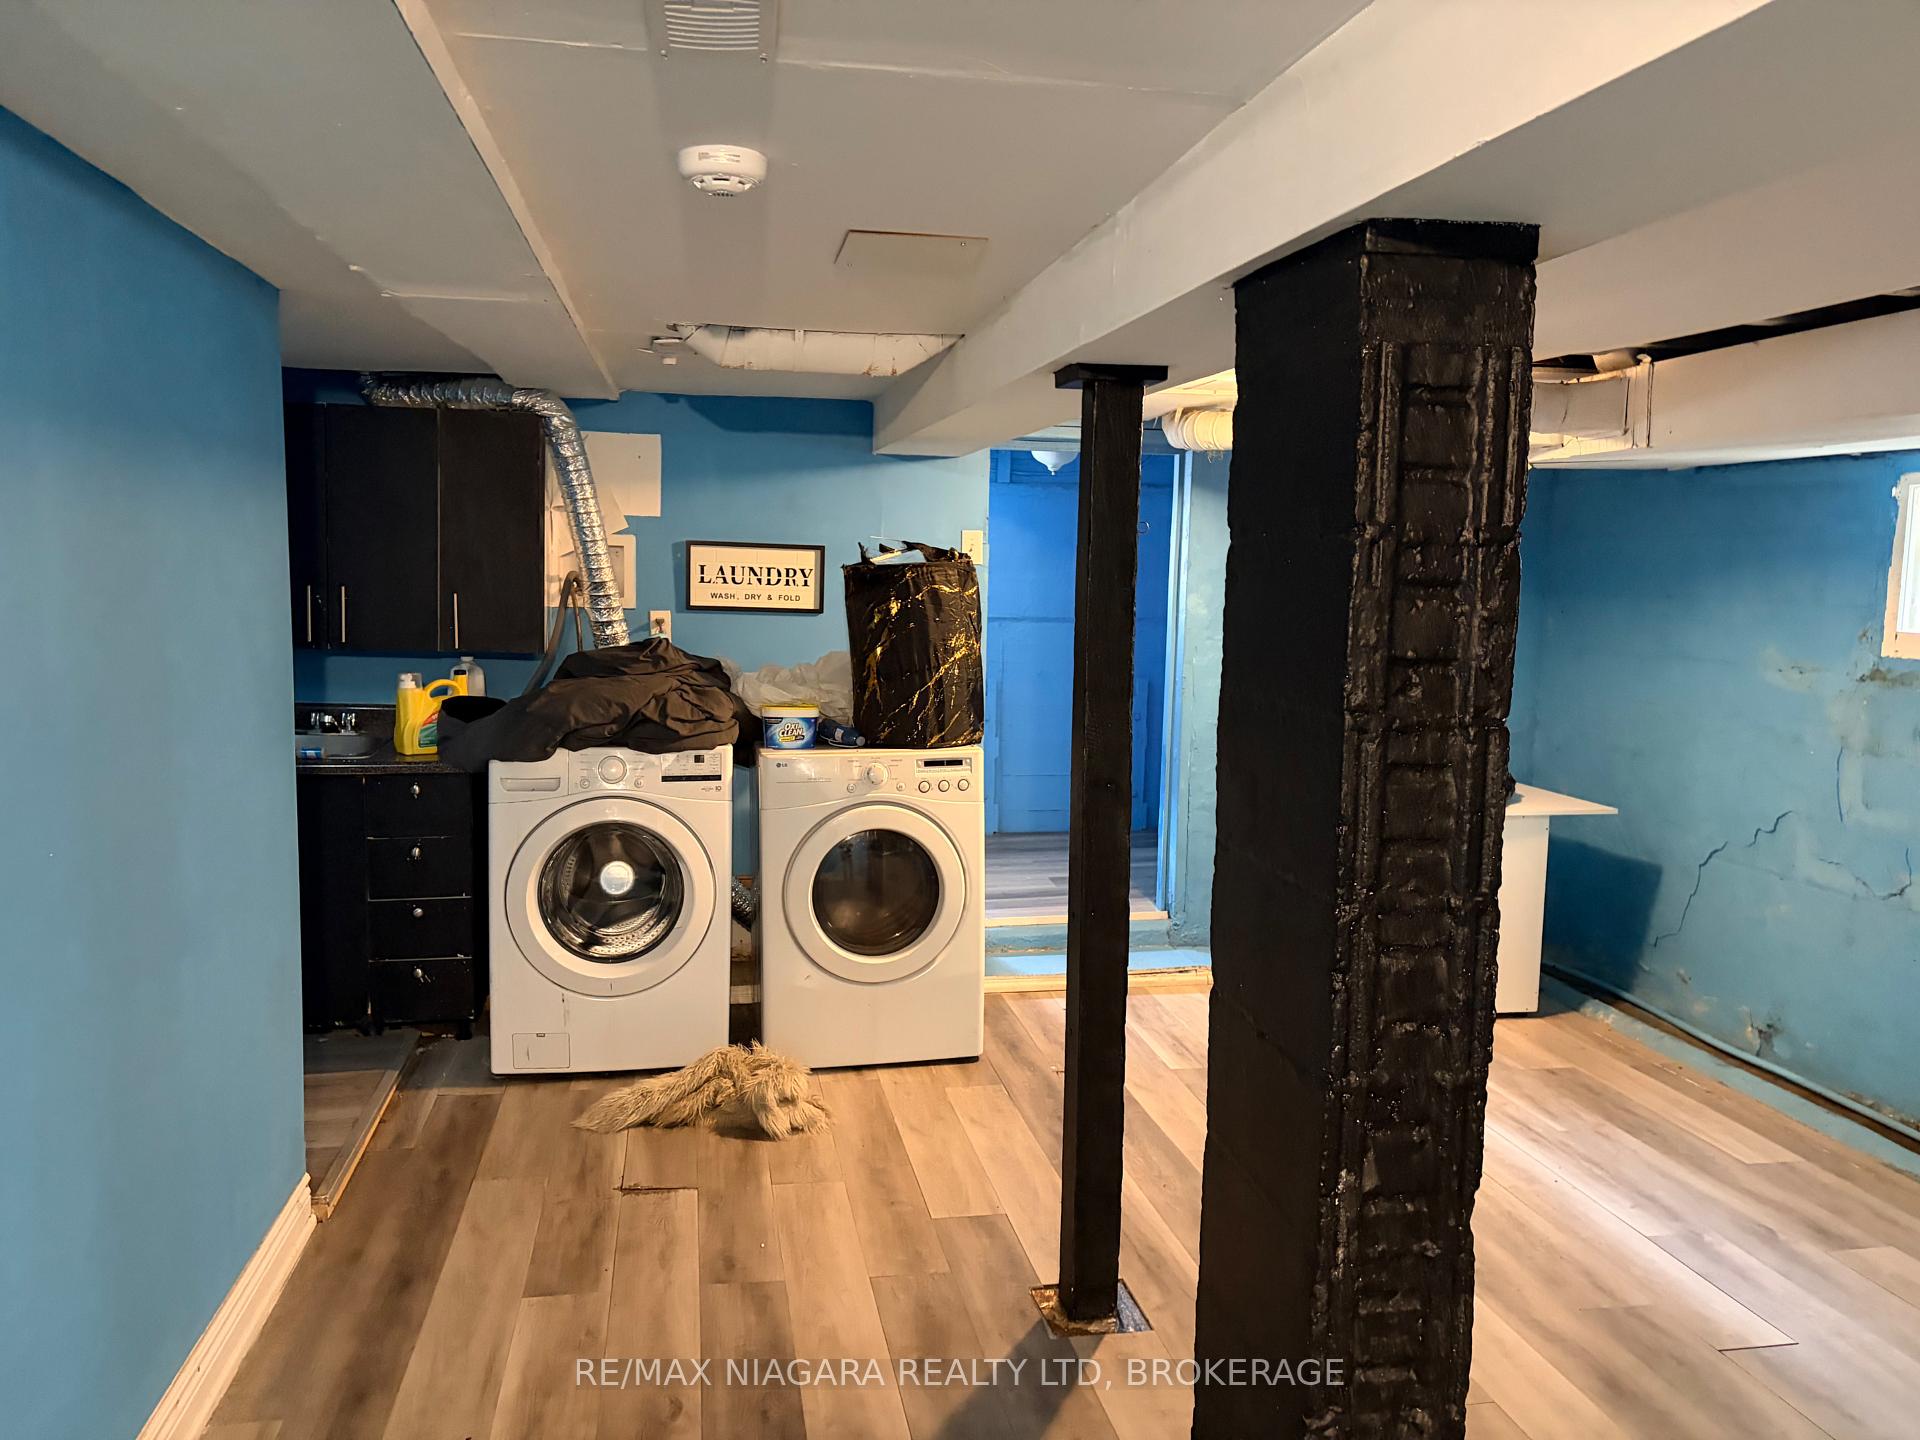
- In Basement
- Interior Extras
- Carpet Free
- Fireplace/Stove
- No
- Elevator
- No
Exterior Features
- Pool
- None
Building
- Building Type
- Detached
- Building Style
- 2-Storey
Construction
- Exterior Finish
- Stucco (Plaster)
- Roof
- Asphalt Shingle
- Foundation Details
- Concrete Block
- Special Designation
- Unknown
Lot
- Lot Front
- 33.00 ft
- Lot Depth
- 68.00 ft
Inclusions
- Inclusions
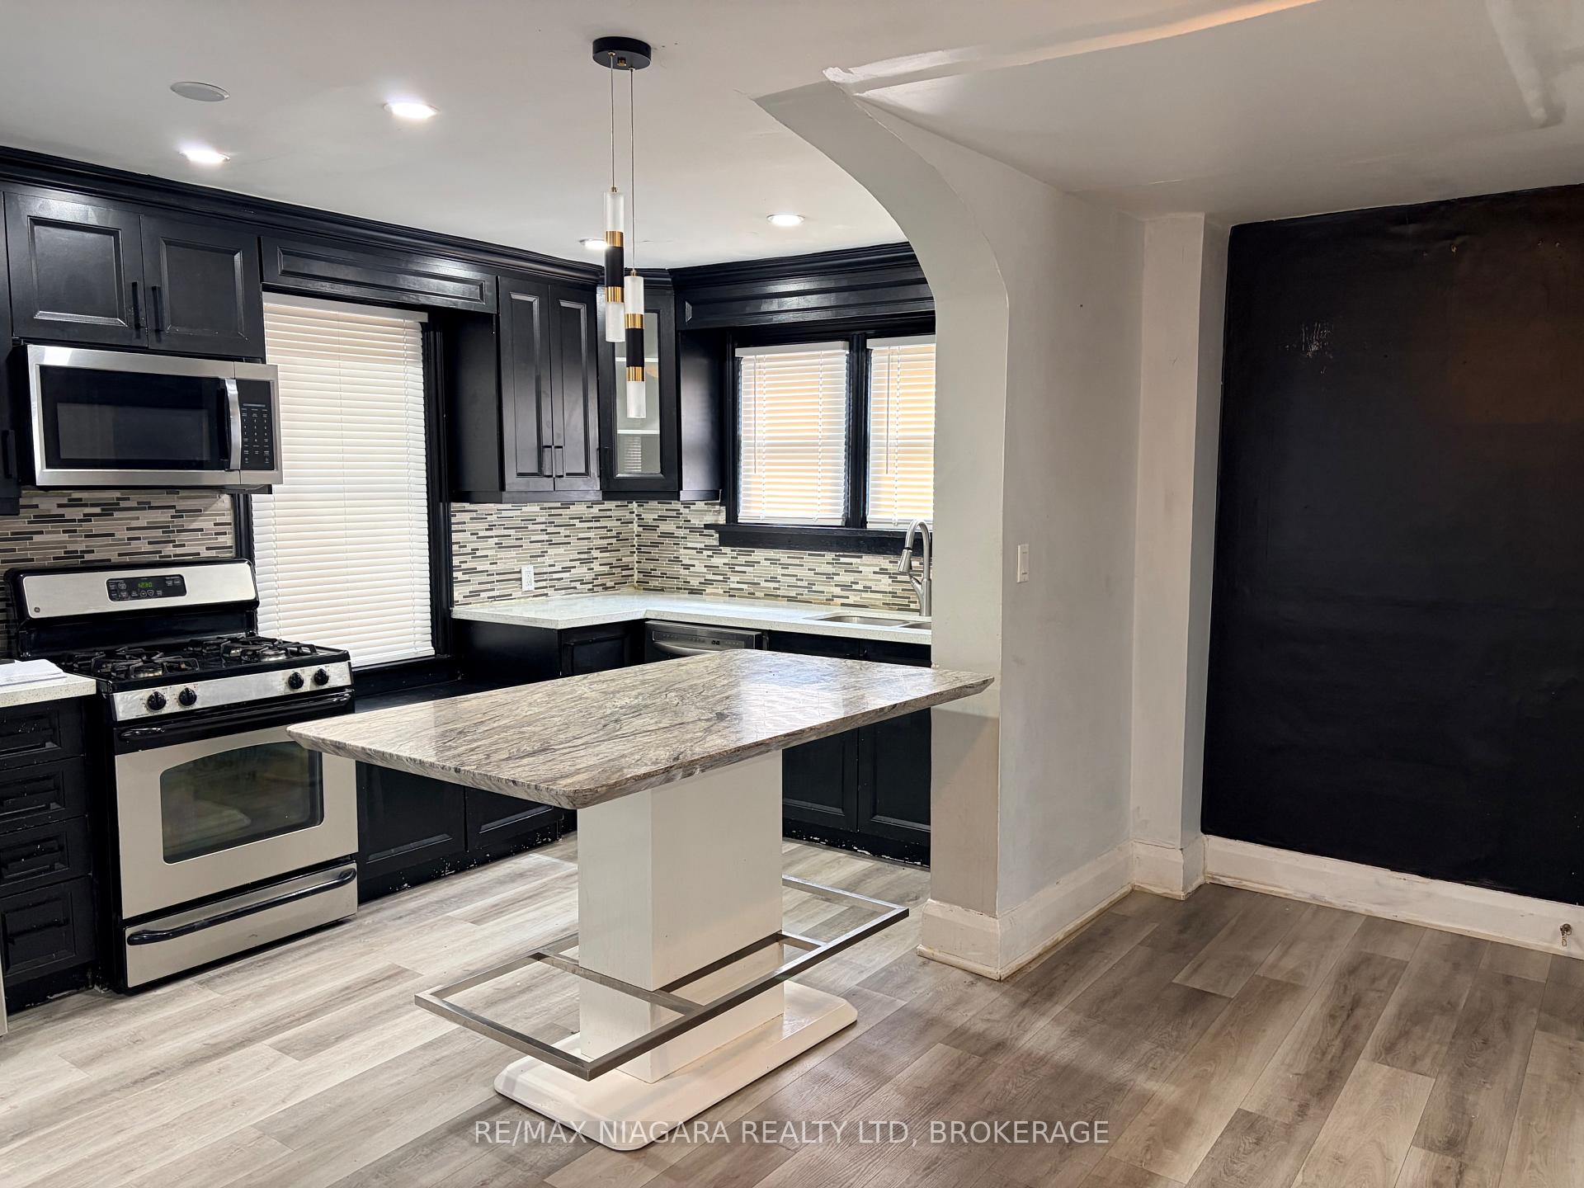
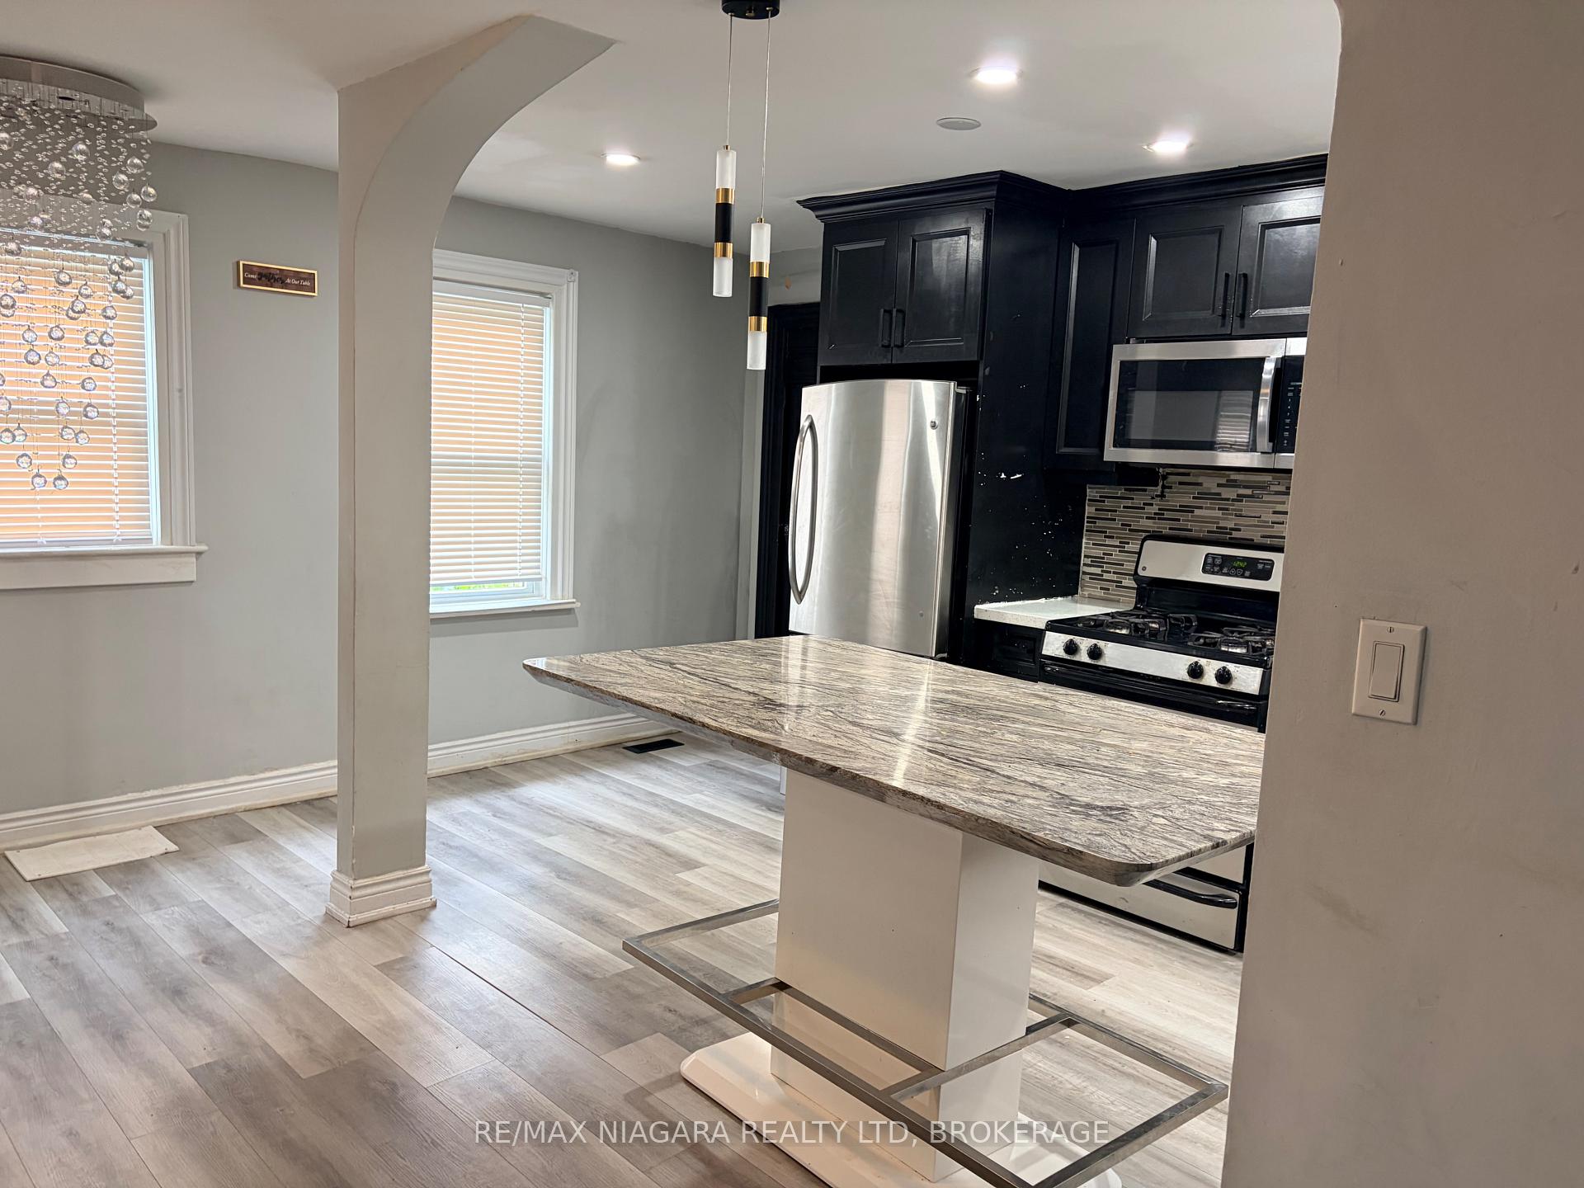
- Fridge, stove, Microwave, dishwasher, washer, dryer, security system
Exclusions
- Exclusions
- none
Parking & Garages
- Garage Type
- Detached
- Garage Spaces
- 1
- Parking Spaces
- 2
- Total Garage And Parking Spaces
- 3
Heating & Cooling
- Heat Source
- Gas
- Heat Type
- Forced Air
- Air Conditioning
- Central Air
- Water
- Municipal
- Sewers
- Sewer
- Bedrooms
- 3
- Washrooms
- 2
- Kitchens
- 1
- Family / bonus room
- Yes
Room sizes
- Utility Room—Basement level
- Utility Room—Basement level
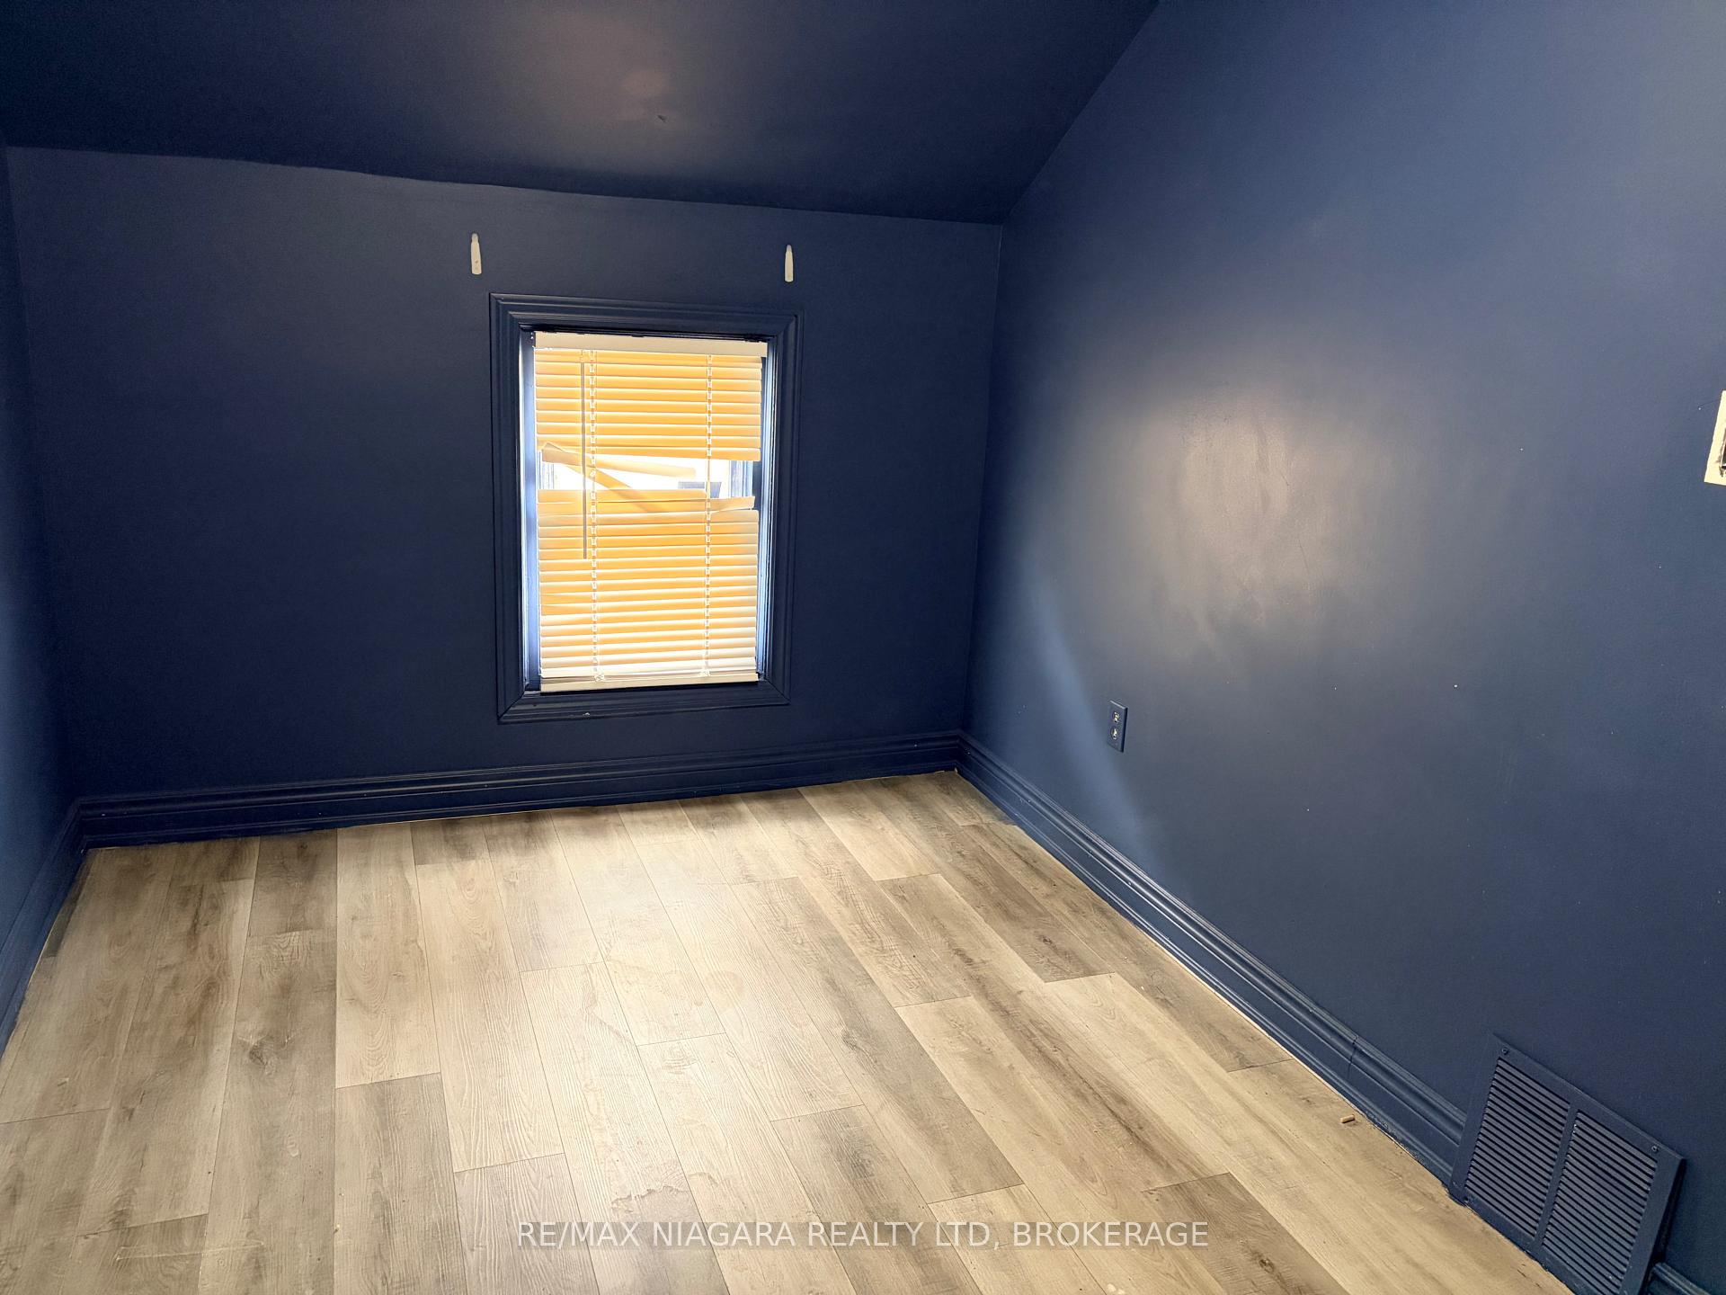
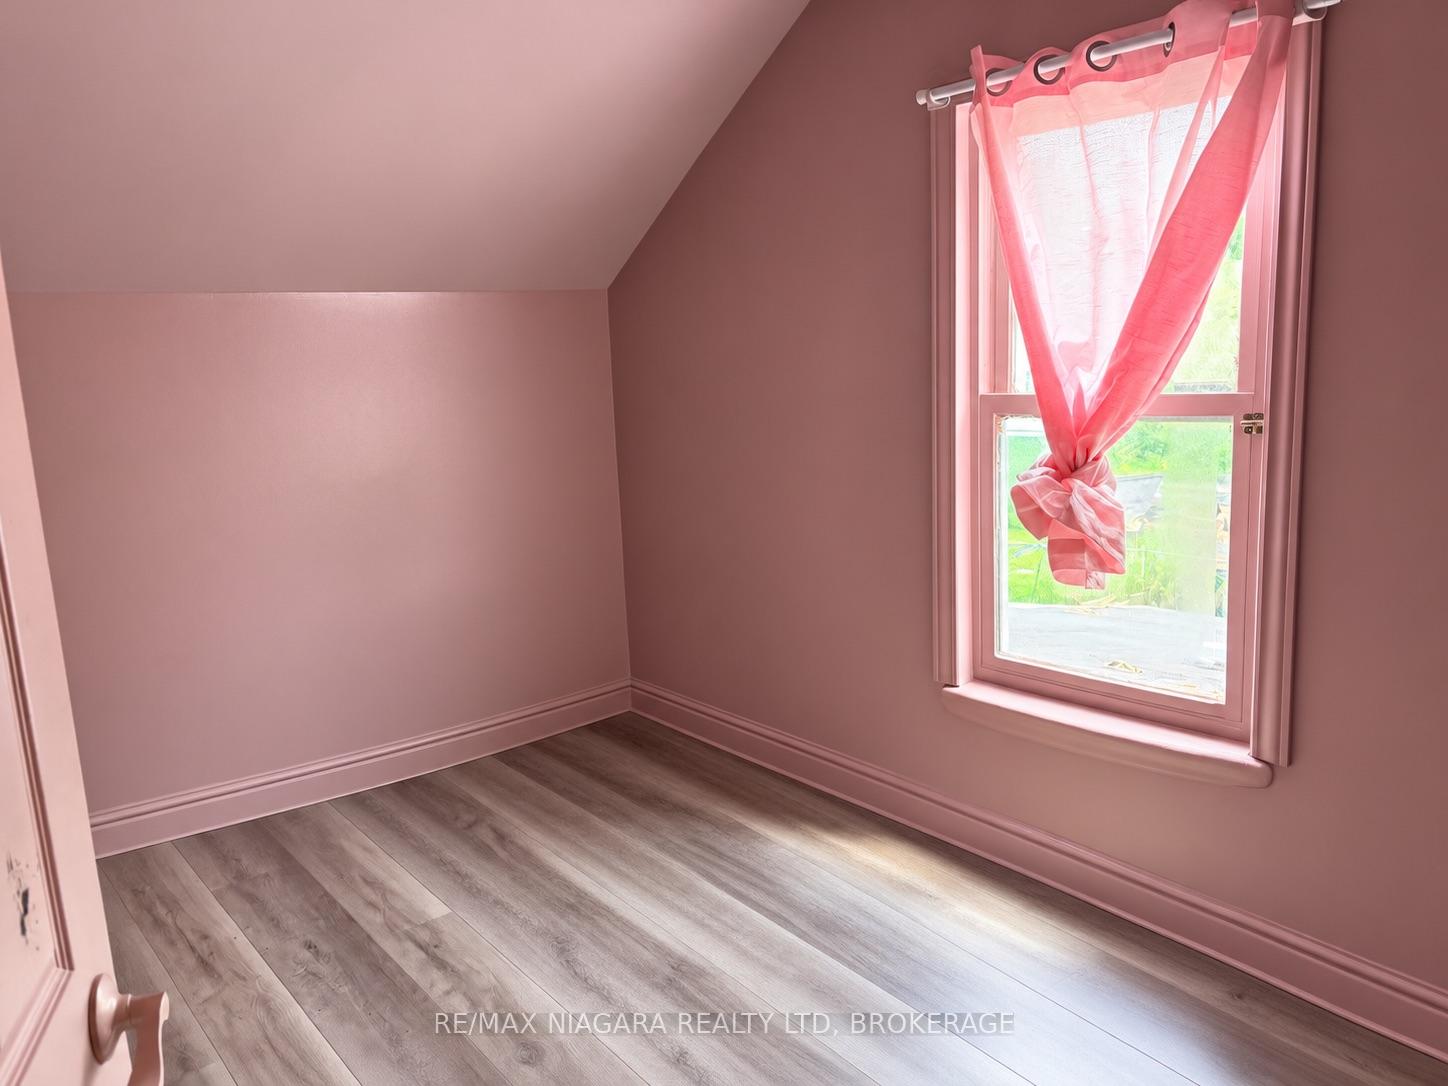
- Bedroom 2—Second level, Carpet Free
- Bedroom 3—Second level, Carpet Free
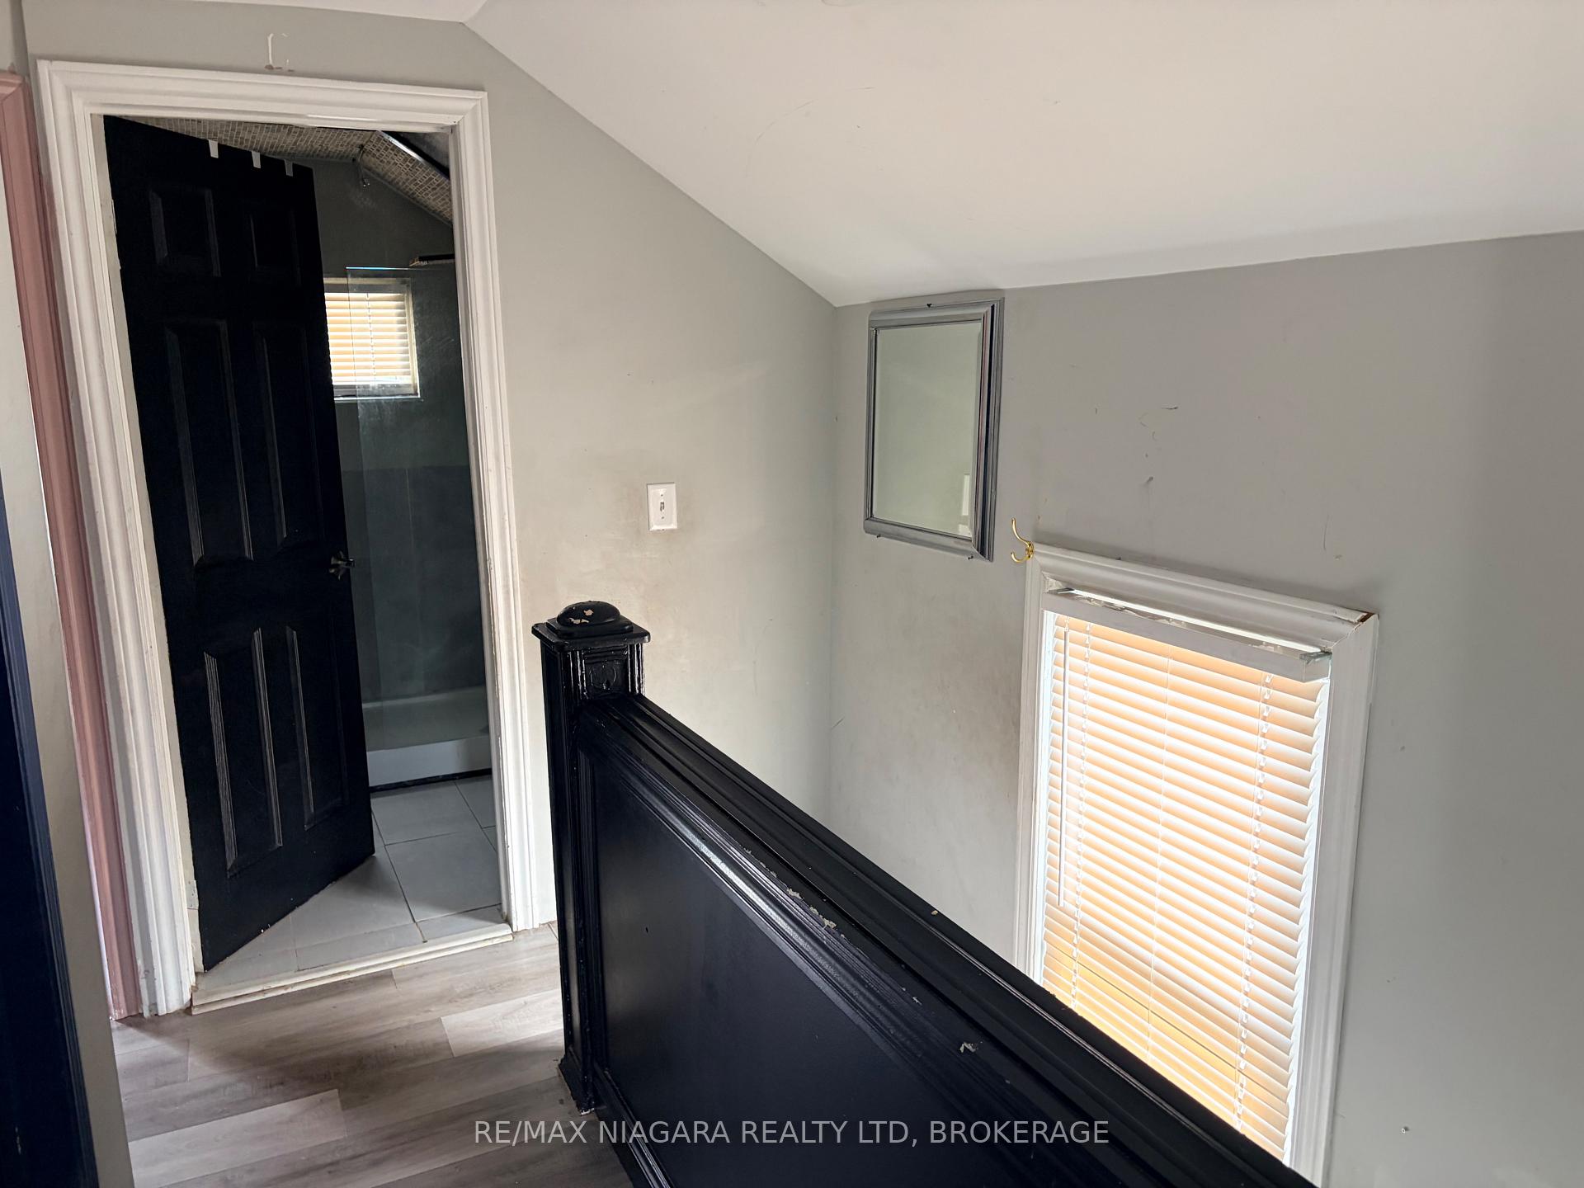
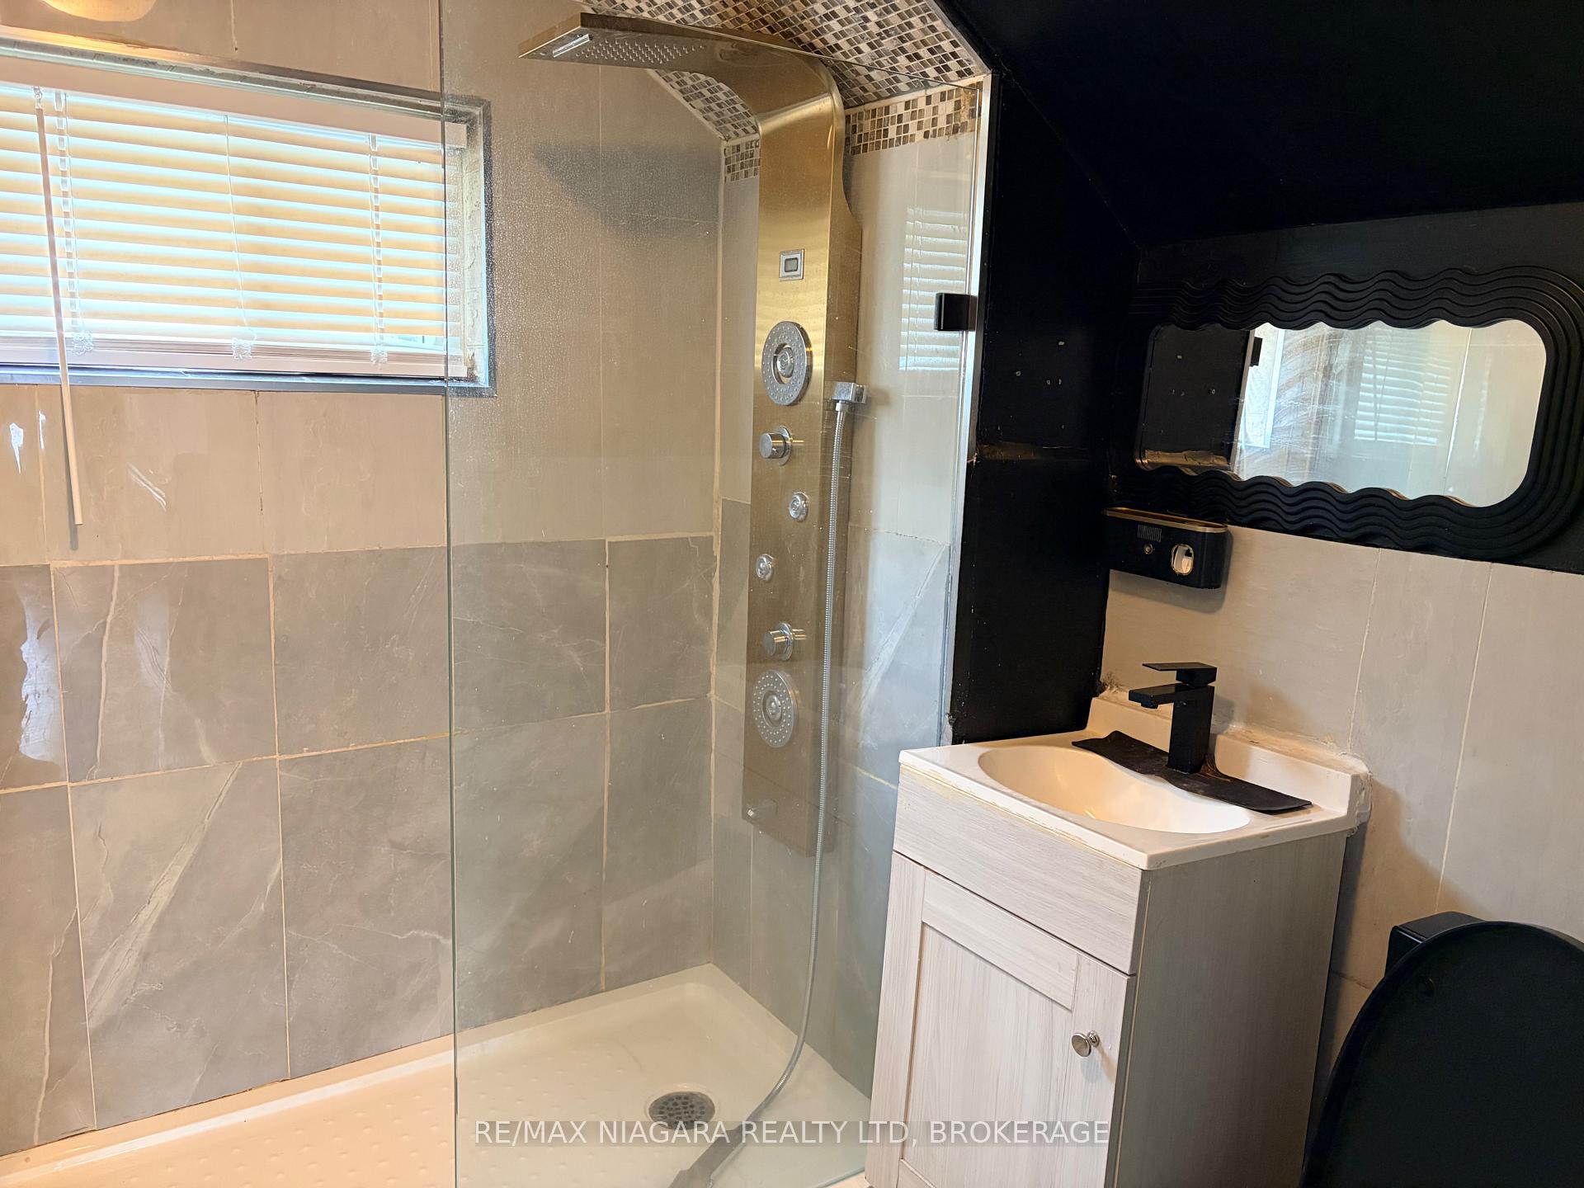
- Bathroom—Second level, 3 Pc Bath
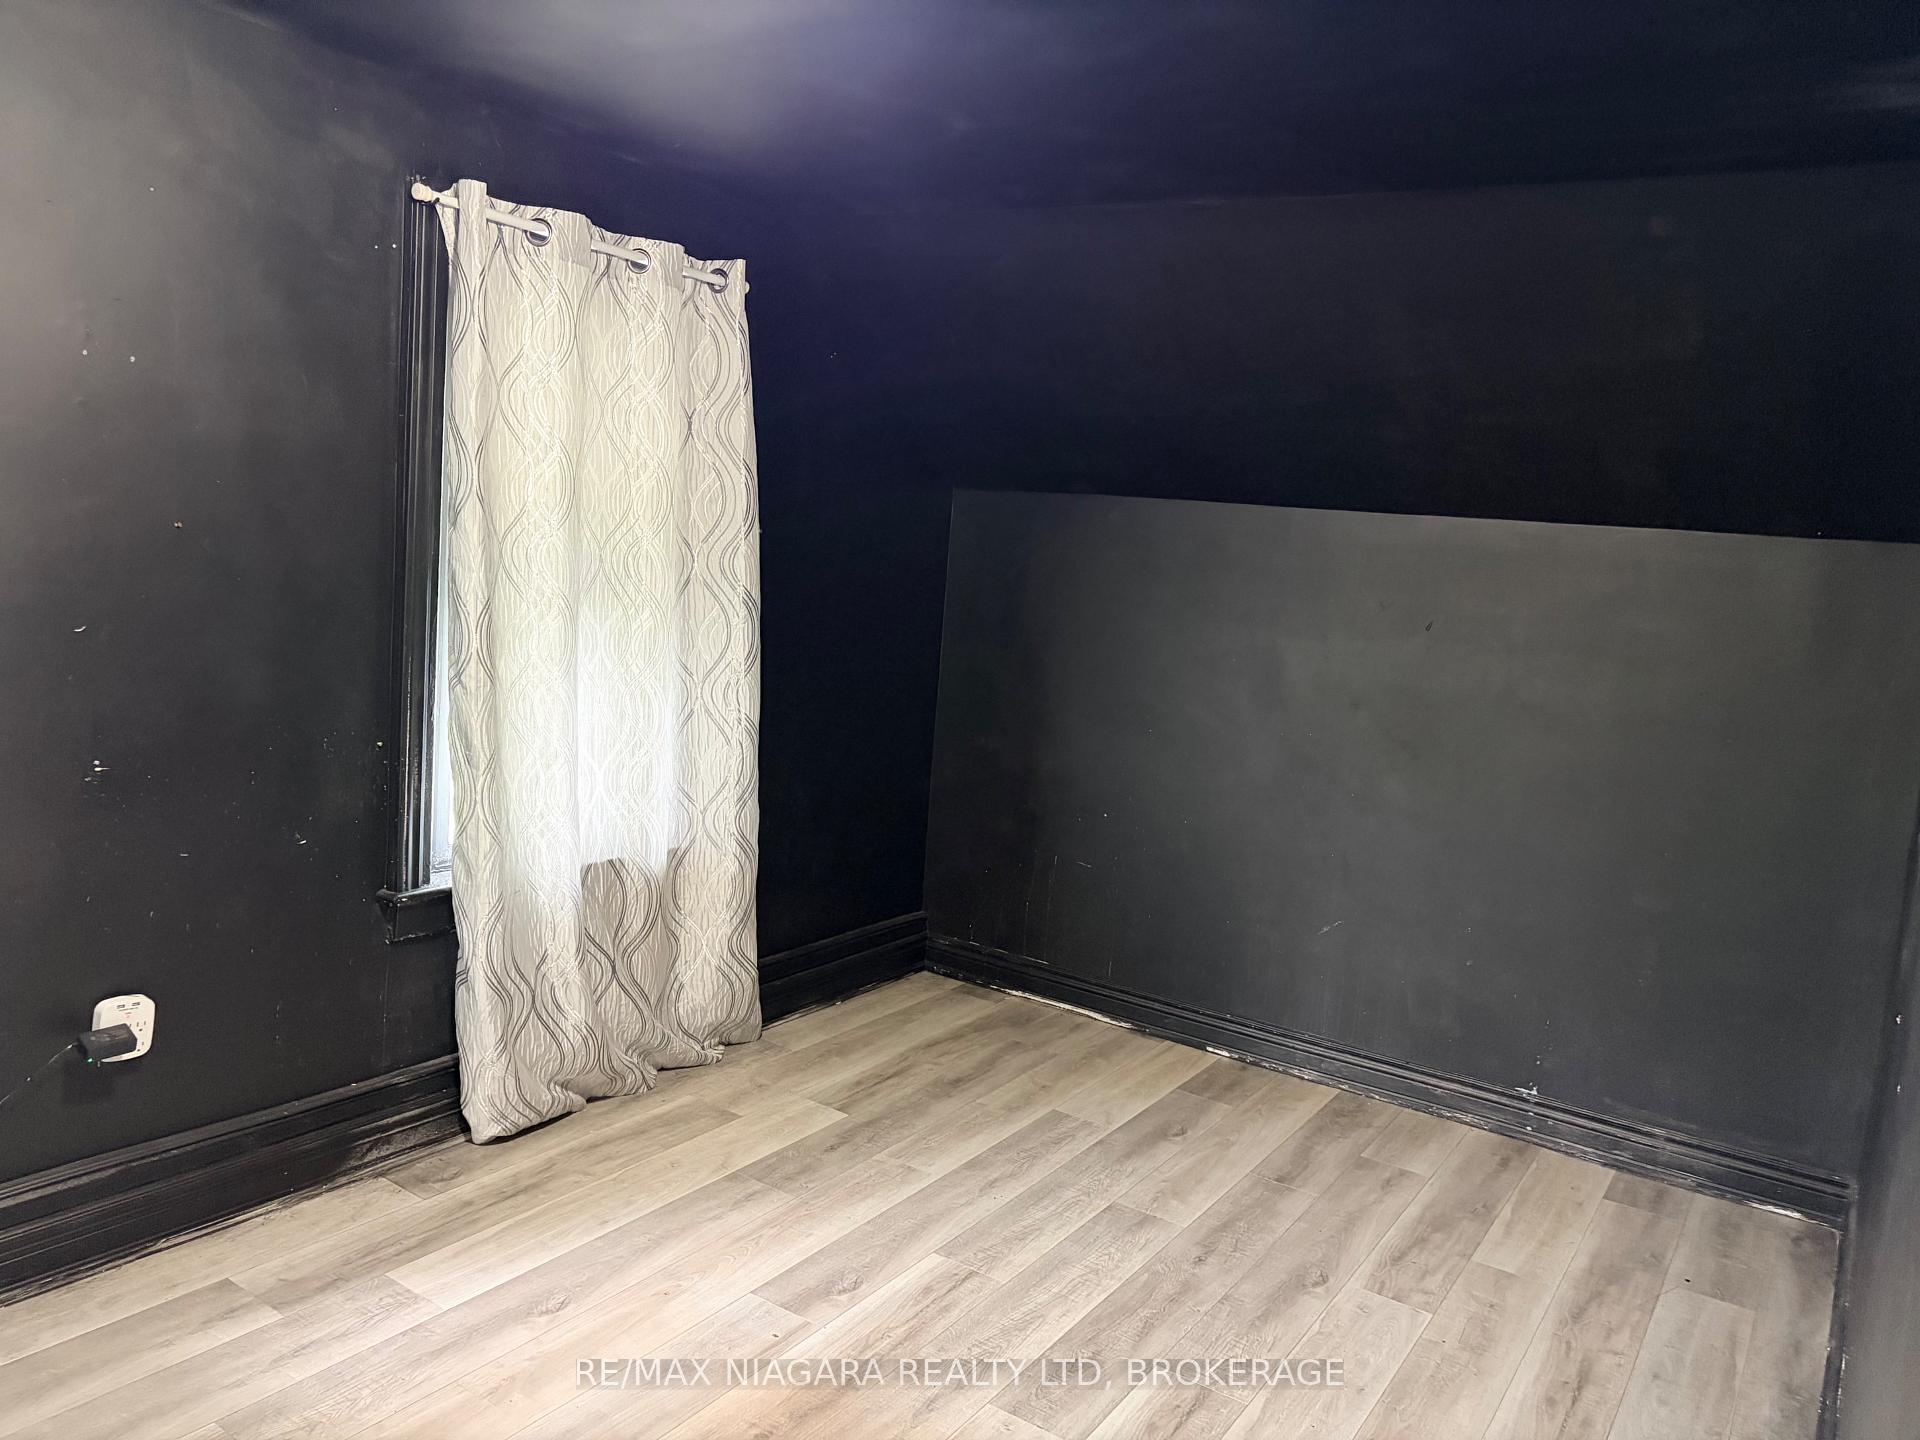
- Primary Bedroom—Second level, Carpet Free
- Recreation—Basement level, Combined w/Laundry
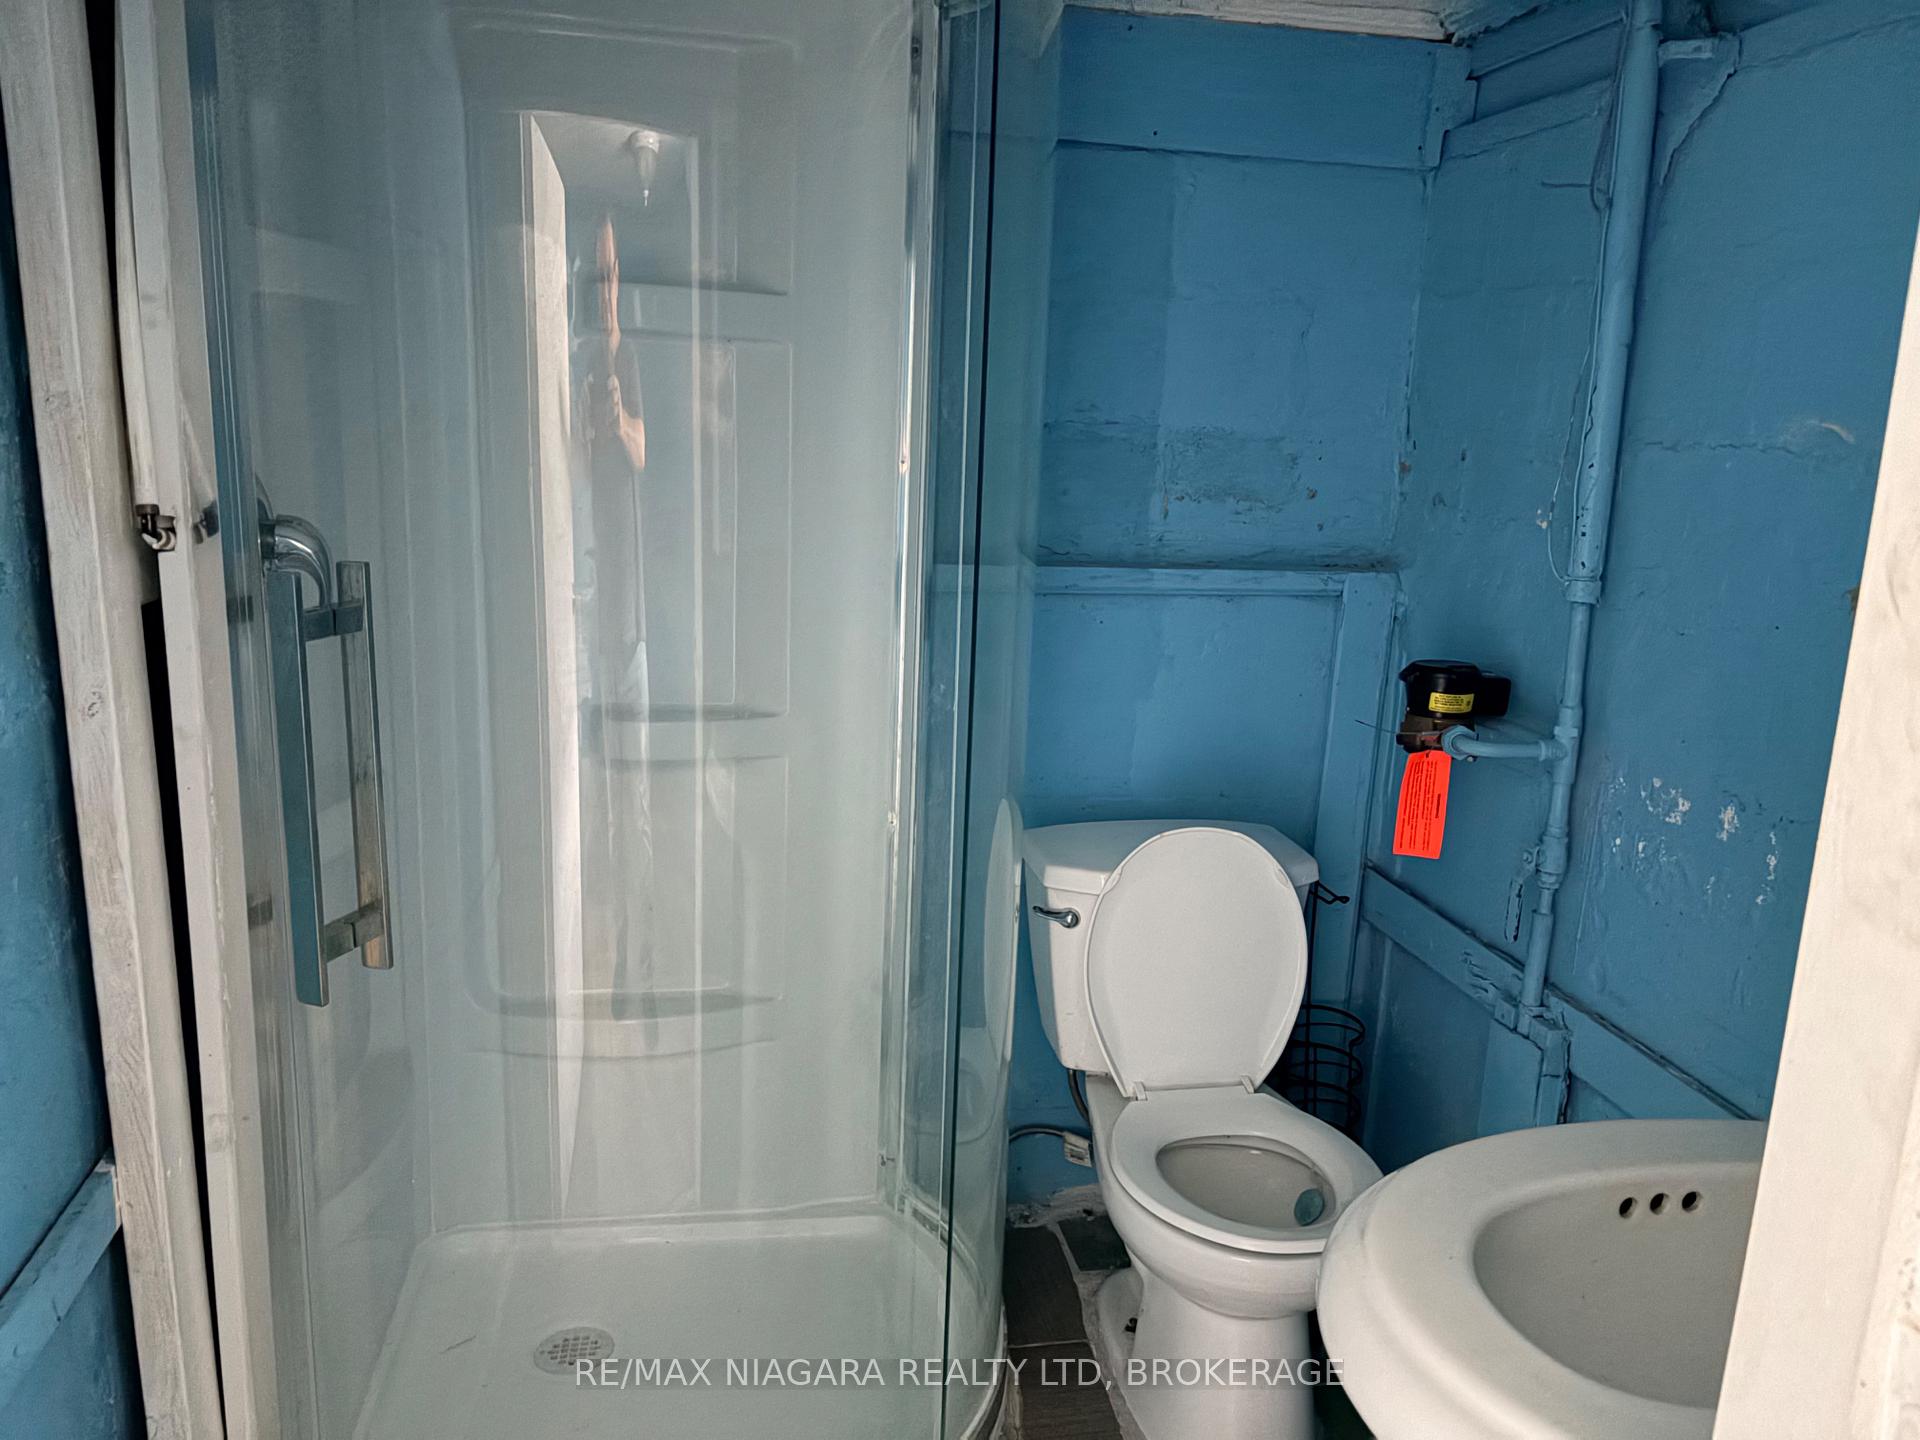
- Bathroom—Basement level, 3 Pc Bath
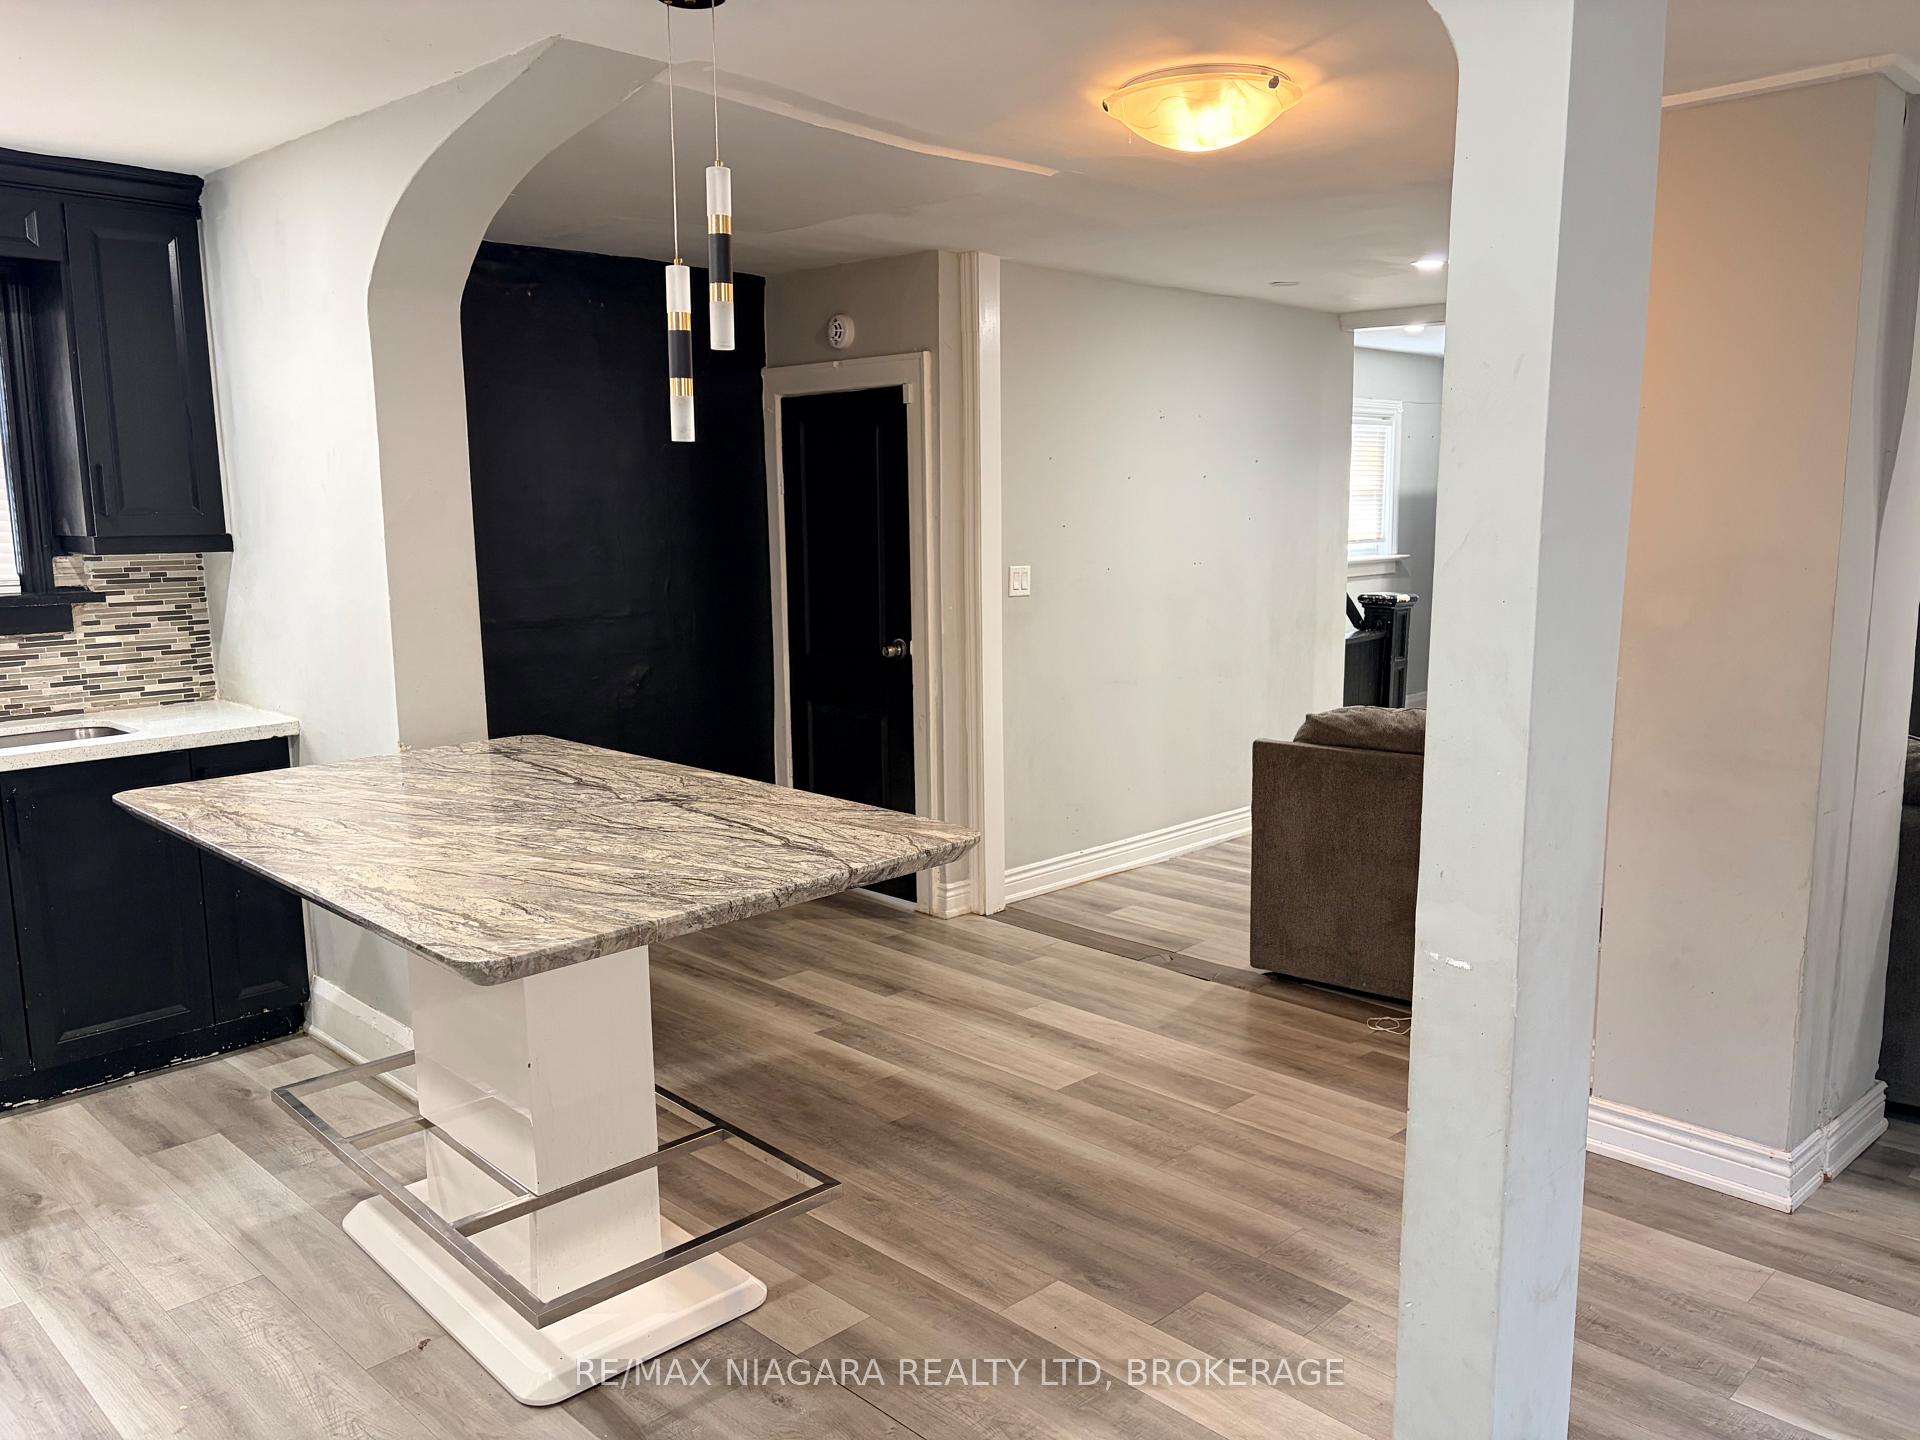
- Kitchen—Ground level, Carpet Free
- Utility Room—Ground level, Carpet Free
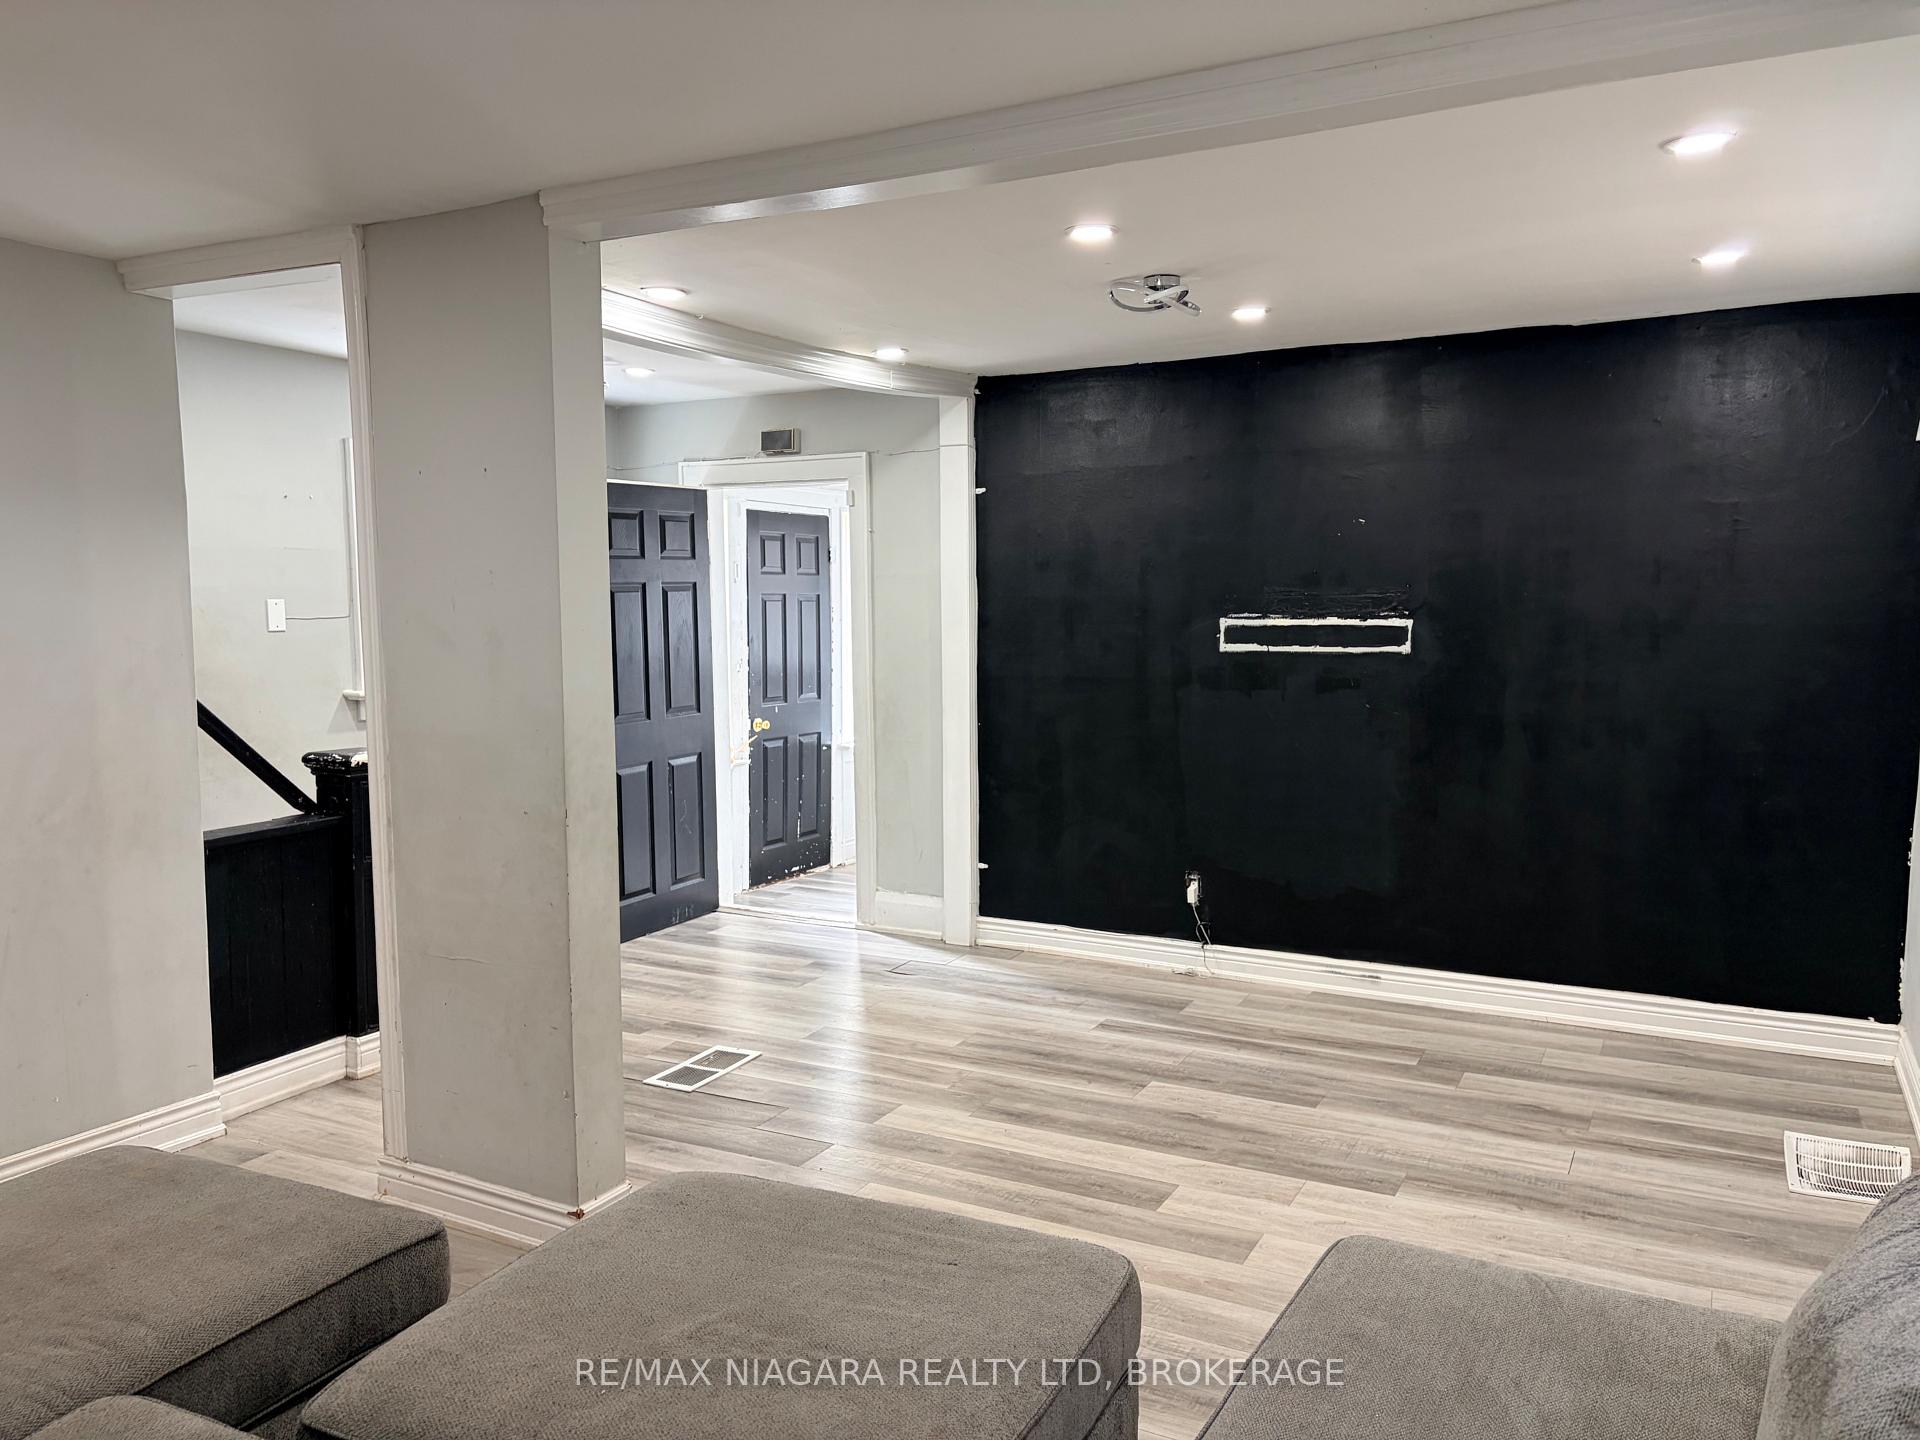
- Living Room—Ground level, Carpet Free
- Mud Room—Ground level, Overlooks Frontyard, Carpet Free
Washrooms
- 3-piece, Second
- 3-piece, Basement
- Municipality
- Welland
- Neighbourhood
- Lincoln/Crowland
- Main cross streets
- Fifth Street and Rices Lane
- Directions
- King Street to Fifth Street to Rices Lane
- MLS® number
- X13750780
- Data source
- Toronto Regional Real Estate Board
- Listed on
- 2026-09-04
- Updated on
- 2026-09-07
- Days on market
- 41 days
- Possession date
- 2026-09-08
- Possession type
- Immediate
- Co-op commission
- 1/2 months rent plus HST
- Listed by
- RE/MAX NIAGARA REALTY LTD, BROKERAGE
Home Market Value
Current home valuation for 3 Rices Lane, Welland, Lincoln/Crowland, Welland, ON. Listed for $2,400
HOMEH Estimate
$265,000
Estimated Sales Range
$209,350 - $320,650
HOMEH Estimate for 3 Rices Lane, Welland, Lincoln/Crowland
What this home would sell for today, not its rent
Calculated with a real agent's CMA method — 45+ years of experience, codified. Not an AI guess.
For the owner
Is this your home? Track its value.
Get this home's HOMEH Estimate by email once a month, with how many homes are for sale around you.
Around this home
Data provided by OpenStreetMap & Fraser Institute School Rankings
Ask HOMEH
New!Hi there!
👋Text or call (416) 301-9001
Recommended for you
Based on homes you've looked at.
No recommended properties found.
Nearby similar homes
No nearby properties found.
More real estate resources
Other homes nearby
Explore this area
Nearby neighbourhoods
No nearby listings available.