
311 Perth Trail
Welland (Hwy 406/Welland), ON L3B 0L8
- 2+2Bedrooms
- 3Bathrooms
- 2Garage
- 1100–1500Sq Ft
- $7,187Tax
- 40×100 ftLot Size
 Estimated Value:$885,000See Free Estimate Report

Property not available for sale or for rent.
HOMEH One: full-service selling for a 1% listing fee. The buyer's agent commission is separate.
Free Home EvaluationHow Much Is My Home Worth?Homes for Sale NearbySale & Price History for 311 Perth Trail, Welland, Hwy 406/Welland
| Start Date | End Date | Price | Event | MLS# |
|---|---|---|---|---|
| 2026-04-22 | 2026-06-09 | Login to See Prices | Sold | x13032066 |
Real estate boards require you to or to see the full details of this property.
*Sold prices and complete sale & price history are regulated data. Under the Trust in Real Estate Services Act, 2002 (TRESA) and the rules of the Real Estate Council of Ontario (RECO), and pursuant to the Multiple Listing Service® rules of the Canadian Real Estate Association (CREA) and the Toronto Regional Real Estate Board (TRREB), this information may be shown only to registered users who have agreed to the applicable terms of use (a Virtual Office Website, or "VOW," arrangement). HOMEH Inc., Brokerage therefore provides it to signed-in members only. Creating an account is free and takes under a minute.
About 311 Perth Trail, Welland, Hwy 406/Welland
Summarized Description
- Stunning home with Scandinavian design.
- Over $300K in high-end upgrades.
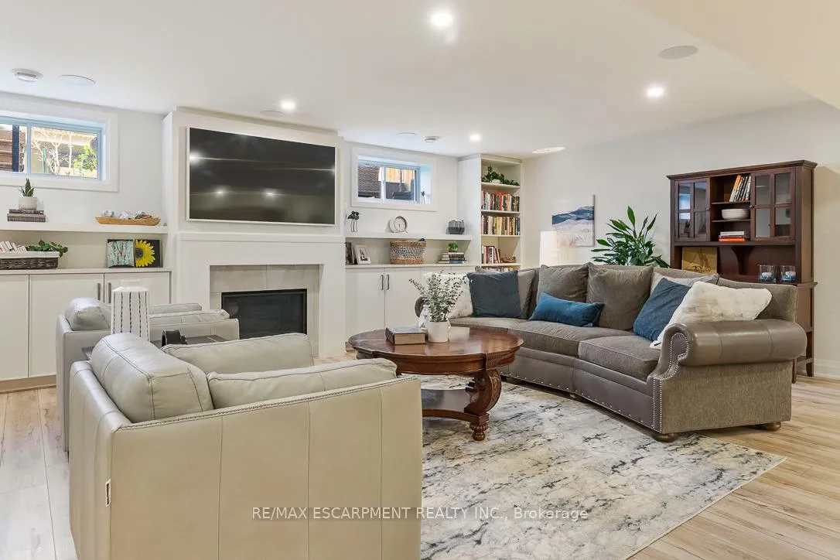
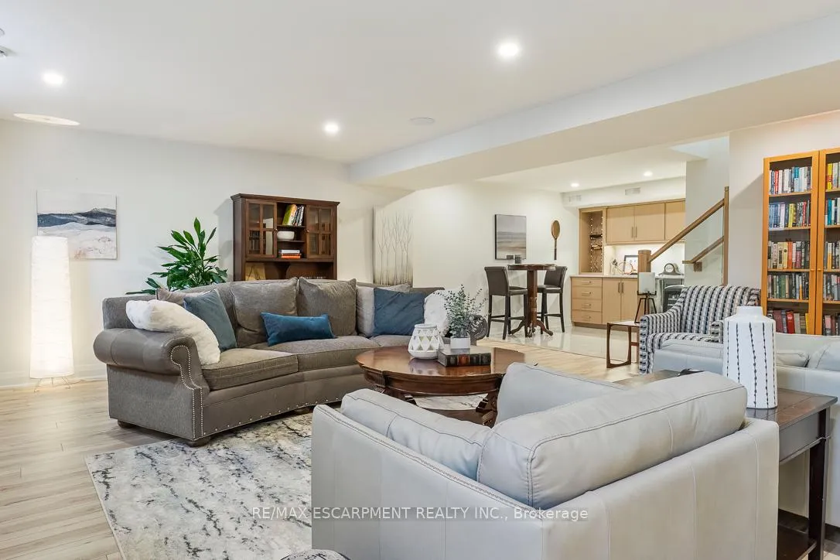
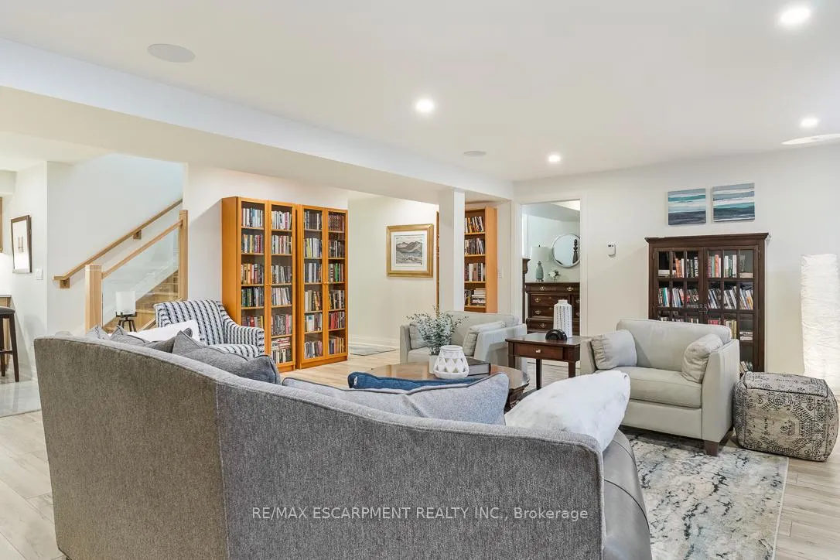
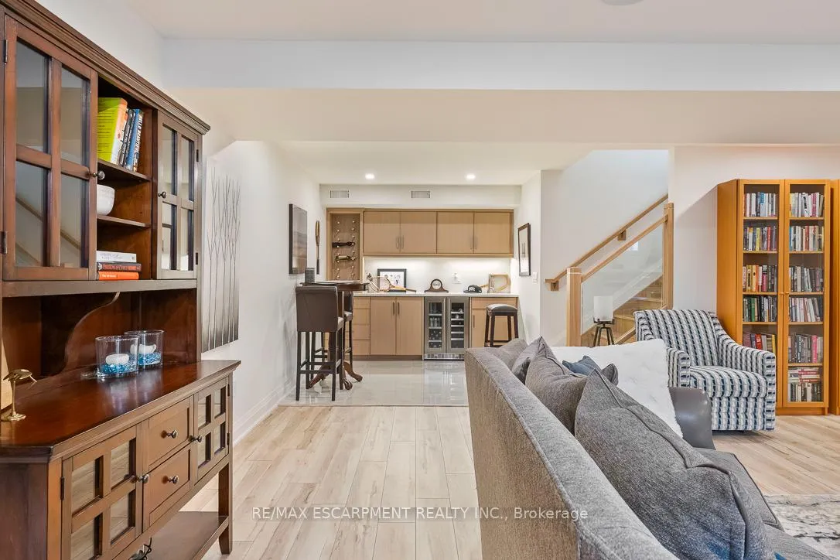
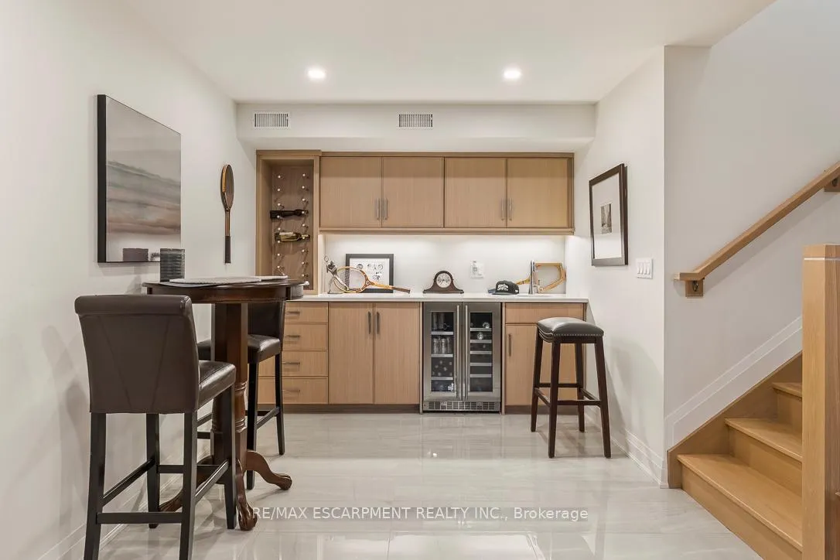
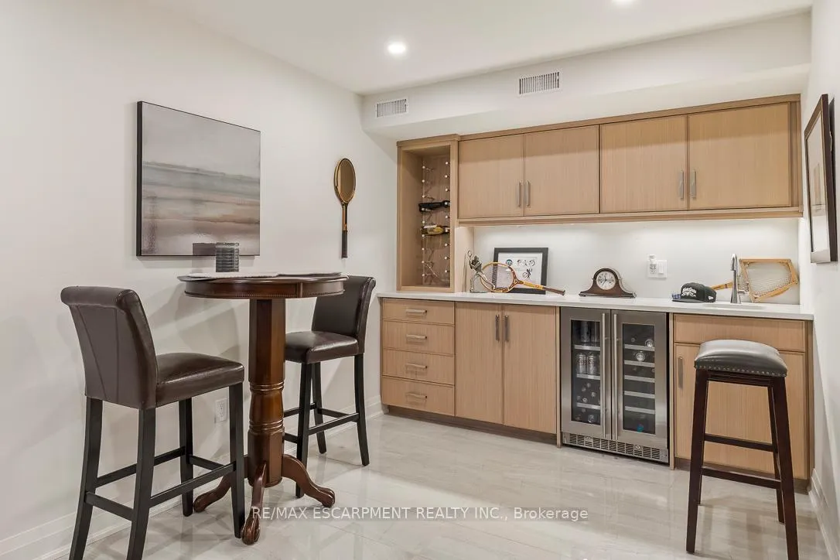
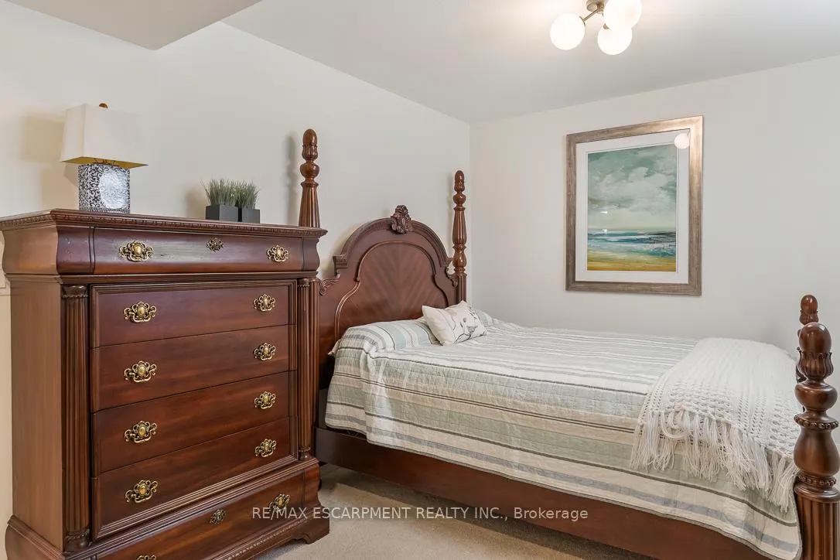
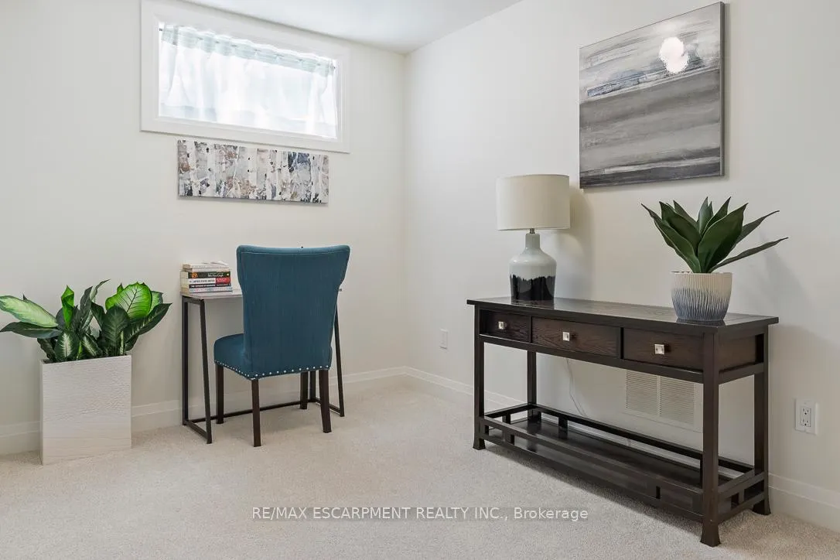
- Fully finished basement with large windows.
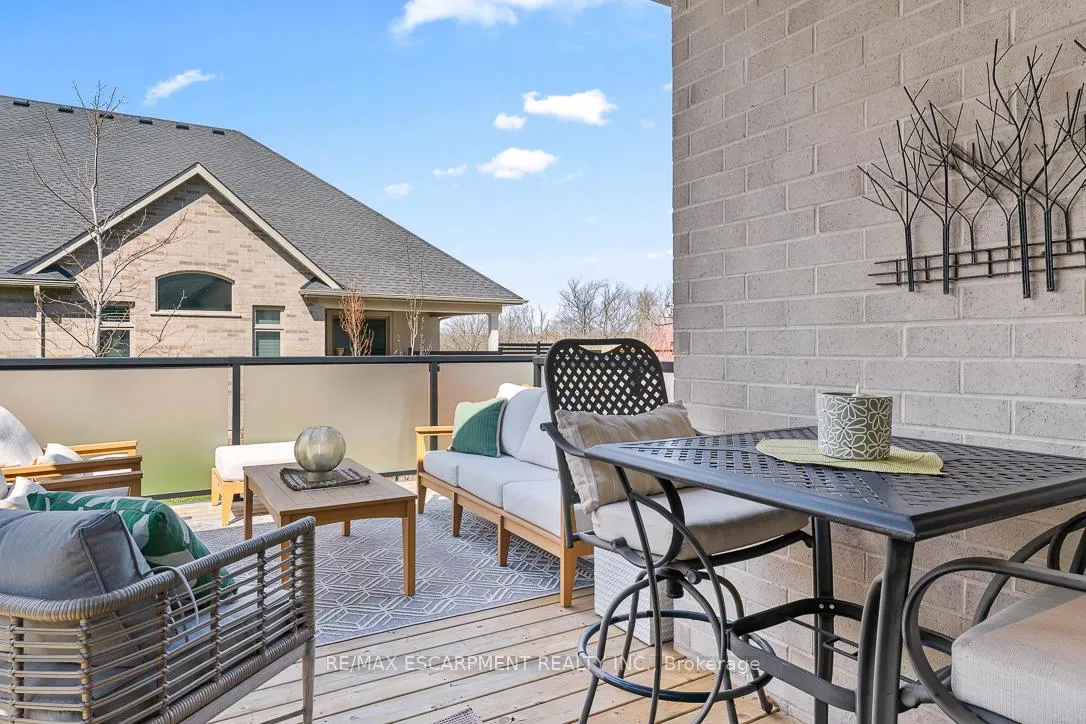
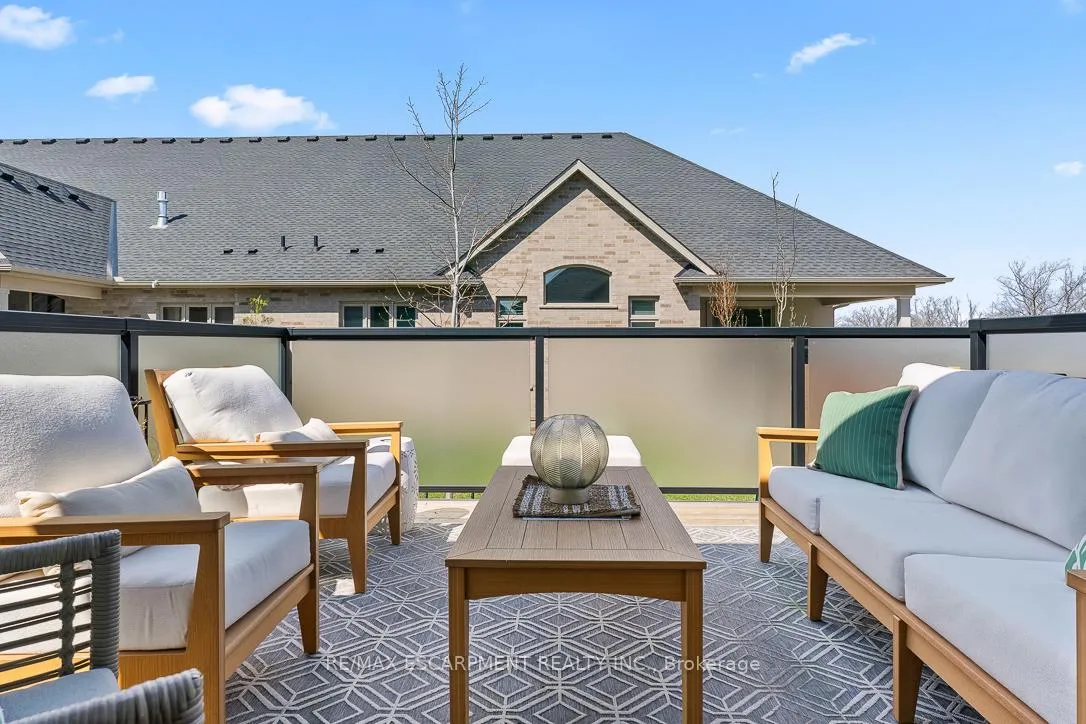
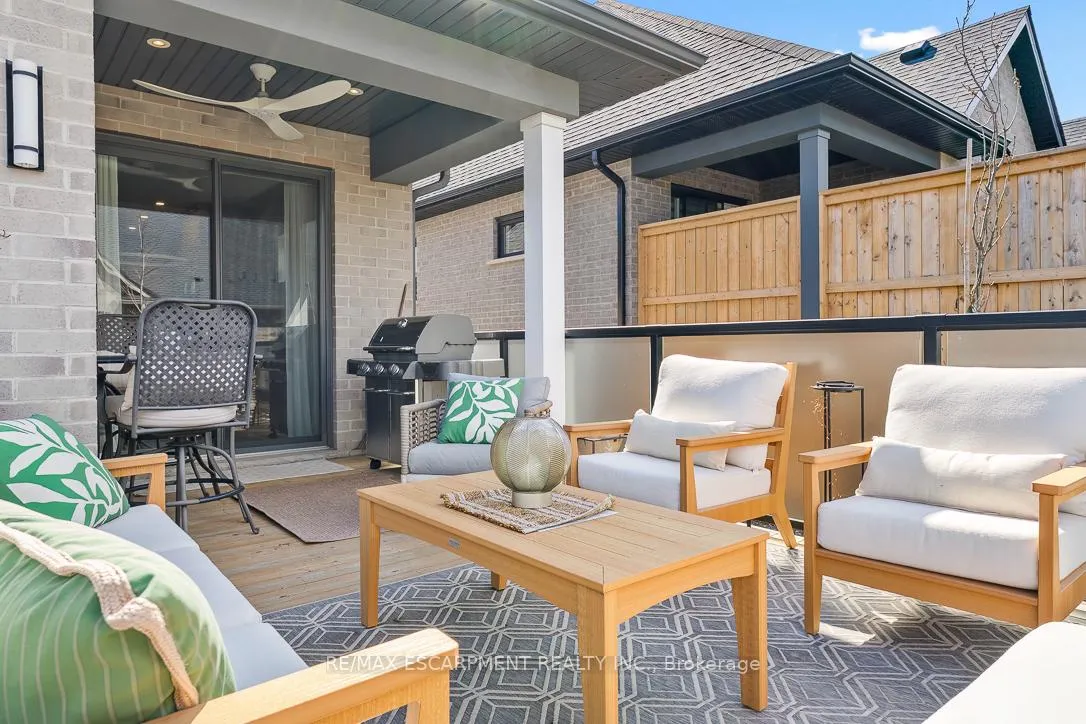
- Two-tiered deck for outdoor enjoyment.
- Located in an active adult lifestyle community.
- Access to clubhouse and organized activities.
- Beautifully landscaped yard for privacy.
- Proximity to wineries and recreational activities.
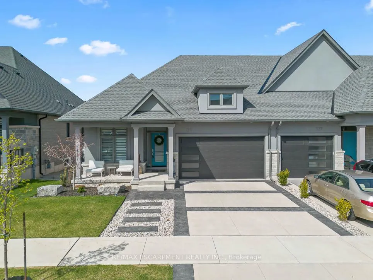
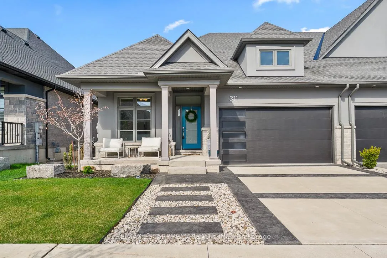
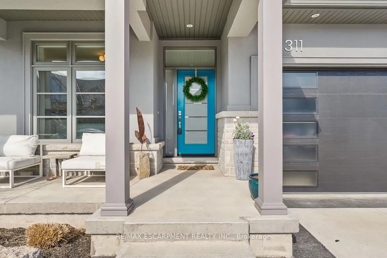
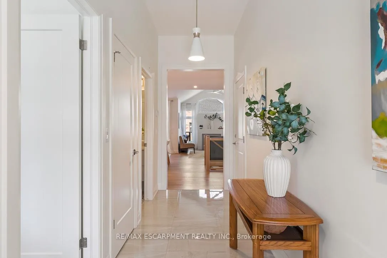
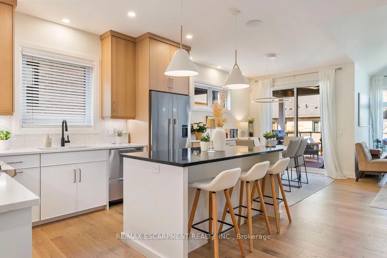
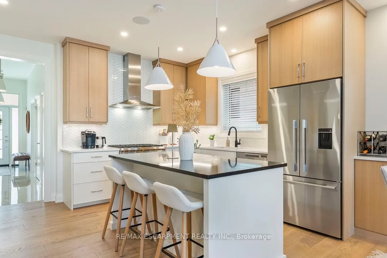
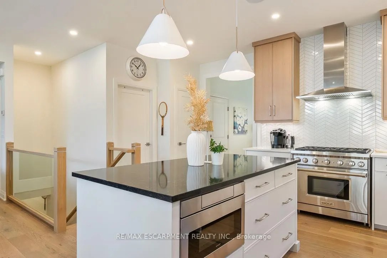
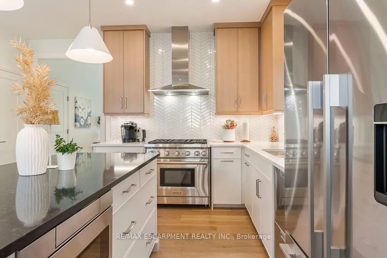
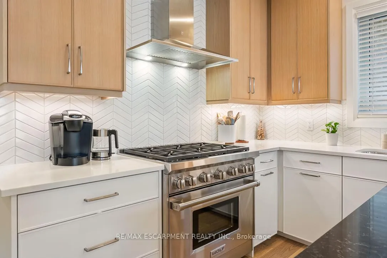
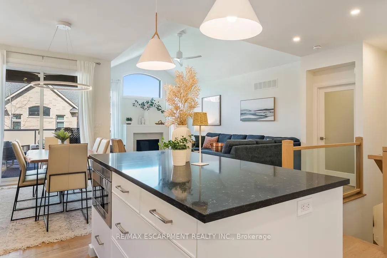
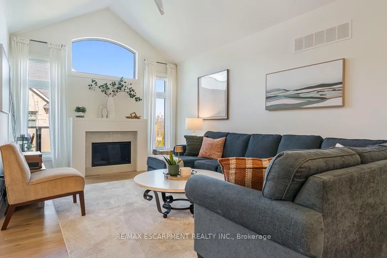
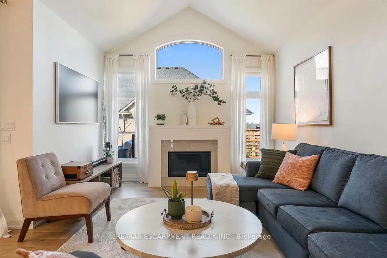
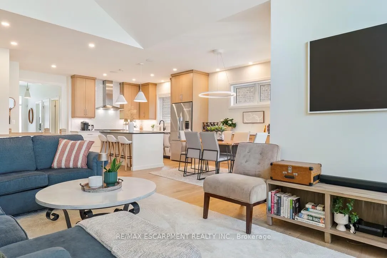
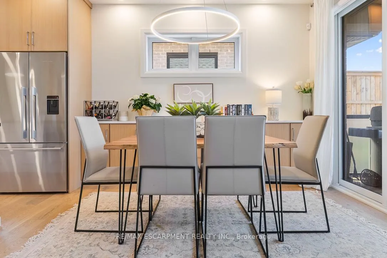
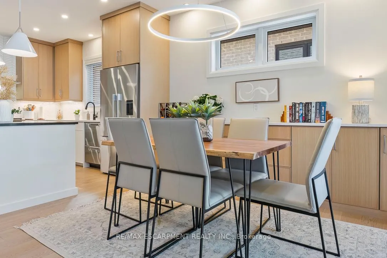
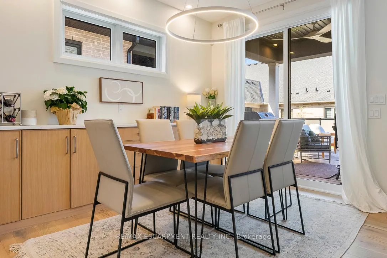
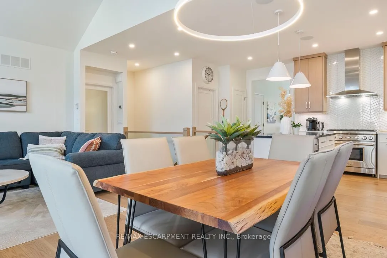
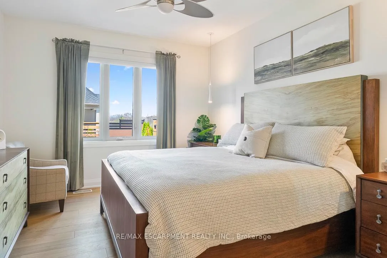
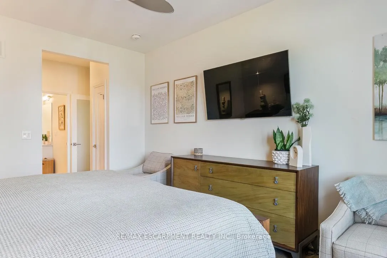
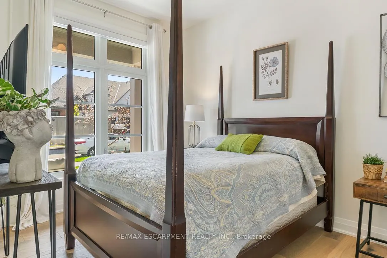
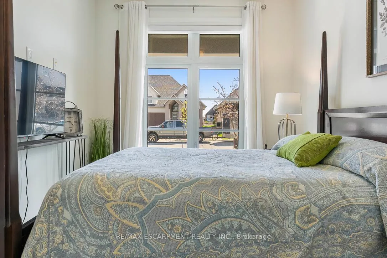
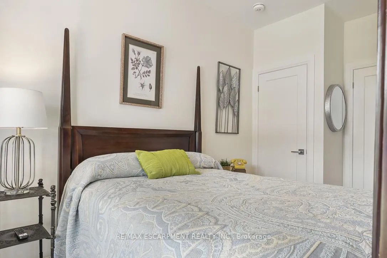
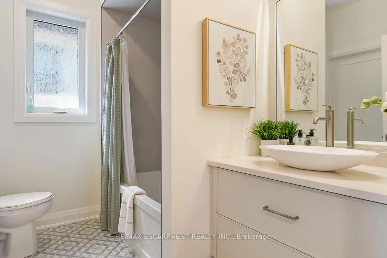
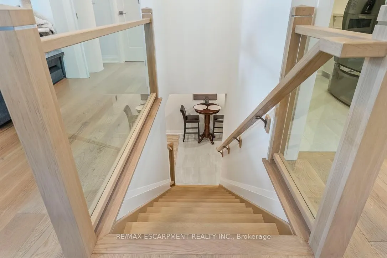
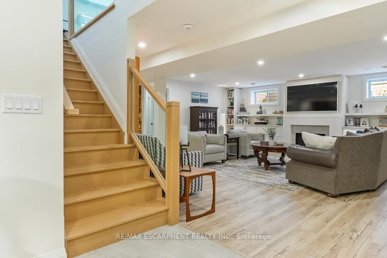
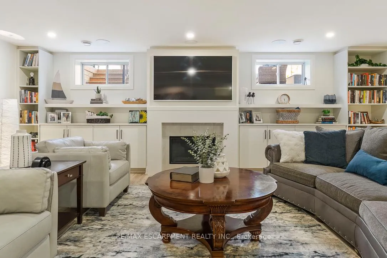
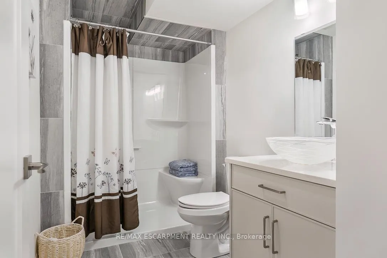
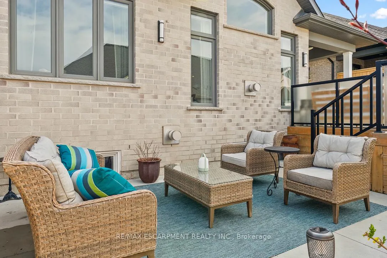
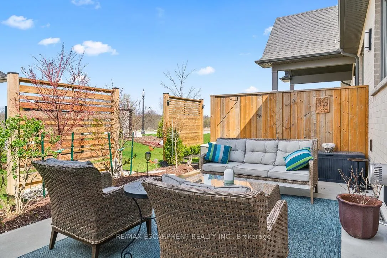
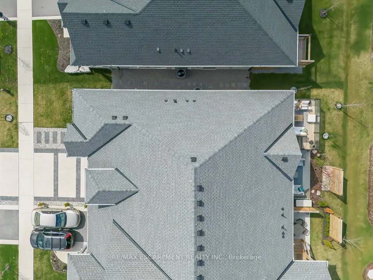
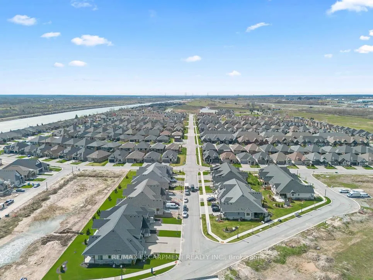
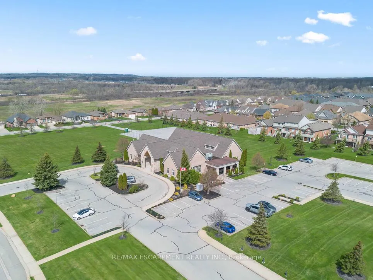
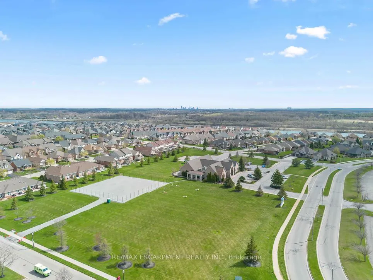
Welcome to 311 Perth Trail, an absolutely stunning home built by Lucchetta and customized by the homeowner. This property marks a new chapter at WaterCrest, the crowning jewel of the renowned Hunters Pointe Active Adult Lifestyle Community in Welland, Ontario.Thoughtfully designed by the owner in a Scandinavian style, this home features impeccable details throughout-from matching cabinets and designer light fixtures to high-end flooring and appliances. The fully finished basement truly reflects the design of the upstairs. (Large windows for extra light and safe escape ) This home is a showstopper with over $300K in upgrades. Not only the inside but also the outside was carefully curated and landscaped, including the front, back, and a two-tiered deck with extra trees for privacy. Please review the attached full list of upgrades.The current owner transitioned from a detached home in the community to this townhouse and has found it even more enjoyable than her previous residence. I encourage you to view this property in person, as it is even more impressive than it appears in the Photos/video.Moving into this home opens the doors to an absolutely spectacular residence within an unparalleled community, offering a new gateway to enjoyment of the Niagara Peninsula, including wineries, golfing, tennis, pickleball, and much more. It also provides you with access to a beautiful clubhouse that houses a gym, library, pool and hot tub as well as its own tennis and pickleball courts. Some of the organized activities within the community include: nine and dine, yoga, euchre, water exercise classes, darts and horse shoes. Open the attached weekly activities and newsletter to see all of the activities Hunter's Point offers. The association fee of $300 per month includes a community centre with an indoor pool, hot tub, sauna, outdoor tennis courts, library, gym, as well as grass cutting, snow removal, and a monitored alarm system.
Key Facts & Features
Property Costs
- Annual Property Tax Amount
- $7,187
- Land Transfer Tax Fee
- $15,471
Rental Items
- Rental Equipment
- On demand hot water tank
- Basement Type
- Full, Finished
Interior Features
- Laundry Level
- Main Level
- Interior Extras
- ERV/HRV, Primary Bedroom - Main Floor, Sump Pump
- Security Features
- Security System
- Fireplace/Stove
- Yes
- Fireplace Features
- Natural Gas
- Elevator
- No
Exterior Features
- Exterior Extras
- Lawn Sprinkler System, Landscaped, Porch Enclosed, Patio
- Pool
- Community, Salt
- Property Features
- Golf, Lake/Pond, Rec./Commun.Centre, Place Of Worship, Park
Building
- Building Type
- Freehold Townhouse
- Building Style
- Bungalow
- Approx Age
- 0-5
Construction
- Exterior Finish
- Stucco (Plaster), Stone
- Roof
- Asphalt Shingle
- Foundation Details
- Poured Concrete
- Special Designation
- Other
Lot
- Lot Front
- 39.52 ft
- Lot Depth
- 99.95 ft
Inclusions
- Inclusions
- email all offers to [email protected], register on Supra
Exclusions
- Exclusions
- All flat screen TVs, Wolf stove is negotiable
Parking & Garages
- Garage Type
- Attached
- Garage Spaces
- 2
- Parking Spaces
- 2
- Total Garage And Parking Spaces
- 4
Heating & Cooling
- Heat Source
- Gas
- Heat Type
- Forced Air
- Air Conditioning
- Central Air
- Water
- Municipal
- Sewers
- Sewer
- Bedrooms
- 2 + 2
- Washrooms
- 3
- Kitchens
- 1
- Family / bonus room
- Yes
Room sizes
- Kitchen—Main level, Centre Island, Open Concept
- Den—Main level, Closet
- Bathroom—Main level, 2 Pc Bath
- Dining Room—Main level
- Great Room—Main level, Vaulted Ceiling(s), Pot Lights
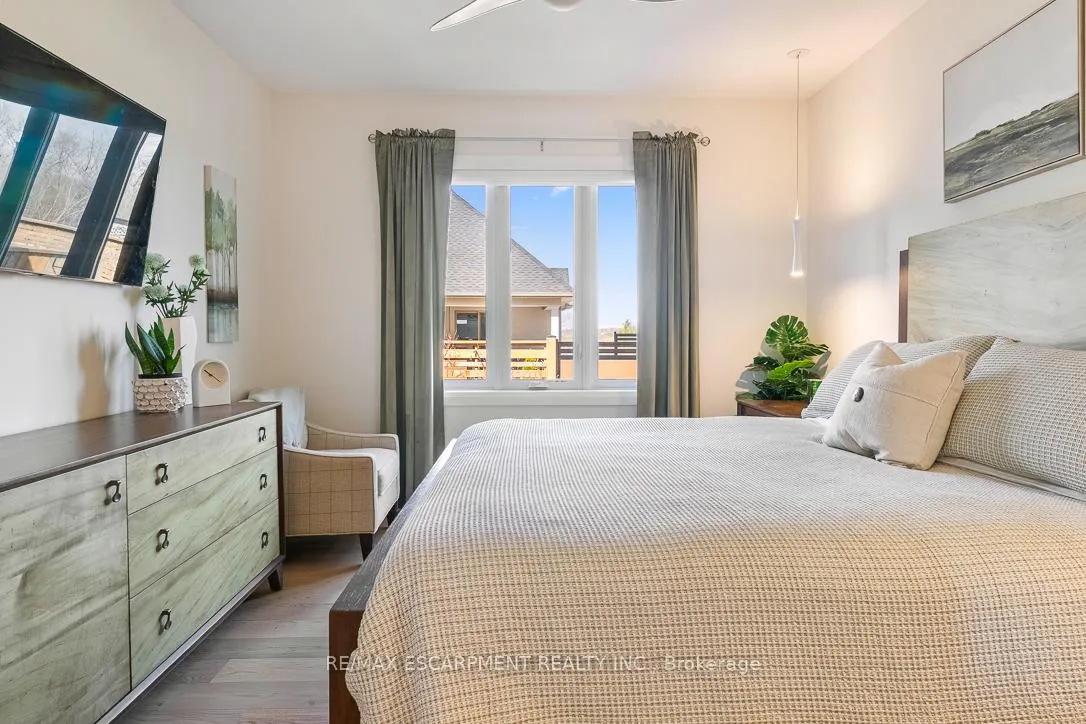
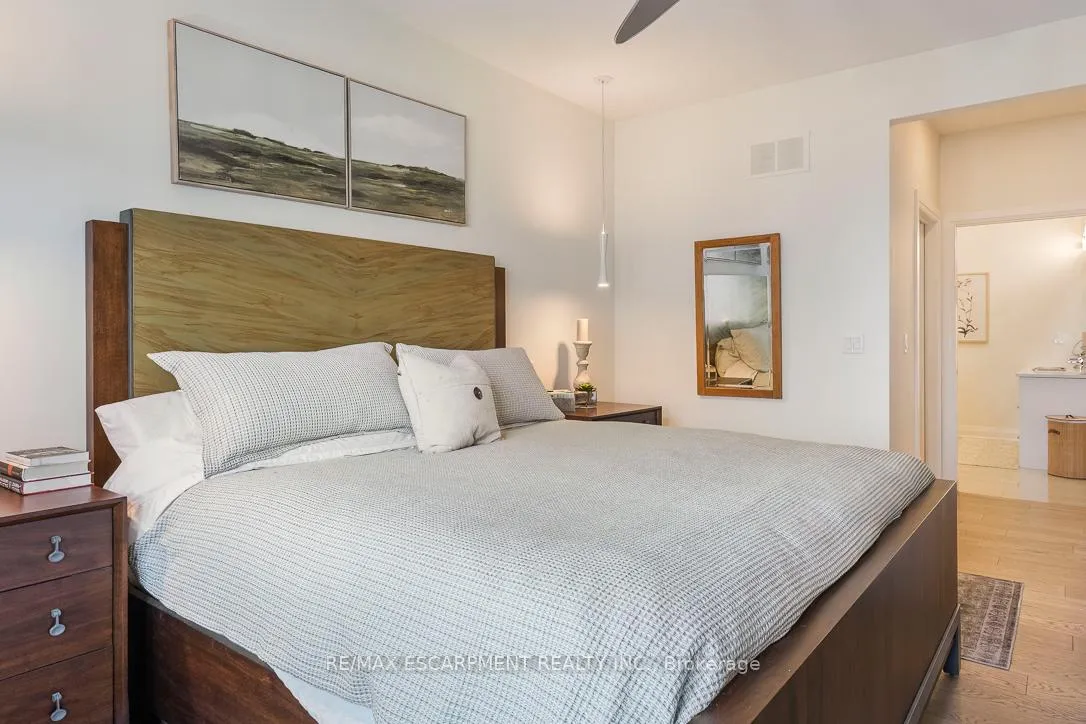
- Primary Bedroom—Main level, 4 Pc Ensuite, Walk-In Closet(s)
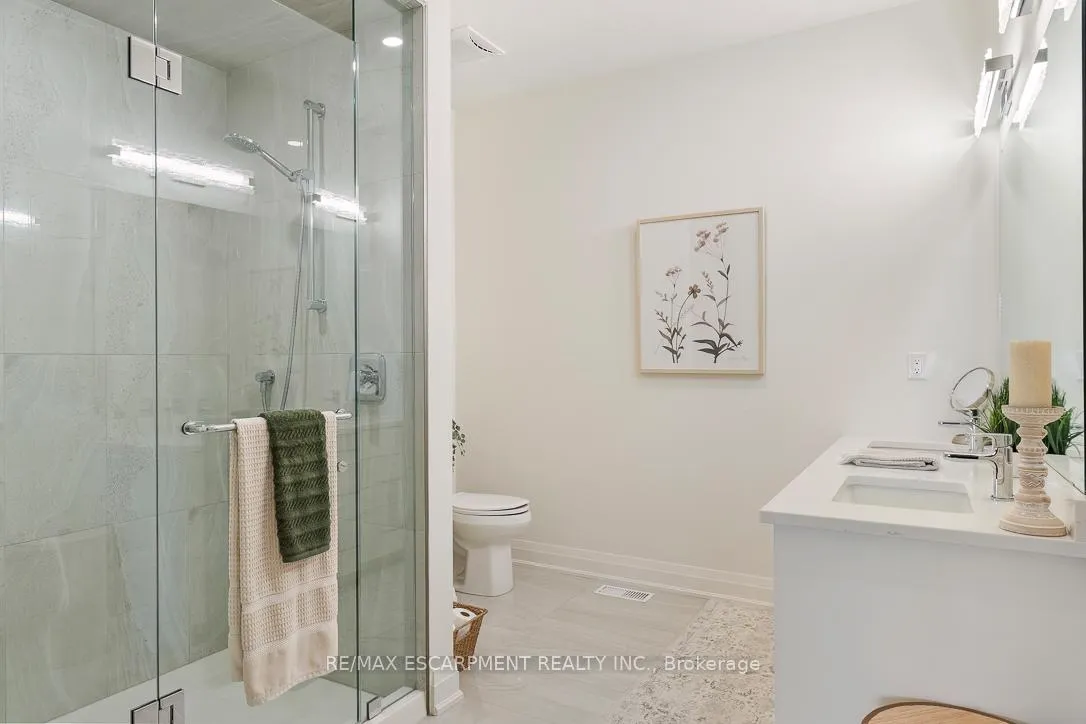
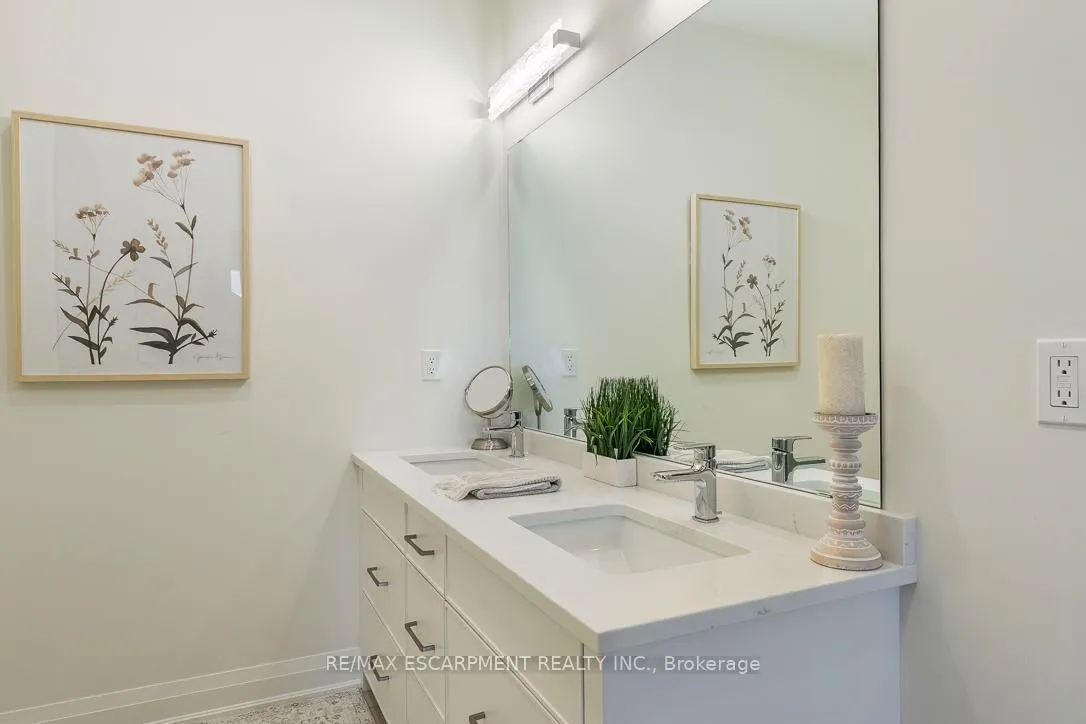
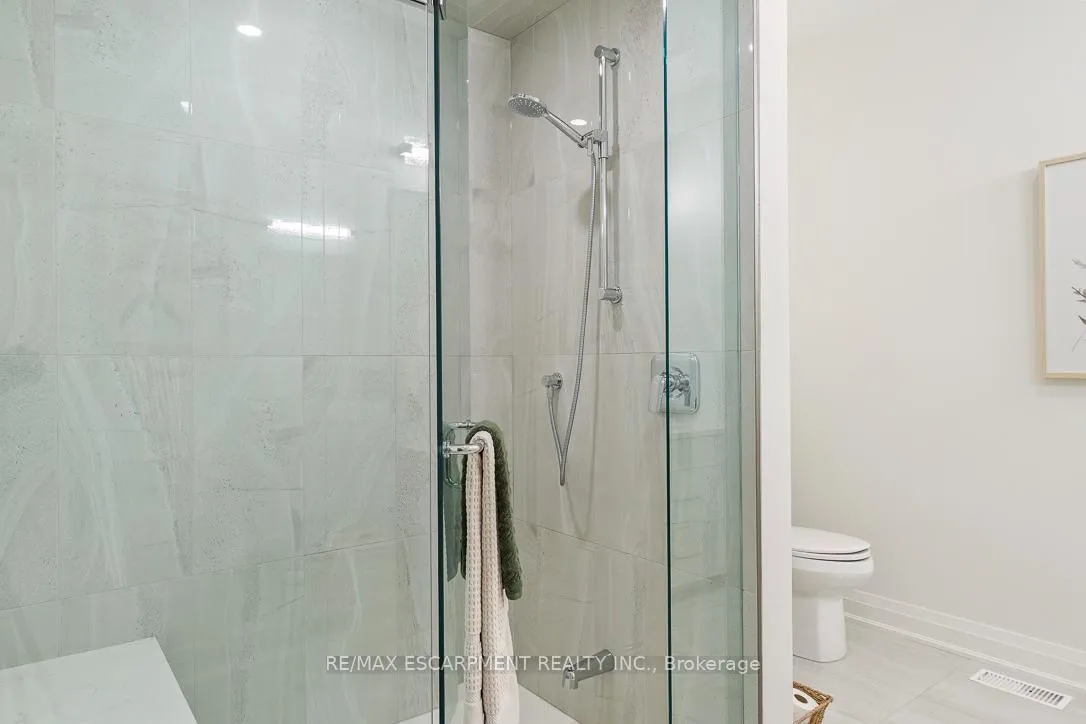
- Bathroom—Main level, 4 Pc Ensuite
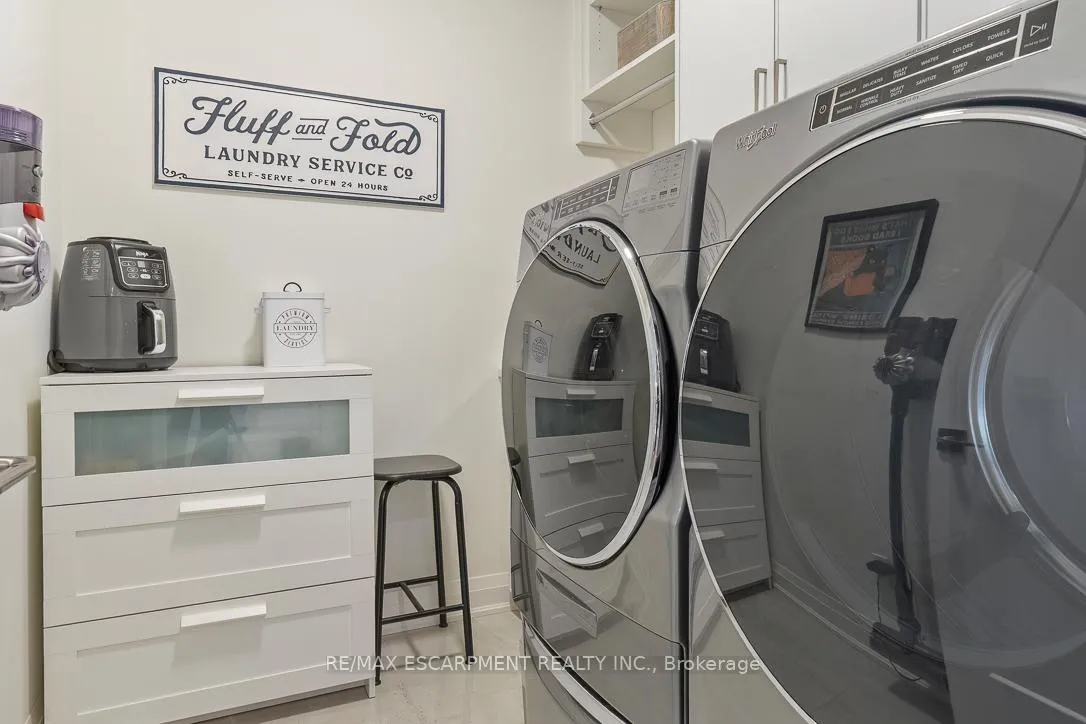
- Laundry—Main level
- Bedroom 3—Basement level, Large Closet
- Bathroom—Basement level, 3 Pc Bath
- Recreation—Basement level
Washrooms
- 4-piece, Main
- 4-piece, Main
- 3-piece, Basement
- Municipality
- Welland
- Neighbourhood
- Hwy 406/Welland
- Main cross streets
- Woodlawn / Highway 406
- Zoning
- R1
- Directions
- Woodlawn Rd, to Daimler Parkway
- Waterfront
- Indirect, WaterfrontCommunity
- MLS® number
- X13032066
- Data source
- Toronto Regional Real Estate Board
- Status change
- 2026-06-09
- Listed on
- 2026-04-22
- Days on market
- 48 days
- Possession date
- 2026-07-31
- Possession type
- 60-89 days
- Co-op commission
- 2%
- Seller
- Listed by
- RE/MAX ESCARPMENT REALTY INC.
Home Market Value
Current home valuation for 311 Perth Trail, Welland, Hwy 406/Welland, Welland, ON. Listed for $949,800
HOMEH Estimate
$885,000
Estimated Sales Range
$699,150 - $1,070,850
HOMEH Estimate for 311 Perth Trail, Welland, Hwy 406/Welland
Calculated with a real agent's CMA method — 45+ years of experience, codified. Not an AI guess.
For the owner
Is this your home? Track its value.
Get this home's HOMEH Estimate by email once a month, with how many homes are for sale around you.
Mortgage Payment Calculator
Compare up to 4 down payment scenarios
5% on first $500K + 10% on $449,800 over $500K
$69,980
| Scenario 1 | Scenario 2 | Scenario 3 | Scenario 4 | |
|---|---|---|---|---|
−Down payment | % $ | % $ | % $ | % $ |
+CMHC insurance | $35,181 | $26,499 | $22,605 | $0 |
=Total mortgage | $914,696 | $881,319 | $829,935 | $759,840 |
Amortization | ||||
Mortgage rate | % | % | % | % |
| Payment frequency | ||||
=Mortgage payment | $4,466monthly | $4,303monthly | $4,052monthly | $3,710monthly |
Land Transfer Tax
$15,471
$15,471
Around this home
No schools found nearby
Data provided by OpenStreetMap & Fraser Institute School Rankings
Ask HOMEH
New!Hi there!
👋Text or call (416) 301-9001
Recommended for you
Based on homes you've looked at.
No recommended properties found.
Nearby similar homes
No nearby properties found.
More real estate resources
Other homes nearby
Explore this area
Nearby neighbourhoods
No nearby listings available.