
4 Galloway Trail
Welland (Hwy 406/Welland), ON L3B 6G5
- 4Bedrooms
- 3Bathrooms
- 2Garage
- —Sq Ft
- $8,064Tax
- 47×128 ftLot Size
 Estimated Value:$877,227See Free Estimate Report

Property not available for sale or for rent.
HOMEH One: full-service selling for a 1% listing fee. The buyer's agent commission is separate.
Free Home EvaluationHow Much Is My Home Worth?Homes for Sale NearbySale & Price History for 4 Galloway Trail, Welland, Hwy 406/Welland
| Start Date | End Date | Price | Event | MLS# |
|---|---|---|---|---|
| 2025-02-03 | 2025-03-20 | Login to See Prices | Sold | x11953291 |
Real estate boards require you to or to see the full details of this property.
*Sold prices and complete sale & price history are regulated data. Under the Trust in Real Estate Services Act, 2002 (TRESA) and the rules of the Real Estate Council of Ontario (RECO), and pursuant to the Multiple Listing Service® rules of the Canadian Real Estate Association (CREA) and the Toronto Regional Real Estate Board (TRREB), this information may be shown only to registered users who have agreed to the applicable terms of use (a Virtual Office Website, or "VOW," arrangement). HOMEH Inc., Brokerage therefore provides it to signed-in members only. Creating an account is free and takes under a minute.
About 4 Galloway Trail, Welland, Hwy 406/Welland
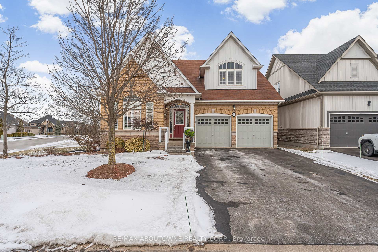
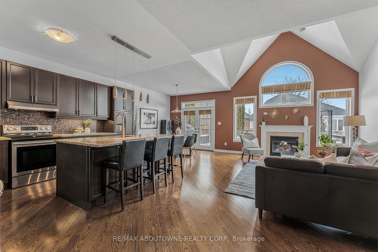
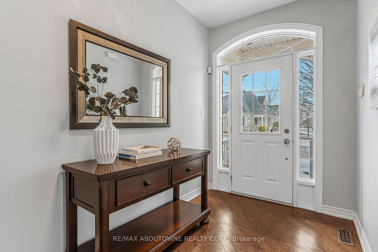
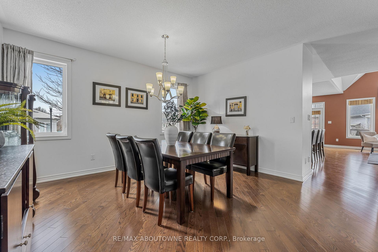
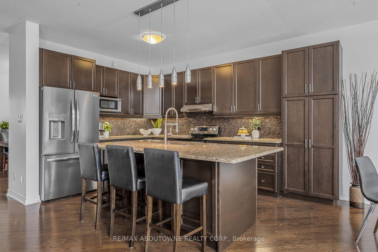
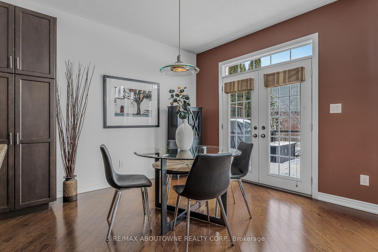
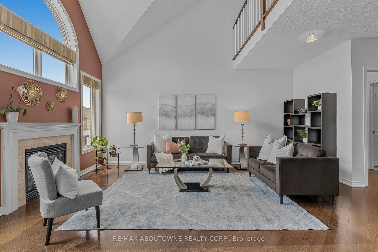
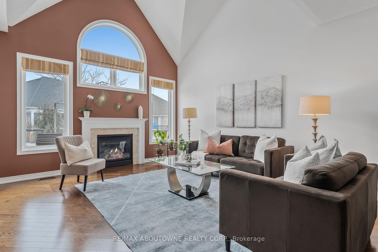
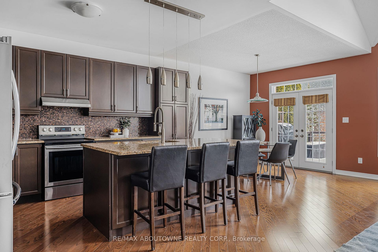
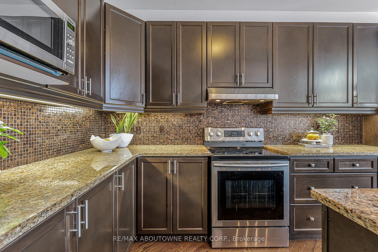
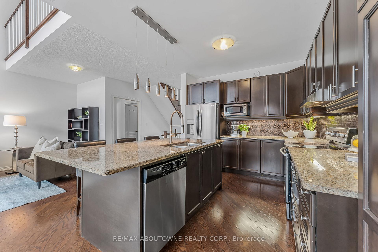
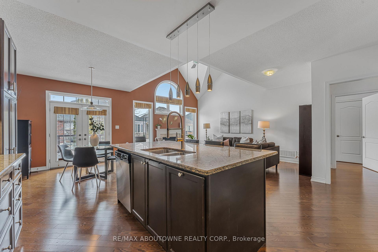
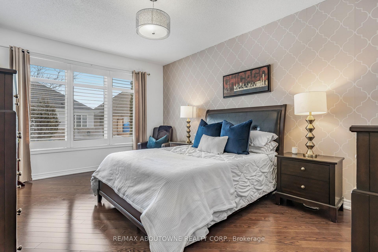
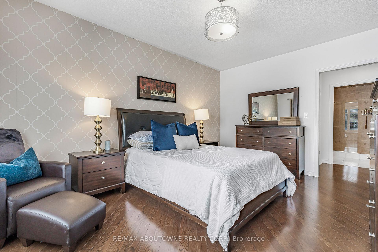
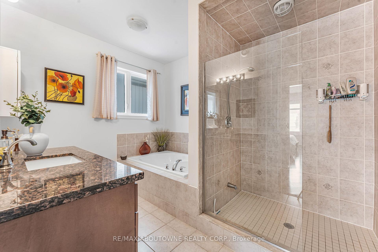
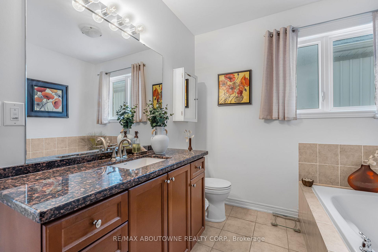
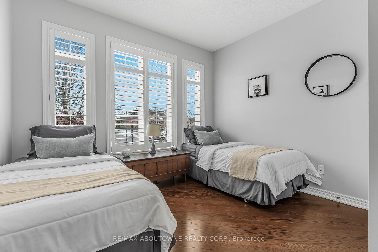
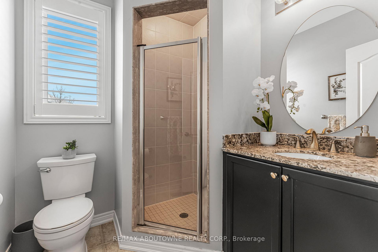
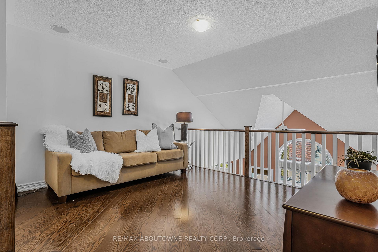
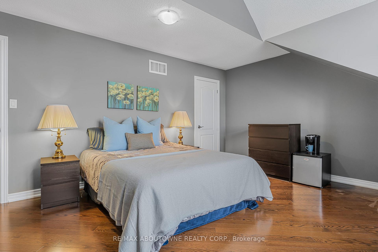
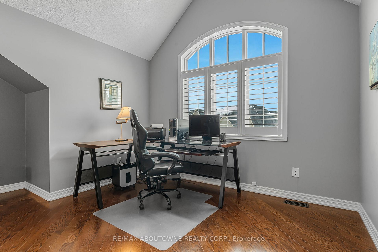
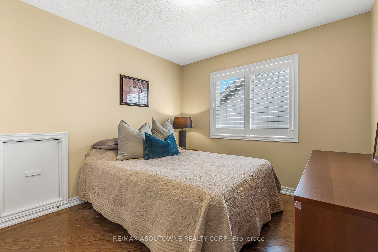
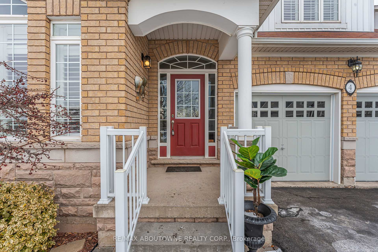
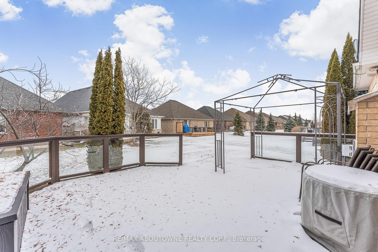
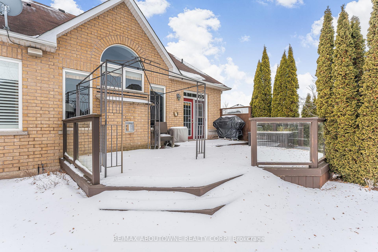
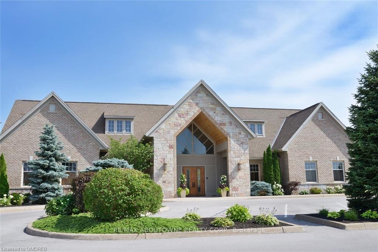
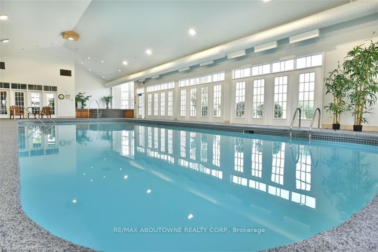
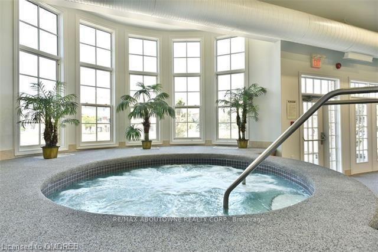
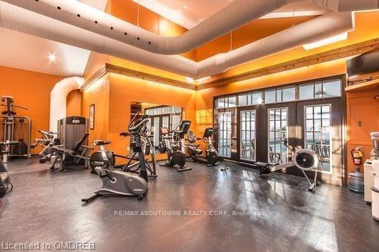
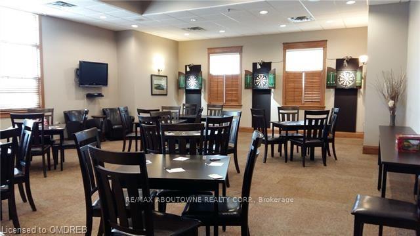
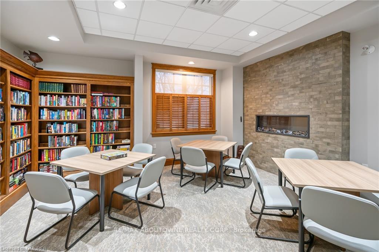
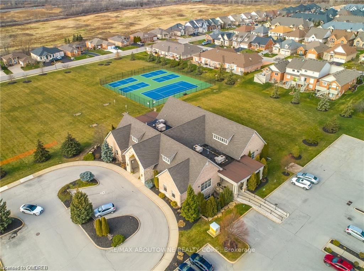
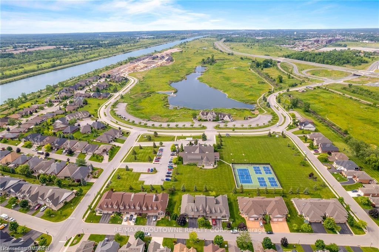
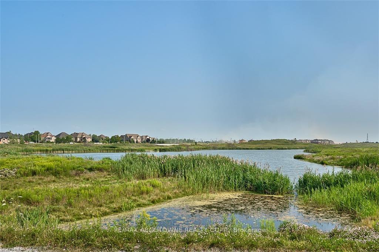
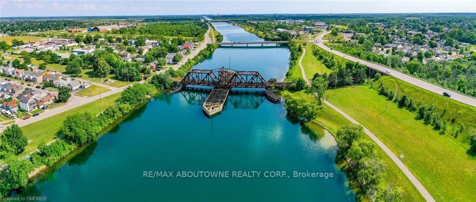
Not just a big bungaloft... this stunning Ballantry home offers a wonderful lifestyle in a safe great award winning active adult community!! The ideal layout features 2 bedroom ground floor living with a bonus upper loft 2 bedroom + sitting area for your out of town guests and no sacrifice on space. The main level includes a bright open concept vaulted family room and gourmet granite eat-in kitchen area with a big island and loads of cupboard space. You will appreciate the separate formal dining area as well as the big primary bedroom with a luxurious 5pc ensuite and alas a front guest room or office area. The Highland Residence Association fee of $262/month (unchanged for 8 years) covers not only the lawn cutting and snow removal to your front door but also a home-monitored alarm system and access to the fabulous Community Clubhouse. Whether you prefer to be active, mingle or just chill, we got you covered! Everything from community dances to Zumba classes in the lower banquet room, outdoor pickleball/tennis courts to working out of the well-equipped gym, it's all here and no doubt you will love the heated indoor saltwater pool, hot tub or sauna! For a more leisurely time, there is an activity/games room to enjoy a good game of cards, darts, shuffleboard or weekly coffee chats. The library is a great spot to escape from it all. Conveniently located, this gorgeous home is just a short walk to expanding retail stores including Walmart, local shops and restaurants. During summer months, enjoy downtown concerts at Merritt Island Park, canal trails and a water sports centre just minutes away. The unique neighbourhood of Hunter's Point is also perfectly positioned seconds from Hwy 406 with quick access to Niagara Falls (15 minutes) and less than an hour Oakville. No sacrifice or compromise here. Time to meet new lifelong friends and make your move now! **EXTRAS** ***Legal description cont'd ***(CLOSED BY BB90236)OVER PTS 1 4 TO 16, 59R9399 AS IN RO678277; S/T EASE FOR ENTRY AS IN SN238646 CITY OF WELLAND
Key Facts & Features
Property Costs
- Annual Property Tax Amount
- $8,064
- Land Transfer Tax Fee
- $14,175
Rental Items
- Rental Equipment
- Tankless water heater
- Basement Type
- Full, Unfinished
Interior Features
- Laundry Level
- Main Level
- Interior Extras
- Primary Bedroom - Main Floor
- Fireplace/Stove
- Yes
- Elevator
- No
Exterior Features
- Pool
- None
Building
- Building Type
- Detached
- Building Style
- Bungaloft
Construction
- Exterior Finish
- Brick, Vinyl Siding
- Roof
- Asphalt Shingle
- Foundation Details
- Poured Concrete
- Special Designation
- Unknown
Lot
- Lot Front
- 47.34 ft
- Lot Depth
- 128.40 ft
Inclusions
- Inclusions
- Fridge, Stove, B/I Dishwasher, Microwave, Washer & Dryer, All electrical light fixtures, All window coverings and Garage door opener.
Parking & Garages
- Garage Type
- Attached
- Garage Spaces
- 2
- Parking Spaces
- 4
- Total Garage And Parking Spaces
- 6
Heating & Cooling
- Heat Source
- Gas
- Heat Type
- Forced Air
- Air Conditioning
- Central Air
- Water
- Municipal
- Sewers
- Sewer
- Bedrooms
- 4
- Washrooms
- 3
- Kitchens
- 1
Room sizes
- Living Room—Main level, Hardwood Floor, Fireplace, Vaulted Ceiling(s)
- Kitchen—Main level, Hardwood Floor, Centre Island, Granite Counters
- Breakfast—Main level, Hardwood Floor, Walk-Out
- Dining Room—Main level, Hardwood Floor
- Primary Bedroom—Main level, Hardwood Floor, 5 Pc Ensuite, Walk-In Closet(s)
- Bedroom 2—Main level, Hardwood Floor
- Laundry—Main level
- Bedroom 3—Second level, Hardwood Floor
- Bedroom 4—Second level, Hardwood Floor
- Loft—Second level, Hardwood Floor
Washrooms
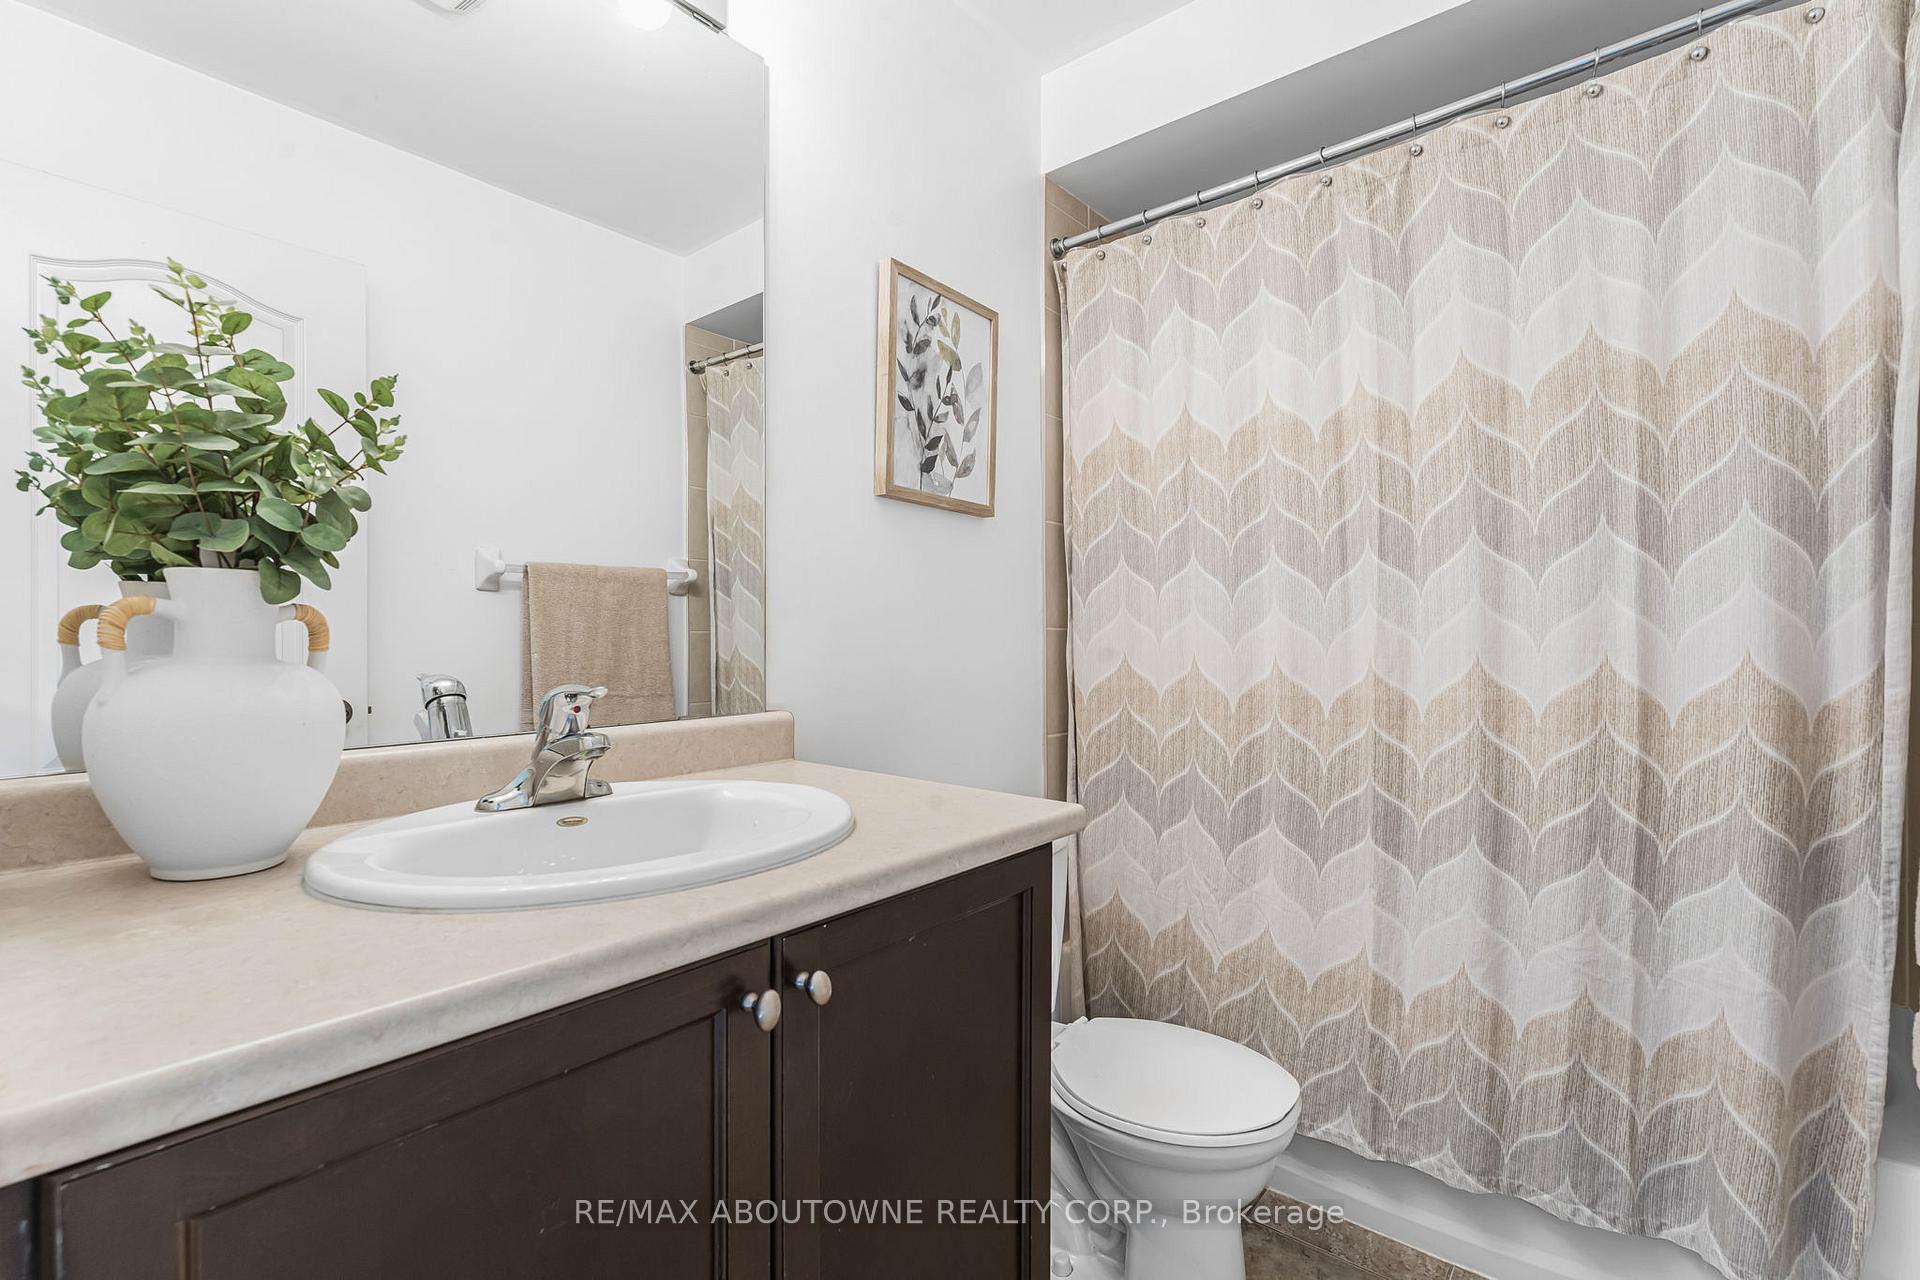
- 3-piece, Main
- 5-piece, Main
- 4-piece, Second
- Municipality
- Welland
- Neighbourhood
- Hwy 406/Welland
- Main cross streets
- Galloway/Perth
- Zoning
- RL1-25
- MLS® number
- X11953291
- Data source
- Toronto Regional Real Estate Board
- Status change
- 2025-03-20
- Listed on
- 2025-02-03
- Days on market
- 45 days
- Possession type
- To Be Arranged
- Co-op commission
- 2.0 + HST
- Seller
- Listed by
- RE/MAX ABOUTOWNE REALTY CORP.
Home Market Value
Current home valuation for 4 Galloway Trail, Welland, Hwy 406/Welland, Welland, ON. Listed for $885,000
HOMEH Estimate
$877,227
Estimated Sales Range
$693,009 - $1,061,445
HOMEH Estimate for 4 Galloway Trail, Welland, Hwy 406/Welland
Calculated with a real agent's CMA method — 45+ years of experience, codified. Not an AI guess.
For the owner
Is this your home? Track its value.
Get this home's HOMEH Estimate by email once a month, with how many homes are for sale around you.
Mortgage Payment Calculator
Compare up to 4 down payment scenarios
5% on first $500K + 10% on $385,000 over $500K
$63,500
| Scenario 1 | Scenario 2 | Scenario 3 | Scenario 4 | |
|---|---|---|---|---|
−Down payment | % $ | % $ | % $ | % $ |
+CMHC insurance | $32,851 | $24,692 | $21,063 | $0 |
=Total mortgage | $854,131 | $821,192 | $773,313 | $708,000 |
Amortization | ||||
Mortgage rate | % | % | % | % |
| Payment frequency | ||||
=Mortgage payment | $4,170monthly | $4,009monthly | $3,776monthly | $3,457monthly |
Land Transfer Tax
$14,175
$14,175
Around this home
Data provided by OpenStreetMap & Fraser Institute School Rankings
Ask HOMEH
New!Hi there!
👋Text or call (416) 301-9001
Recommended for you
Based on homes you've looked at.
No recommended properties found.
Nearby similar homes
No nearby properties found.
More real estate resources
Other homes nearby
Explore this area
Nearby neighbourhoods
No nearby listings available.