
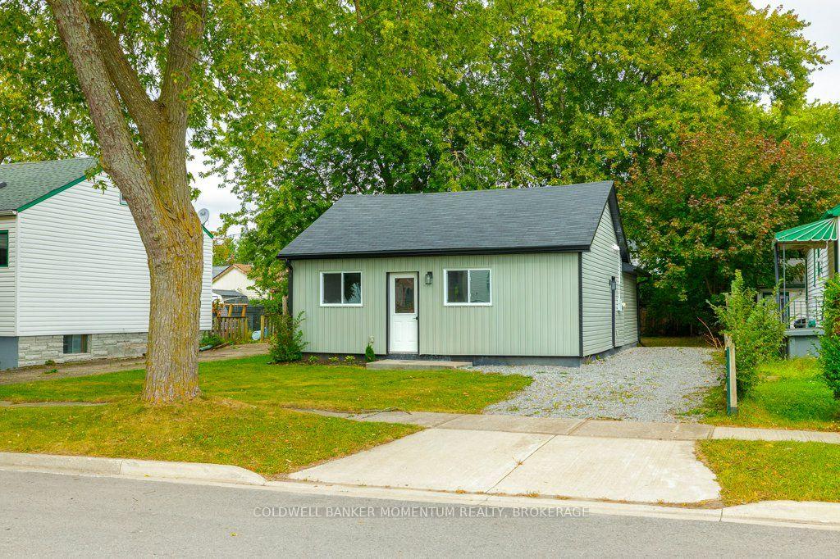
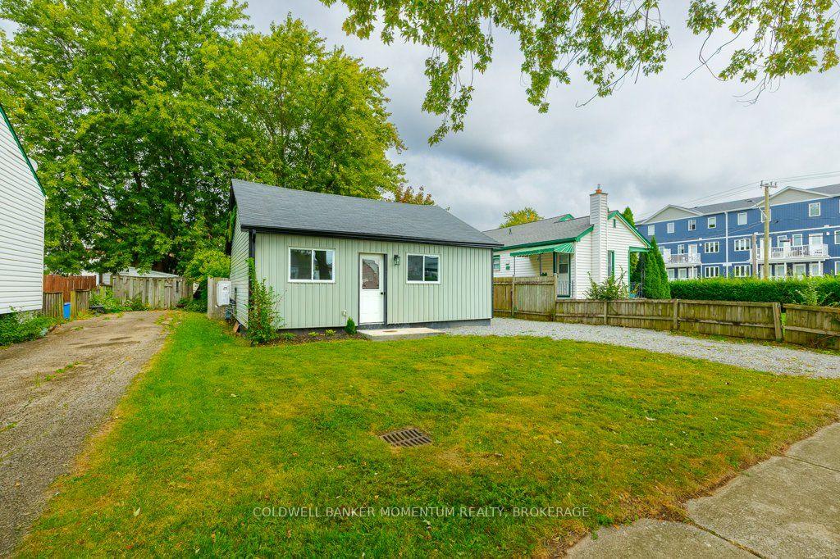
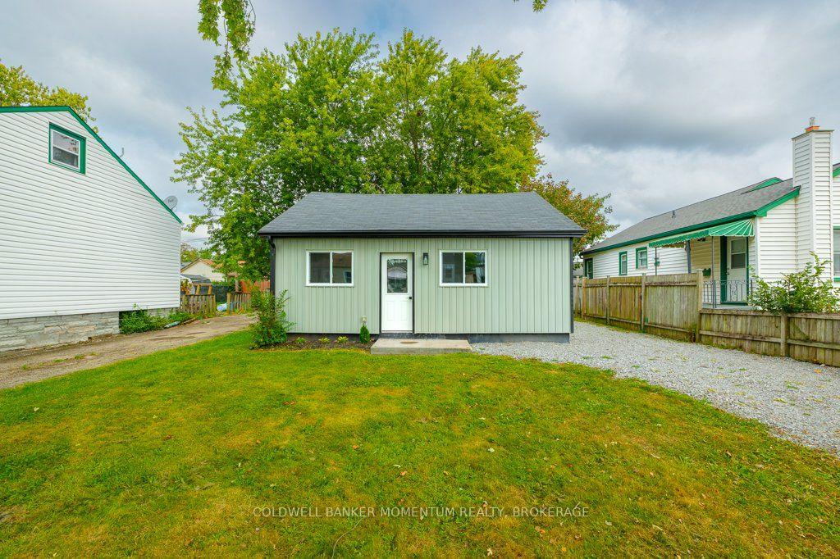
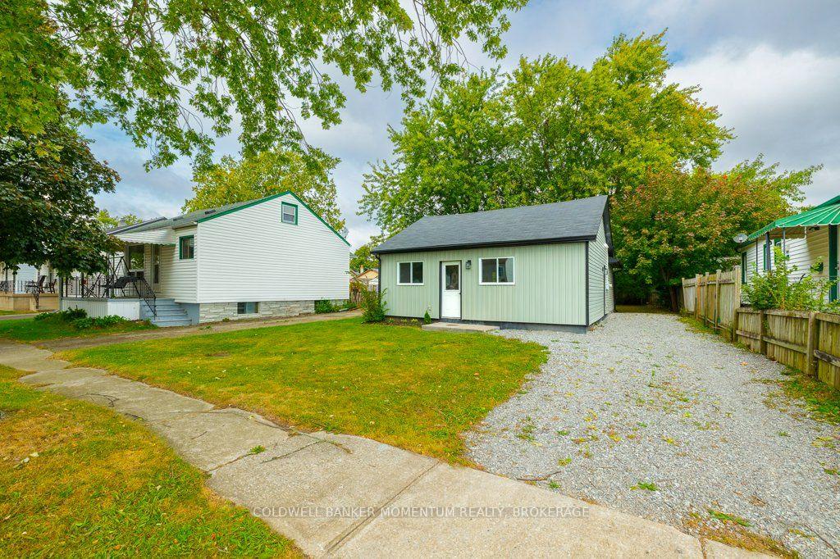
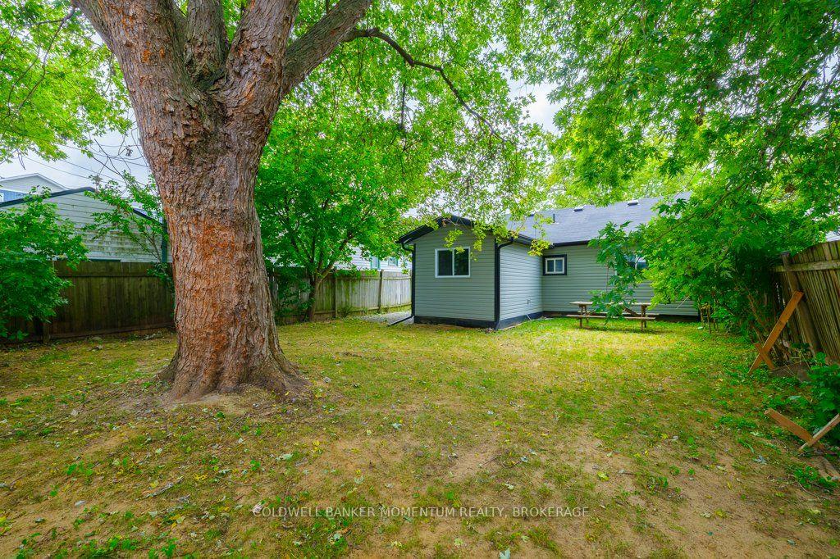
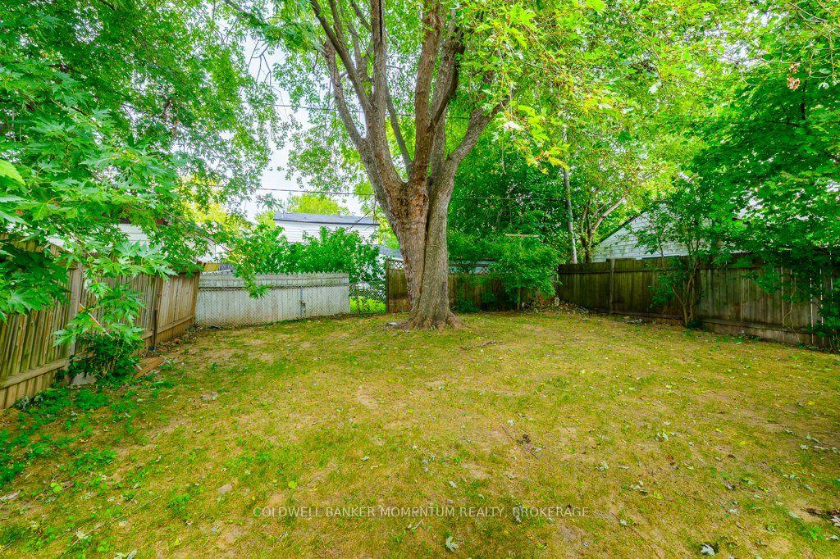
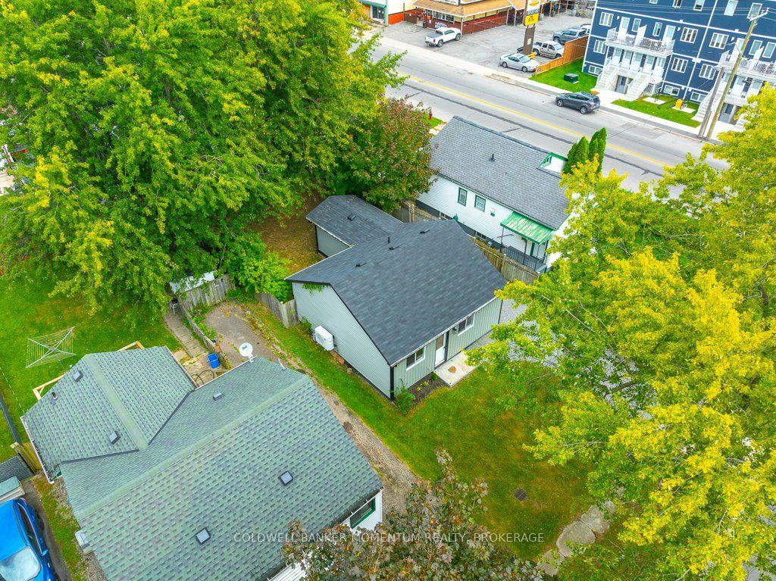
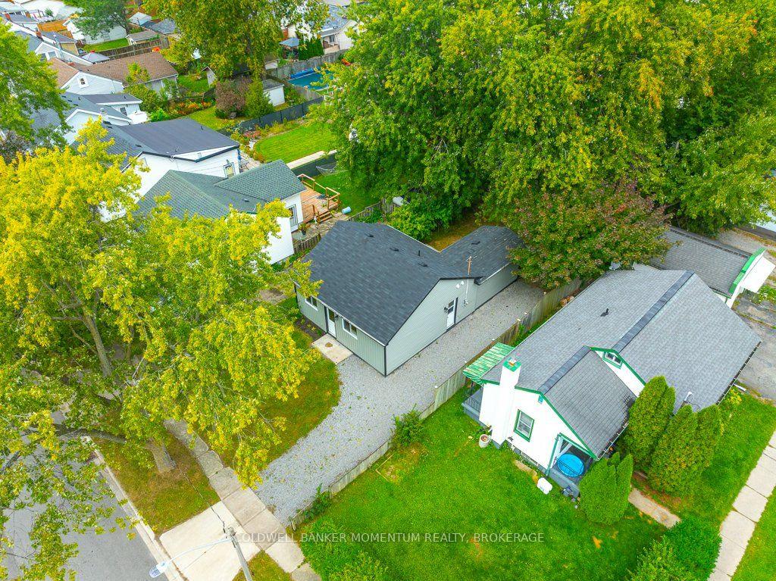
406 Hennepin Avenue
Welland (Lincoln/Crowland), ON L3B 4T5
- 2Bedrooms
- 1Bathroom
- 0Garage
- 700–1100Sq Ft
- $1,940Tax
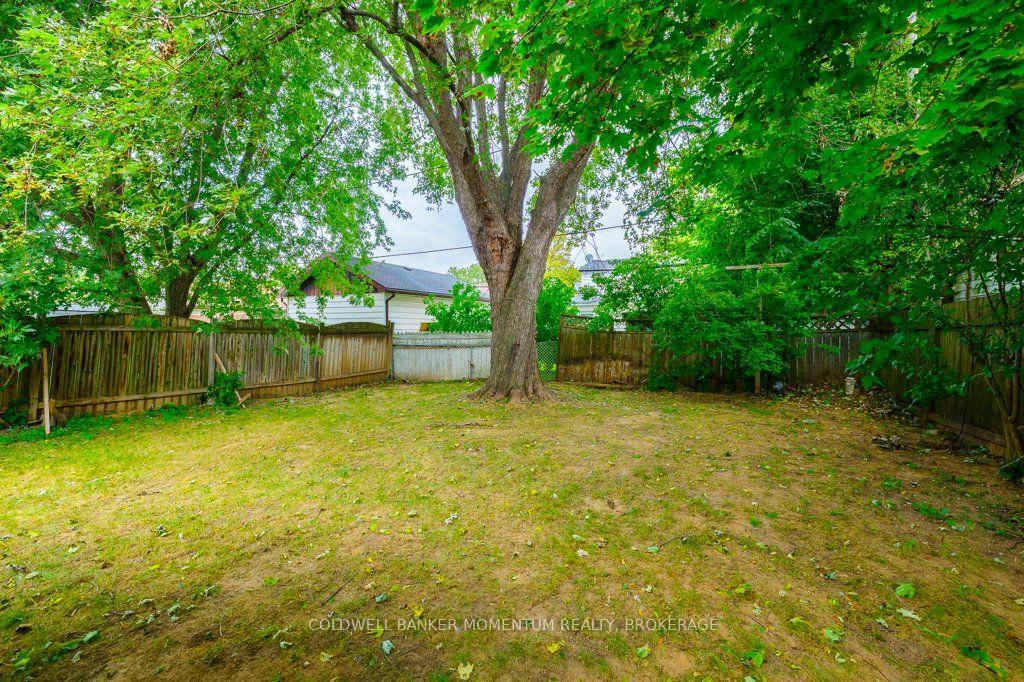
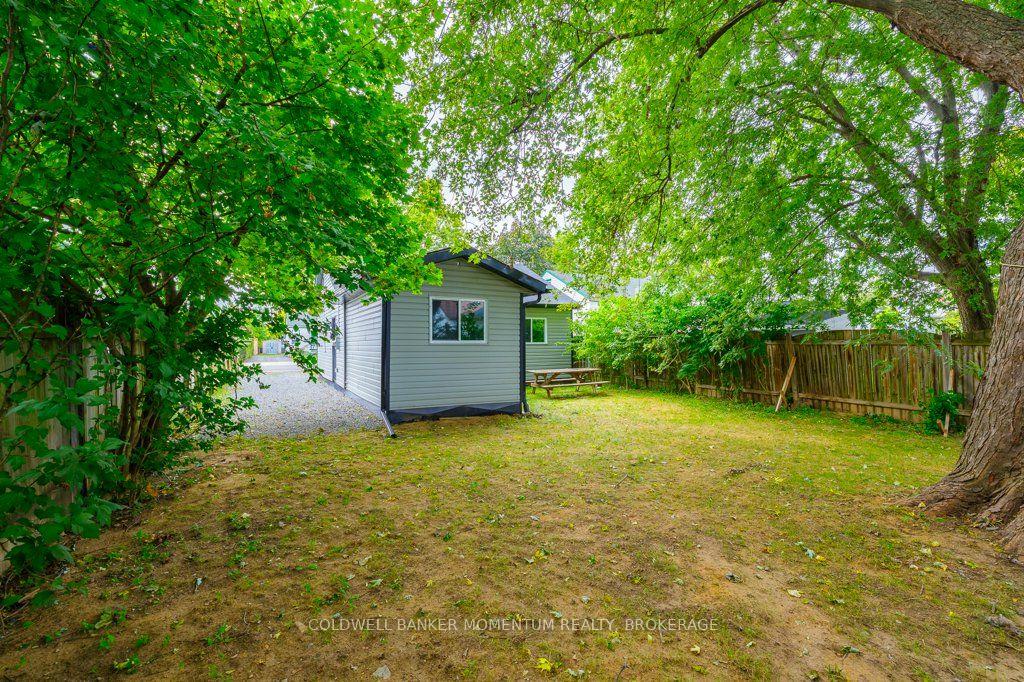
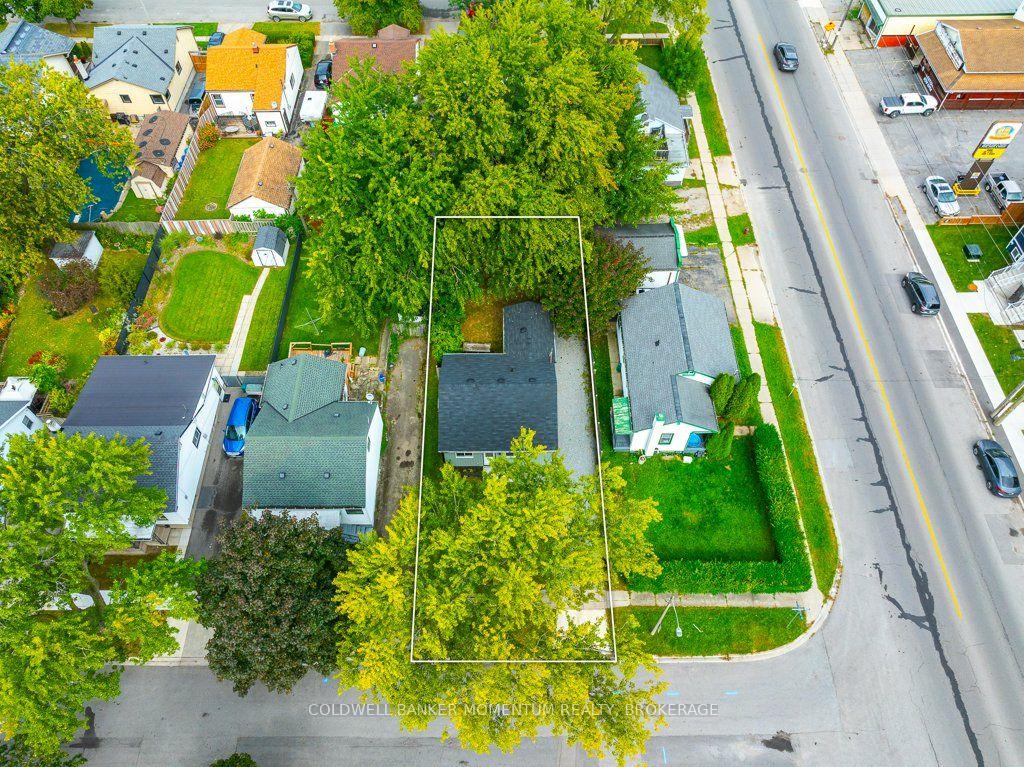
- 40×100 ftLot Size
 Estimated Value:$249,892See Free Estimate Report

Sale & Price History for 406 Hennepin Avenue, Welland, Lincoln/Crowland
| Start Date | End Date | Price | Event | MLS# |
|---|---|---|---|---|
| No listing history available | ||||
Real estate boards require you to or to see the full details of this property.
*Sold prices and complete sale & price history are regulated data. Under the Trust in Real Estate Services Act, 2002 (TRESA) and the rules of the Real Estate Council of Ontario (RECO), and pursuant to the Multiple Listing Service® rules of the Canadian Real Estate Association (CREA) and the Toronto Regional Real Estate Board (TRREB), this information may be shown only to registered users who have agreed to the applicable terms of use (a Virtual Office Website, or "VOW," arrangement). HOMEH Inc., Brokerage therefore provides it to signed-in members only. Creating an account is free and takes under a minute.
About 406 Hennepin Avenue, Welland, Lincoln/Crowland
Summarized Description
- Fully renovated with modern upgrades throughout
- Open concept design with high vaulted ceilings
- Renovated kitchen featuring quartz countertops
- Move-in ready with no additional work needed
- Energy efficient insulation and heating system
- Suitable for various buyers including first-timers
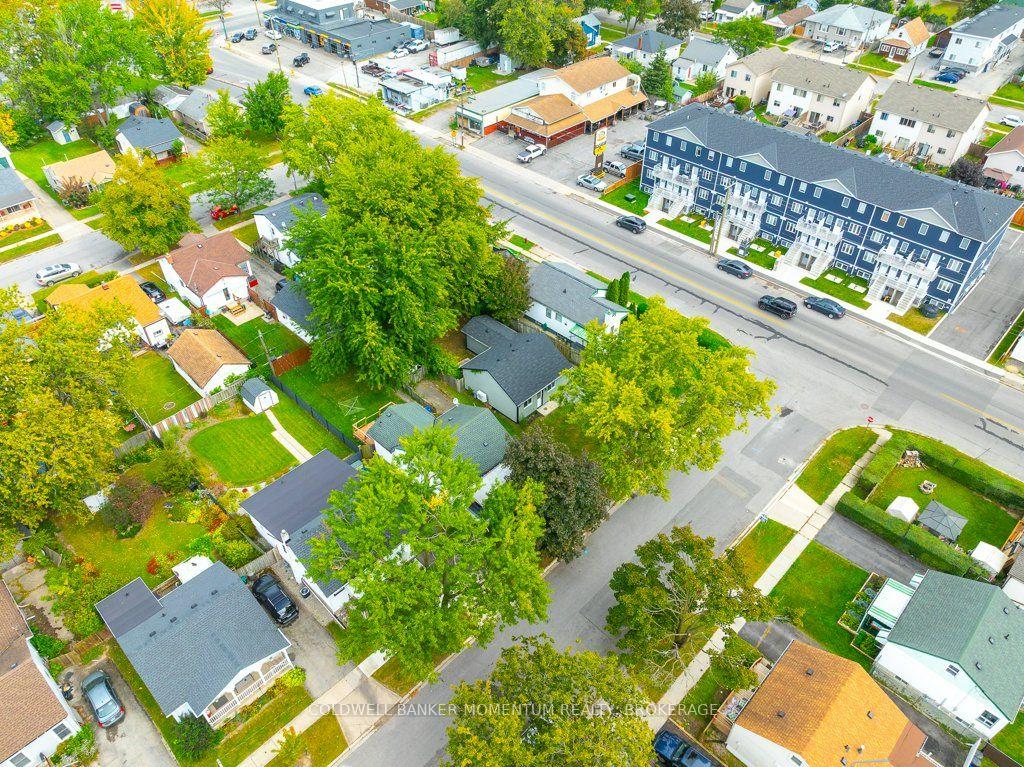
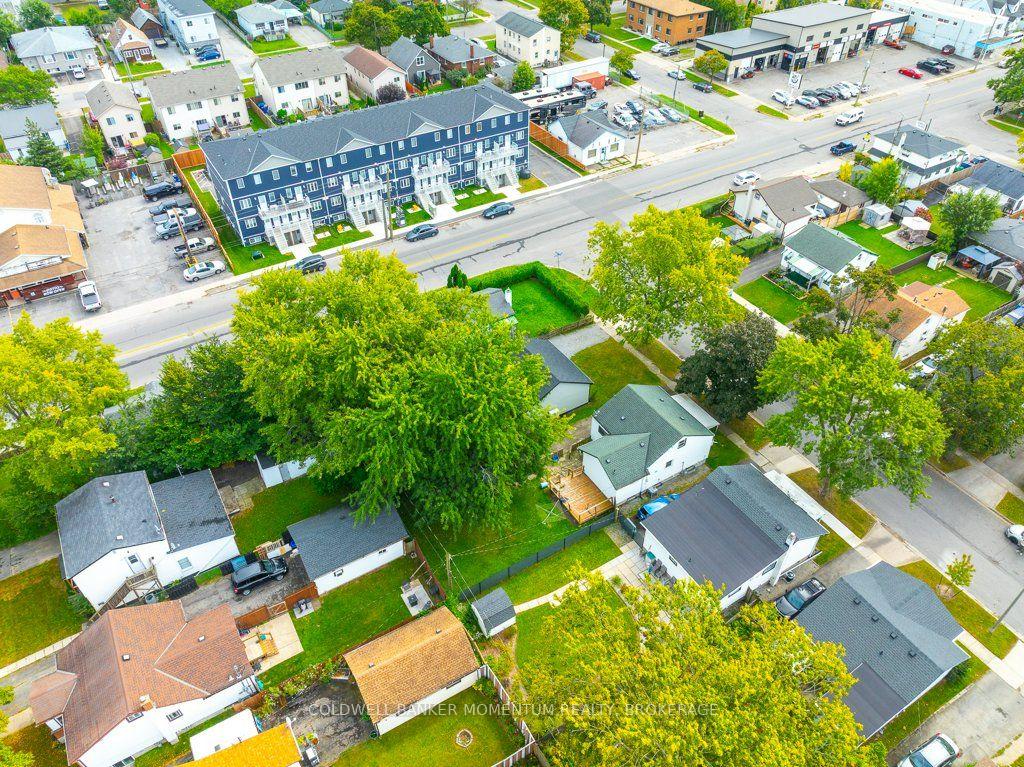
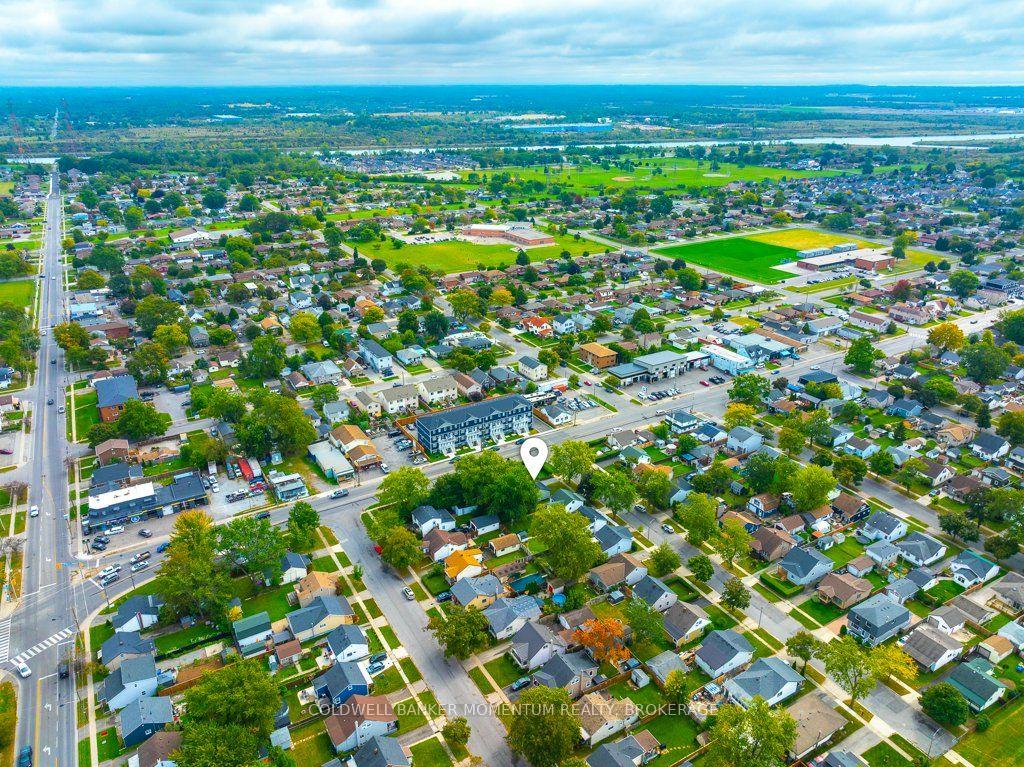
- Located in a great upcoming area of Welland
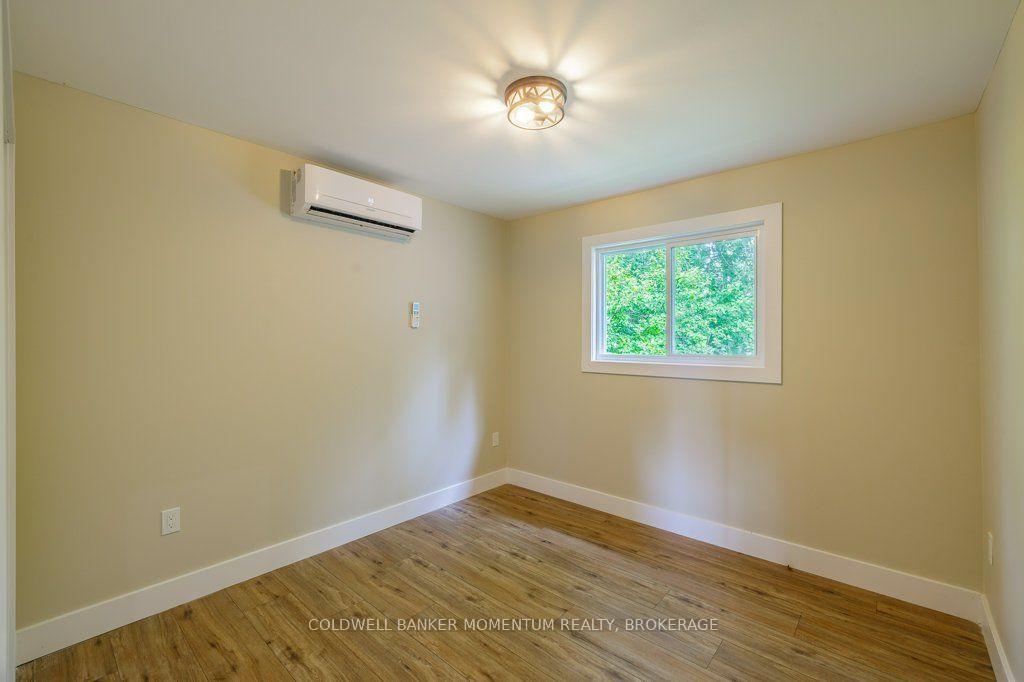
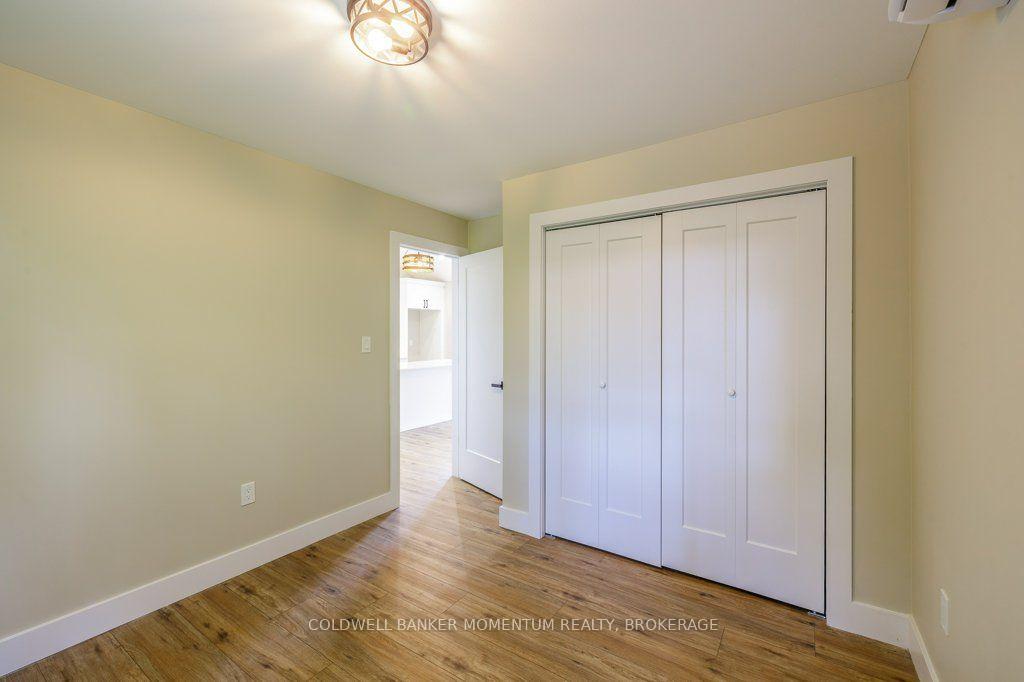
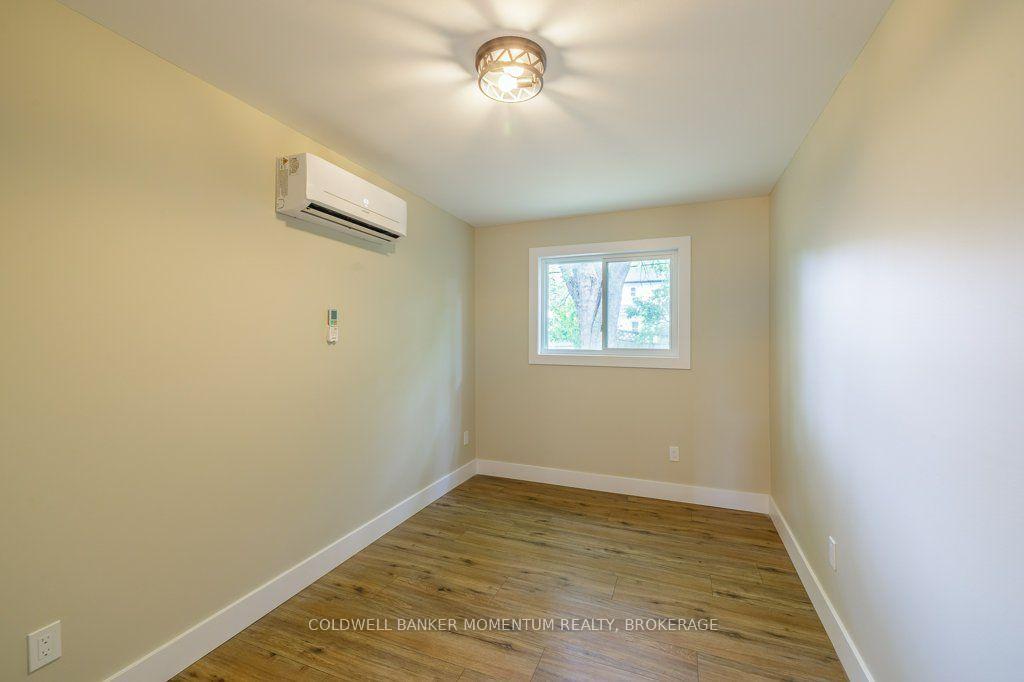
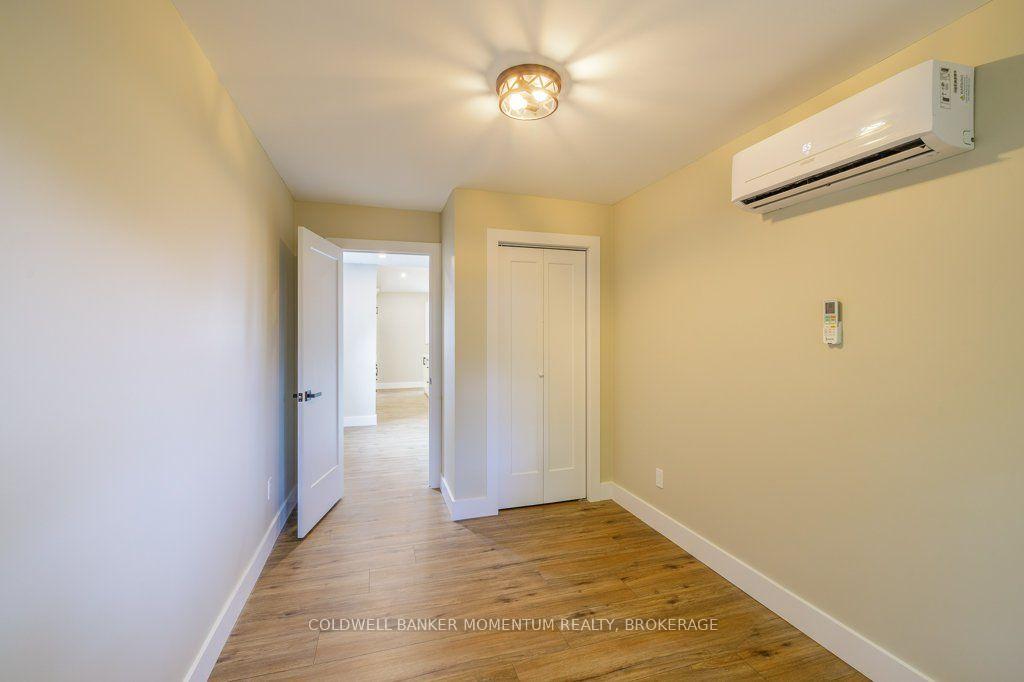
- Good size bedrooms with ample storage space
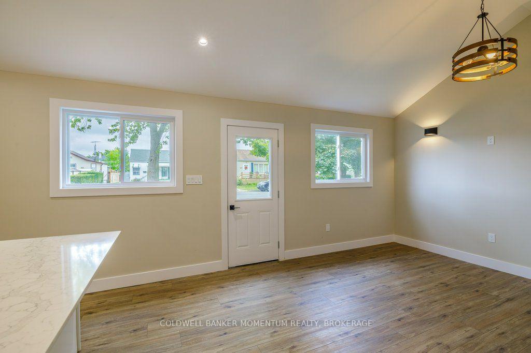
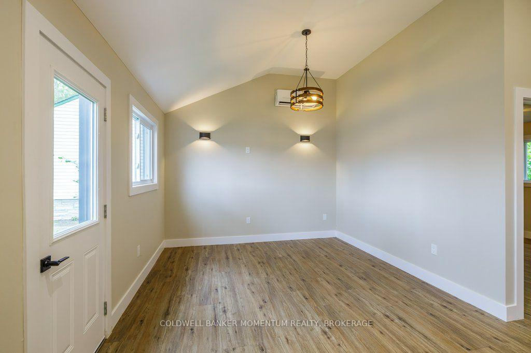
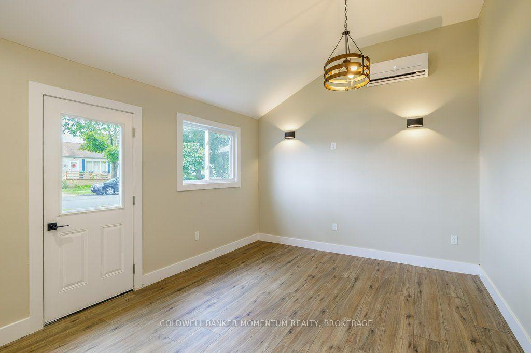
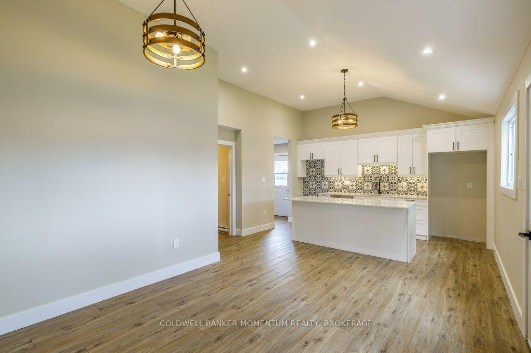
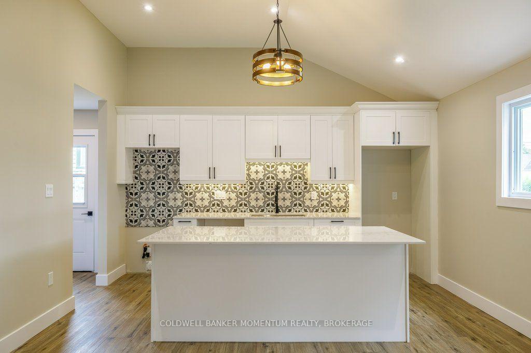
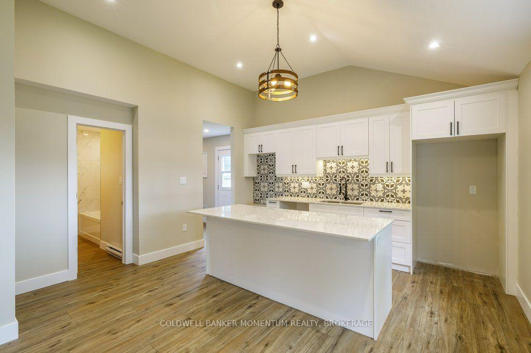
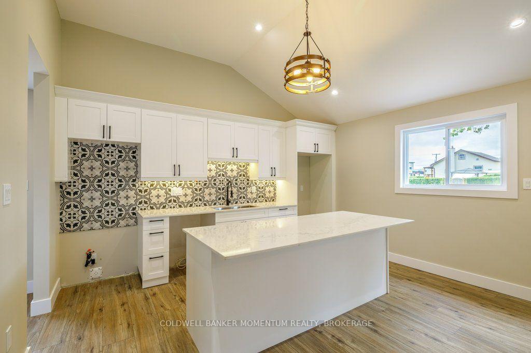
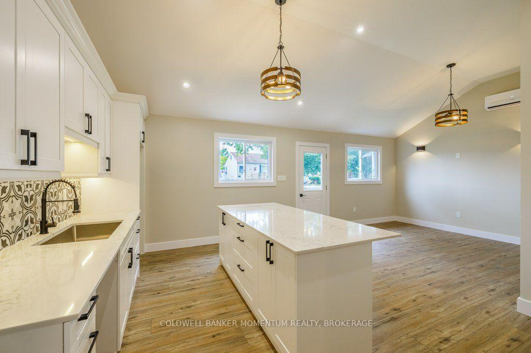
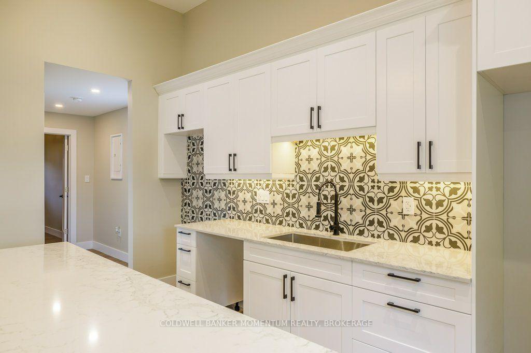
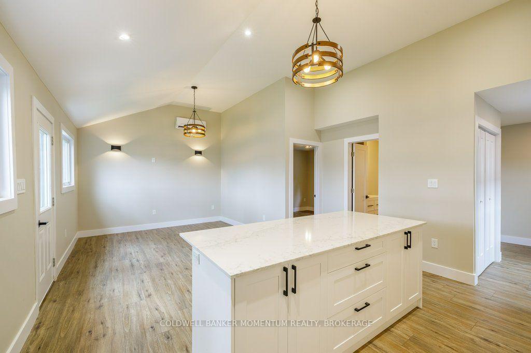
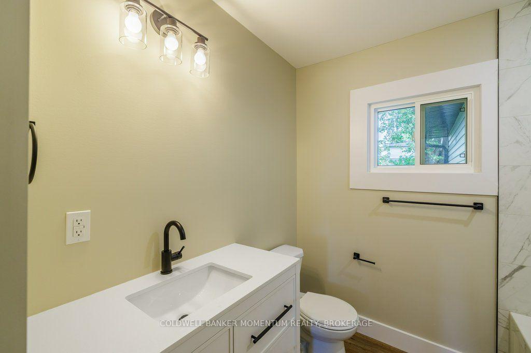
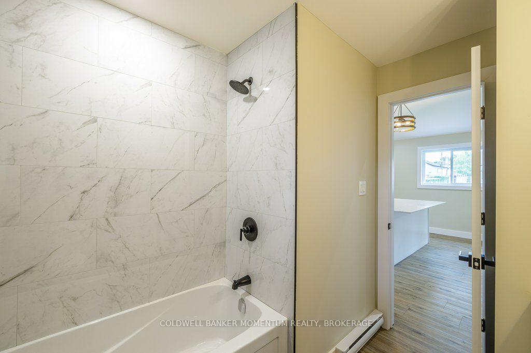
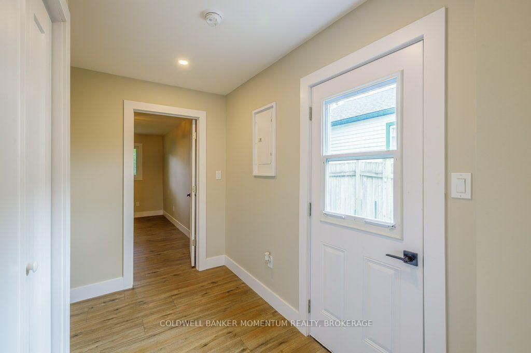
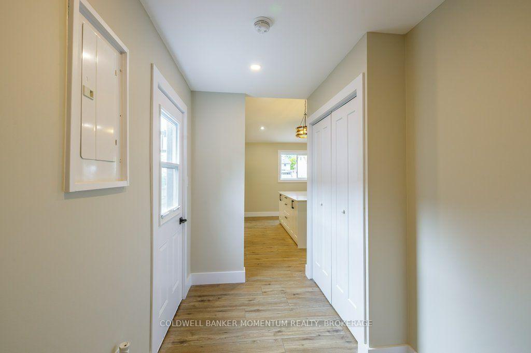
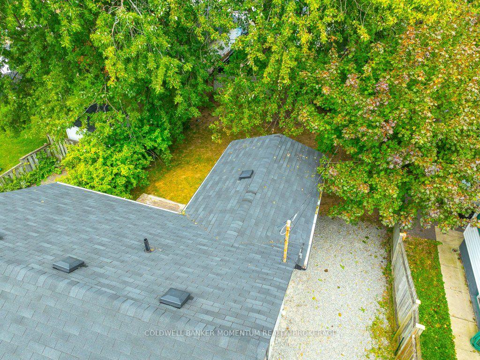
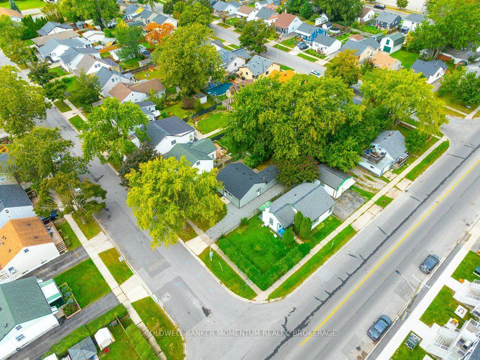
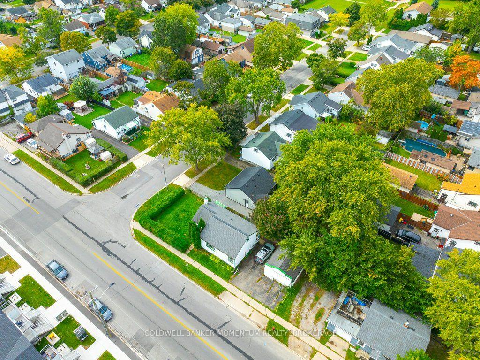
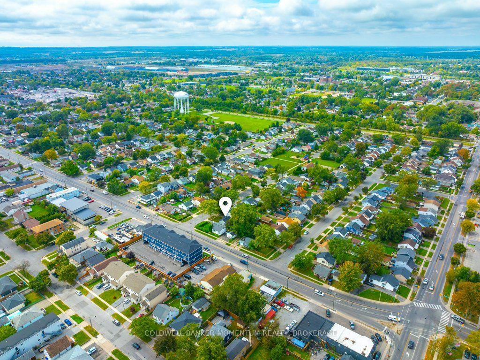
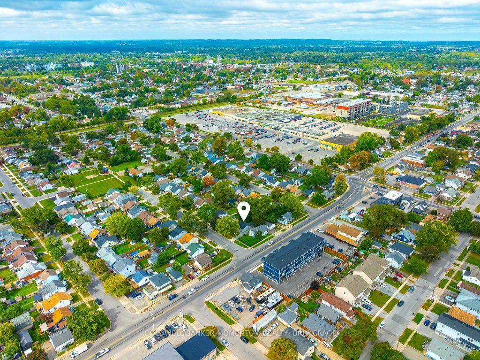
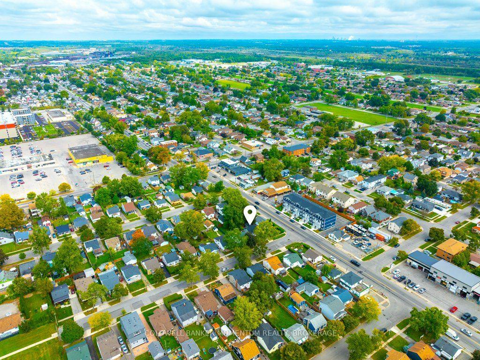
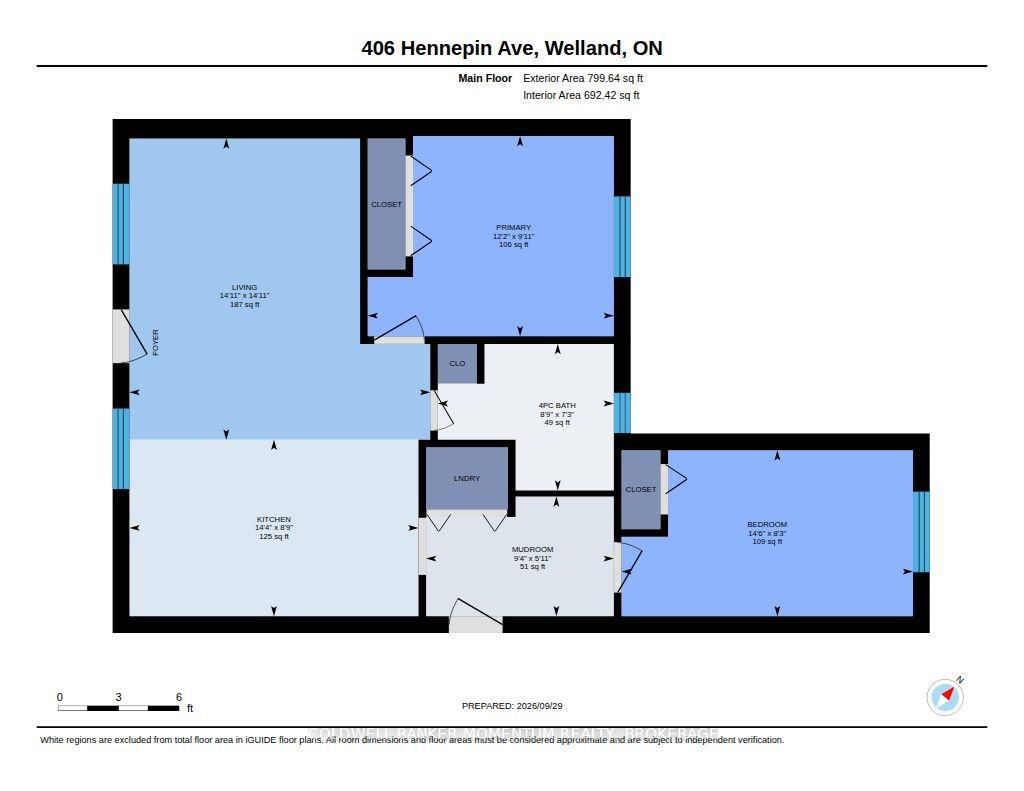
Come check out 406 Hennepin Ave! This beautiful home is close to many amenities and is located in a great upcoming area of Welland. This home is just like a brand new house with all the renovations it has gone through in the past year. Looking at it from the road it may seem simple and unassuming, but once you take one step inside you will soon notice a stunning and surprising new look - completely updated and beautiful, with a high vaulted ceiling throughout the open concept eat-in kitchen and family room. The 2 main floor bedrooms are a very good size and come with closets offering lots of storage. Once inside you will notice that there is nothing to do but just move in as there is new drywall and paint, new windows, new flooring and new trim & doors throughout. The large renovated kitchen offers Upgraded Stylish Cabinets including quartz countertops and a tiled backsplash. The 4 piece bath is also brand new with a new Upgraded Vanity and flooring and fixtures. On top of all the renovations the electrical panel, wiring and plumbing have also been updated and underneath of it all energy efficient spray foam insulation was installed with a large heat pump servicing 3 separate wall units with separate controls to keep you toasty warm during the cold winters and nice and cool during the hot summers. This home is move in ready and is suitable for a variety of Buyers such as Single Buyers, First Time Buyers, Seniors (as it is one floor living), Downsizing Buyers, Professionals looking for no maintenance and or Investors. Come take a look today.
Key Facts & Features
Property Costs
- Annual Property Tax Amount
- $1,940
- Land Transfer Tax Fee
- $3,724
- Basement Type
- Crawl Space
Interior Features
- Interior Extras
- Carpet Free, On Demand Water Heater, Primary Bedroom - Main Floor, Separate Heating Controls, Water Heater Owned, Upgraded Insulation, Water Meter
- Fireplace/Stove
- No
- Elevator
- No
Exterior Features
- Pool
- None
Building
- Building Type
- Detached
- Building Style
- 1 Storey/Apt
Construction
- Exterior Finish
- Vinyl Siding
- Roof
- Asphalt Shingle
- Foundation Details
- Concrete Block
- Special Designation
- Unknown
Lot
- Lot Front
- 40.00 ft
- Lot Depth
- 100.00 ft
Parking & Garages
- Garage Type
- None
- Garage Spaces
- 0
- Parking Spaces
- 2
- Total Garage And Parking Spaces
- 2
Heating & Cooling
- Heat Source
- Electric
- Heat Type
- Heat Pump
- Air Conditioning
- Central Air, Wall Unit(s)
- Water
- Municipal
- Sewers
- Sewer
- Bedrooms
- 2
- Washrooms
- 1
- Kitchens
- 1
Room sizes
- Bathroom—Main level, 4 Pc Bath
- Primary Bedroom—Main level
- Bedroom 2—Main level
- Kitchen—Main level
- Living Room—Main level
- Mud Room—Main level
Washrooms
- 4-piece
- Municipality
- Welland
- Neighbourhood
- Lincoln/Crowland
- Main cross streets
- Southworth St N and Hennepin Ave
- Directions
- Southworth St to Hennepin Ave
- MLS® number
- X13843054
- Data source
- Toronto Regional Real Estate Board
- Listed on
- 2026-09-30
- Updated on
- 2026-10-13
- Days on market
- 15 days
- Possession type
- Immediate
- Co-op commission
- 2%
- Seller
- Listed by
- COLDWELL BANKER MOMENTUM REALTY, BROKERAGE
Home Market Value
Current home valuation for 406 Hennepin Avenue, Welland, Lincoln/Crowland, Welland, ON. Listed for $349,900
HOMEH Estimate
$249,892
Estimated Sales Range
$218,656 - $355,867
HOMEH Estimate for 406 Hennepin Avenue, Welland, Lincoln/Crowland
Calculated with a real agent's CMA method — 45+ years of experience, codified. Not an AI guess.
Mortgage Payment Calculator
Compare up to 4 down payment scenarios
5% of purchase price for homes $500K or less
$17,495
| Scenario 1 | Scenario 2 | Scenario 3 | Scenario 4 | |
|---|---|---|---|---|
−Down payment | % $ | % $ | % $ | % $ |
+CMHC insurance | $13,296 | $9,762 | $8,328 | $0 |
=Total mortgage | $345,701 | $324,672 | $305,743 | $279,920 |
Amortization | ||||
Mortgage rate | % | % | % | % |
| Payment frequency | ||||
=Mortgage payment | $1,688monthly | $1,585monthly | $1,493monthly | $1,367monthly |
Land Transfer Tax
$3,724
$3,724
Around this home
Data provided by OpenStreetMap & Fraser Institute School Rankings
Ask HOMEH
New!Hi there!
👋Text or call (416) 301-9001
Recommended for you
Based on homes you've looked at.
No recommended properties found.
Nearby similar homes
No nearby properties found.
More real estate resources
Other homes nearby
Explore this area
Nearby neighbourhoods
No nearby listings available.