
42 Terrace Avenue
Welland (Broadway), ON L3C 2C4
- 3+1Bedrooms
- 2Bathrooms
- 0Garage
- 700–1100Sq Ft
- $3,042Tax
- 29×110 ftLot Size
 Estimated Value:$439,019See Free Estimate Report

Sale & Price History for 42 Terrace Avenue, Welland, Broadway
| Start Date | End Date | Price | Event | MLS# |
|---|---|---|---|---|
| No listing history available | ||||
Real estate boards require you to or to see the full details of this property.
*Sold prices and complete sale & price history are regulated data. Under the Trust in Real Estate Services Act, 2002 (TRESA) and the rules of the Real Estate Council of Ontario (RECO), and pursuant to the Multiple Listing Service® rules of the Canadian Real Estate Association (CREA) and the Toronto Regional Real Estate Board (TRREB), this information may be shown only to registered users who have agreed to the applicable terms of use (a Virtual Office Website, or "VOW," arrangement). HOMEH Inc., Brokerage therefore provides it to signed-in members only. Creating an account is free and takes under a minute.
About 42 Terrace Avenue, Welland, Broadway
Summarized Description
- Spacious 4-level semi-detached backsplit home
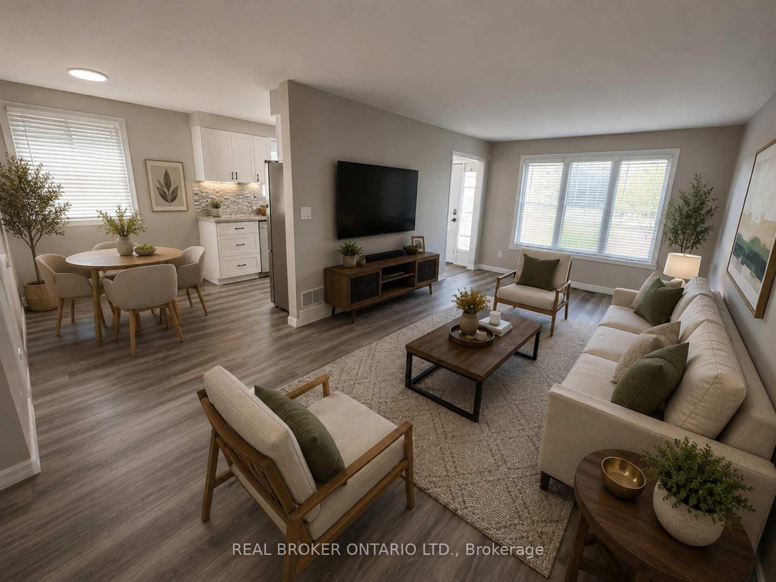
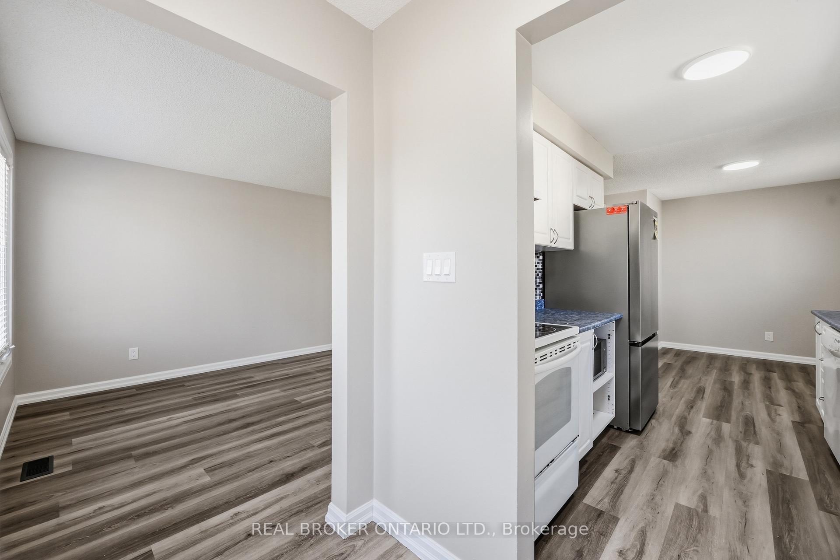
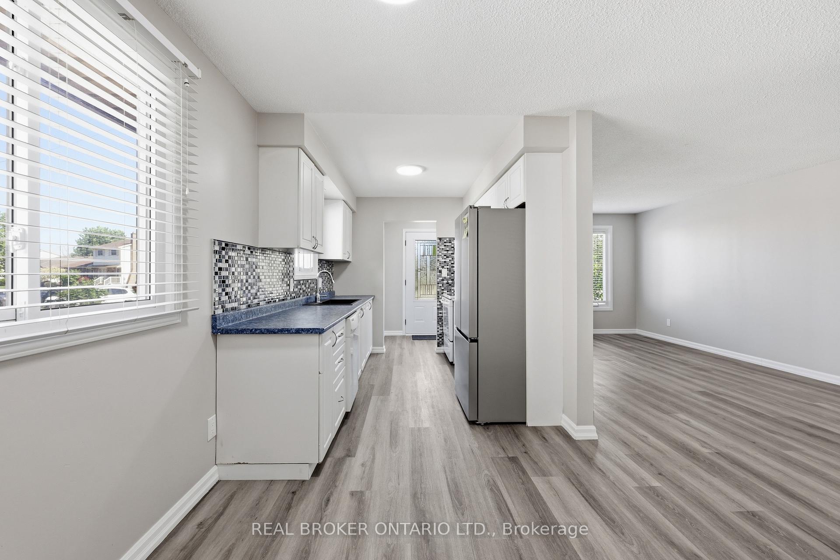
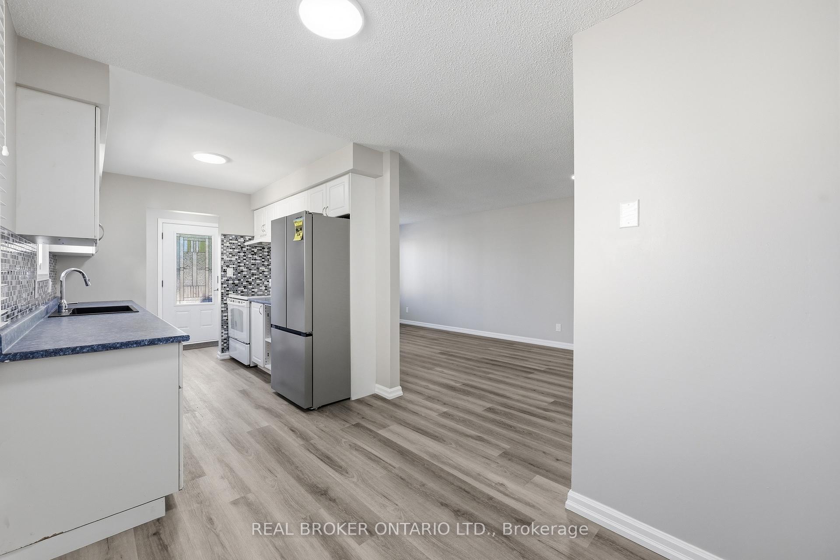
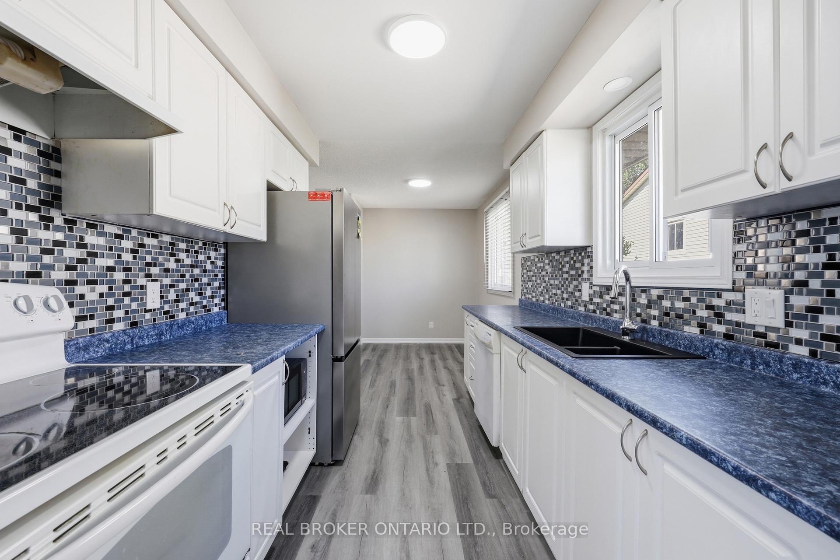
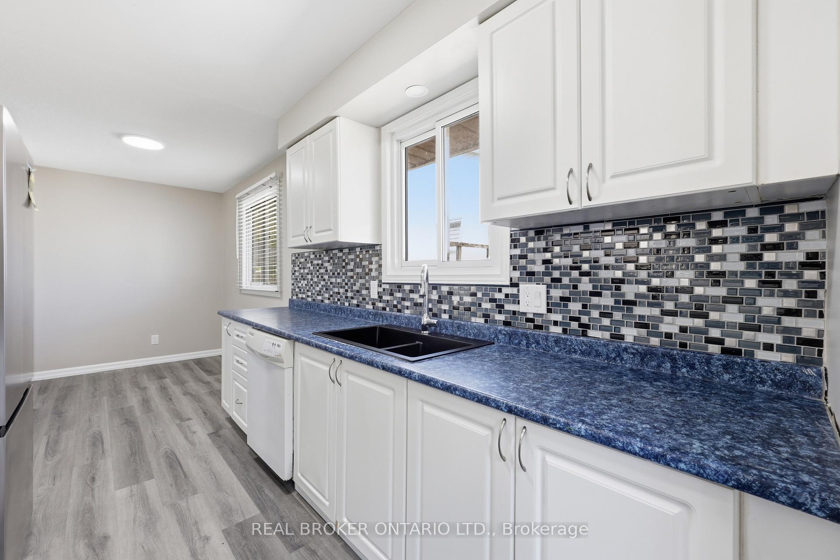
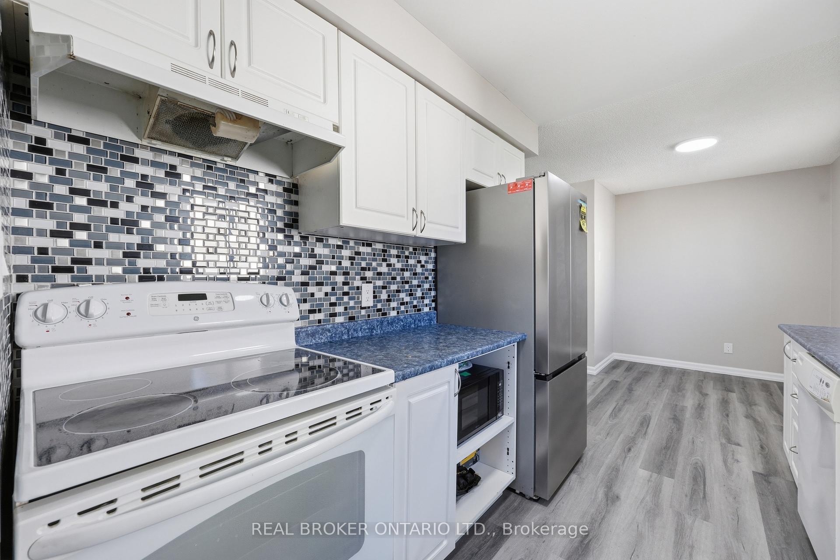
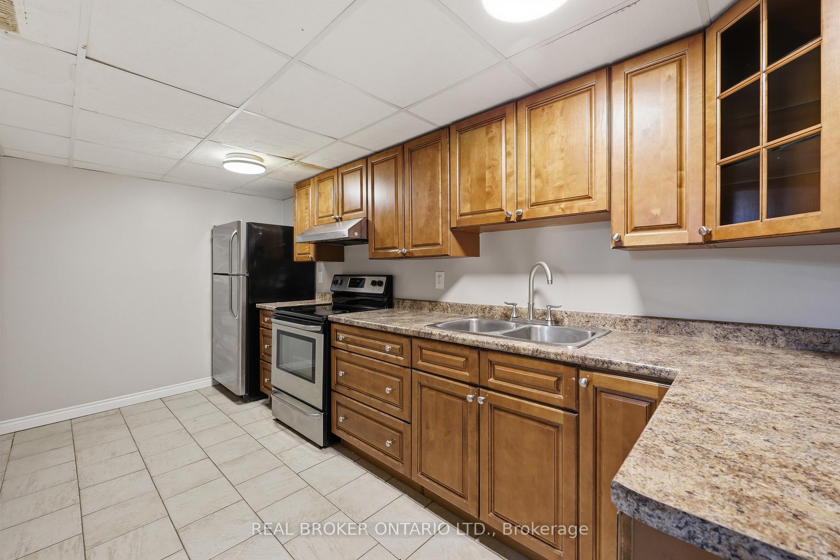
- 3+1 bedrooms and 2 kitchens for versatility
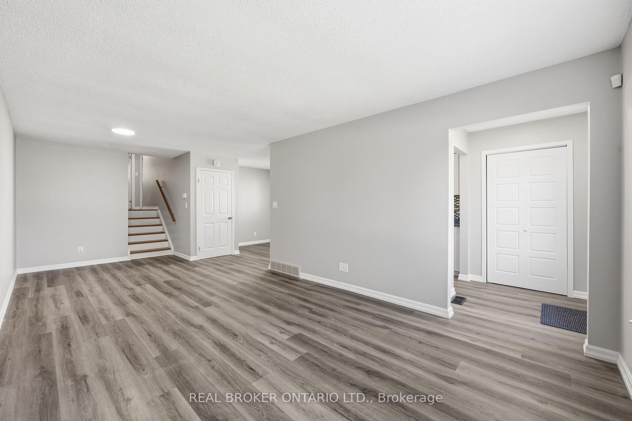
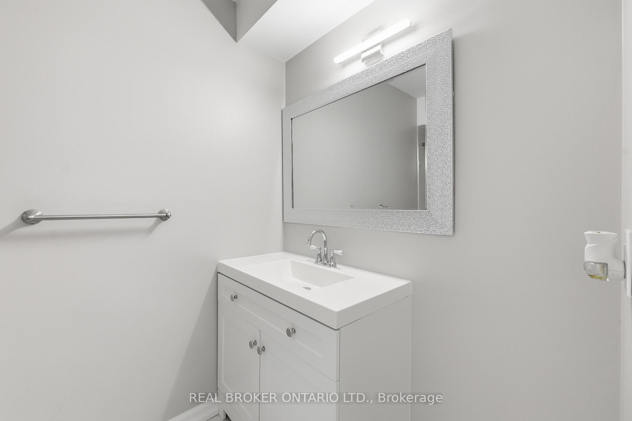
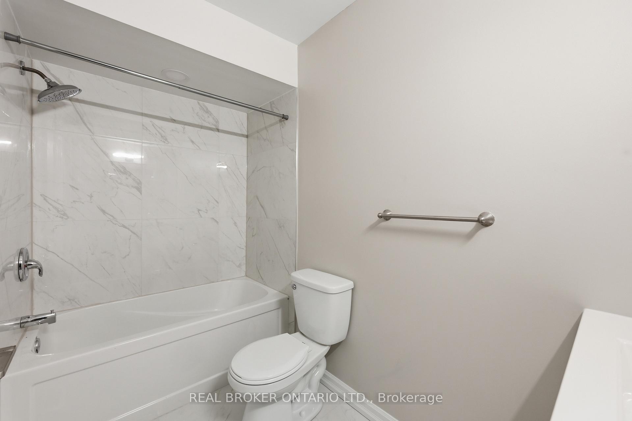
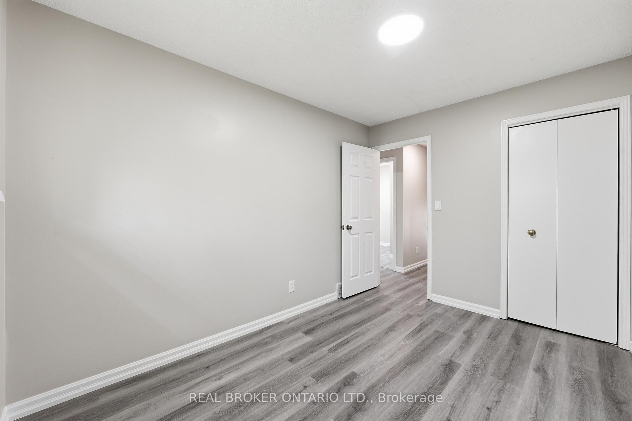
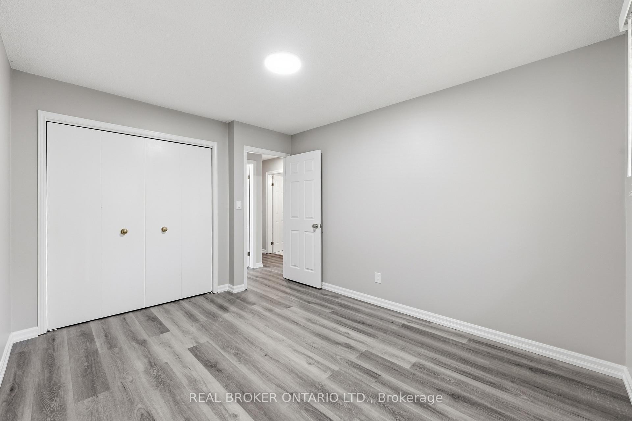
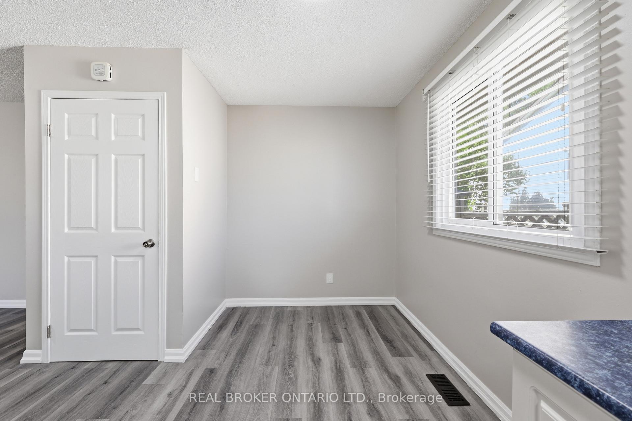
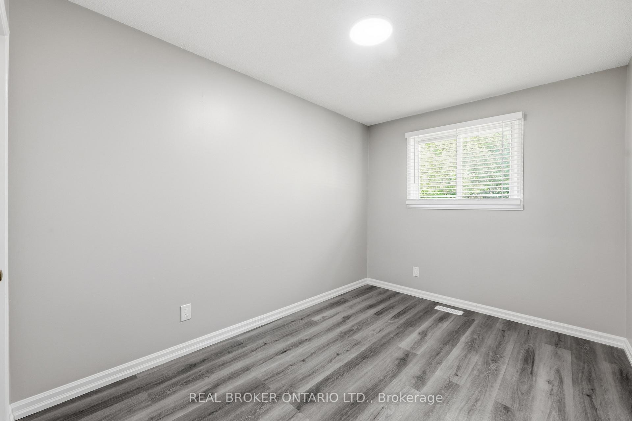
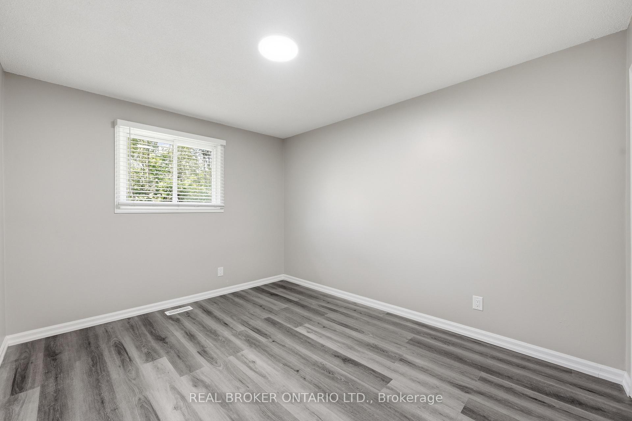
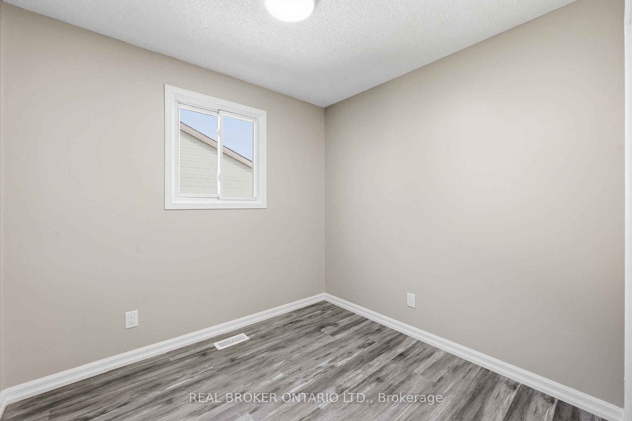
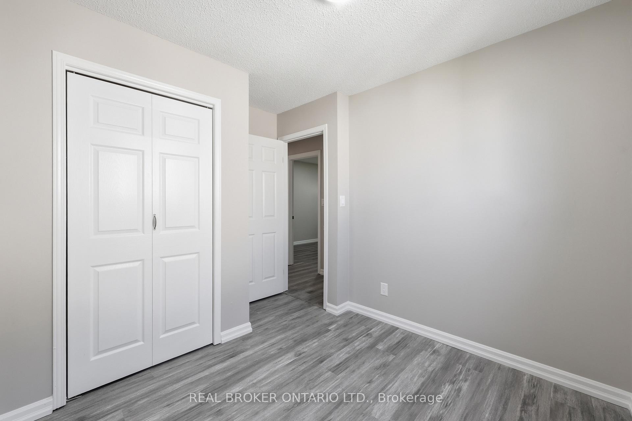
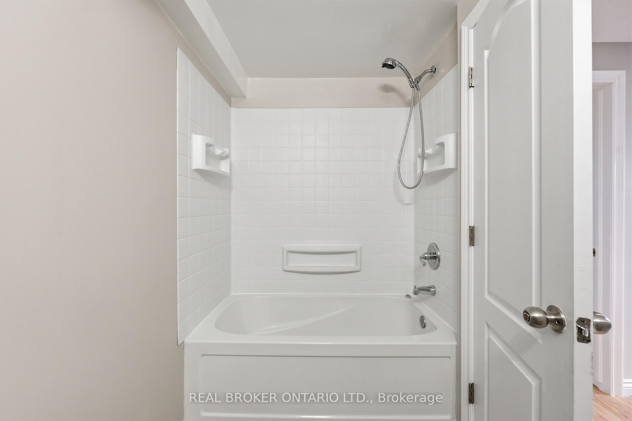
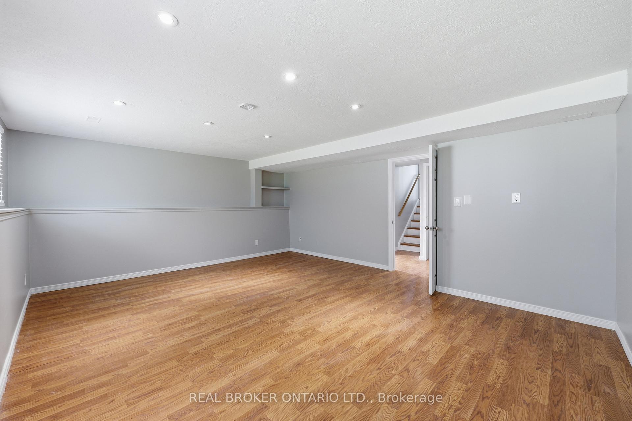
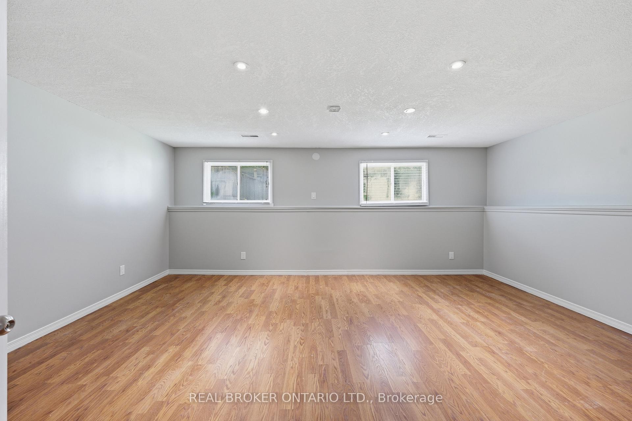
- Updated main bathroom and new laminate flooring
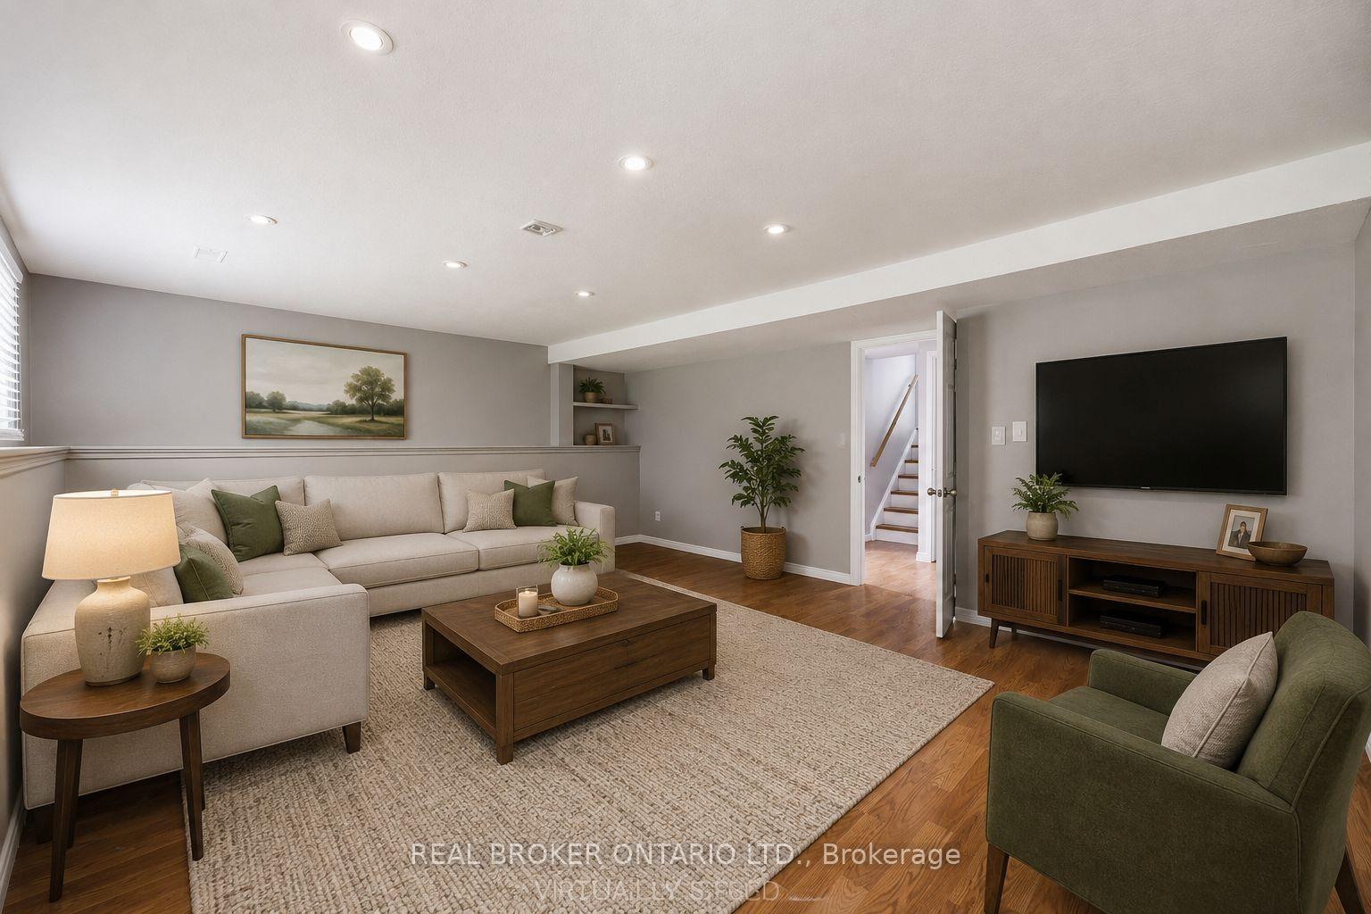
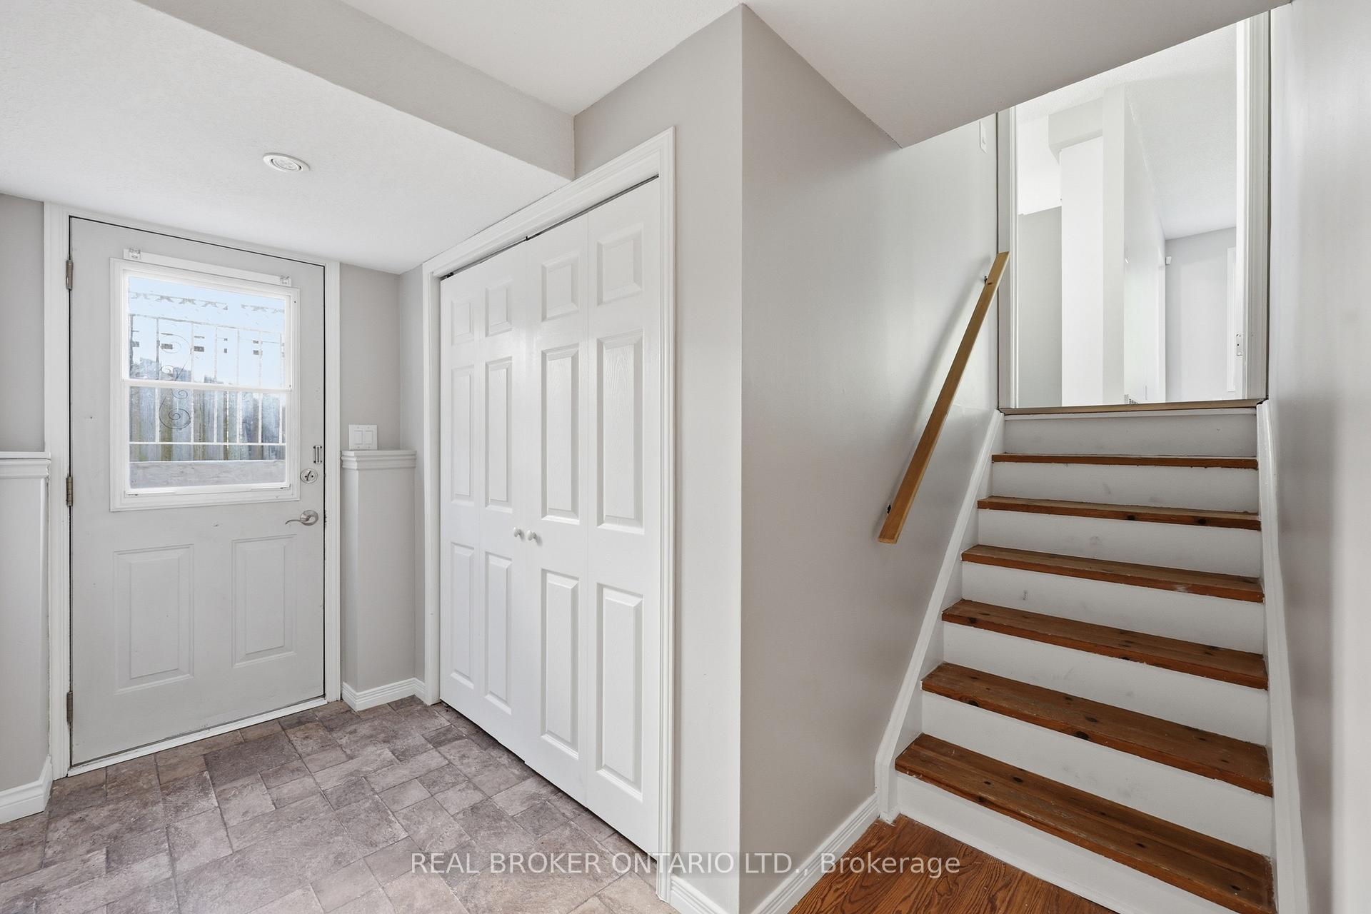
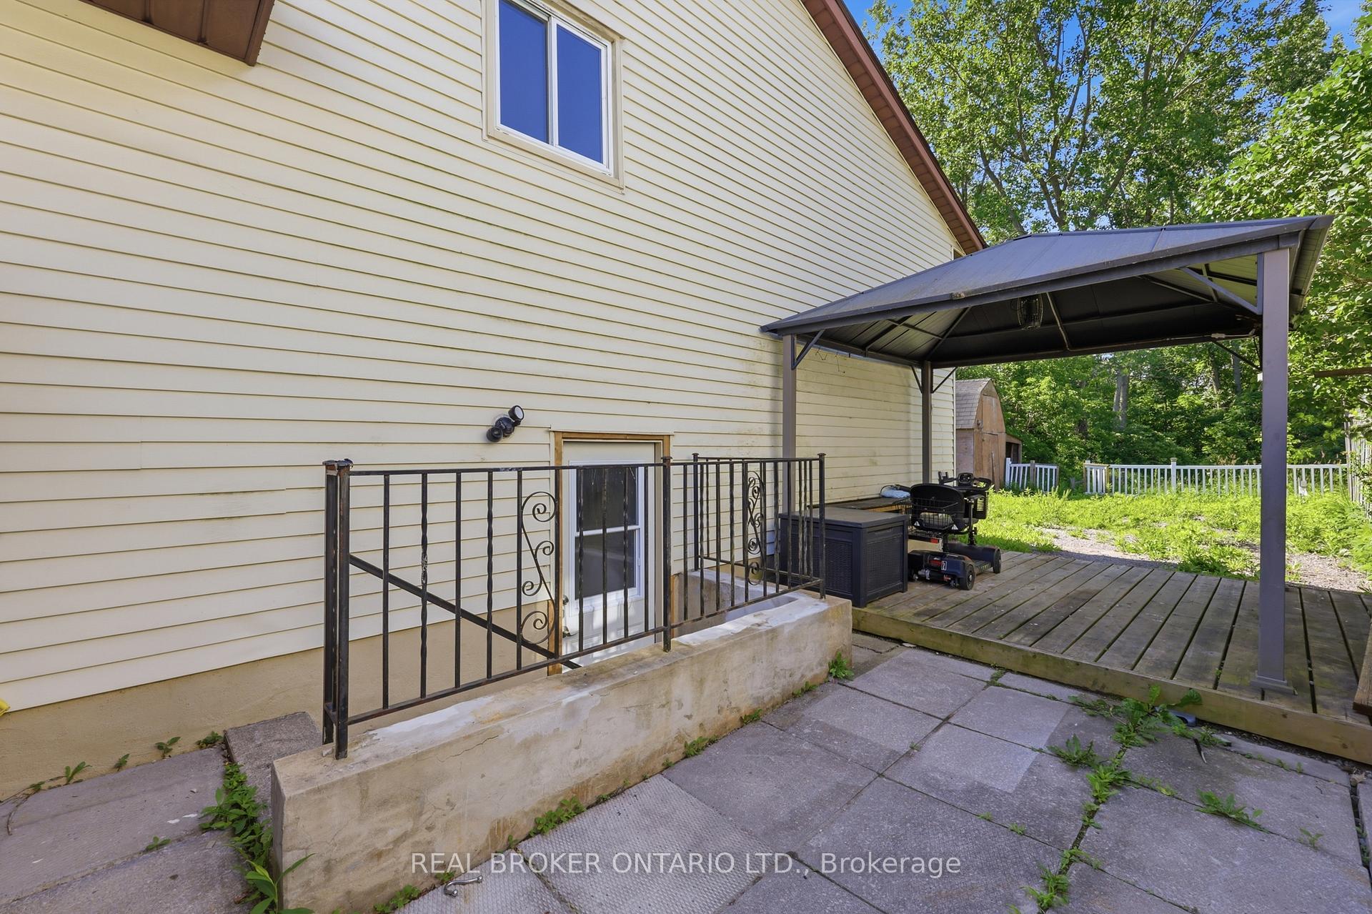
- Separate entrance to lower level for privacy
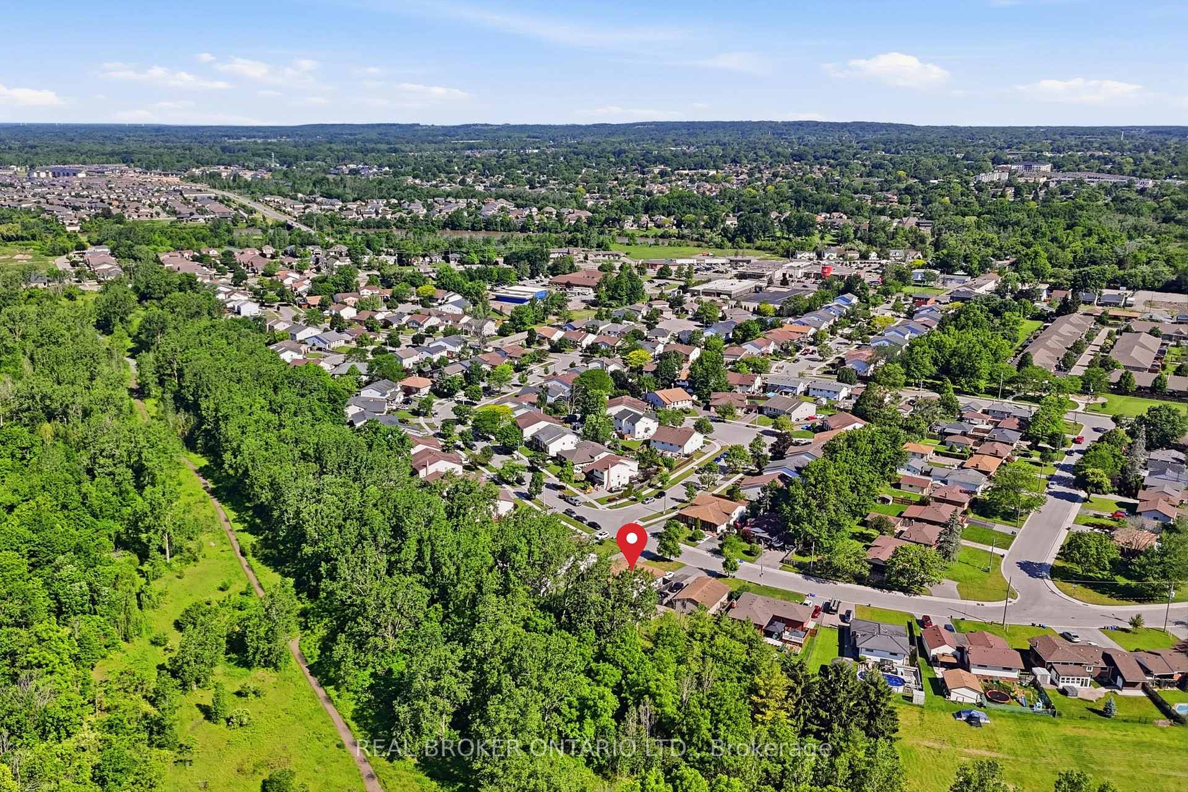
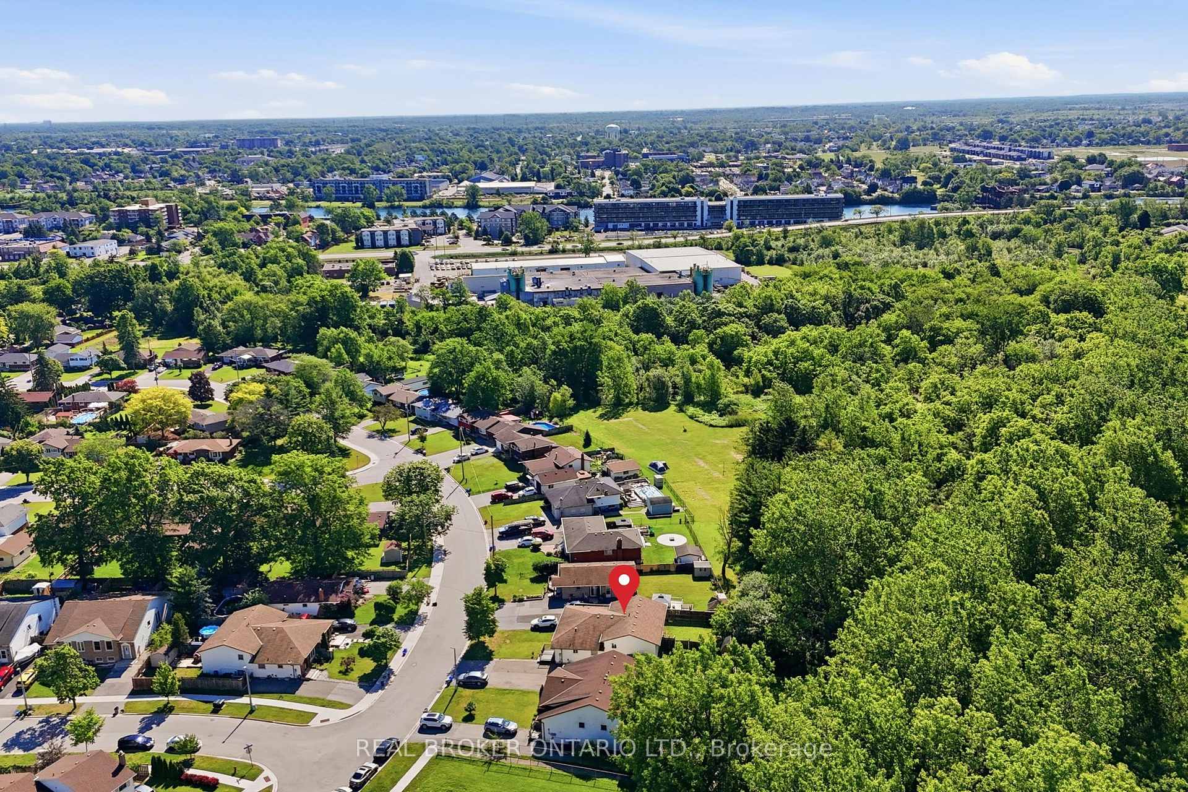
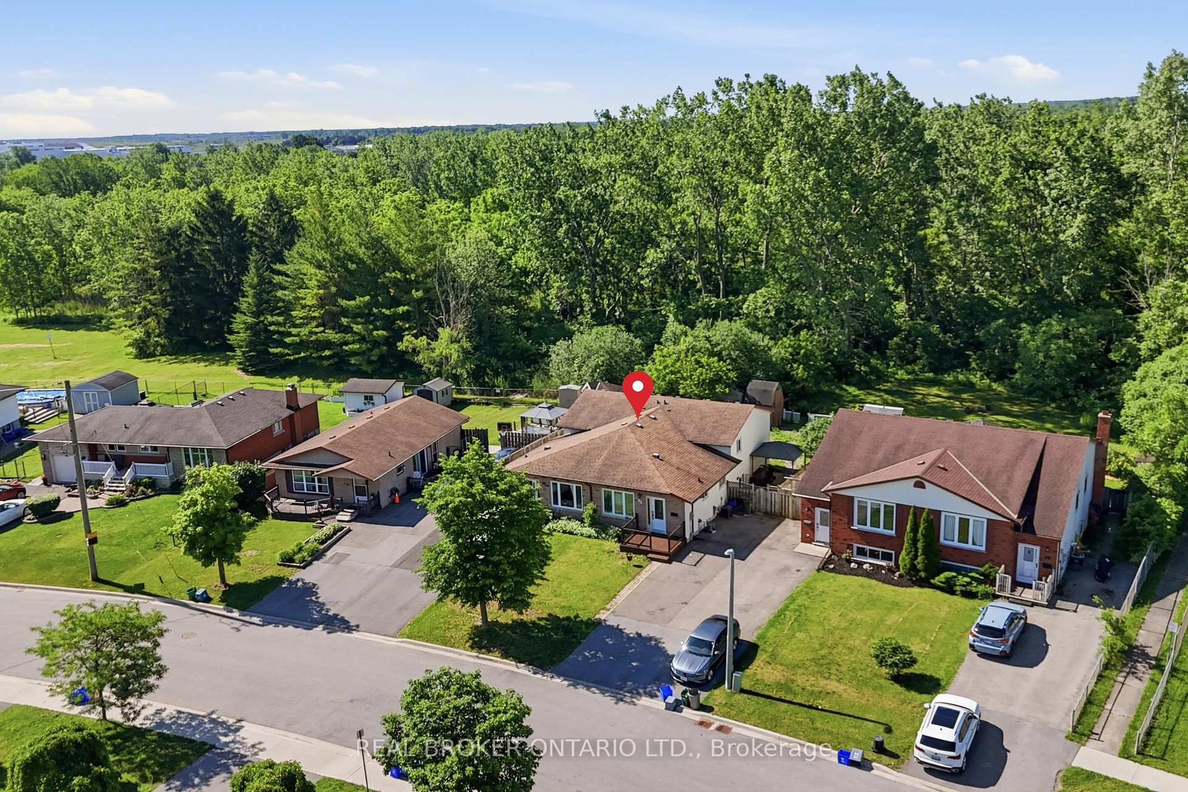
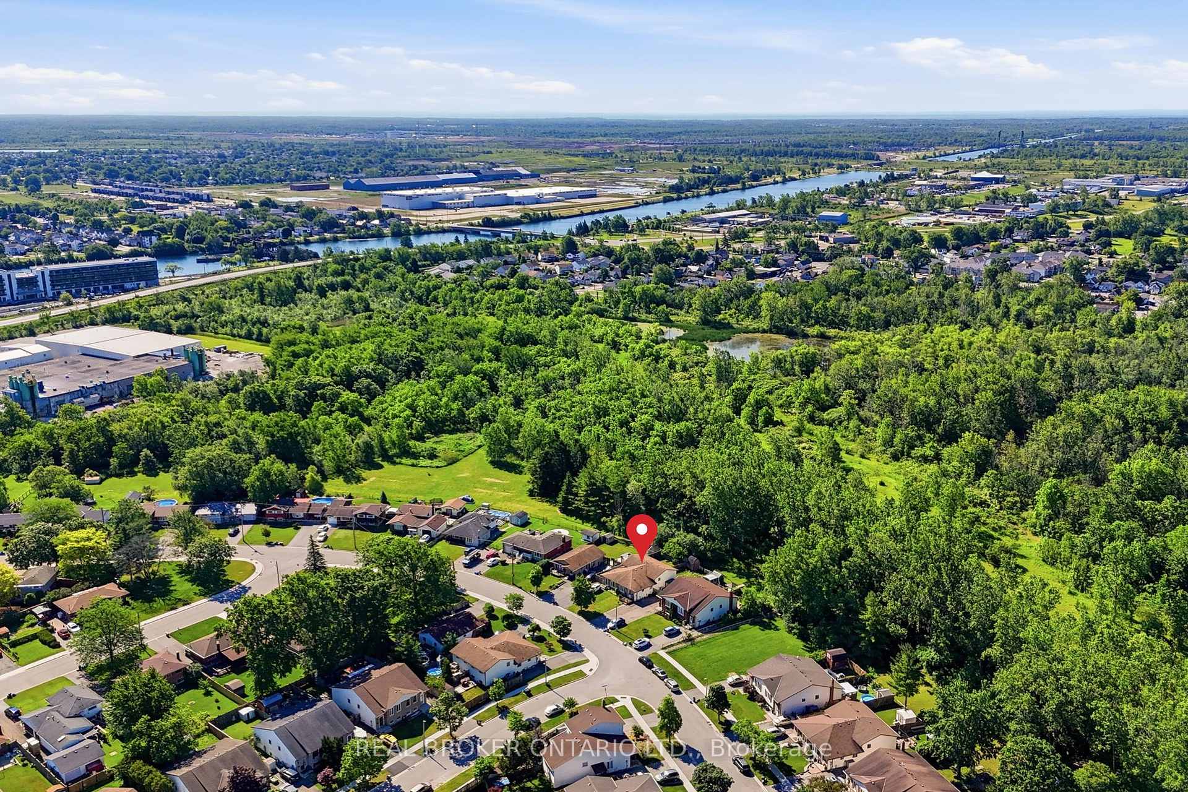
- No rear neighbours on a large lot
- Ideal for families or multi-generational living
- Close to parks, trails, and community amenities
- Opportunity to personalize and grow with your family
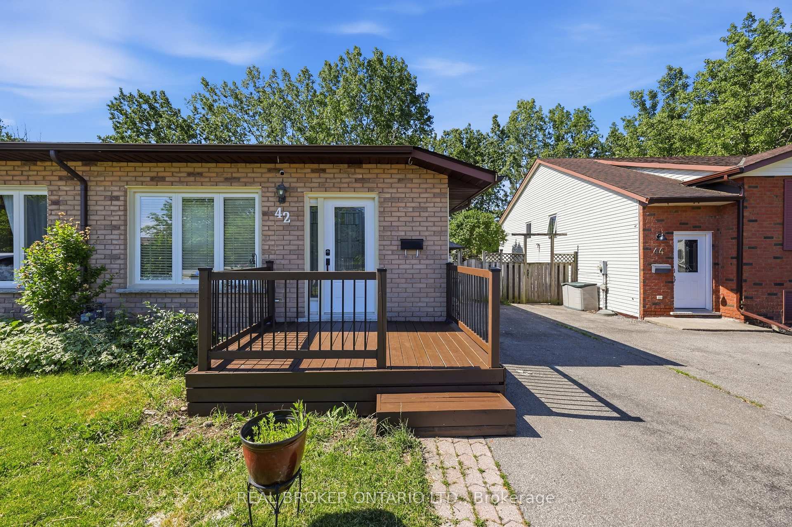
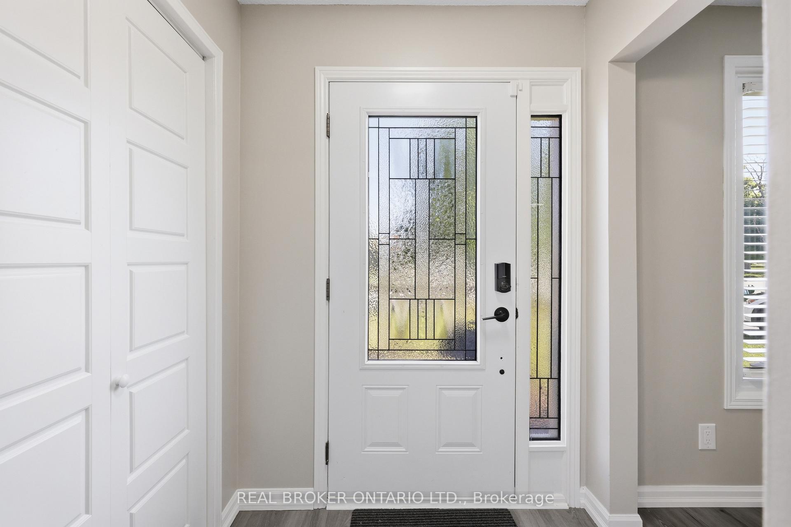
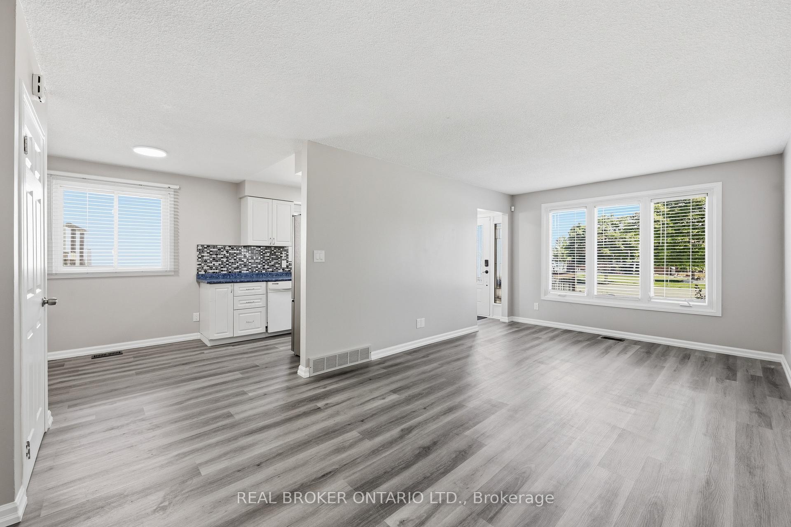
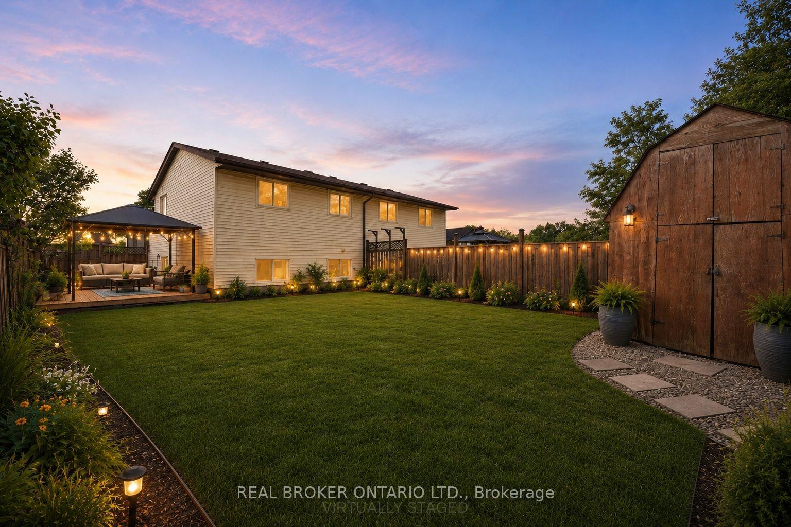
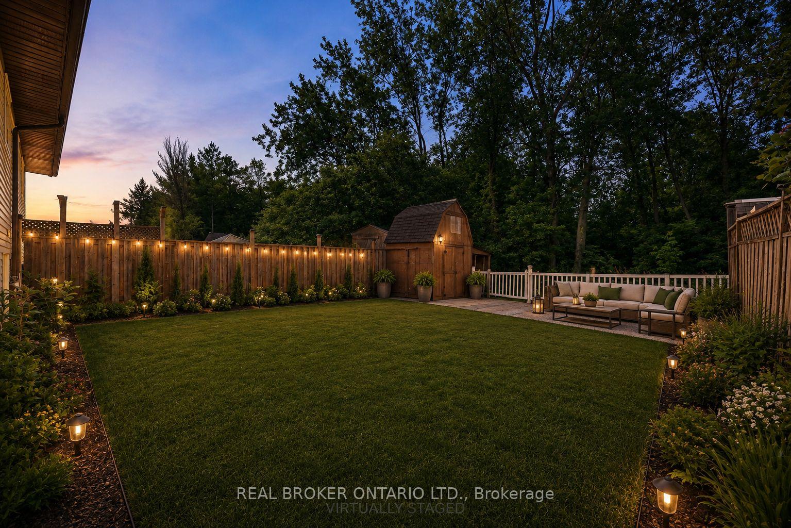
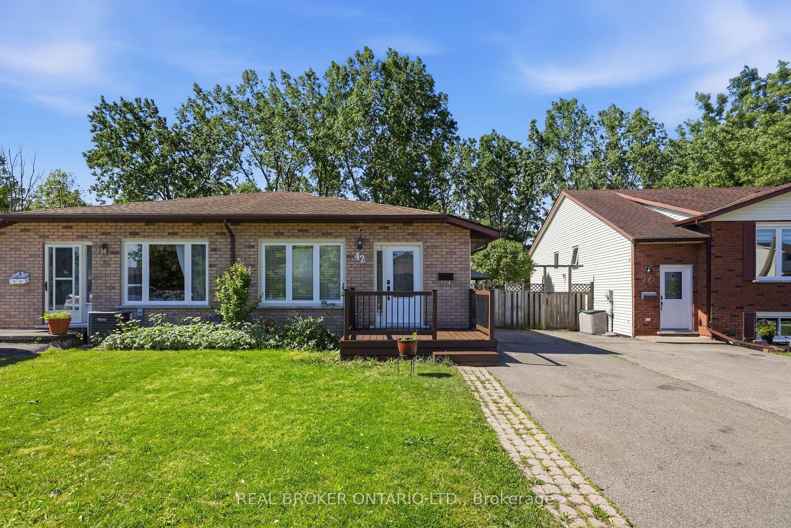
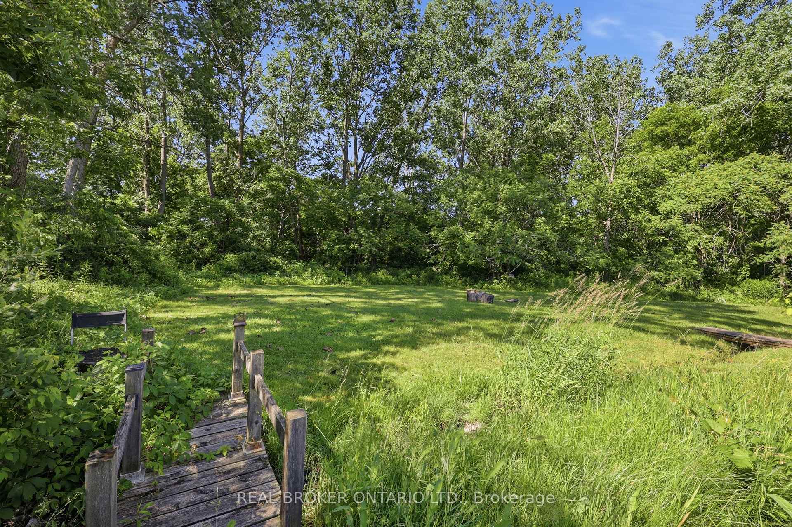
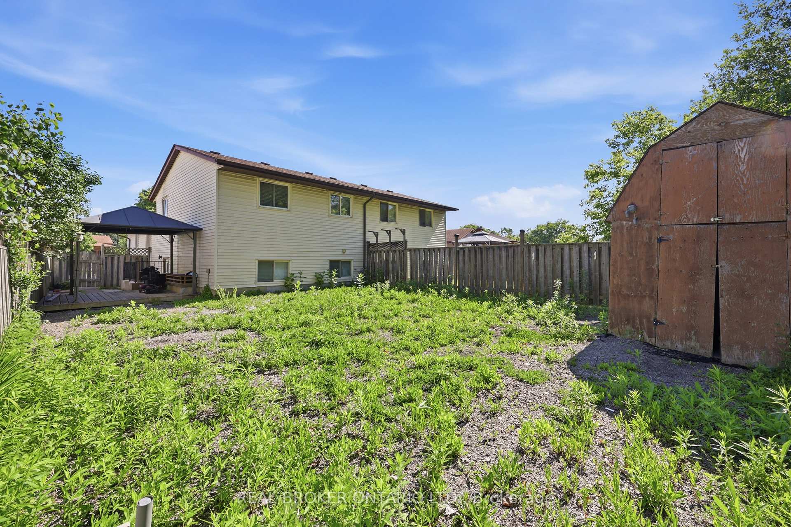
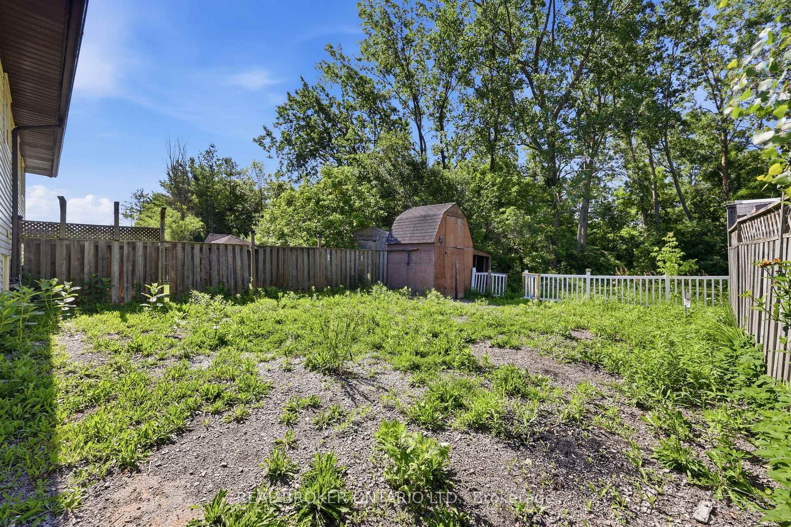
Imagine finally having the space you've been searching for. A backyard where the kids can play. Room for family gatherings. Space for a home office, hobby room, or visiting relatives. A place that can grow and change with your family's needs over the years. Welcome to 42 Terrace Avenue. Situated on a 30 x 110 ft lot with no rear neighbours, this 4-level semi-detached backsplit offers the flexibility that many buyers are searching for but rarely find at this price point. With 3+1 bedrooms, 2 kitchens, a separate entrance to the lower level, and multiple living areas spread across four levels, there's room here for everyone. Recent updates help make the transition even easier, including new laminate flooring throughout the main and upper levels, a freshly painted interior, and an updated main bathroom completed in 2026. The carpet-free design offers a clean, modern feel that's both stylish and easy to maintain. Whether you're a first-time buyer looking to put down roots, a growing family needing more space, or someone exploring multi-generational living, this home offers endless possibilities to make it your own. Step outside and discover why so many people love calling Welland home. Spend weekends exploring nearby parks and trails, enjoying the Welland Recreational Waterway, cycling, kayaking, fishing, or taking advantage of the many community amenities just minutes away. Schools, parks, recreation facilities, shopping, transit, and everyday conveniences are all close by, making life a little easier and a lot more enjoyable. This isn't just a home. It's an opportunity to create your next chapter in a community that offers space, convenience, and a lifestyle you'll enjoy for years to come. Some photographs have been virtually staged to illustrate the property's potential and are for illustrative purposes only.
Key Facts & Features
Property Costs
- Annual Property Tax Amount
- $3,042
- Land Transfer Tax Fee
- $5,375
Rental Items
- Rental Equipment
- Furnace and AC for $130/month (2023), HWT for $40/month. (For Reliance first 4 months free Furnace and AC rental + first 6months free for HWT rental.) Telus rental for security cameras and system and remote access front door lock for $70 (optional)
- Basement Type
- Separate Entrance, Partially Finished
Interior Features
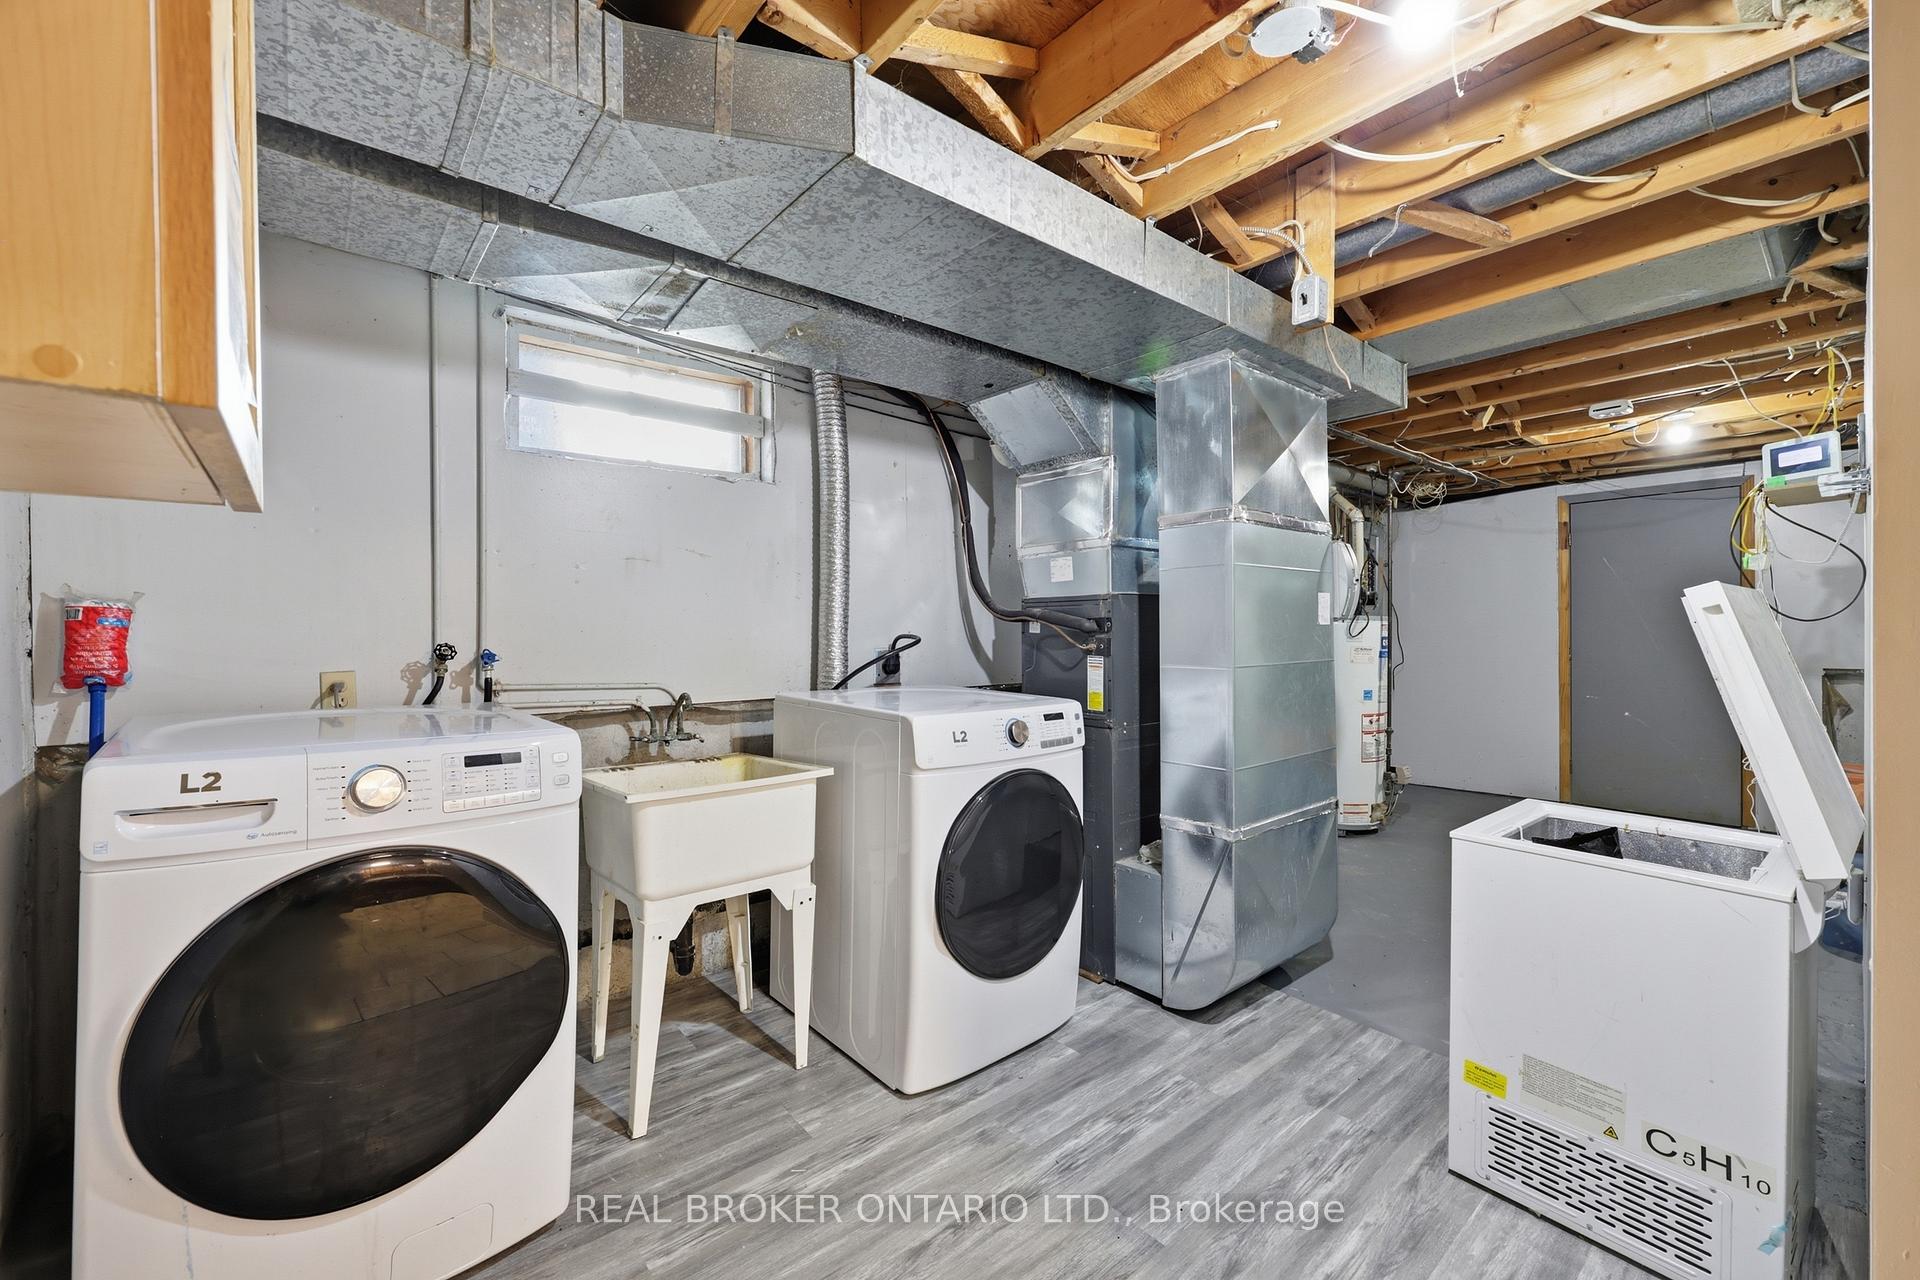
- Laundry Level
- Lower Level
- Interior Extras
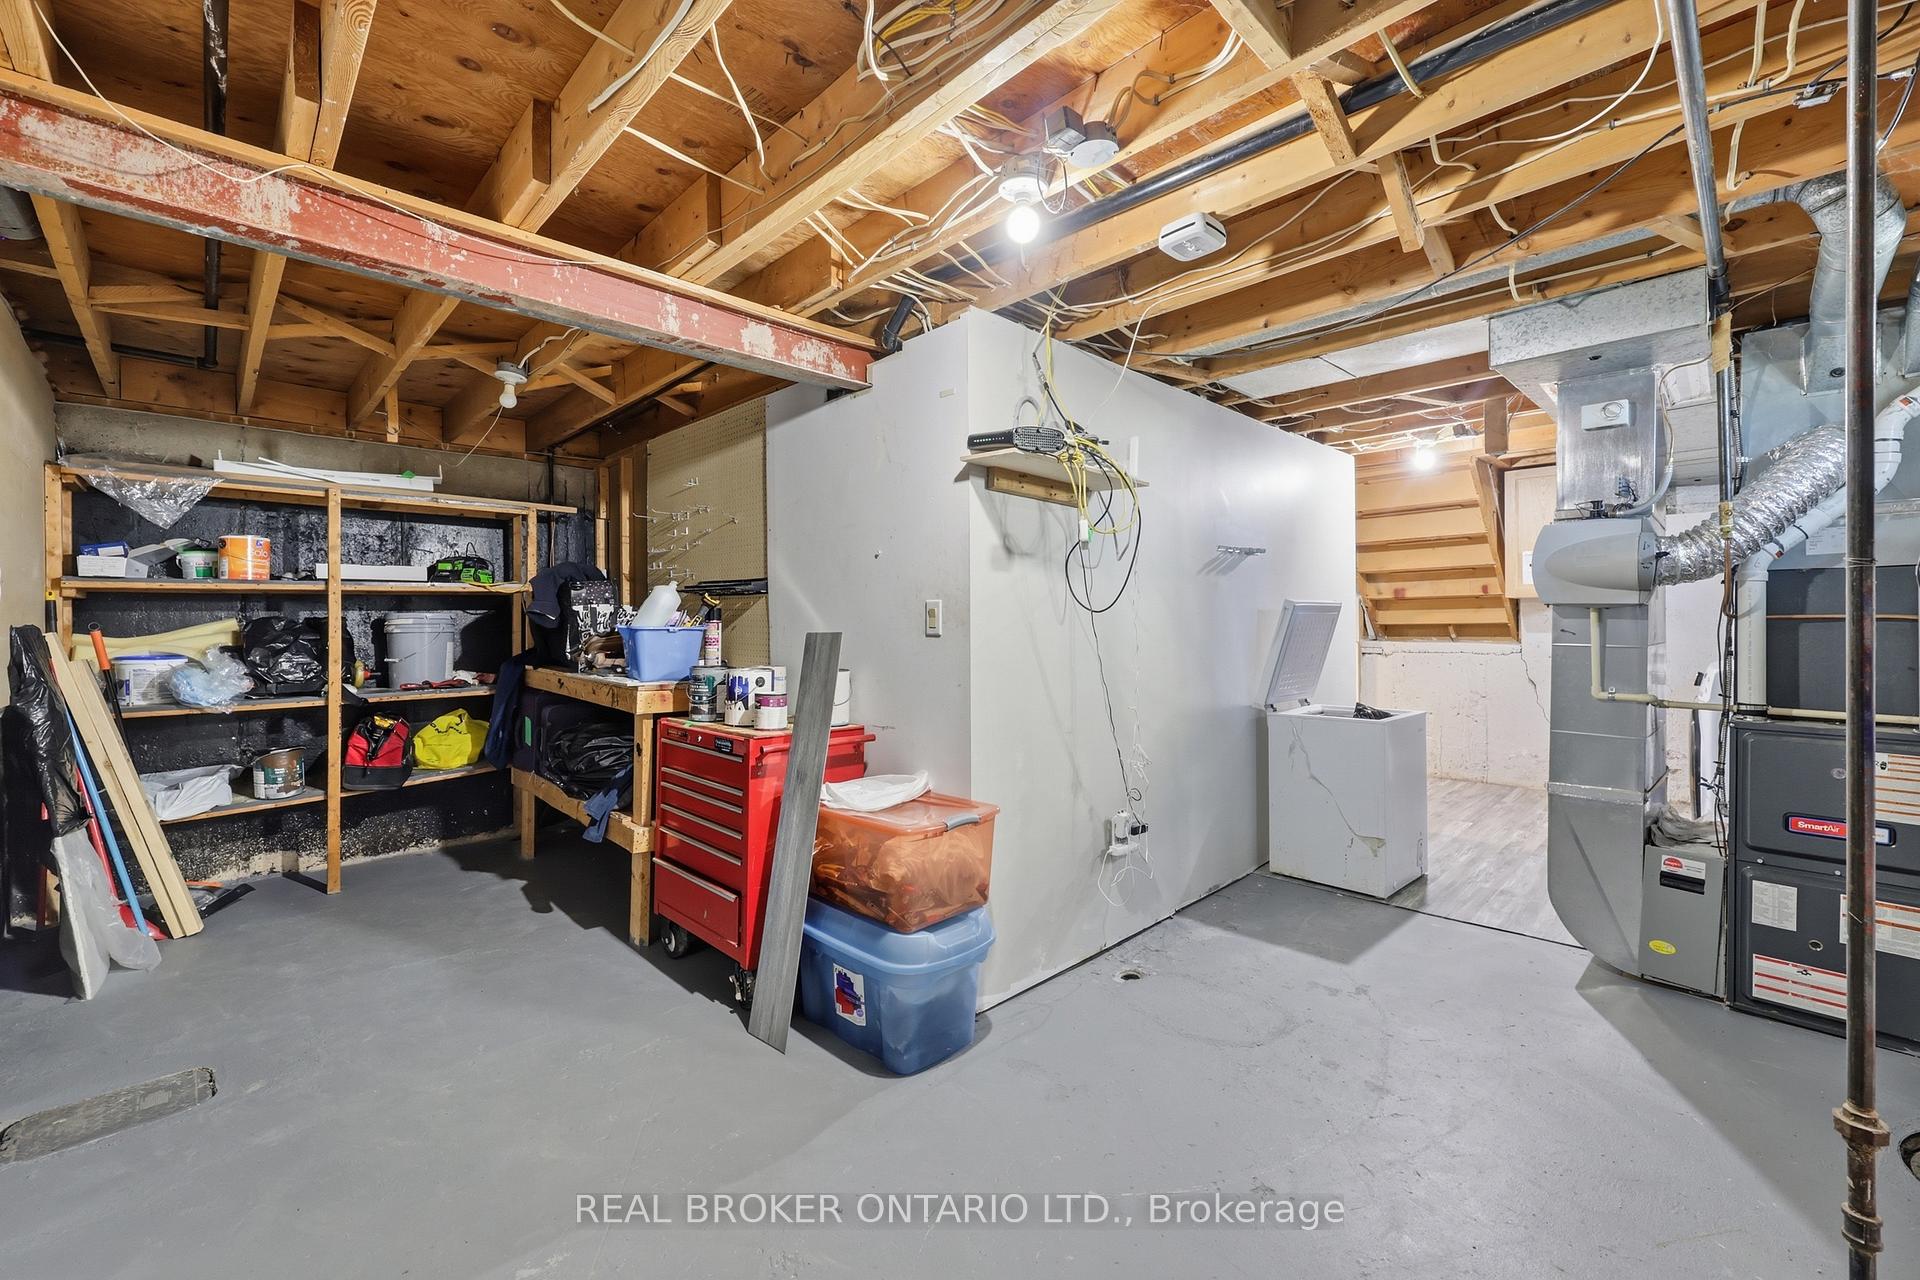
- Carpet Free, In-Law Capability, Storage
- View
- Forest, Trees/Woods
- Fireplace/Stove
- No
- Elevator
- No
Exterior Features
- Pool
- None
- Property Features
- Hospital, Library, Place Of Worship, Park, Public Transit, Rec./Commun.Centre
- Other Structures
- Gazebo, Shed
Building
- Building Type
- Semi-Detached
- Building Style
- Backsplit 4
- Approx Age
- 31-50
Construction
- Exterior Finish
- Aluminum Siding, Brick
- Roof
- Asphalt Shingle
- Foundation Details
- Concrete
- Special Designation
- Unknown
Lot
- Lot Front
- 29.25 ft
- Lot Depth
- 110.16 ft
Inclusions
- Inclusions
- Fridge x2, stove x2, microwave, dishwasher, washer, dryer, ELFs
Parking & Garages
- Garage Type
- None
- Garage Spaces
- 0
- Parking Spaces
- 3
- Total Garage And Parking Spaces
- 3
Heating & Cooling
- Heat Source
- Gas
- Heat Type
- Forced Air
- Air Conditioning
- Central Air
- Water
- Municipal
- Sewers
- Sewer
- Bedrooms
- 3 + 1
- Washrooms
- 2
- Kitchens
- 2
- Family / bonus room
- Yes
Washrooms
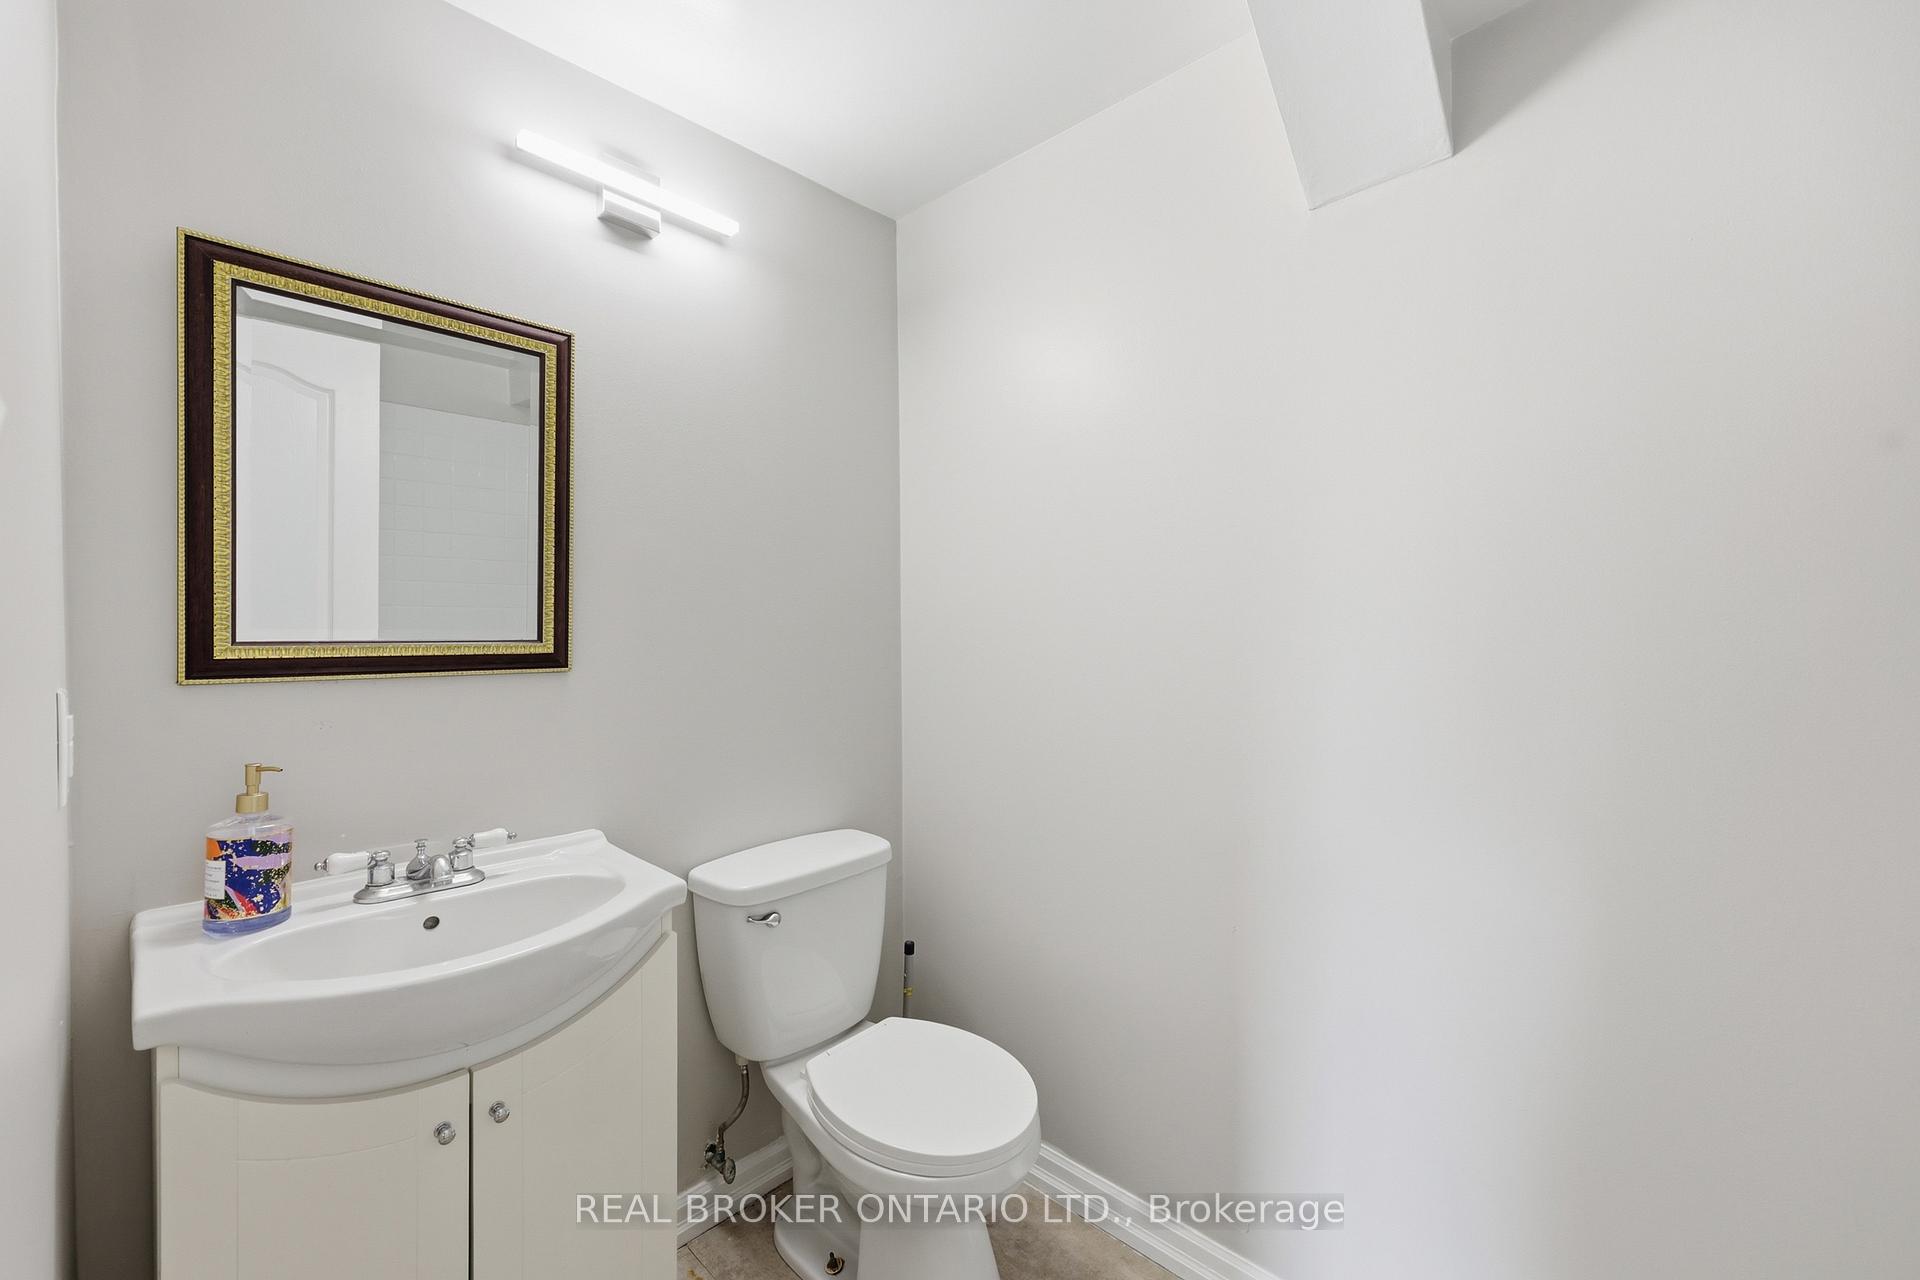
- 4-piece, Second
- 4-piece, Lower
- Municipality
- Welland
- Neighbourhood
- Broadway
- Main cross streets
- Lincoln/Prince Charles Drive S. QEW
- Directions
- Lincoln/Prince Charles Drive S. QEW Niagara to Victoria Avenue to Webber Road to Lincoln Street to Elmwood Avenue to Terrace Avenue.
- MLS® number
- X13818974
- Data source
- Toronto Regional Real Estate Board
- Listed on
- 2026-09-23
- Updated on
- 2026-10-08
- Days on market
- 22 days
- Possession type
- Immediate
- Co-op commission
- 2% + HST. Thanks for showing!
- Seller
- Listed by
- REAL BROKER ONTARIO LTD.
Home Market Value
Current home valuation for 42 Terrace Avenue, Welland, Broadway, Welland, ON. Listed for $445,000
HOMEH Estimate
$439,019
Estimated Sales Range
$346,825 - $531,213
HOMEH Estimate for 42 Terrace Avenue, Welland, Broadway
Calculated with a real agent's CMA method — 45+ years of experience, codified. Not an AI guess.
Mortgage Payment Calculator
Compare up to 4 down payment scenarios
5% of purchase price for homes $500K or less
$22,250
| Scenario 1 | Scenario 2 | Scenario 3 | Scenario 4 | |
|---|---|---|---|---|
−Down payment | % $ | % $ | % $ | % $ |
+CMHC insurance | $16,910 | $12,416 | $10,591 | $0 |
=Total mortgage | $439,660 | $412,916 | $388,841 | $356,000 |
Amortization | ||||
Mortgage rate | % | % | % | % |
| Payment frequency | ||||
=Mortgage payment | $2,147monthly | $2,016monthly | $1,899monthly | $1,738monthly |
Land Transfer Tax
$5,375
$5,375
Around this home
Data provided by OpenStreetMap & Fraser Institute School Rankings
Ask HOMEH
New!Hi there!
👋Text or call (416) 301-9001
Recommended for you
Based on homes you've looked at.
No recommended properties found.
Nearby similar homes
No nearby properties found.
More real estate resources
Other homes nearby
Explore this area
Nearby neighbourhoods
No nearby listings available.