
73 lindel Crescent
Welland (N. Welland), ON L3C 3S2
- 4Bedrooms
- 3Bathrooms
- 3Garage
- 1.1K~1.5KSq.Ft.
- $4,754Tax
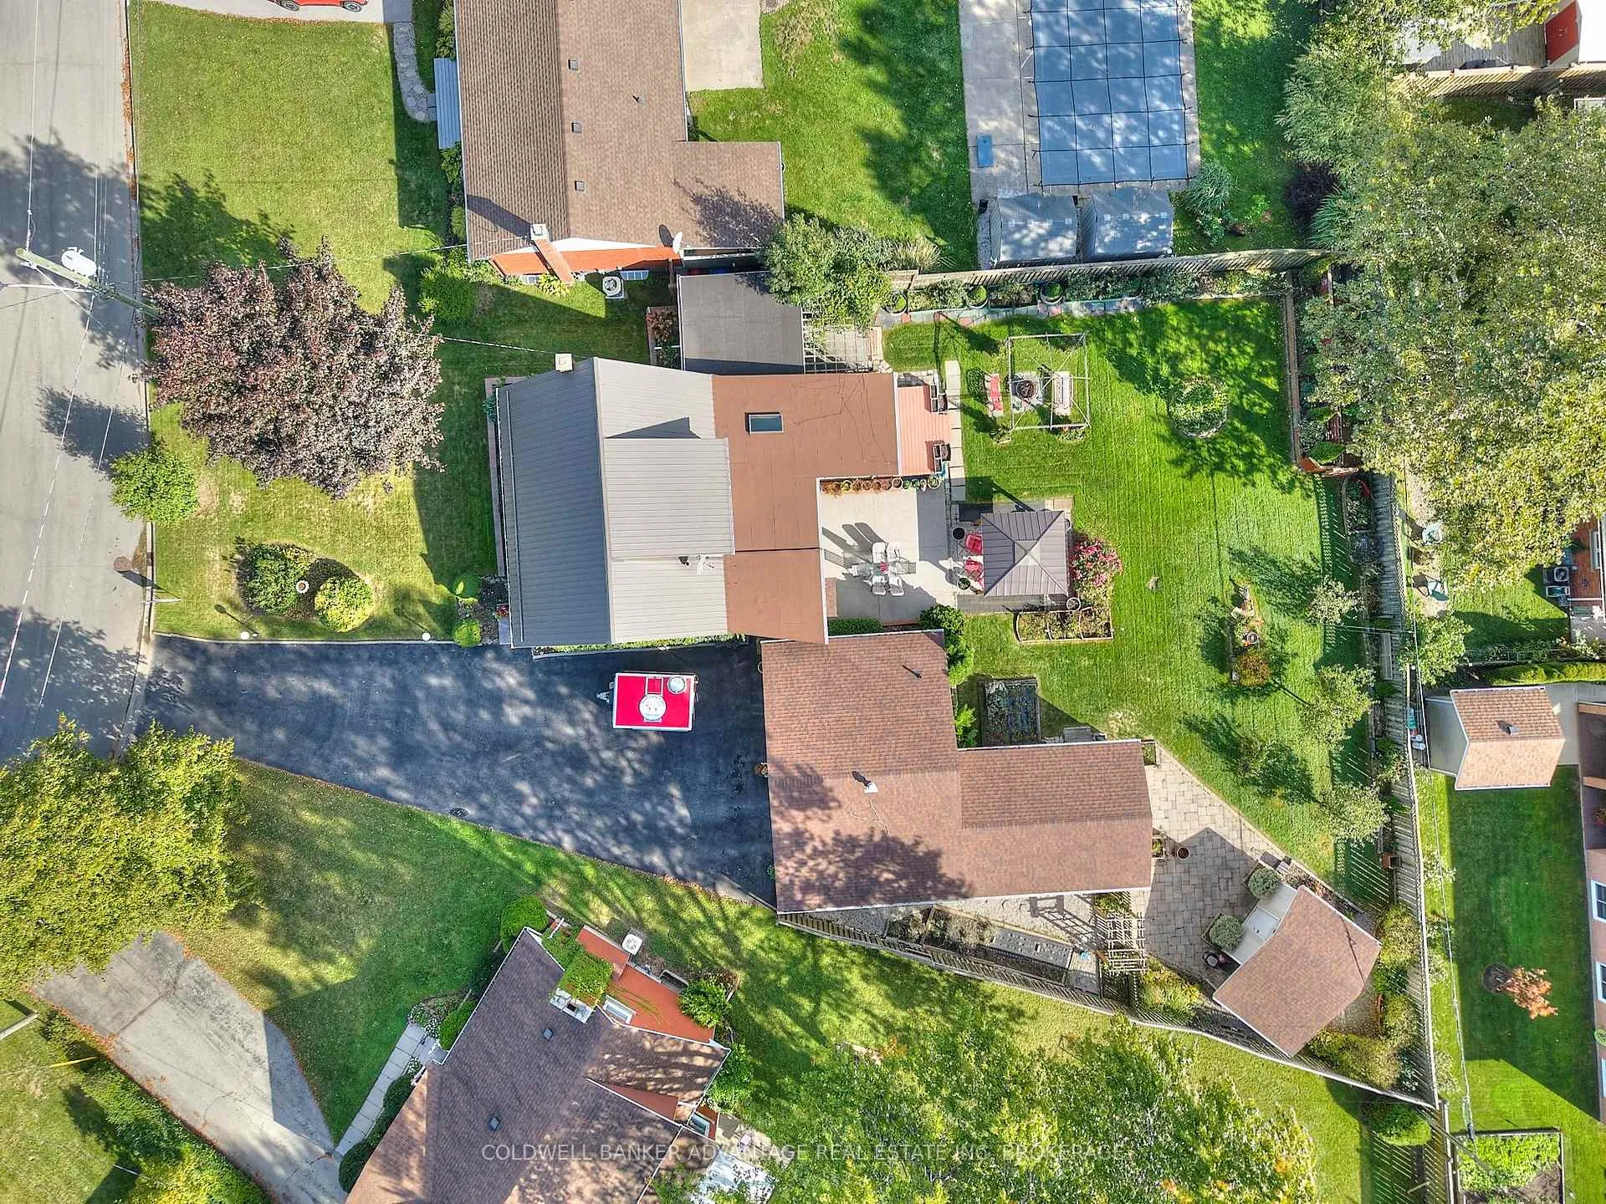
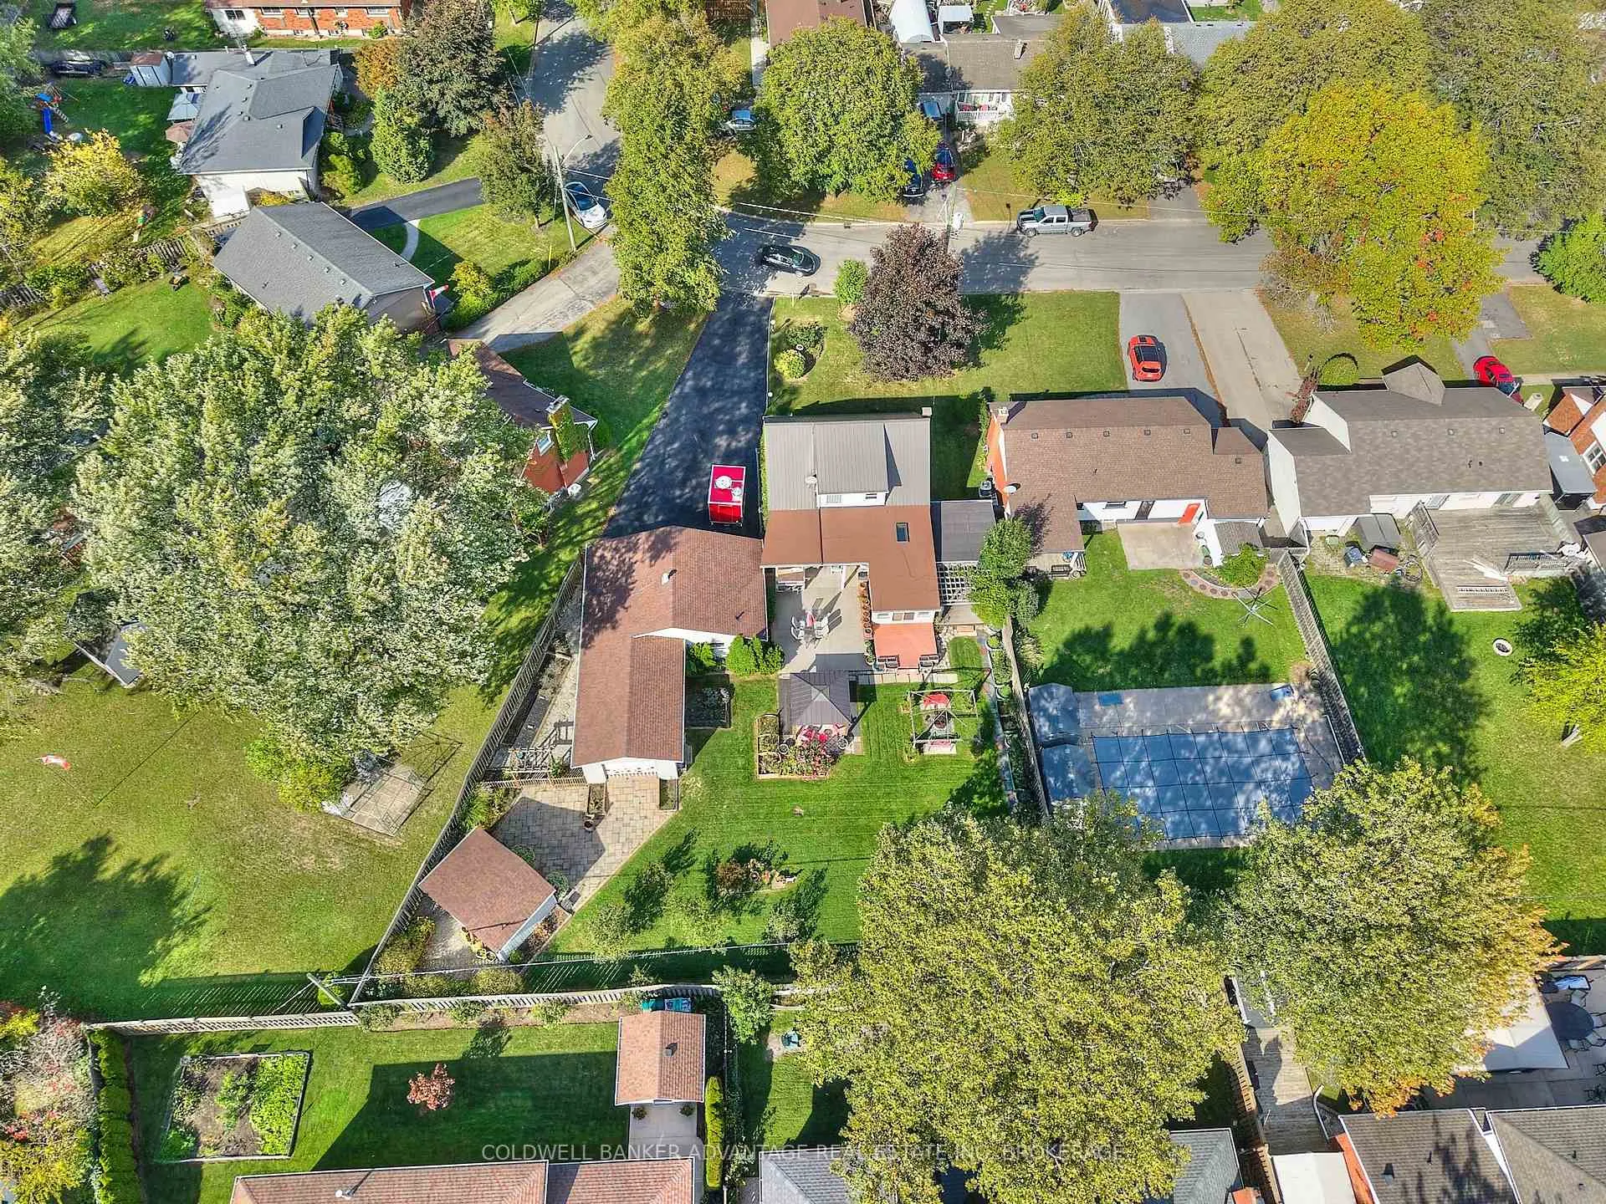
- 60×148 ftLot Size
Sale & price history
- Login to See Prices
Expired2025-10-10 – 2026-01-11
MLS® x12457861
Real estate boards require you to or to see the full details of this property.
*Sold prices and complete sale & price history are regulated data. Under the Trust in Real Estate Services Act, 2002 (TRESA) and the rules of the Real Estate Council of Ontario (RECO), and pursuant to the Multiple Listing Service® rules of the Canadian Real Estate Association (CREA) and the Toronto Regional Real Estate Board (TRREB), this information may be shown only to registered users who have agreed to the applicable terms of use (a Virtual Office Website, or "VOW," arrangement). HOMEH Inc., Brokerage therefore provides it to signed-in members only. Creating an account is free and takes under a minute.
73 lindel Crescent, Welland(opens Google Maps in a new tab)
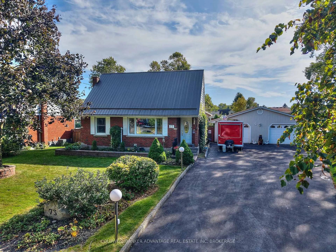
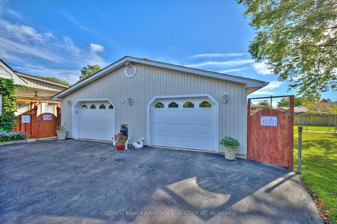
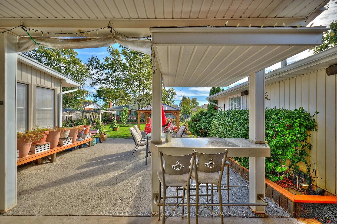
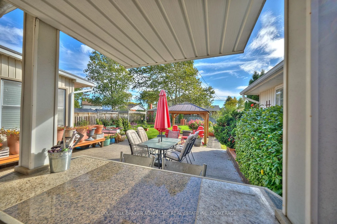
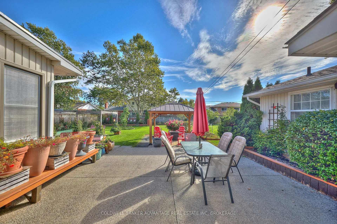
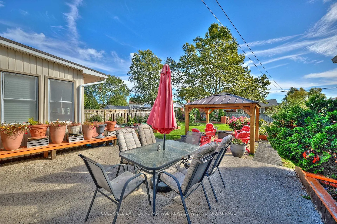
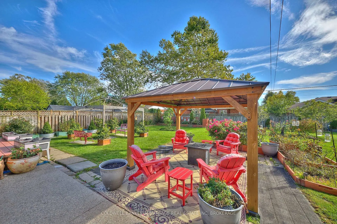
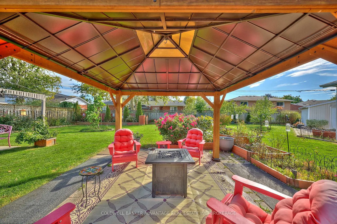
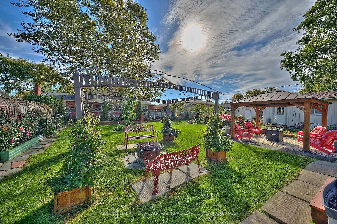
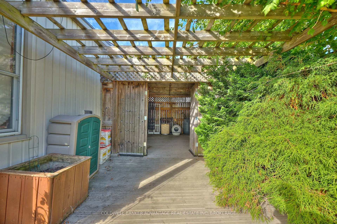
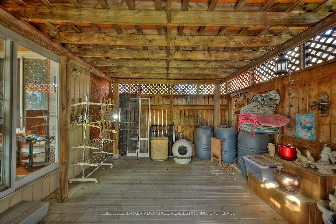
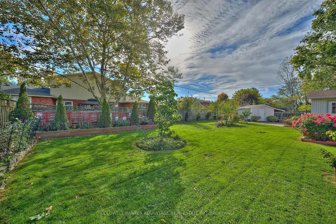
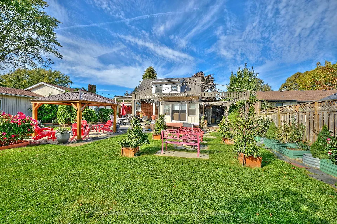
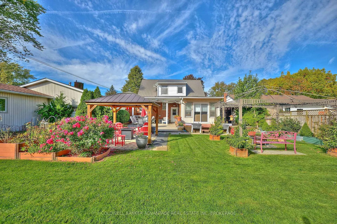
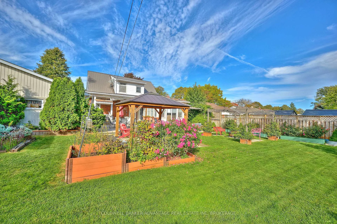
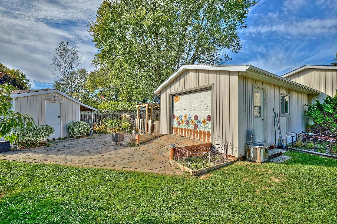
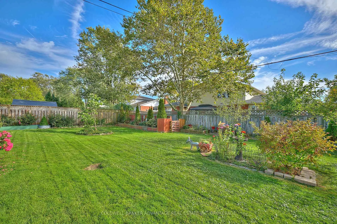
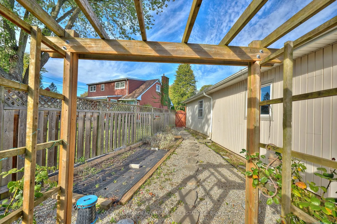
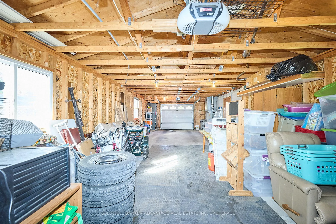
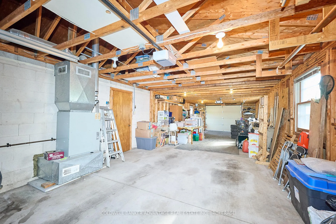
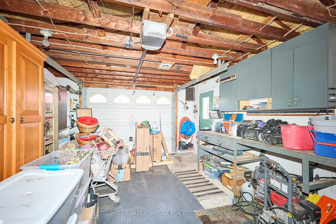
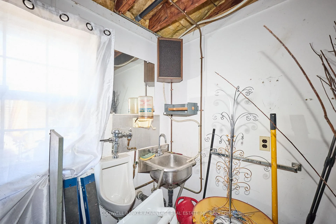
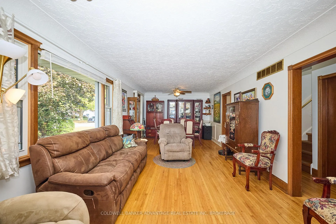
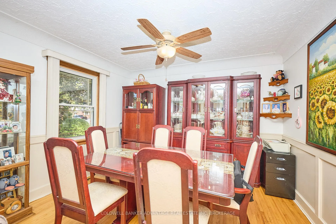
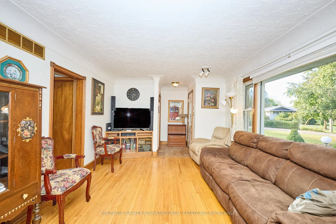
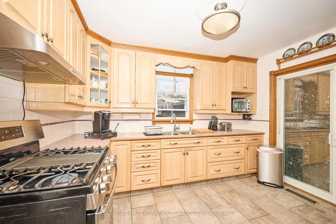
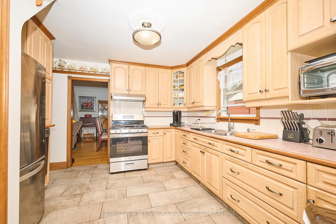
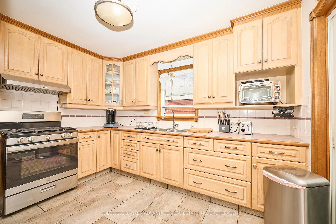
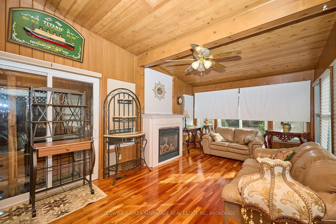
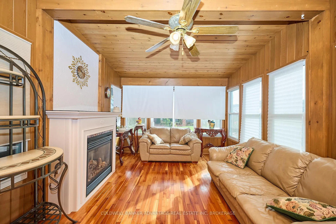
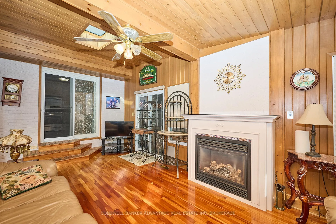
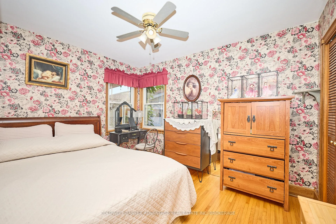
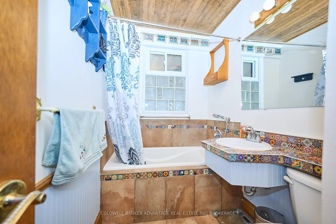
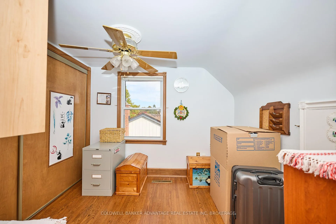
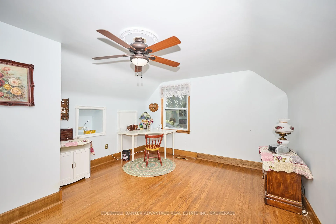
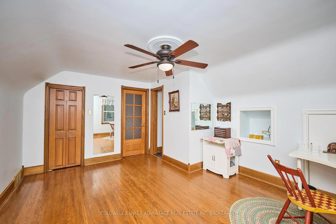
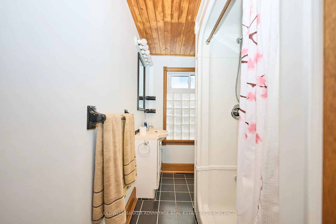
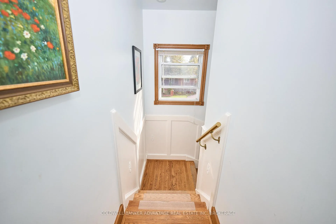
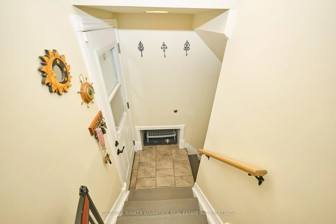
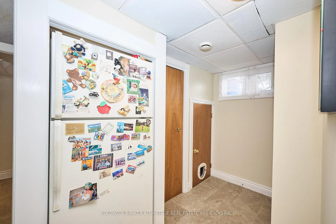
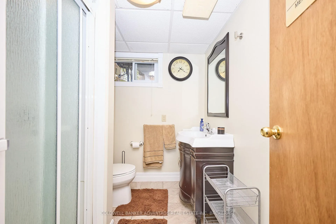
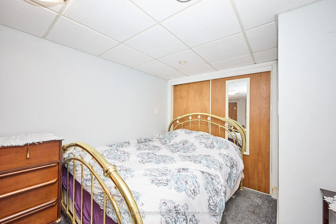
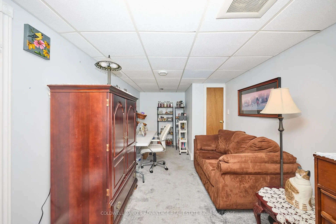
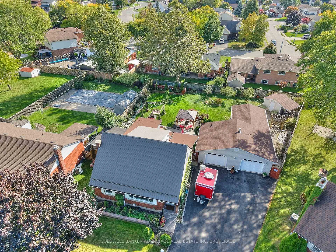
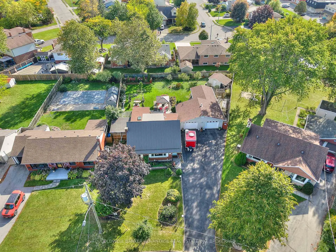
Welcome to this beautifully maintained 3+1 bedroom, 3-bath character home, offering charm, craftsmanship, and modern convenience throughout. Set on a massive private lot in a prime location, this property is perfect for families who value space, comfort, and functionality. Inside, you'll find a warm and inviting atmosphere filled with character details, including a family room with a gas fireplace, Brazilian Cheer flooring, knotty pine ceilings, a skylight, and clear cedar walls. Each level features a full bathroom and a bedroom, offering flexibility and convenience for families or guests. The primary suite includes a walk-in closet for added comfort. The sunroom features two sets of sliding doors one leading to the outdoor covered porch and the other to the backyard creating a seamless flow between indoor and outdoor living. The home boasts a steel roof, Centennial windows with a lifetime warranty, leaf guard eavestroughs, and upgraded insulation in both the attic and upper level for efficiency and peace of mind. Plumbing upgrades include wider copper pipes, an XL capacity hot water tank, and a water pressure pump. The dream 3-car garage is a true standout fully equipped with front and rear overhead doors, garage door openers, and one bay that's insulated, heated with its own gas furnace, and plumbed with a sink and urinal. Outdoors, enjoy a double asphalt driveway, hot and cold water taps, a trailer electrical hookup, a new covered gazebo, aggregate concrete patio, and beautifully landscaped perennial gardens and fruit trees. With thoughtful updates, quality materials, and exceptional attention to detail, this home is ready for your family to move in and enjoy! Conveniently located just 5 minutes from all amenities, including Centennial High School, Niagara College, Seaway Mall, grocery stores, and quick access to Highway 406.
- Central Vacuum
- In-Law Capability
Key Facts & Features
Property Costs
- Annual Property Tax Amount
- $4,754
- Land Transfer Tax Fee
- $10,475
- Basement Type
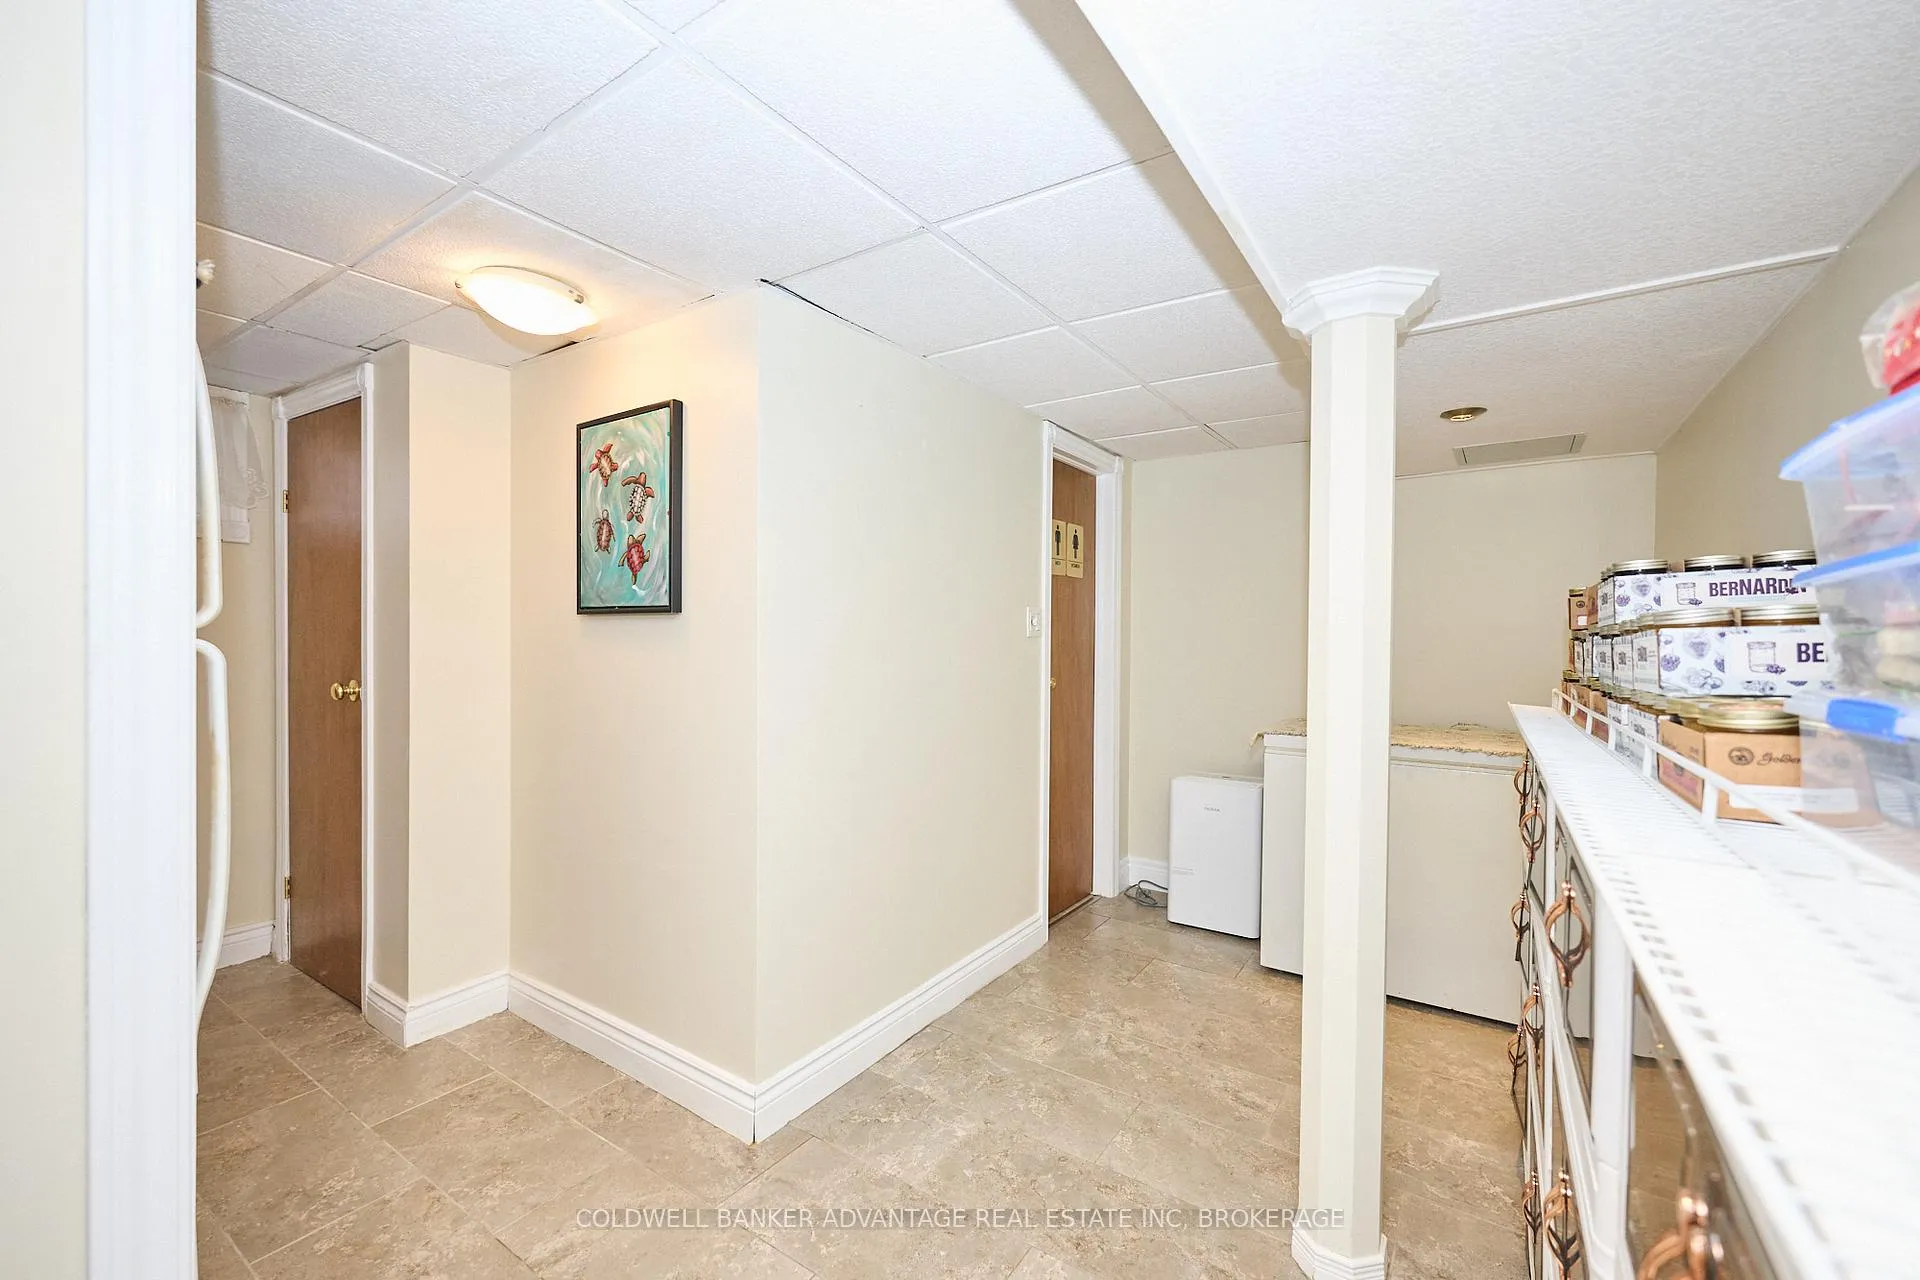
- Finished, Full
Interior Features
- Interior Extras
- Central Vacuum, In-Law Capability
- Fireplace/Stove
- Yes
- Fireplace Features
- Natural Gas
- Elevator
- No
Exterior Features
- Pool
- None
Building
- Building Type
- Detached
- Building Style
- 1 1/2 Storey
Construction
- Exterior Finish
- Brick
- Roof
- Flat, Metal, Asphalt Shingle
- Foundation Details
- Poured Concrete
- Special Designation
- Unknown
Lot
- Lot Front
- 60.00 ft
- Lot Depth
- 148.00 ft
- Lot Shape
- Irregular
Inclusions
- Inclusions
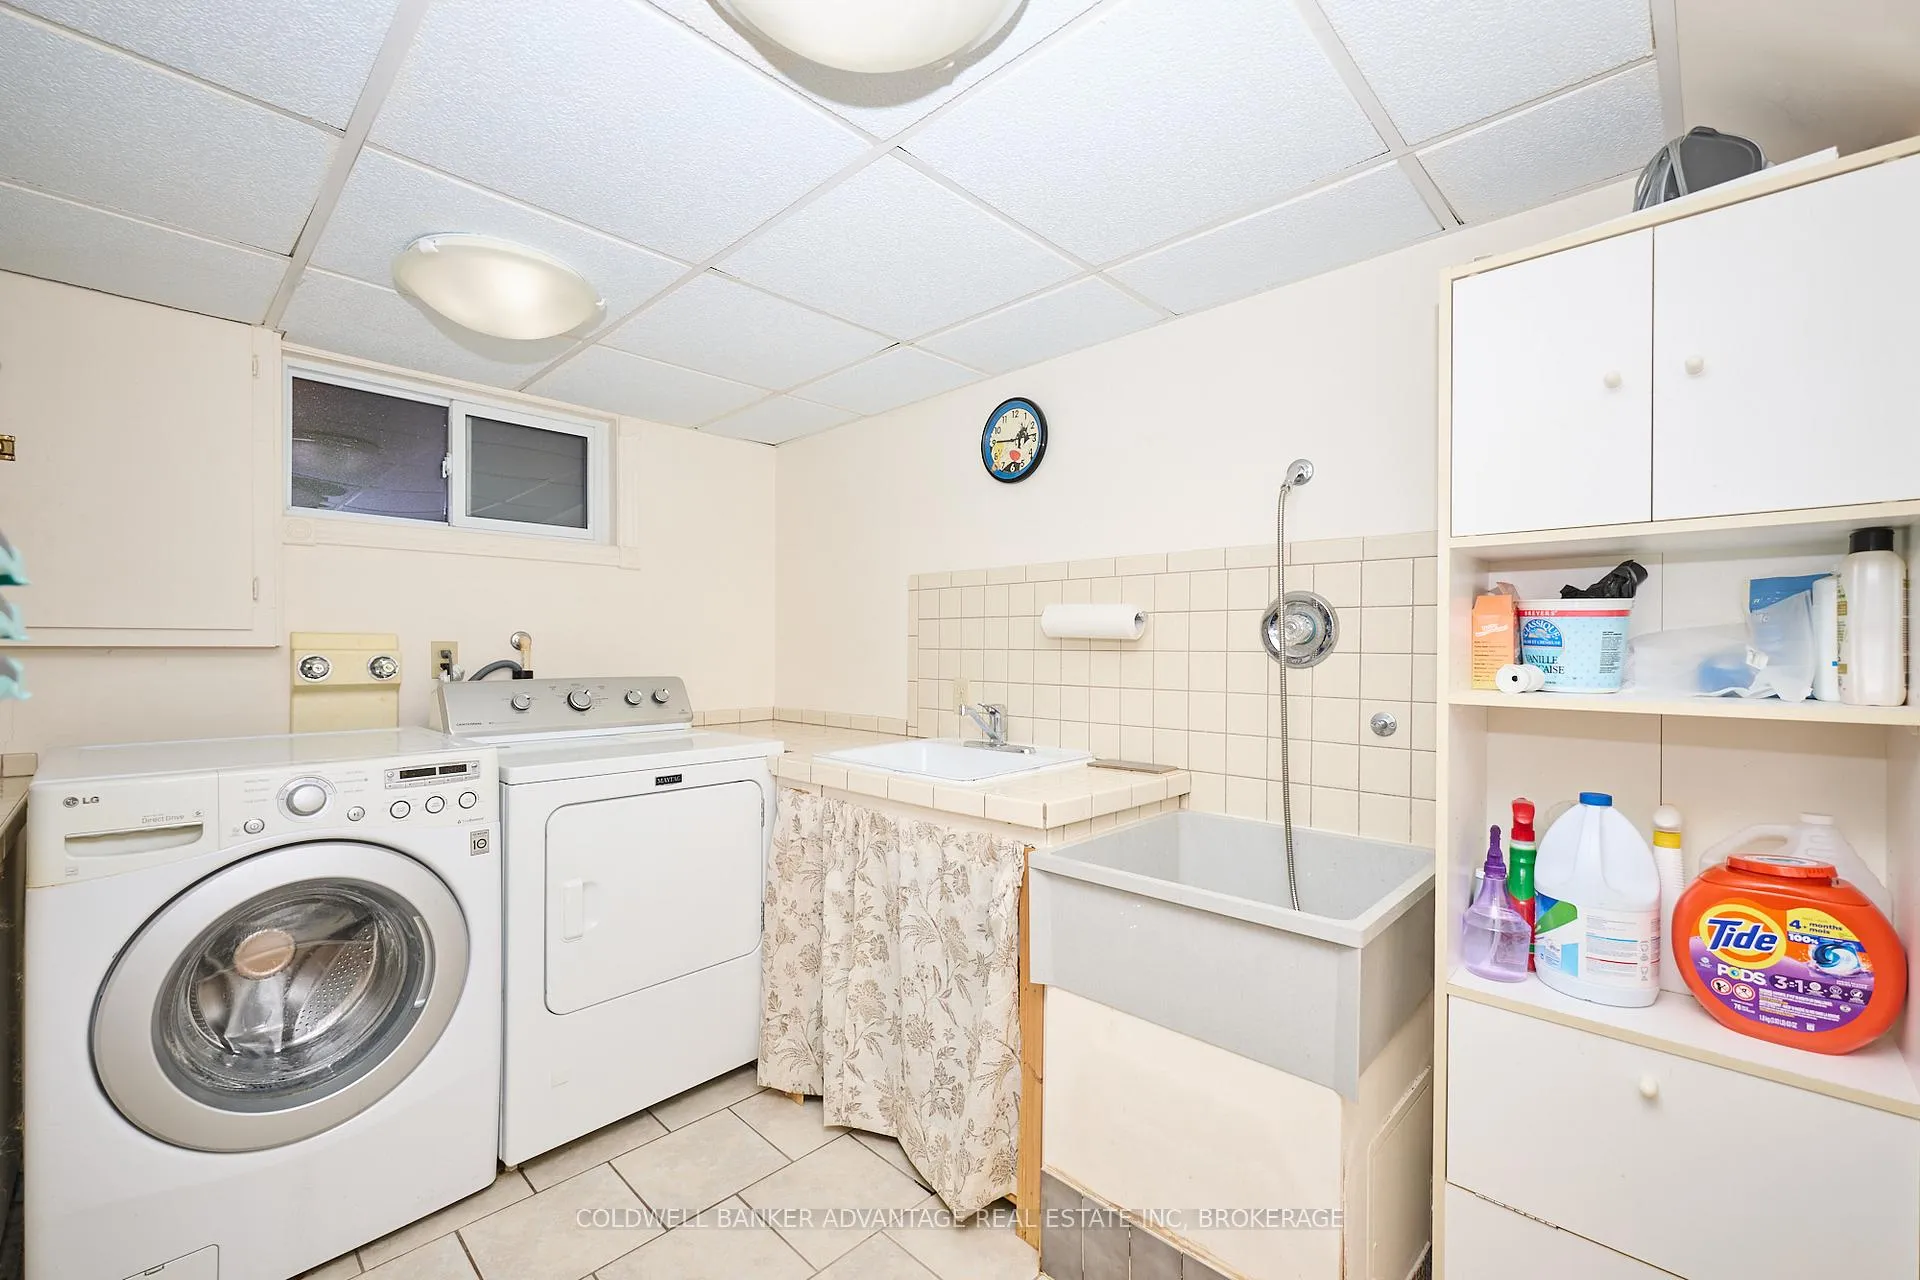
- Fridge, Stove, Washer, Dryer, Dishwasher
Parking & Garages
- Garage Type
- Detached
- Garage Spaces
- 3
- Parking Spaces
- 6
- Total Garage And Parking Spaces
- 9
Heating & Cooling
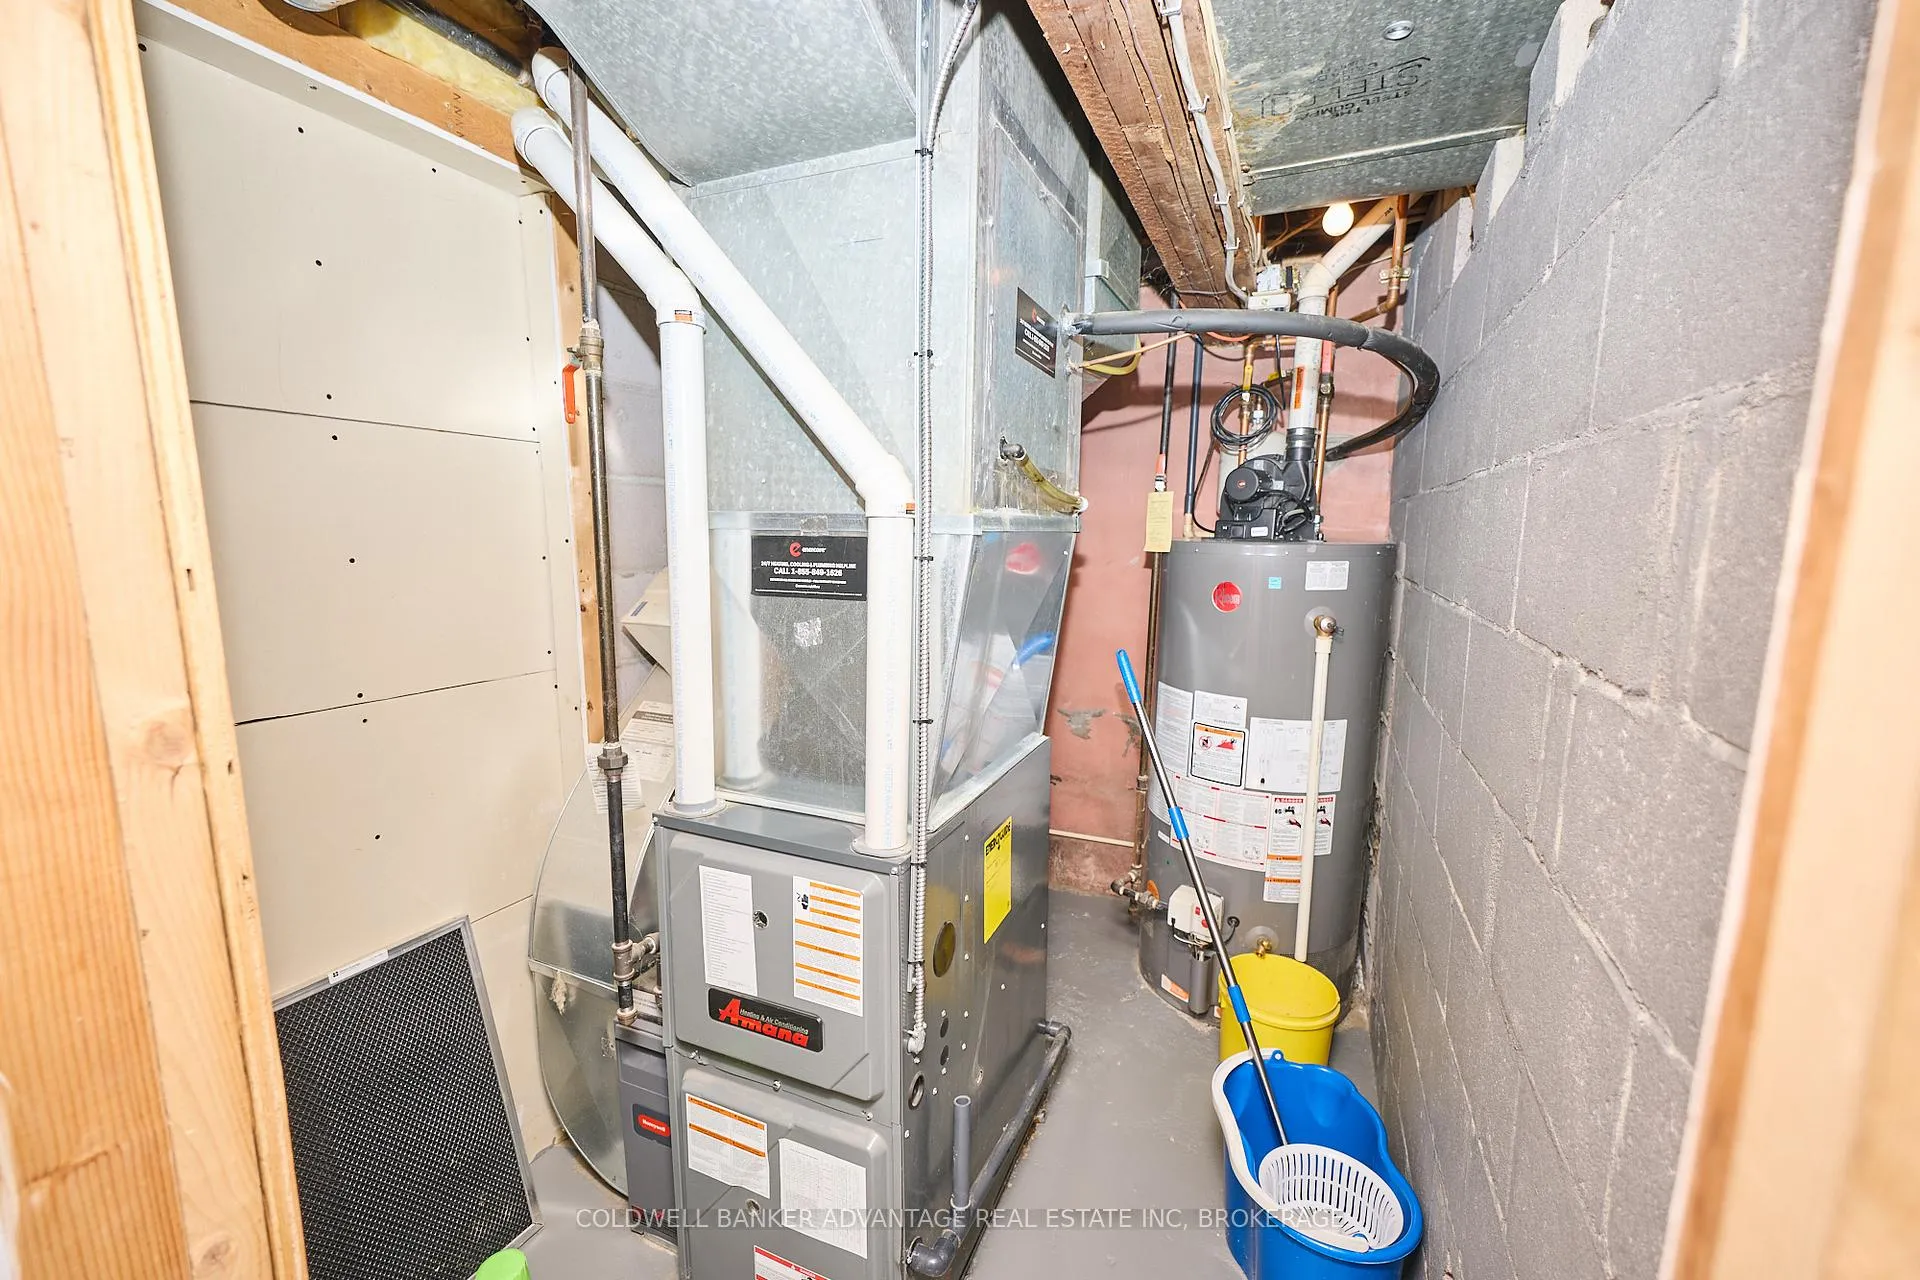
- Heat Source
- Gas
- Heat Type
- Forced Air
- Air Conditioning
- Central Air
- Water
- Municipal
- Sewers
- Sewer
- Municipality
- Welland
- Neighbourhood
- N. Welland
- Main cross streets
- First ave & Thorold rd
- Directions
- Thorold rd to First ave to Lindel Cres
Ask about this home
A HOMEH agent will answer your questions about this home.

Around this home
Centennial
Public · secondary · 310 m
6.7/10Glendale
Public · elementary · 700 m
6.7/10Ross
Public · elementary · 1.2 km
6.1/10Gordon
Public · elementary · 1.3 km
6.5/10Fitch Street
Public · elementary · 1.3 km
6.9/10St Kevin
Private · elementary · 1.4 km
7.2/10Holy Name
Private · elementary · 1.4 km
6.0/10Alexander Kuska KSG
Private · elementary · 1.4 km
5.4/10du Sacré-Coeur
Private · elementary · French · 1.5 km
5.5/10Notre Dame
Private · secondary · 1.5 km
6.2/10Quaker Road
Public · elementary · 1.7 km
6.6/10Nouvel Horizon
Public · elementary · French · 2.0 km
7.0/10Jean-Vanier
Private · secondary · French · 2.6 km
5.1/10
Data provided by OpenStreetMap & Fraser Institute School Rankings
For the owner
Is this your home? Track its value.
Get this home's HOMEH Estimate by email once a month, with how many homes are for sale around you.
Monthly payment
$2,734/month
On $699,999
$140,000
Estimate only. Not a mortgage offer.
How much is your home worth?
Get a home value estimate from a local HOMEH agent, then sell with confidence.
- MLS® number
- X12457861
- Data source
- Toronto Regional Real Estate Board
- Status change
- 2026-01-11
- Listed on
- 2025-10-10
- Days on market
- 93 days
- Possession date
- 2025-10-10
- Possession type
- 30-59 days
- Co-op commission
- 2 % plus Hst
- Seller
- Listed by
- COLDWELL BANKER ADVANTAGE REAL ESTATE INC, BROKERAGE
Recommended for you
Based on homes you've looked at.
No recommended properties found.
Nearby similar homes
No nearby properties found.
More real estate resources
Other homes nearby
Explore this area
Nearby neighbourhoods
No nearby listings available.
Ask HOMEH about this home
Price, neighbourhood, monthly cost. Ask anything.
HOMEH Intelligent Agent is an AI, not a licensed representative. Check anything important with your agent.